
78 CROMWELL CRESCENT, Hamilton, Ontario L8G 2G2

$799,000.00
- 4 bedrooms
- 3 bathrooms
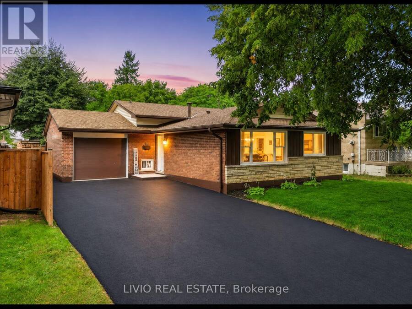
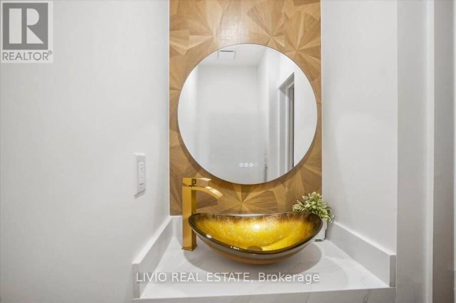
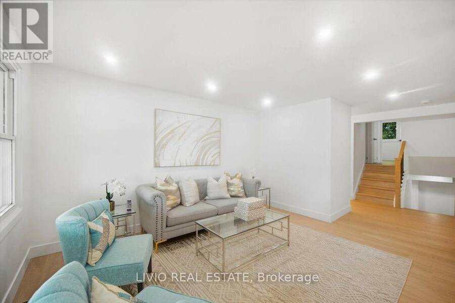
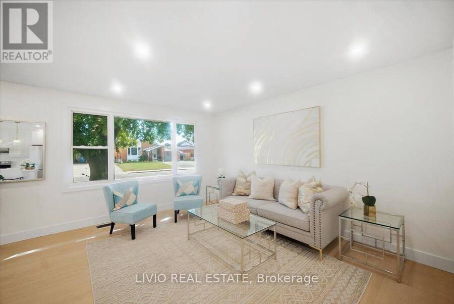
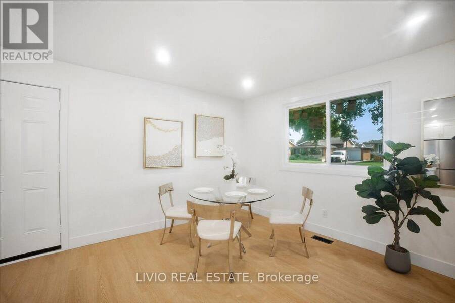
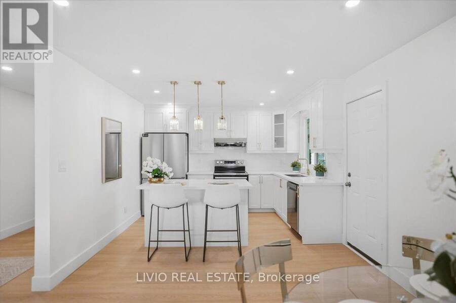
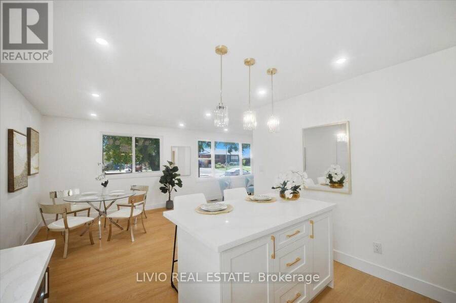
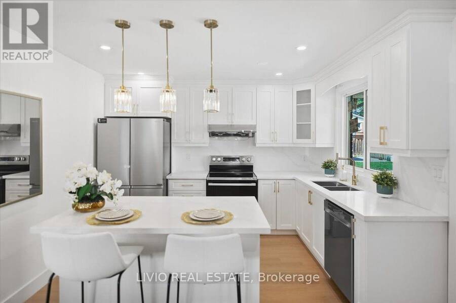
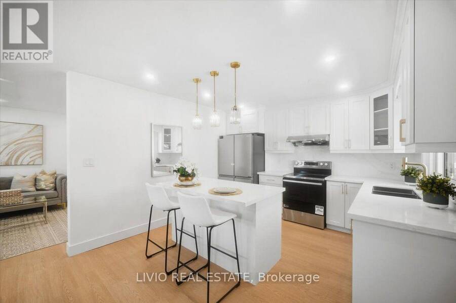
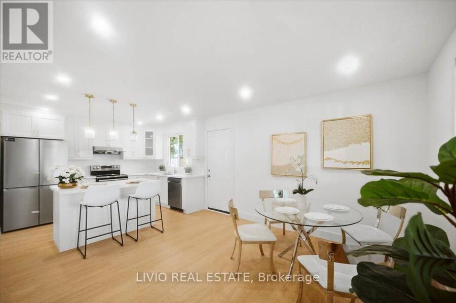
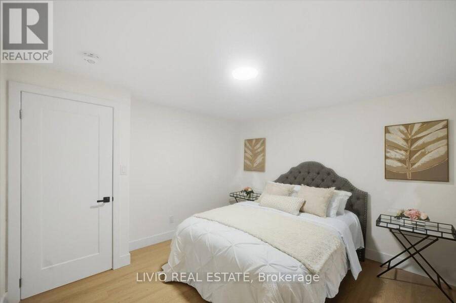
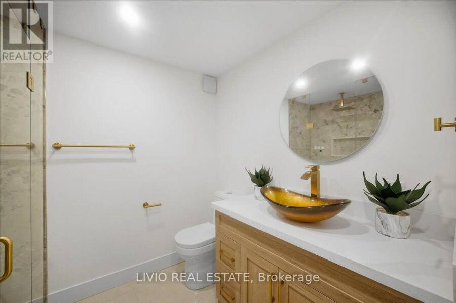
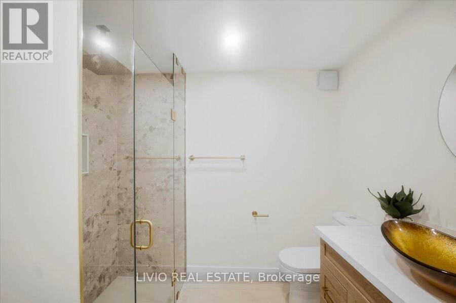
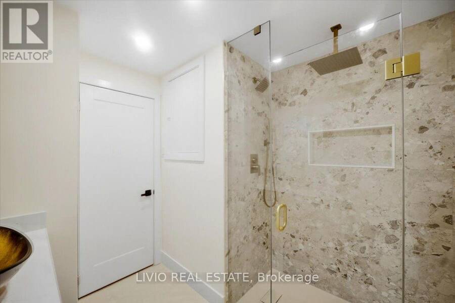
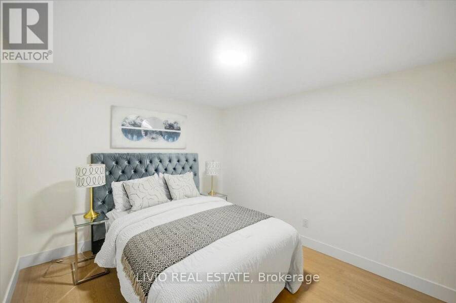
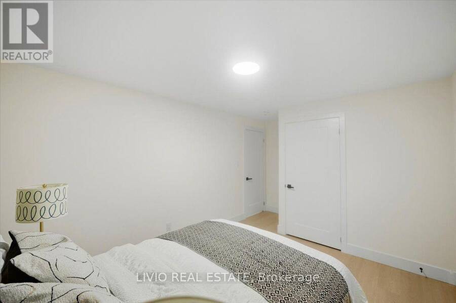
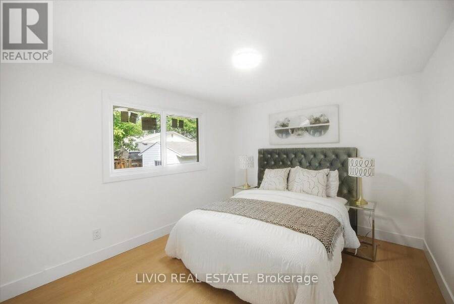
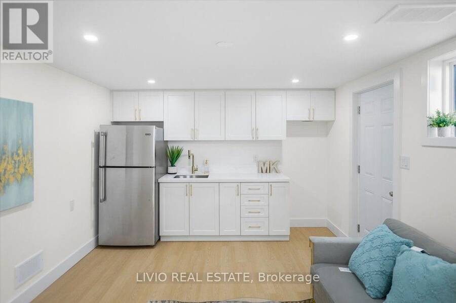
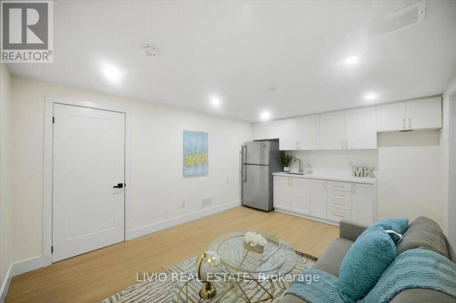
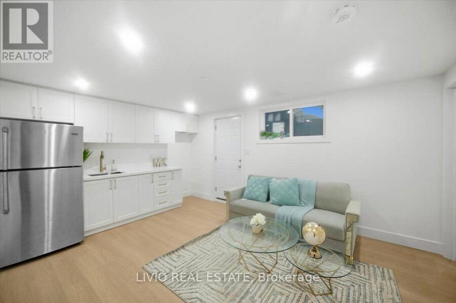
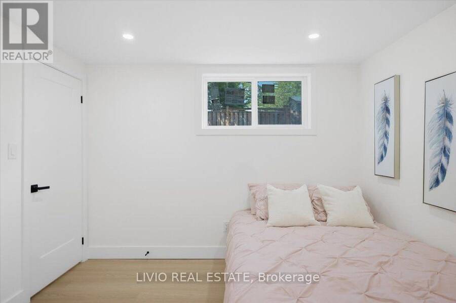
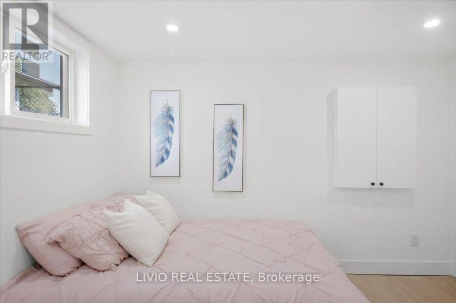
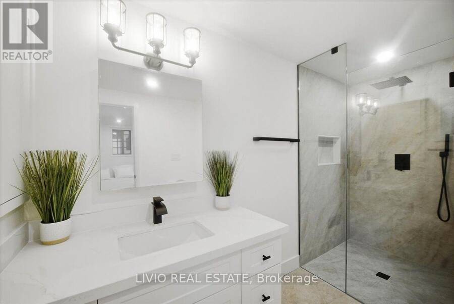
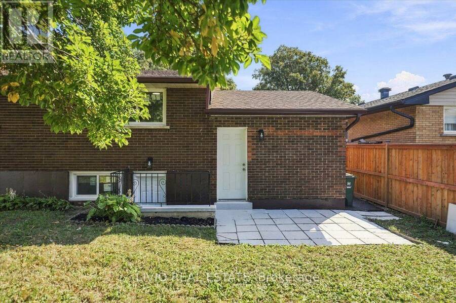
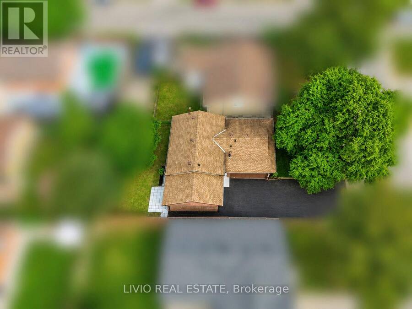
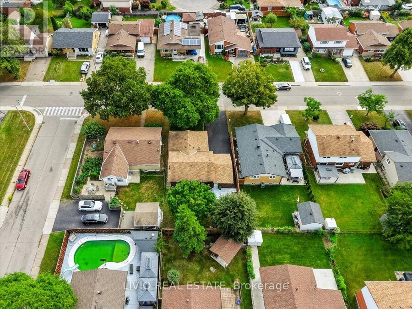
Completely transformed from top to bottom! This solid brick-and-block backsplit in Hamilton's desirable Corman/Greenford neighborhood has been extensively renovated, with general renovation work completed under City of Hamilton building permits. The main level features a brand new kitchen with quartz countertops, a new island, new cabinetry, and new stainless steel appliances included. The fully finished basement offers a bedroom, a full bathroom, and a wet bar with new cabinetry, all accessible through the existing separate basement entrance. All bathrooms have been upgraded, plus a new luxury powder room added. Additional upgrades include new ... read more
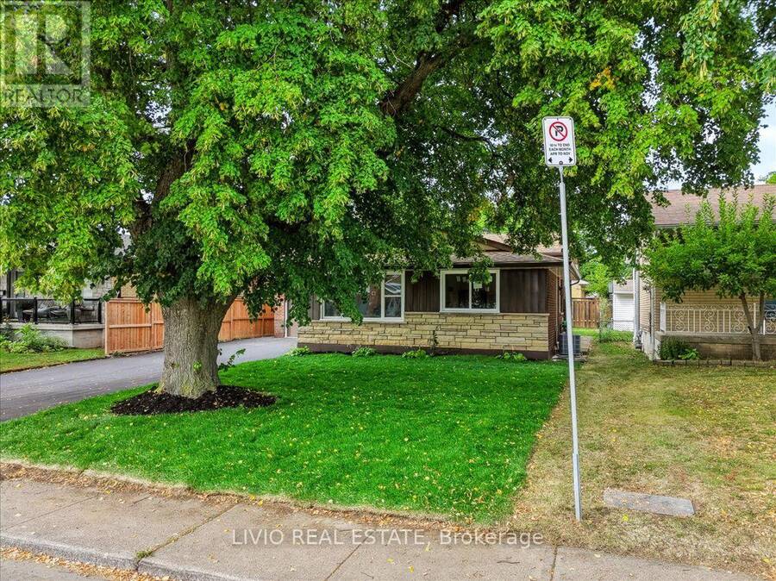
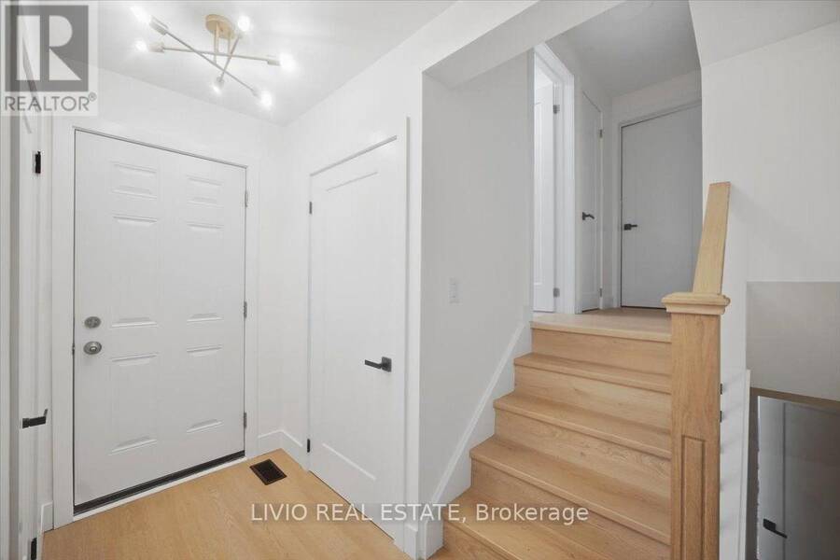
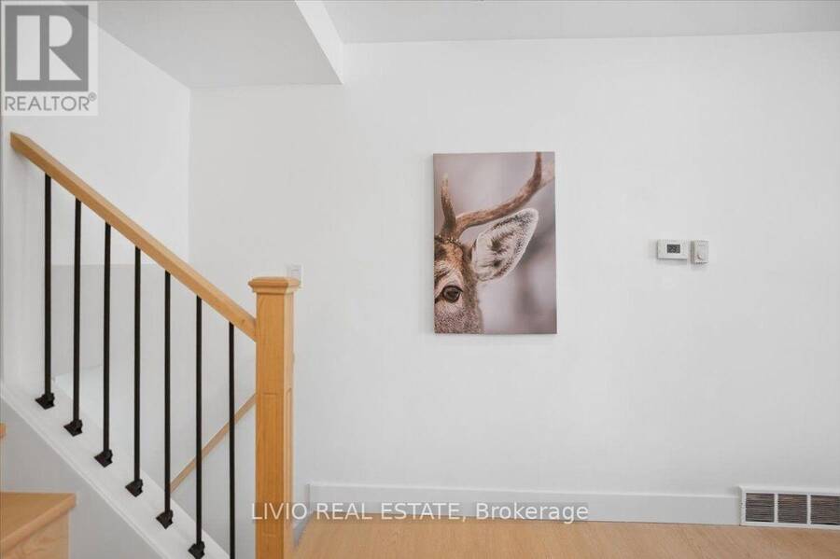
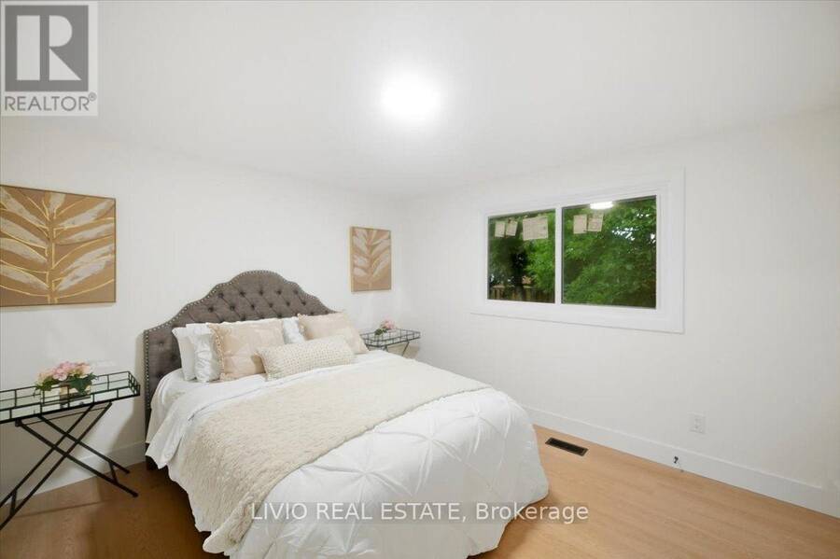
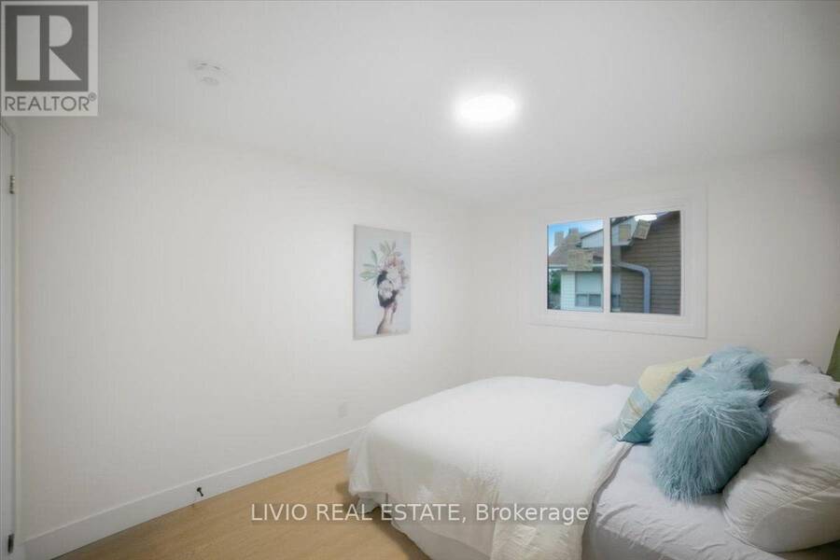
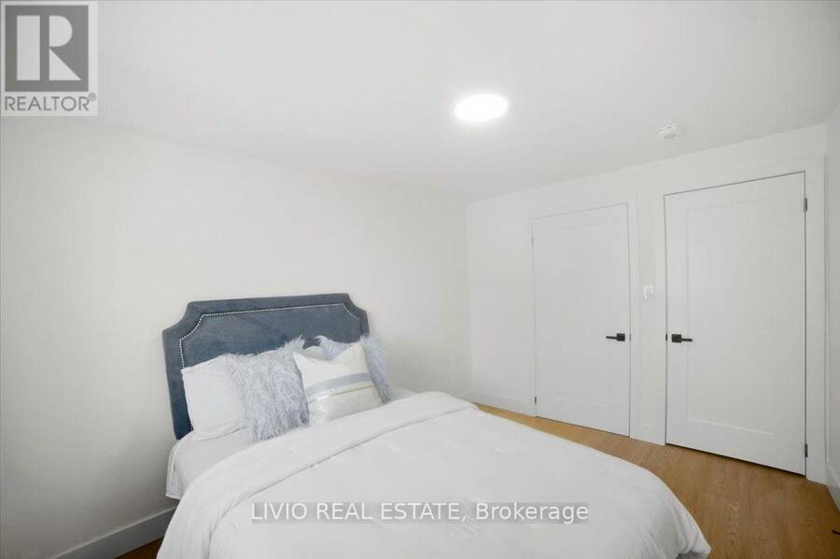
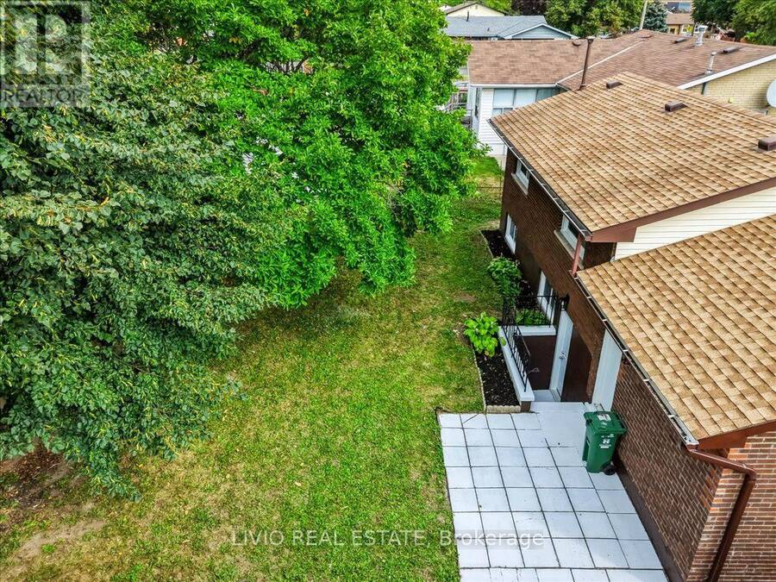
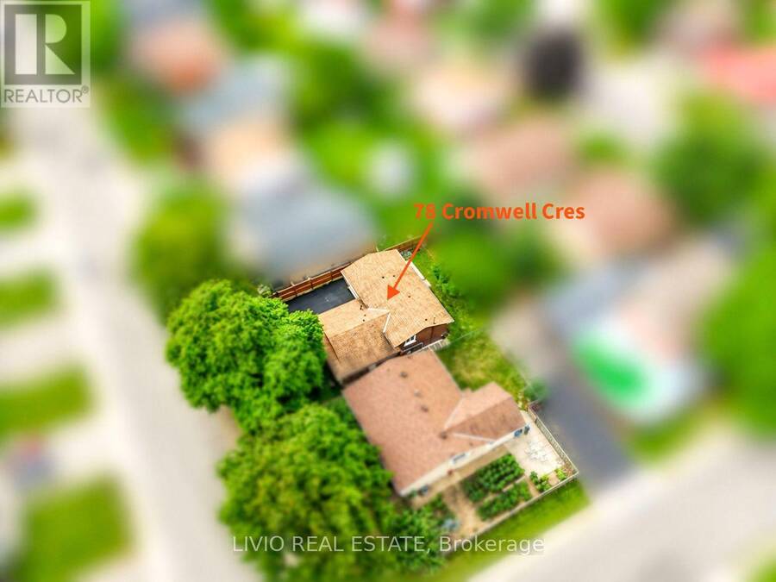
Completely transformed from top to bottom! This solid brick-and-block backsplit in Hamilton's desirable Corman/Greenford neighborhood has been extensively renovated, with general renovation work completed under City of Hamilton building permits. The main level features a brand new kitchen with quartz countertops, a new island, new cabinetry, and new stainless steel appliances included. The fully finished basement offers a bedroom, a full bathroom, and a wet bar with new cabinetry, all accessible through the existing separate basement entrance. All bathrooms have been upgraded, plus a new luxury powder room added. Additional upgrades include new windows throughout, a new air conditioner, and a fully upgraded electrical system with ESA (Electrical Safety Authority) verification, including a panel upgrade to support EV charging. The water line has also been upgraded, with City of Hamilton approval. Outside, a new asphalt driveway and new sod elevate curb appeal, while fresh paint and new flooring run throughout the entire house. Situated on a 50 x 99 ft lot, close to schools, parks, shopping, and transit. (id:25417)
- Listing ID: X13800286
- Property Type: Single Family
| Property | |
|---|---|
| Ownership: | Freehold |
| Lot Size: | 50 by 99 FT |
| Parking: | Attached Garage 4 Spaces |
| Building | |
|---|---|
| Type: | Single Family House |
| Appliances: | Refrigerator, Stove, Washer and Dryer |
| HVAC: | Fireplace and Forced Air Natural Gas |
| Exterior: | Brick and Stone |
| Basement: | N/A (Partially Finished), N/A |
| Utilities: | Sanitary Sewer |
| Location | |
|---|---|
| City: | Hamilton |
| Province: | Ontario |
| Rooms | Level | Dimensions |
|---|---|---|
| Bedroom | Second level | 3.39 m x 3.59 m |
| Bedroom 2 | Second level | 3.07 m x 4.7 m |
| Bedroom 3 | Second level | 2.85 m x 3.63 m |
| Bathroom | Second level | 2.54 m x 2.59 m |
| Recreational, Games room | Basement | 3.47 m x 4.68 m |
| Bedroom 3 | Basement | 3.47 m x 3.21 m |
| Bathroom | Basement | 2.25 m x 3.48 m |
| Living room | Main level | 5.52 m x 3.47 m |
| Kitchen | Main level | 3.54 m x 3.62 m |
| Dining room | Main level | 3.68 m x 2.98 m |
| Foyer | Main level | 3.24 m x 3.35 m |
| Partial bathroom | Main level | 0.92 m x 1.59 m |
Book a showing to see this Cromwell Crescent Home in Hamilton
This property has so much to offer. Book a private showing now, as you do not want to miss out on 78 CROMWELL CRESCENT in Hamilton, Ontario!
Private Showing Request
Send a request to book a private showing for
.
Please Note: Information you supply in the contact form will be kept fully confidential.
Is this home the right property for you? Start a conversation to find out.
Get Directions to this Property
Not sure where this property is? Get directions to this Cromwell Crescent Home in Hamilton.


Provided by LIVIO REAL ESTATE. MLS®, REALTOR®, and the associated logos are trademarks of the Canadian Real Estate Association.

This REALTOR.ca listing content is owned and licensed by REALTOR® members of the Canadian Real Estate Association.
Have questions or need more information about this home? Don't know where to begin? Then, let us connect you with the best real estate agent to guide you.

Inquiries submitted through this website will be responded to by a local sales representative from Royal LePage®.
Start a Conversation by Text
Provide your full name, phone and email to start a conversation by text message.
Please Note: Information you supply in the contact form will be kept fully confidential.
Start a Conversation by Email
Provide your full name and email to start a conversation by email.
Please Note: Information you supply in the contact form will be kept fully confidential.