
747 RENNIE Street, Hamilton, Ontario L8H 3R4

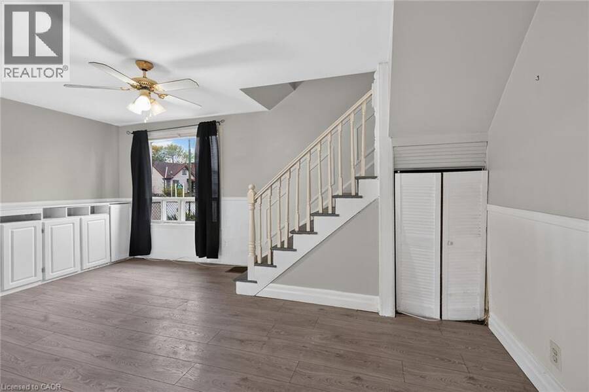
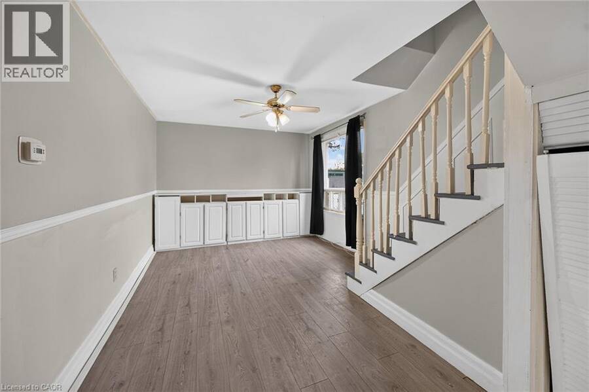
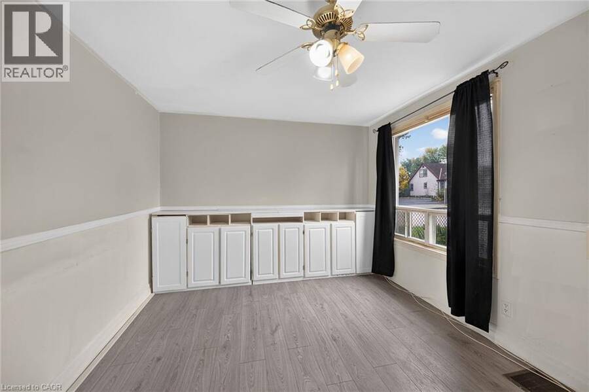
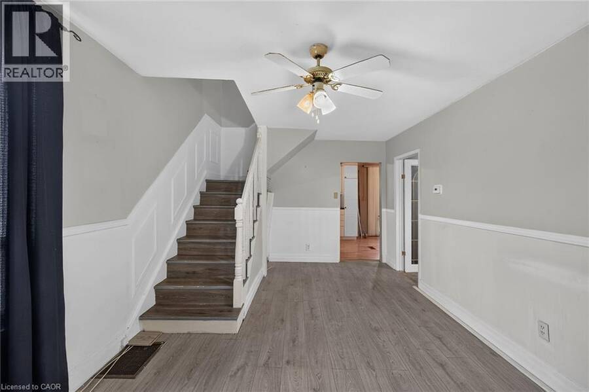
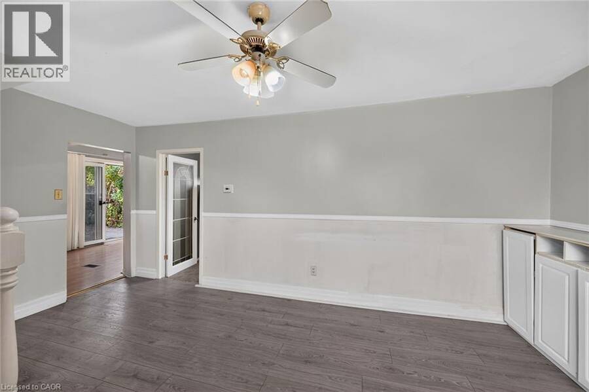
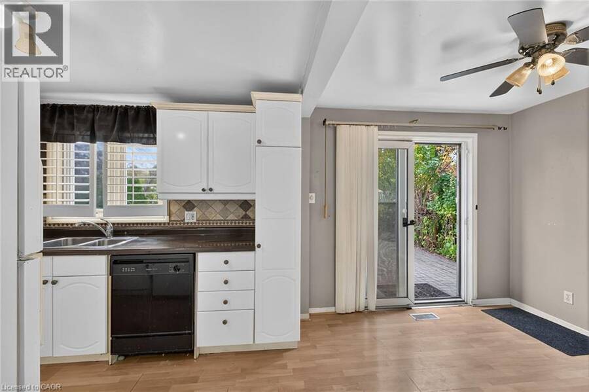
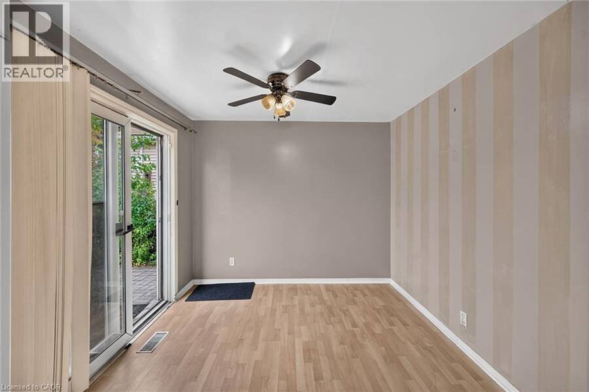
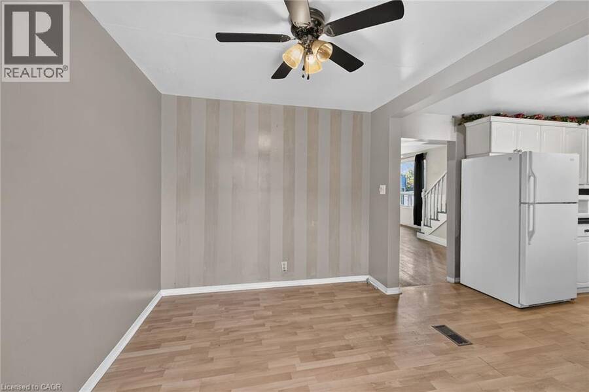
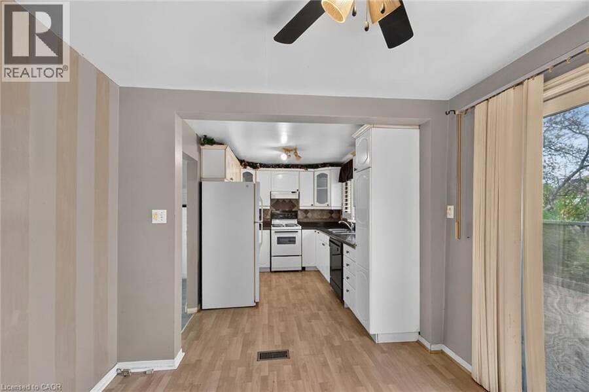
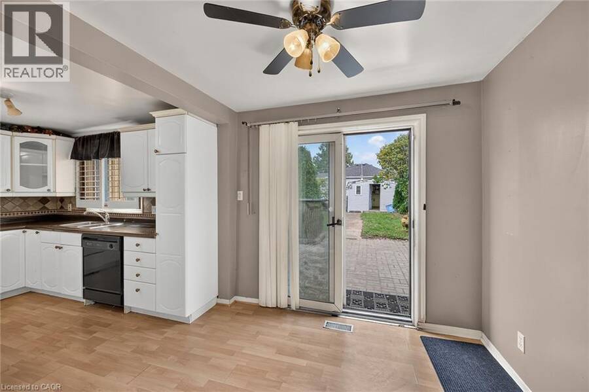
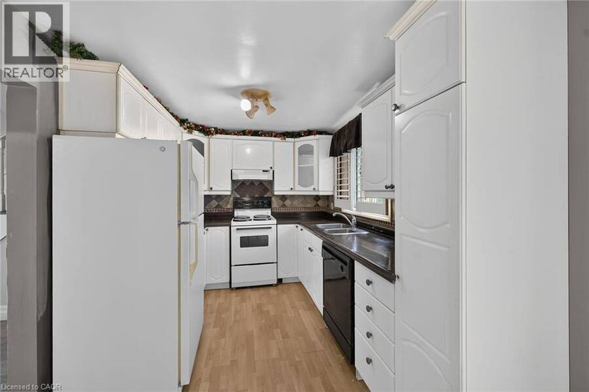
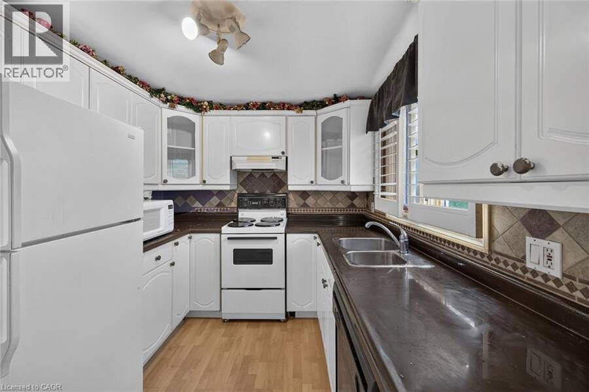
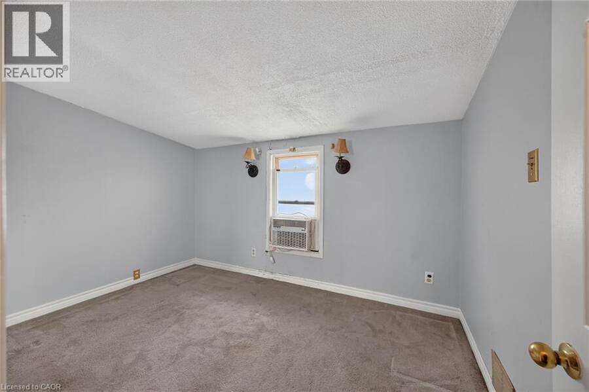
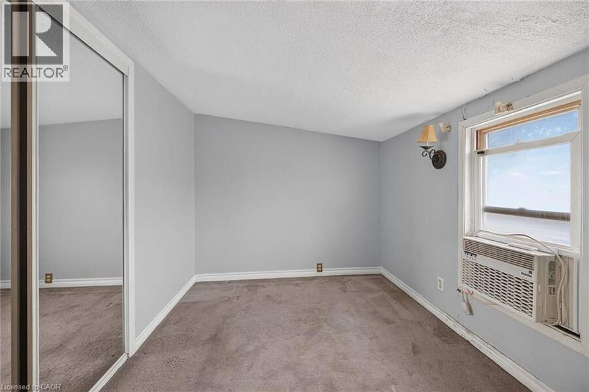
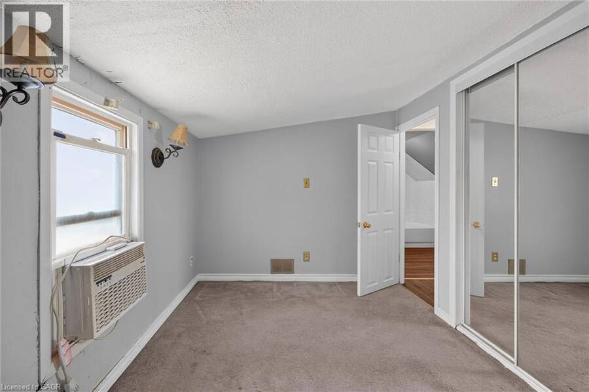
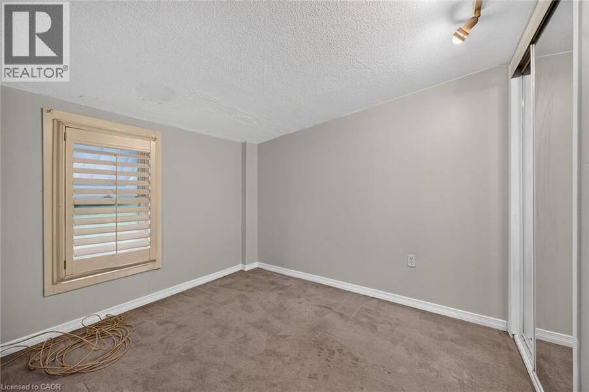
$298,888.00
- 2 bedrooms
- 1 bathrooms
- 891 Square Feet
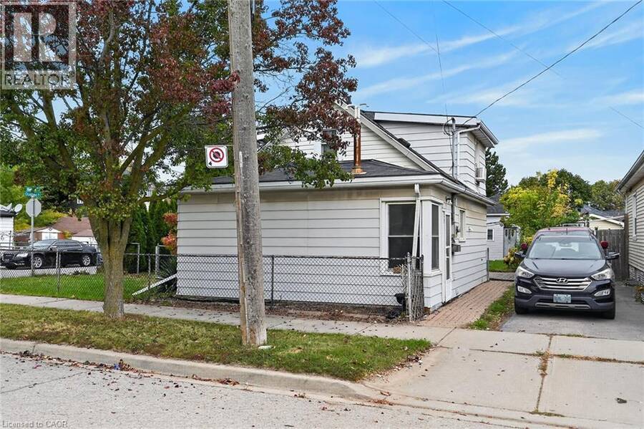
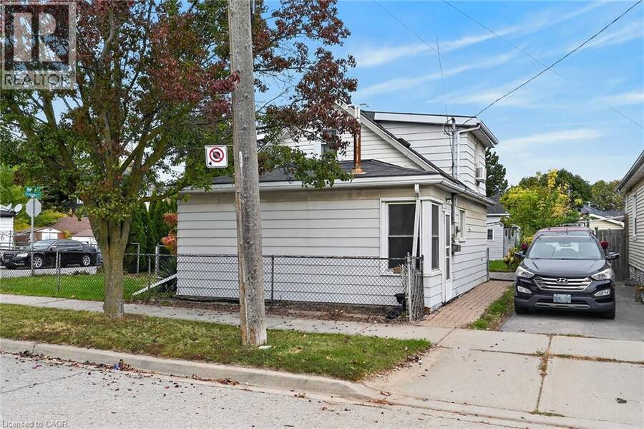
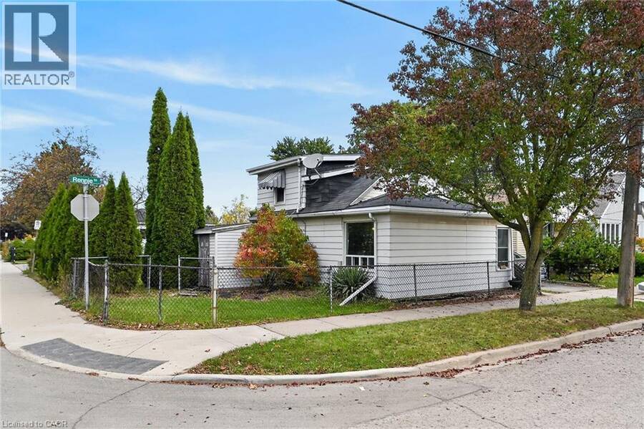
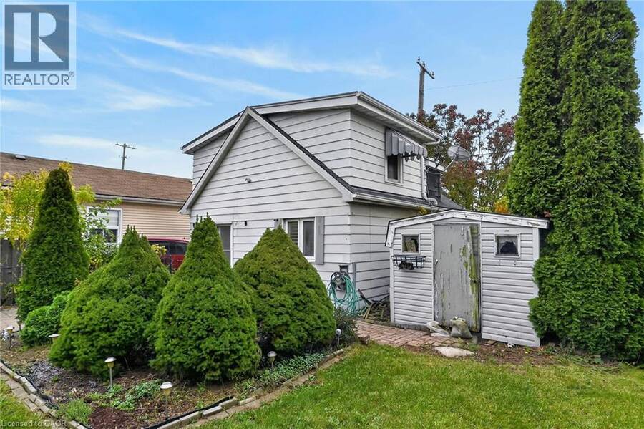
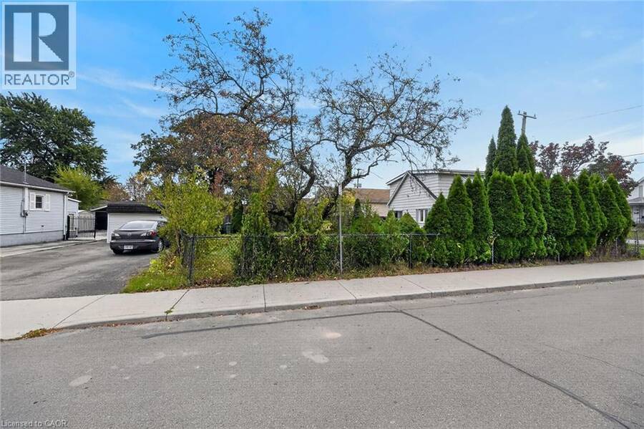
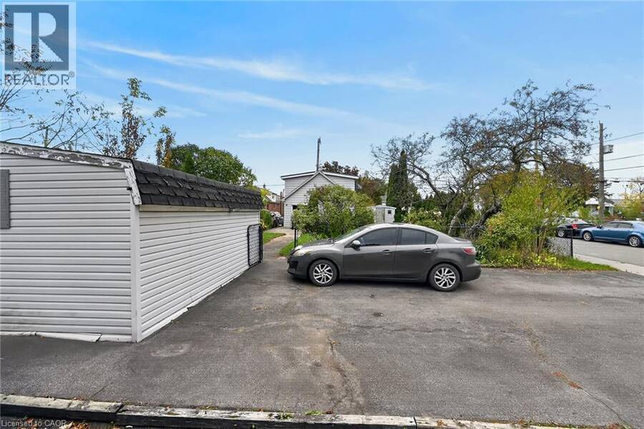
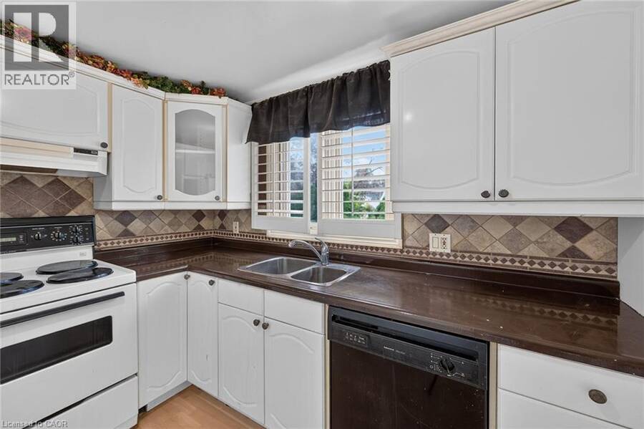
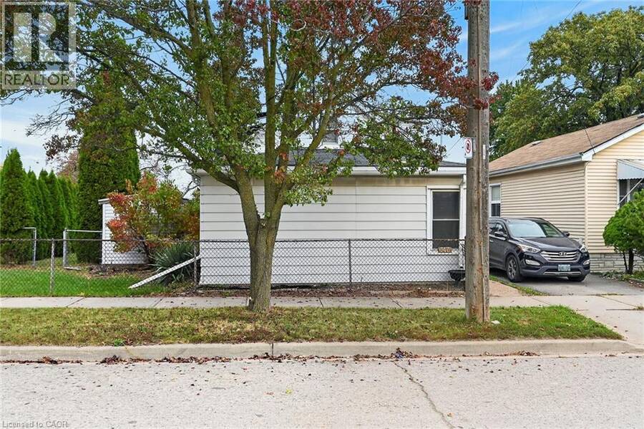
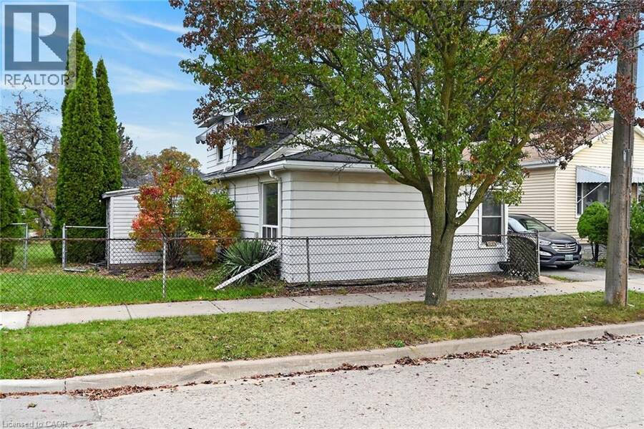
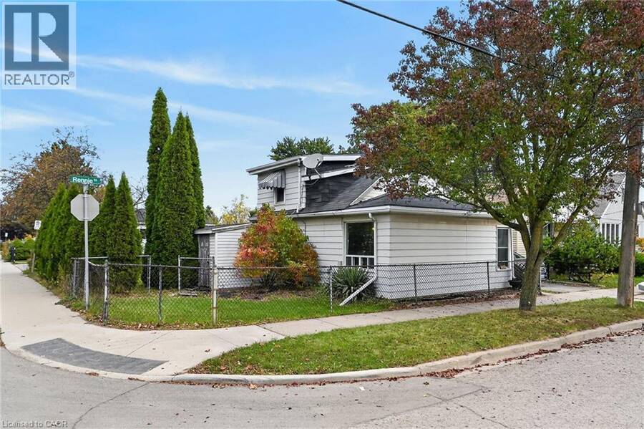
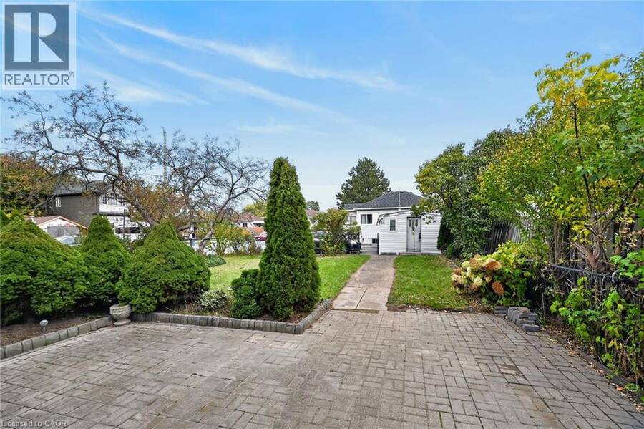
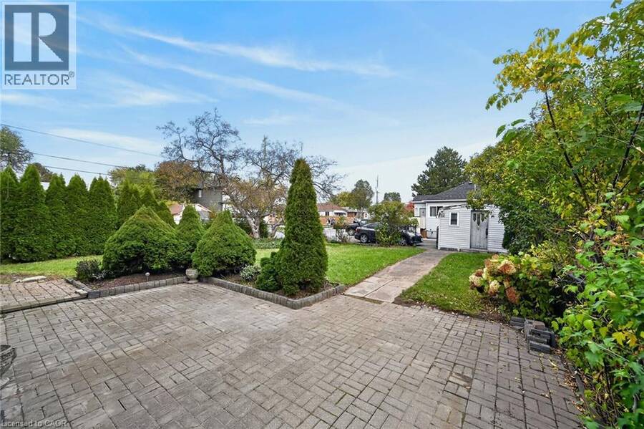
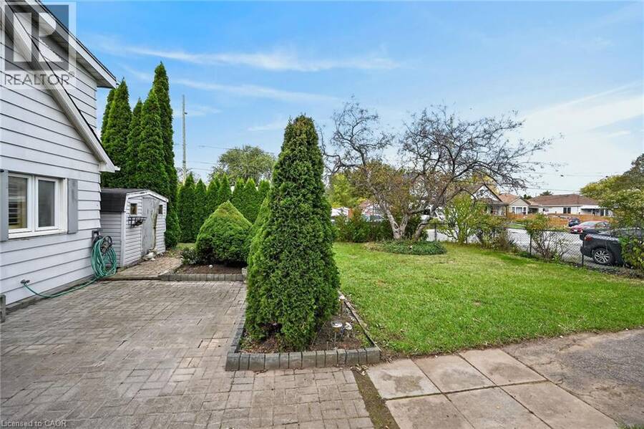
Renovators/contractors Delight! Parkview Neighborhood, walking distance for public transit, shopping parks, waterfront trails and much more. Direct access to Woodward Avenue to Red Hill parkway for easy access up Mountain and also easy 403 access to main highway. Corner Lot Approx. (35' x 100') including a fenced yard excellent for starter home priced to sell. Property being SOLD AS IS, WHERE IS ONLY. Accommodating immediate availability. Closing is negotiable. (id:25417)
- Listing ID: 40874518
- Property Type: Single Family
- Year Built: 1953
| Property | |
|---|---|
| Style: | Bungalow |
| Ownership: | Freehold |
| Lot Size: | Under 1/2 Acre |
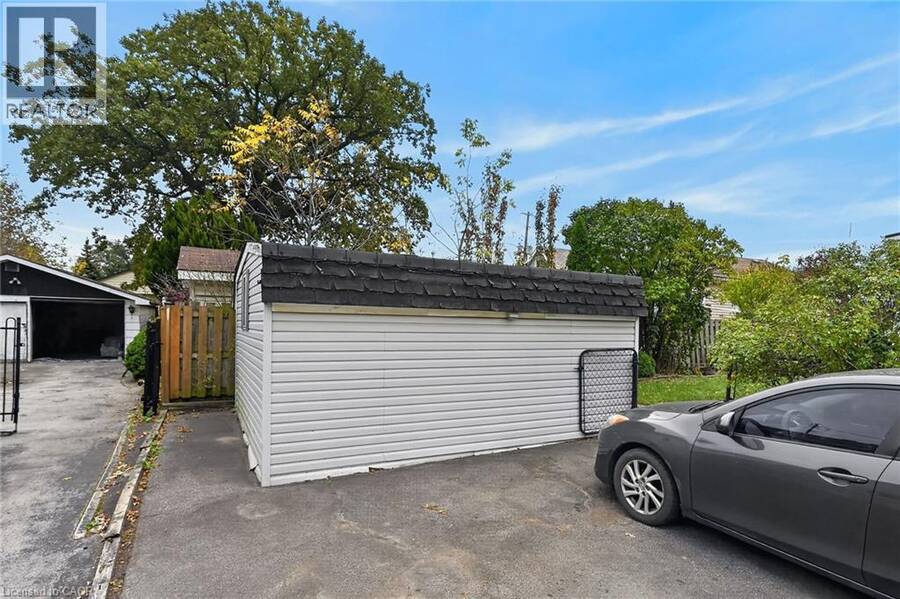
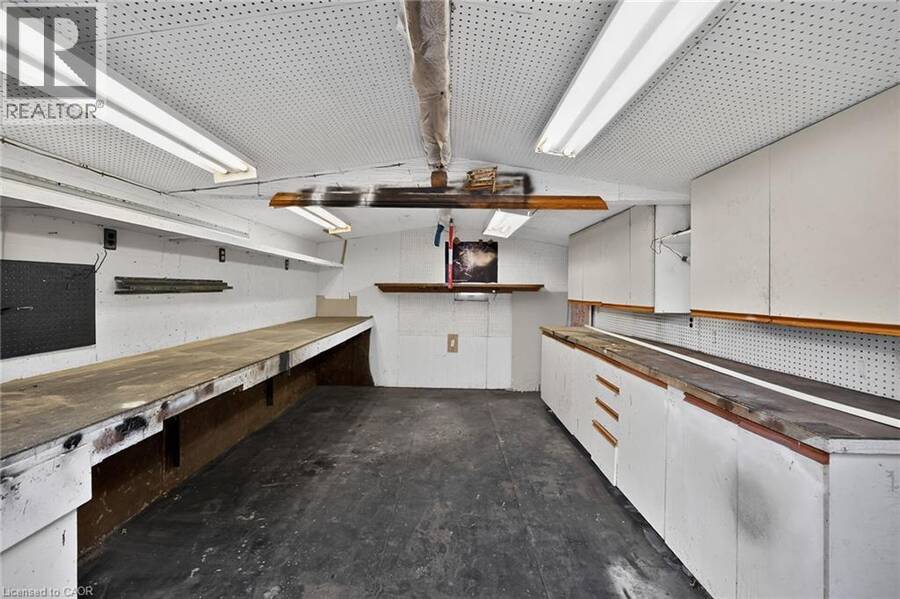
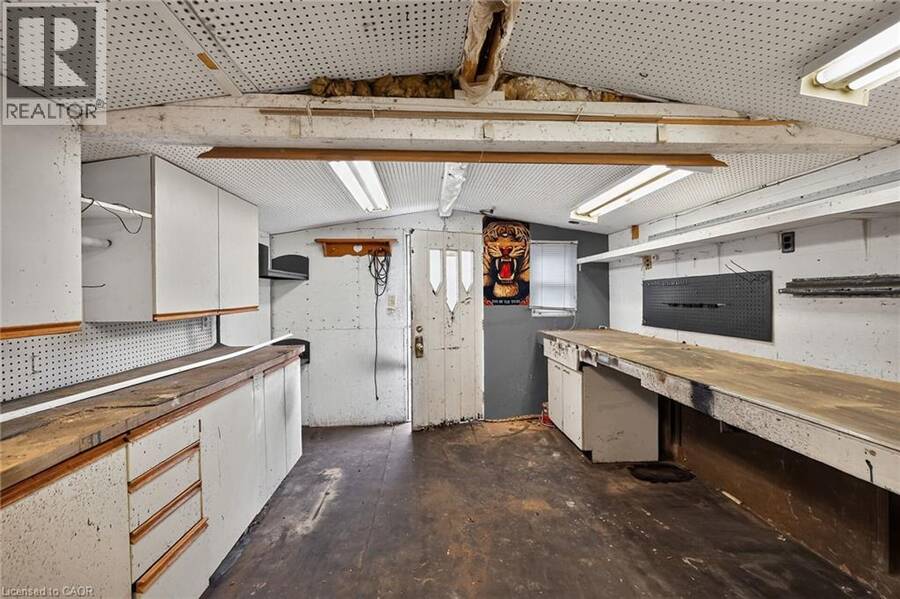
| Parking: | Detached Garage 2 Spaces |
| Building | |
|---|---|
| Type: | Single Family House |
| HVAC: | Fireplace, Forced Air and Wall Unit Natural Gas |
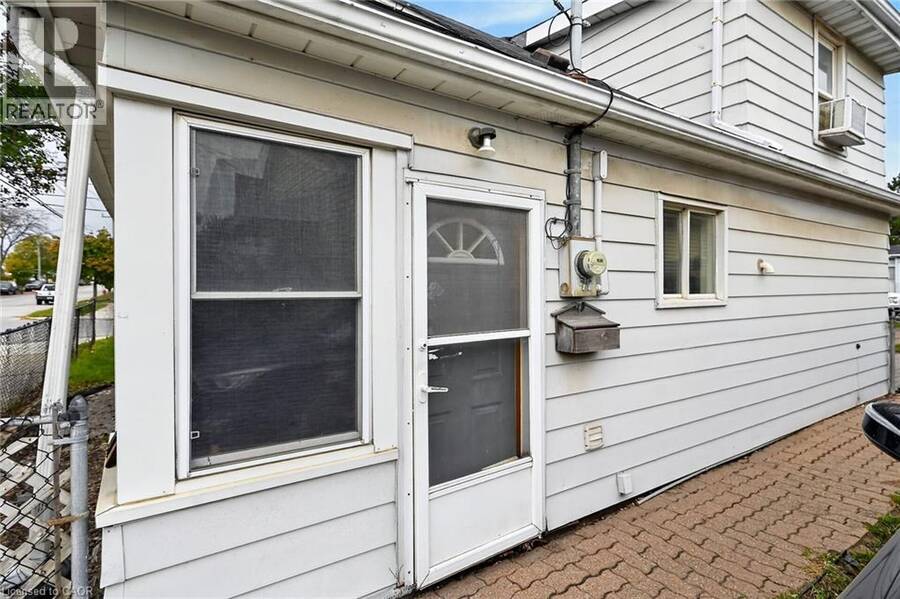
| Exterior: | Aluminum Siding |
| Basement: | Crawl Space (Unfinished) |
| Utilities: | Municipal Sewage System |
| Location | |
|---|---|
| City: | Hamilton |
| Province: | Ontario |
| Nearby Amenities: | Airport, Place Of Worship, Playground, Public Transit, Schools and Shopping |
| Community Features: | Community Centre, Industrial Park and School Bus |
| Rooms | Level | Dimensions |
|---|---|---|
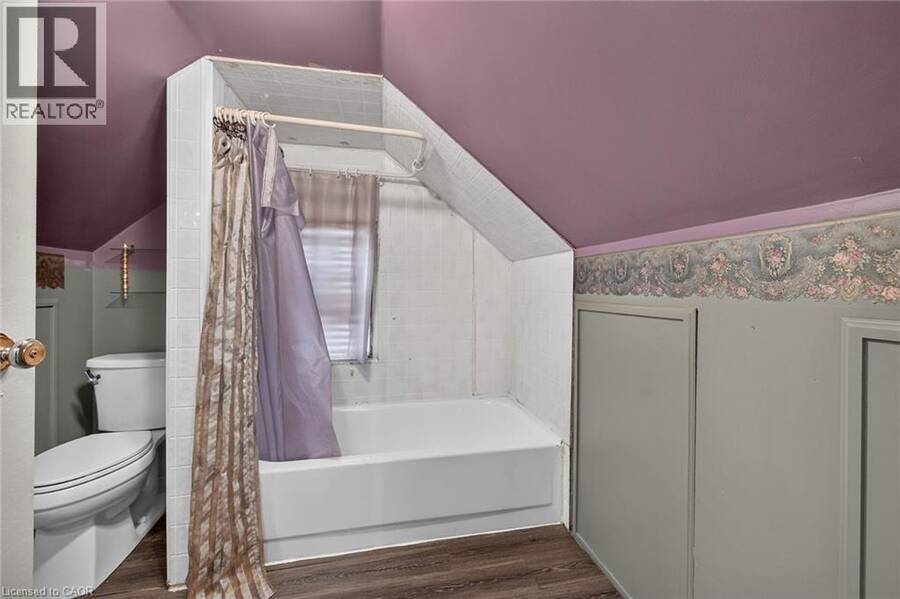
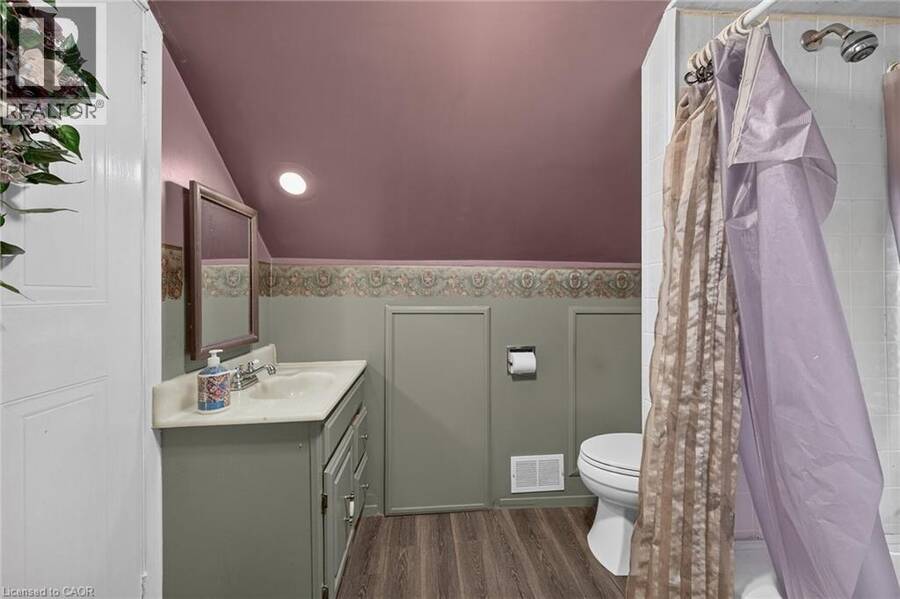
| 4pc Bathroom | Second level | 7'9'' x 7'7'' |
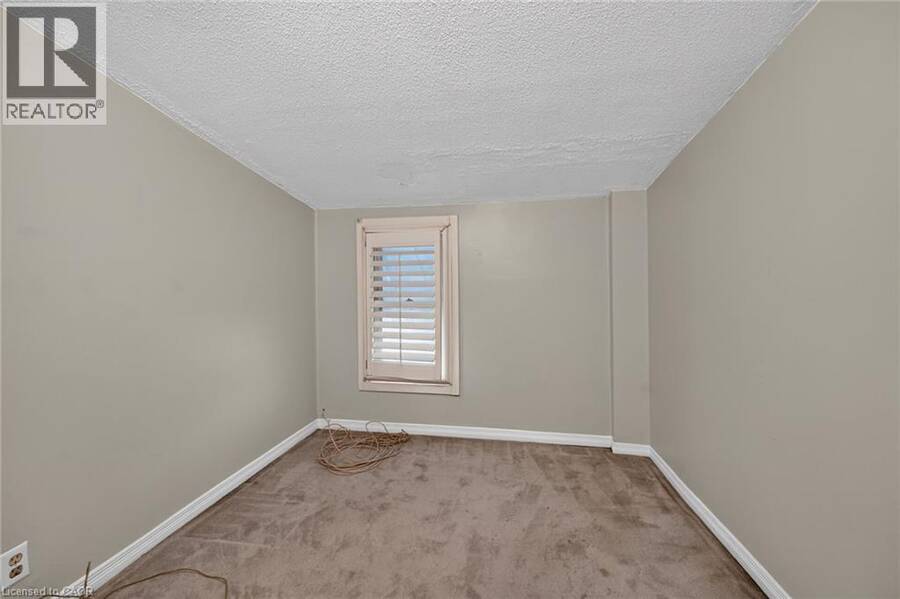
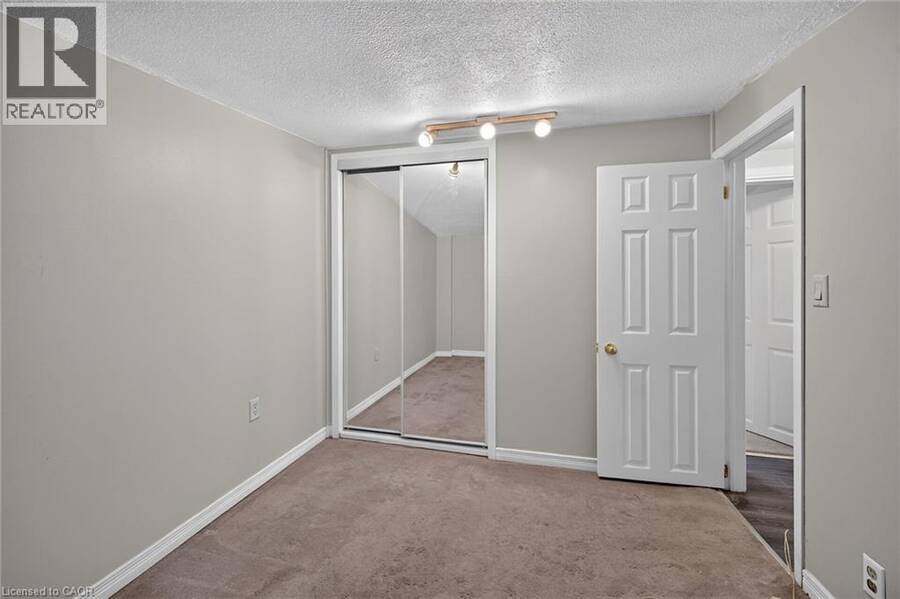
| Bedroom | Second level | 8'1'' x 11'3'' |
| Bedroom | Second level | 9'6'' x 8'3'' |
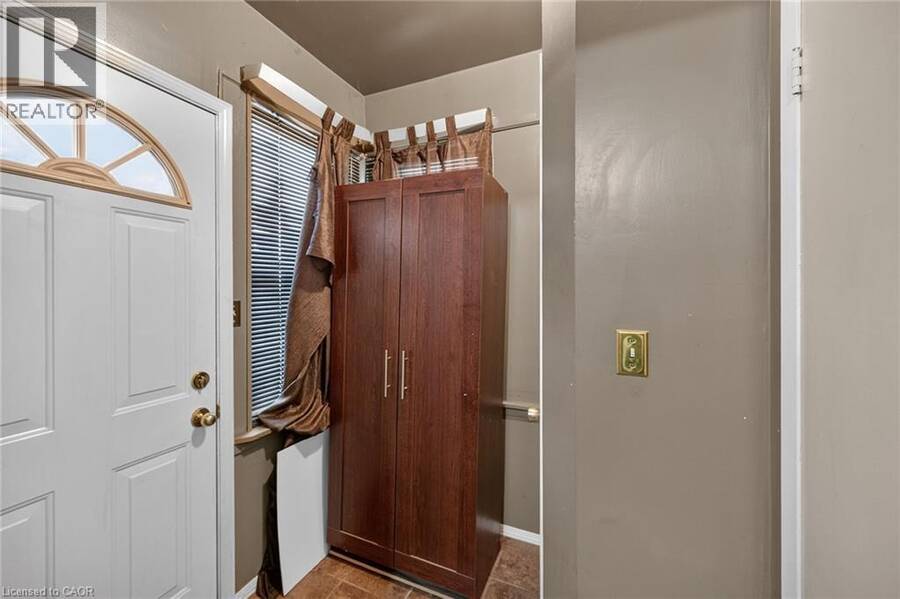
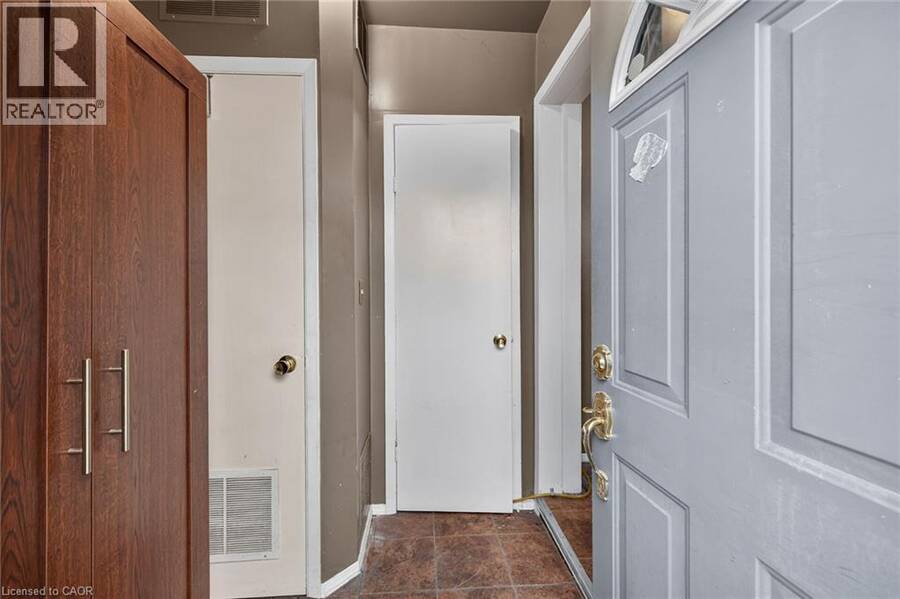
| Foyer | Main level | 5'8'' x 6'0'' |
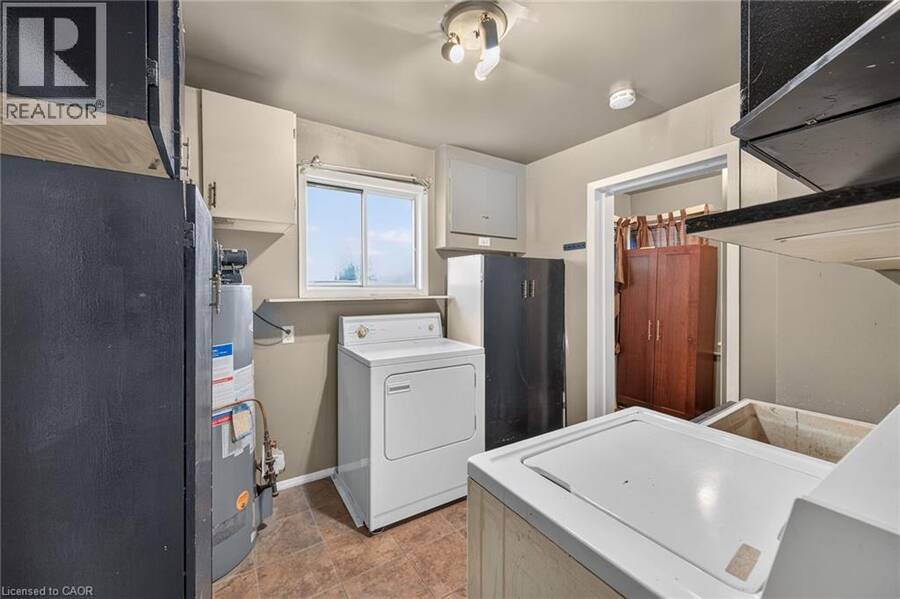
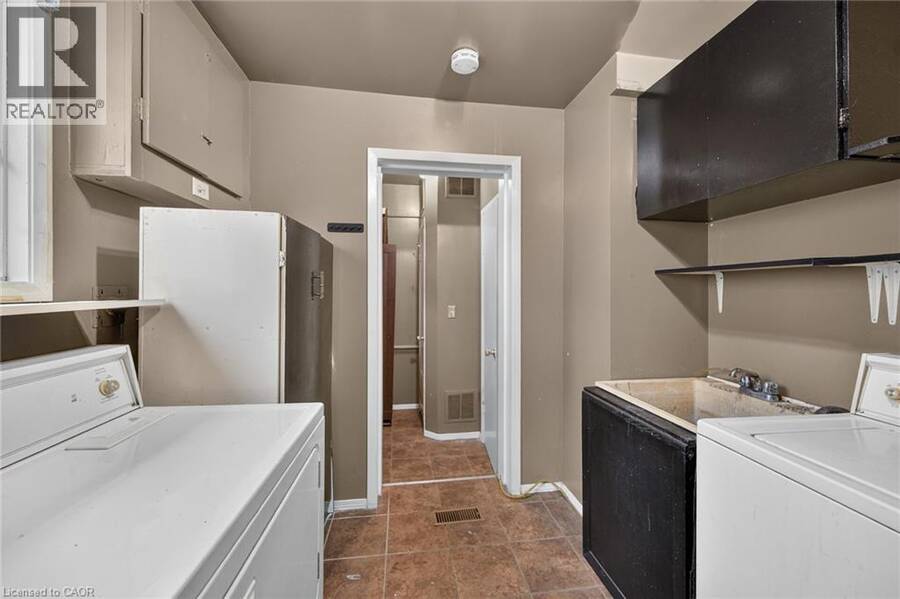
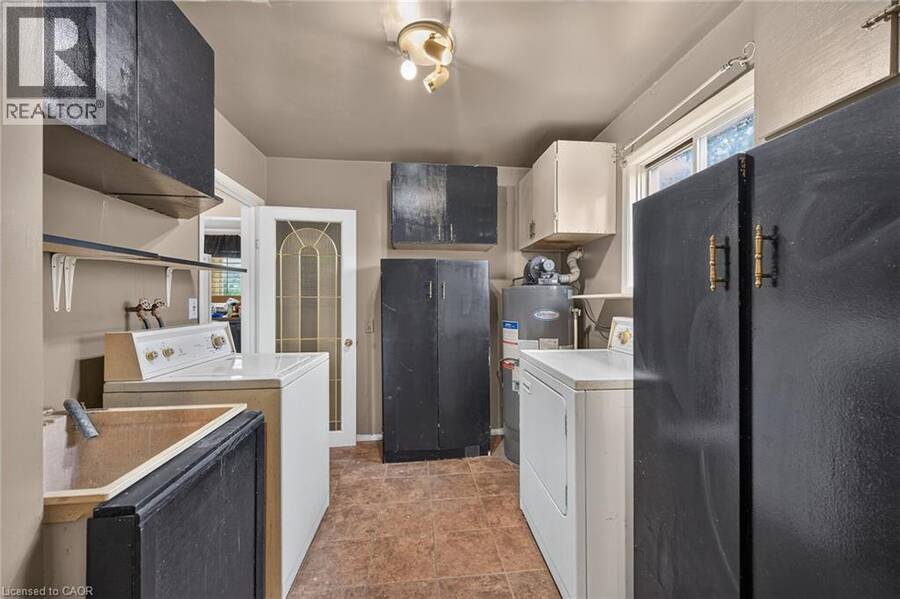
| Laundry room | Main level | 8'6'' x 9'6'' |
| Living room | Main level | 10'8'' x 17'4'' |
| Dining room | Main level | 8'6'' x 9'7'' |
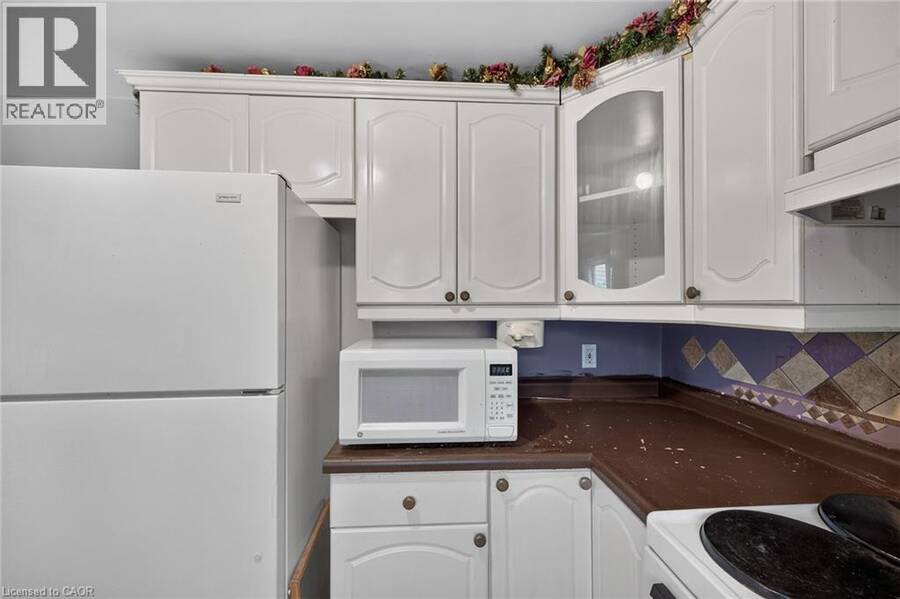
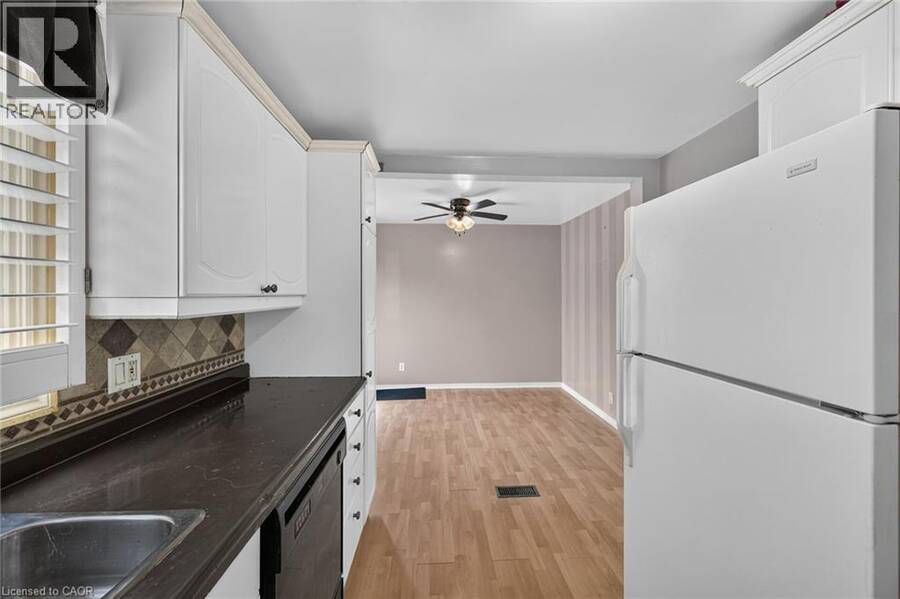
| Kitchen | Main level | 11'0'' x 8'4'' |
Book a showing to see this RENNIE Street Home in Hamilton
This property has so much to offer. Book a private showing now, as you do not want to miss out on 747 RENNIE Street in Hamilton, Ontario!
Private Showing Request
Send a request to book a private showing for
.
Please Note: Information you supply in the contact form will be kept fully confidential.
Is this home the right property for you? Start a conversation to find out.
Get Directions to this Property
Not sure where this property is? Get directions to this RENNIE Street Home in Hamilton.


Provided by RE/MAX Real Estate Centre Inc.. MLS®, REALTOR®, and the associated logos are trademarks of the Canadian Real Estate Association.

This REALTOR.ca listing content is owned and licensed by REALTOR® members of the Canadian Real Estate Association.
Have questions or need more information about this home? Don't know where to begin? Then, let us connect you with the best real estate agent to guide you.

Inquiries submitted through this website will be responded to by a local sales representative from Royal LePage®.
Start a Conversation by Text
Provide your full name, phone and email to start a conversation by text message.
Please Note: Information you supply in the contact form will be kept fully confidential.
Start a Conversation by Email
Provide your full name and email to start a conversation by email.
Please Note: Information you supply in the contact form will be kept fully confidential.