
74 KENILWORTH AVENUE S, Hamilton, Ontario L8K 2S9

$799,900.00
- 9 bedrooms
- 3 bathrooms
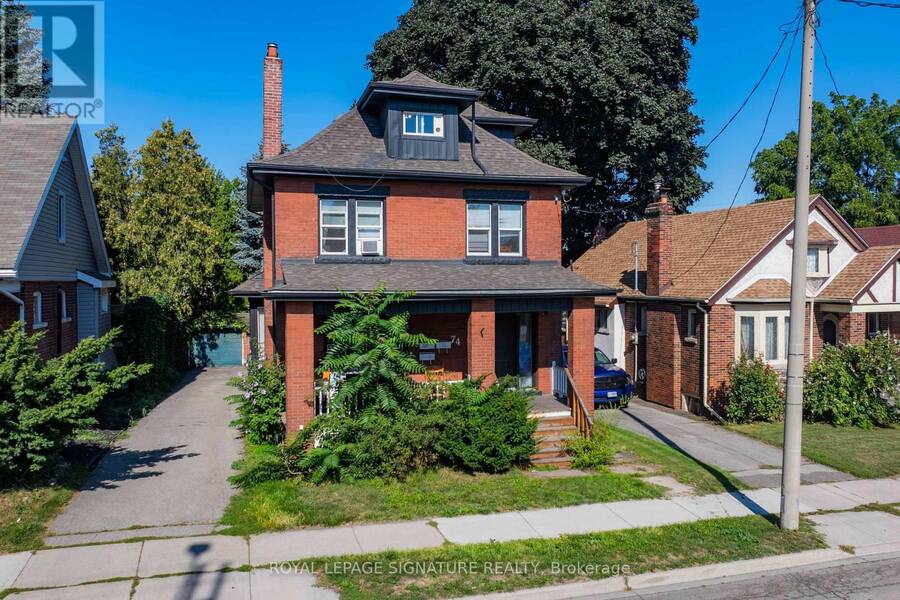
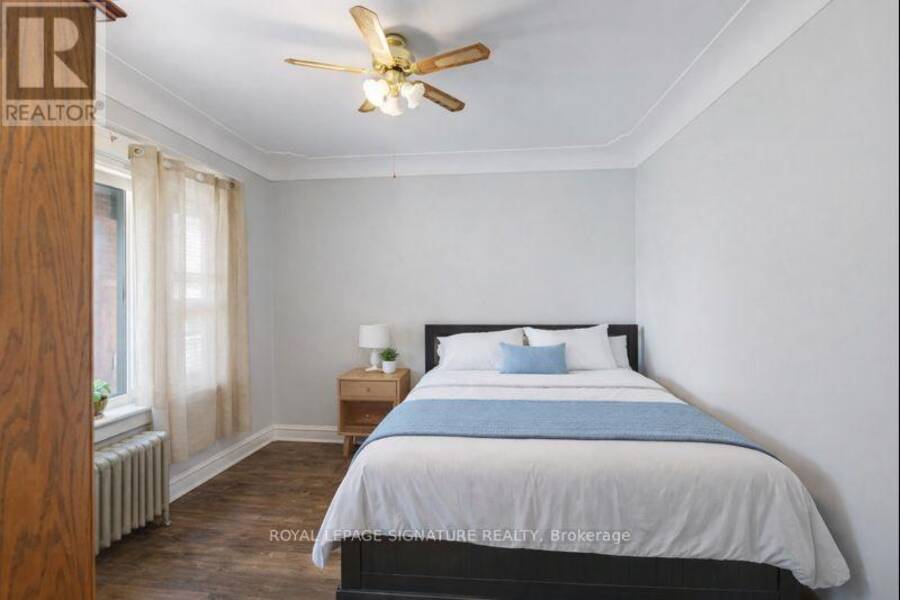
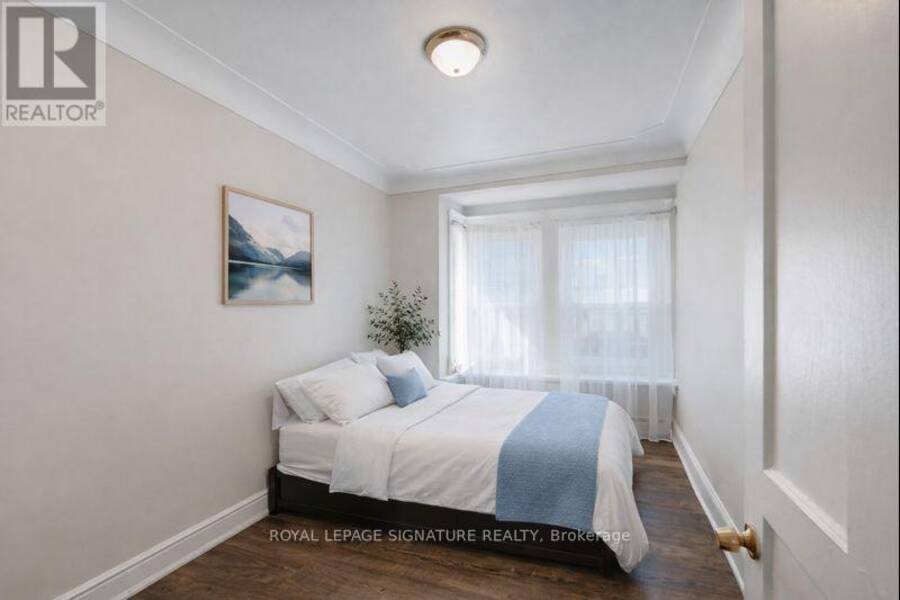
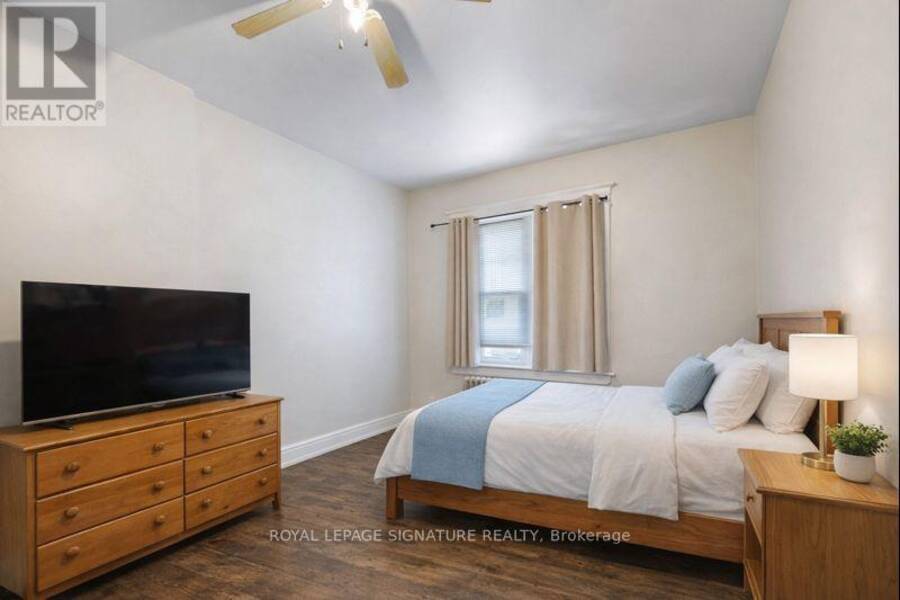
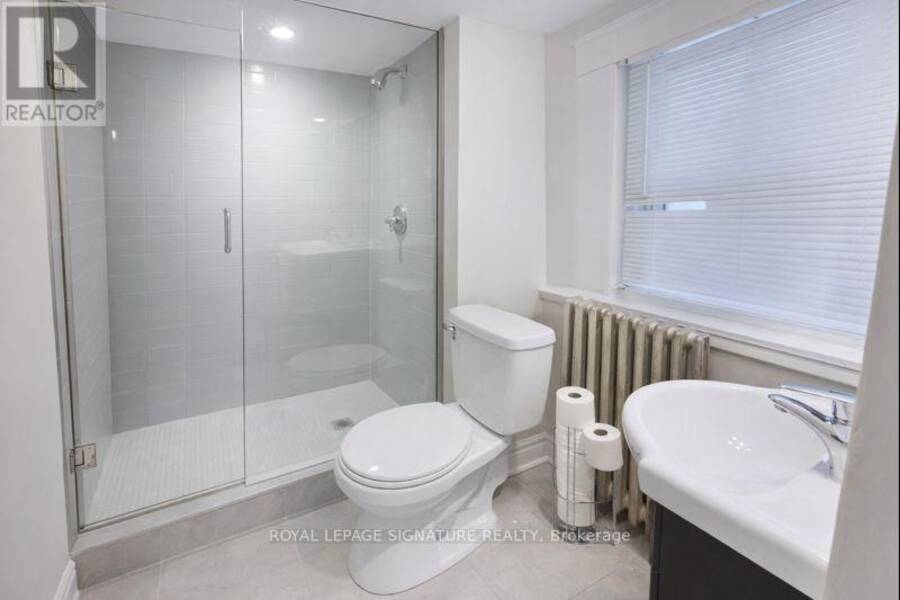
Fantastic Legal Duplex Plus One Additional Unit In Sought-After Delta Location! An Incredible Opportunity For House-Hackers Or Investors Looking To Expand Their Portfolio. This Property Is Ideally Situated Within Walking Distance To Gage Park, Schools, Ottawa Street Shopping District, Restaurants, Coffee Shops, Escarpment Trails, And Transit, With Quick Access To The Red Hill Valley Parkway And QEW. Each Unit Is Is Equipped With In-Suite Laundry, Plus 2 Hydro Meters And 2 Separate Water Lines (Main Floor & Basement Share One; Upper Unit Has Its Own). Upper Unit (2nd & 3rd Floors): Spacious 2 Level Layout Featuring 4 Bedrooms Updated Kitchen & Bath, ... read more
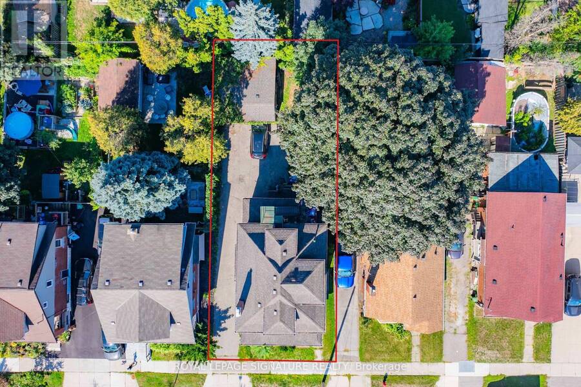
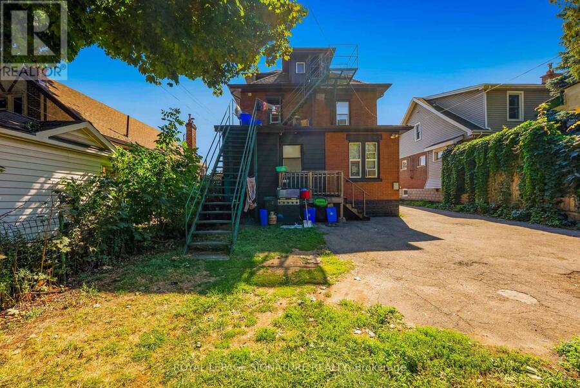
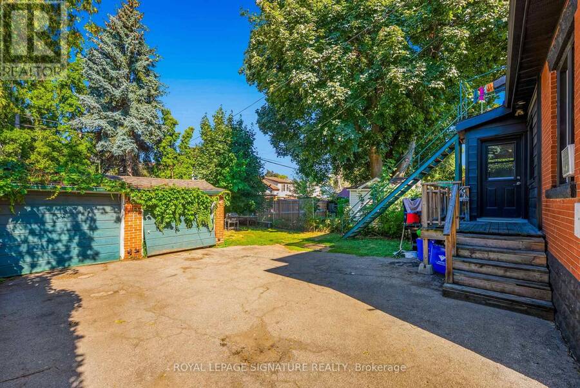
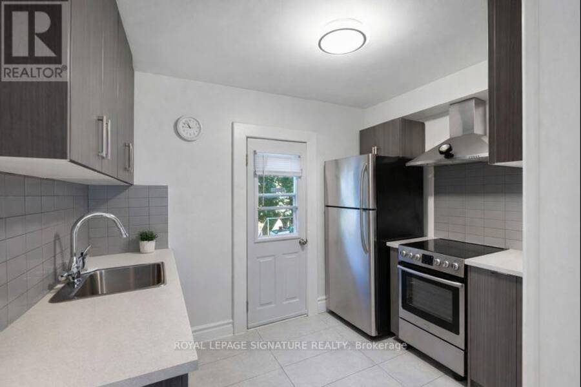
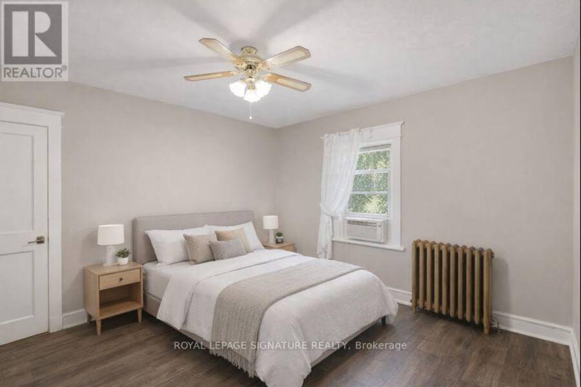
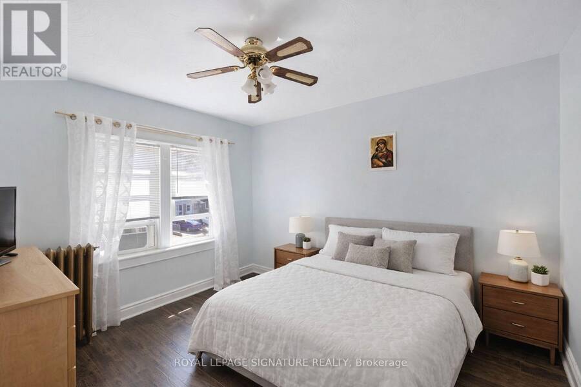
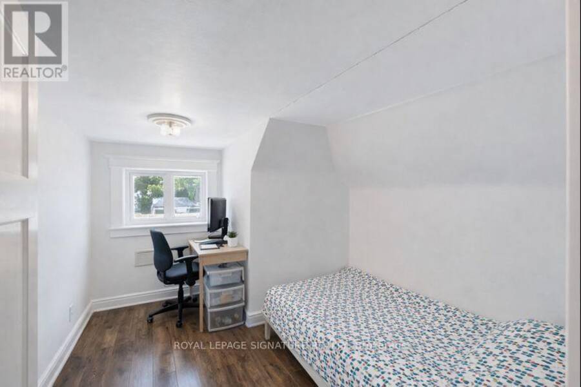
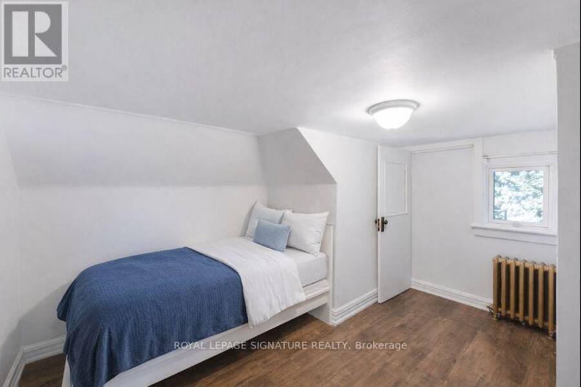
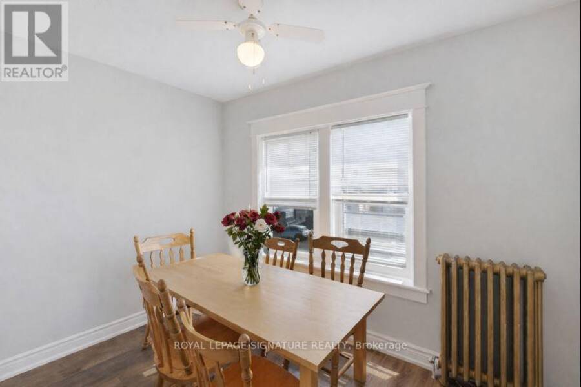
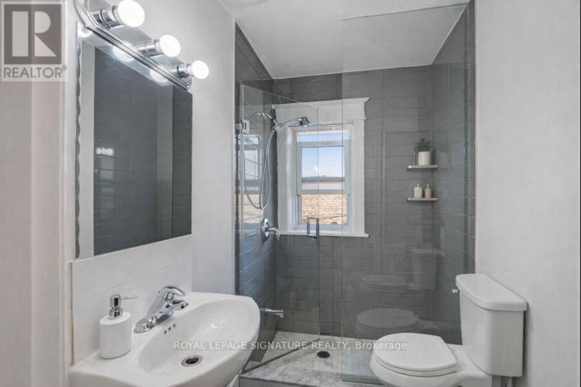
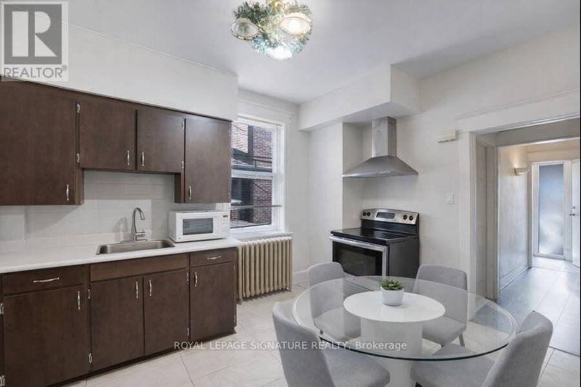
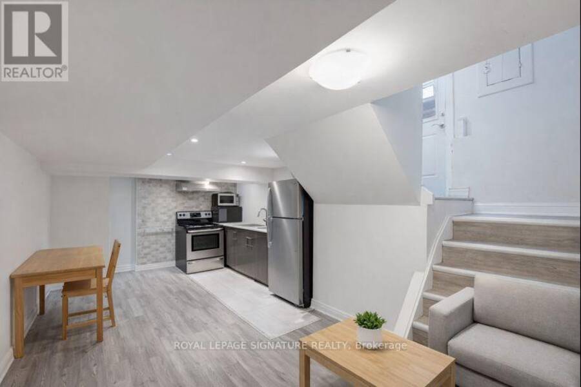
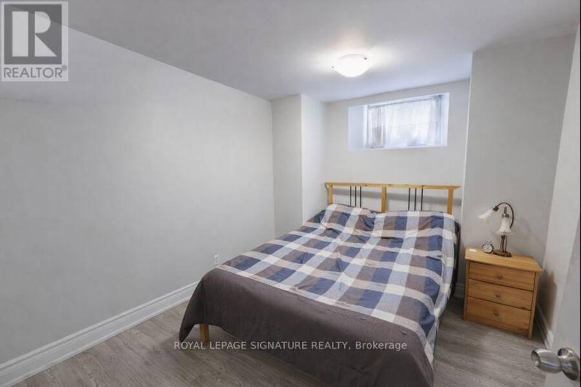
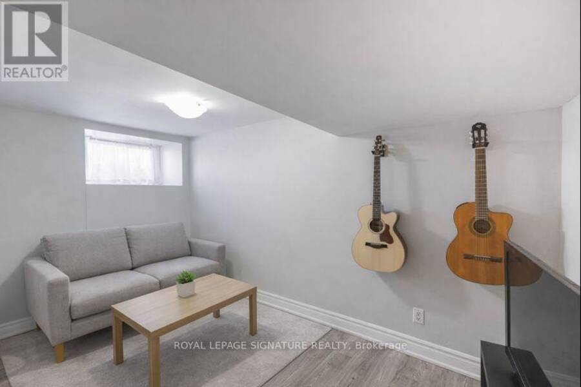
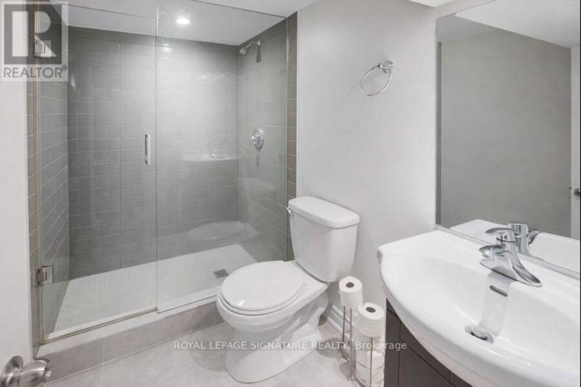
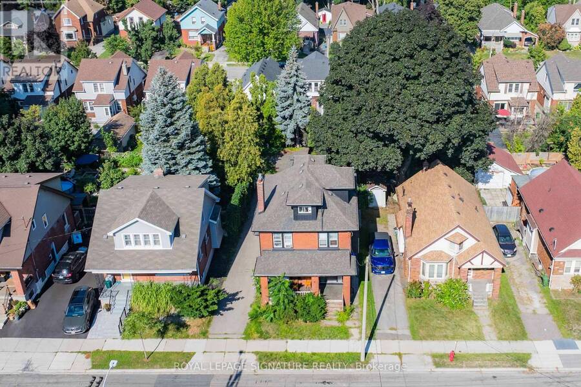
Fantastic Legal Duplex Plus One Additional Unit In Sought-After Delta Location! An Incredible Opportunity For House-Hackers Or Investors Looking To Expand Their Portfolio. This Property Is Ideally Situated Within Walking Distance To Gage Park, Schools, Ottawa Street Shopping District, Restaurants, Coffee Shops, Escarpment Trails, And Transit, With Quick Access To The Red Hill Valley Parkway And QEW. Each Unit Is Is Equipped With In-Suite Laundry, Plus 2 Hydro Meters And 2 Separate Water Lines (Main Floor & Basement Share One; Upper Unit Has Its Own). Upper Unit (2nd & 3rd Floors): Spacious 2 Level Layout Featuring 4 Bedrooms Updated Kitchen & Bath, And A Separate Dining Room. Main Floor Unit: Bright 3 Bedroom Suite With An Updated Kitchen & Bath And Direct Backyard Access. Lower Level Unit: 1 Bedroom Suite + Den With An Updated Kitchen & Bath, Accessed Via A Private Side Entrance. Additional Features Include A New Boiler (2022), Fresh Interior/Exterior Paint (2022), A 6-Car Private Driveway, And A Detached Double-Brick Garage Perfect For Extra Parking Or Storage. This Versatile Property Combines Convenience, Income Potential, And Prime Location! (id:25417)
- Listing ID: X13722668
- Property Type: Multi-family
| Property | |
|---|---|
| Lot Size: | 40.1 by 105.2 FT|under 1/2 Acre Fenced Yard |
| Parking: | Detached Garage 8 Spaces |
| Building | |
|---|---|
| Type: | Multi-family Other |
| Appliances: | Refrigerator, Stove, Washer and Dryer |
| HVAC: | Fireplace, Radiant Heat and Window Air Conditioner Natural Gas |
| Exterior: | Brick |
| Basement: | N/A, N/A |
| Utilities: | Cable and Electricity |
| Location | |
|---|---|
| City: | Hamilton |
| Province: | Ontario |
| Nearby Amenities: | Hospital, Park, Place Of Worship, Public Transit and Schools |
| Rooms | Level | Dimensions |
|---|---|---|
| Bedroom | Second level | 3.52 m x 3.54 m |
| Bedroom | Second level | 3.52 m x 3.78 m |
| Dining room | Second level | 3.12 m x 2.38 m |
| Kitchen | Second level | 3.12 m x 2.19 m |
| Bedroom | Third level | 5.04 m x 3.75 m |
| Bedroom | Third level | 3.07 m x 3.52 m |
| Den | Basement | 3.6 m x 2.1 m |
| Bedroom | Basement | 3.1 m x 2.68 m |
| Kitchen | Basement | 3.6 m x 5.77 m |
| Bedroom | Main level | 3.85 m x 3.86 m |
| Bedroom | Main level | 3.85 m x 3.52 m |
| Bedroom | Main level | 4.16 m x 2.7 m |
| Kitchen | Main level | 2.79 m x 3.74 m |
Book a showing to see this Kenilworth Avenue South Home in Hamilton
This property has so much to offer. Book a private showing now, as you do not want to miss out on 74 KENILWORTH AVENUE S in Hamilton, Ontario!
Private Showing Request
Send a request to book a private showing for
.
Please Note: Information you supply in the contact form will be kept fully confidential.
Is this multi-family home the right property for you? Start a conversation to find out.
Get Directions to this Property
Not sure where this property is? Get directions to this Kenilworth Avenue South Home in Hamilton.


Provided by ROYAL LEPAGE SIGNATURE REALTY. MLS®, REALTOR®, and the associated logos are trademarks of the Canadian Real Estate Association.

This REALTOR.ca listing content is owned and licensed by REALTOR® members of the Canadian Real Estate Association.
Have questions or need more information about this home? Don't know where to begin? Then, let us connect you with the best real estate agent to guide you.

Inquiries submitted through this website will be responded to by a local sales representative from Royal LePage®.
Start a Conversation by Text
Provide your full name, phone and email to start a conversation by text message.
Please Note: Information you supply in the contact form will be kept fully confidential.
Start a Conversation by Email
Provide your full name and email to start a conversation by email.
Please Note: Information you supply in the contact form will be kept fully confidential.