
734 BRIGADOON Drive, Hamilton, Ontario L9C 7S2

$949,000.00
- 4 bedrooms
- 4 bathrooms
- 2,454 Square Feet
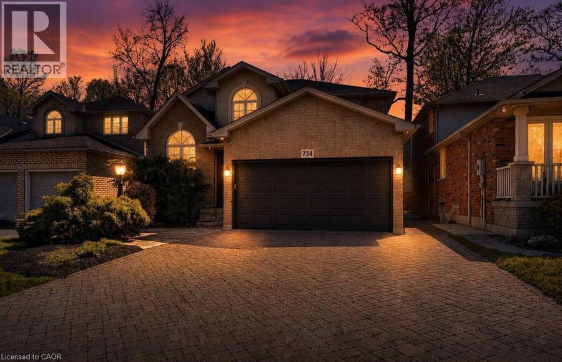
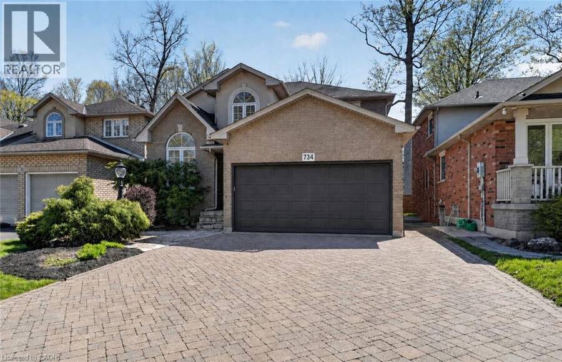
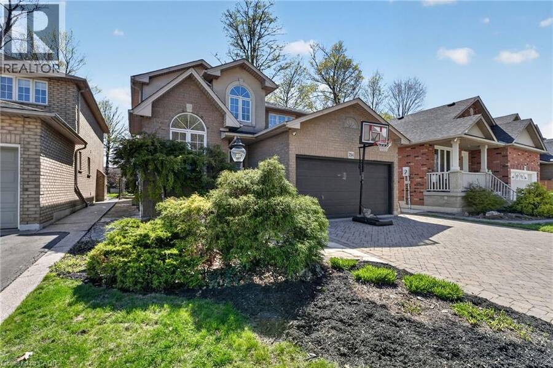
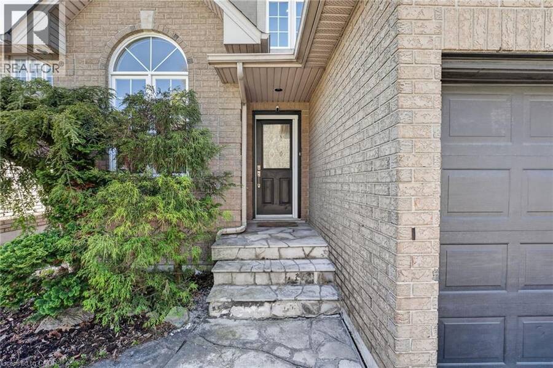
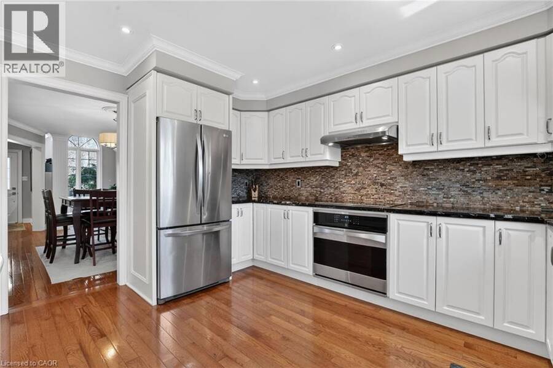
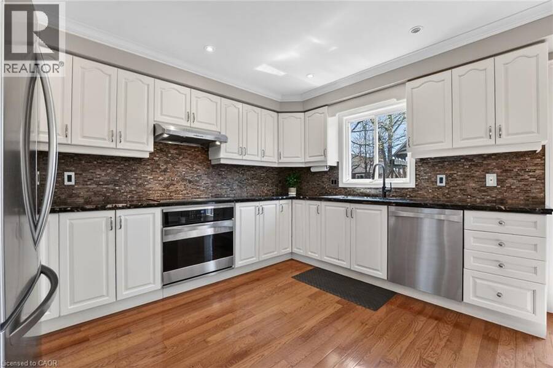
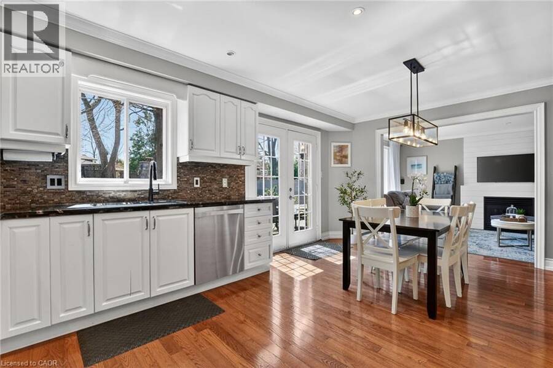
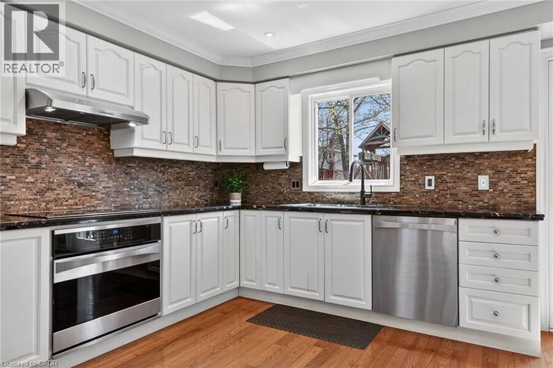
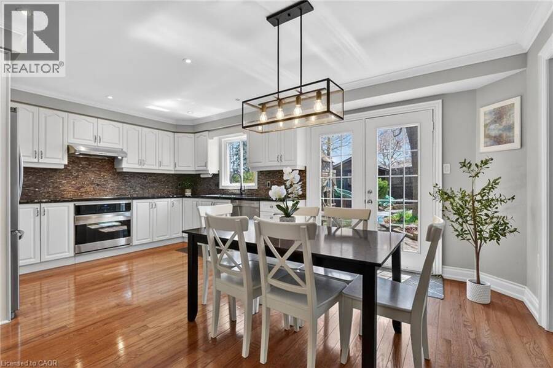
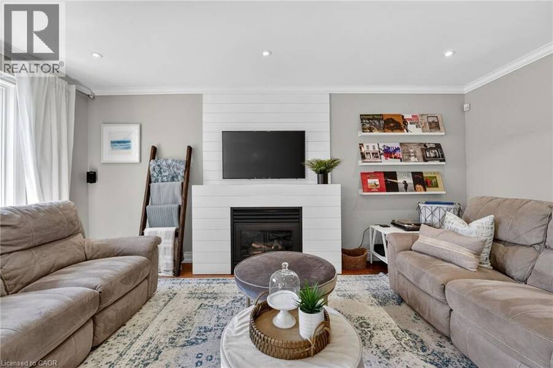
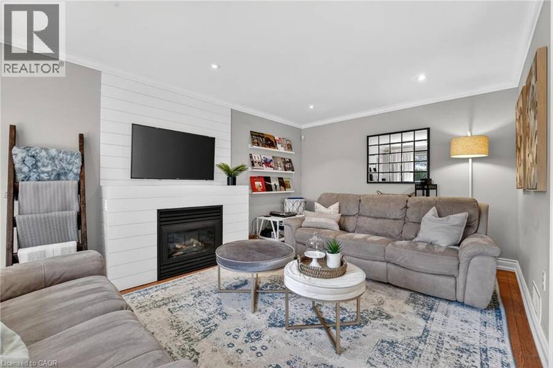
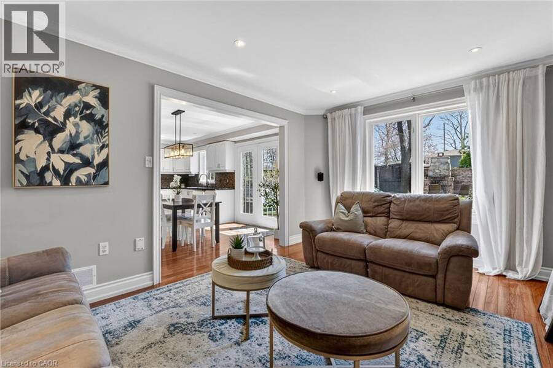
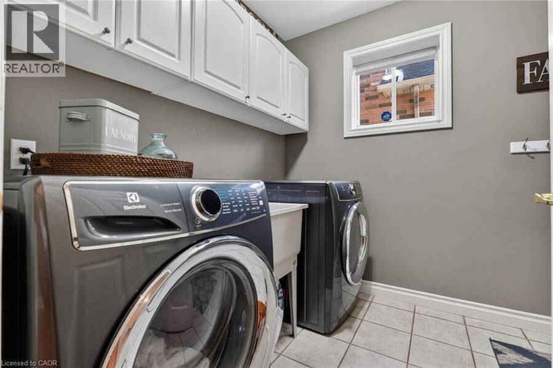
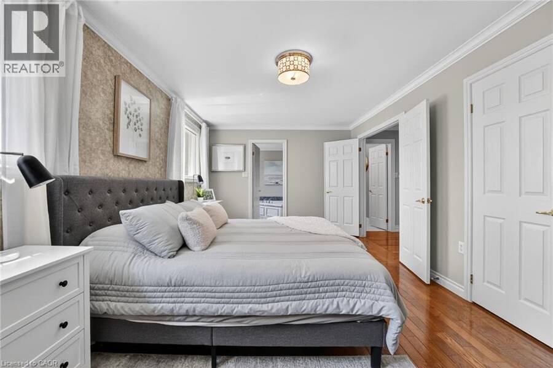
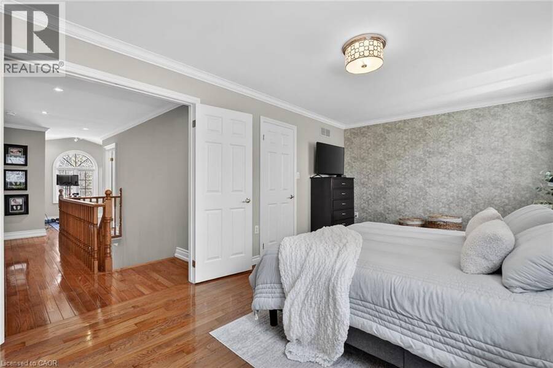
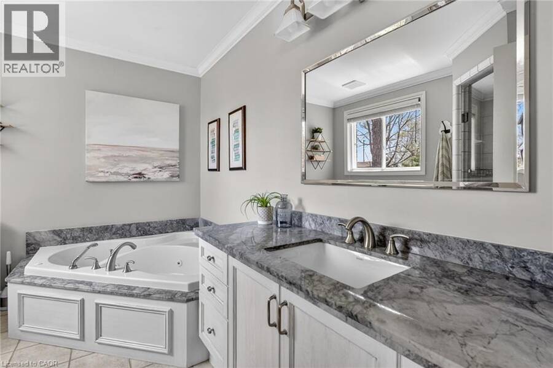
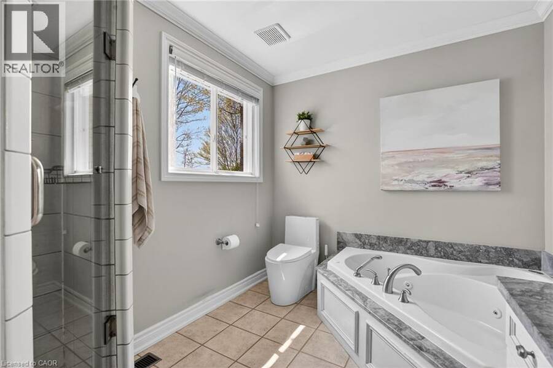
This beautifully maintained three plus one bedroom family home offers the perfect blend of comfort, style, and functionality. The inviting main floor is designed for everyday living and entertaining alike, featuring a bright eat-in kitchen with granite countertops and stainless steel appliances that flows seamlessly into a cozy family room complete with a gas fireplace and elegant crown moulding. A convenient mudroom and laundry combination keeps family life effortlessly organized, while rich hardwood flooring carries throughout the entire level. Upstairs, the generously sized primary retreat boasts a luxurious ensuite with a separate shower and a ... read more
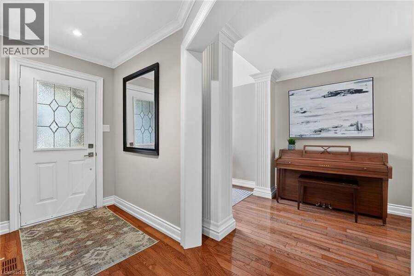
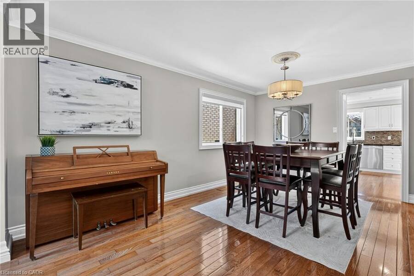
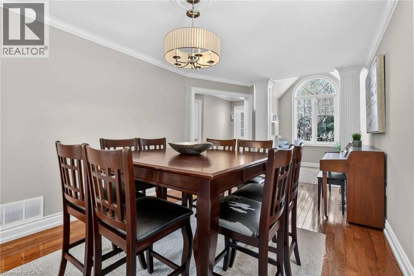
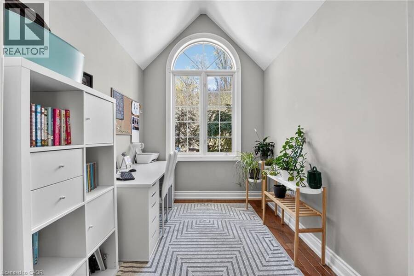
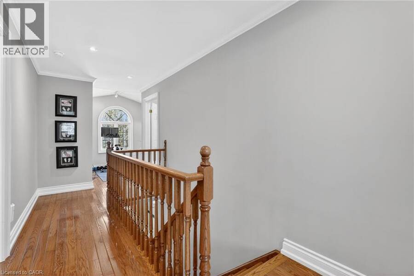
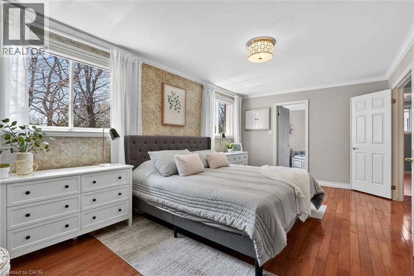
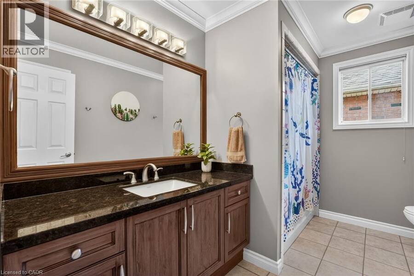
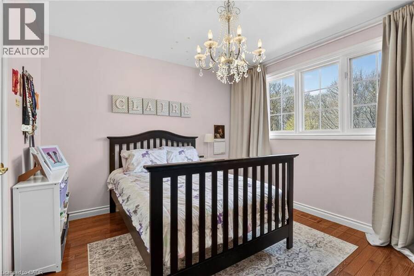
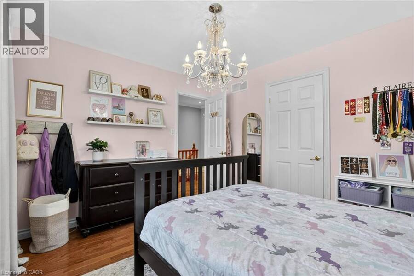
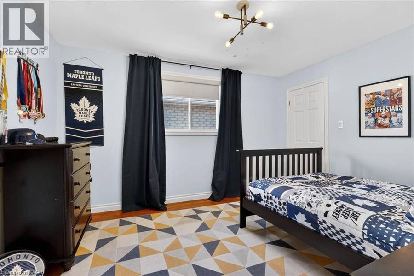
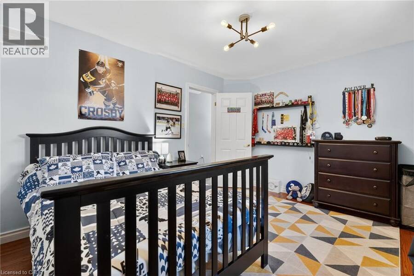
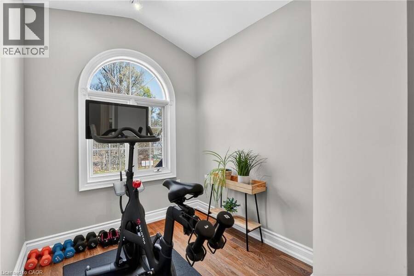
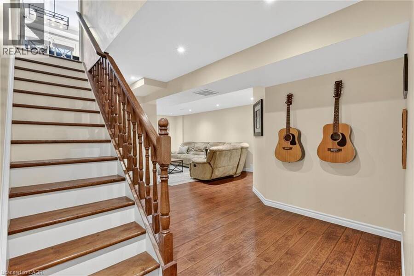
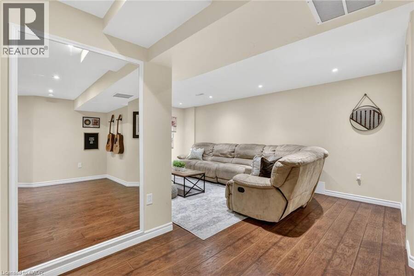
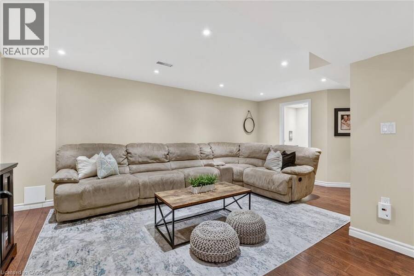
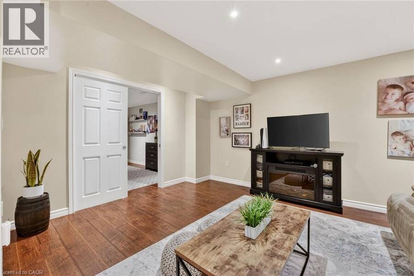
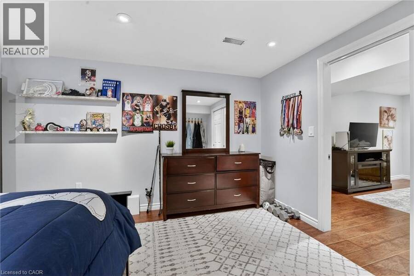
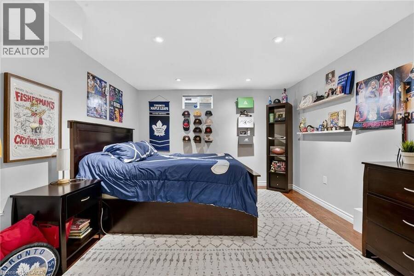
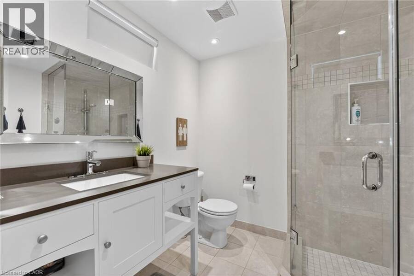
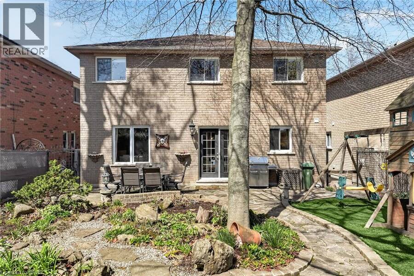
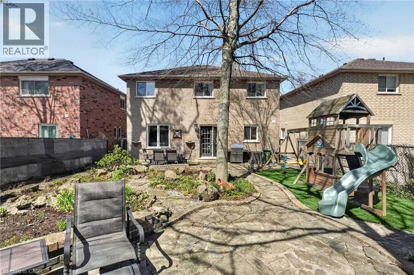
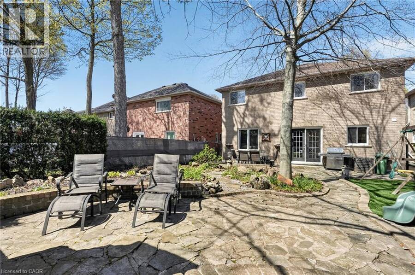
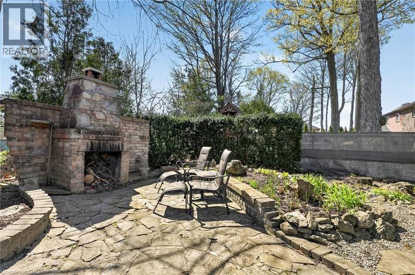
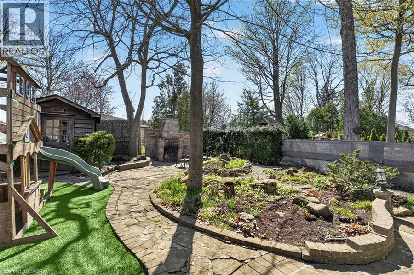
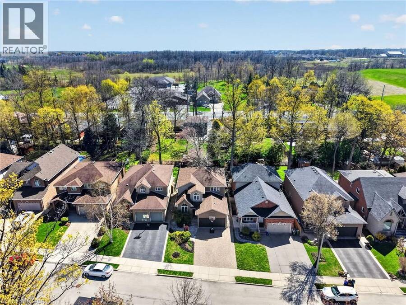
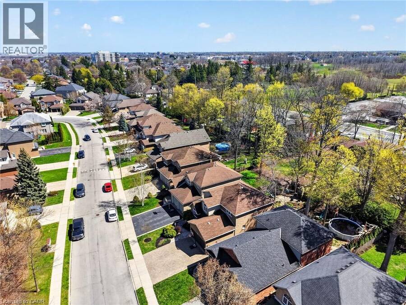
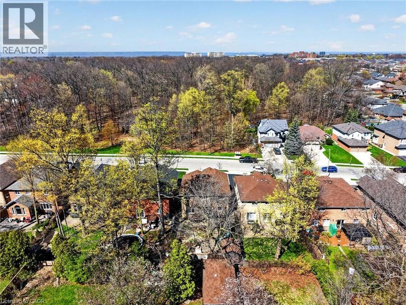
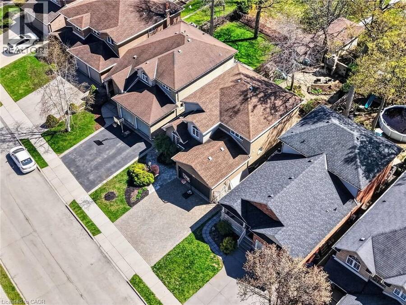
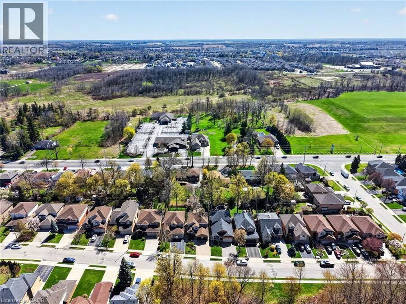
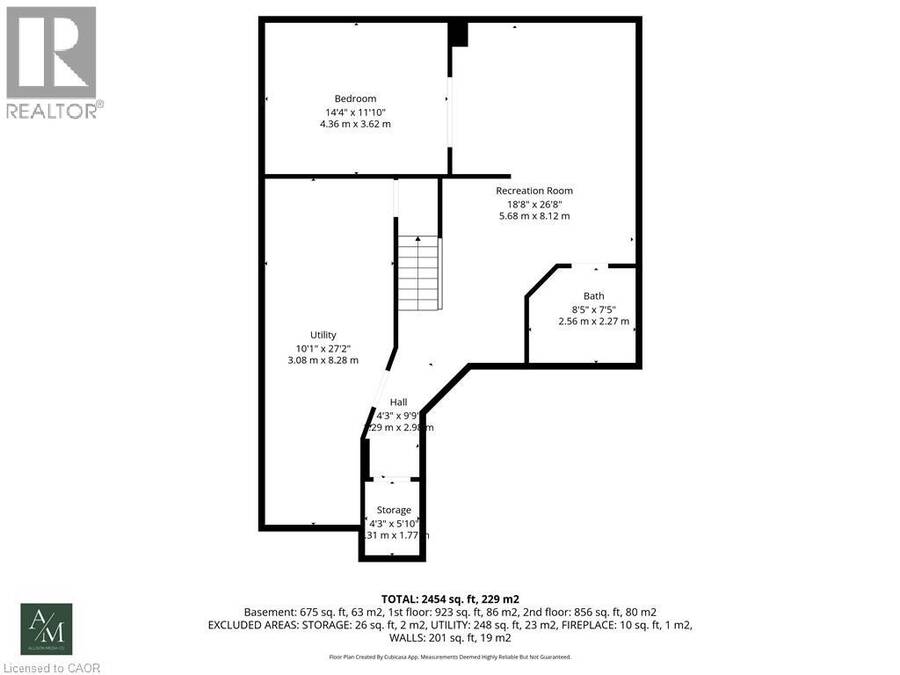
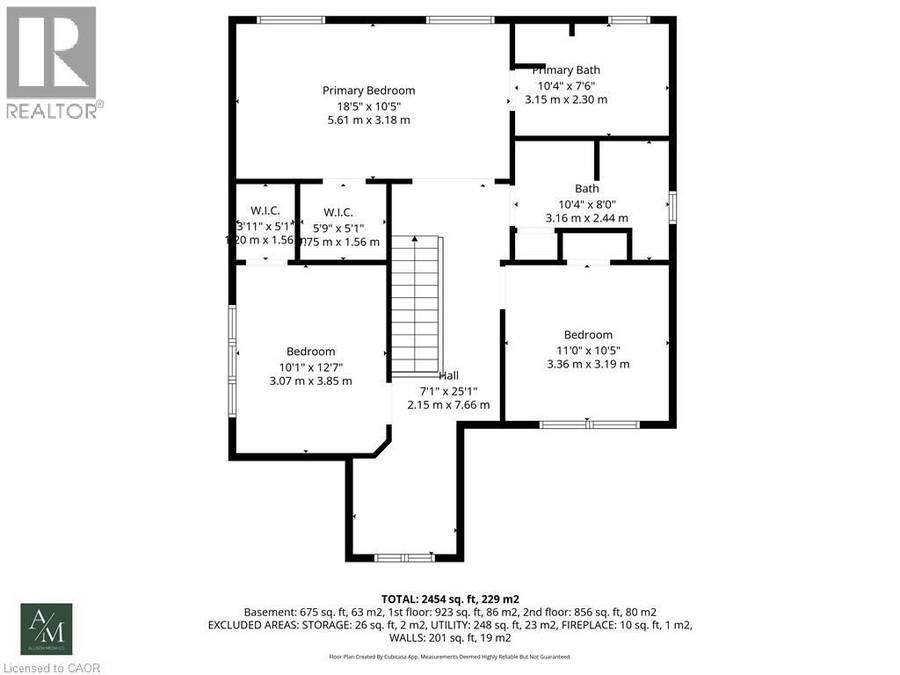
This beautifully maintained three plus one bedroom family home offers the perfect blend of comfort, style, and functionality. The inviting main floor is designed for everyday living and entertaining alike, featuring a bright eat-in kitchen with granite countertops and stainless steel appliances that flows seamlessly into a cozy family room complete with a gas fireplace and elegant crown moulding. A convenient mudroom and laundry combination keeps family life effortlessly organized, while rich hardwood flooring carries throughout the entire level. Upstairs, the generously sized primary retreat boasts a luxurious ensuite with a separate shower and a relaxing whirlpool tub. Two additional large bedrooms, a bright four-piece bathroom, and a charming loft area, ideal for reading, music, or a quiet workspace, complete the upper level. The fully finished basement expands your living space with a large recreation room, a fourth bedroom, and a modern three-piece bathroom with a glass shower. Step outside to a private, grass-free backyard oasis thoughtfully designed with custom stone pathways and a stunning custom stone fireplace, perfect for effortless entertaining. Nestled in a highly desirable neighbourhood surrounded by mature trees, this property sits directly across from scenic woodland. Families will love the ability to walk right through the woods along the trail to school or to nearby Gourley Park, which features a new sports court, tennis court, playground, and splash pad. Just minutes from the Lincoln Alexander Parkway and the 403, this is an exceptional opportunity for families seeking both tranquility and unbeatable convenience. (id:25417)
- Listing ID: 40863948
- Property Type: Single Family
- Year Built: 1998
| Property | |
|---|---|
| Style: | Other |
| Ownership: | Freehold |
| Lot Size: | 0.1 Ac (Under 1/2 Acre) |
| Parking: | Attached Garage 4 Spaces |
| Building | |
|---|---|
| Type: | Single Family House |
| Appliances: | Dishwasher, Dryer, Garage Door Opener, Hood Fan, Oven - Built-In, Refrigerator, Stove, Washer and Central Vacuum |
| HVAC: | Central Air Conditioning, Fireplace and Forced Air Natural Gas |
| Exterior: | Brick and Stucco |
| Basement: | Full (Finished) |
| Utilities: | Municipal Sewage System |
| Location | |
|---|---|
| City: | Hamilton |
| Province: | Ontario |
| Nearby Amenities: | Airport, Hospital, Park, Place Of Worship, Playground and Public Transit |
| Rooms | Level | Dimensions |
|---|---|---|
| 4pc Bathroom | Second level | Measurements not available |
| Loft | Second level | 7'4'' x 8'8'' |
| Bedroom | Second level | 10'1'' x 12'7'' |
| Bedroom | Second level | 11'0'' x 10'5'' |
| 4pc Bathroom | Second level | Measurements not available |
| Primary Bedroom | Second level | 18'5'' x 10'5'' |
| Utility room | Basement | 10'7'' x 27'2'' |
| 3pc Bathroom | Basement | Measurements not available |
| Bedroom | Basement | 14'4'' x 11'10'' |
| Recreation room | Basement | 18'8'' x 26'8'' |
| Laundry room | Main level | Measurements not available |
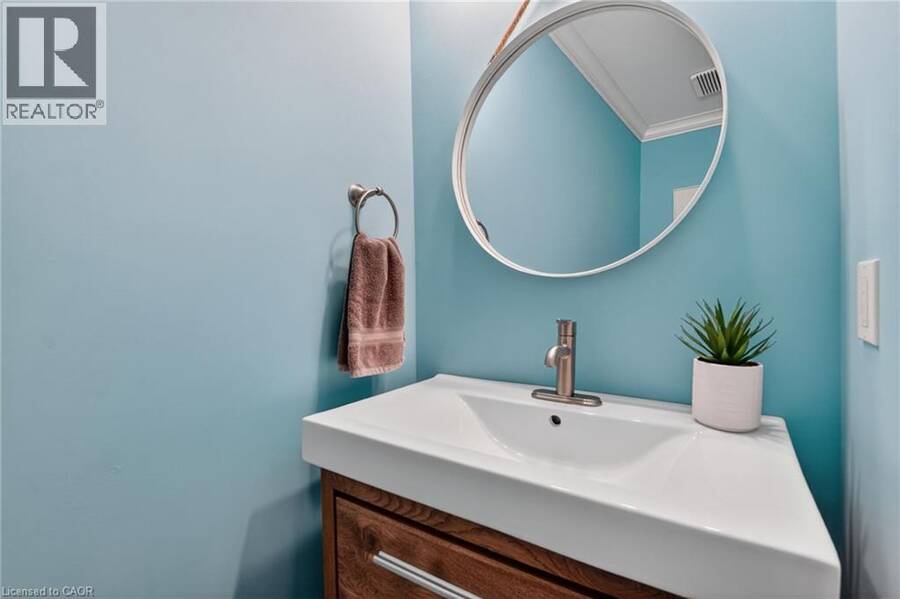
| 2pc Bathroom | Main level | Measurements not available |
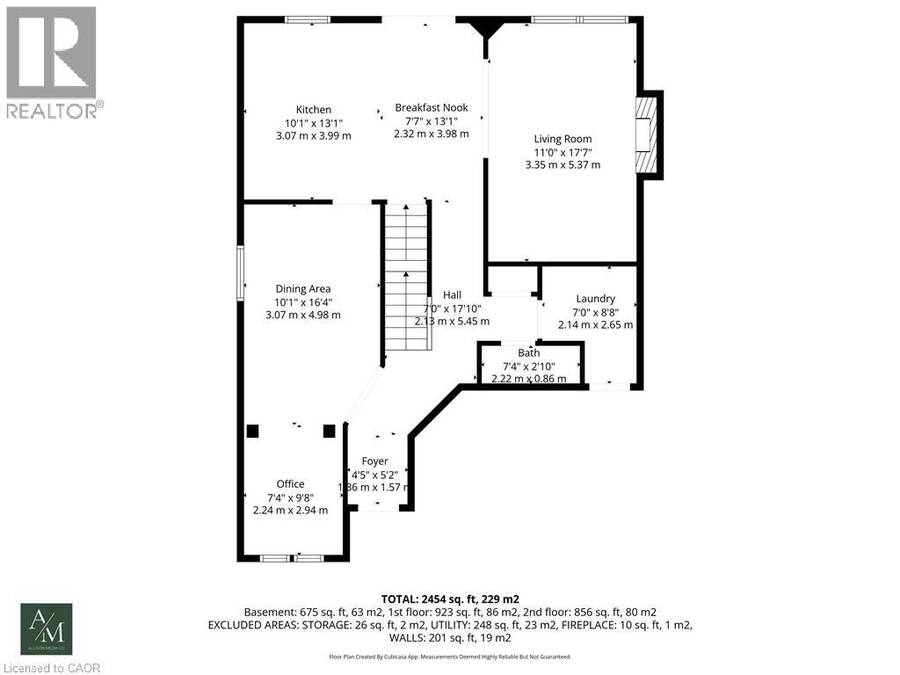
| Family room | Main level | 11'0'' x 17'7'' |
| Eat in kitchen | Main level | 17'8'' x 13'1'' |
| Office | Main level | 7'4'' x 9'8'' |
| Living room/Dining room | Main level | 10'1'' x 16'4'' |
Book a showing to see this BRIGADOON Drive Home in Hamilton
This property has so much to offer. Book a private showing now, as you do not want to miss out on 734 BRIGADOON Drive in Hamilton, Ontario!
Private Showing Request
Send a request to book a private showing for
.
Please Note: Information you supply in the contact form will be kept fully confidential.
Is this home the right property for you? Start a conversation to find out.
Get Directions to this Property
Not sure where this property is? Get directions to this BRIGADOON Drive Home in Hamilton.


Provided by RE/MAX Garden City Realty Inc.. MLS®, REALTOR®, and the associated logos are trademarks of the Canadian Real Estate Association.

This REALTOR.ca listing content is owned and licensed by REALTOR® members of the Canadian Real Estate Association.
Have questions or need more information about this home? Don't know where to begin? Then, let us connect you with the best real estate agent to guide you.

Inquiries submitted through this website will be responded to by a local sales representative from Royal LePage®.
Start a Conversation by Text
Provide your full name, phone and email to start a conversation by text message.
Please Note: Information you supply in the contact form will be kept fully confidential.
Start a Conversation by Email
Provide your full name and email to start a conversation by email.
Please Note: Information you supply in the contact form will be kept fully confidential.