
711 BEACH BOULEVARD, Hamilton, Ontario L8H 6Y5

$2,695,000.00
- 5 bedrooms
- 5 bathrooms
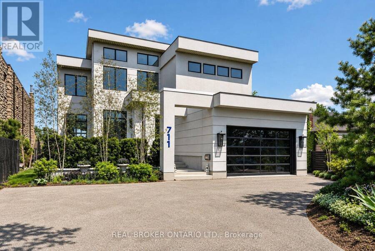
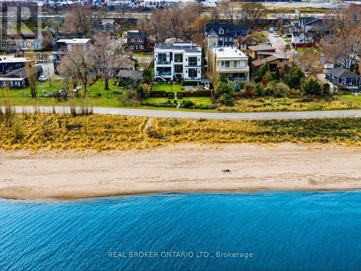
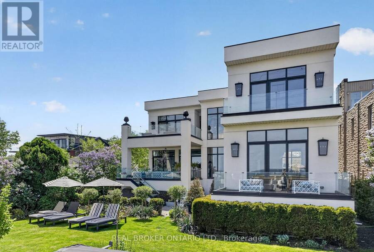
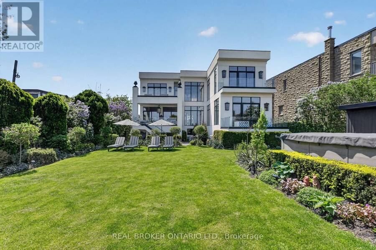
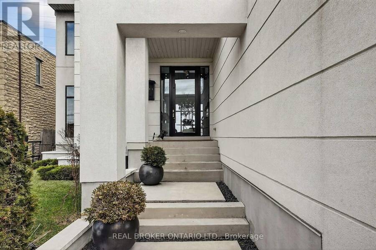
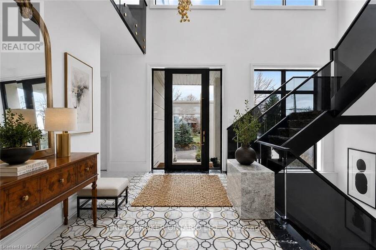
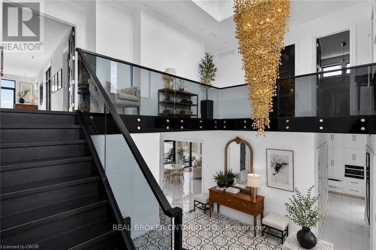
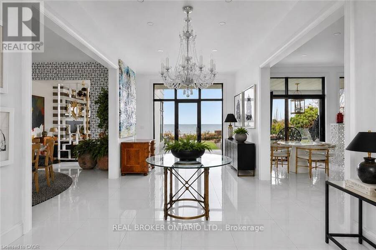
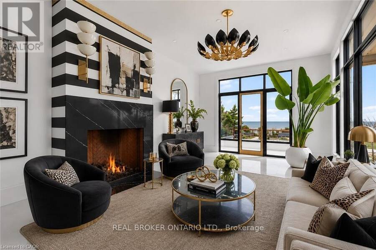
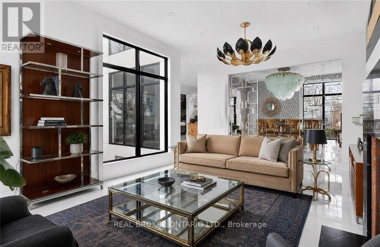
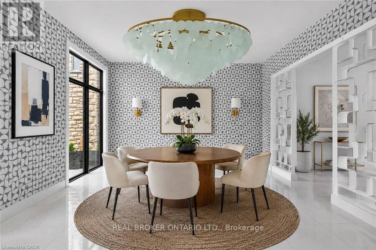
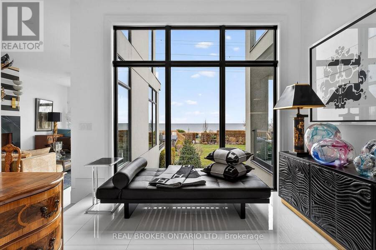
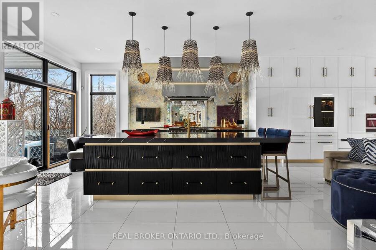
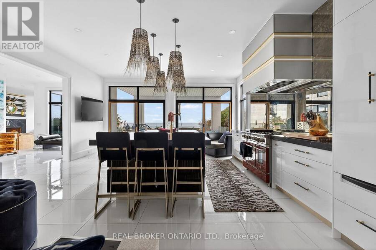
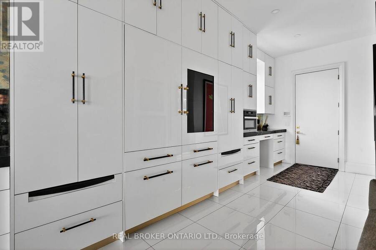
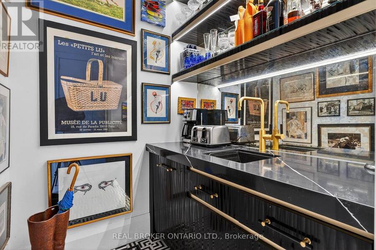
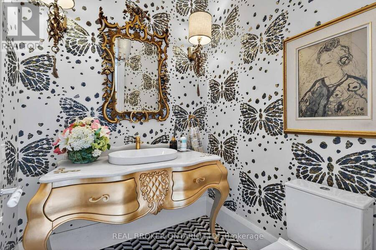
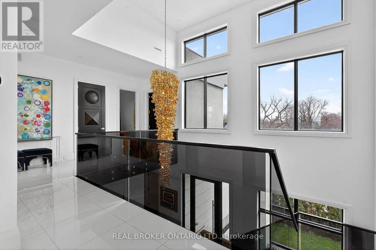
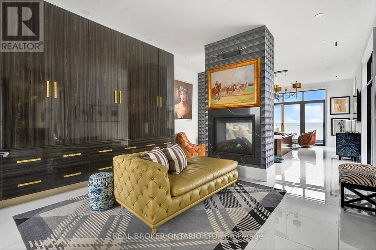
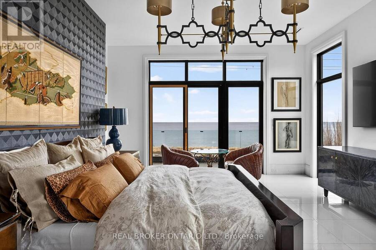
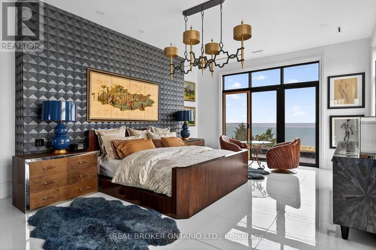
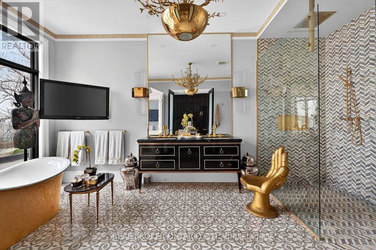
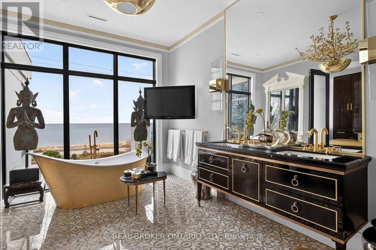
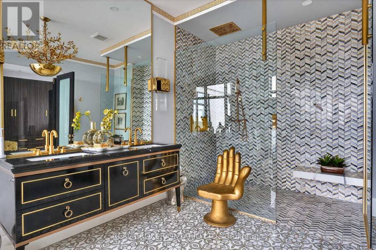
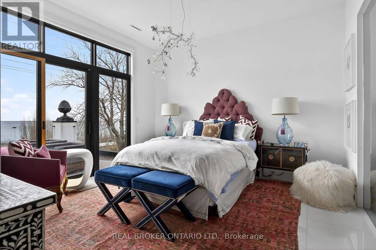
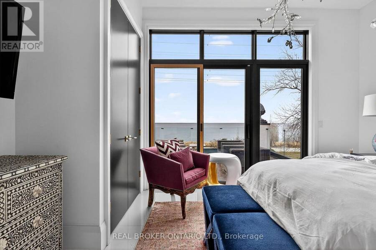
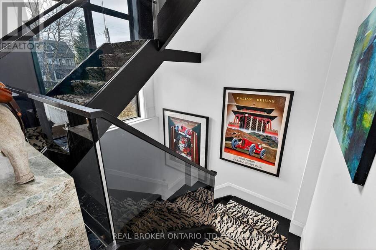
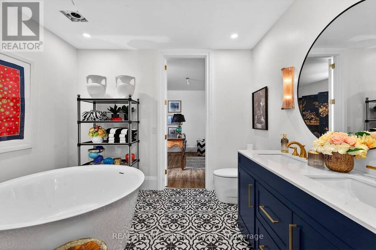
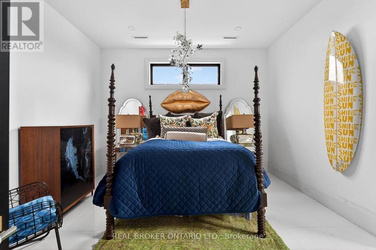
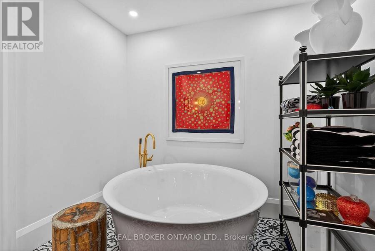
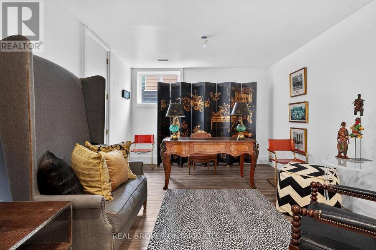
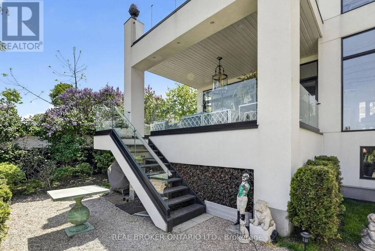
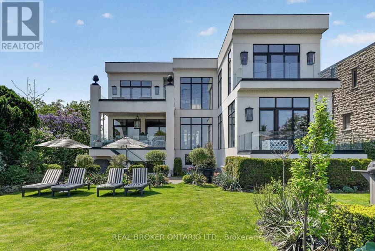
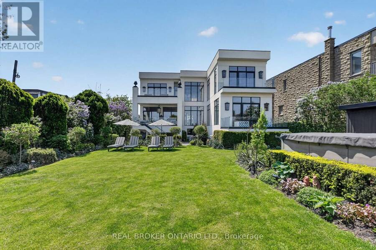
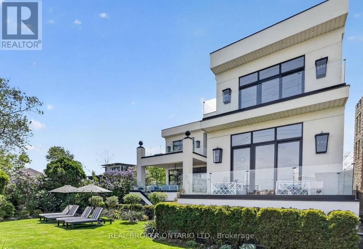
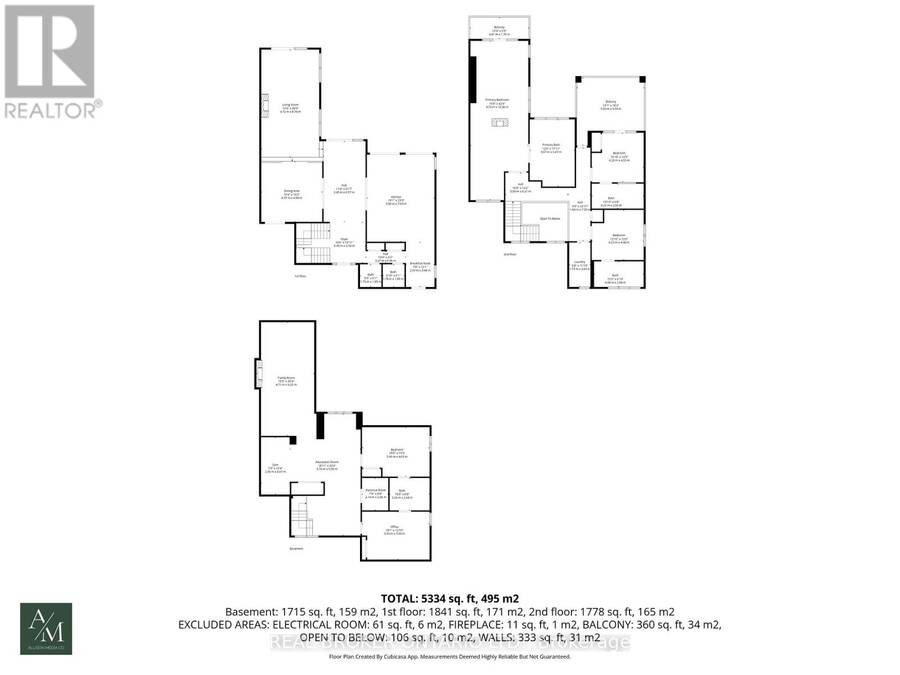
DIRECT WATERFRONT LUXURY. Experience refined lakeside living at 711 Beach Blvd, a 6,700+ sq ft custommasterpiece (2020) situated directly on the 10km Hamilton Waterfront Trail with private beach access. This3+2 bed, 5 bath sanctuary blends architectural grit with coastal elegance.10' ceilings, bespoke millwork,and hand-cut marble inlays. The grand foyer features a showstopping chandelier of 600 gold spoons andSwarovski accents. A true Chef's kitchen boasts an 8-burner range, dual dishwashers & fridges and adedicated coffee/bar room overlooking the lake.The primary suite offers a double-sided fireplace and aspa-style bath with a signature gold soaking ... read more
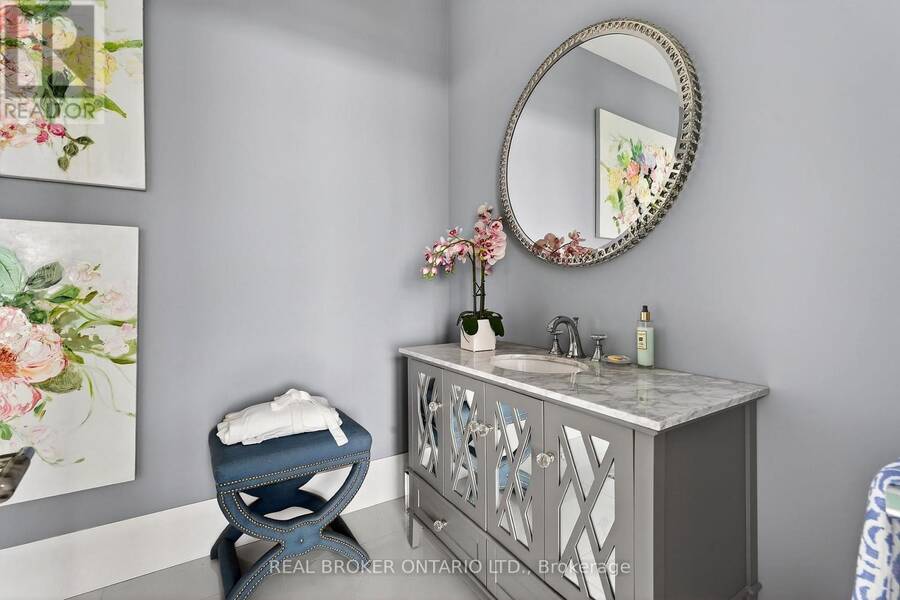
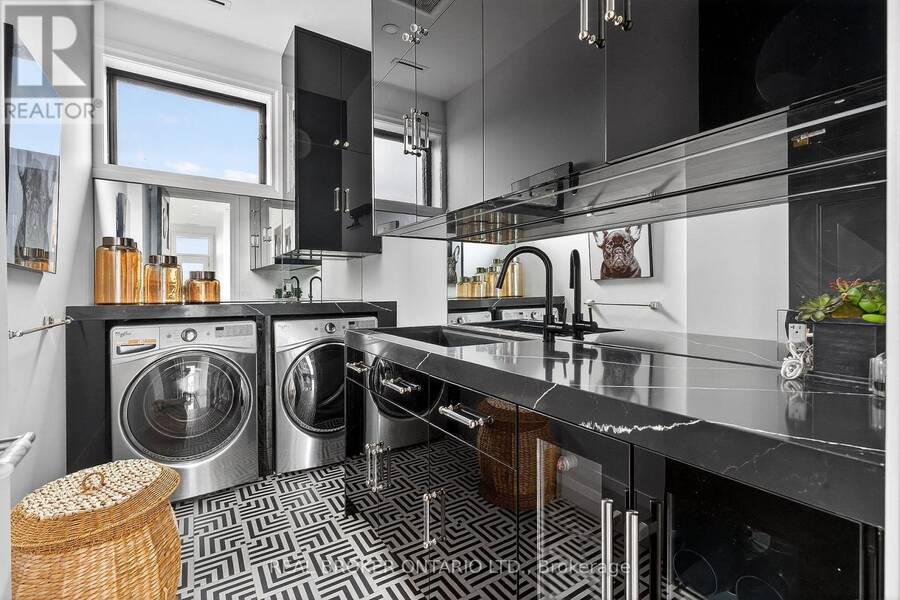
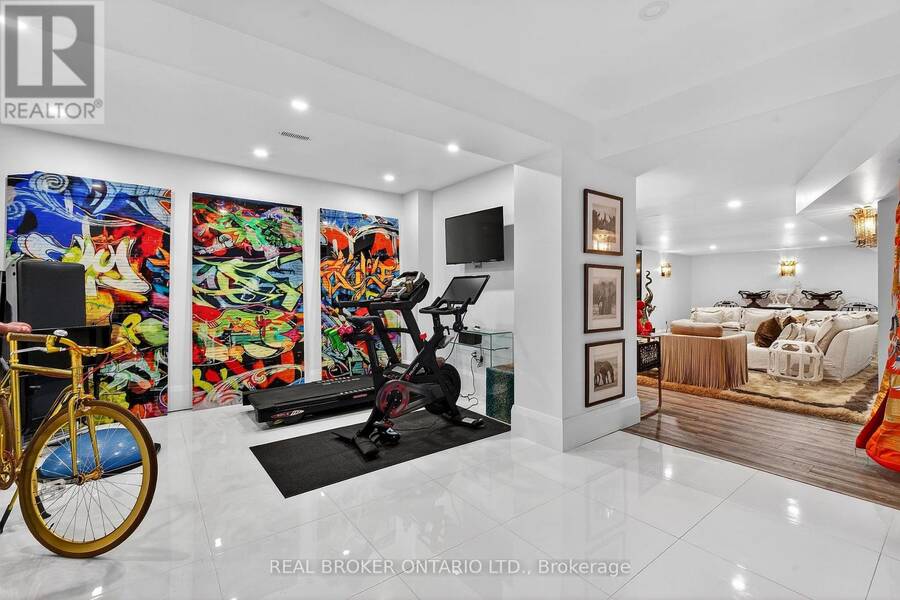
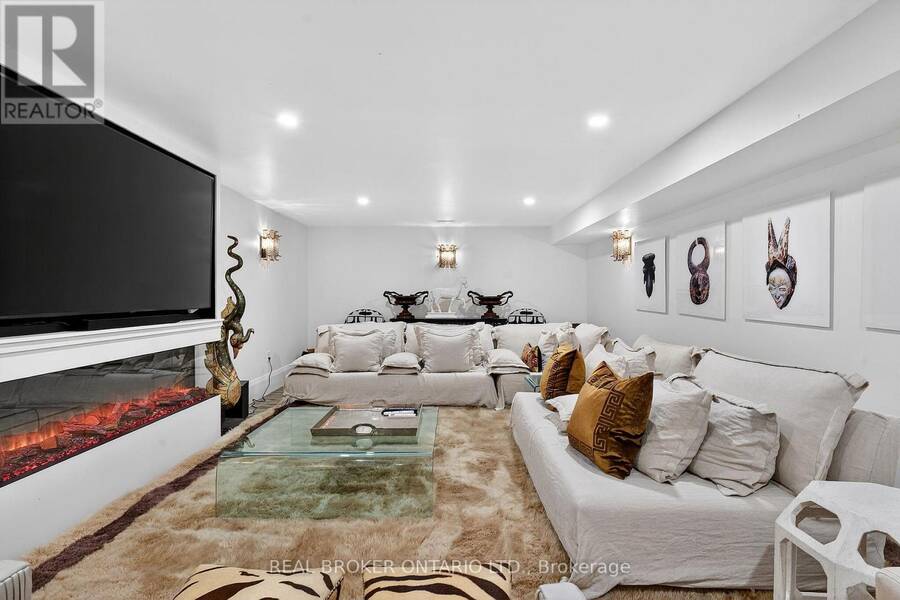
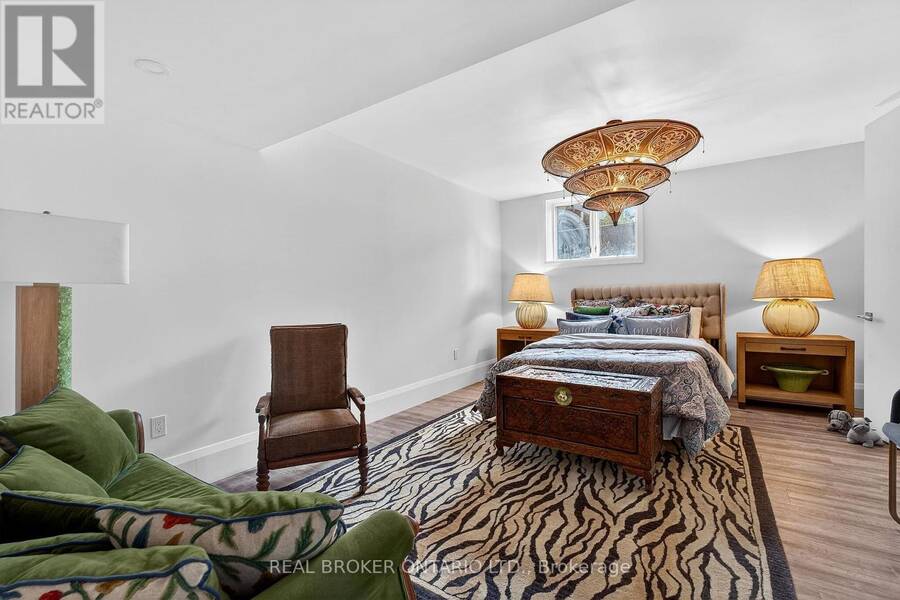
DIRECT WATERFRONT LUXURY. Experience refined lakeside living at 711 Beach Blvd, a 6,700+ sq ft custommasterpiece (2020) situated directly on the 10km Hamilton Waterfront Trail with private beach access. This3+2 bed, 5 bath sanctuary blends architectural grit with coastal elegance.10' ceilings, bespoke millwork,and hand-cut marble inlays. The grand foyer features a showstopping chandelier of 600 gold spoons andSwarovski accents. A true Chef's kitchen boasts an 8-burner range, dual dishwashers & fridges and adedicated coffee/bar room overlooking the lake.The primary suite offers a double-sided fireplace and aspa-style bath with a signature gold soaking tub. The lower level adds a gym, media room, and 2 extra bedroomss/offices. 4 Duradek terraces, a Jacuzzi swim spa, and professional landscaping on a lot thatwidens to 72' at the water. Double garage with lift potential + parking for 6. A rare, high-design sanctuaryon the shores of Lake Ontario. (id:25417)
- Listing ID: X13741622
- Property Type: Single Family
| Property | |
|---|---|
| Ownership: | Freehold |
| Lot Size: | 55.5 by 190.8 FT Landscaped |
| Parking: | Attached Garage 6 Spaces |
| Pool: | Above Ground Pool |
| Waterfront: | Yes |
| Building | |
|---|---|
| Type: | Single Family House |
| HVAC: | Central Air Conditioning, Fireplace and Forced Air Natural Gas |
| Exterior: | Stucco |
| Basement: | Full (Finished) |
| Utilities: | Sanitary Sewer |
| Location | |
|---|---|
| City: | Hamilton |
| Province: | Ontario |
| Nearby Amenities: | Beach, Marina and Park |
| Rooms | Level | Dimensions |
|---|---|---|
| Primary Bedroom | Second level | 4.72 m x 12.96 m |
| Laundry room | Second level | 1.73 m x 3.62 m |
| Bedroom | Second level | 4.23 m x 4.08 m |
| Bedroom | Second level | 4.23 m x 4.03 m |
| Recreational, Games room | Basement | 5.76 m x 9.9 m |
| Bedroom | Basement | 5.49 m x 4.03 m |
| Bedroom | Basement | 5.5 m x 3.9 m |
| Exercise room | Basement | 2.36 m x 4.67 m |
| Family room | Basement | 4.71 m x 9.25 m |
| Utility room | Basement | 2.14 m x 2.64 m |
| Dining room | Main level | 4.97 m x 4.94 m |
| Living room | Main level | 4.72 m x 8.76 m |
| Foyer | Main level | 5.65 m x 3.34 m |
| Eating area | Main level | 2.33 m x 3.68 m |
| Kitchen | Main level | 5.5 m x 7.09 m |
Book a showing to see this Beach Boulevard Home in Hamilton
This property has so much to offer. Book a private showing now, as you do not want to miss out on 711 BEACH BOULEVARD in Hamilton, Ontario!
Private Showing Request
Send a request to book a private showing for
.
Please Note: Information you supply in the contact form will be kept fully confidential.
Is this waterfront home the right property for you? Start a conversation to find out.
Get Directions to this Property
Not sure where this property is? Get directions to this Beach Boulevard Home in Hamilton.


Provided by REAL BROKER ONTARIO LTD.. MLS®, REALTOR®, and the associated logos are trademarks of the Canadian Real Estate Association.

This REALTOR.ca listing content is owned and licensed by REALTOR® members of the Canadian Real Estate Association.
Have questions or need more information about this home? Don't know where to begin? Then, let us connect you with the best real estate agent to guide you.

Inquiries submitted through this website will be responded to by a local sales representative from Royal LePage®.
Start a Conversation by Text
Provide your full name, phone and email to start a conversation by text message.
Please Note: Information you supply in the contact form will be kept fully confidential.
Start a Conversation by Email
Provide your full name and email to start a conversation by email.
Please Note: Information you supply in the contact form will be kept fully confidential.