
69 HERKIMER Street Unit# 202, Hamilton, Ontario L8P 2G6


$275,000.00
- 2 bedrooms
- 1 bathrooms
- 1,115 Square Feet
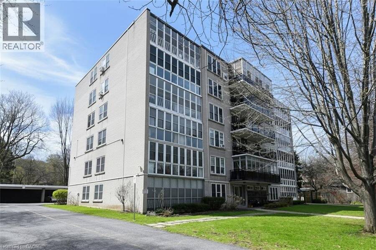
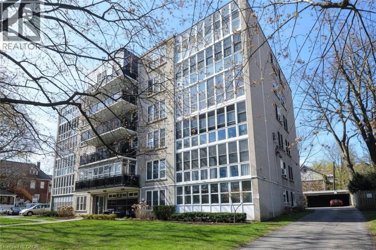
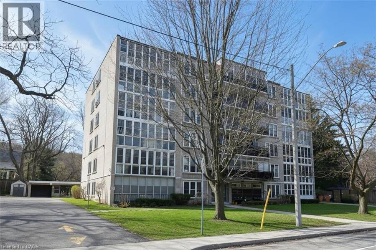
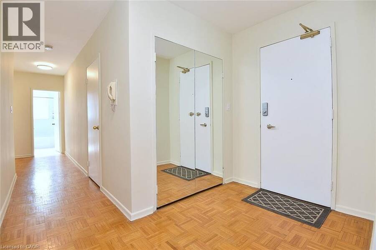
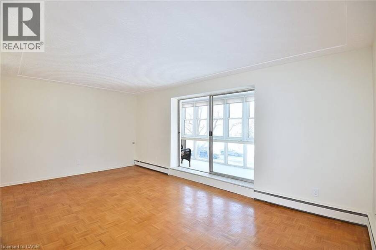
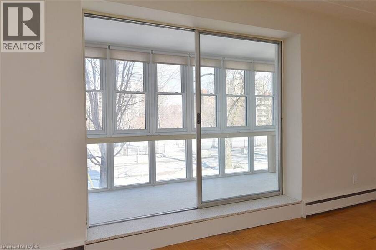
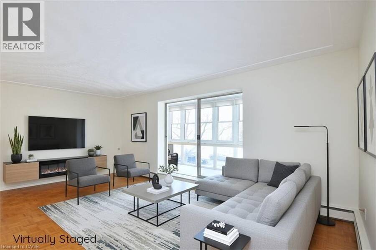
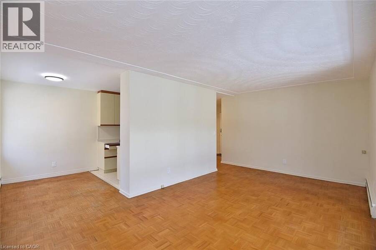
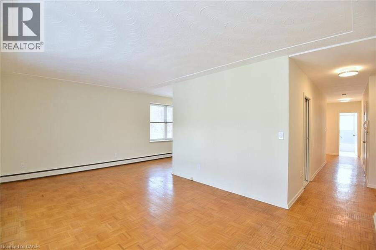
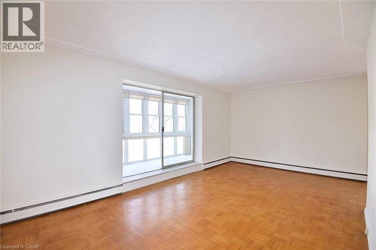
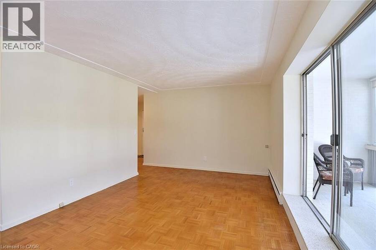
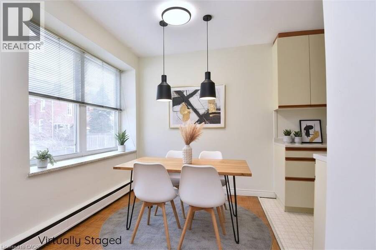
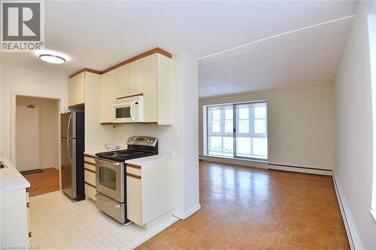
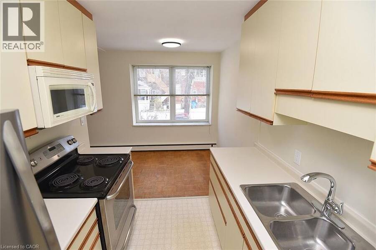
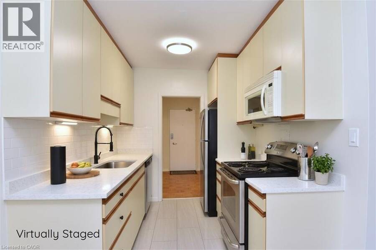
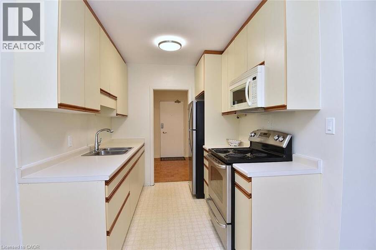
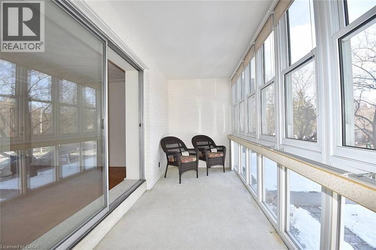
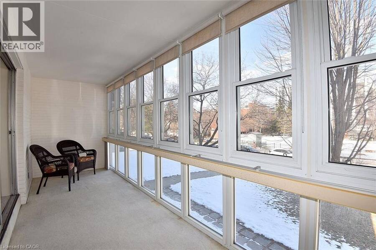
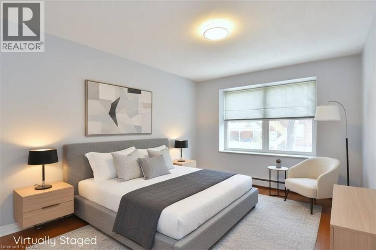
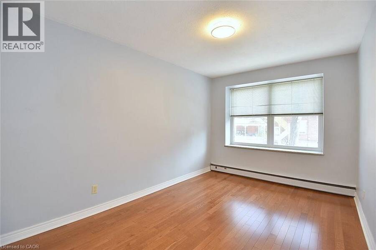
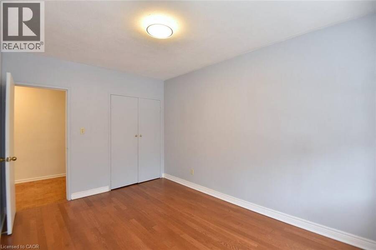
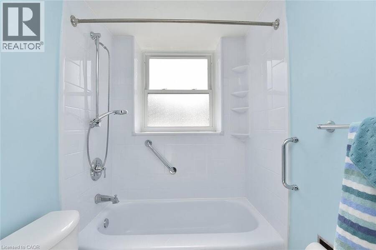
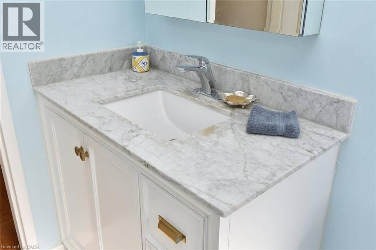
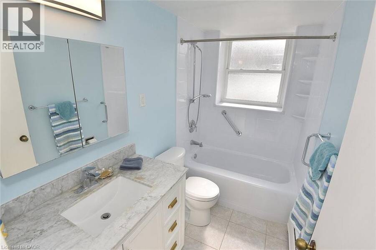
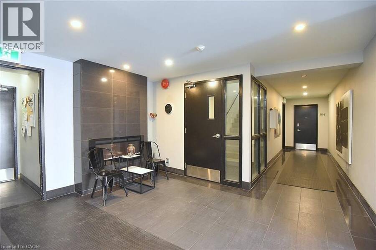
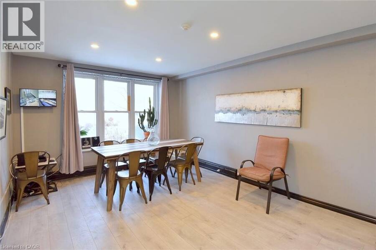
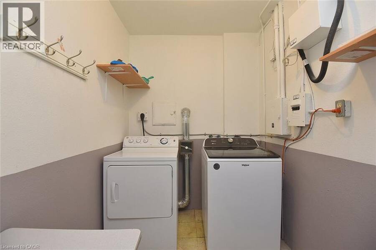
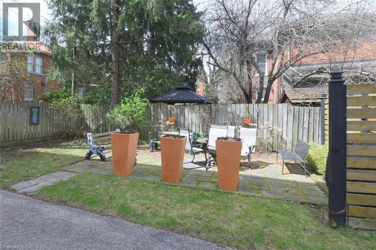
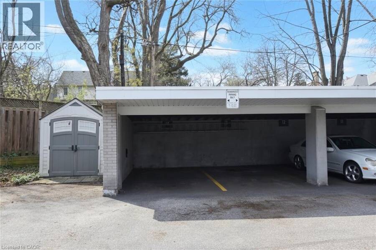
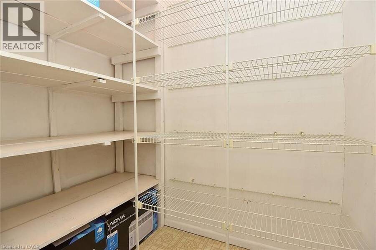
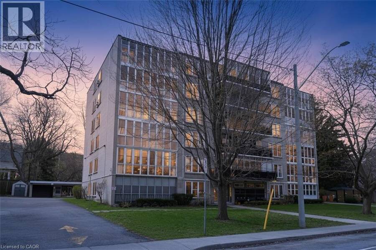
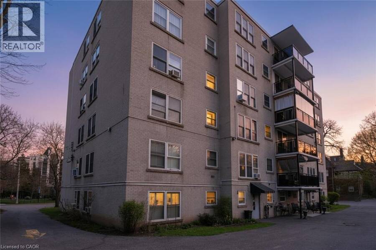
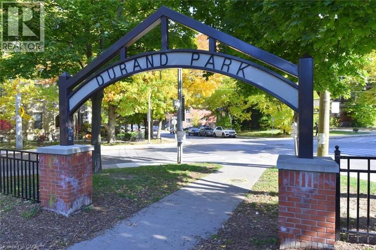
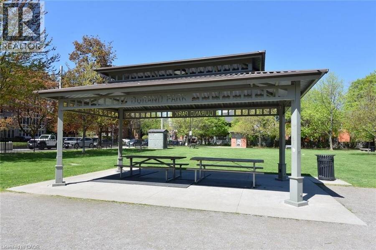
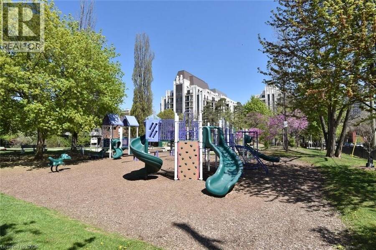
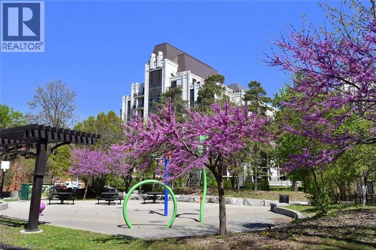
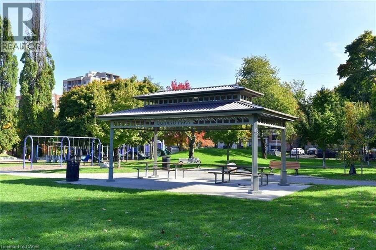
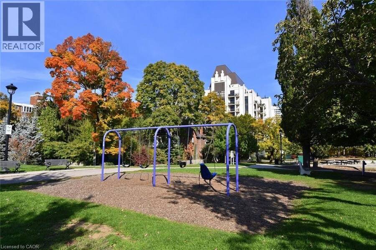
Great downsize or relocation in Downtown Hamilton near St Joseph’s Hospital, GO Station, public transit & popular dining areas. This is a solid building with just 23 units in a great neighbourhood, with fabulous amenities, security cameras and offers independent living. Clean unit with 2 BR and updated 4 pc bath. Bonus enclosed sunroom overlooking Durand Park! Ensuite storage. Monthly fees include realty taxes, heat, water, building maintenance free laundry (on same floor), building insurance, snow removal. Exclusive private parking in carport. Updated windows. Contact listing rep re financing options. Buyers are required to be approved by the Board ... read more
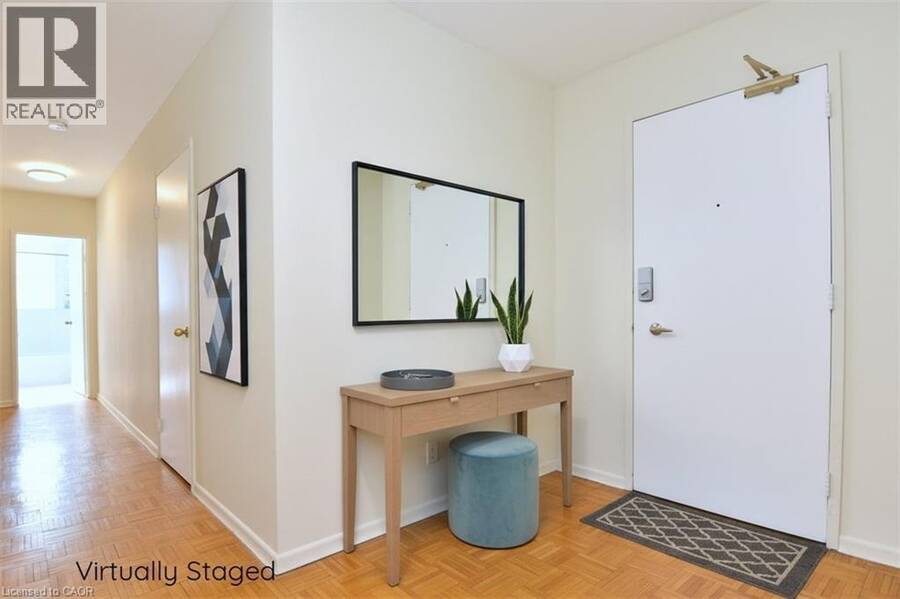
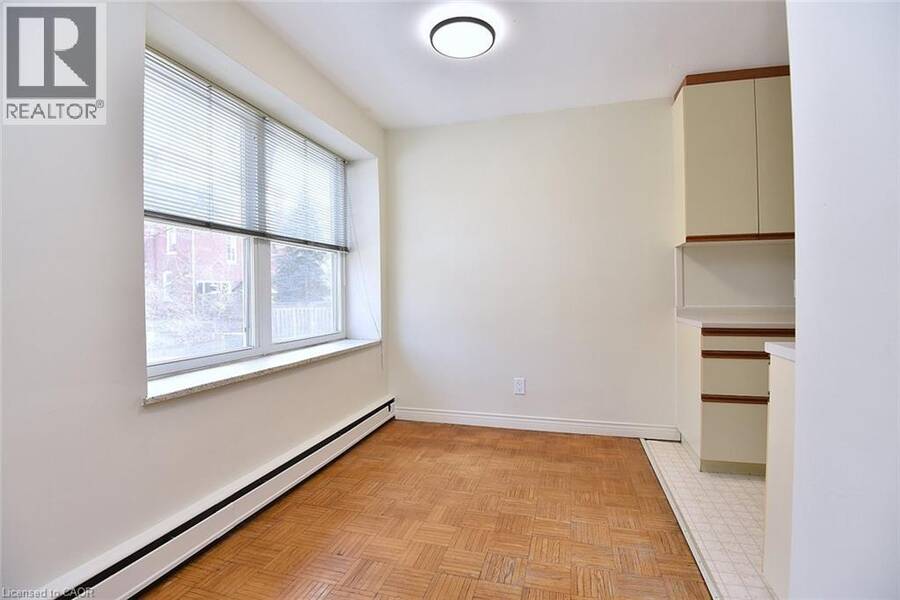
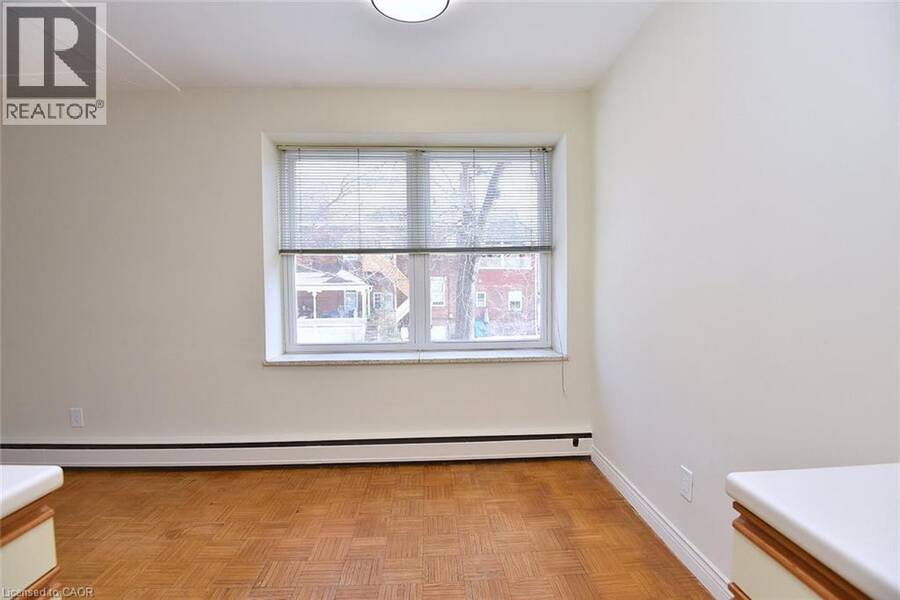
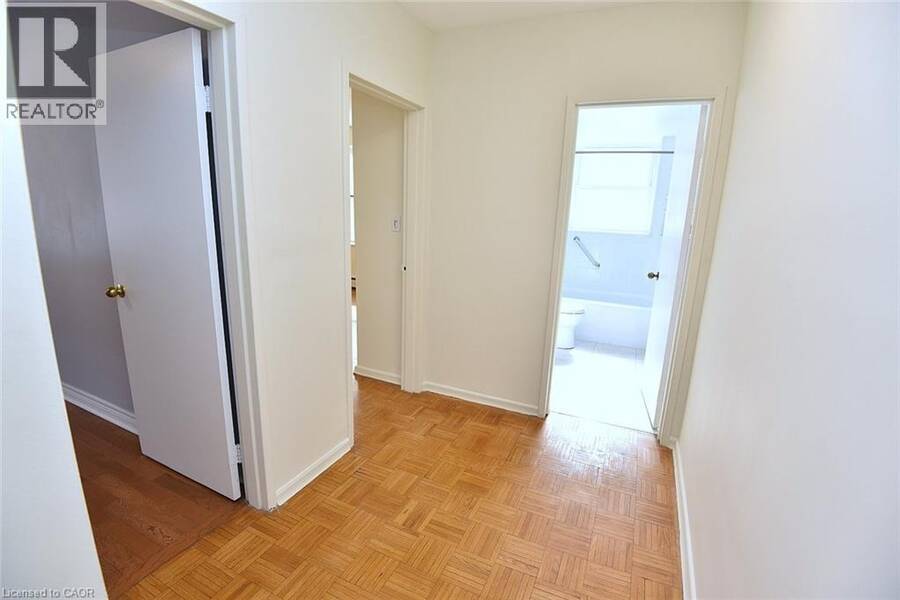
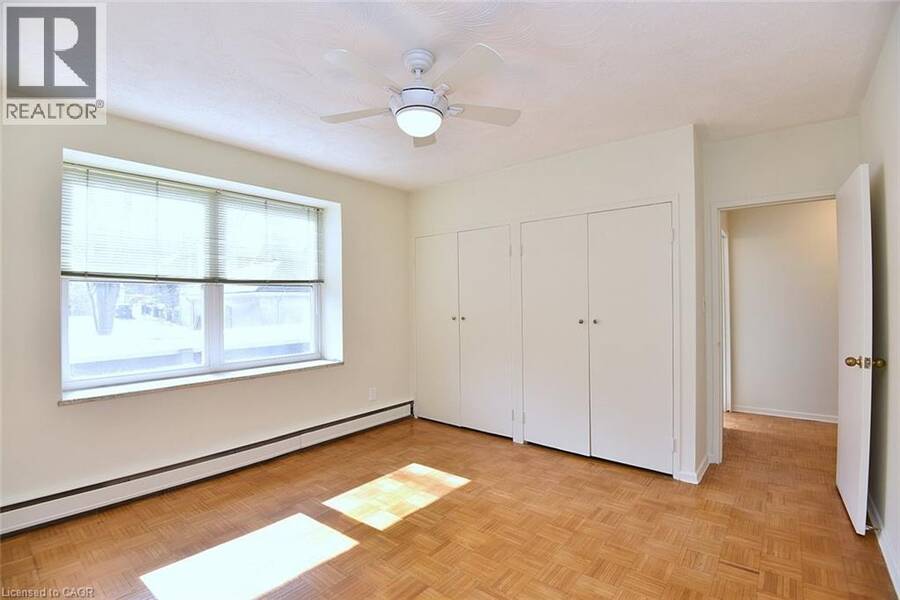
Great downsize or relocation in Downtown Hamilton near St Joseph’s Hospital, GO Station, public transit & popular dining areas. This is a solid building with just 23 units in a great neighbourhood, with fabulous amenities, security cameras and offers independent living. Clean unit with 2 BR and updated 4 pc bath. Bonus enclosed sunroom overlooking Durand Park! Ensuite storage. Monthly fees include realty taxes, heat, water, building maintenance free laundry (on same floor), building insurance, snow removal. Exclusive private parking in carport. Updated windows. Contact listing rep re financing options. Buyers are required to be approved by the Board – to continue community and lifestyle living. PLS NOTE: all parquet flooring has been sanded and refinished with a neutral stain (id:25417)
- Listing ID: 40808318
- Property Type: Single Family
- Year Built: 1959
| Property | |
|---|---|
| Style: | Other |
| Ownership: | Co-operative |
| Lot Size: | Under 1/2 Acre |
| Parking: | Detached Garage 1 Spaces |
| Building | |
|---|---|
| Type: | Single Family Apartment |
| Appliances: | Refrigerator, Stove and Microwave |
| HVAC: | Fireplace, Radiant Heat and Window Air Conditioner |
| Exterior: | Brick |
| Basement: | None |
| Utilities: | Cable, Electricity, Natural Gas, Telephone, Municipal Water and Municipal Sewage System |
| Location | |
|---|---|
| City: | Hamilton |
| Province: | Ontario |
| Nearby Amenities: | Hospital, Park, Place Of Worship and Public Transit |
| Rooms | Level | Dimensions |
|---|---|---|
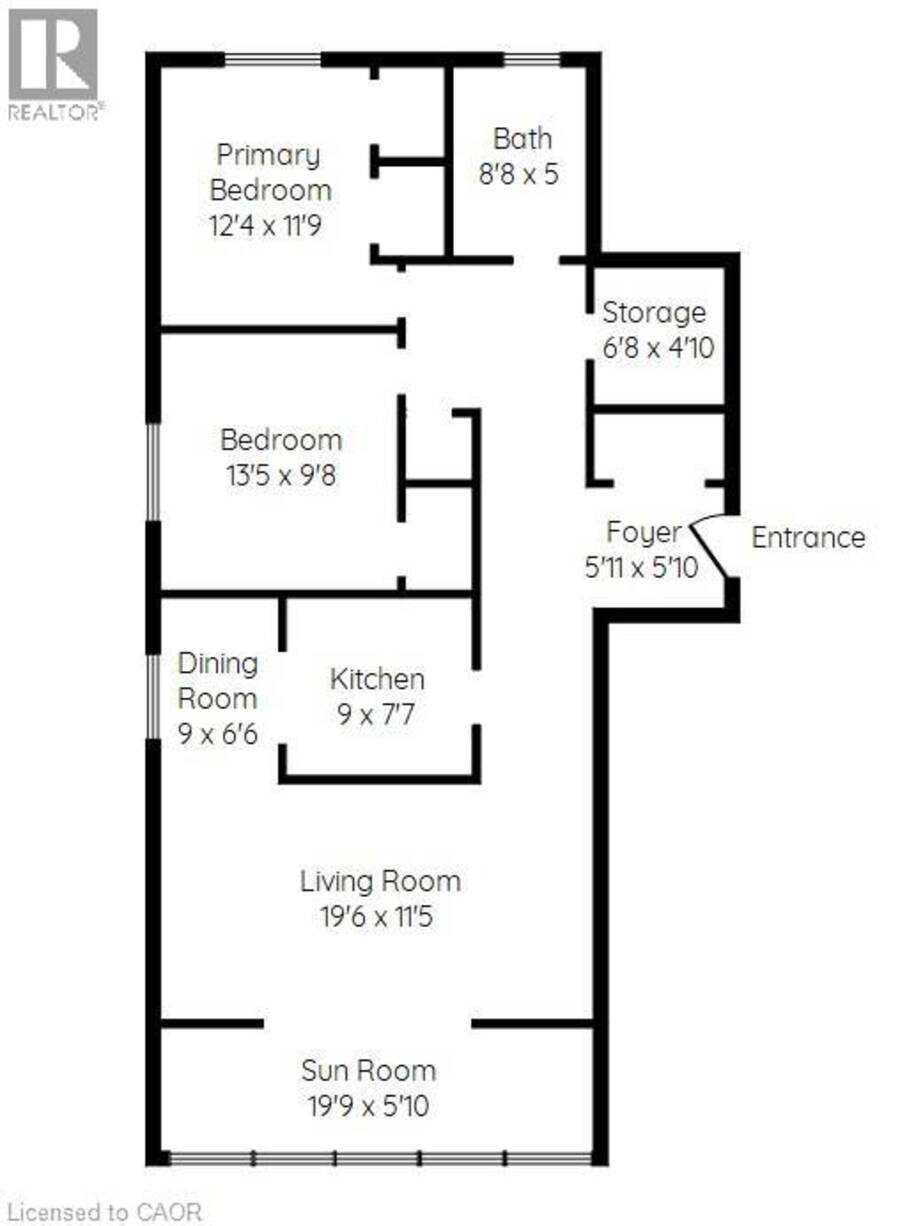
| Foyer | Main level | 5'11'' x 5'10'' |
| Storage | Main level | 6'8'' x 40'10'' |
| Sunroom | Main level | 19'9'' x 5'10'' |
| Primary Bedroom | Main level | 13'5'' x 9'8'' |
| Bedroom | Main level | 12'4'' x 11'9'' |
| 4pc Bathroom | Main level | 8'8'' x 5'0'' |
| Kitchen | Main level | 9'0'' x 7'7'' |
| Dining room | Main level | 9'0'' x 6'6'' |
| Living room | Main level | 19'6'' x 11'5'' |
Book a showing to see this HERKIMER Street Home in Hamilton
This property has so much to offer. Book a private showing now, as you do not want to miss out on 69 HERKIMER Street Unit# 202 in Hamilton, Ontario!
Private Showing Request
Send a request to book a private showing for
.
Please Note: Information you supply in the contact form will be kept fully confidential.
Is this home the right property for you? Start a conversation to find out.
Get Directions to this Property
Not sure where this property is? Get directions to this HERKIMER Street Home in Hamilton.


Provided by Coldwell Banker Community Professionals. MLS®, REALTOR®, and the associated logos are trademarks of the Canadian Real Estate Association.

This REALTOR.ca listing content is owned and licensed by REALTOR® members of the Canadian Real Estate Association.
Have questions or need more information about this home? Don't know where to begin? Then, let us connect you with the best real estate agent to guide you.

Inquiries submitted through this website will be responded to by a local sales representative from Royal LePage®.
Start a Conversation by Text
Provide your full name, phone and email to start a conversation by text message.
Please Note: Information you supply in the contact form will be kept fully confidential.
Start a Conversation by Email
Provide your full name and email to start a conversation by email.
Please Note: Information you supply in the contact form will be kept fully confidential.