
682 MOHAWK Road W, Hamilton, Ontario L9C 1X8

$688,800.00
- 4 bedrooms
- 2 bathrooms
- 2,430 Square Feet
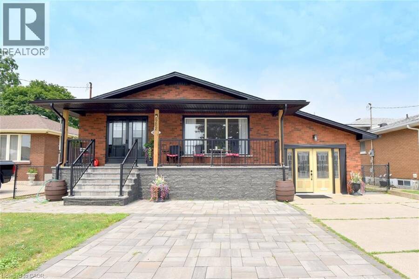
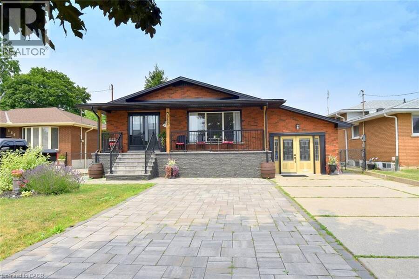
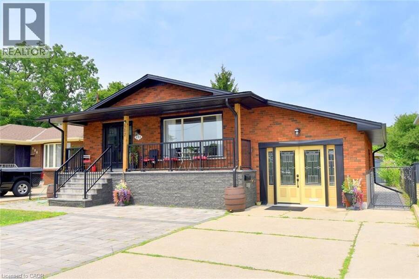
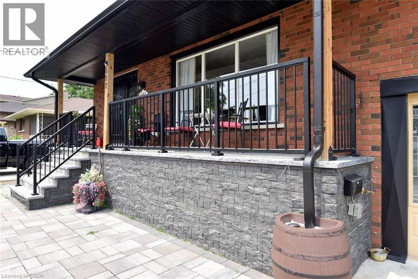
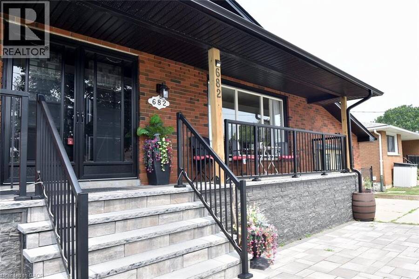
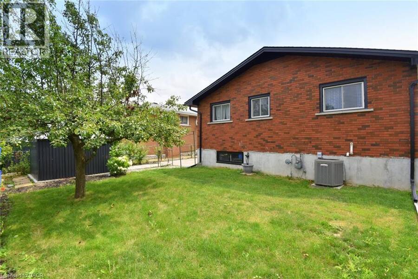
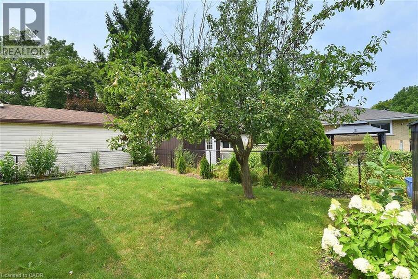
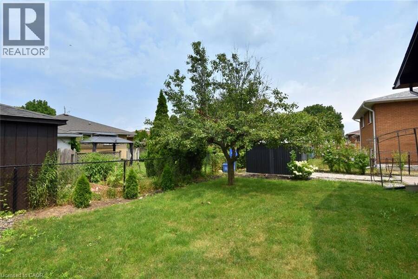
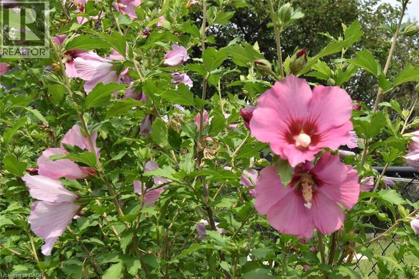
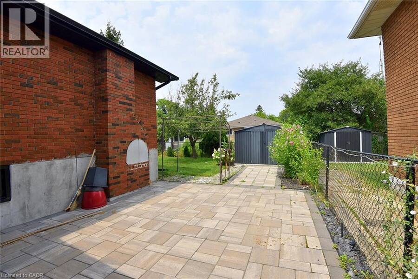
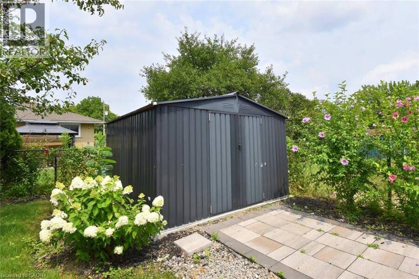
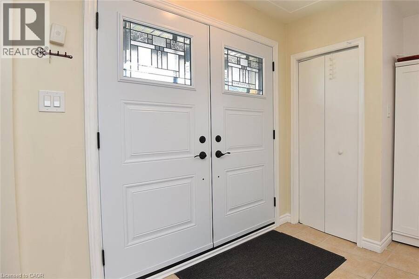
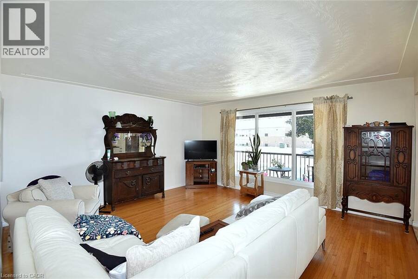
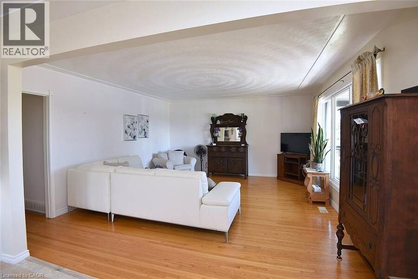
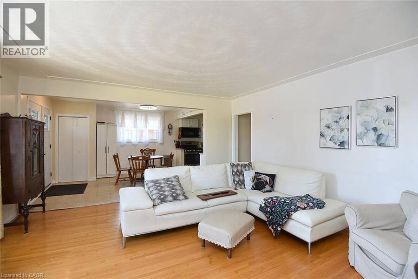
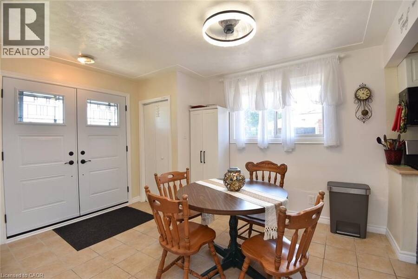
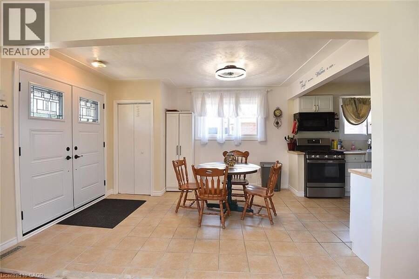
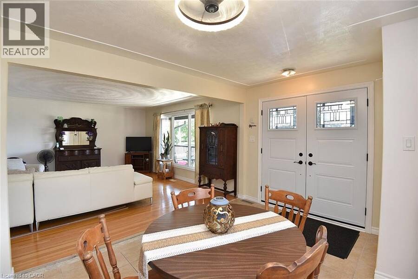
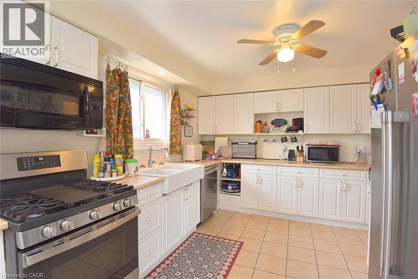
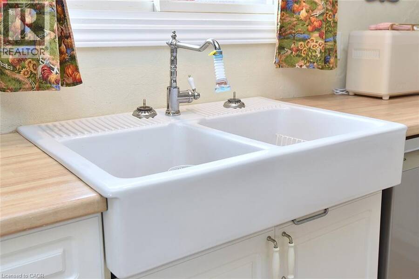
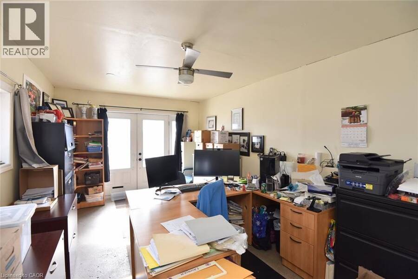
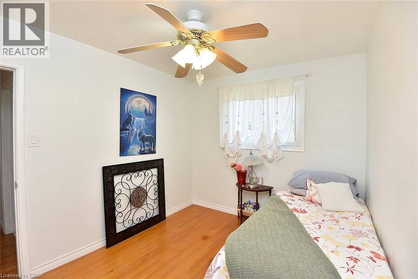
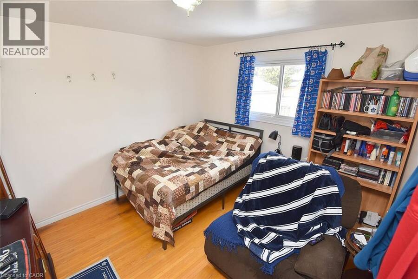
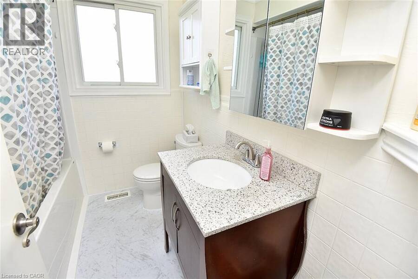
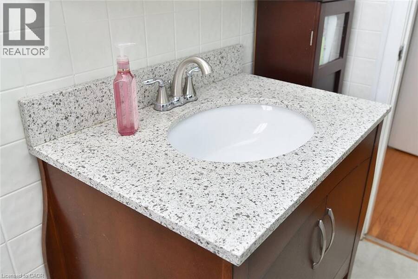
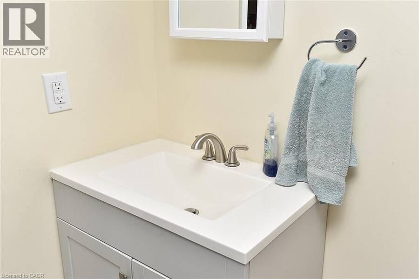
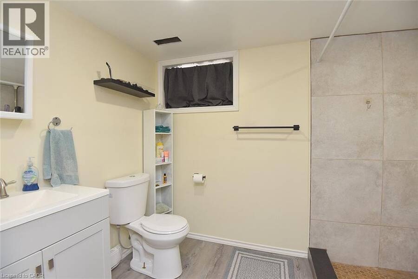
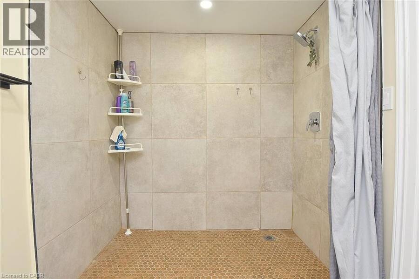
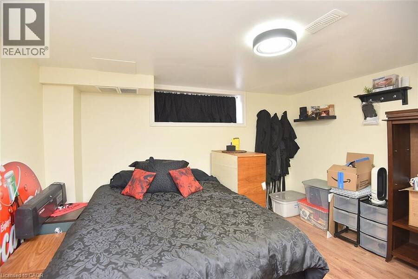

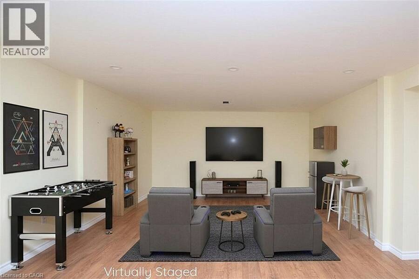
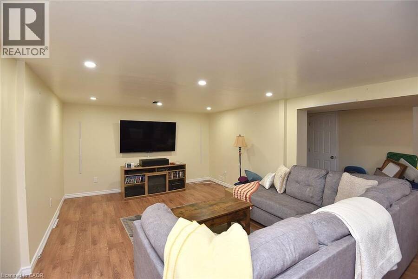
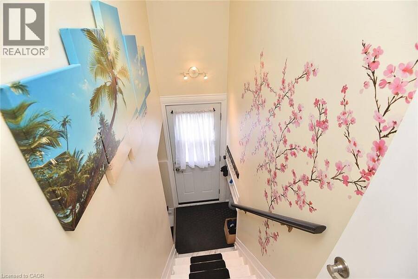
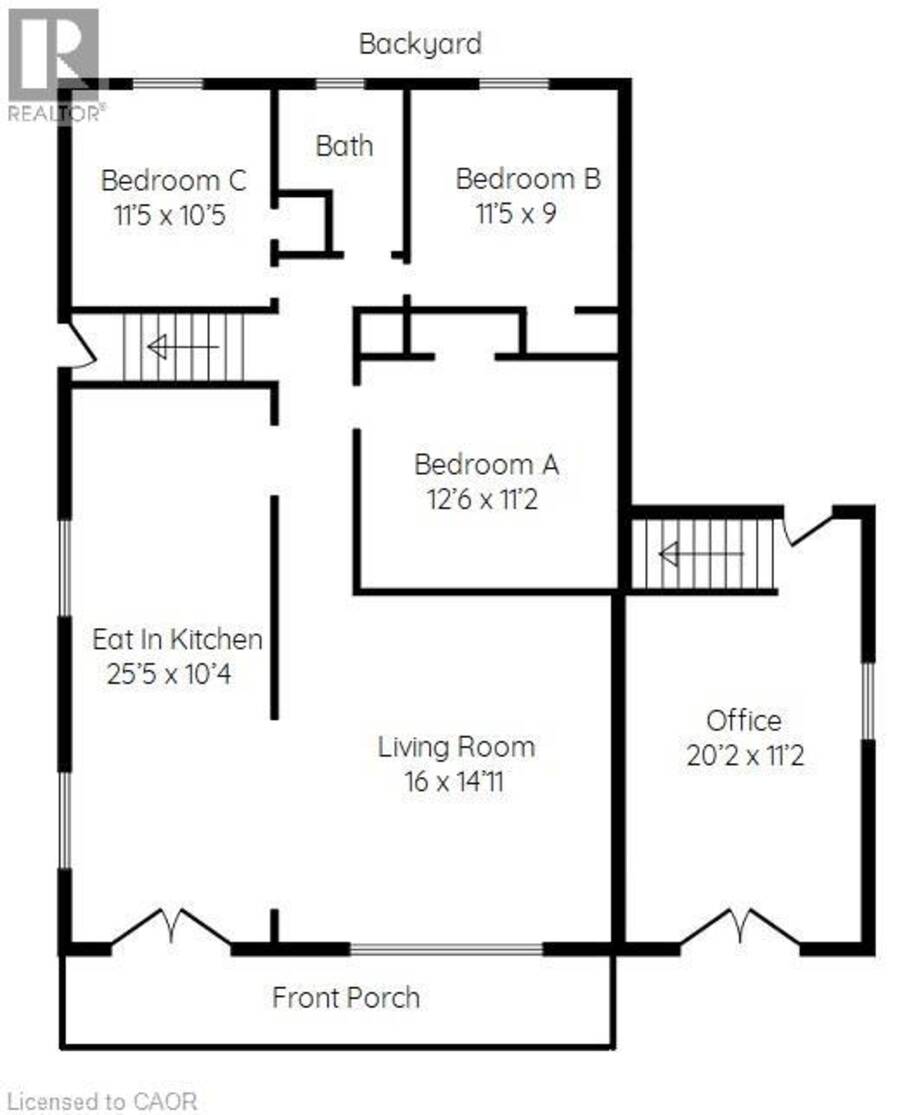
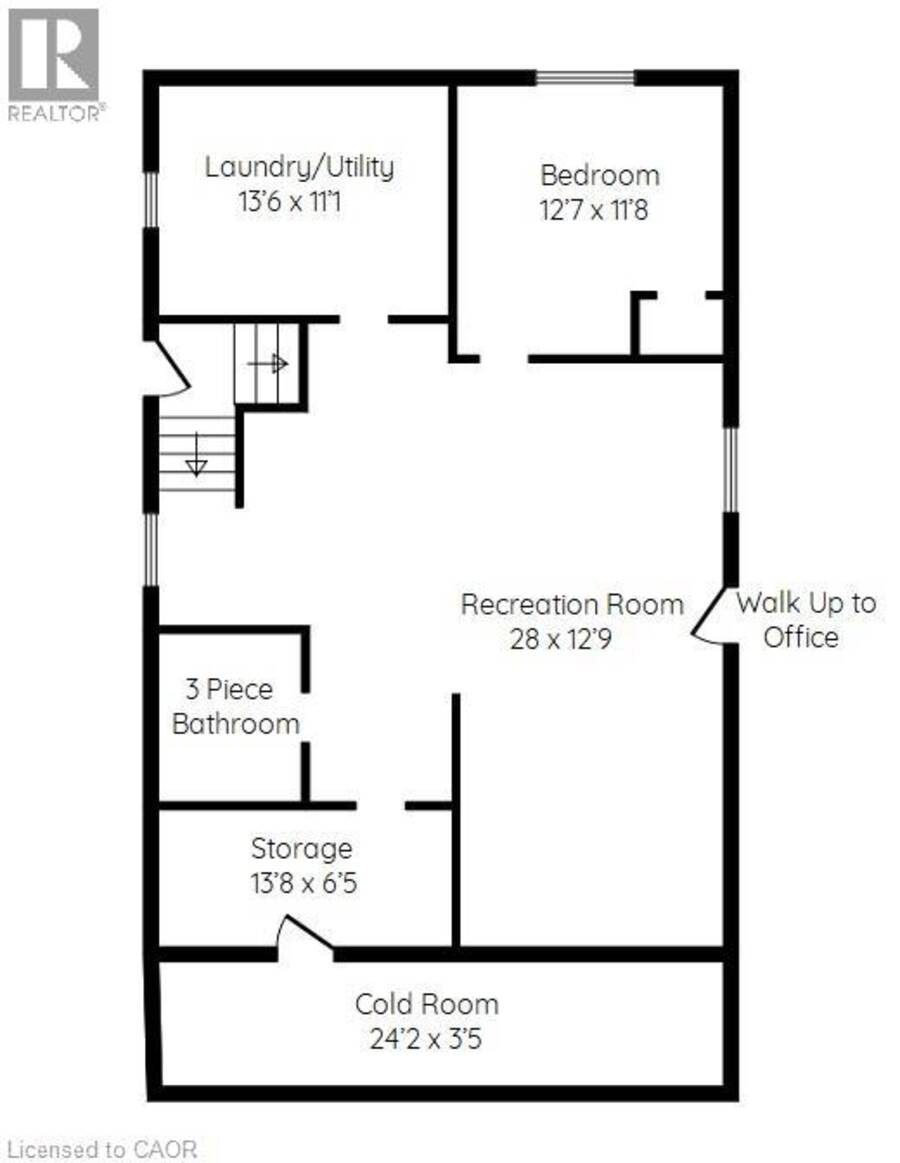
Ideal WORK FROM HOME. The garage is finished as an office with insulation and drywall and force air heating with an entrance to the basement family room. Large bungalow built in 1968. Recently renewed double front doors, basement windows, complete basement refinished, interlock patio, extended turn-a-bout driveway in inter-lock paving providing 7 parking spots, front porch and canopy completely renewed, eavestrough and flashing, all new stainless appliances, and new fencing. Fully fenced yard. The side door entry on the opposite side of the house leads to the finished basement & is ideal for a secondary dwelling unit with the addition of a kitchenette ... read more
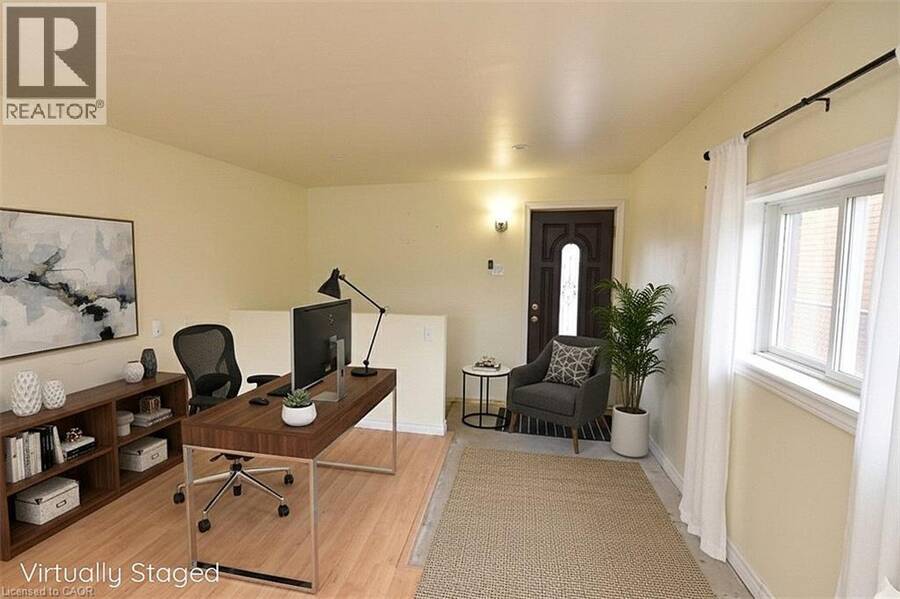
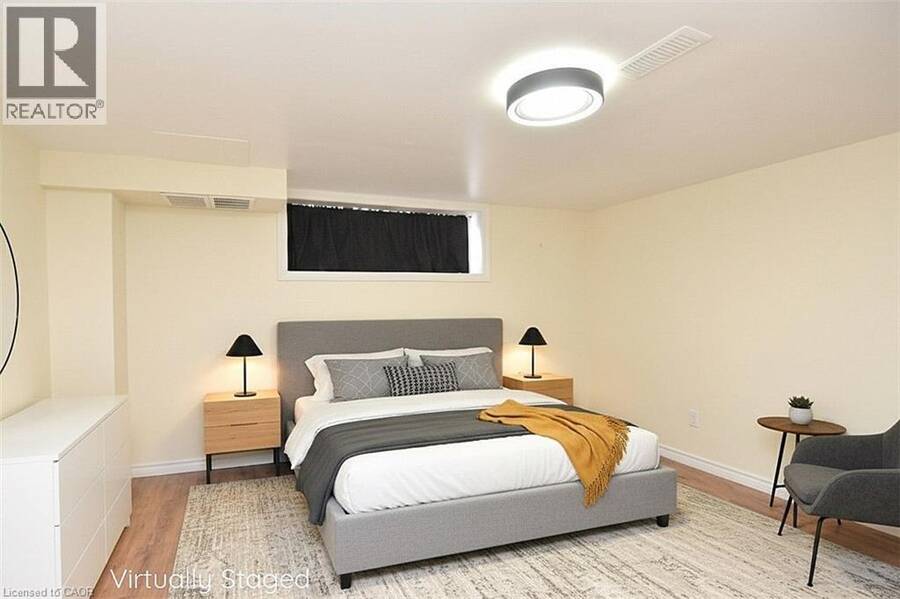
Ideal WORK FROM HOME. The garage is finished as an office with insulation and drywall and force air heating with an entrance to the basement family room. Large bungalow built in 1968. Recently renewed double front doors, basement windows, complete basement refinished, interlock patio, extended turn-a-bout driveway in inter-lock paving providing 7 parking spots, front porch and canopy completely renewed, eavestrough and flashing, all new stainless appliances, and new fencing. Fully fenced yard. The side door entry on the opposite side of the house leads to the finished basement & is ideal for a secondary dwelling unit with the addition of a kitchenette or to the main floor. The garage can be easily converted back to a garage with a new garage door. Some images are virtually staged. Bell Fibe equipped. (id:25417)
Price reduced $88 (0.01%) from the list price.
- Listing ID: 40845257
- Property Type: Single Family
- Year Built: 1968
| Property | |
|---|---|
| Style: | Bungalow |
| Ownership: | Freehold |
| Lot Size: | 0.11 Ac (Under 1/2 Acre) Fence and Landscaped |
| Parking: | Attached Garage 8 Spaces |
| Building | |
|---|---|
| Type: | Single Family House |
| Appliances: | Dryer, Freezer, Hood Fan, Range - Gas, Refrigerator, Washer, Water Meter and Dishwasher |
| HVAC: | Central Air Conditioning, Fireplace and Forced Air Natural Gas |
| Exterior: | Brick Veneer |
| Basement: | Full (Finished) |
| Utilities: | Cable, Electricity, Natural Gas, Telephone, Municipal Water and Sanitary Sewer |
| Location | |
|---|---|
| City: | Hamilton |
| Province: | Ontario |
| Nearby Amenities: | Place Of Worship, Public Transit and Schools |
| Rooms | Level | Dimensions |
|---|---|---|
| Cold room | Basement | 24'2'' x 3'5'' |
| Storage | Basement | 13'8'' x 6'5'' |
| Utility room | Basement | 13'6'' x 11'1'' |
| 3pc Bathroom | Basement | 9'2'' x 8'1'' |
| Bedroom | Basement | 12'7'' x 11'8'' |
| Foyer | Basement | 22'6'' x 12'9'' |
| Family room | Basement | 28'0'' x 12'9'' |
| Office | Lower level | 11'2'' x 20'2'' |
| 4pc Bathroom | Main level | 7'10'' x 6'7'' |
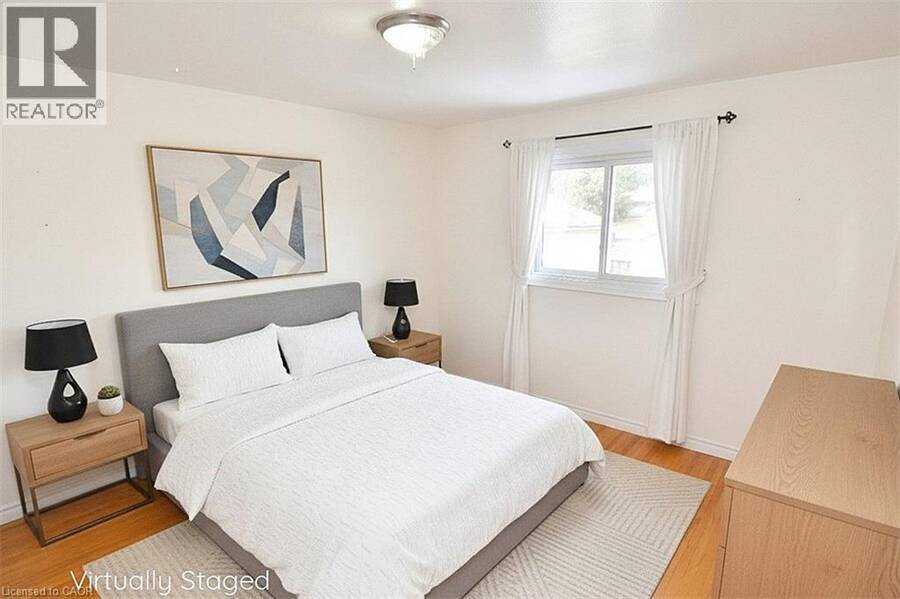
| Bedroom | Main level | 11'5'' x 10'5'' |
| Bedroom | Main level | 9'0'' x 11'5'' |
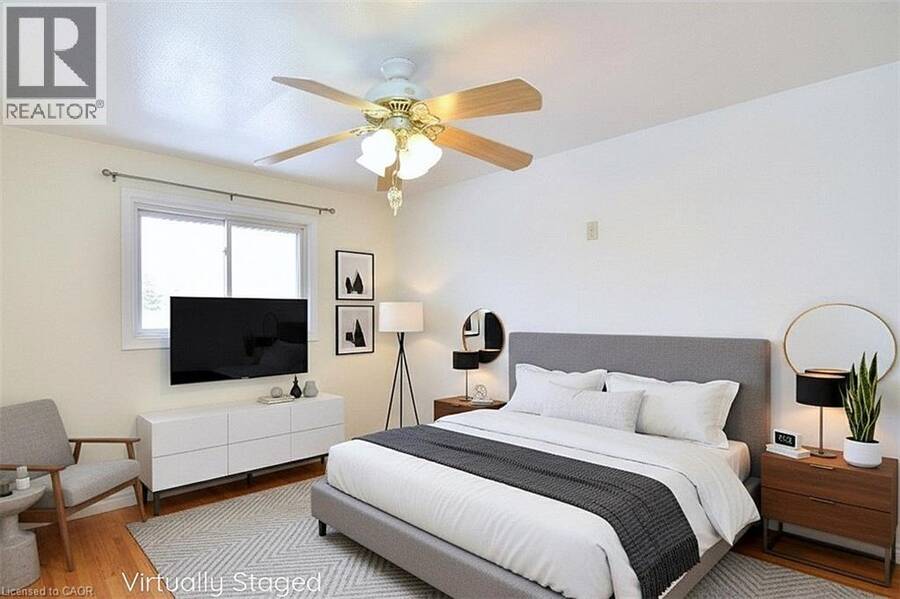
| Primary Bedroom | Main level | 11'2'' x 12'6'' |
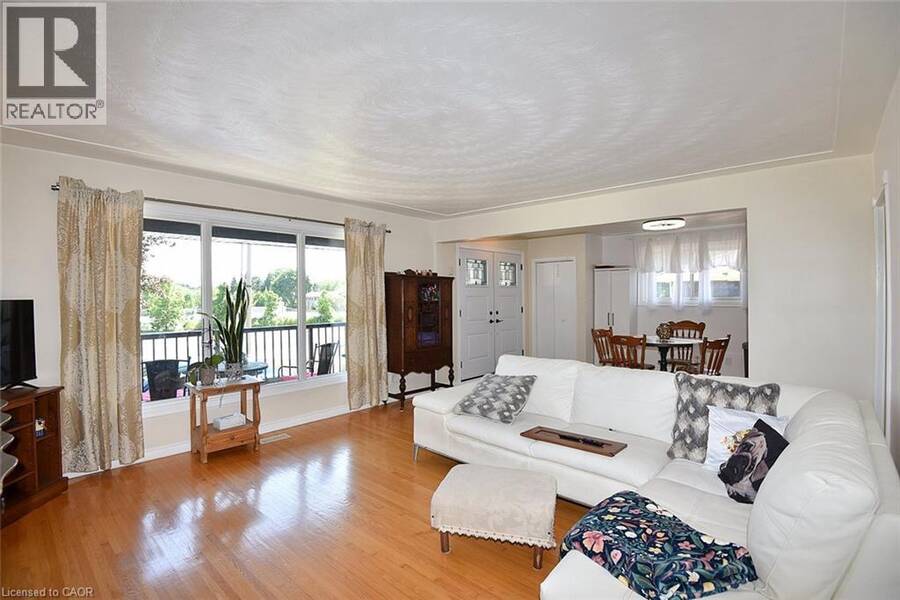
| Living room | Main level | 16'0'' x 14'11'' |
| Eat in kitchen | Main level | 25'5'' x 10'4'' |
Book a showing to see this MOHAWK Road West Home in Hamilton
This property has so much to offer. Book a private showing now, as you do not want to miss out on 682 MOHAWK Road W in Hamilton, Ontario!
Private Showing Request
Send a request to book a private showing for
.
Please Note: Information you supply in the contact form will be kept fully confidential.
Is this home the right property for you? Start a conversation to find out.
Get Directions to this Property
Not sure where this property is? Get directions to this MOHAWK Road West Home in Hamilton.


Provided by CASORA REALTY INC.. MLS®, REALTOR®, and the associated logos are trademarks of the Canadian Real Estate Association.

This REALTOR.ca listing content is owned and licensed by REALTOR® members of the Canadian Real Estate Association.
Have questions or need more information about this home? Don't know where to begin? Then, let us connect you with the best real estate agent to guide you.

Inquiries submitted through this website will be responded to by a local sales representative from Royal LePage®.
Start a Conversation by Text
Provide your full name, phone and email to start a conversation by text message.
Please Note: Information you supply in the contact form will be kept fully confidential.
Start a Conversation by Email
Provide your full name and email to start a conversation by email.
Please Note: Information you supply in the contact form will be kept fully confidential.