
658 UPPER WELLINGTON Street, Hamilton, Ontario L9A 3R1

$529,988.00
- 3 bedrooms
- 2 bathrooms
- 1,262 Square Feet
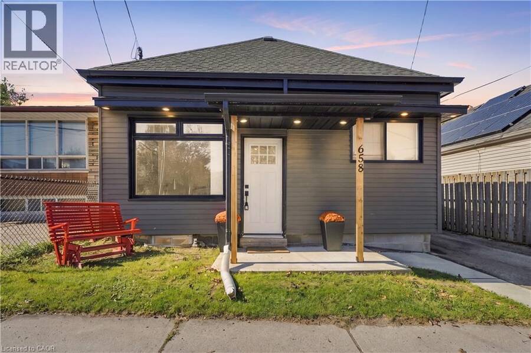
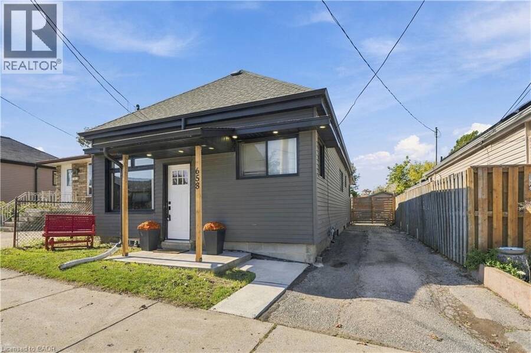
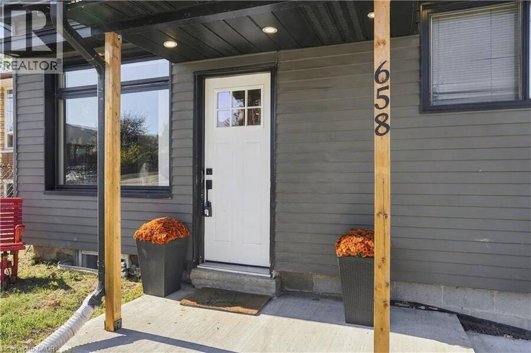
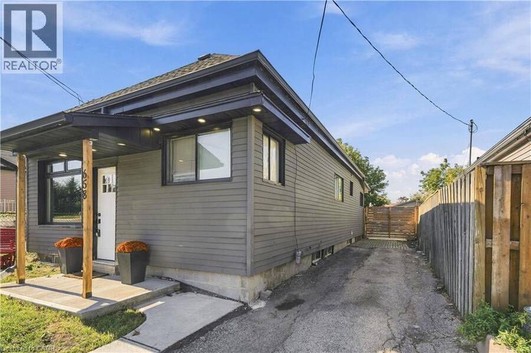
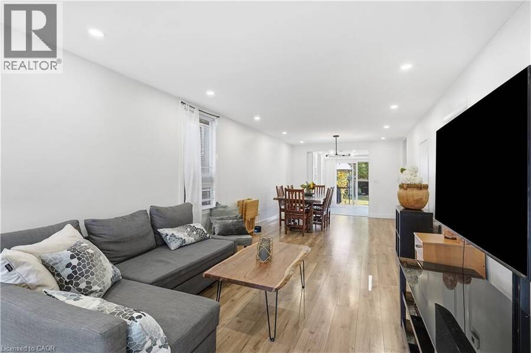
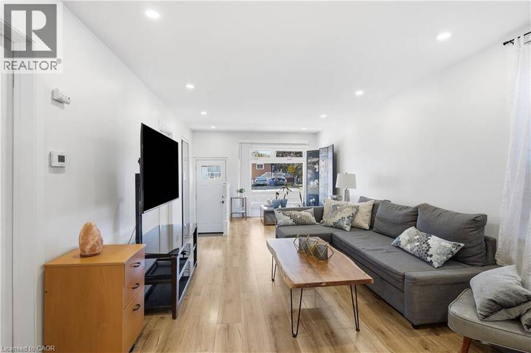
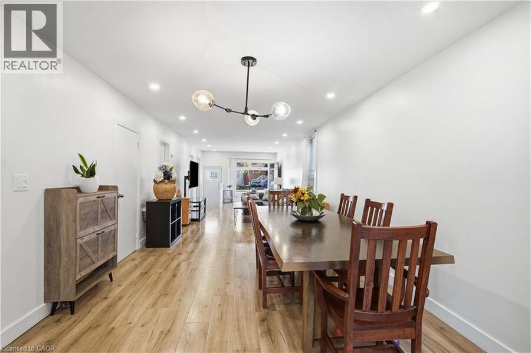
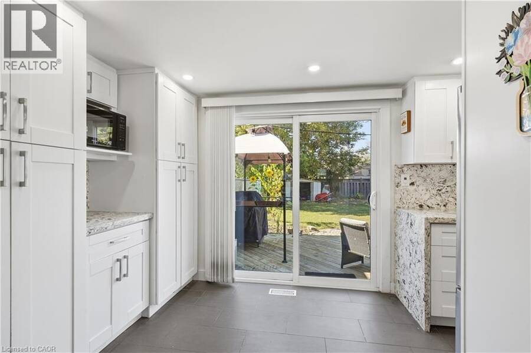
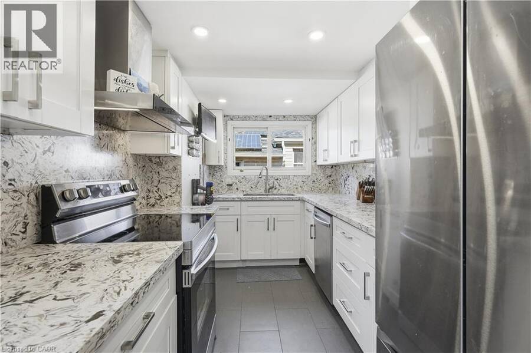
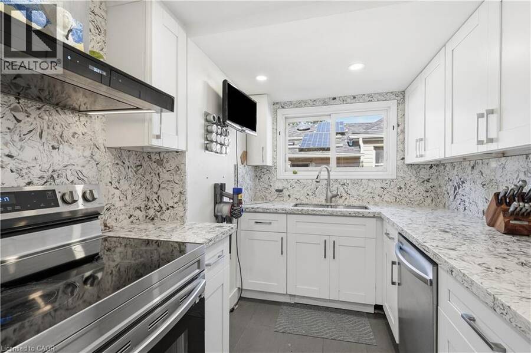
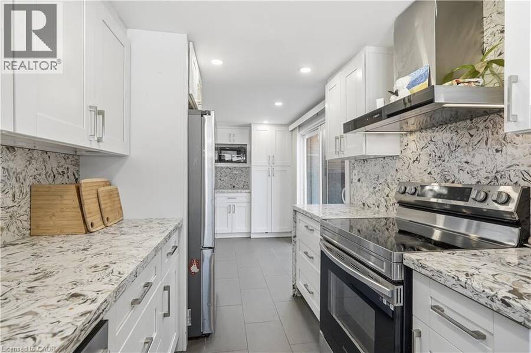
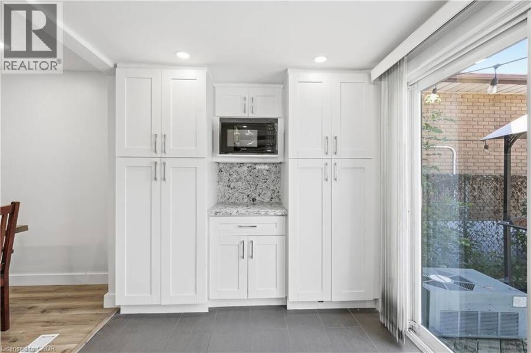
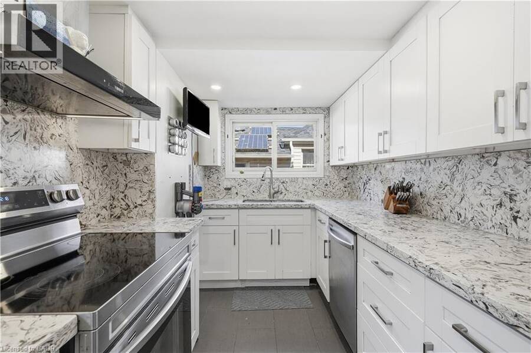
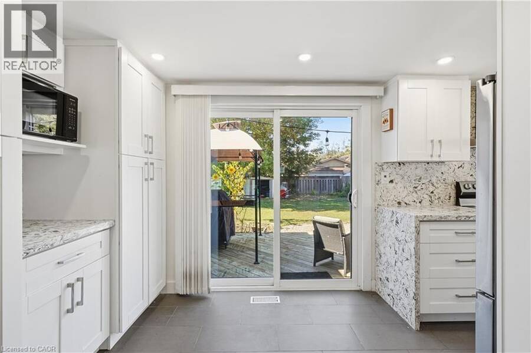
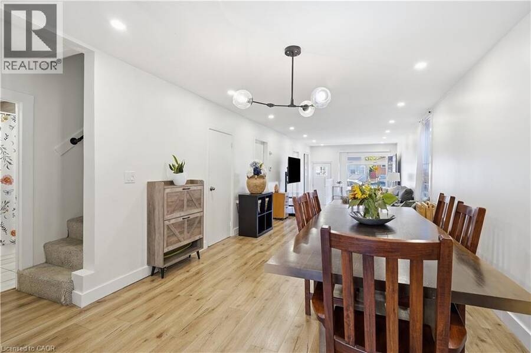
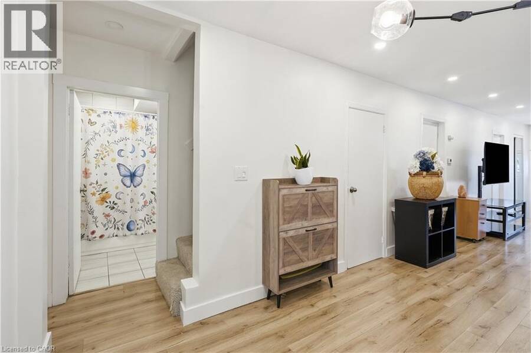
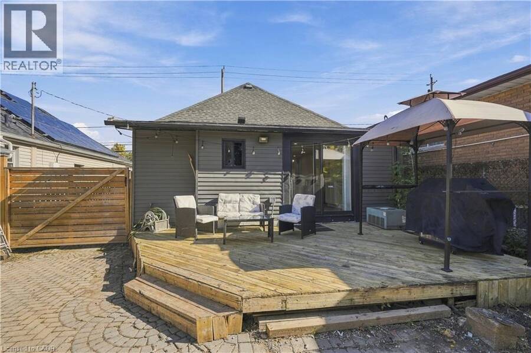
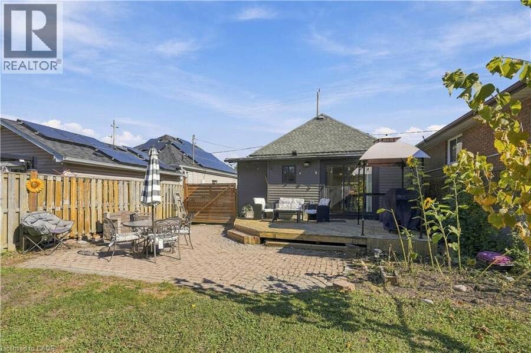
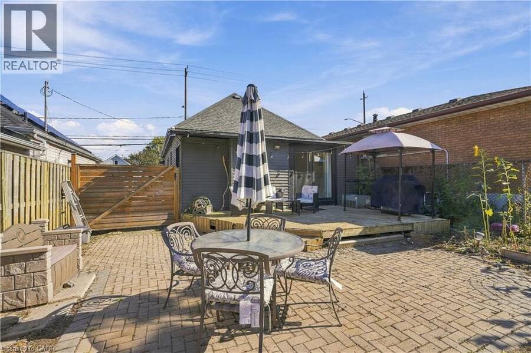
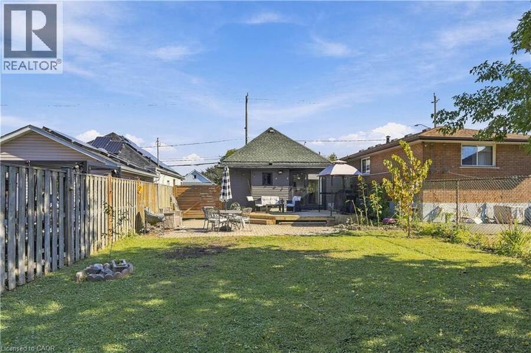
After years of Cherished memories at 658 Upper Wellington, this welcoming 3-bedroom, 2(4–piece) bathroom bungalow with a loft on a 127 ‘ deep Lot is Ready for its next Chapter. With upgraded flooring throughout & lots of LED pot lights everywhere, its bright & airy footprint has a layout that flows effortlessly from room to room designed for comfortable living. The open-concept living area allows seamless entertaining for large groups of friends & family. Featuring a chef inspired kitchen, this renovated kitchen has quartz countertops and backsplash, butler’s pantry & stainless-steel appliances with sliding doors to the back deck and yard with ... read more
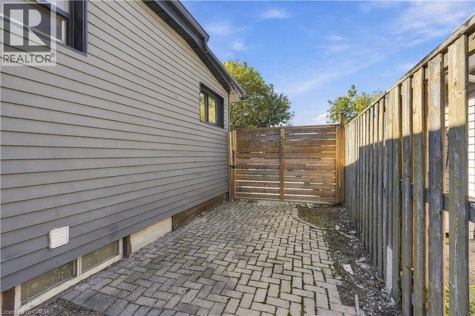
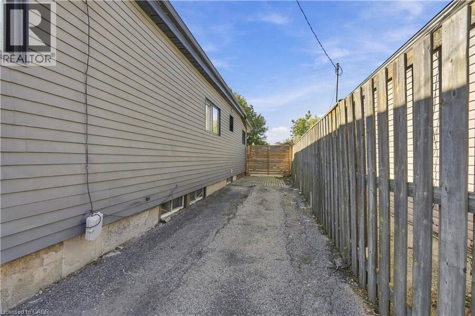
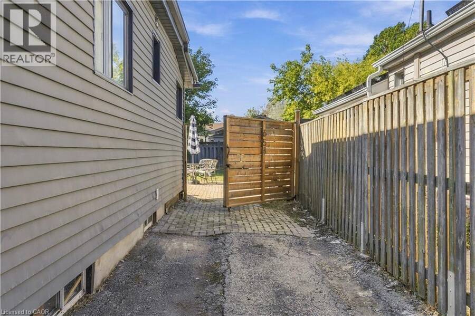
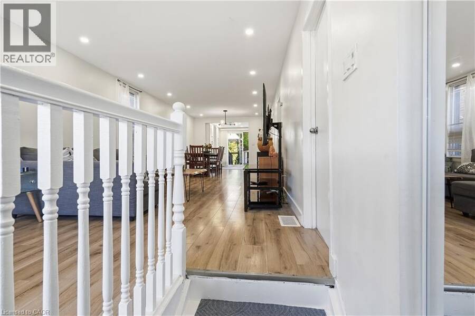
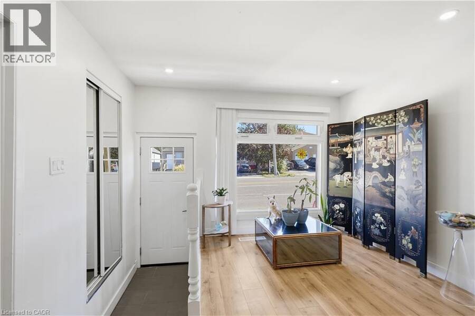
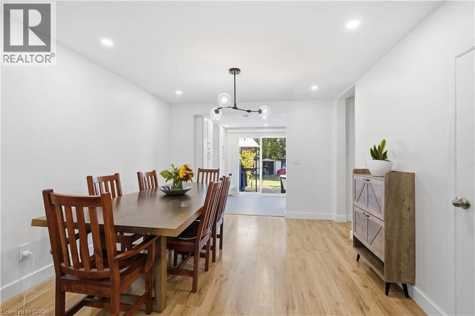
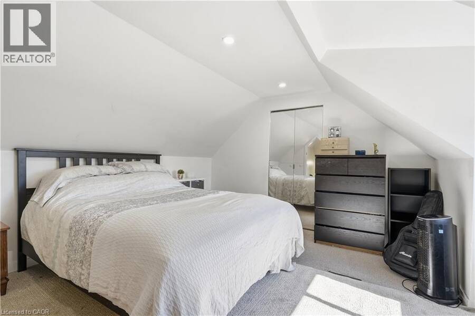
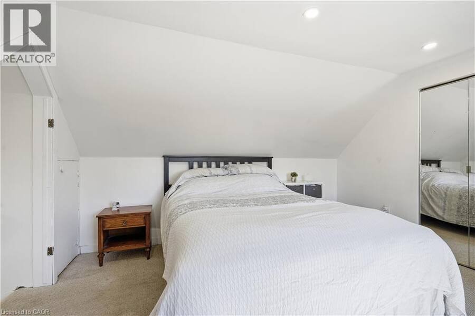
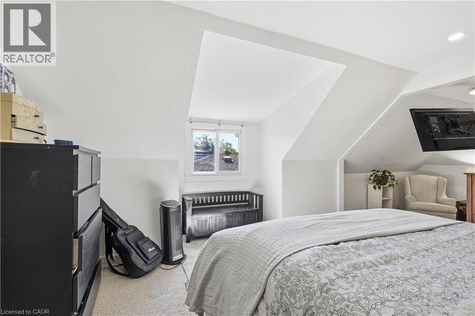
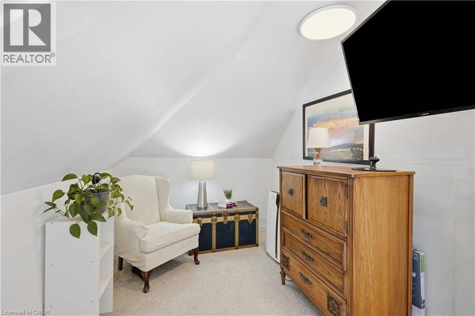
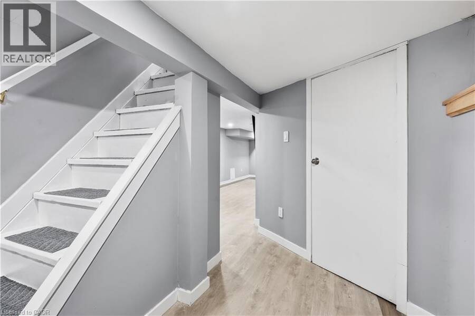
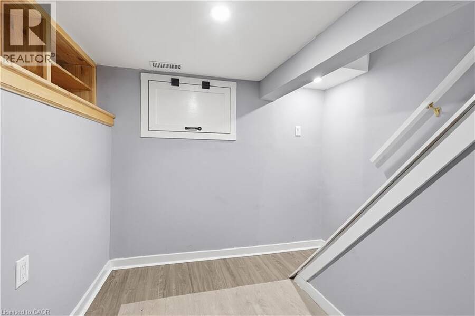
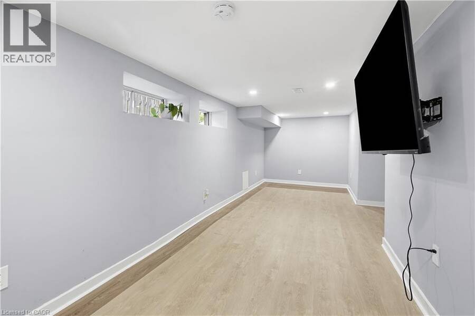
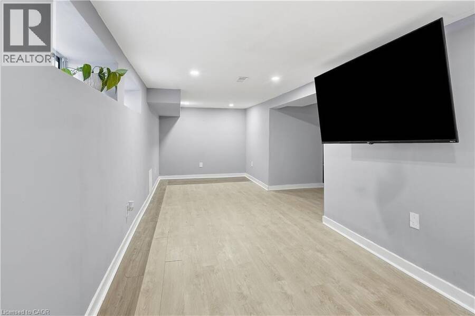
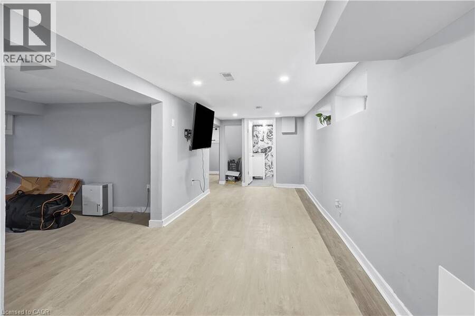
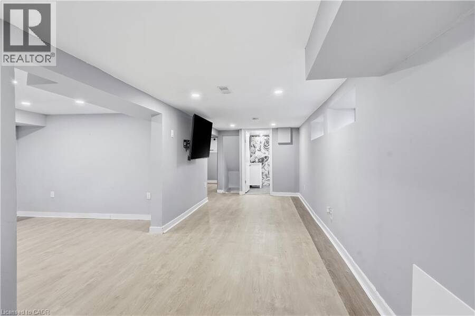
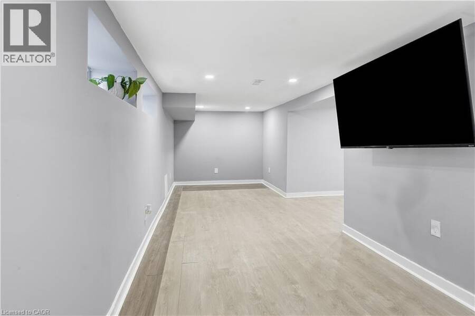
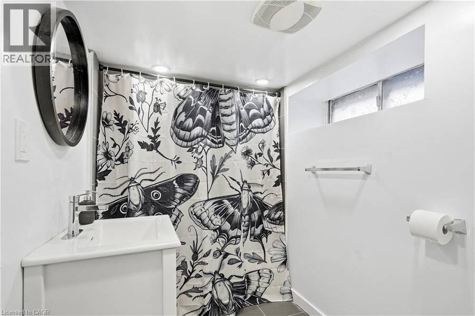
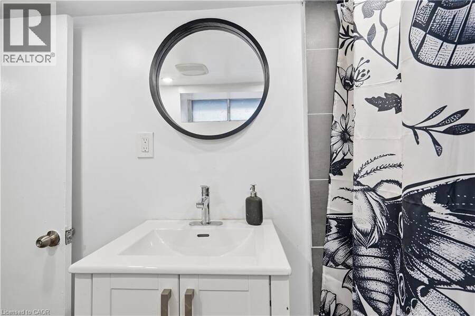
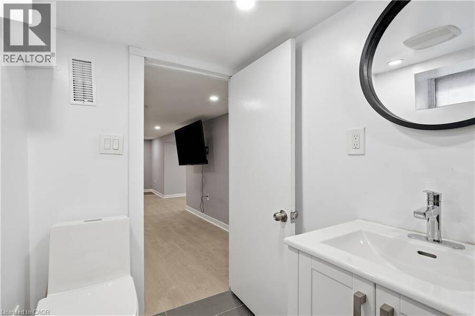
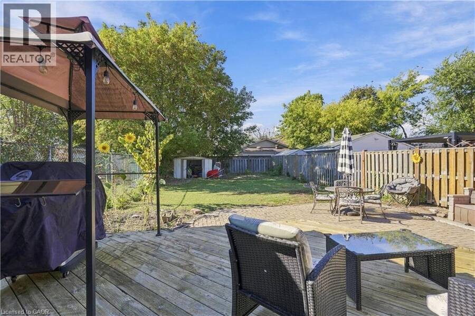
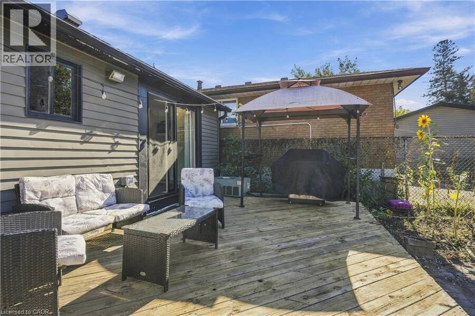
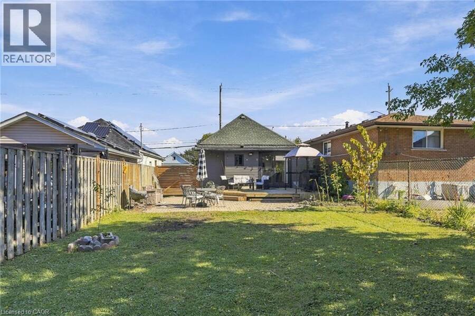
After years of Cherished memories at 658 Upper Wellington, this welcoming 3-bedroom, 2(4–piece) bathroom bungalow with a loft on a 127 ‘ deep Lot is Ready for its next Chapter. With upgraded flooring throughout & lots of LED pot lights everywhere, its bright & airy footprint has a layout that flows effortlessly from room to room designed for comfortable living. The open-concept living area allows seamless entertaining for large groups of friends & family. Featuring a chef inspired kitchen, this renovated kitchen has quartz countertops and backsplash, butler’s pantry & stainless-steel appliances with sliding doors to the back deck and yard with easy access to your BBQ and entertainment experience. From seed to table, enjoy the simple pleasure of harvesting herbs and fresh vegetables from your own private backyard oasis and relaxing under the stars. With 2 bedrooms on the main level, & a primary bedroom with a loft upstairs, this bedroom nook is available for a reading room or walk-in closet, there for your own personal touches. The fully finished basement has a laundry room (appliances 3 yrs old), bathroom, large recreation room & room for den, office or gym. The basement has been waterproofed 3 yrs ago and the roof done approx. 5 yrs ago, creating peace of mind for the future. There is excellent potential for an in-law suite, multigenerational living, guest accommodations or additional family space. A Private side drive with parking for three vehicles & a gated entry adds convenience, privacy and practicality. Ideally situated in the sought after Centremount neighbourhood, you’ll enjoy easy access to the LINC, 403, and the Red Hill pkwy. Great restaurants, Mohawk College, Limeridge Mall, Juravinski Hospital, St Joe’s Healthcare Hamilton, Bruce Park, Sam Lawrence Park, Recreation Centres, Swimming Pools, Scenic Escarpment trail & countless amenities. Comfortable, versatile & exceptionally located, this is more than a house, it’s a place to gather, grow & call home. (id:25417)
- Listing ID: 40869047
- Property Type: Single Family
- Year Built: 1939
| Property | |
|---|---|
| Style: | Bungalow |
| Ownership: | Freehold |
| Lot Size: | Under 1/2 Acre Fence |
| Parking: | 3 Spaces |
| Building | |
|---|---|
| Type: | Single Family House |
| Appliances: | Dryer, Refrigerator, Stove, Washer, Window Coverings and Dishwasher |
| HVAC: | Central Air Conditioning, Fireplace and Forced Air Natural Gas |
| Exterior: | Aluminum Siding |
| Basement: | Full (Finished) |
| Utilities: | Cable, Natural Gas, Municipal Water and Municipal Sewage System |
| Location | |
|---|---|
| City: | Hamilton |
| Province: | Ontario |
| Nearby Amenities: | Airport, Place Of Worship, Public Transit, Schools and Shopping |
| Community Features: | School Bus |
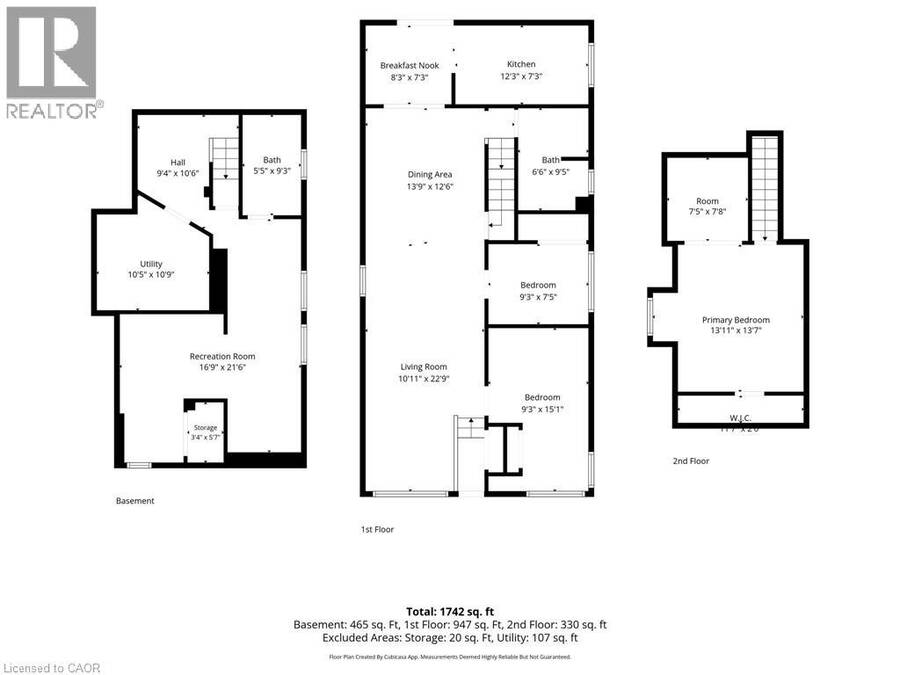
| Rooms | Level | Dimensions |
|---|---|---|
| Sitting room | Second level | 7'5'' x 7'8'' |
| Primary Bedroom | Second level | 13'11'' x 13'7'' |
| Utility room | Basement | 10'5'' x 10'9'' |
| 4pc Bathroom | Basement | 5'5'' x 9'3'' |
| Recreation room | Basement | 16'9'' x 21'6'' |
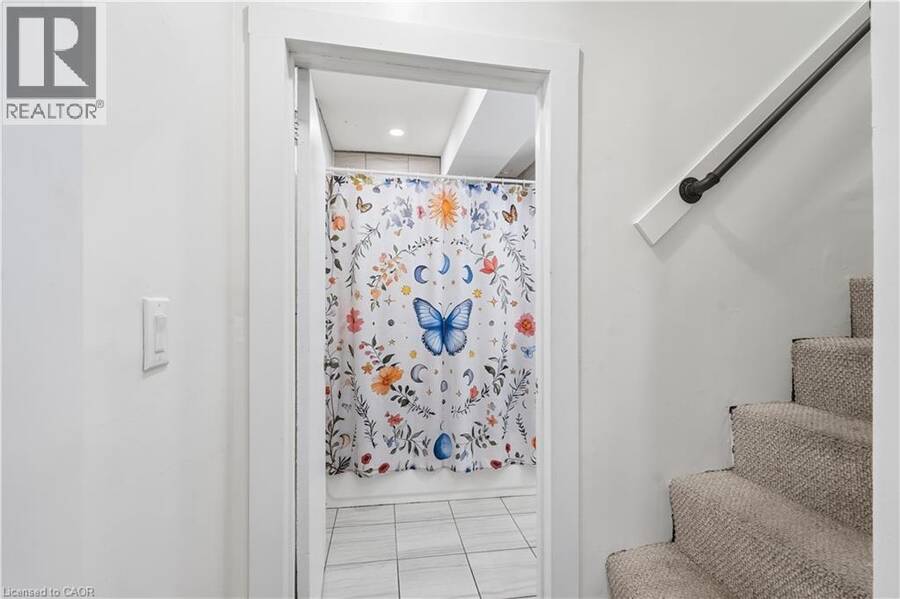
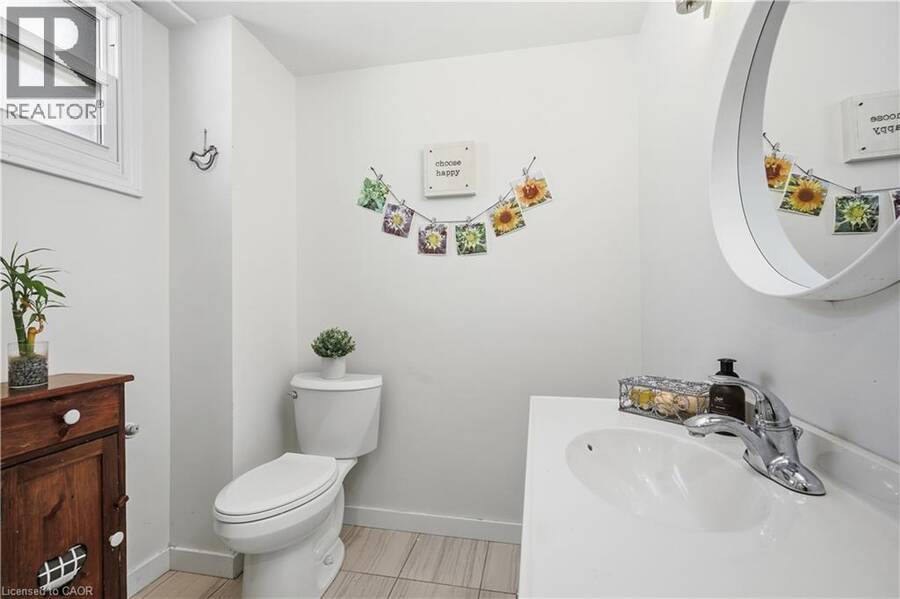
| 4pc Bathroom | Main level | 6'6'' x 9'5'' |
| Bedroom | Main level | 9'3'' x 7'5'' |
| Bedroom | Main level | 9'3'' x 15'1'' |
| Kitchen | Main level | 12'3'' x 7'3'' |
| Breakfast | Main level | 8'3'' x 7'3'' |
| Dining room | Main level | 13'9'' x 12'6'' |
| Living room | Main level | 10'11'' x 22'9'' |
Book a showing to see this UPPER WELLINGTON Street Home in Hamilton
This property has so much to offer. Book a private showing now, as you do not want to miss out on 658 UPPER WELLINGTON Street in Hamilton, Ontario!
Private Showing Request
Send a request to book a private showing for
.
Please Note: Information you supply in the contact form will be kept fully confidential.
Is this home the right property for you? Start a conversation to find out.
Get Directions to this Property
Not sure where this property is? Get directions to this UPPER WELLINGTON Street Home in Hamilton.


Provided by Michael St. Jean Realty Inc.. MLS®, REALTOR®, and the associated logos are trademarks of the Canadian Real Estate Association.

This REALTOR.ca listing content is owned and licensed by REALTOR® members of the Canadian Real Estate Association.
Have questions or need more information about this home? Don't know where to begin? Then, let us connect you with the best real estate agent to guide you.

Inquiries submitted through this website will be responded to by a local sales representative from Royal LePage®.
Start a Conversation by Text
Provide your full name, phone and email to start a conversation by text message.
Please Note: Information you supply in the contact form will be kept fully confidential.
Start a Conversation by Email
Provide your full name and email to start a conversation by email.
Please Note: Information you supply in the contact form will be kept fully confidential.