
62 ERIE AVENUE, Hamilton, Ontario L8N 2W6

$589,900.00
- 5 bedrooms
- 2 bathrooms
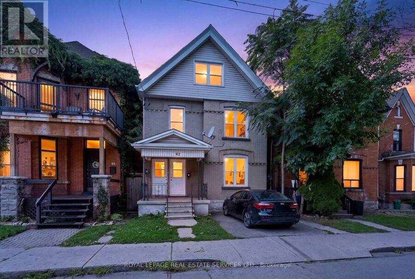
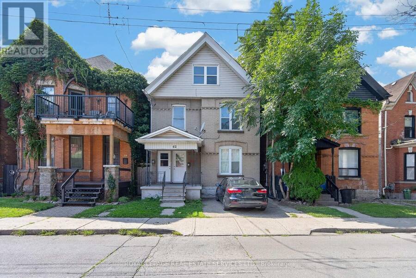
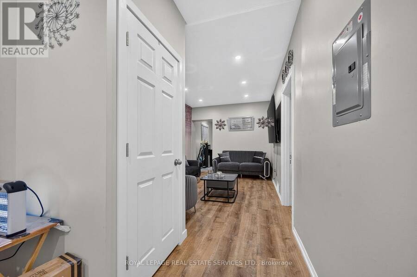
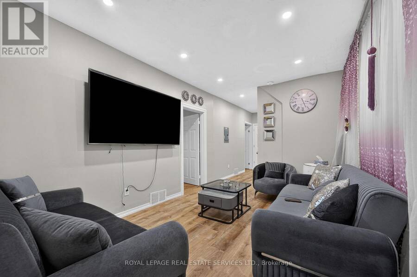
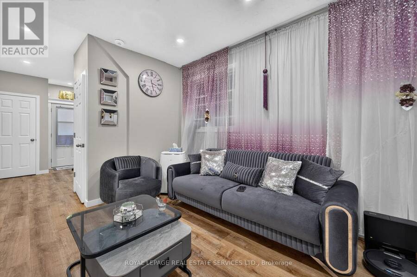
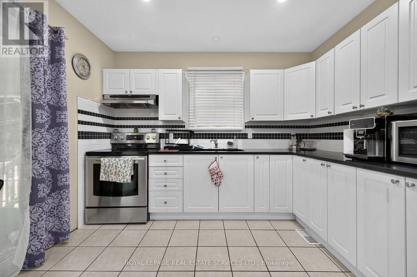
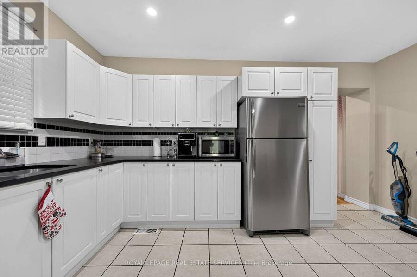
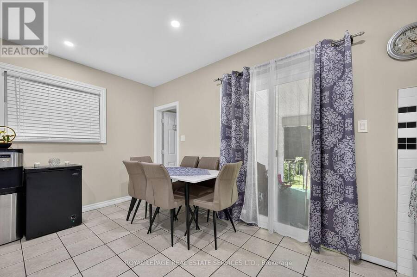
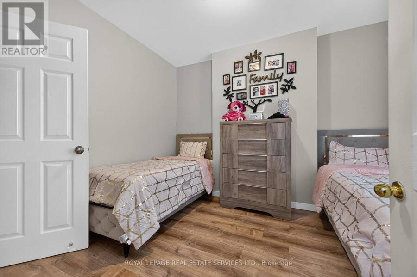
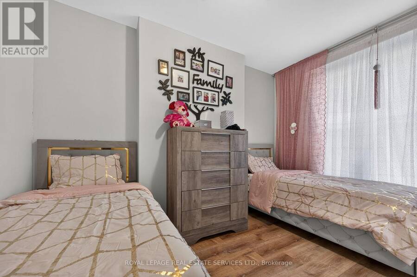
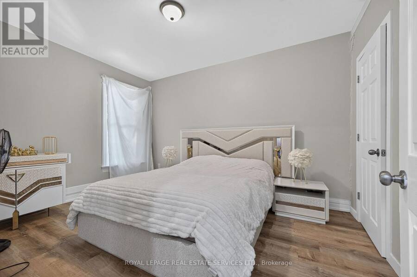
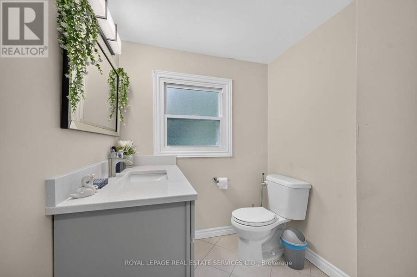
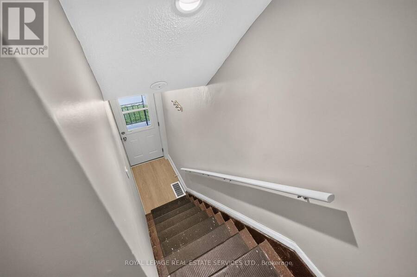
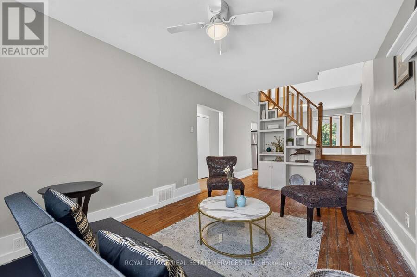
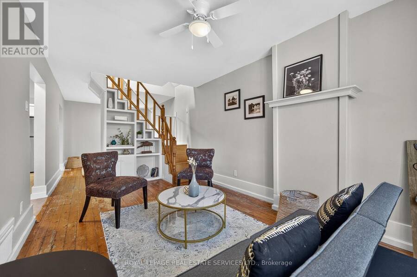
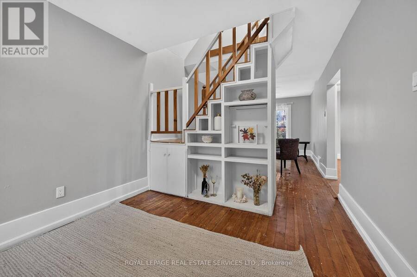
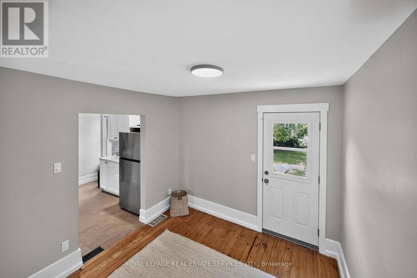
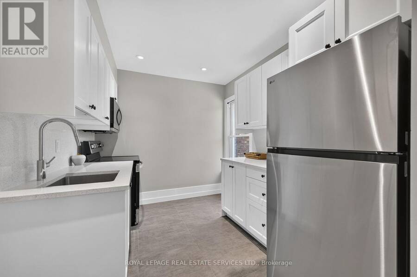
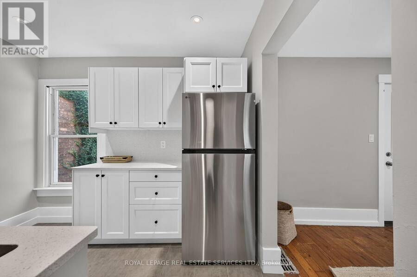
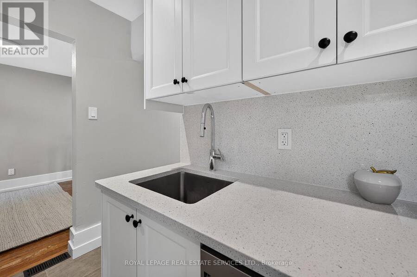
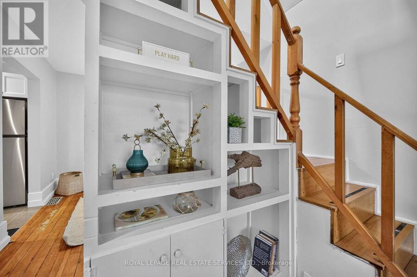
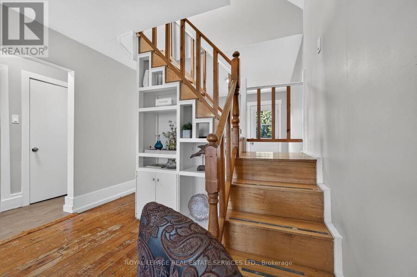
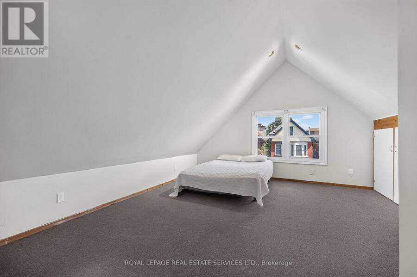
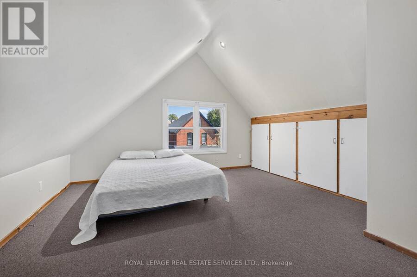
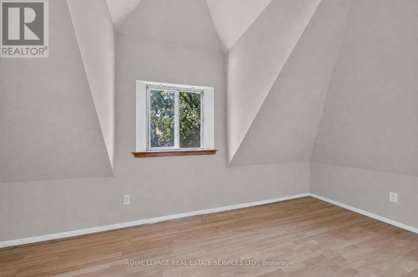
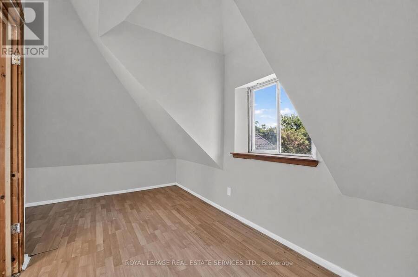
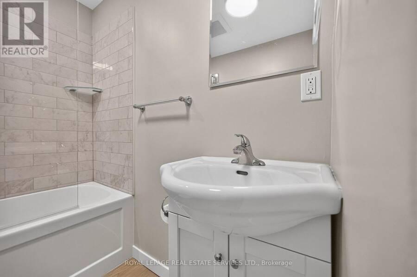
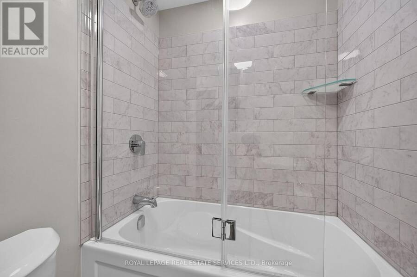
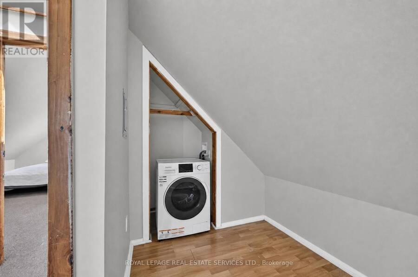
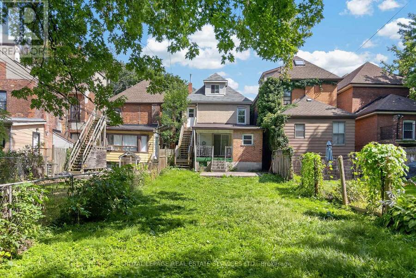
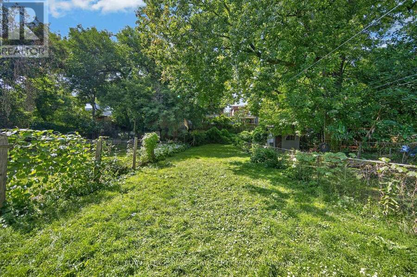
Live in this fantastic cash flowing property in amazing Stinson area! Recently updated, this legal duplex has a vacant upper unit with loft, turnkey and ready to move in with new kitchen and bathrooms and unique loft features. Carefully selected AAA tenants on main floor paying $1950. Live in this detached home with mortgage payments of approx. $700 monthly! So much potential with extra deep lot of 180 ft! Each unit has separate laundry and separate entry. One parking spot included with this home. No leased equipment. Upgraded kitchens, brand new stainless steel appliances. Wonderful opportunity for first time home buyers or investors to buy in ... read more
Live in this fantastic cash flowing property in amazing Stinson area! Recently updated, this legal duplex has a vacant upper unit with loft, turnkey and ready to move in with new kitchen and bathrooms and unique loft features. Carefully selected AAA tenants on main floor paying $1950. Live in this detached home with mortgage payments of approx. $700 monthly! So much potential with extra deep lot of 180 ft! Each unit has separate laundry and separate entry. One parking spot included with this home. No leased equipment. Upgraded kitchens, brand new stainless steel appliances. Wonderful opportunity for first time home buyers or investors to buy in downtown Hamilton's top neighborhood. Walking distance to grocery stores and amenities and minutes from upcoming Hamilton LRT. (id:25417)
- Listing ID: X13708376
- Property Type: Multi-family
| Rooms | Level | Dimensions |
|---|---|---|
| Dining room | Second level | 3.05 m x 3 m |
| Den | Second level | 3.05 m x 2.13 m |
| Kitchen | Second level | 3.07 m x 2.54 m |
| Bedroom | Third level | 4.47 m x 5.13 m |
| Den | Third level | 4.17 m x 5.13 m |
| Living room | Ground level | 4.17 m x 3.08 m |
| Bedroom | Ground level | 4.17 m x 3 m |
| Bedroom 2 | Ground level | 4.17 m x 3 m |
| Kitchen | Ground level | 4.52 m x 3.3 m |
Book a showing to see this Erie Avenue Home in Hamilton
This property has so much to offer. Book a private showing now, as you do not want to miss out on 62 ERIE AVENUE in Hamilton, Ontario!
Private Showing Request
Send a request to book a private showing for
.
Please Note: Information you supply in the contact form will be kept fully confidential.
Is this multi-family home the right property for you? Start a conversation to find out.
Get Directions to this Property
Not sure where this property is? Get directions to this Erie Avenue Home in Hamilton.


Provided by ROYAL LEPAGE REAL ESTATE SERVICES LTD.. MLS®, REALTOR®, and the associated logos are trademarks of the Canadian Real Estate Association.

This REALTOR.ca listing content is owned and licensed by REALTOR® members of the Canadian Real Estate Association.
Have questions or need more information about this home? Don't know where to begin? Then, let us connect you with the best real estate agent to guide you.

Inquiries submitted through this website will be responded to by a local sales representative from Royal LePage®.
Start a Conversation by Text
Provide your full name, phone and email to start a conversation by text message.
Please Note: Information you supply in the contact form will be kept fully confidential.
Start a Conversation by Email
Provide your full name and email to start a conversation by email.
Please Note: Information you supply in the contact form will be kept fully confidential.