
61 MAYLAND TRAIL, Hamilton, Ontario L8J 0G4


$649,000.00
- 3 bedrooms
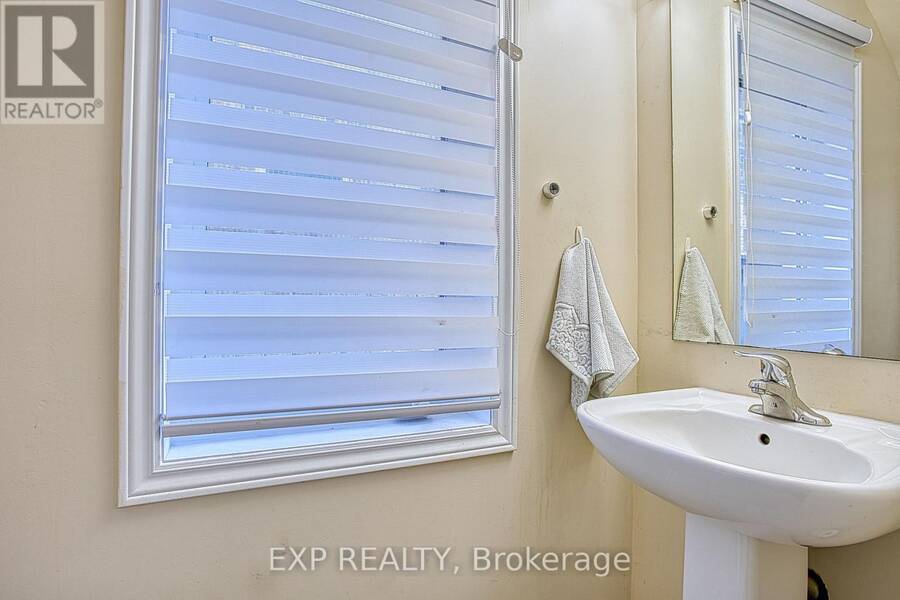
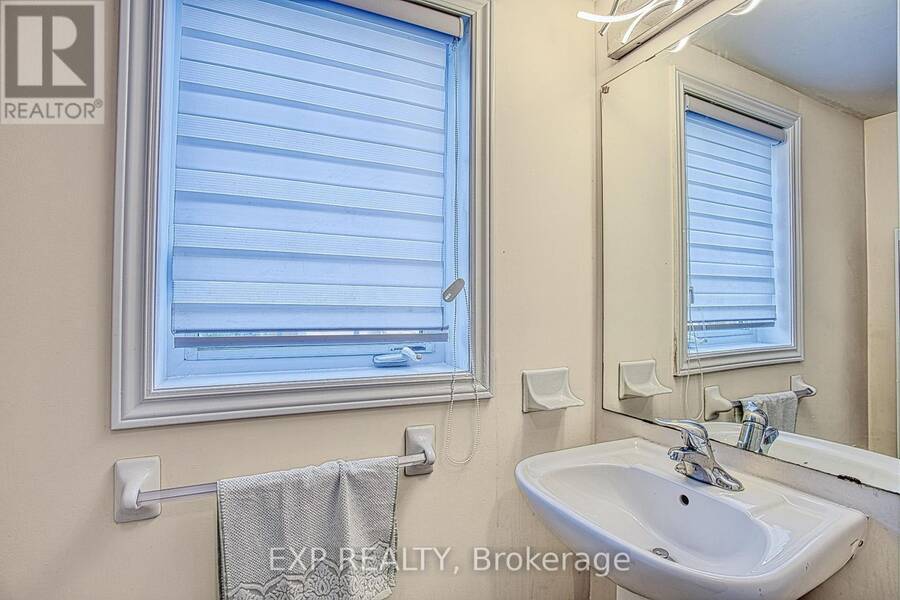
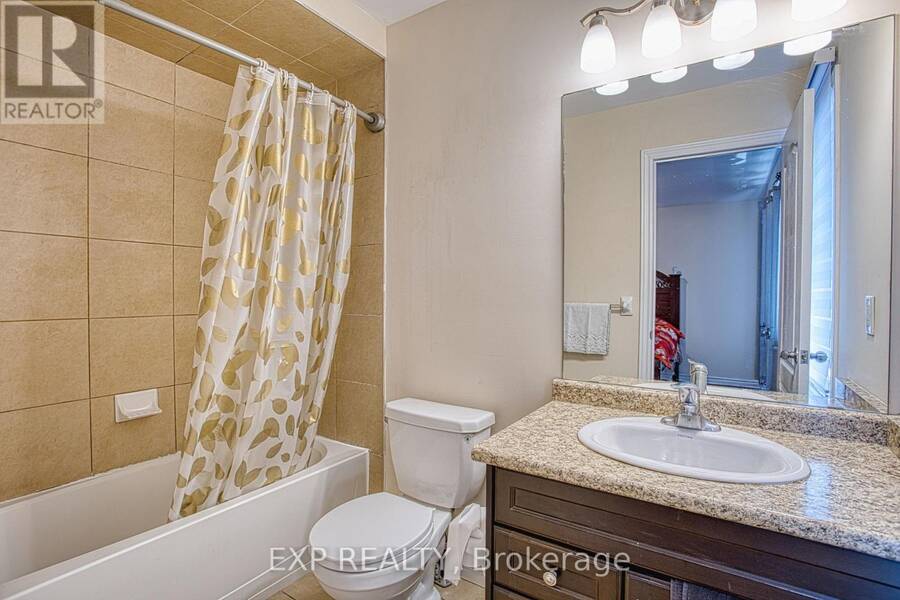
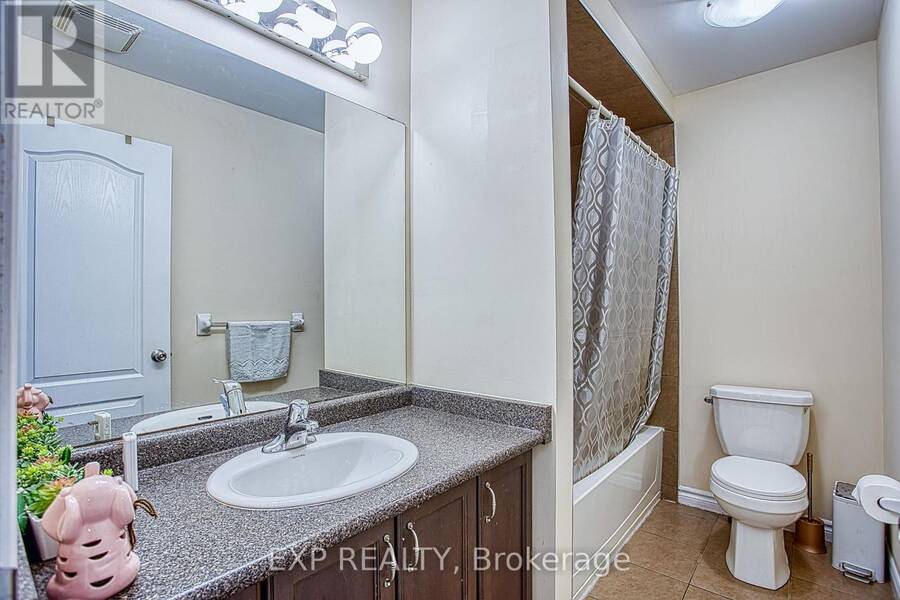
- 4 bathrooms
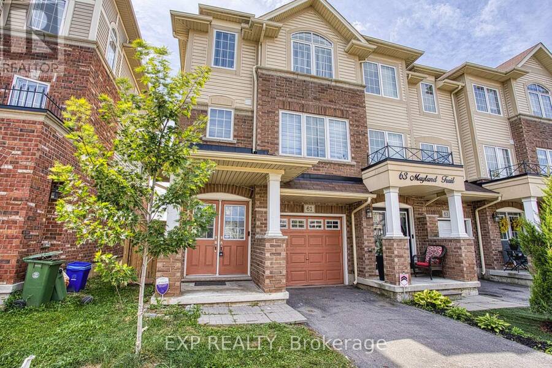
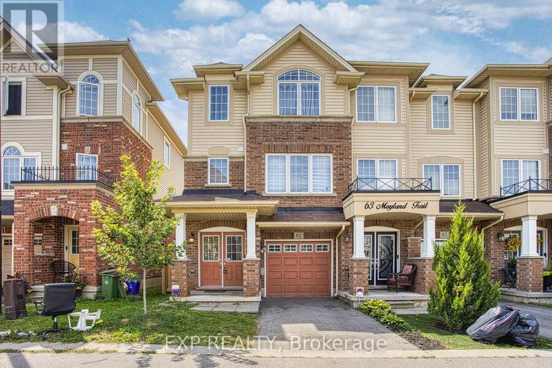
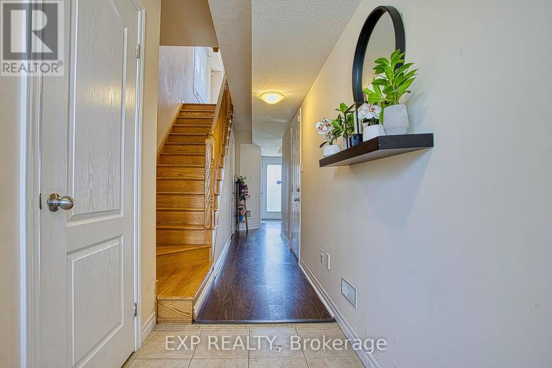
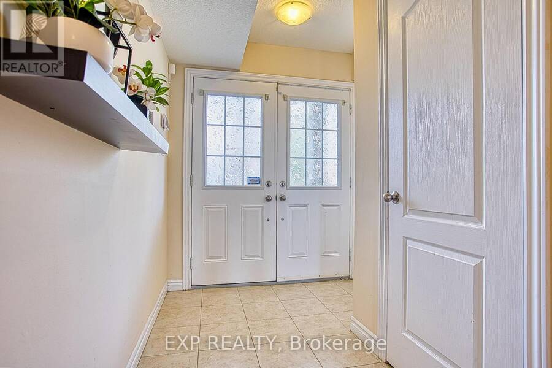
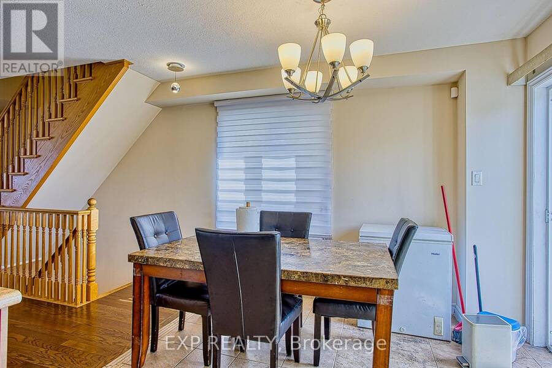
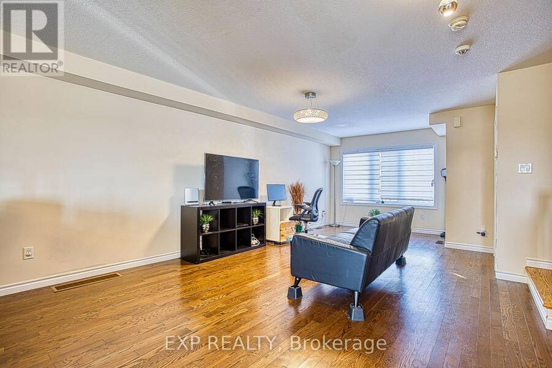
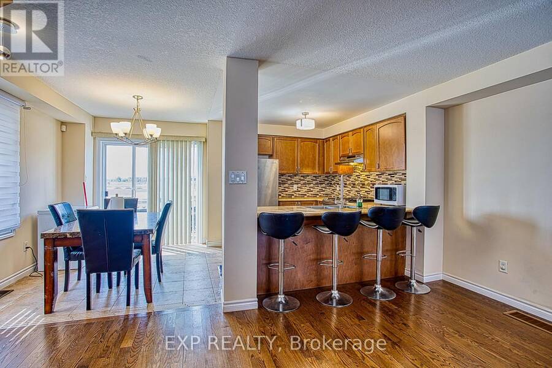
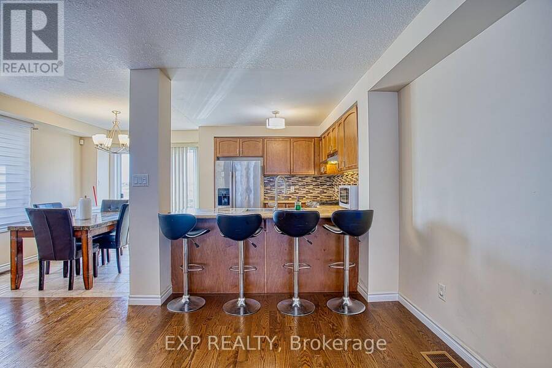
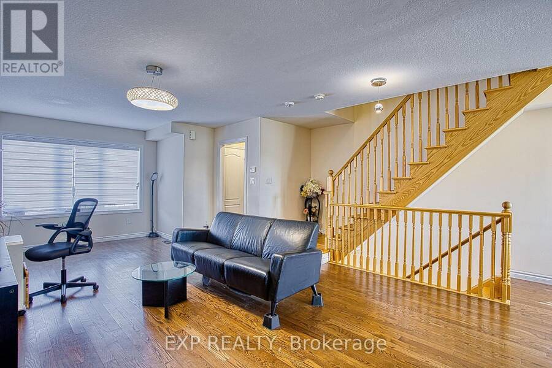
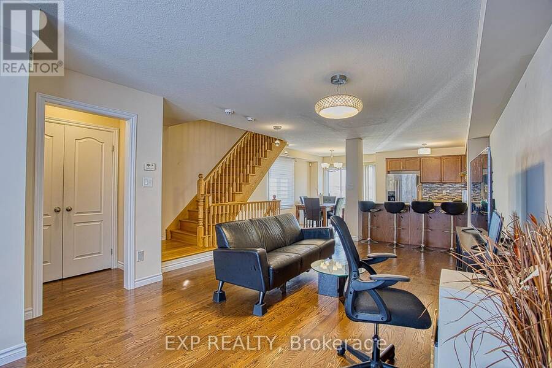
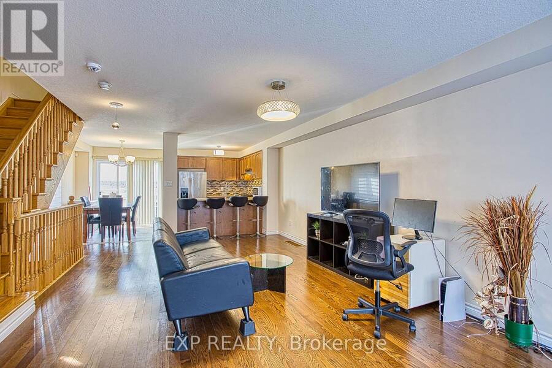
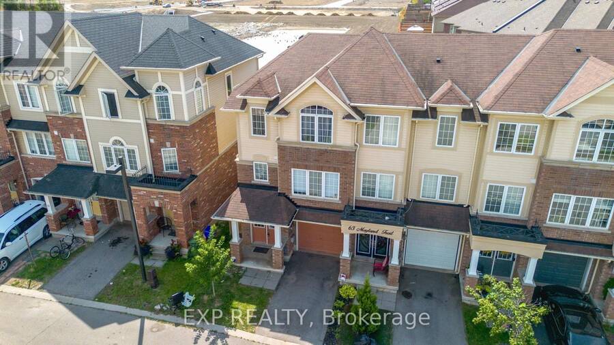
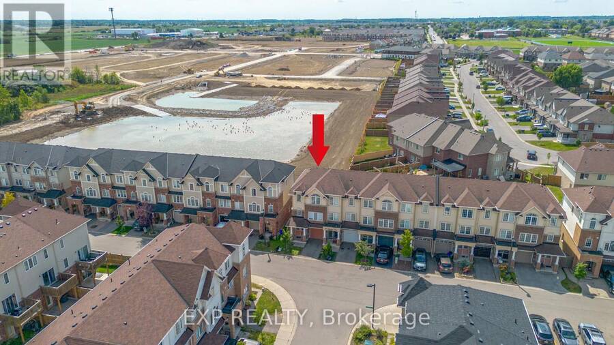
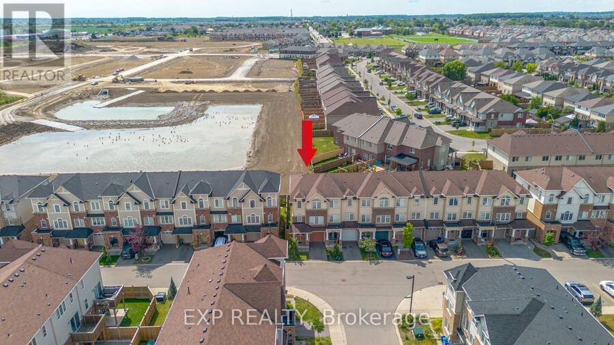
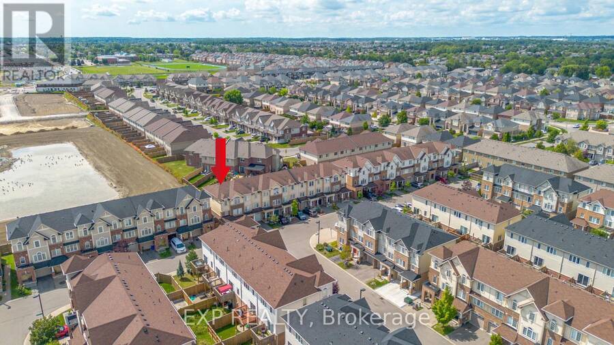
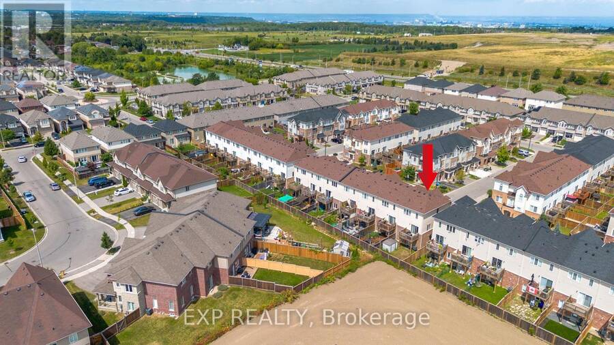
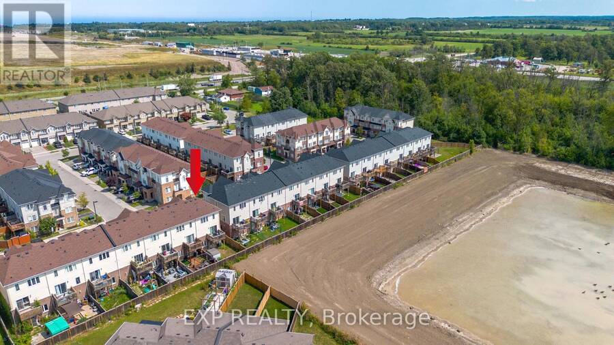
Absolutely Beautiful End-Unit Townhouse That Feels Like A Semi! This Bright & Spacious 3-Bedroom Home Is Ideally Located In Desirable Stoney Creek Mountain - Minutes To The Linc, Red Hill Parkway & QEW, Public Transit, Shopping & Parks. Close To Both Public (Gatestone Elementary, Saltfleet District High) And Catholic (St. Mark's/St. Martin Of Tours, Bishop Ryan/St. John Henry Newman) School Options - Ideal For Growing Families.Gorgeous Hardwood Flooring Throughout The Living & Dining Areas. The Upgraded Eat-In Kitchen Boasts Custom Cabinetry, Gas Stove, Stylish Backsplash & Stainless Steel Appliances, With A Walk-Out To Your Private Balcony ... read more
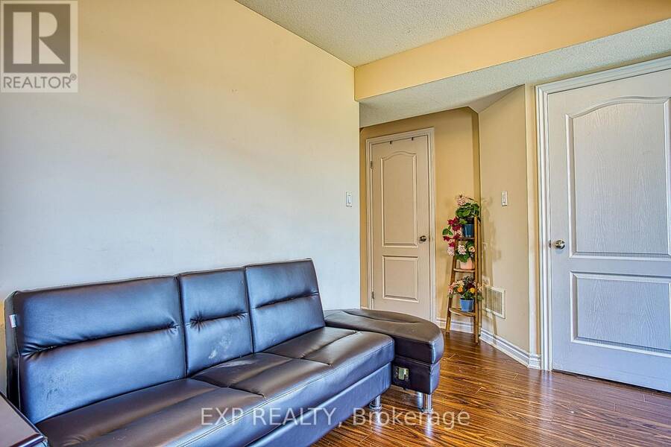
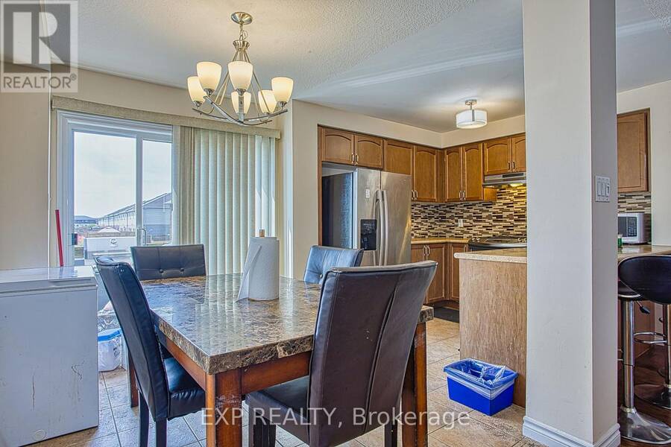
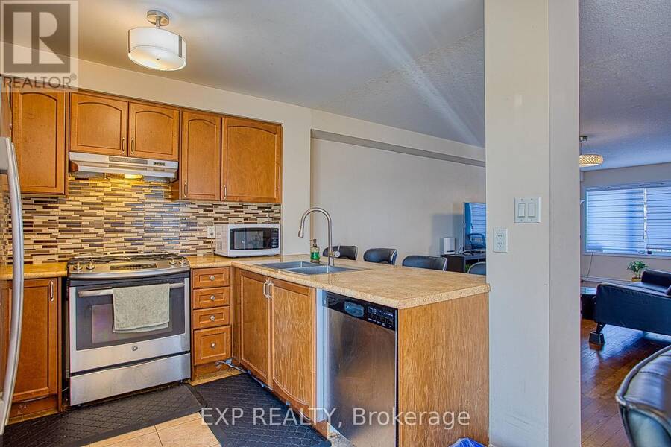
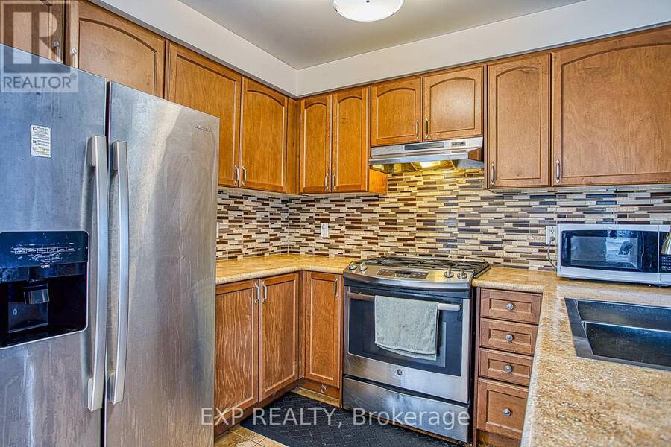
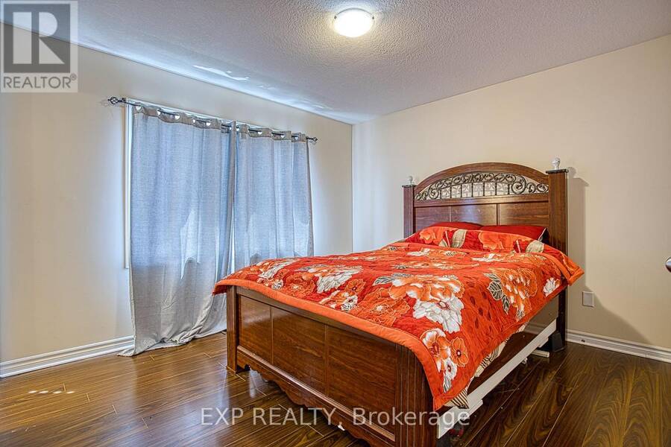
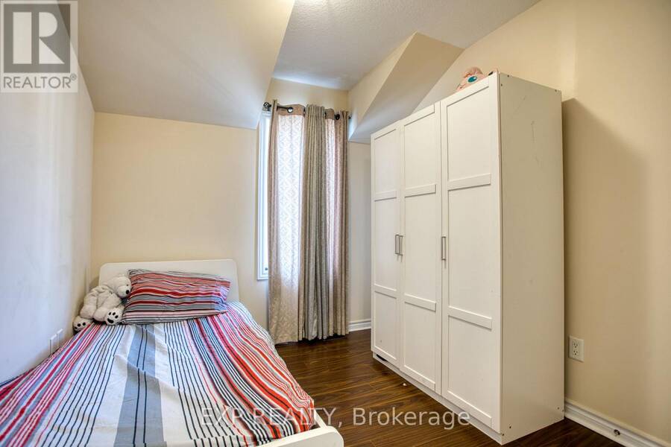
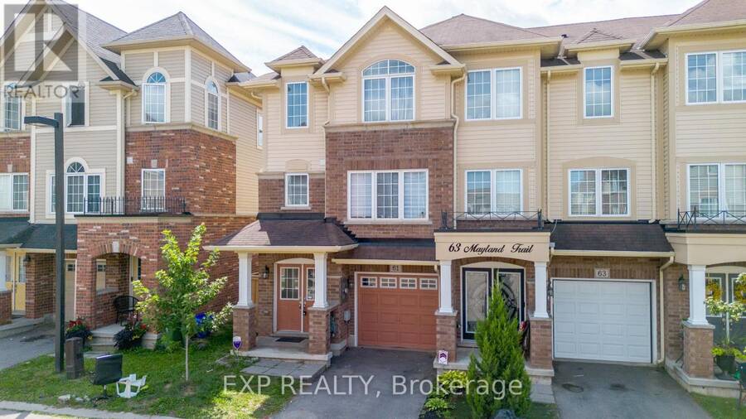
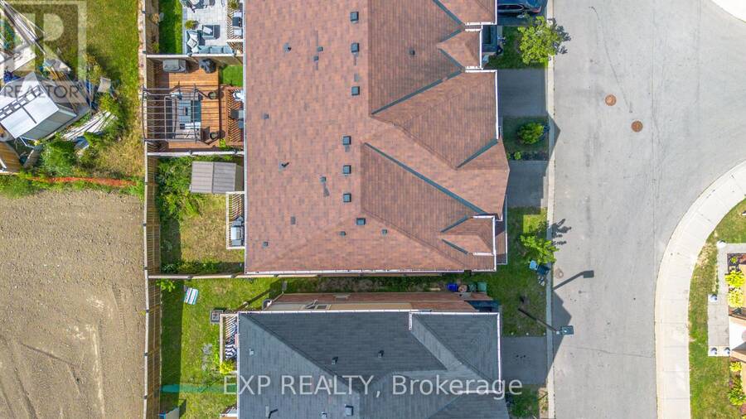
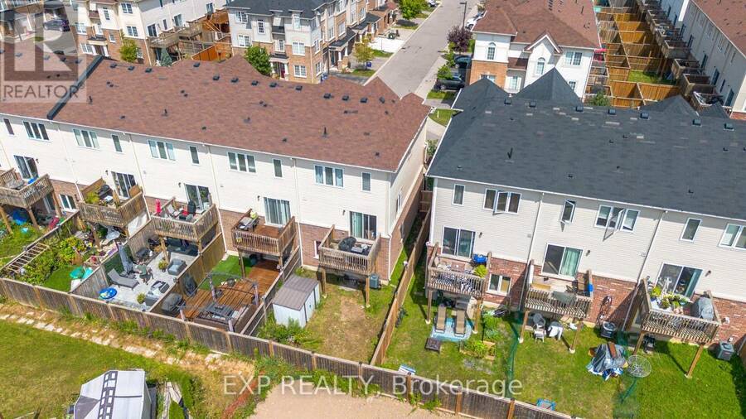
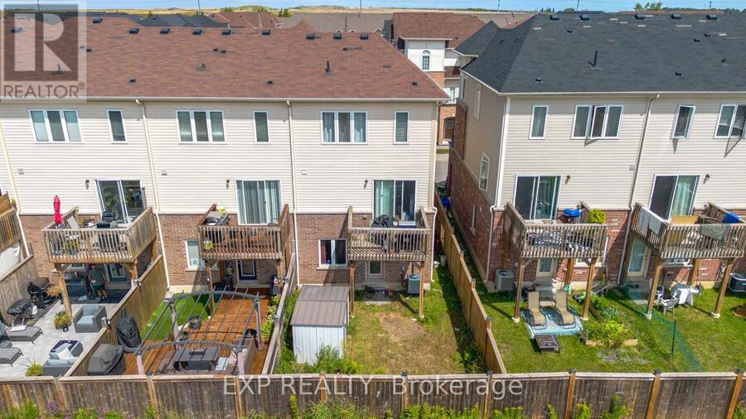
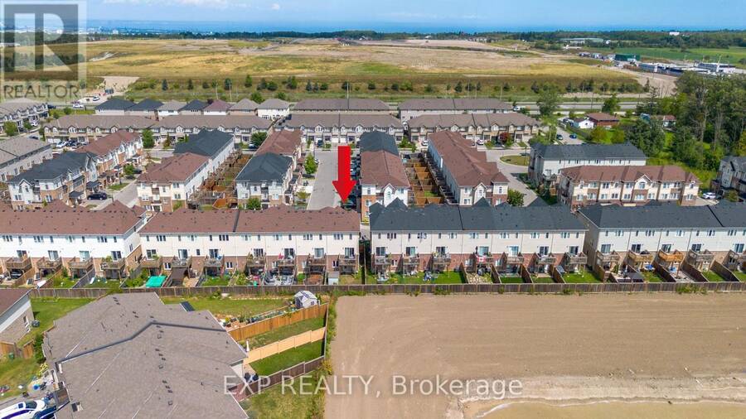
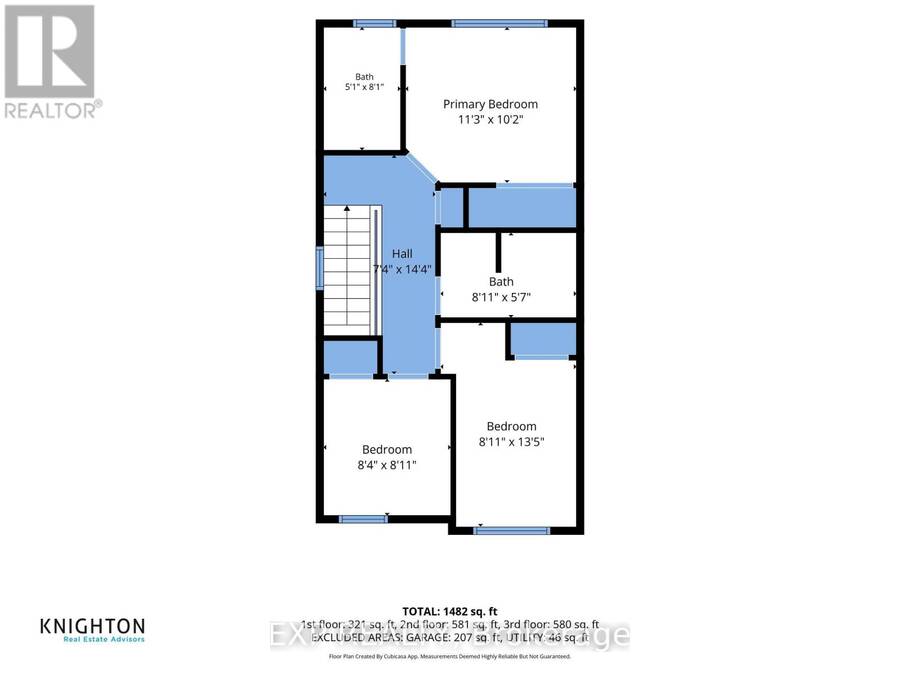
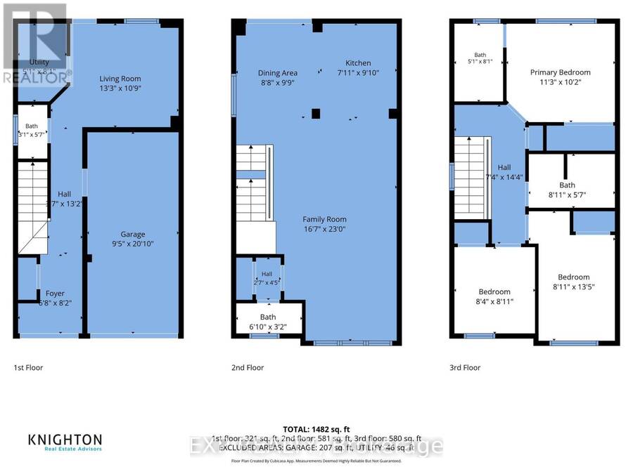
Absolutely Beautiful End-Unit Townhouse That Feels Like A Semi! This Bright & Spacious 3-Bedroom Home Is Ideally Located In Desirable Stoney Creek Mountain - Minutes To The Linc, Red Hill Parkway & QEW, Public Transit, Shopping & Parks. Close To Both Public (Gatestone Elementary, Saltfleet District High) And Catholic (St. Mark's/St. Martin Of Tours, Bishop Ryan/St. John Henry Newman) School Options - Ideal For Growing Families.Gorgeous Hardwood Flooring Throughout The Living & Dining Areas. The Upgraded Eat-In Kitchen Boasts Custom Cabinetry, Gas Stove, Stylish Backsplash & Stainless Steel Appliances, With A Walk-Out To Your Private Balcony Overlooking Green Space - A Peaceful Spot To Unwind. The Primary Bedroom Offers A Large Closet, Oversized Window & A Beautifully Upgraded Ensuite Bathroom. Two Additional Bedrooms Provide Ample Space For Family, Guests Or A Home Office.A Rare Opportunity To Own A Move-In-Ready Home In One Of Stoney Creek's Most Convenient & Connected Communities! (id:25417)
Open House this Sunday, October 18th, from 2:00 PM to 4:00 PM.
- Listing ID: X13720346
- Property Type: Single Family
| Property | |
|---|---|
| Ownership: | Freehold |
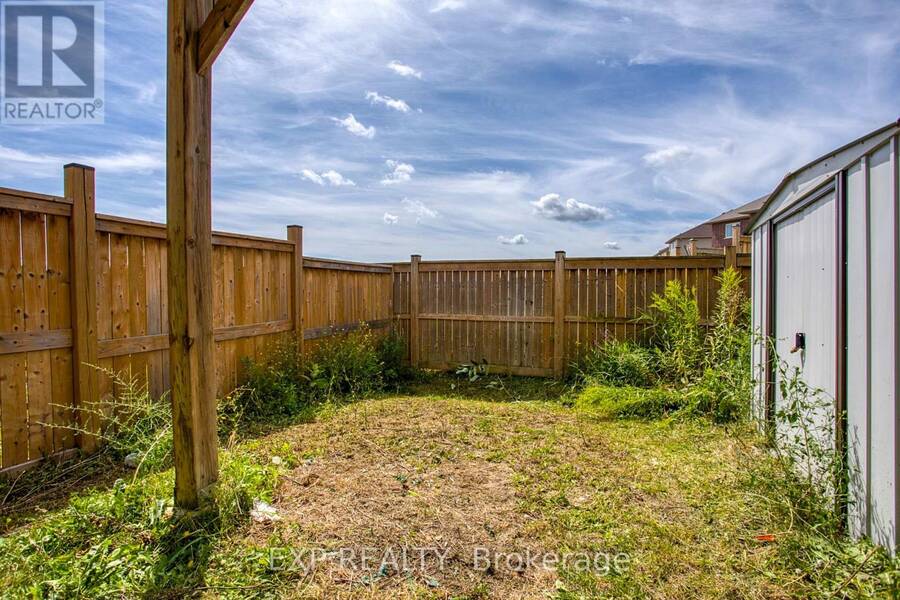
| Lot Size: | 22.6 by 77.3 FT |
| Parking: | Attached Garage 2 Spaces |
| Building | |
|---|---|
| Type: | Single Family Row / Townhouse |
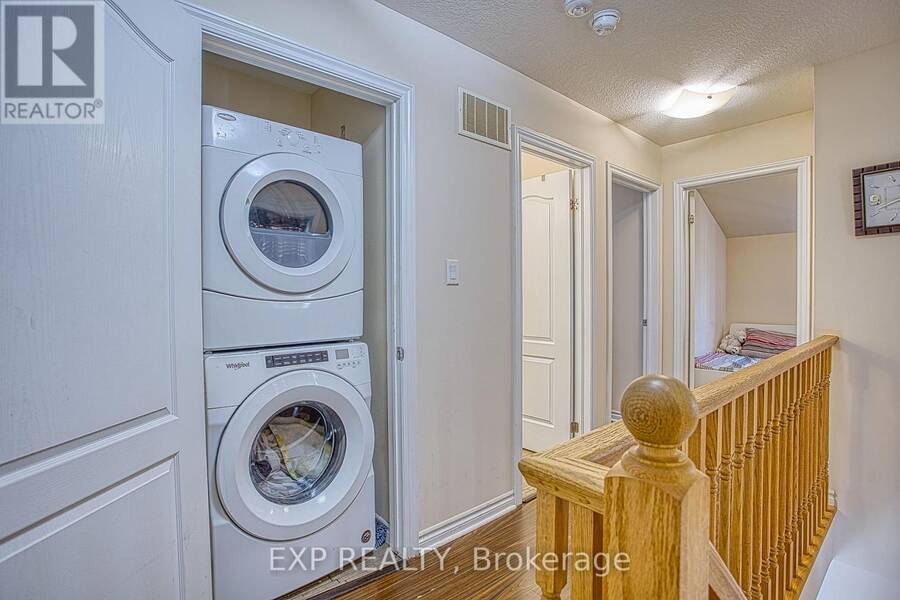
| Appliances: | Dishwasher, Dryer, Refrigerator, Stove, Washer, Window Coverings and Water Heater - Tankless |
| HVAC: | Central Air Conditioning, Fireplace and Forced Air Natural Gas |
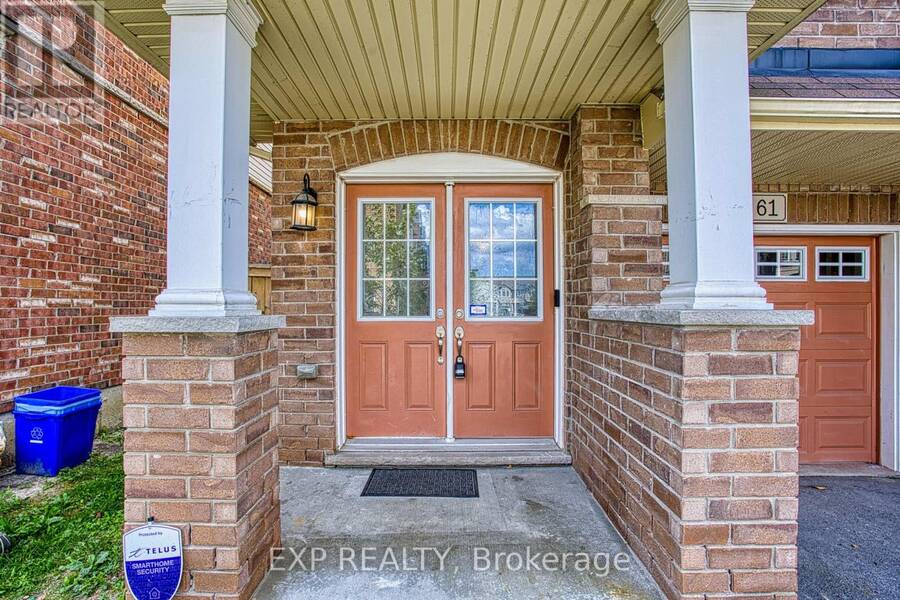
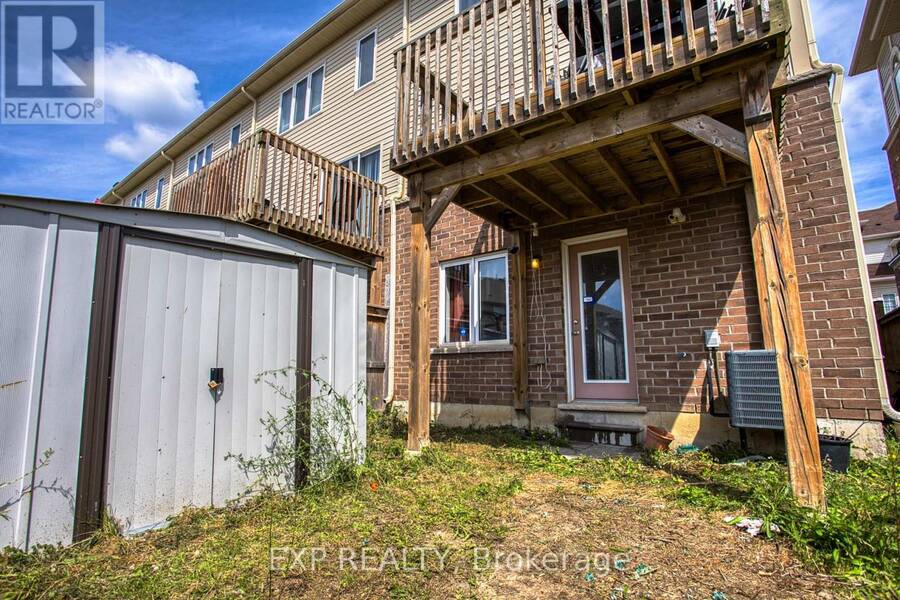
| Exterior: | Brick and Vinyl Siding |
| Basement: | Full |
| Utilities: | Sanitary Sewer |
| Location | |
|---|---|
| City: | Hamilton |
| Province: | Ontario |
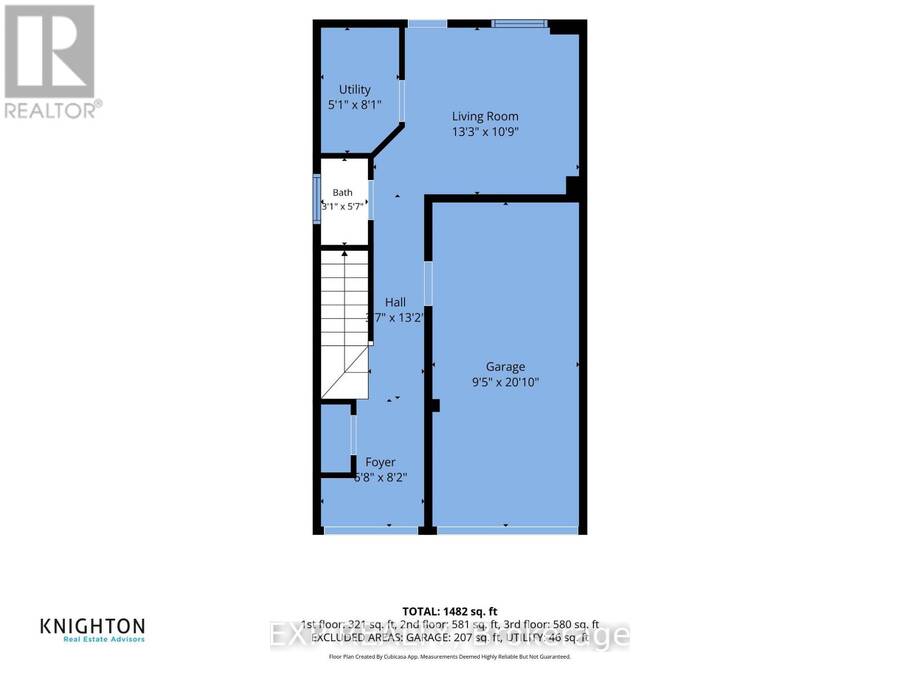
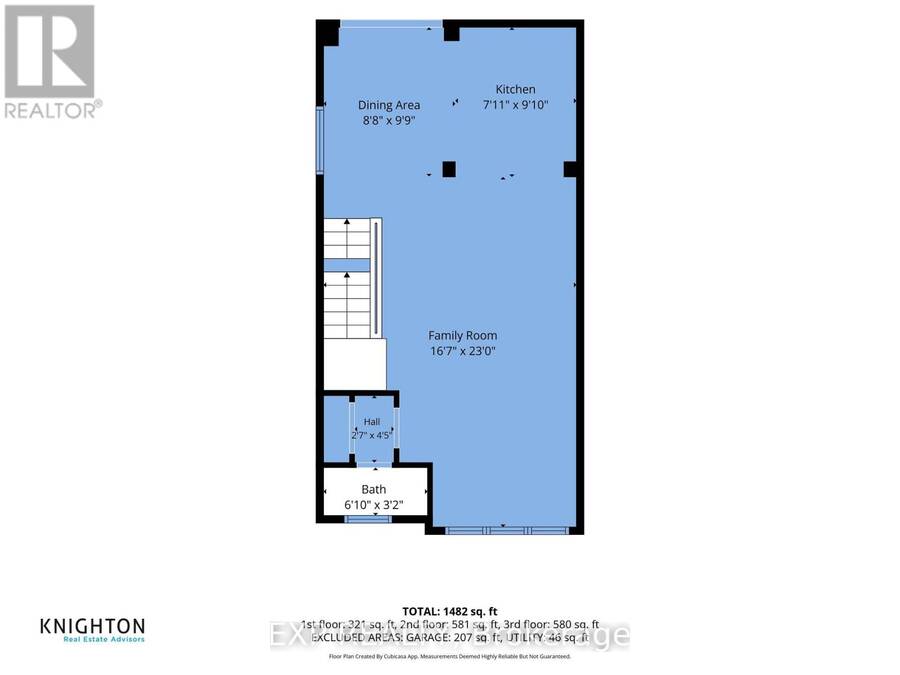
| Rooms | Level | Dimensions |
|---|---|---|
| Living room | Second level | 4.14 m x 7.31 m |
| Dining room | Second level | 4.14 m x 7.31 m |
| Eating area | Second level | 2.46 m x 3.06 m |
| Kitchen | Second level | 2.83 m x 3.04 m |
| Primary Bedroom | Third level | 3.35 m x 3.38 m |
| Bedroom 2 | Third level | 4.2 m x 2.46 m |
| Bedroom 3 | Third level | 2.65 m x 2.8 m |
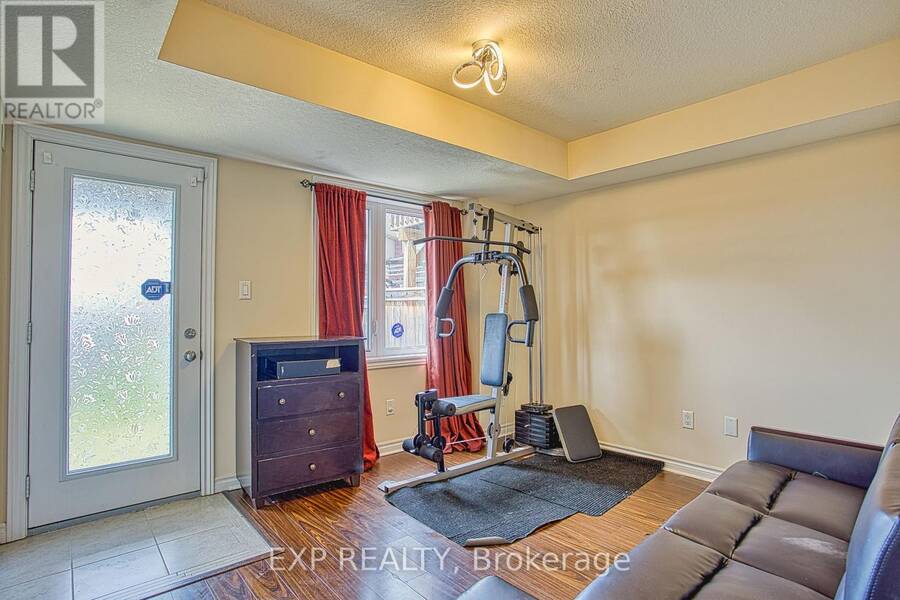
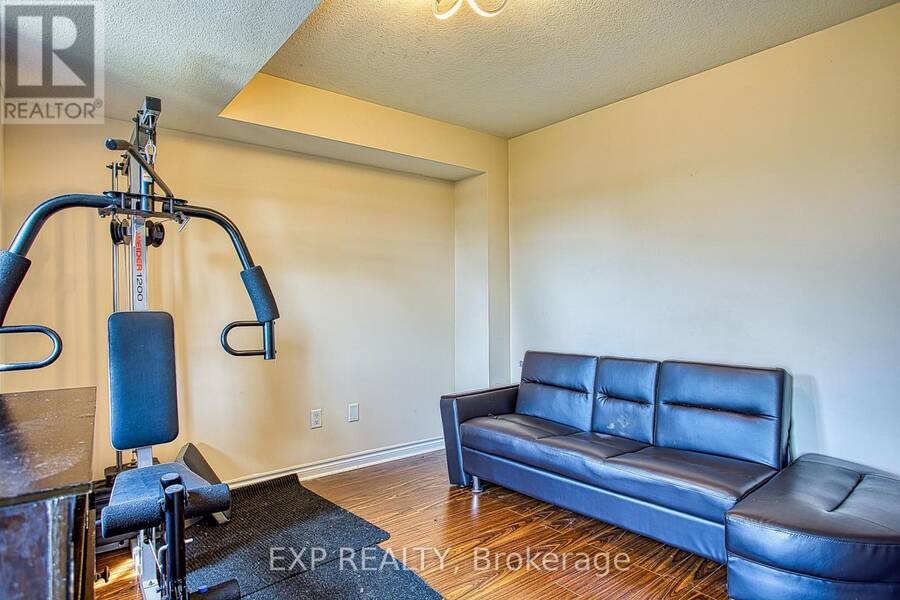
| Family room | Ground level | 4.26 m x 3.32 m |
Book a showing to see this Mayland Trail Home in Hamilton
This property has so much to offer. Book a private showing now, as you do not want to miss out on 61 MAYLAND TRAIL in Hamilton, Ontario!
Private Showing Request
Send a request to book a private showing for
.
Please Note: Information you supply in the contact form will be kept fully confidential.
Is this home the right property for you? Start a conversation to find out.
Get Directions to this Property
Not sure where this property is? Get directions to this Mayland Trail Home in Hamilton.


Provided by EXP REALTY. MLS®, REALTOR®, and the associated logos are trademarks of the Canadian Real Estate Association.

This REALTOR.ca listing content is owned and licensed by REALTOR® members of the Canadian Real Estate Association.
Have questions or need more information about this home? Don't know where to begin? Then, let us connect you with the best real estate agent to guide you.

Inquiries submitted through this website will be responded to by a local sales representative from Royal LePage®.
Start a Conversation by Text
Provide your full name, phone and email to start a conversation by text message.
Please Note: Information you supply in the contact form will be kept fully confidential.
Start a Conversation by Email
Provide your full name and email to start a conversation by email.
Please Note: Information you supply in the contact form will be kept fully confidential.