
601 - 1968 MAIN STREET W, Hamilton, Ontario L8S 1J7

$255,000.00
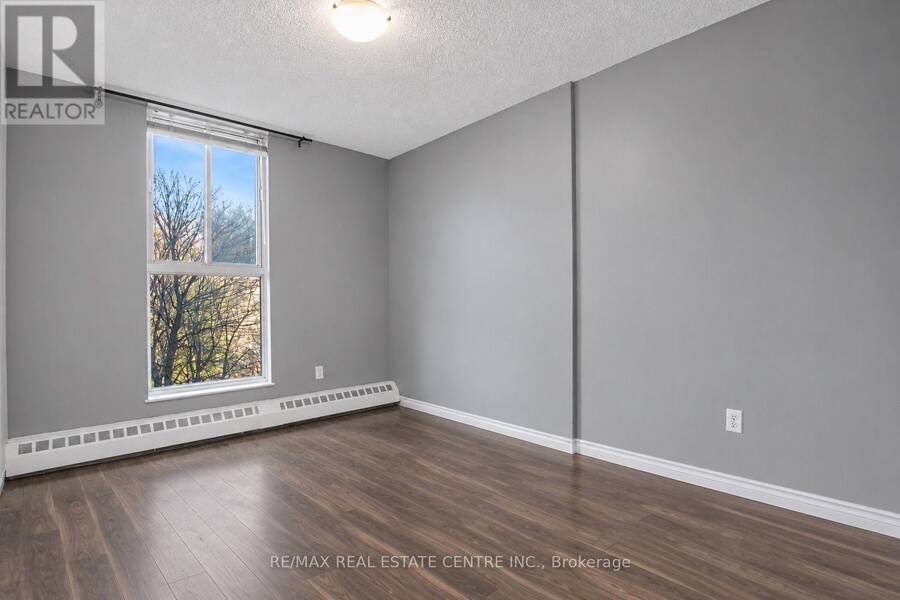
- 2 bedrooms
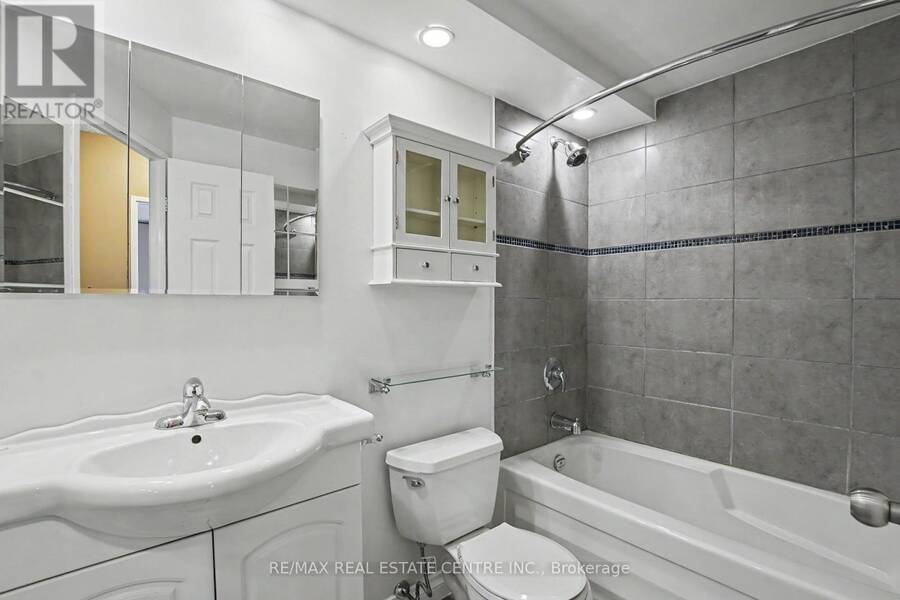
- 1 bathrooms
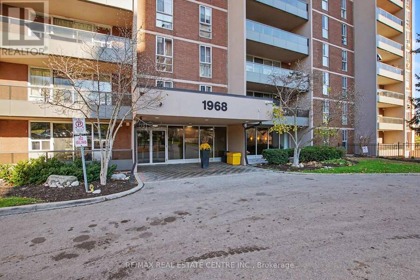
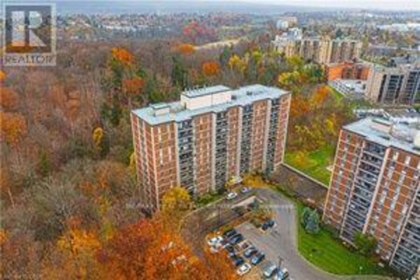
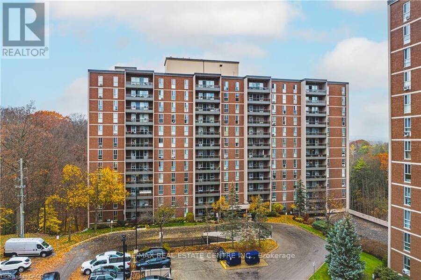
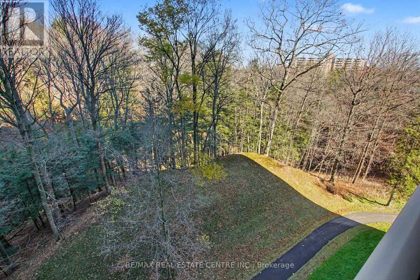
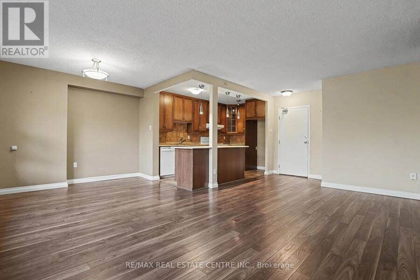
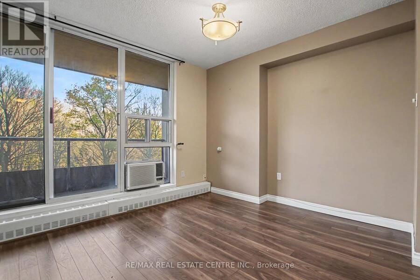
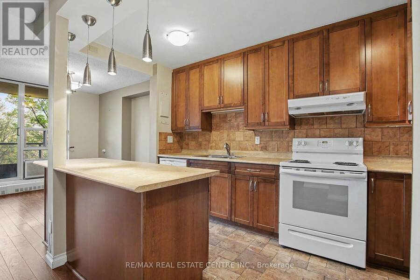
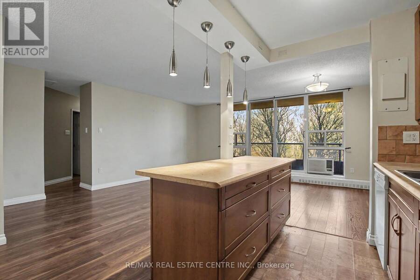
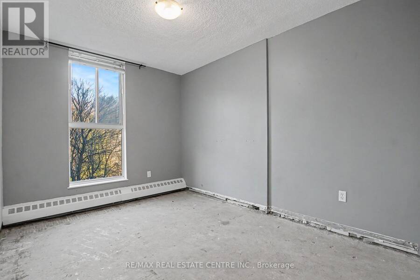
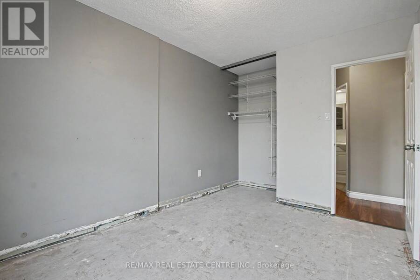
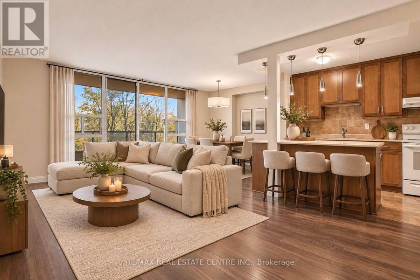
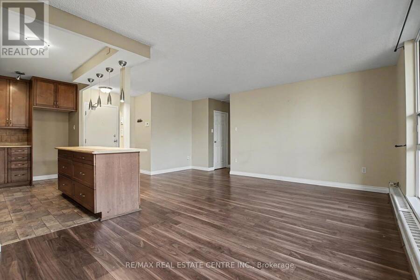
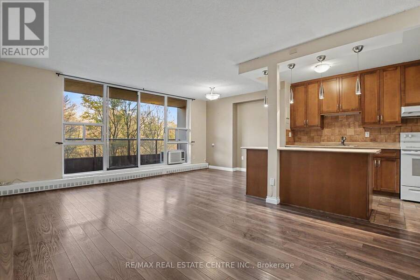
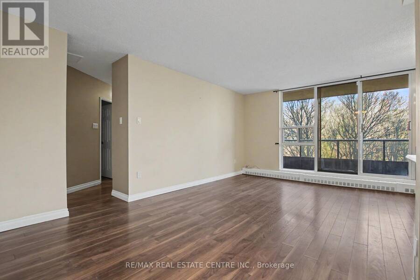
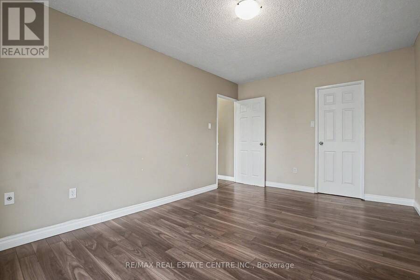
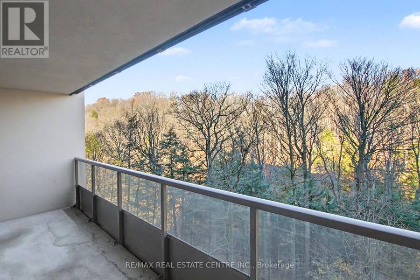
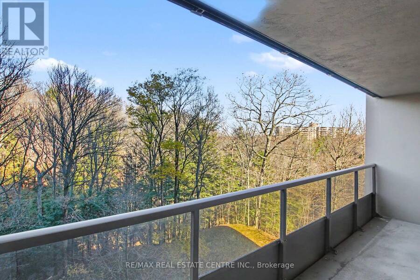
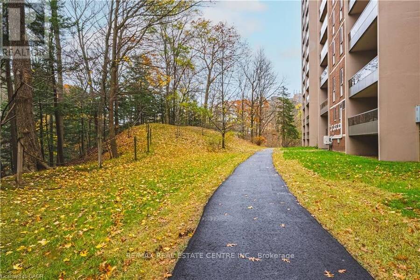
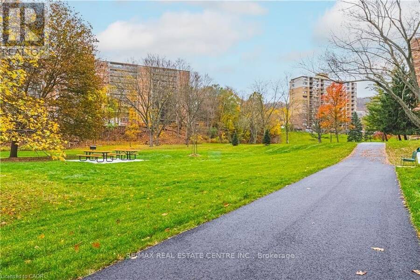
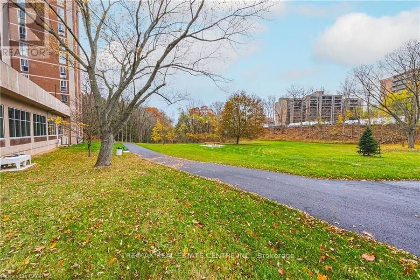
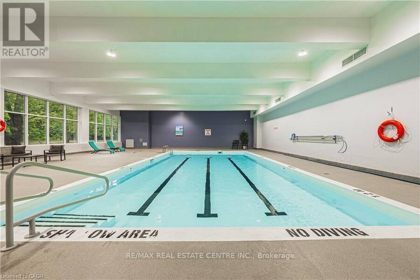
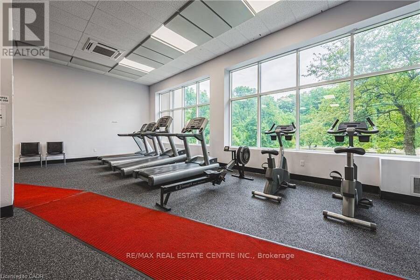
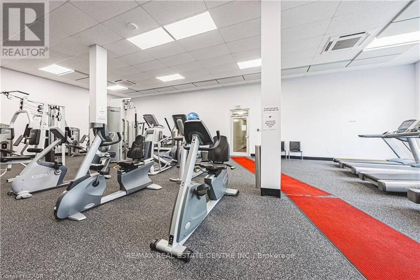
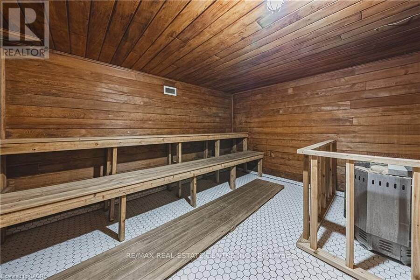
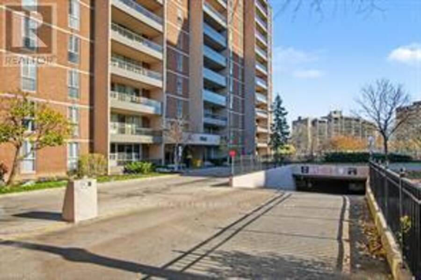
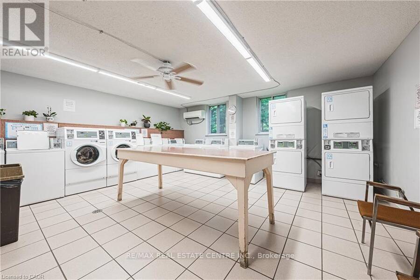
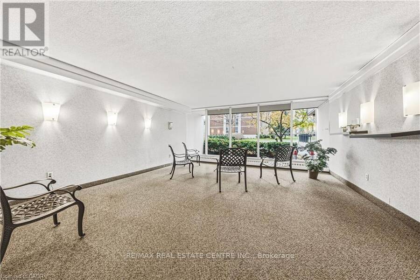
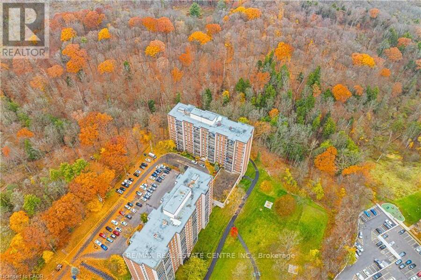
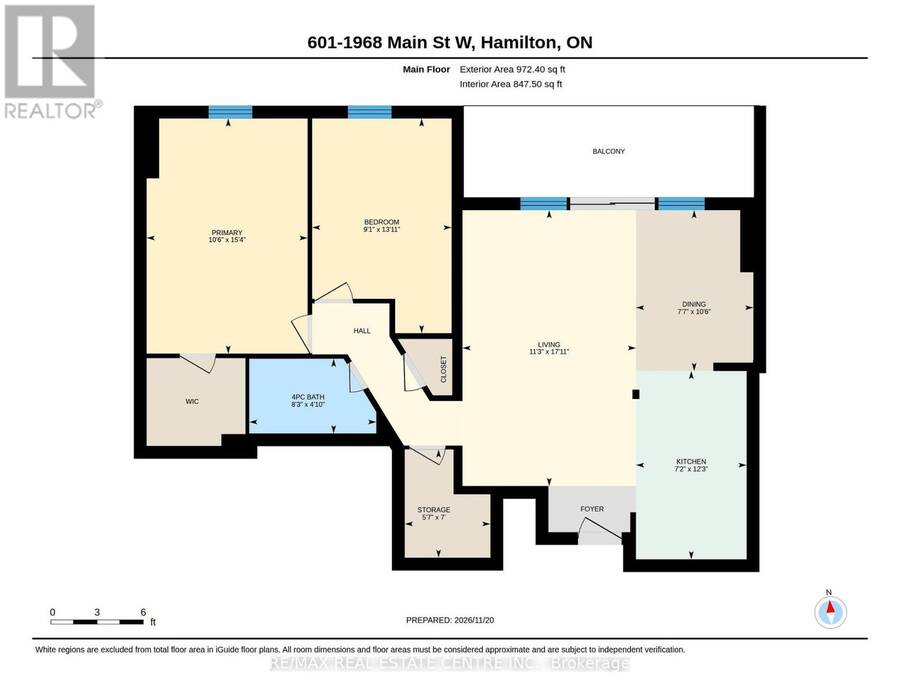
Spacious 2 bedroom, 1 bathroom unit overlooking wooded conservation forest in the desirable Hamilton neighbourhood of Ainslie Wood West. Walk out from living room and dining room onto covered balcony with ample space for patio chairs and overlooks mature trees and green space. Exceptional amenities, including indoor pool, sauna, fitness centre, party room, bike storage room, craft/hobby room, and laundry facilities. Landscaped community gathering area with outdoor seating, BBQ amenities and walking paths. Guest suites available for your overnight visitors. Easy access to trails, shopping and public transportation. Quick access to Highway 403. Located ... read more
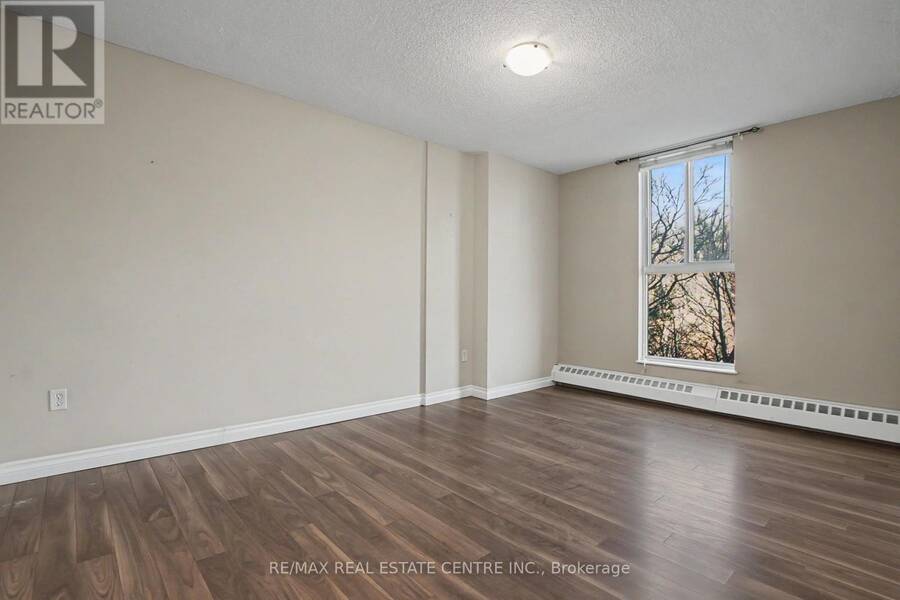
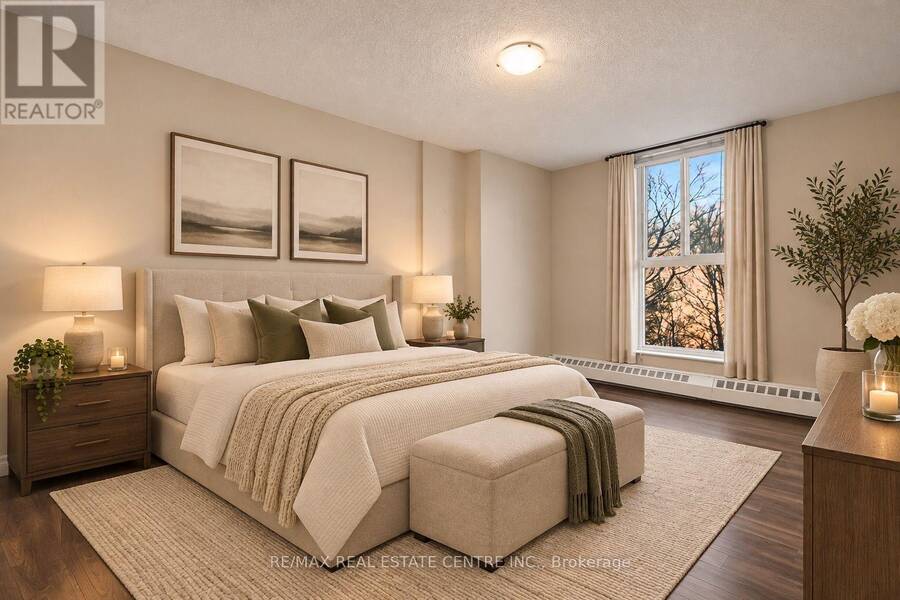
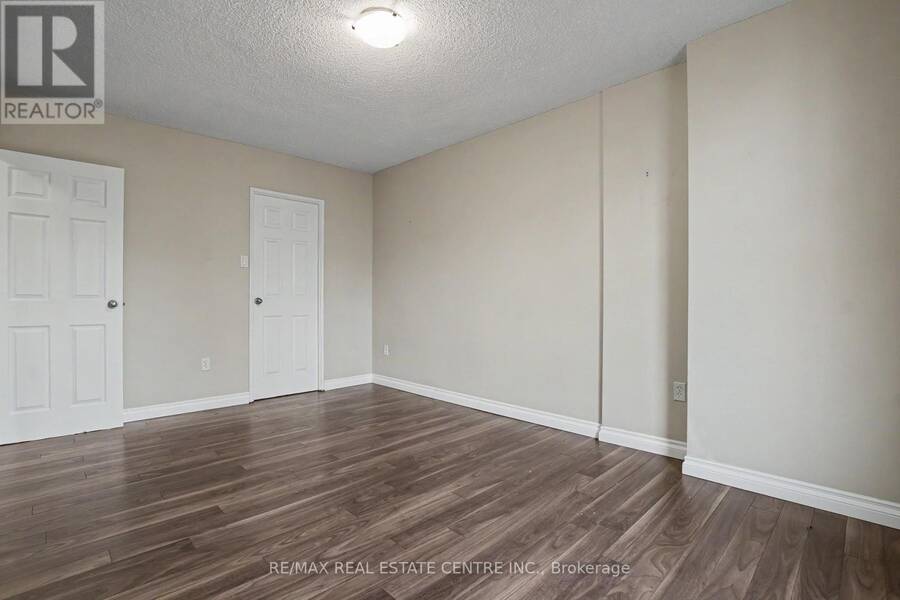
Spacious 2 bedroom, 1 bathroom unit overlooking wooded conservation forest in the desirable Hamilton neighbourhood of Ainslie Wood West. Walk out from living room and dining room onto covered balcony with ample space for patio chairs and overlooks mature trees and green space. Exceptional amenities, including indoor pool, sauna, fitness centre, party room, bike storage room, craft/hobby room, and laundry facilities. Landscaped community gathering area with outdoor seating, BBQ amenities and walking paths. Guest suites available for your overnight visitors. Easy access to trails, shopping and public transportation. Quick access to Highway 403. Located less than a 10 minute drive from McMaster University and minutes from Ancaster. Ideal space for first time buyers, families, professionals, or those looking to downsize with low-maintenance living. (id:25417)
- Listing ID: X14200386
- Property Type: Single Family
| Property | |
|---|---|
| Ownership: | Condo Corporation $901.00 / Monthly |
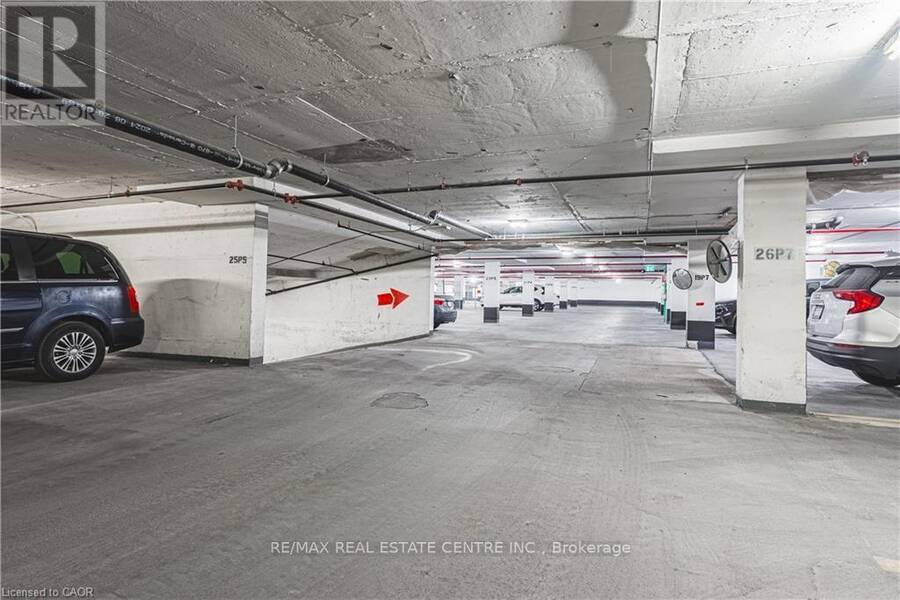
| Parking: | Underground 1 Spaces |
| Building | |
|---|---|
| Type: | Single Family Apartment |
| Appliances: | Dishwasher, Stove and Garage Door Opener Remote(s) |
| HVAC: | Fireplace, Radiant Heat and Window Air Conditioner Natural Gas |
| Exterior: | Brick |
| Basement: | None |
| Location | |
|---|---|
| City: | Hamilton |
| Province: | Ontario |
| Community Features: | Pets Allowed With Restrictions |
| Rooms | Level | Dimensions |
|---|---|---|
| Kitchen | Main level | 3.73 m x 2.18 m |
| Living room | Main level | 5.46 m x 3.43 m |
| Dining room | Main level | 3.2 m x 2.31 m |
| Primary Bedroom | Main level | 4.67 m x 3.2 m |
| Bedroom 2 | Main level | 4.24 m x 2.77 m |
| Bathroom | Main level | 2.51 m x 1.47 m |
| Utility room | Main level | 2.13 m x 1.7 m |
Book a showing to see this Main Street West Condo in Hamilton
This property has so much to offer. Book a private showing now, as you do not want to miss out on 601 - 1968 MAIN STREET W in Hamilton, Ontario!
Private Showing Request
Send a request to book a private showing for
.
Please Note: Information you supply in the contact form will be kept fully confidential.
Is this condo the right property for you? Start a conversation to find out.
Get Directions to this Property
Not sure where this property is? Get directions to this Main Street West Condo in Hamilton.


Provided by RE/MAX REAL ESTATE CENTRE INC.. MLS®, REALTOR®, and the associated logos are trademarks of the Canadian Real Estate Association.

This REALTOR.ca listing content is owned and licensed by REALTOR® members of the Canadian Real Estate Association.
Have questions or need more information about this condo? Don't know where to begin? Then, let us connect you with the best real estate agent to guide you.

Inquiries submitted through this website will be responded to by a local sales representative from Royal LePage®.
Start a Conversation by Text
Provide your full name, phone and email to start a conversation by text message.
Please Note: Information you supply in the contact form will be kept fully confidential.
Start a Conversation by Email
Provide your full name and email to start a conversation by email.
Please Note: Information you supply in the contact form will be kept fully confidential.