
6 LIONSGATE Avenue, Hamilton, Ontario L9C 6L6

$569,900.00
- 4 bedrooms
- 2 bathrooms
- 1,327 Square Feet
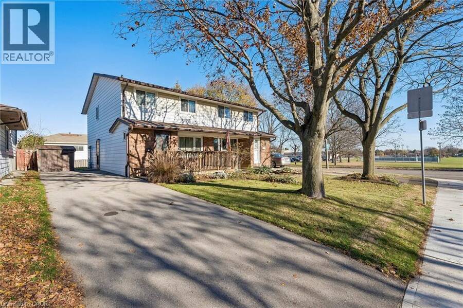
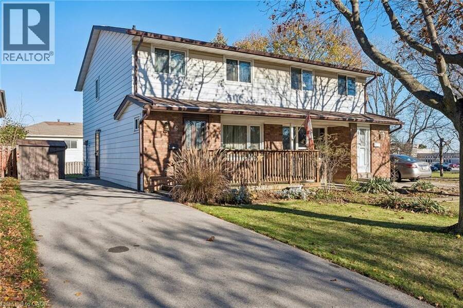
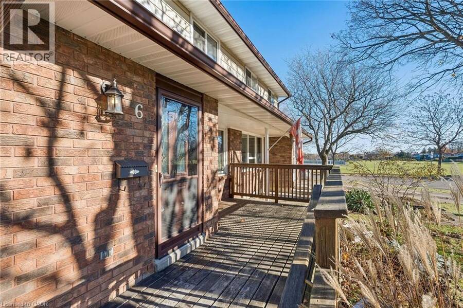
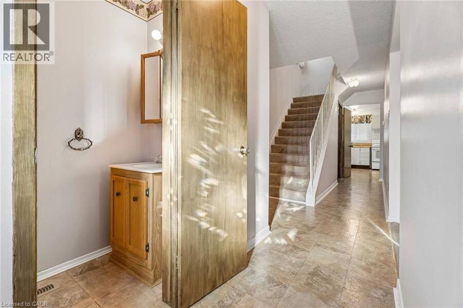
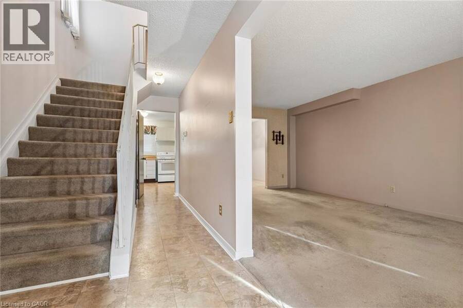
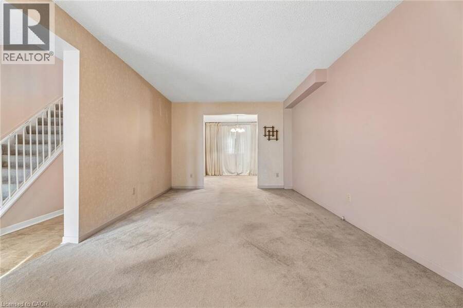
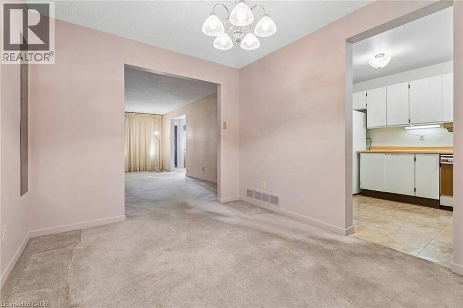
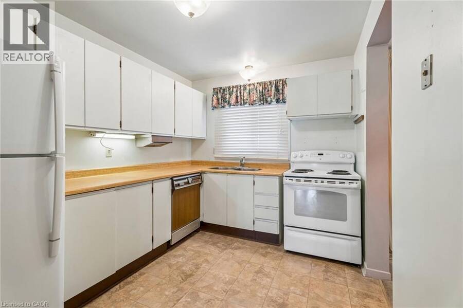
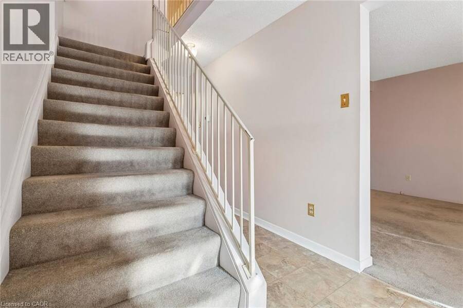
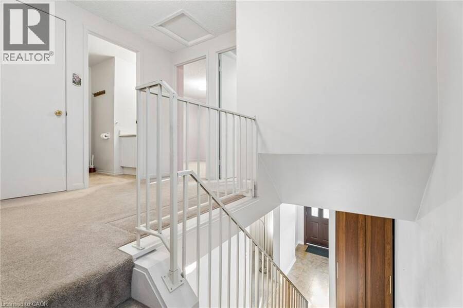
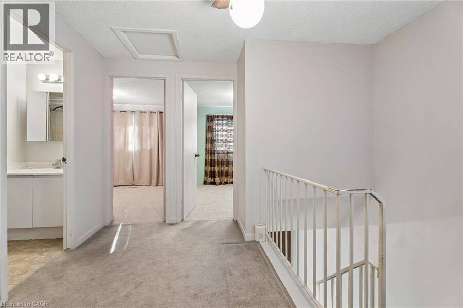
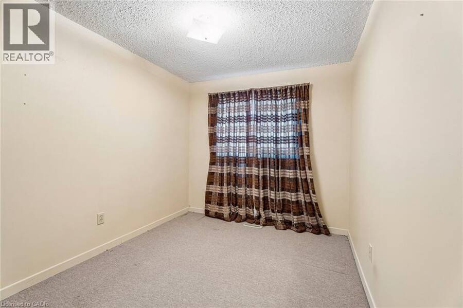
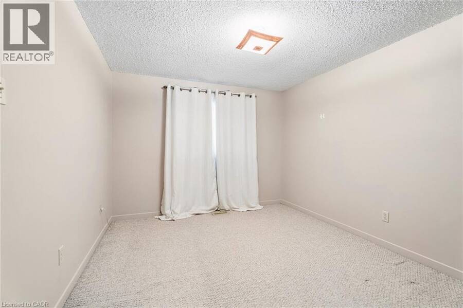
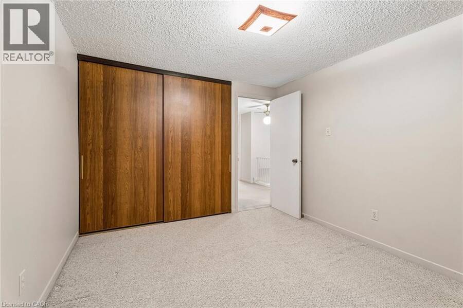
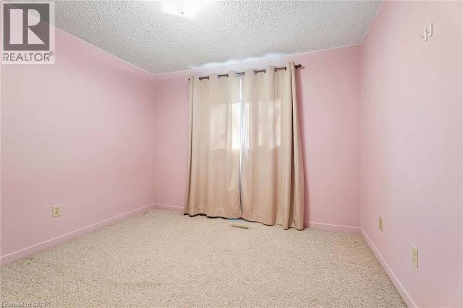
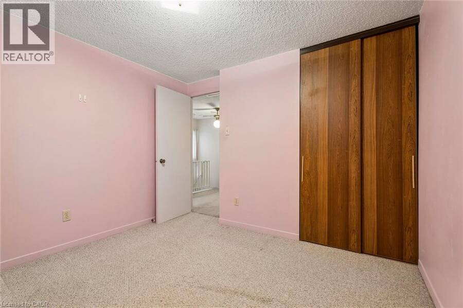
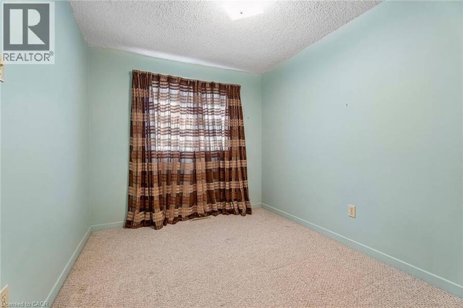
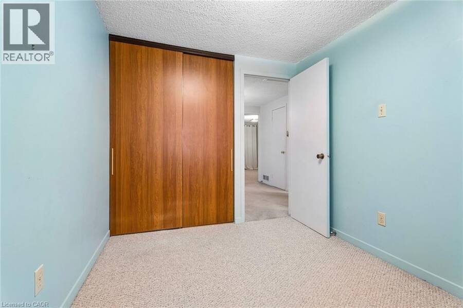
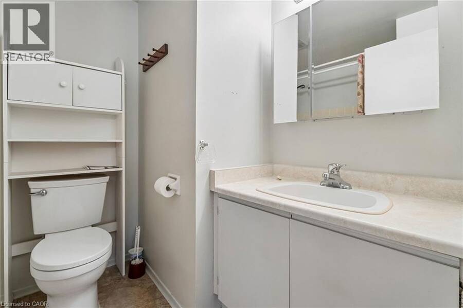
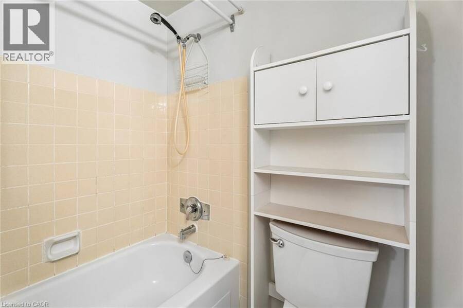
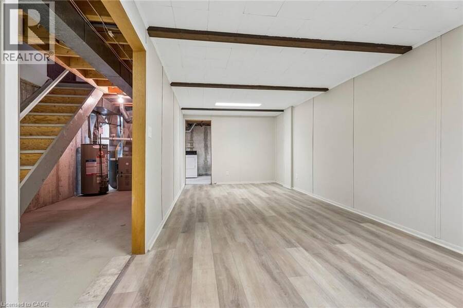
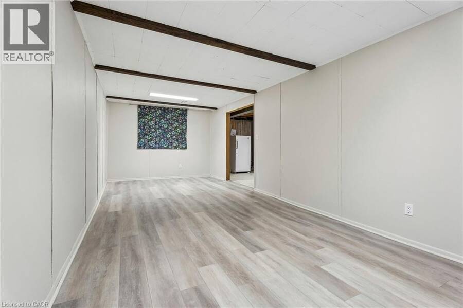
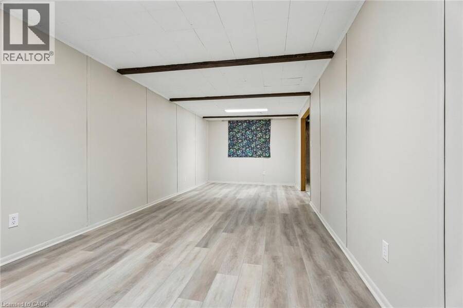
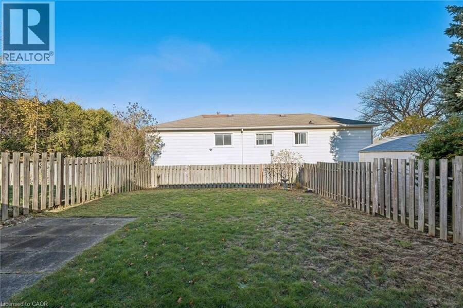
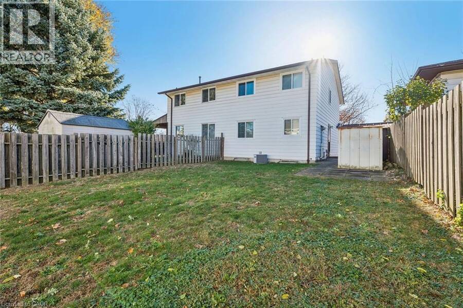
A rare spacious 4-bedroom, 2-storey semi-detached home in the established Fessenden neighbourhood on Hamilton's desirable West Mountain. Offering approximately 1,327 sq. ft. above grade, this home features a generous living room, separate dining room, functional kitchen and convenient main-floor 2-piece bathroom. Upstairs, you'll find 4 bedrooms, all on the same level, along with a full 4-piece bathroom, providing a practical layout for everyday living. The partially finished basement offers a spacious recreation room, laundry area and additional storage space, with plenty of opportunity to make it your own. Outside, the private driveway accommodates ... read more
A rare spacious 4-bedroom, 2-storey semi-detached home in the established Fessenden neighbourhood on Hamilton's desirable West Mountain. Offering approximately 1,327 sq. ft. above grade, this home features a generous living room, separate dining room, functional kitchen and convenient main-floor 2-piece bathroom. Upstairs, you'll find 4 bedrooms, all on the same level, along with a full 4-piece bathroom, providing a practical layout for everyday living. The partially finished basement offers a spacious recreation room, laundry area and additional storage space, with plenty of opportunity to make it your own. Outside, the private driveway accommodates 3 vehicles, while 2 backyard sheds provide additional storage. Notable improvements include newer windows, a repaved driveway and a newer, owned furnace. While much of the interior retains its original finishes, this is a wonderful opportunity for buyers looking to personalize a home over time rather than pay a premium for someone else's renovations. The location is another highlight, with schools, parks, public transit, Farm Boy and everyday shopping nearby, plus convenient access to the Ancaster Meadowlands, Costco, Lincoln Alexander Parkway and Highway 403. Whether you're a first-time buyer, growing family or simply looking for the extra space that 4 upstairs bedrooms provide, this home offers a great combination of location, layout and potential in an established West Mountain community. (id:25417)
- Listing ID: 40877586
- Property Type: Single Family
- Year Built: 1975
| Property | |
|---|---|
| Style: | Other |
| Ownership: | Freehold |
| Lot Size: | 0.07 Ac (Under 1/2 Acre) |
| Parking: | 3 Spaces |
| Building | |
|---|---|
| Type: | Single Family House |
| HVAC: | Central Air Conditioning, Fireplace and Forced Air |
| Exterior: | Brick |
| Basement: | Full (Partially Finished) |
| Utilities: | Municipal Sewage System |
| Location | |
|---|---|
| City: | Hamilton |
| Province: | Ontario |
| Nearby Amenities: | Park, Place Of Worship, Playground, Public Transit, Schools and Shopping |
| Rooms | Level | Dimensions |
|---|---|---|
| 4pc Bathroom | Second level | Measurements not available |
| Bedroom | Second level | 8'4'' x 9'7'' |
| Bedroom | Second level | 8'2'' x 10'1'' |
| Bedroom | Second level | 9'6'' x 10'2'' |
| Bedroom | Second level | 10'1'' x 11'9'' |
| Laundry room | Basement | Measurements not available |
| Recreation room | Basement | 9'10'' x 23'1'' |
| 2pc Bathroom | Main level | Measurements not available |
| Dining room | Main level | 9'3'' x 11'7'' |
| Living room | Main level | 10'1'' x 20'0'' |
| Kitchen | Main level | 8'6'' x 11'8'' |
Book a showing to see this LIONSGATE Avenue Home in Hamilton
This property has so much to offer. Book a private showing now, as you do not want to miss out on 6 LIONSGATE Avenue in Hamilton, Ontario!
Private Showing Request
Send a request to book a private showing for
.
Please Note: Information you supply in the contact form will be kept fully confidential.
Is this home the right property for you? Start a conversation to find out.
Get Directions to this Property
Not sure where this property is? Get directions to this LIONSGATE Avenue Home in Hamilton.


Provided by Rock Star Real Estate Inc.. MLS®, REALTOR®, and the associated logos are trademarks of the Canadian Real Estate Association.

This REALTOR.ca listing content is owned and licensed by REALTOR® members of the Canadian Real Estate Association.
Have questions or need more information about this home? Don't know where to begin? Then, let us connect you with the best real estate agent to guide you.

Inquiries submitted through this website will be responded to by a local sales representative from Royal LePage®.
Start a Conversation by Text
Provide your full name, phone and email to start a conversation by text message.
Please Note: Information you supply in the contact form will be kept fully confidential.
Start a Conversation by Email
Provide your full name and email to start a conversation by email.
Please Note: Information you supply in the contact form will be kept fully confidential.