
6 CAMPVIEW ROAD, Hamilton, Ontario L8E 5E2

$2,775,000.00
- 6 bedrooms
- 6 bathrooms
- 3,055 Square Feet
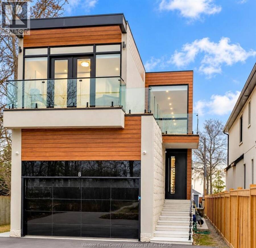
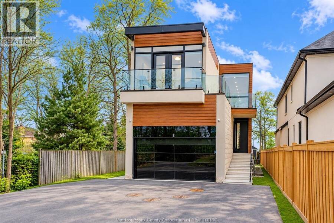
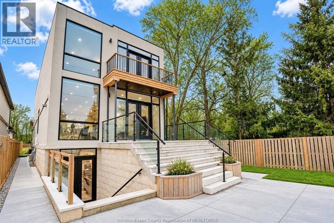
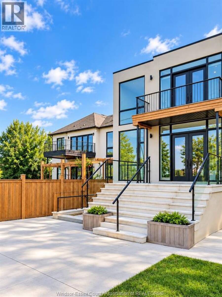
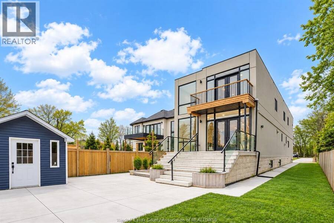
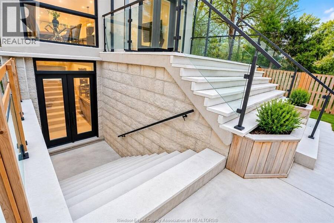
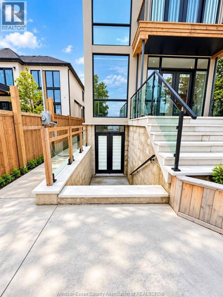
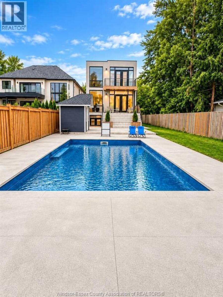
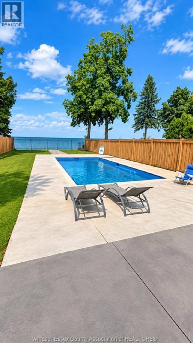
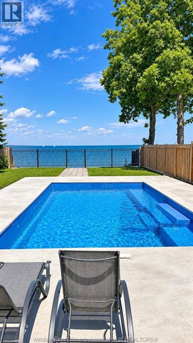
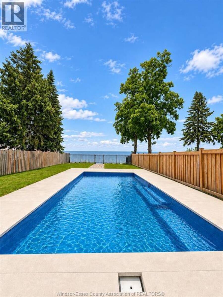
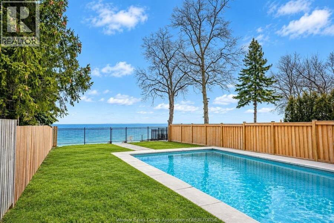
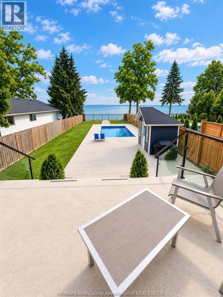
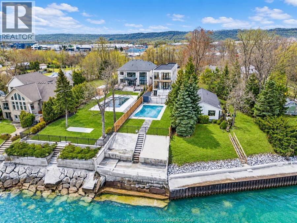
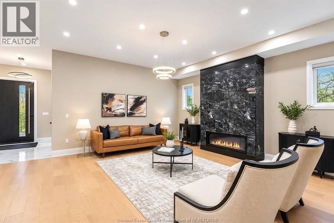
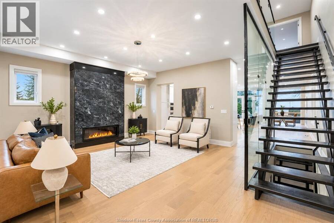
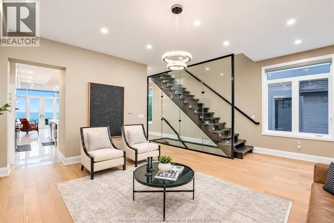
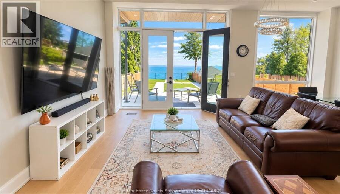
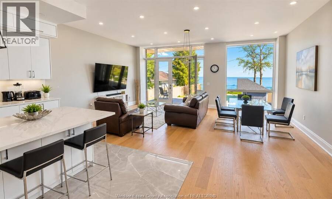
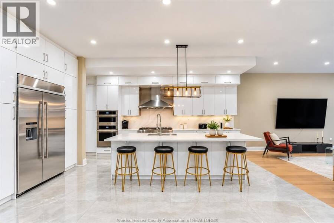
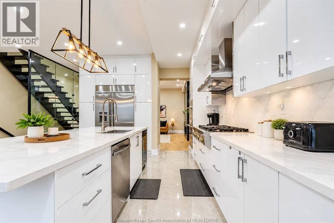
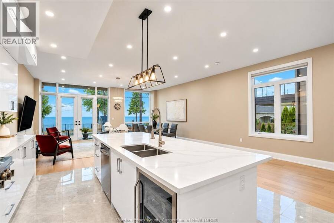
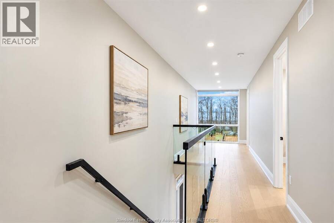
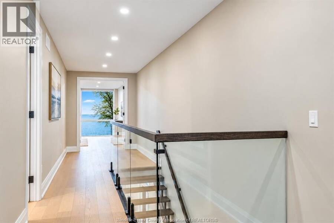
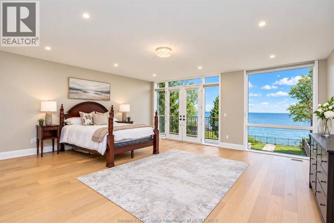
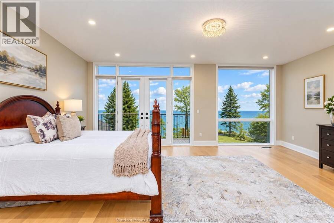
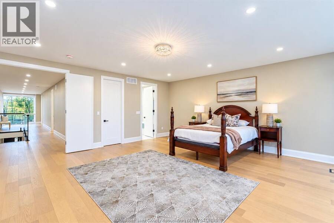
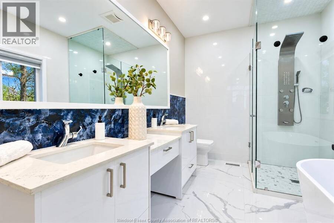
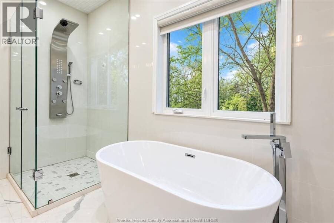
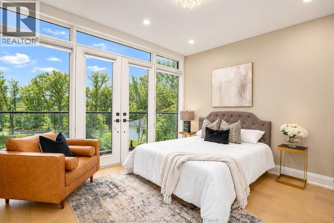
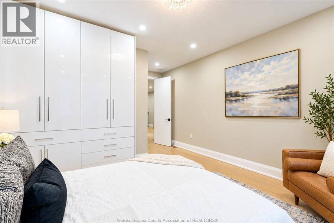
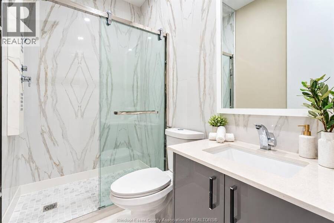
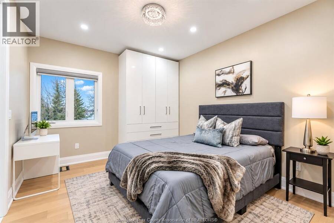
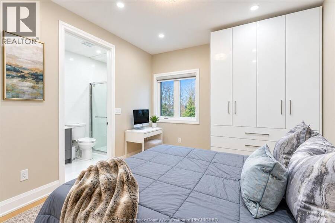
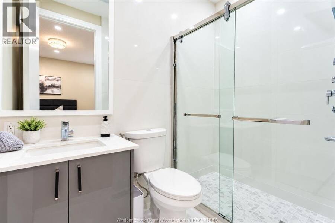
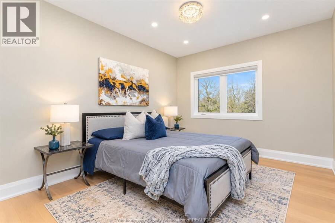
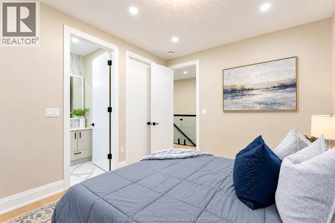
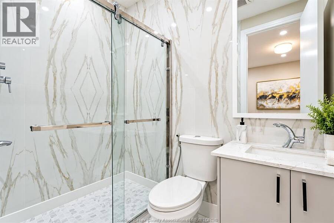
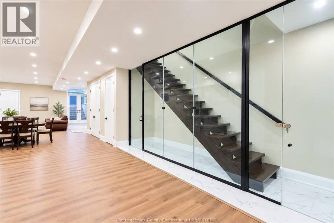
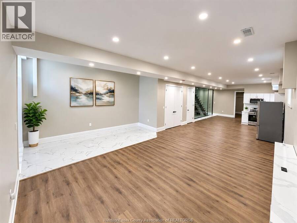
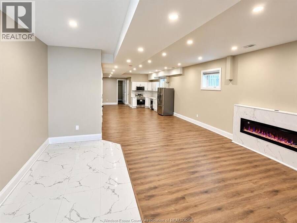
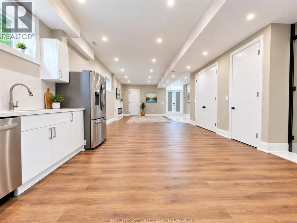
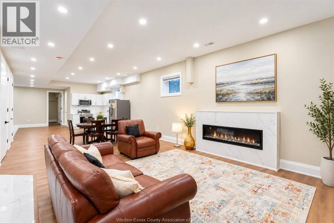
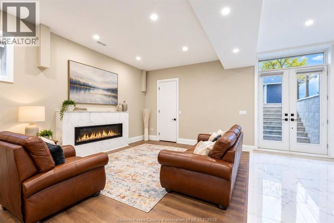
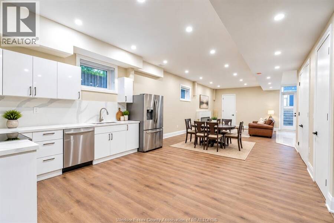
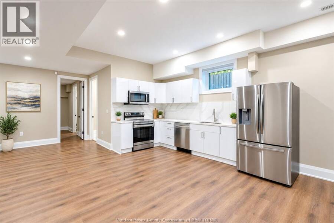
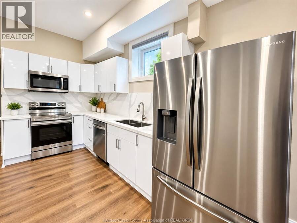
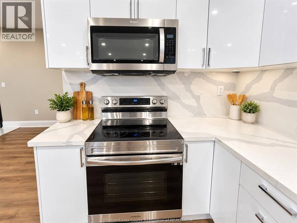
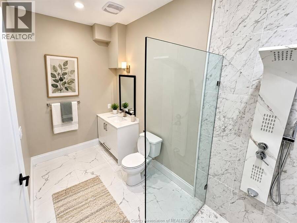
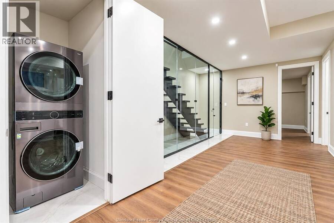
Newly built (2022) modern luxury home on a premium Lake Ontario waterfront lot with rare direct access to the shore. Over 4,700 sq ft of living space: 10' ceilings on the main level, 9' on the second, LED pot lights, engineered hardwood and an open-concept plan with large windows facing the water. Chef's kitchen with JennAir appliances and quartz counters. Living room with gas fireplace. Primary bedroom with walk-in closet, 5-pc ensuite and private balcony over the lake; every upstairs bedroom has an ensuite. Finished walk-up lower level with 2 bedrooms, full kitchen, dining area, 3-pc bath and rec room with electric fireplace. Inground pool. Driveway ... read more
Newly built (2022) modern luxury home on a premium Lake Ontario waterfront lot with rare direct access to the shore. Over 4,700 sq ft of living space: 10' ceilings on the main level, 9' on the second, LED pot lights, engineered hardwood and an open-concept plan with large windows facing the water. Chef's kitchen with JennAir appliances and quartz counters. Living room with gas fireplace. Primary bedroom with walk-in closet, 5-pc ensuite and private balcony over the lake; every upstairs bedroom has an ensuite. Finished walk-up lower level with 2 bedrooms, full kitchen, dining area, 3-pc bath and rec room with electric fireplace. Inground pool. Driveway parks 12 cars. Minutes to Burlington, Niagara & highways. (id:25417)
- Listing ID: 26024830
- Property Type: Single Family
- Year Built: 2022
| Property | |
|---|---|
| Ownership: | Freehold |
| Lot Size: | 39.6 by 427 FT / 0.42 AC|0.25- 0.50 Acre |
| Parking: | Garage |
| Pool: | Inground Pool |
| Waterfront: | Yes |
| Building | |
|---|---|
| Type: | Single Family House |
| Appliances: | Dryer, Freezer, Microwave, Microwave Range Hood Combo, Refrigerator, Stove, Two Refrigerators and Dishwasher |
| HVAC: | Central Air Conditioning, Fireplace, Forced Air and Furnace Natural Gas (Fireplace is Electric, Gas) |
| Exterior: | Wood and Concrete/Stucco |
| Utilities: | Septic System |
| Location | |
|---|---|
| City: | Hamilton |
| Province: | Ontario |
| Rooms | Level | Dimensions |
|---|---|---|
| 3pc Ensuite bath | Second level | 6 x 6.5 |
| Bedroom | Second level | 12.2 x 13.1 |
| 3pc Ensuite bath | Second level | 6 x 6.5 |
| Bedroom | Second level | 11.2 x 13.2 |
| 3pc Ensuite bath | Second level | 6 x 6.54 |
| Bedroom | Second level | 12.7 x 14.6 |
| 5pc Ensuite bath | Second level | 9.2 x 9.2 |
| Primary Bedroom | Second level | 12.8 x 21.6 |
| 3pc Bathroom | Basement | Measurements not available |
| Kitchen | Basement | Measurements not available |
| Bedroom | Basement | Measurements not available |
| Bedroom | Basement | Measurements not available |
| Other | Basement | 11.3 x 21.6 |
| Living room | Basement | 13.6 x 40 |
| Recreation room | Basement | 21.6 x 25.7 |
| 2pc Bathroom | Main level | 5 x 5 |
| Mud room | Main level | 5.4 x 8.6 |
| Dining room | Main level | 17.8 x 21.5 |
| Kitchen | Main level | 14.4 x 24 |
| Living room/Fireplace | Main level | 13 x 19.8 |
Book a showing to see this CAMPVIEW Road Home in Hamilton
This property has so much to offer. Book a private showing now, as you do not want to miss out on 6 CAMPVIEW ROAD in Hamilton, Ontario!
Private Showing Request
Send a request to book a private showing for
.
Please Note: Information you supply in the contact form will be kept fully confidential.
Is this waterfront home the right property for you? Start a conversation to find out.
Get Directions to this Property
Not sure where this property is? Get directions to this CAMPVIEW Road Home in Hamilton.


Provided by LISTIT.REALTY BROKERAGE INC. MLS®, REALTOR®, and the associated logos are trademarks of the Canadian Real Estate Association.

This REALTOR.ca listing content is owned and licensed by REALTOR® members of the Canadian Real Estate Association.
Have questions or need more information about this home? Don't know where to begin? Then, let us connect you with the best real estate agent to guide you.

Inquiries submitted through this website will be responded to by a local sales representative from Royal LePage®.
Start a Conversation by Text
Provide your full name, phone and email to start a conversation by text message.
Please Note: Information you supply in the contact form will be kept fully confidential.
Start a Conversation by Email
Provide your full name and email to start a conversation by email.
Please Note: Information you supply in the contact form will be kept fully confidential.