
589 GLOVER Road, Hamilton, Ontario L0R 1P0

$819,999.00
- 4 bedrooms
- 1 bathrooms
- 1,419 Square Feet
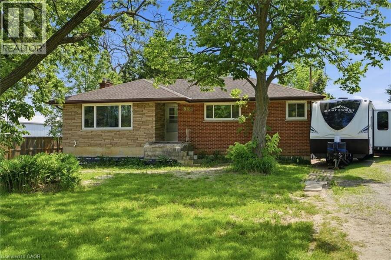
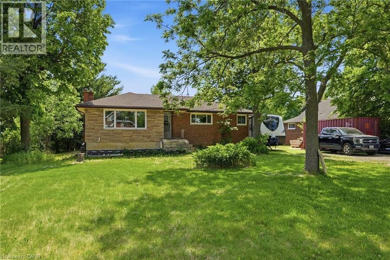
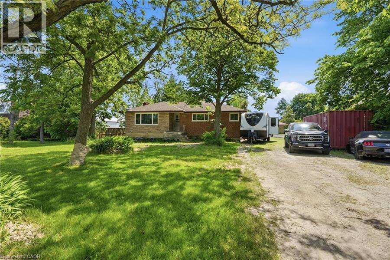
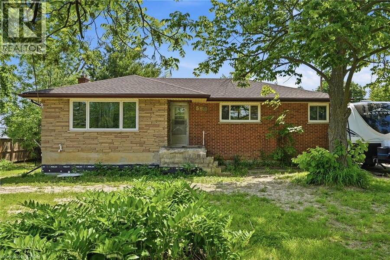
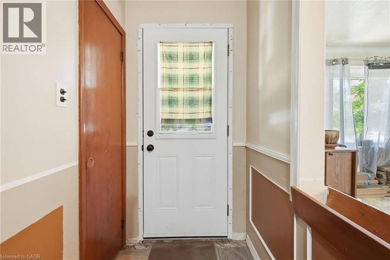
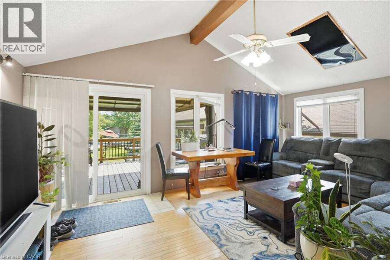
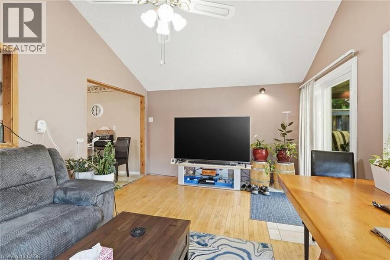
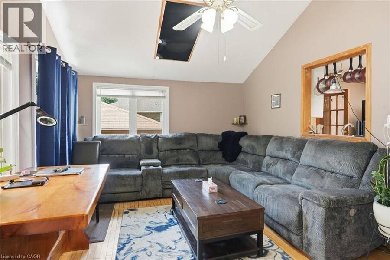
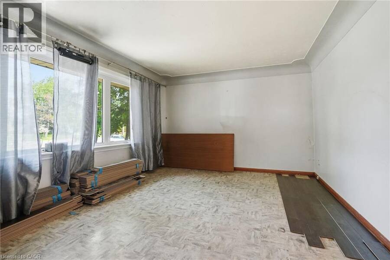
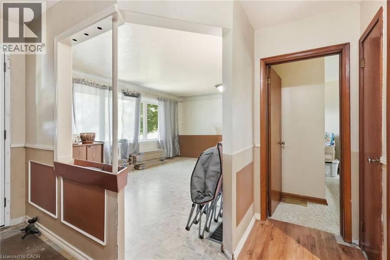
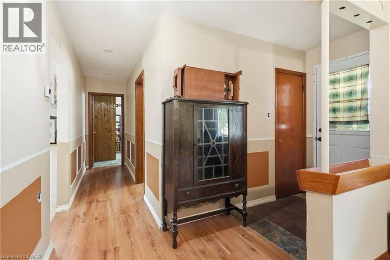
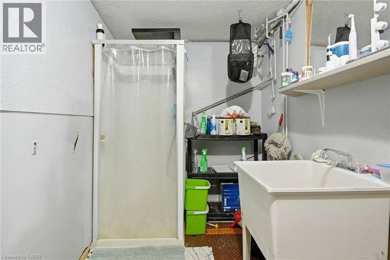
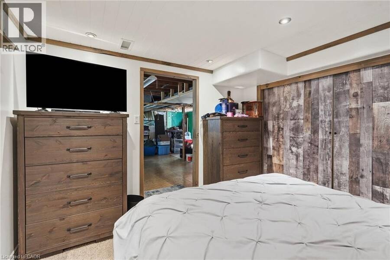
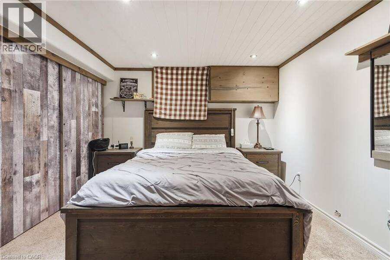
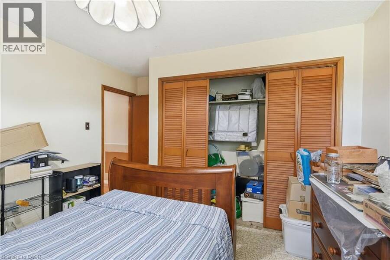
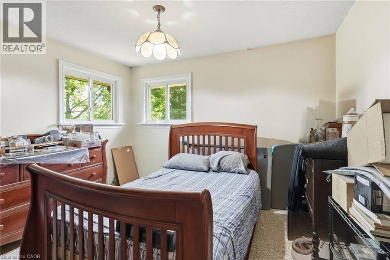
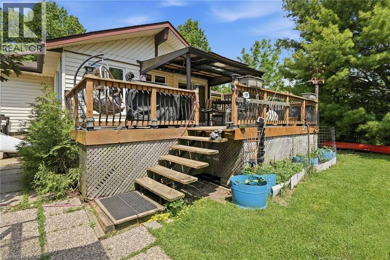
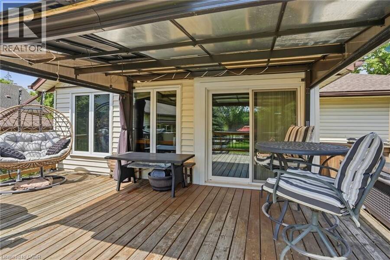
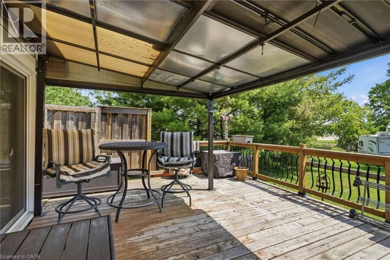
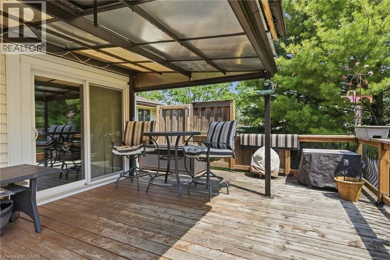
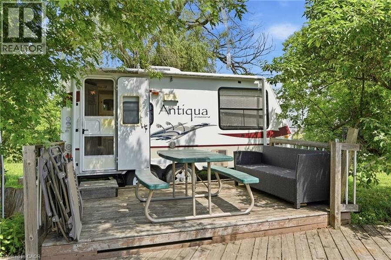
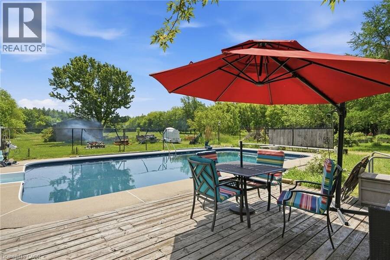
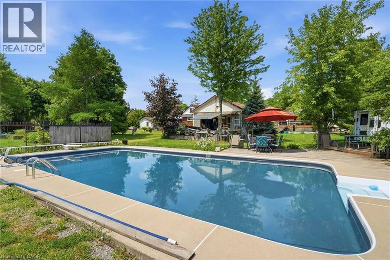
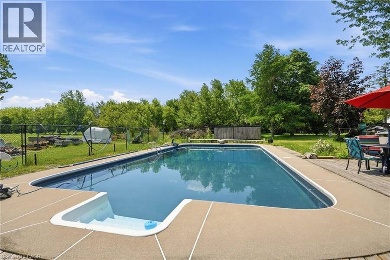
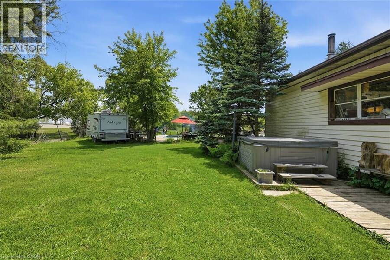
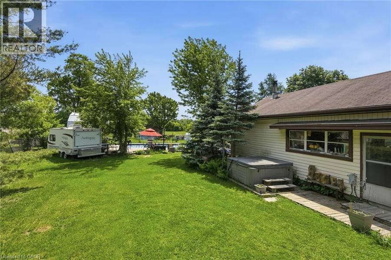
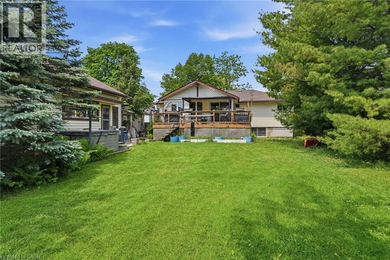
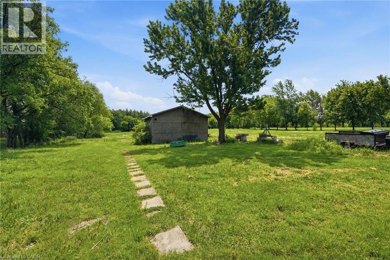
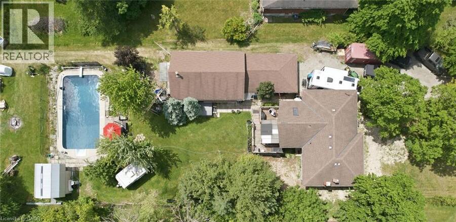
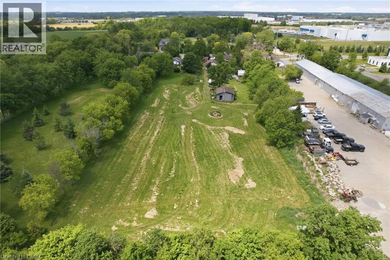
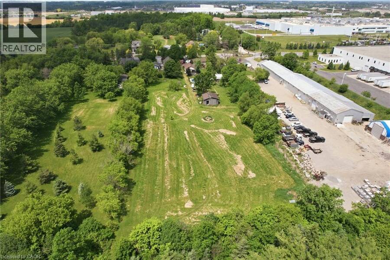
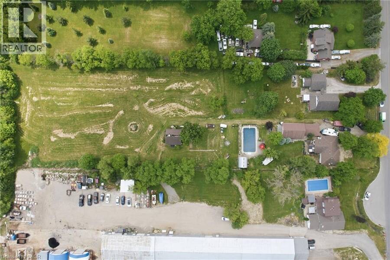
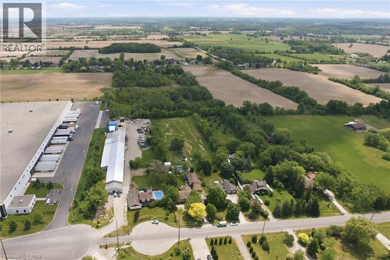
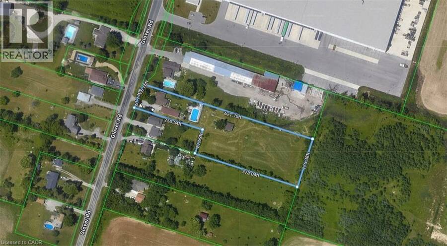
Space, versatility, and opportunity await at 589 Glover Road! Situated on over 2 acres of property in the desirable Glanbrook area, this home is perfect for those looking for room to grow, work, and play. Whether you’re a mechanic, contractor, woodworker, hobbyist, or simply someone who needs extra space, the massive, heated workshop is a rare find and offers endless possibilities year-round. The property also features a detached garage, an inground pool, and a hot tub, creating the perfect balance between work and relaxation. Inside, the home offers a flexible layout with potential for an in-law suite, making it ideal for multi-generational living ... read more
Space, versatility, and opportunity await at 589 Glover Road! Situated on over 2 acres of property in the desirable Glanbrook area, this home is perfect for those looking for room to grow, work, and play. Whether you’re a mechanic, contractor, woodworker, hobbyist, or simply someone who needs extra space, the massive, heated workshop is a rare find and offers endless possibilities year-round. The property also features a detached garage, an inground pool, and a hot tub, creating the perfect balance between work and relaxation. Inside, the home offers a flexible layout with potential for an in-law suite, making it ideal for multi-generational living or those seeking additional living space. Bring your vision and make this property your own. With ample parking, plenty of outdoor space, and sought-after features that are hard to find, this is a unique opportunity you won’t want to miss. Book your private showing today before it’s gone! (id:25417)
Open House this Sunday, September 27th, from 2:00 PM to 4:00 PM.
- Listing ID: 40865197
- Property Type: Single Family
- Year Built: 1960
| Property | |
|---|---|
| Style: | Bungalow |
| Ownership: | Freehold |
| Land Size: | 2.024 Ac (2 - 4.99 Acres) Partially Fenced |
| Parking: | Detached Garage 12 Spaces |
| Pool: | Inground Pool |
| Building | |
|---|---|
| Type: | Single Family House |
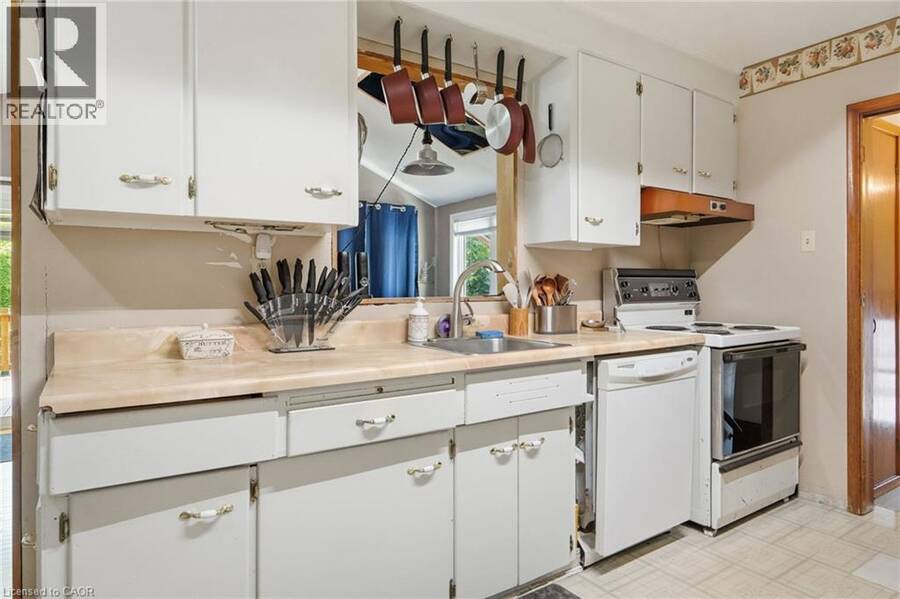
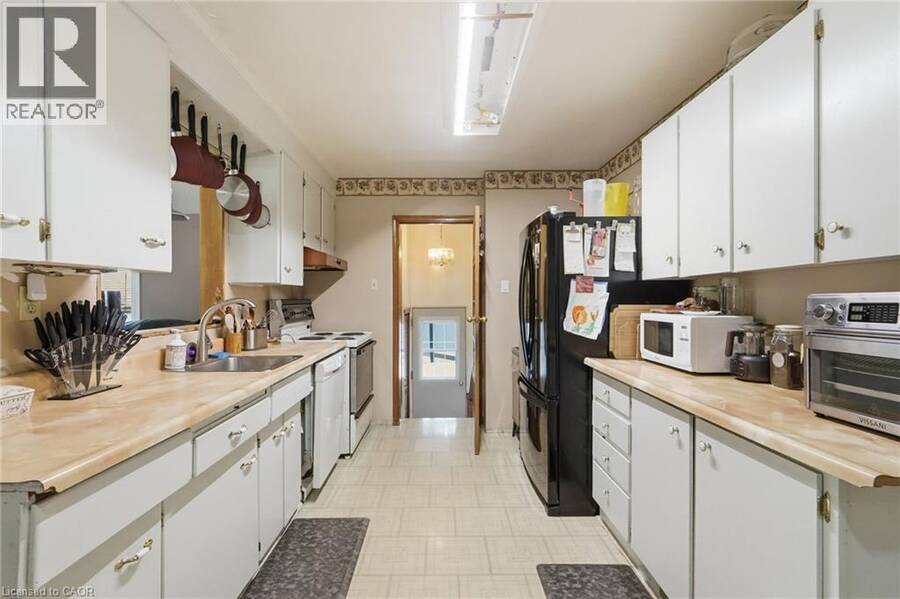
| Appliances: | Freezer, Hood Fan, Hot Tub, Refrigerator, Stove, Water Meter, Window Coverings and Dishwasher |
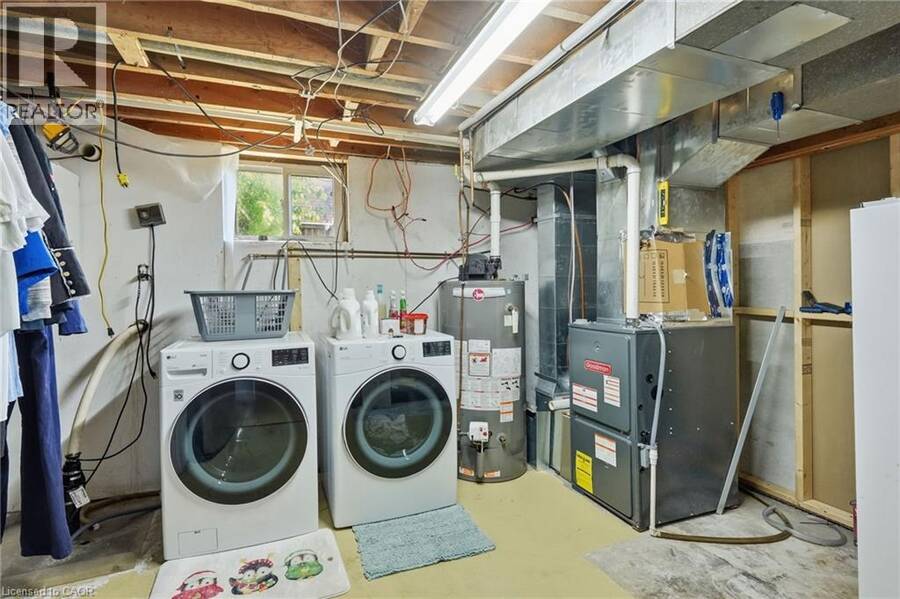
| HVAC: | Central Air Conditioning, Fireplace and Forced Air Natural Gas |
| Exterior: | Brick |
| Basement: | Full (Partially Finished) |
| Utilities: | Cable, Electricity, Municipal Water, Well and Septic System |
| Location | |
|---|---|
| City: | Hamilton |
| Province: | Ontario |
| Nearby Amenities: | Airport, Golf Nearby and Public Transit |
| Community Features: | Quiet Area |
| Rooms | Level | Dimensions |
|---|---|---|
| Storage | Basement | 19'6'' x 9'3'' |
| Other | Basement | 33'8'' x 25'5'' |
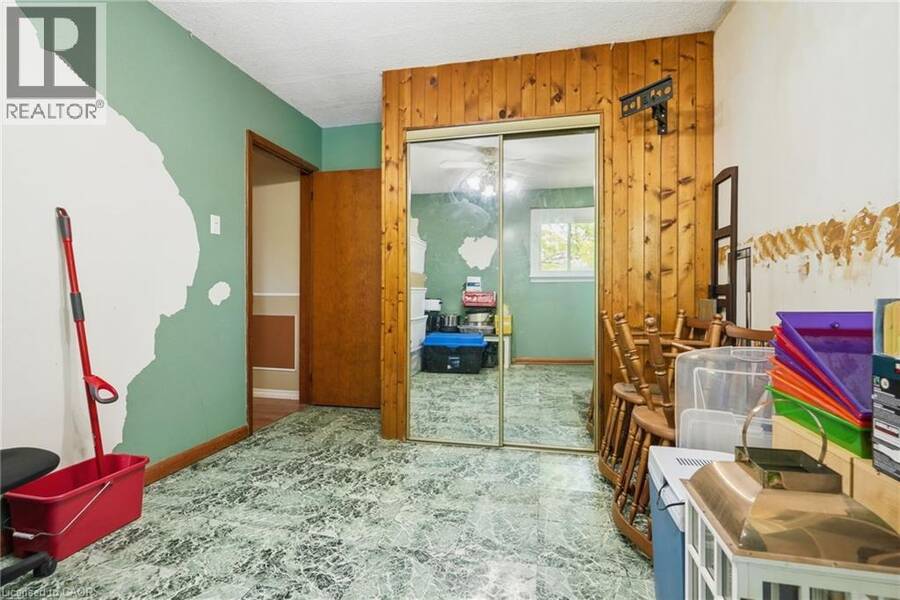
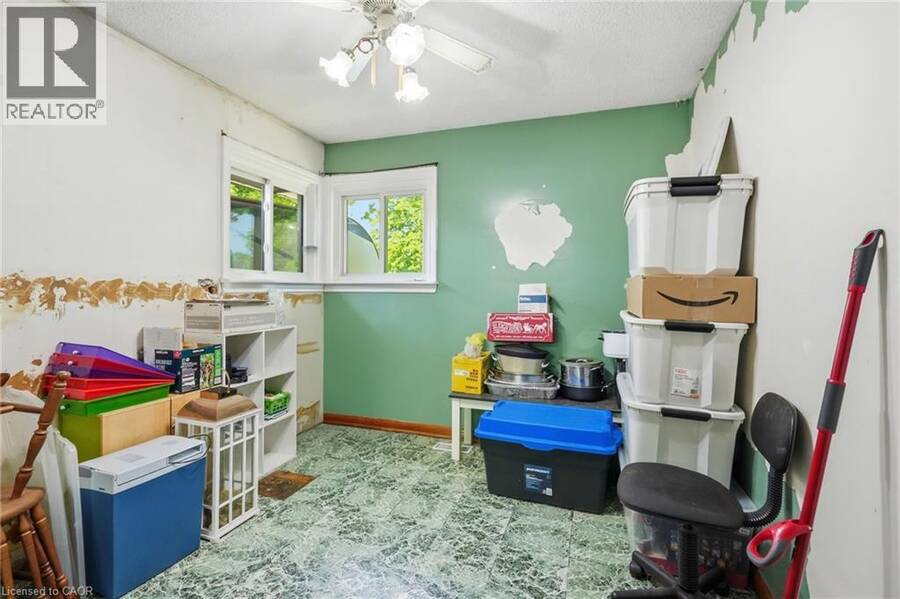
| Bedroom | Basement | 12'5'' x 11'1'' |
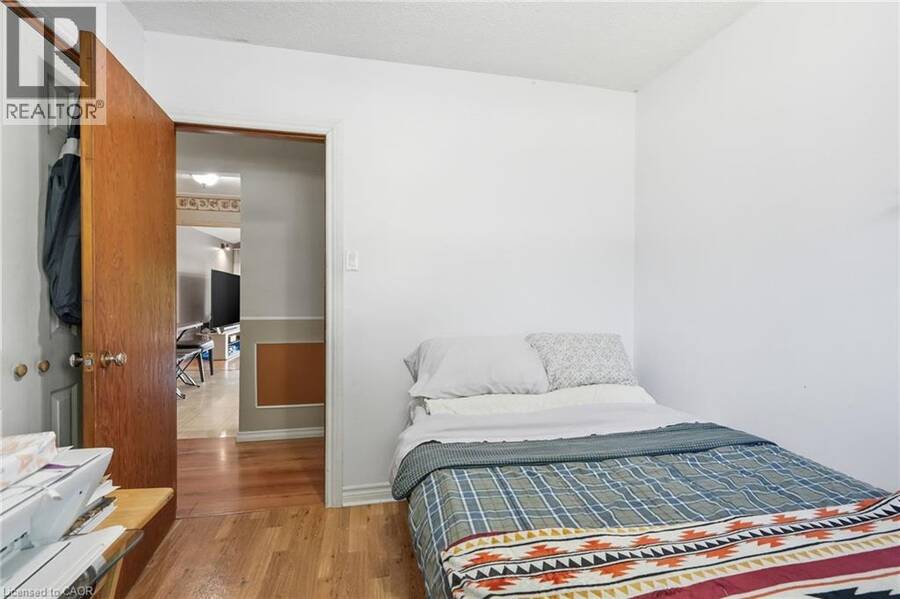
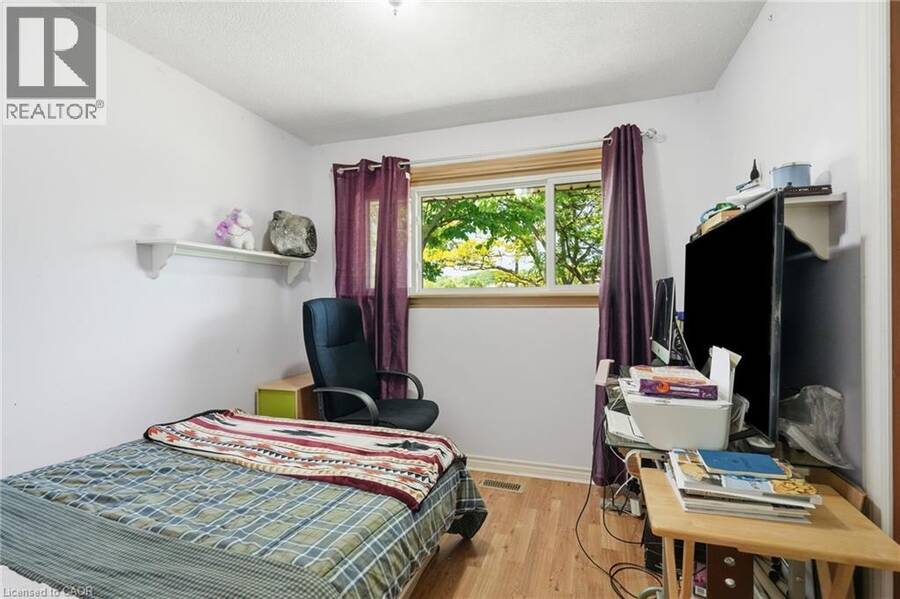
| Bedroom | Main level | 9'2'' x 13'3'' |
| Bedroom | Main level | 9'1'' x 9'4'' |
| Primary Bedroom | Main level | 12'0'' x 13'2'' |
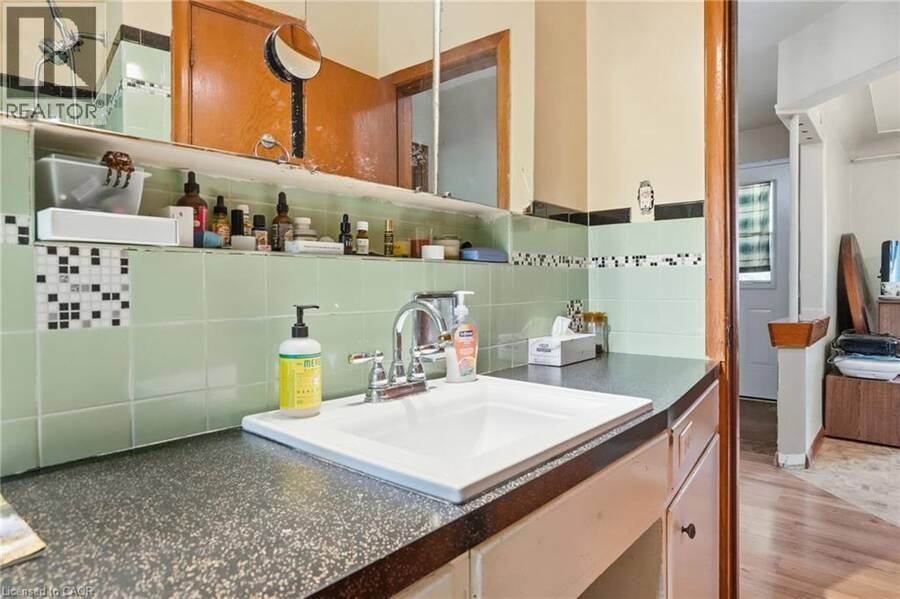
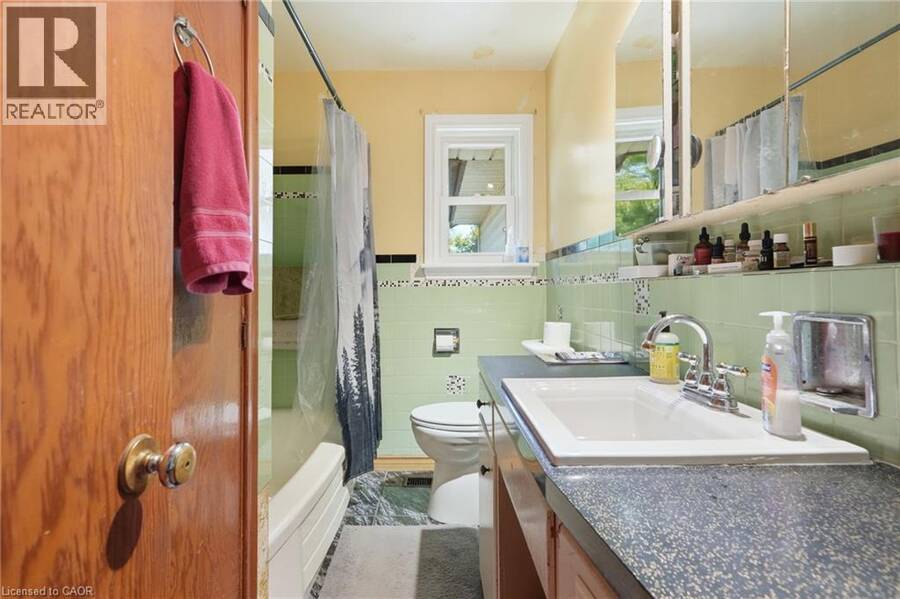
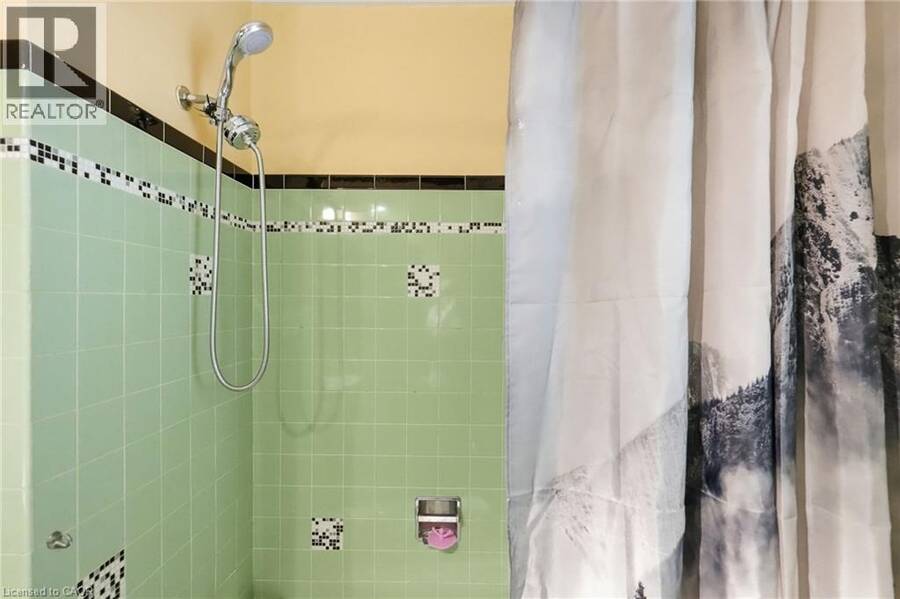
| 4pc Bathroom | Main level | Measurements not available |
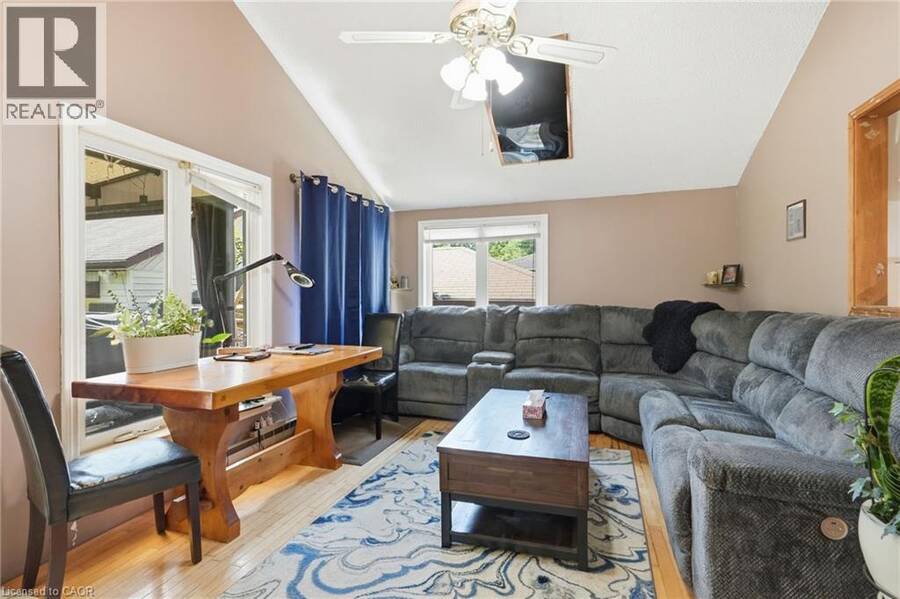
| Family room | Main level | 19'1'' x 12'1'' |
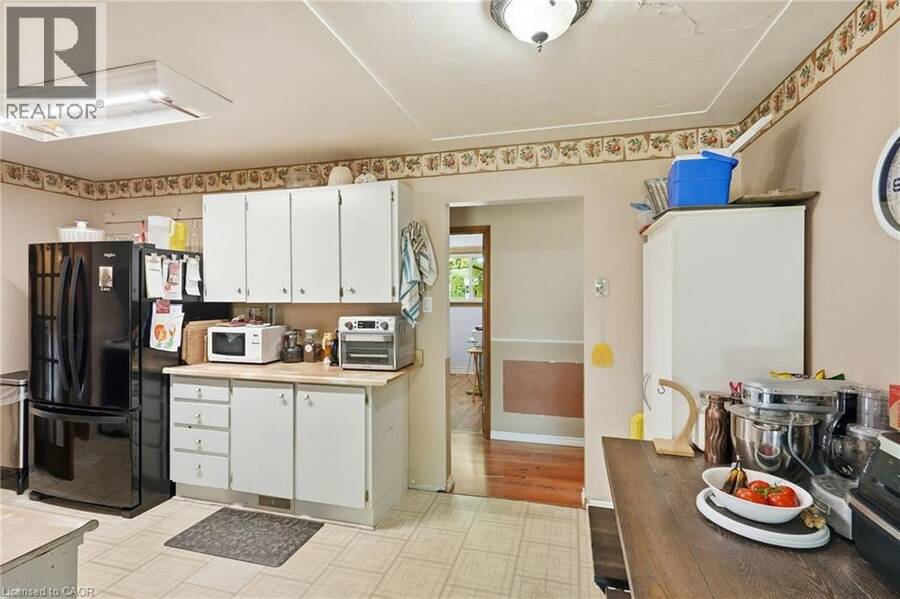
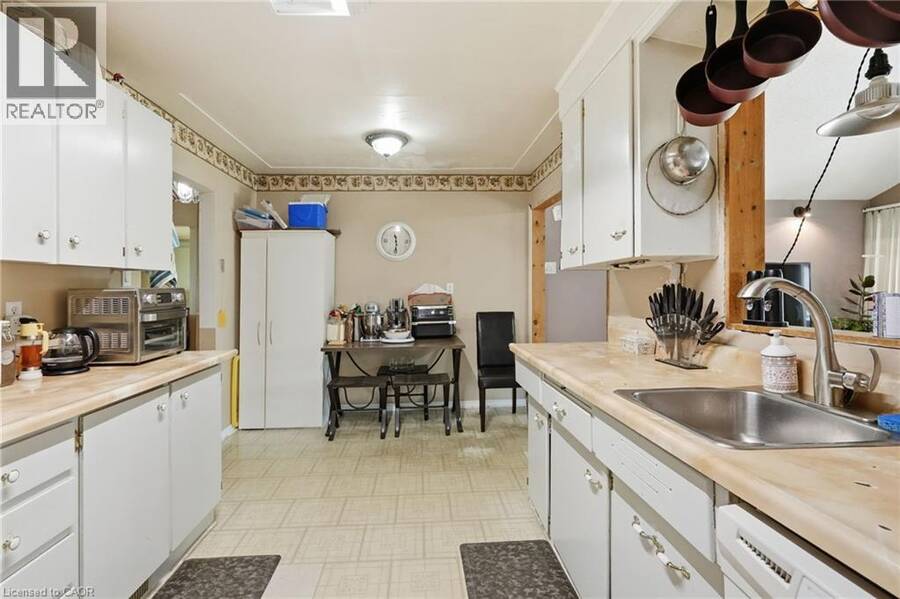
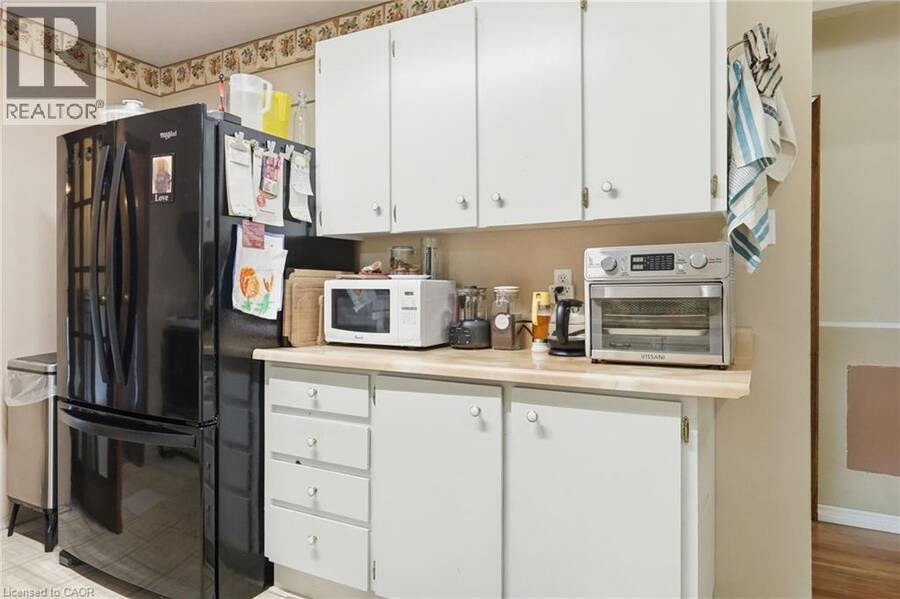
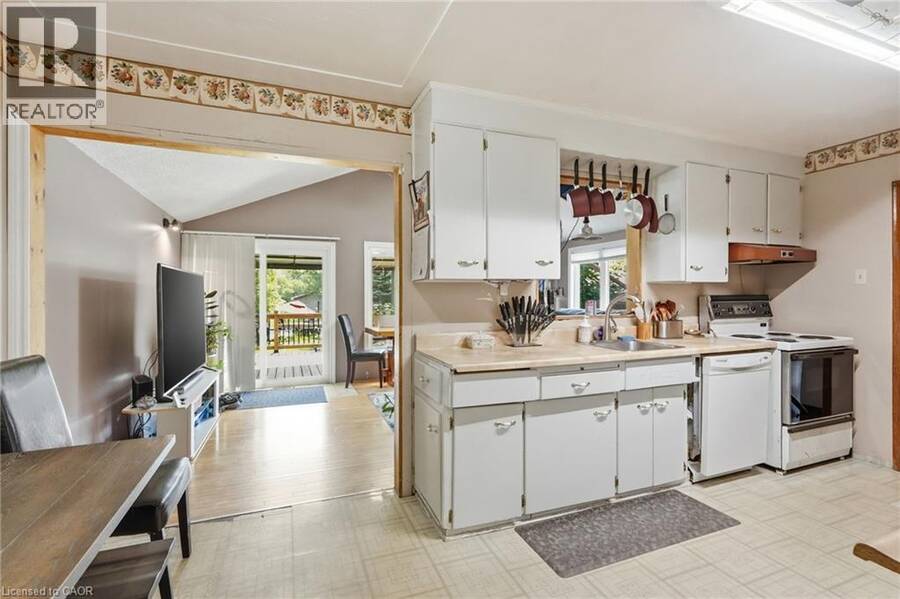
| Kitchen | Main level | 10'4'' x 9'3'' |
| Dining room | Main level | 6'4'' x 9'3'' |
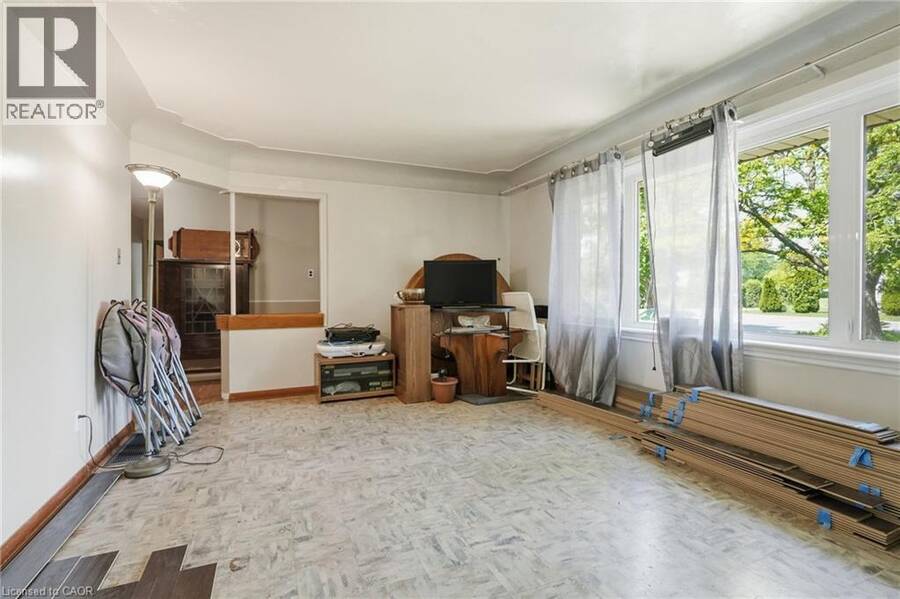
| Living room | Main level | 17'3'' x 12'3'' |
Book a showing to see this GLOVER Road Home in Hamilton
This property has so much to offer. Book a private showing now, as you do not want to miss out on 589 GLOVER Road in Hamilton, Ontario!
Private Showing Request
Send a request to book a private showing for
.
Please Note: Information you supply in the contact form will be kept fully confidential.
Is this home the right property for you? Start a conversation to find out.
Get Directions to this Property
Not sure where this property is? Get directions to this GLOVER Road Home in Hamilton.


Provided by RE/MAX Escarpment Frank Realty. MLS®, REALTOR®, and the associated logos are trademarks of the Canadian Real Estate Association.

This REALTOR.ca listing content is owned and licensed by REALTOR® members of the Canadian Real Estate Association.
Have questions or need more information about this home? Don't know where to begin? Then, let us connect you with the best real estate agent to guide you.

Inquiries submitted through this website will be responded to by a local sales representative from Royal LePage®.
Start a Conversation by Text
Provide your full name, phone and email to start a conversation by text message.
Please Note: Information you supply in the contact form will be kept fully confidential.
Start a Conversation by Email
Provide your full name and email to start a conversation by email.
Please Note: Information you supply in the contact form will be kept fully confidential.