
58 SHREWSBURY Street, Hamilton, Ontario L9K 1P9

$799,900.00
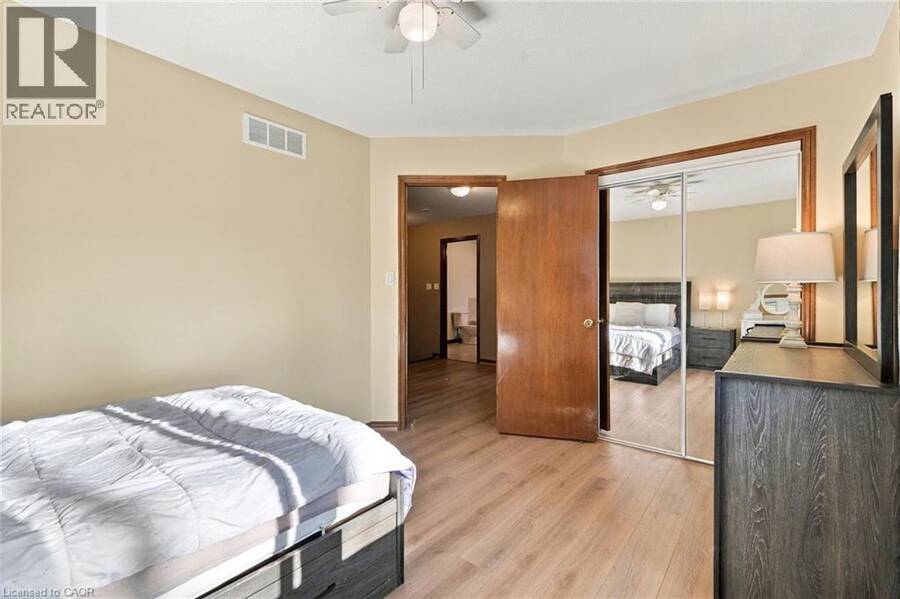
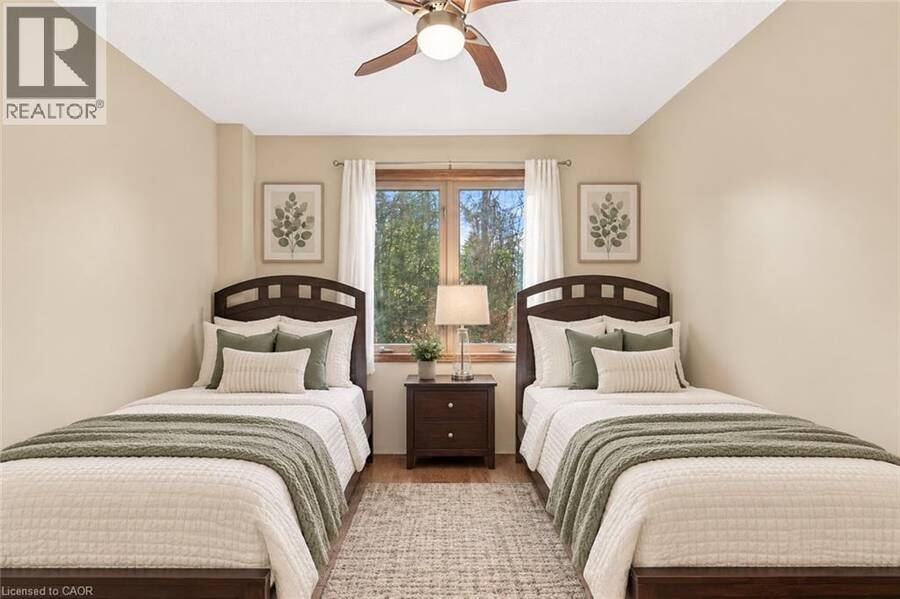
- 4 bedrooms
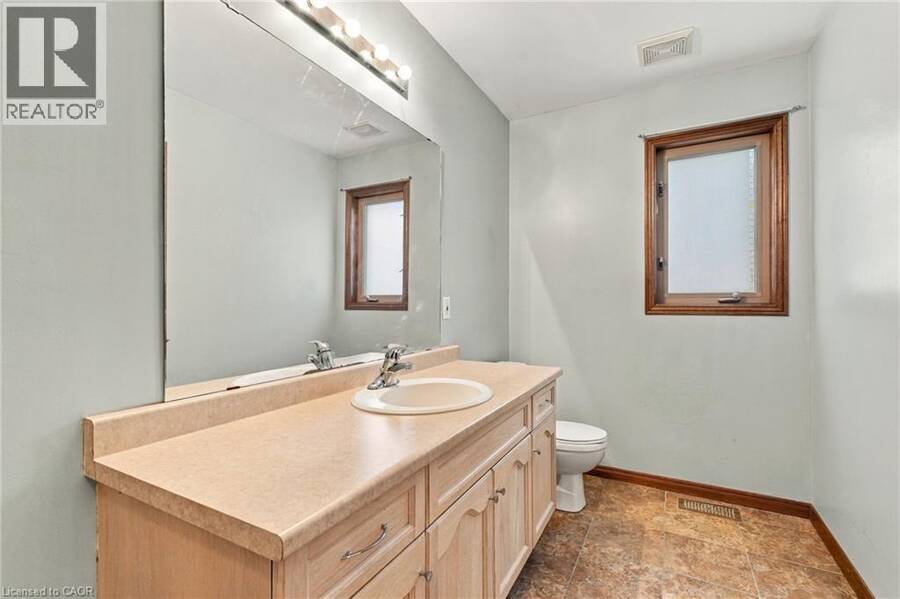
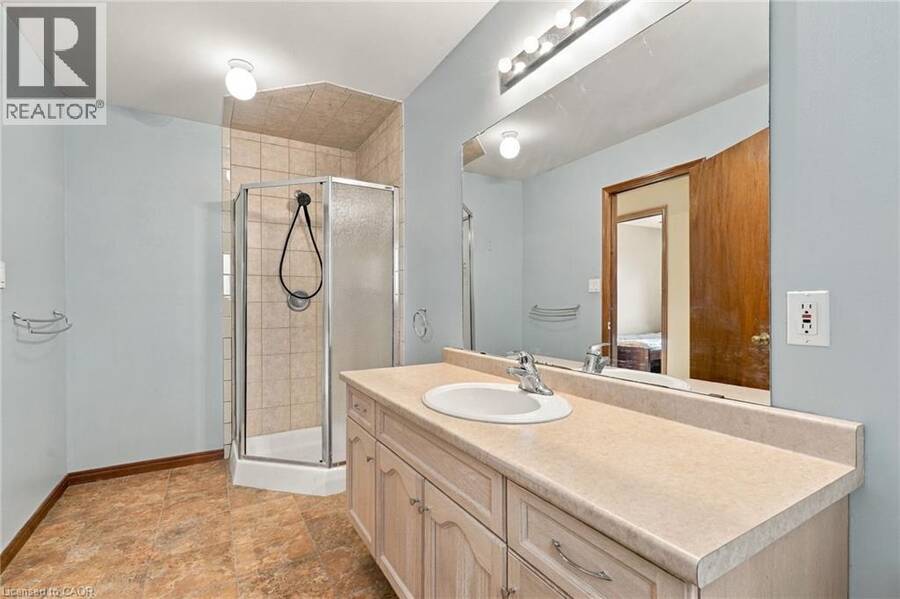
- 2 bathrooms
- 2,307 Square Feet
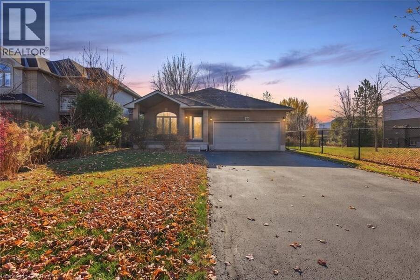
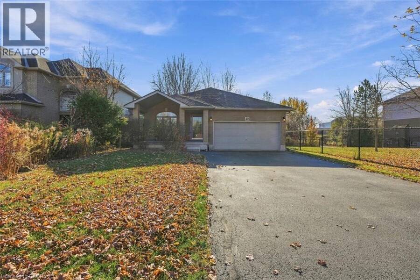
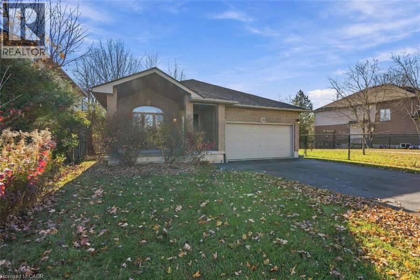
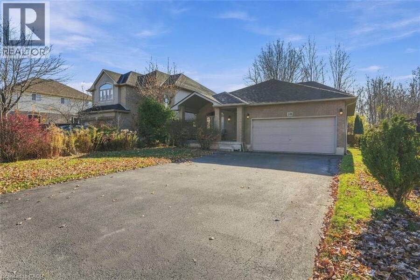
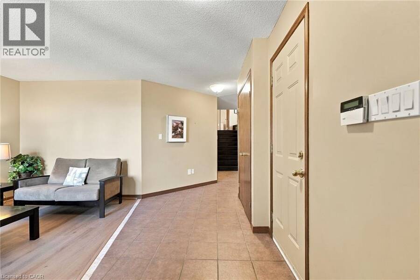
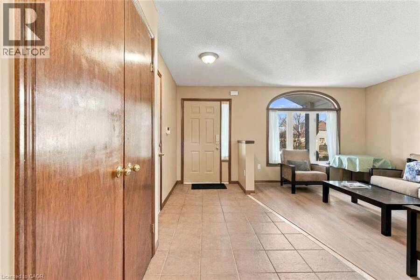
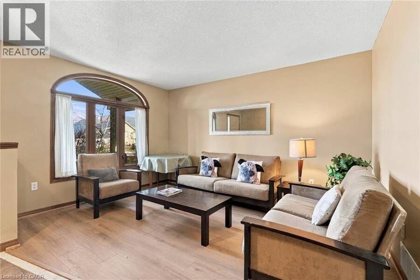
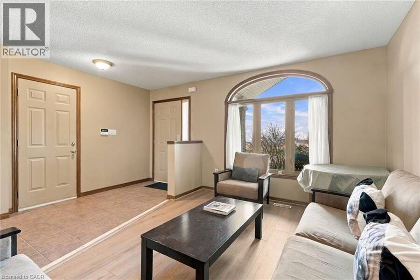
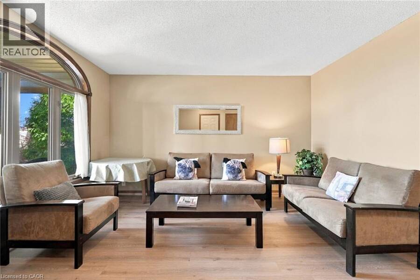
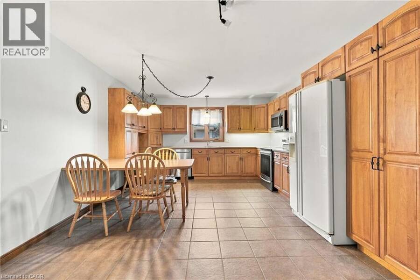
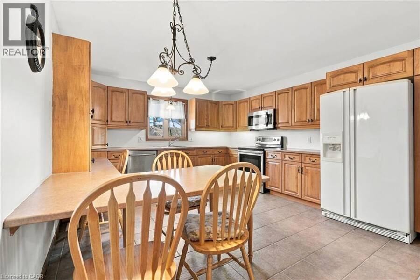
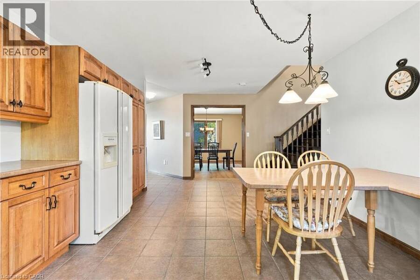
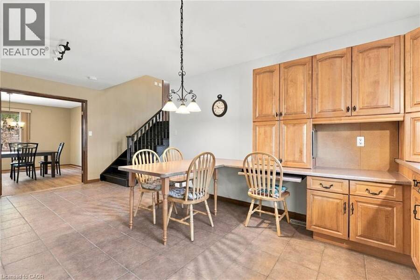
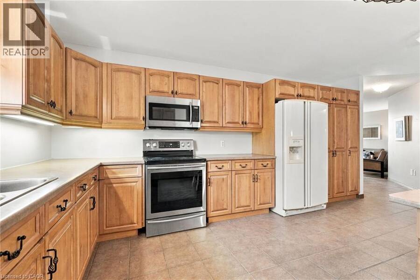
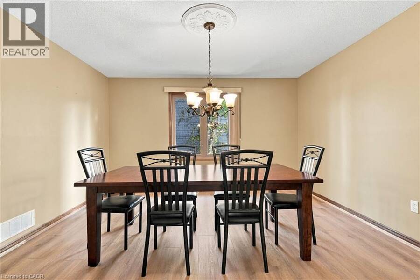
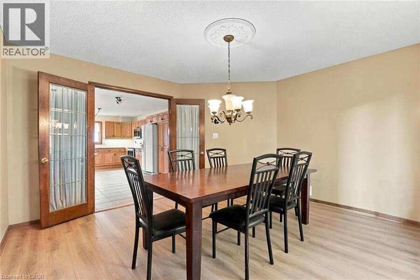
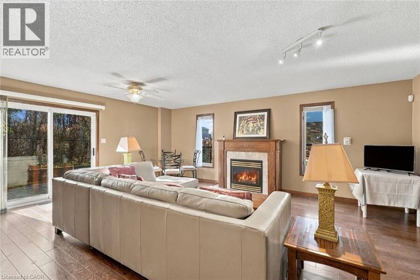
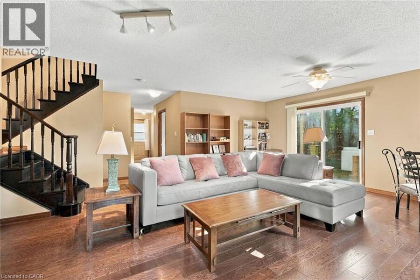
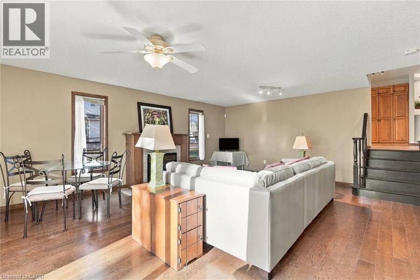
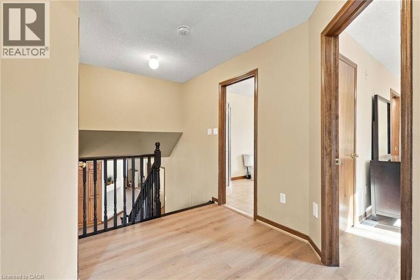
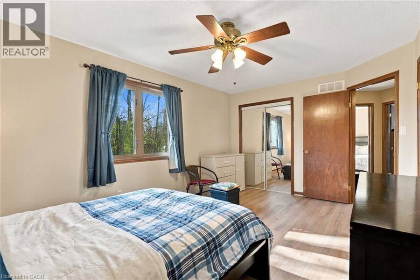
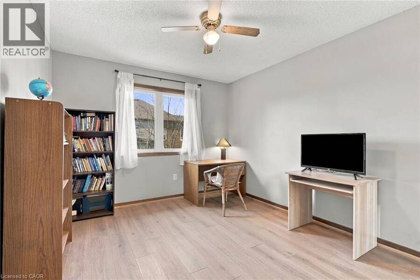
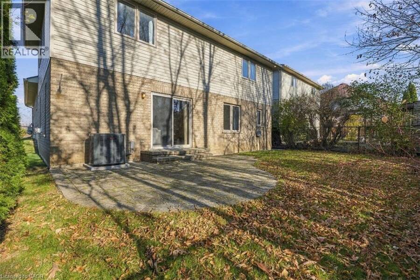
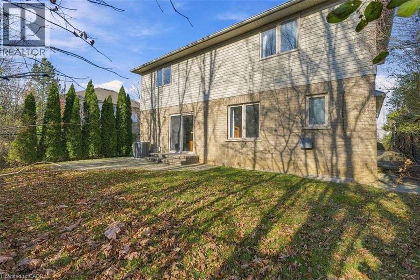
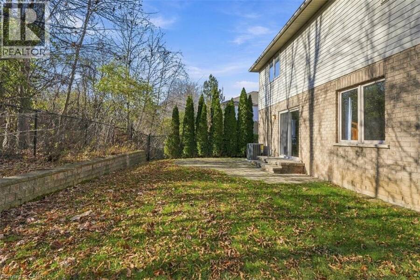
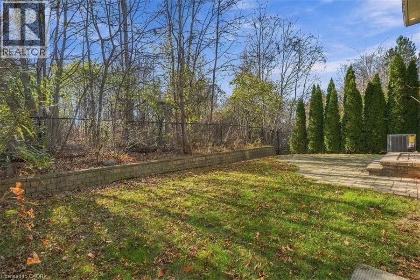
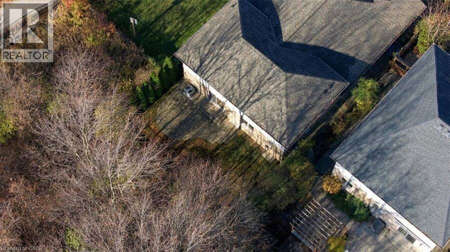
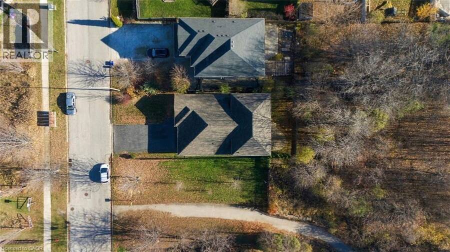
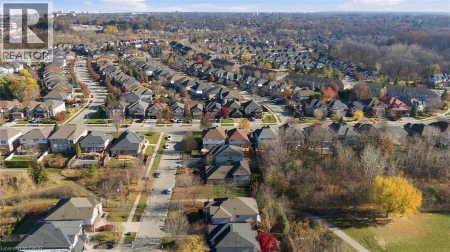
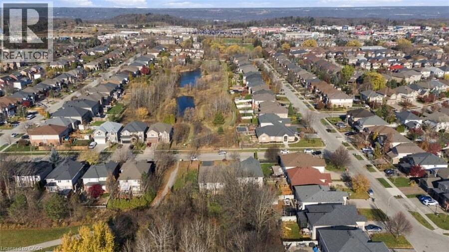
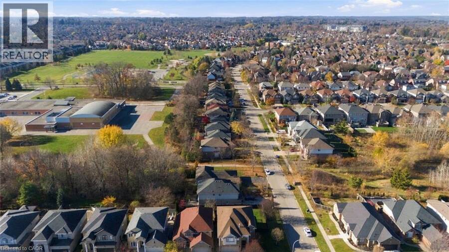
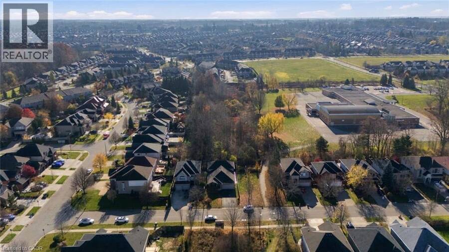
LOCATION, LOCATION, LOCATION! Spectacular custom-built 4-level backsplit by Scarlett Homes, ideally situated on a rare premium lot backing onto beautiful greenspace in the highly desirable Meadowlands community! Offering over 2,300 sq. ft. of living space, this impressive home features a spacious eat-in kitchen complete with gorgeous raised maple cabinetry, additional storage, pantry, built-in dining table and convenient computer nook. Enjoy separate living and dining rooms, perfect for entertaining and everyday family living. The lower level offers a warm and inviting family room with walkout access, a versatile den or potential fourth bedroom, ... read more
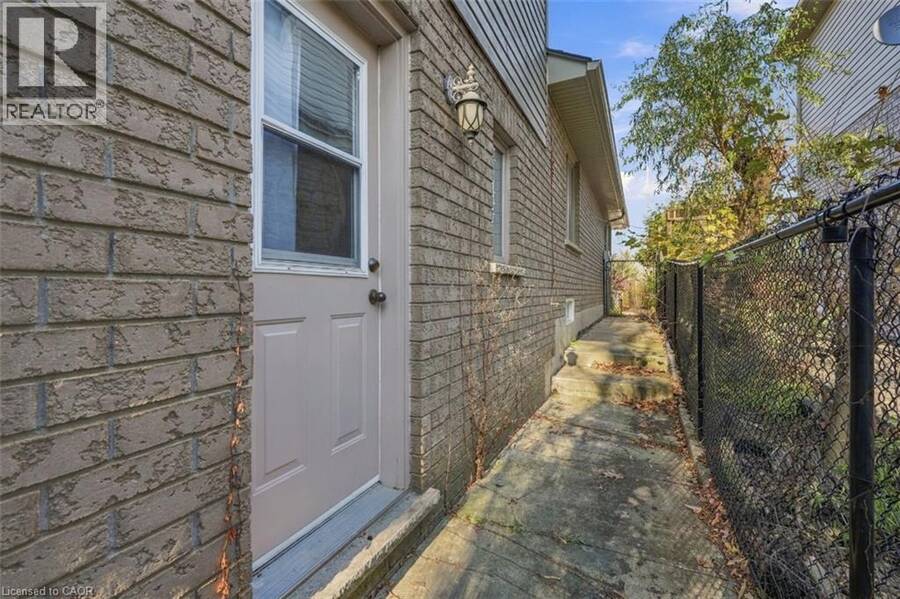
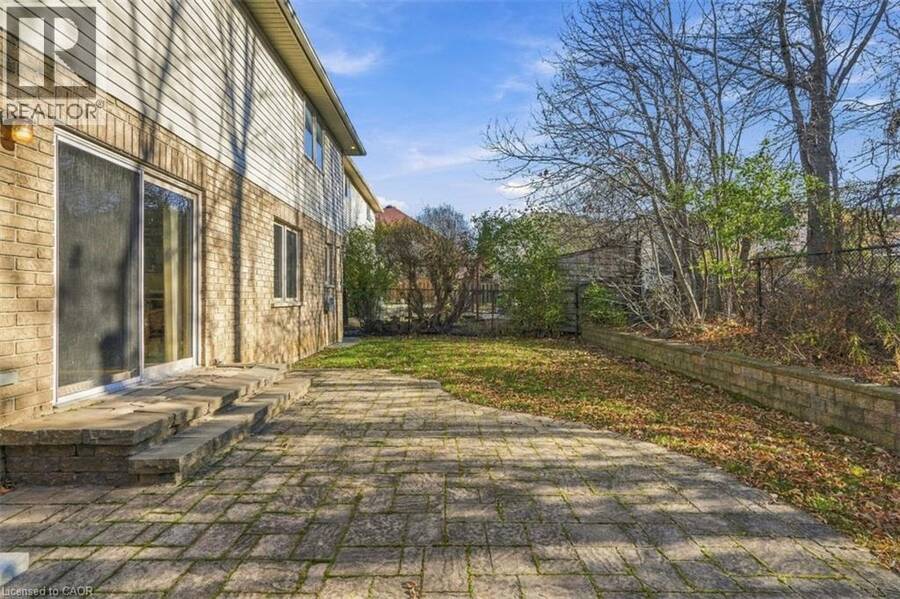
LOCATION, LOCATION, LOCATION! Spectacular custom-built 4-level backsplit by Scarlett Homes, ideally situated on a rare premium lot backing onto beautiful greenspace in the highly desirable Meadowlands community! Offering over 2,300 sq. ft. of living space, this impressive home features a spacious eat-in kitchen complete with gorgeous raised maple cabinetry, additional storage, pantry, built-in dining table and convenient computer nook. Enjoy separate living and dining rooms, perfect for entertaining and everyday family living. The lower level offers a warm and inviting family room with walkout access, a versatile den or potential fourth bedroom, hardwood flooring and a full bathroom. Additional highlights include a separate side entrance and a functional, family-friendly layout. Unbeatable location just steps to Meadowlands Community Park, Catholic and public schools, Meadowlands Power Centre, public transit and countless amenities. Convenient access to Highway 403 via the LINC makes commuting a breeze. A rare opportunity to enjoy spacious living, a beautiful greenspace backdrop and an exceptional Meadowlands location! (id:25417)
Open House this Sunday, November 22nd, from 2:00 PM to 4:00 PM.
- Listing ID: 40879417
- Property Type: Single Family
| Property | |
|---|---|
| Style: | Other |
| Ownership: | Freehold |
| Lot Size: | Under 1/2 Acre |
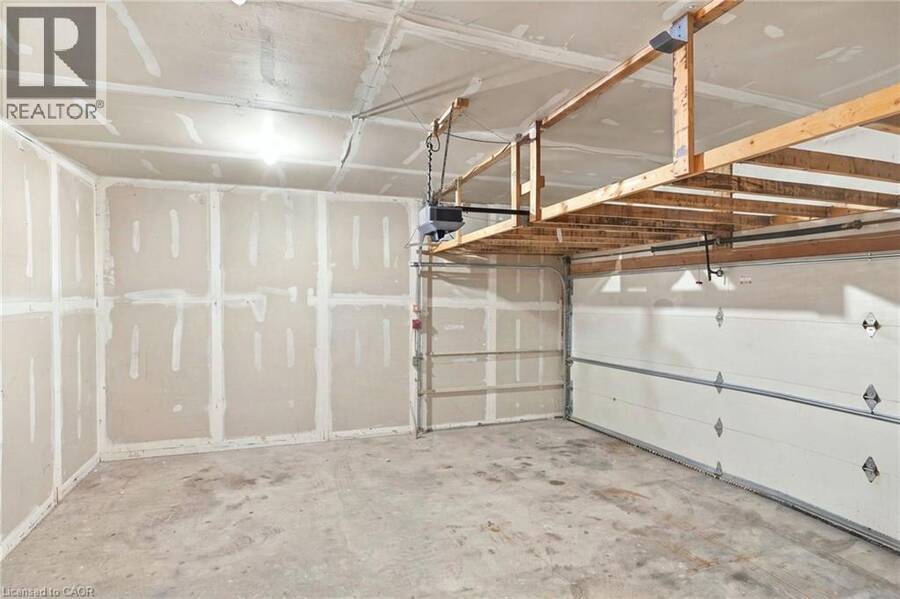
| Parking: | Attached Garage 6 Spaces |
| Building | |
|---|---|
| Type: | Single Family House |
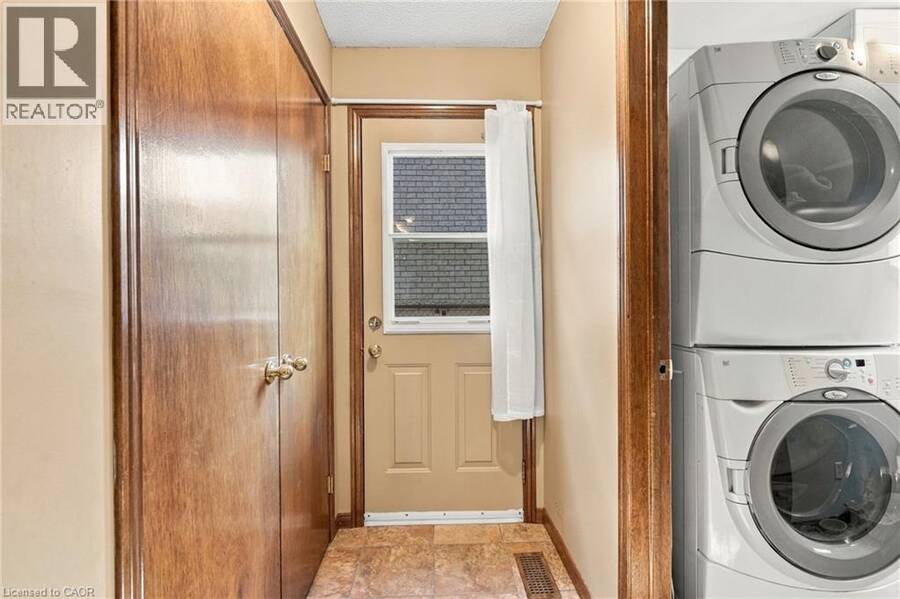
| Appliances: | Dishwasher, Dryer, Refrigerator, Stove, Washer and Central Vacuum |
| HVAC: | Central Air Conditioning, Fireplace and Forced Air Natural Gas |
| Exterior: | Aluminum Siding, Brick, Metal and Vinyl Siding |
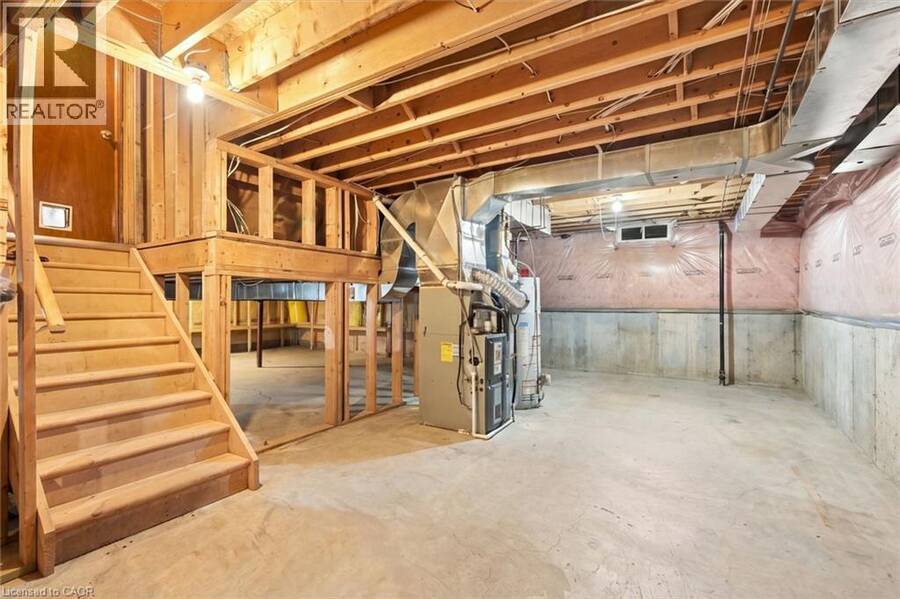
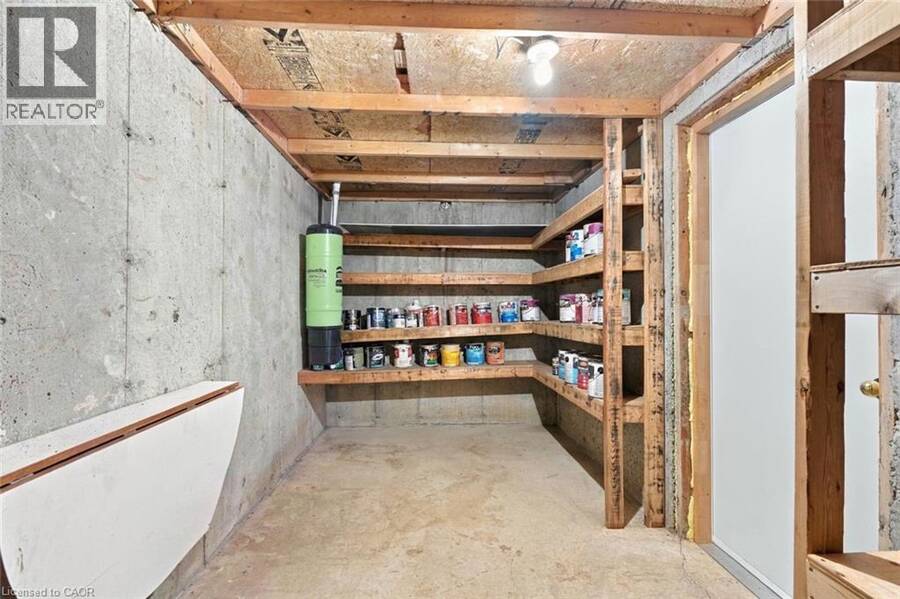
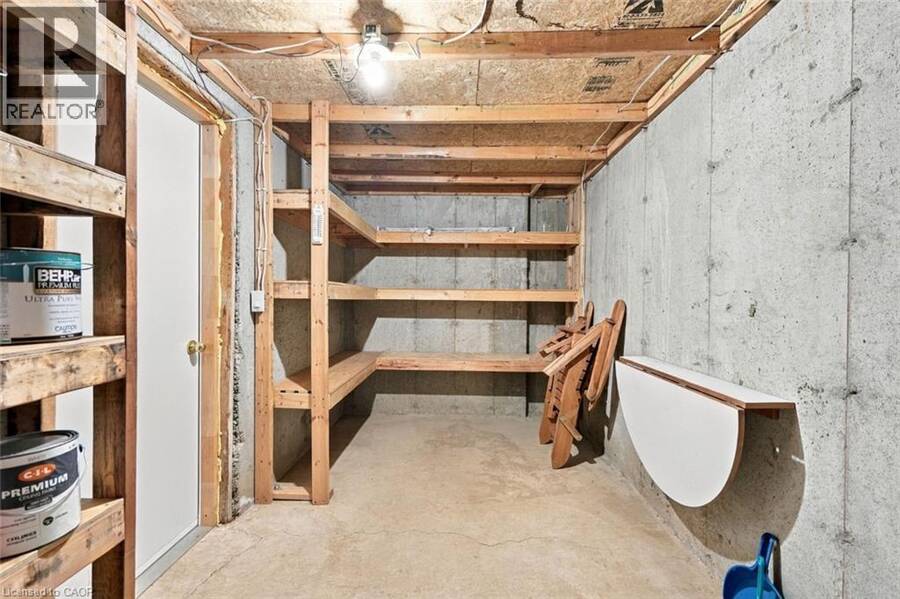
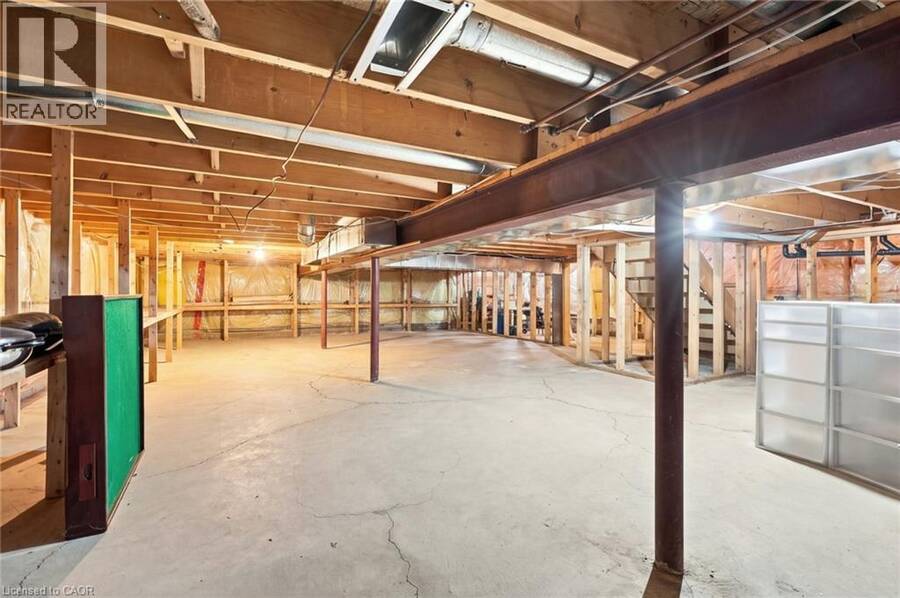
| Basement: | Full (Unfinished) |
| Utilities: | Municipal Sewage System |
| Location | |
|---|---|
| City: | Hamilton |
| Province: | Ontario |
| Nearby Amenities: | Park and Schools |
| Community Features: | Quiet Area |
| Rooms | Level | Dimensions |
|---|---|---|
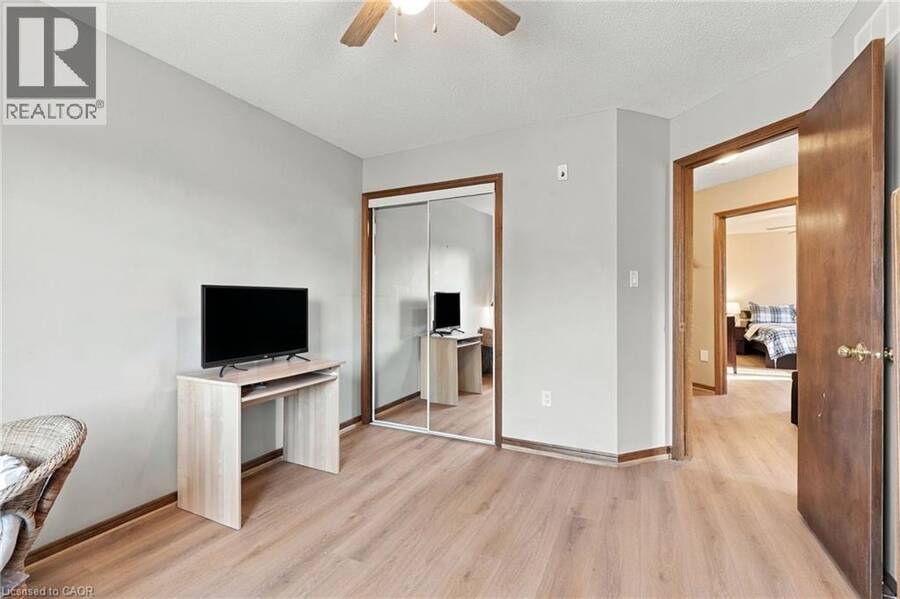
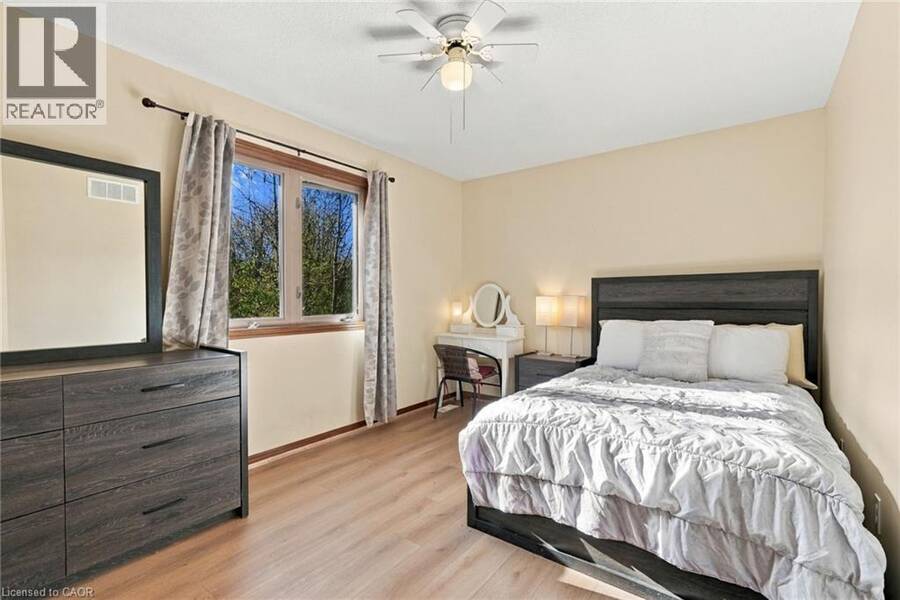
| Bedroom | Second level | 12'6'' x 10'5'' |
| Bedroom | Second level | 13'5'' x 9'7'' |
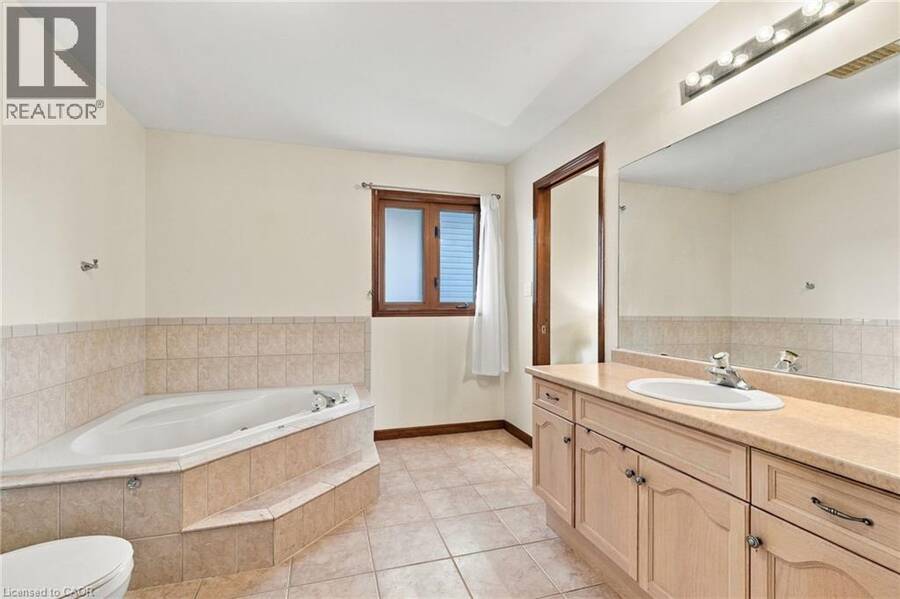
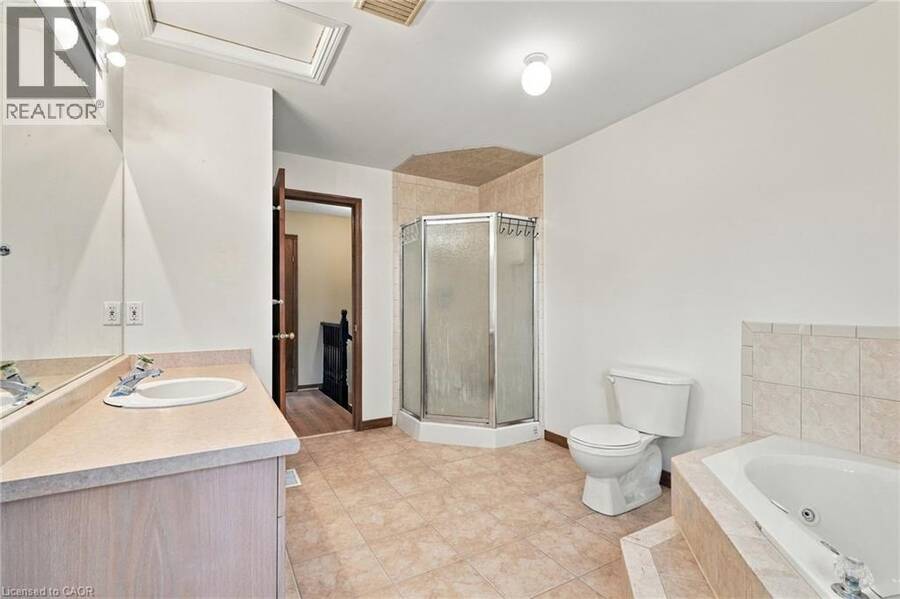
| 4pc Bathroom | Second level | 13'3'' x 9'0'' |
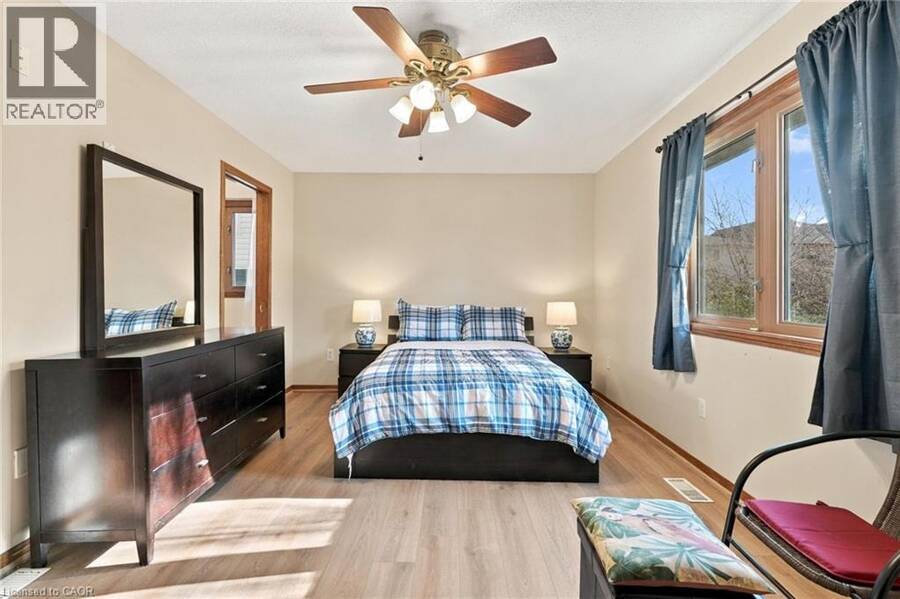
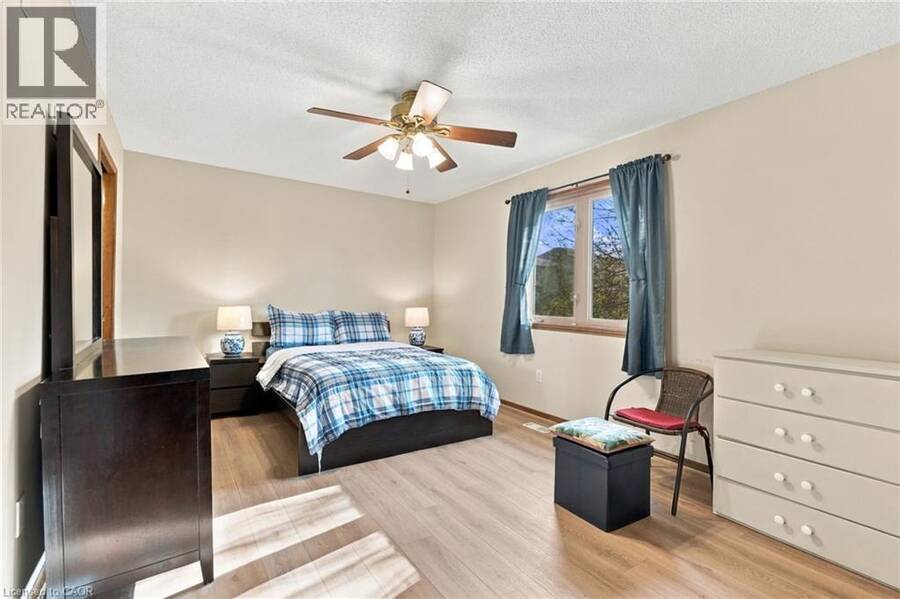
| Primary Bedroom | Second level | 15'10'' x 11'1'' |
| 3pc Bathroom | Lower level | 13'2'' x 6'2'' |
| Laundry room | Lower level | 6'6'' x 8'4'' |
| Bedroom | Lower level | 9'11'' x 10'0'' |
| Recreation room | Lower level | 17'5'' x 20'4'' |
| Kitchen | Main level | 25'1'' x 13'9'' |
| Dining room | Main level | 13'3'' x 13'7'' |
| Living room | Main level | 15'6'' x 13'11'' |
Book a showing to see this SHREWSBURY Street Home in Hamilton
This property has so much to offer. Book a private showing now, as you do not want to miss out on 58 SHREWSBURY Street in Hamilton, Ontario!
Private Showing Request
Send a request to book a private showing for
.
Please Note: Information you supply in the contact form will be kept fully confidential.
Is this home the right property for you? Start a conversation to find out.
Get Directions to this Property
Not sure where this property is? Get directions to this SHREWSBURY Street Home in Hamilton.


Provided by Michael St. Jean Realty Inc.. MLS®, REALTOR®, and the associated logos are trademarks of the Canadian Real Estate Association.

This REALTOR.ca listing content is owned and licensed by REALTOR® members of the Canadian Real Estate Association.
Have questions or need more information about this home? Don't know where to begin? Then, let us connect you with the best real estate agent to guide you.

Inquiries submitted through this website will be responded to by a local sales representative from Royal LePage®.
Start a Conversation by Text
Provide your full name, phone and email to start a conversation by text message.
Please Note: Information you supply in the contact form will be kept fully confidential.
Start a Conversation by Email
Provide your full name and email to start a conversation by email.
Please Note: Information you supply in the contact form will be kept fully confidential.