
57 12TH CONC Road E Unit# 430, Hamilton, Ontario L0R 1K0

$275,900.00
- 3 bedrooms
- 1 bathrooms
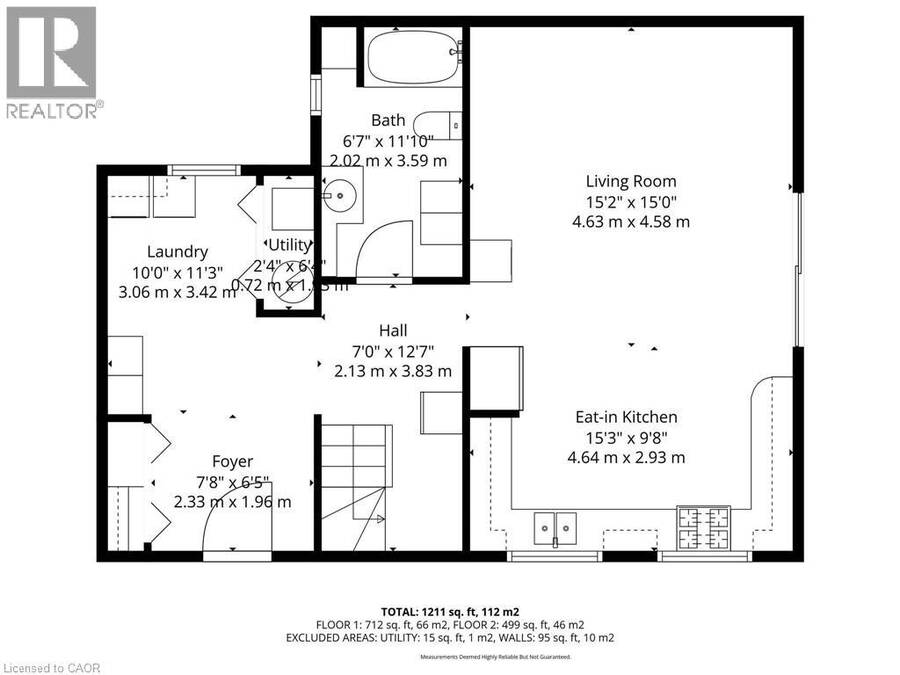
- 1,211 Square Feet
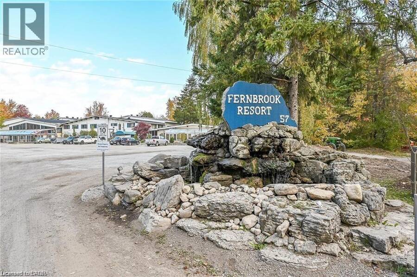
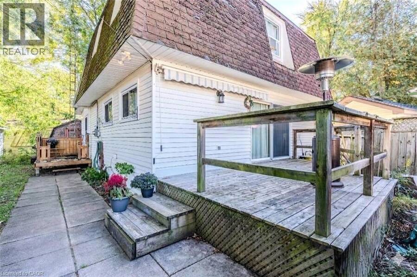
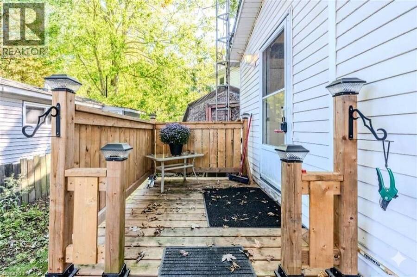
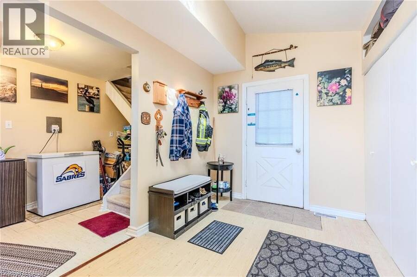
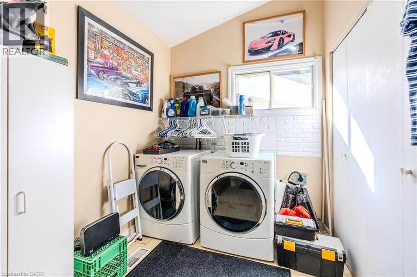
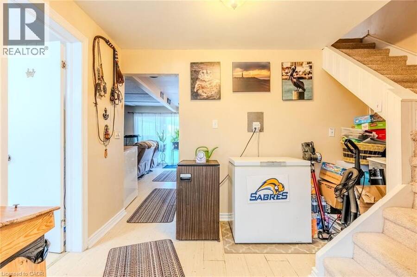
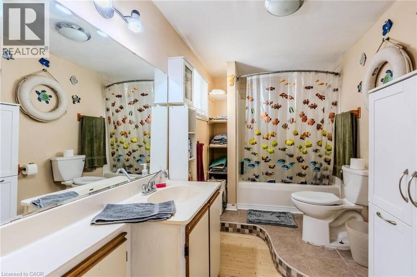
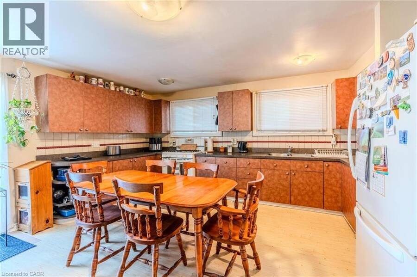
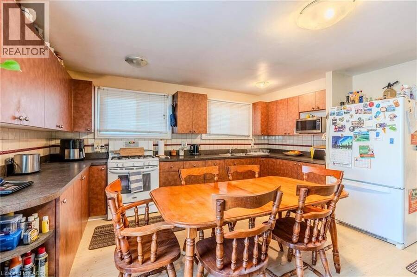
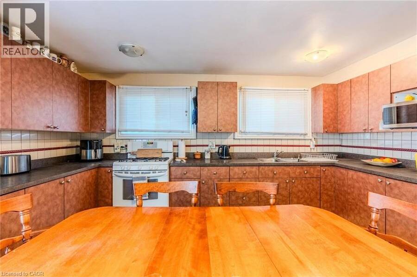
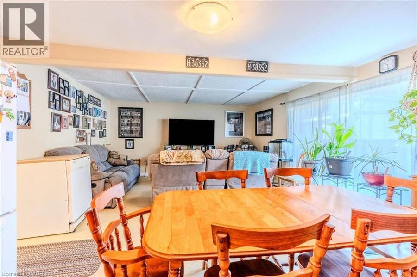
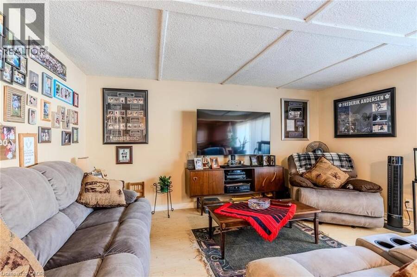
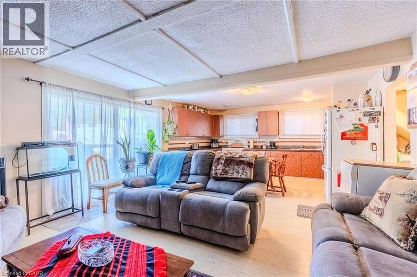
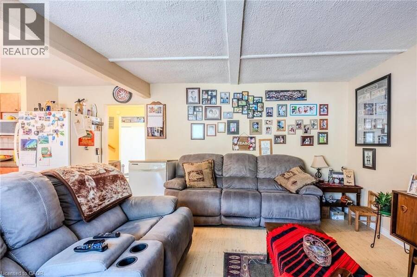
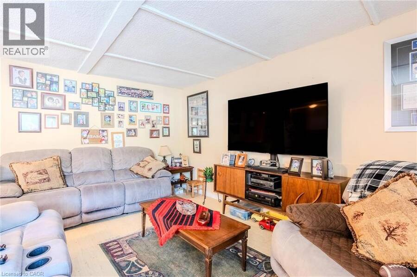
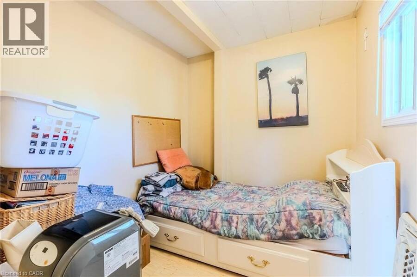
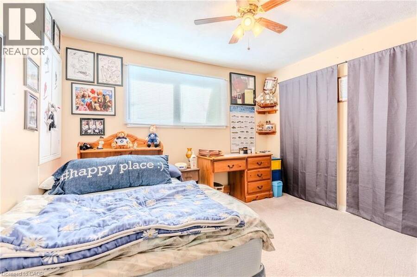
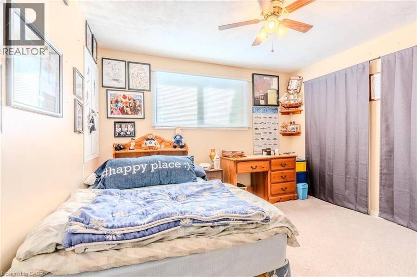
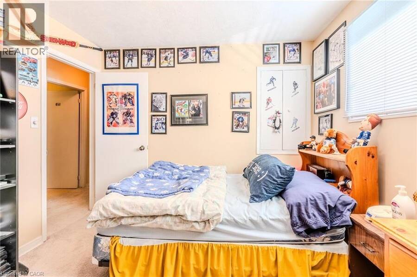
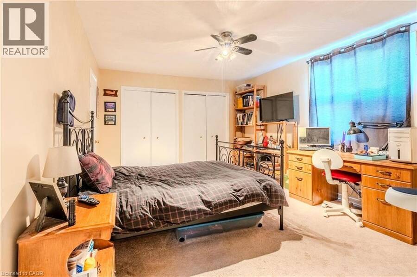
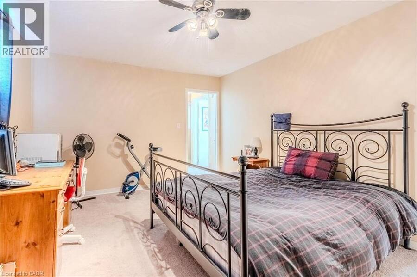
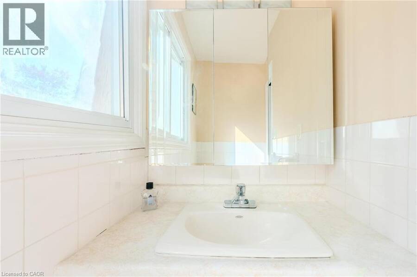
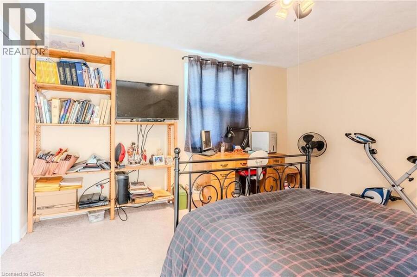
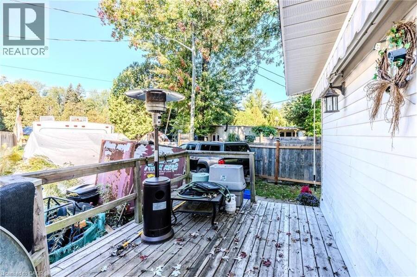
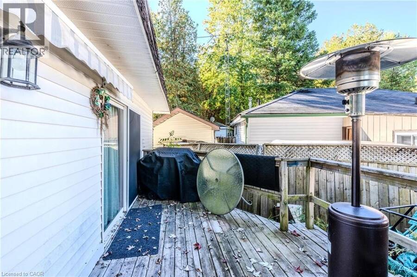
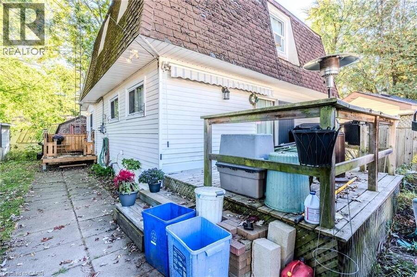
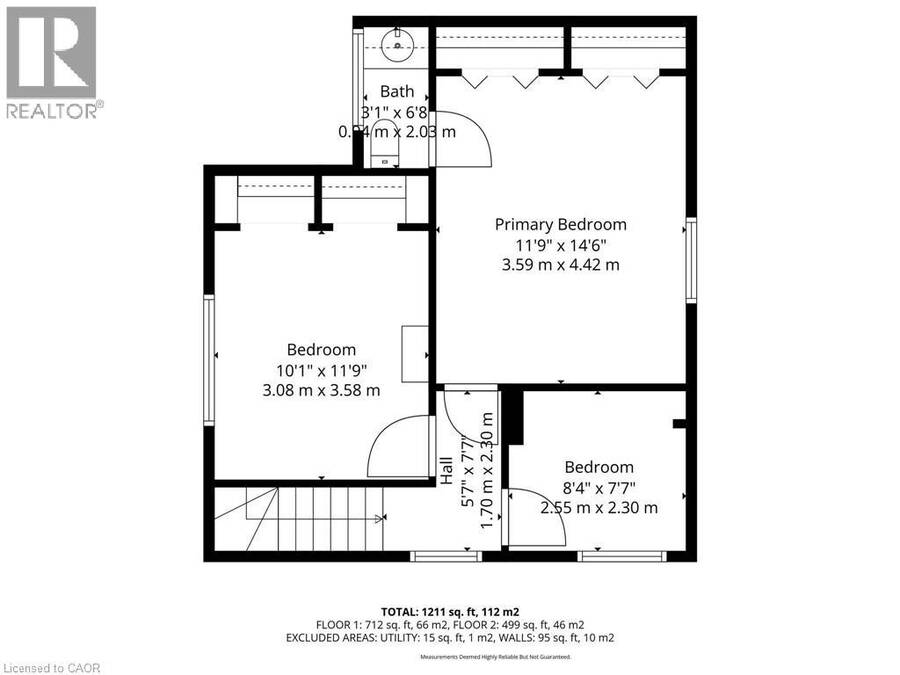
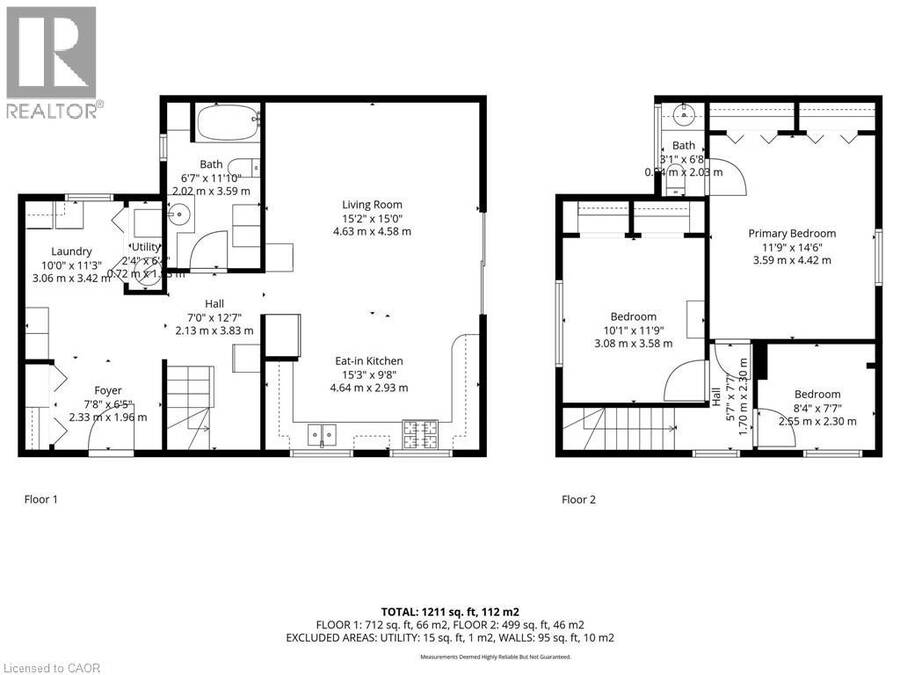
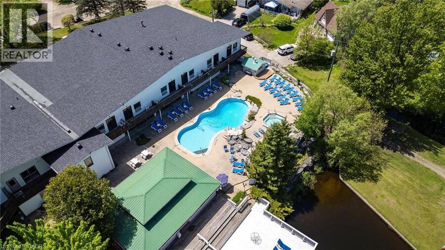
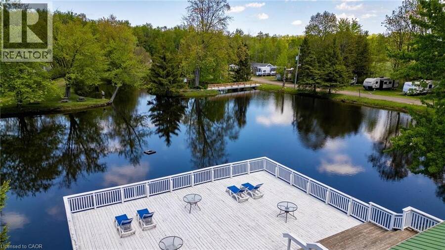
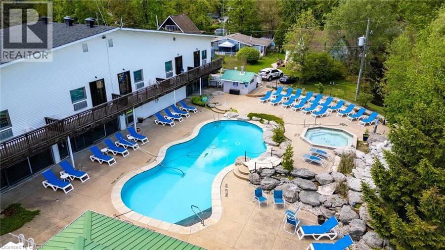
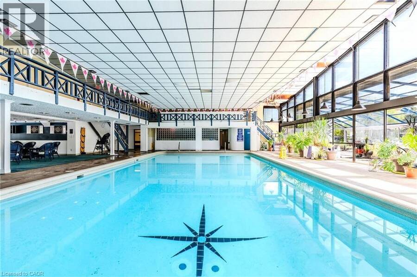
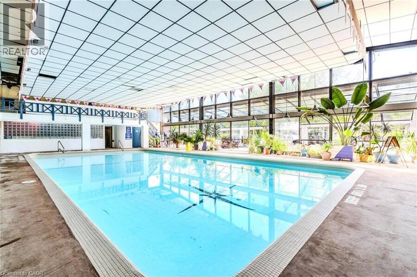
Welcome to the serene setting at Fernbrook Resort, a 50+ lifestyle cottage atmosphere w/clubhouse amenities including an indoor & outdoor pool. This rarely offered 2 story home features 3 bedrooms, 1.5 bathrooms. The kitchen is open to the dining room and family room - great for entertaining. Main floor laundry plus 4-piece bathroom, and mud room. Upstairs master features 2pc ensuite + 2 additional bedrooms. Large front deck for enjoying your morning coffee. The clubhouse includes indoor pool, gym, outdoor pool, hot tub and suntan deck. Centrally located for quick access to QEW and 401, Waterdown, Hamilton, Guelph, Cambridge. Units cannot be financed ... read more
Welcome to the serene setting at Fernbrook Resort, a 50+ lifestyle cottage atmosphere w/clubhouse amenities including an indoor & outdoor pool. This rarely offered 2 story home features 3 bedrooms, 1.5 bathrooms. The kitchen is open to the dining room and family room - great for entertaining. Main floor laundry plus 4-piece bathroom, and mud room. Upstairs master features 2pc ensuite + 2 additional bedrooms. Large front deck for enjoying your morning coffee. The clubhouse includes indoor pool, gym, outdoor pool, hot tub and suntan deck. Centrally located for quick access to QEW and 401, Waterdown, Hamilton, Guelph, Cambridge. Units cannot be financed or used as collateral for a loan. Lot fees are approx. $647/Month to be verified with park management which includes lot, taxes, water, water testing, and use of the resort amenities. Hydro, propane extra. Buyer must be approved by the Park. (id:25417)
- Listing ID: 40775588
- Property Type: Single Family
- Year Built: 1975
| Property | |
|---|---|
| Style: | Mobile Home |
| Ownership: | Leased Land |
| Lot Size: | Under 1/2 Acre |
| Parking: | 4 Spaces |
| Pool: | Indoor Pool |
| Building | |
|---|---|
| Type: | Single Family Mobile Home |
| Appliances: | Refrigerator, Stove, Washer, Window Coverings and Dryer |
| HVAC: | Fireplace and Forced Air Propane |
| Exterior: | Aluminum Siding and Vinyl Siding |
| Basement: | None |
| Utilities: | Septic System |
| Location | |
|---|---|
| City: | Hamilton |
| Province: | Ontario |
| Community Features: | Community Centre and Quiet Area |
| Rooms | Level | Dimensions |
|---|---|---|
| Bedroom | Second level | 8'4'' x 7'7'' |
| Bedroom | Second level | 10'1'' x 11'9'' |
| Primary Bedroom | Second level | 11'9'' x 14'6'' |
| 4pc Bathroom | Main level | 6'7'' x 11'10'' |
| Family room | Main level | 15'2'' x 15'0'' |
| Kitchen/Dining room | Main level | 15'3'' x 9'8'' |
| Laundry room | Main level | 10'0'' x 11'3'' |
| Foyer | Main level | 7'8'' x 6'5'' |
Book a showing to see this 12TH CONC Road East Home in Hamilton
This property has so much to offer. Book a private showing now, as you do not want to miss out on 57 12TH CONC Road E Unit# 430 in Hamilton, Ontario!
Private Showing Request
Send a request to book a private showing for
.
Please Note: Information you supply in the contact form will be kept fully confidential.
Is this home the right property for you? Start a conversation to find out.
Get Directions to this Property
Not sure where this property is? Get directions to this 12TH CONC Road East Home in Hamilton.


Provided by Keller Williams Edge Realty. MLS®, REALTOR®, and the associated logos are trademarks of the Canadian Real Estate Association.

This REALTOR.ca listing content is owned and licensed by REALTOR® members of the Canadian Real Estate Association.
Have questions or need more information about this home? Don't know where to begin? Then, let us connect you with the best real estate agent to guide you.

Inquiries submitted through this website will be responded to by a local sales representative from Royal LePage®.
Start a Conversation by Text
Provide your full name, phone and email to start a conversation by text message.
Please Note: Information you supply in the contact form will be kept fully confidential.
Start a Conversation by Email
Provide your full name and email to start a conversation by email.
Please Note: Information you supply in the contact form will be kept fully confidential.