
56 HARMONY AVENUE, Hamilton, Ontario L8H 4X4

$399,000.00
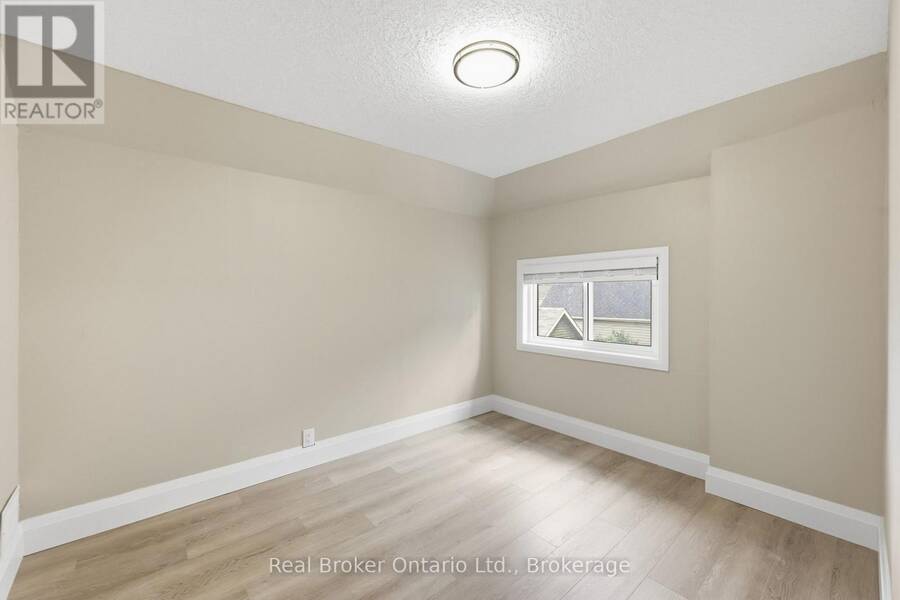
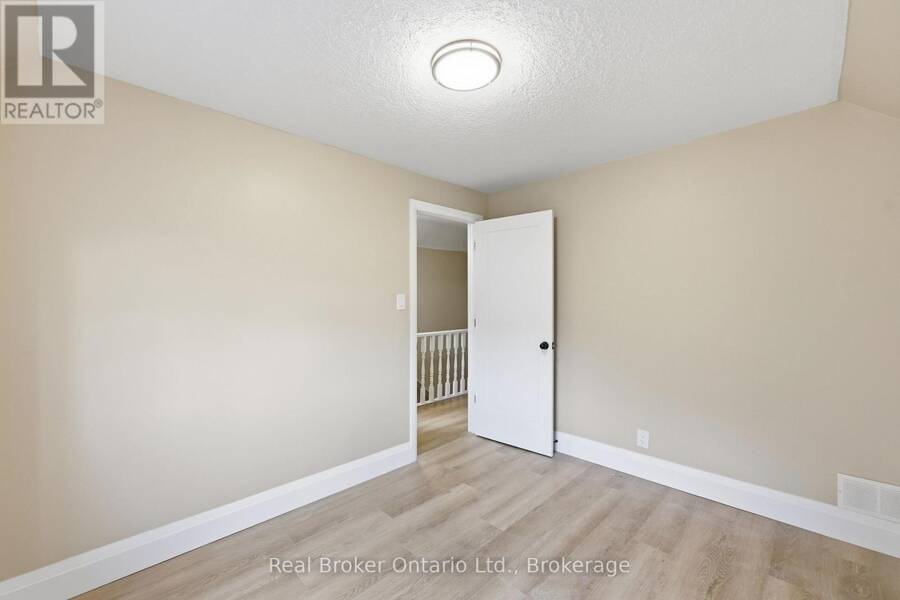
- 3 bedrooms
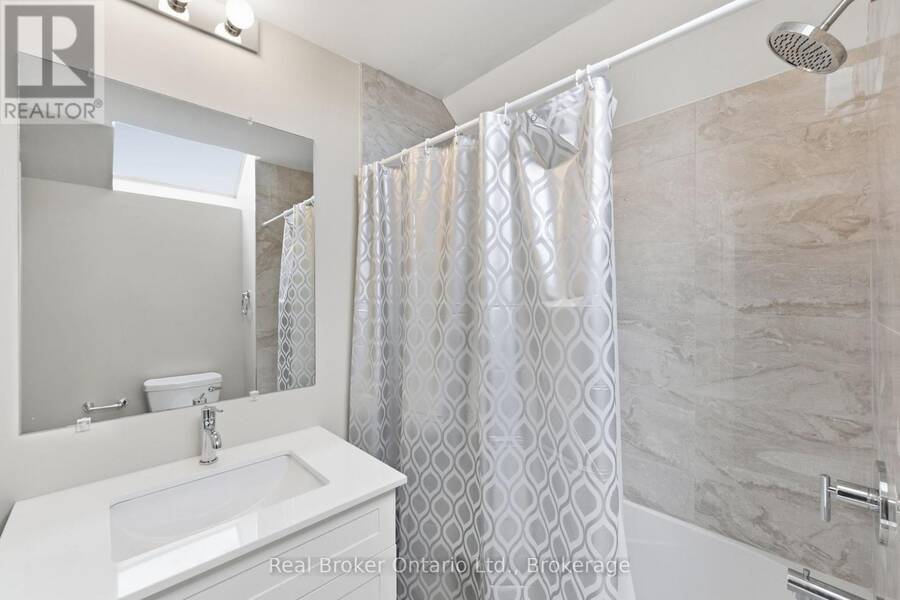
- 1 bathrooms
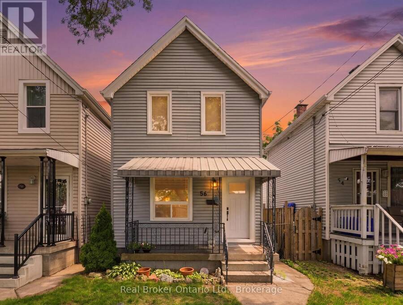
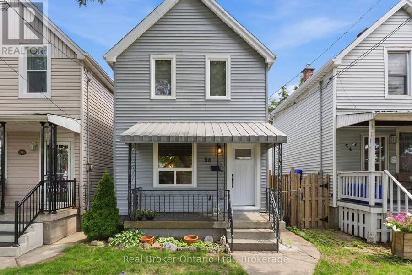
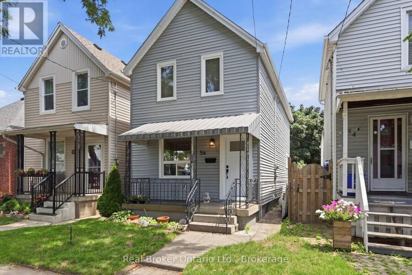
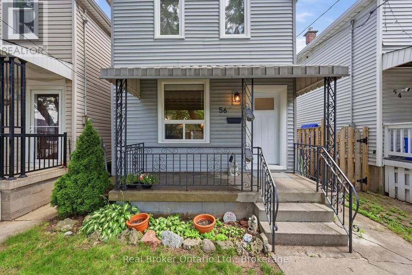
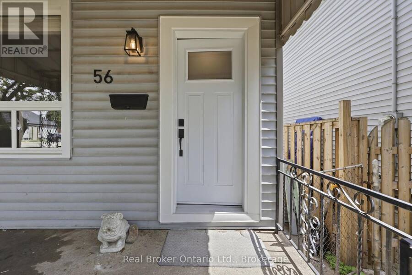
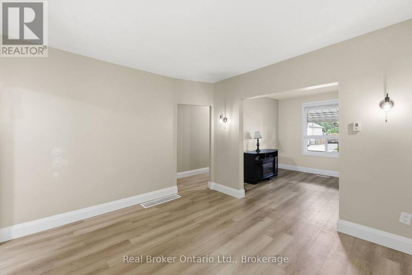
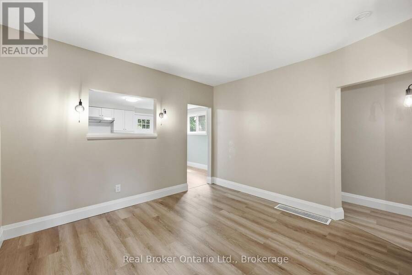
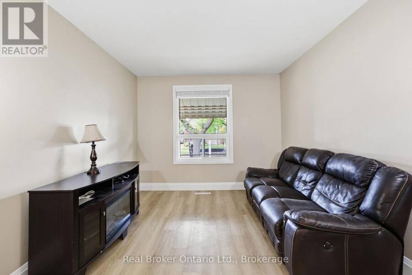
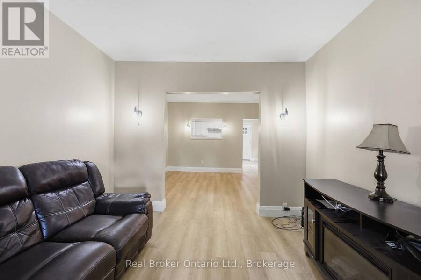
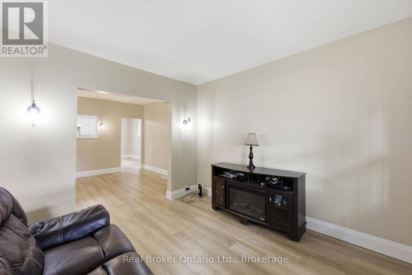
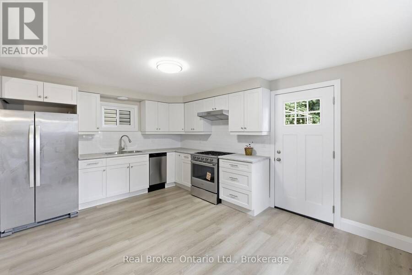
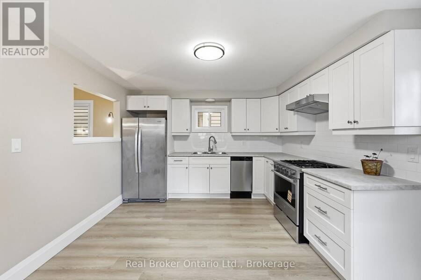
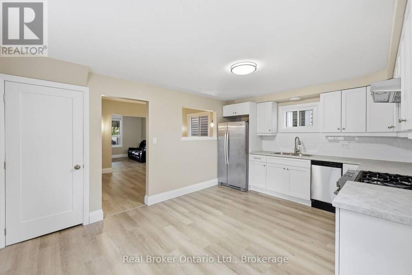
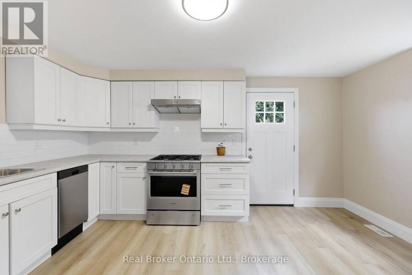
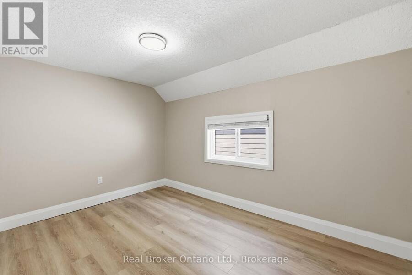
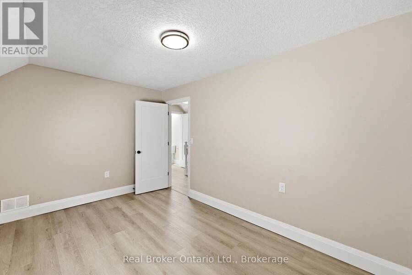
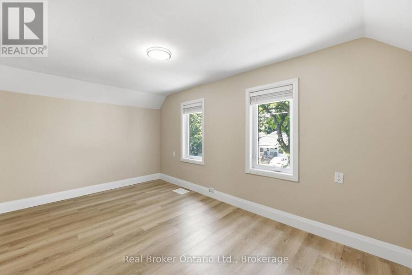
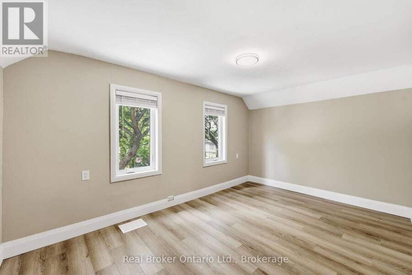
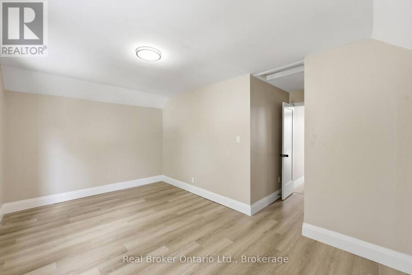
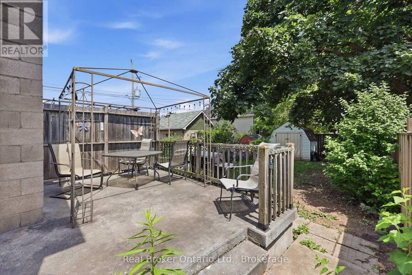
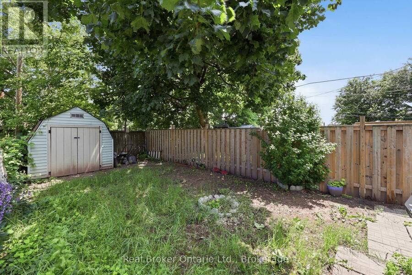
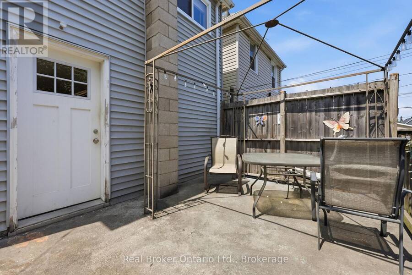
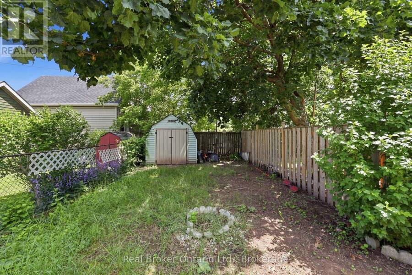
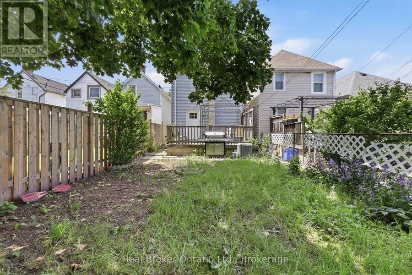
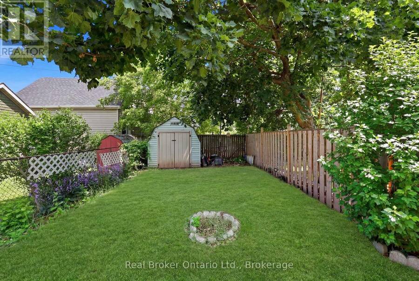
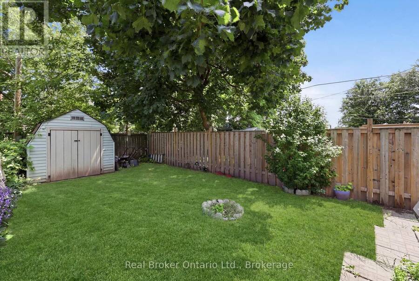
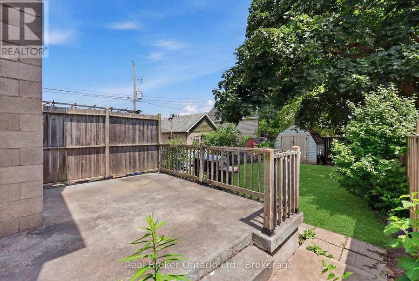
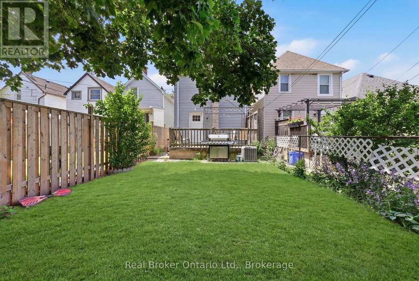
Welcome to 56 Harmony Avenue, a beautifully renovated 2-storey detached home tucked into Hamilton's family-friendly Homeside neighbourhood. Fully updated in 2026, this 3-bedroom, 1-bathroom home is truly move-in ready, offering the perfect blend of modern comfort and everyday charm.Step inside to find a bright, large eat-in kitchen outfitted with brand new stainless steel appliances. Throughout the home, new windows fill the space with natural light while improving comfort and efficiency year-round.Outside, enjoy your own fenced backyard! A great spot for kids, pets, or summer get-togethers, all on a generous 100' deep lot.Centrally located just ... read more
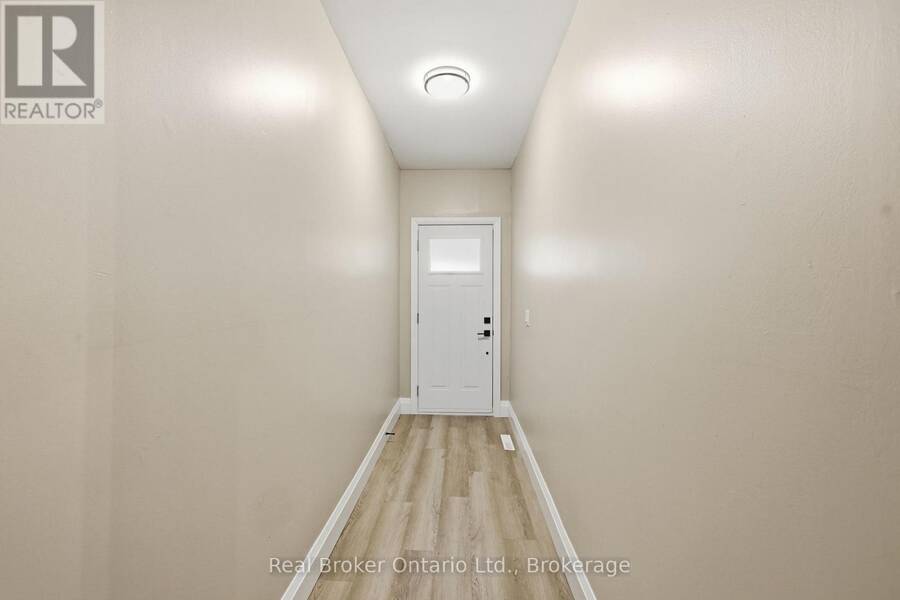
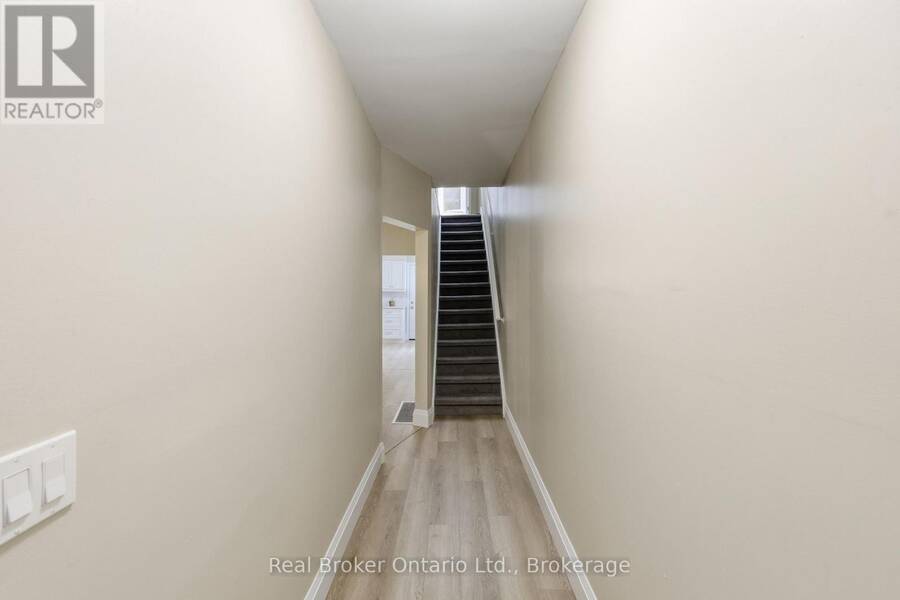
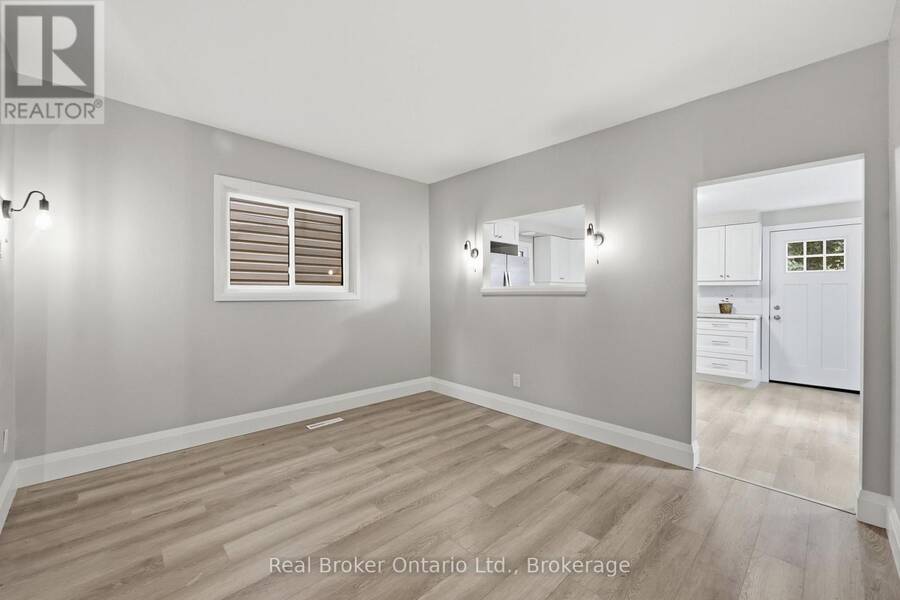
Welcome to 56 Harmony Avenue, a beautifully renovated 2-storey detached home tucked into Hamilton's family-friendly Homeside neighbourhood. Fully updated in 2026, this 3-bedroom, 1-bathroom home is truly move-in ready, offering the perfect blend of modern comfort and everyday charm.Step inside to find a bright, large eat-in kitchen outfitted with brand new stainless steel appliances. Throughout the home, new windows fill the space with natural light while improving comfort and efficiency year-round.Outside, enjoy your own fenced backyard! A great spot for kids, pets, or summer get-togethers, all on a generous 100' deep lot.Centrally located just minutes from Centre Mall, shopping, dining, and everyday amenities, this home offers unbeatable convenience without sacrificing that cozy, neighbourhood feel. Whether you're a first-time buyer looking to plant roots or a growing family in need of space and updates already done for you, 56 Harmony Ave checks all the boxes. (id:25417)
Price reduced $50,000 (11.14%) from the list price.
- Listing ID: X13546264
- Property Type: Single Family
| Property | |
|---|---|
| Ownership: | Freehold |
| Lot Size: | 20 by 100.2 FT |
| Parking: | No Garage |
| Building | |
|---|---|
| Type: | Single Family House |
| Appliances: | Dishwasher, Dryer, Refrigerator, Stove, Washer, Water Meter and Water Heater |
| HVAC: | Central Air Conditioning, Fireplace and Forced Air Natural Gas |
| Exterior: | Vinyl Siding |
| Basement: | N/A (Unfinished) |
| Utilities: | Sanitary Sewer |
| Location | |
|---|---|
| City: | Hamilton |
| Province: | Ontario |
| Rooms | Level | Dimensions |
|---|---|---|
| Primary Bedroom | Second level | 2.97 m x 3.84 m |
| Bedroom | Second level | 2.72 m x 3.35 m |
| Bedroom 2 | Second level | 2.72 m x 4.09 m |
| Kitchen | Ground level | 3.51 m x 4.67 m |
| Dining room | Ground level | 3.45 m x 3.76 m |
| Living room | Ground level | 3.45 m x 3.33 m |
Book a showing to see this Harmony Avenue Home in Hamilton
This property has so much to offer. Book a private showing now, as you do not want to miss out on 56 HARMONY AVENUE in Hamilton, Ontario!
Private Showing Request
Send a request to book a private showing for
.
Please Note: Information you supply in the contact form will be kept fully confidential.
Is this home the right property for you? Start a conversation to find out.
Get Directions to this Property
Not sure where this property is? Get directions to this Harmony Avenue Home in Hamilton.


Provided by Real Broker Ontario Ltd.. MLS®, REALTOR®, and the associated logos are trademarks of the Canadian Real Estate Association.

This REALTOR.ca listing content is owned and licensed by REALTOR® members of the Canadian Real Estate Association.
Have questions or need more information about this home? Don't know where to begin? Then, let us connect you with the best real estate agent to guide you.

Inquiries submitted through this website will be responded to by a local sales representative from Royal LePage®.
Start a Conversation by Text
Provide your full name, phone and email to start a conversation by text message.
Please Note: Information you supply in the contact form will be kept fully confidential.
Start a Conversation by Email
Provide your full name and email to start a conversation by email.
Please Note: Information you supply in the contact form will be kept fully confidential.