
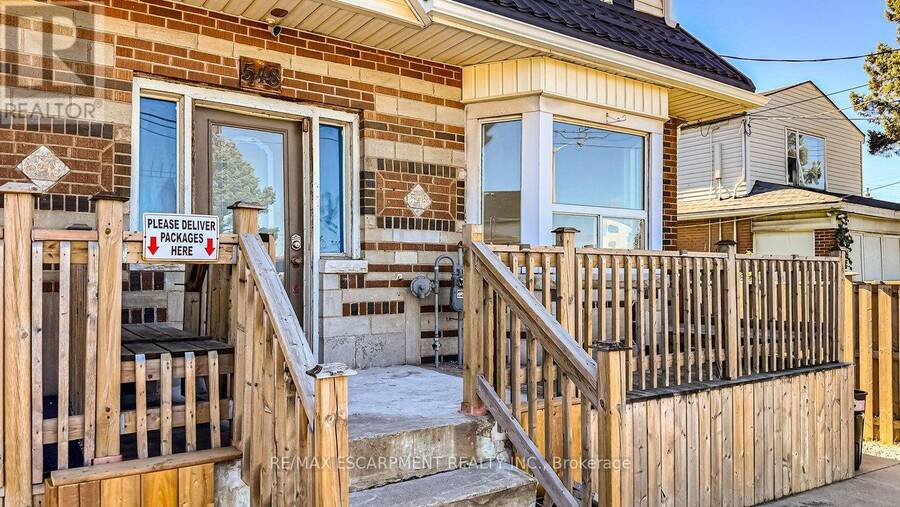
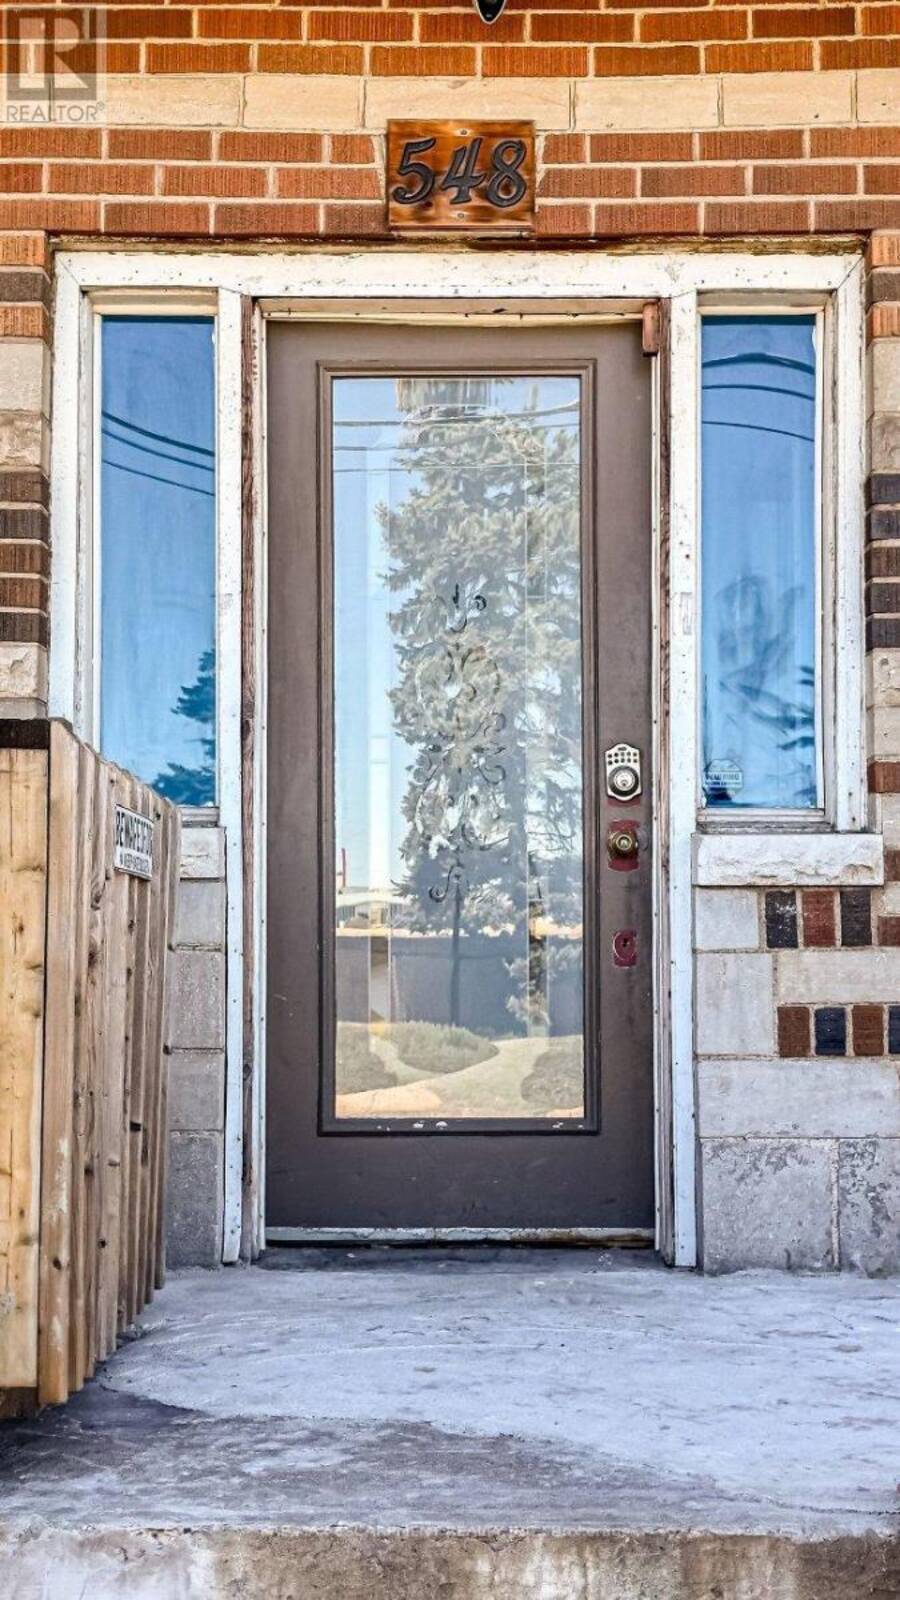
548 BEACH ROAD, Hamilton, Ontario L8H 3K9


$649,900.00
- 4 bedrooms
- 4 bathrooms
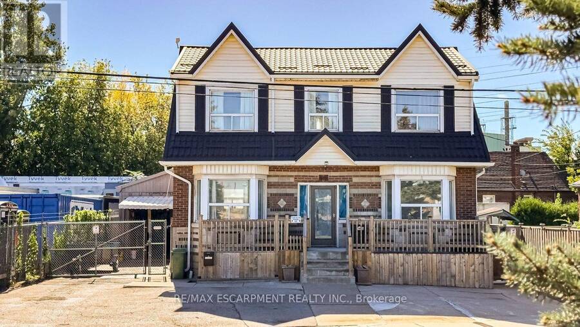
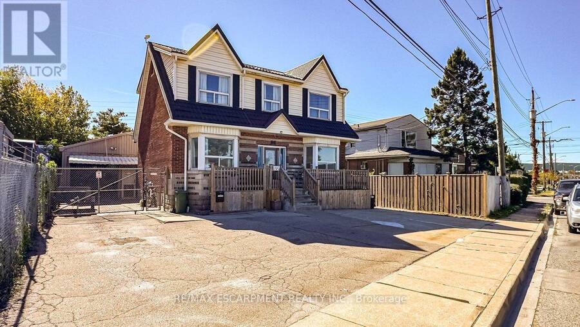
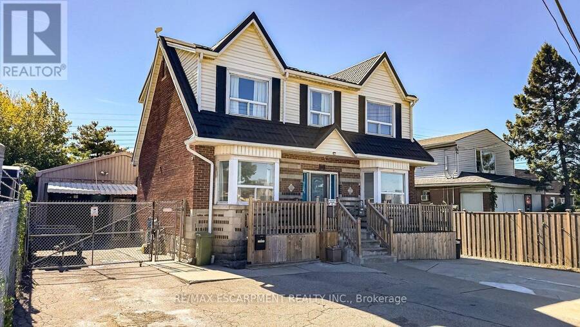
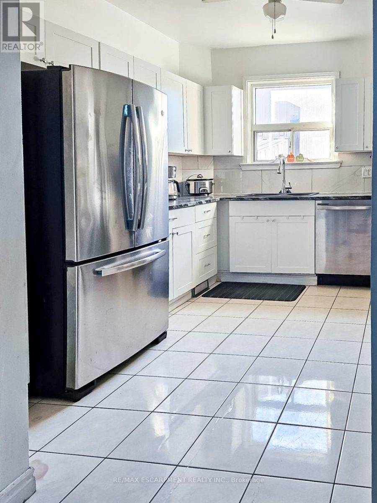
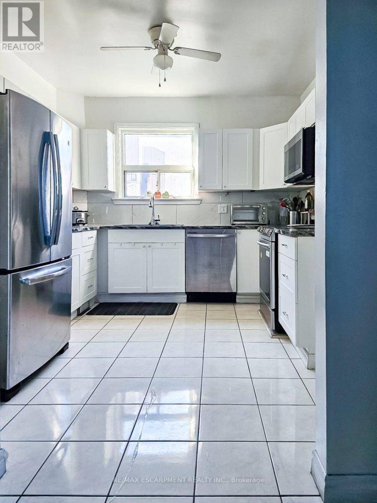
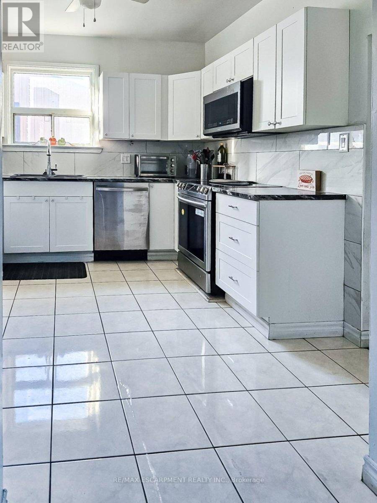
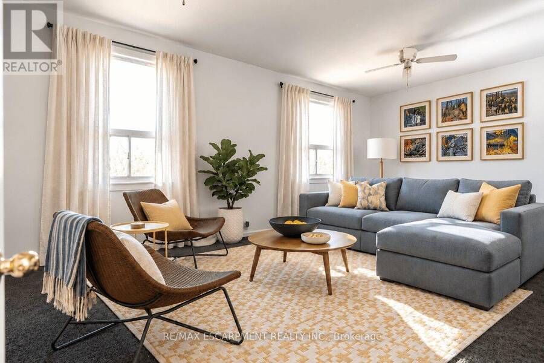
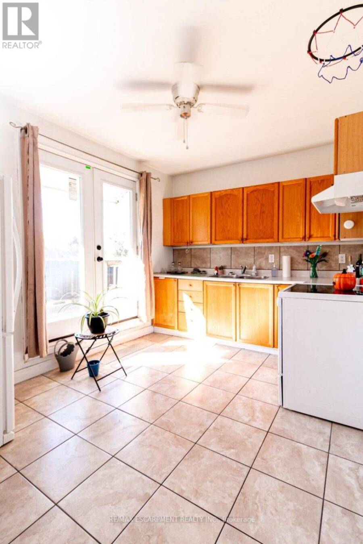
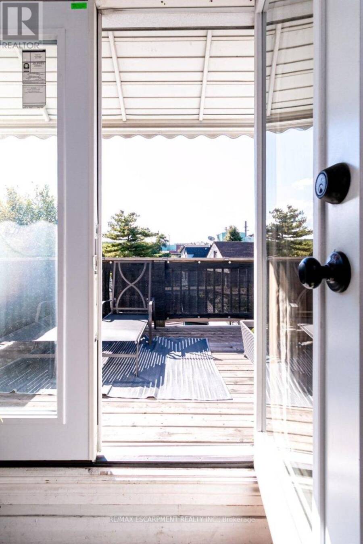
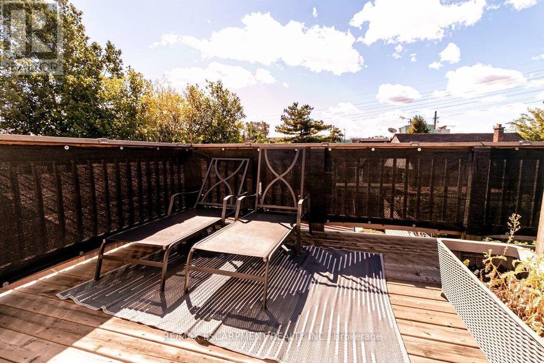
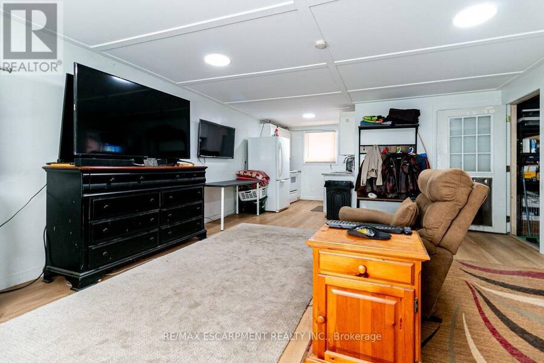
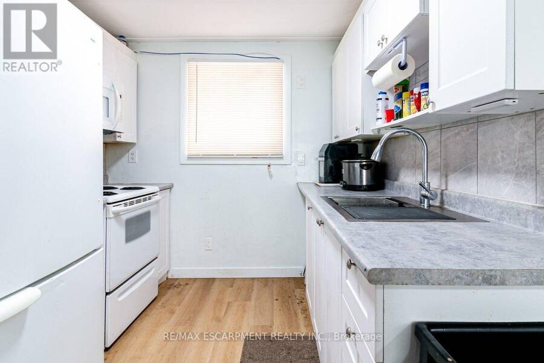
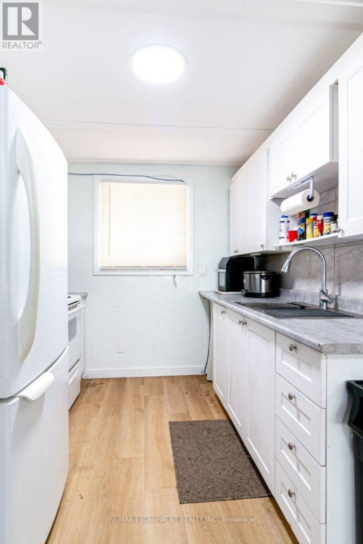
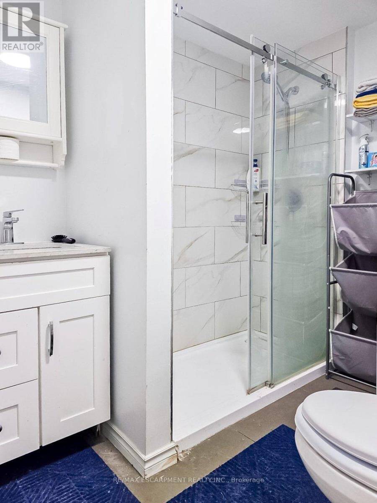
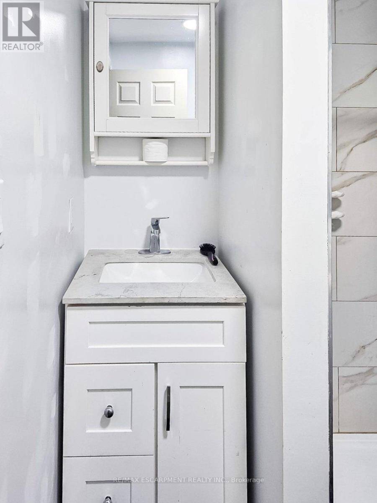
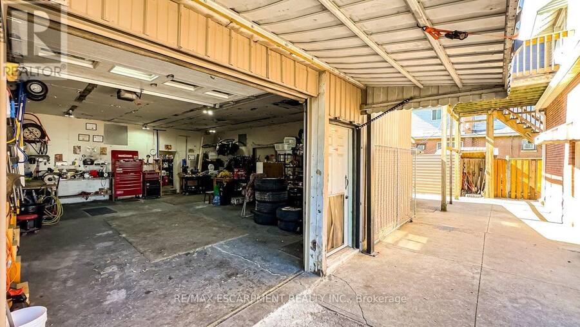
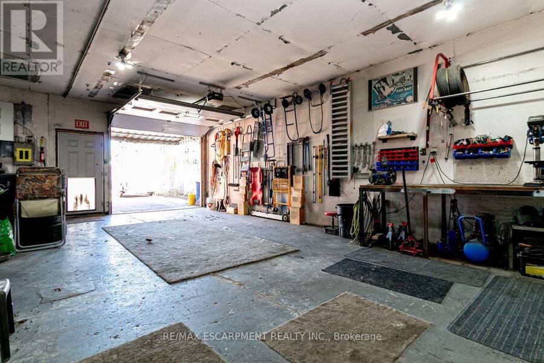
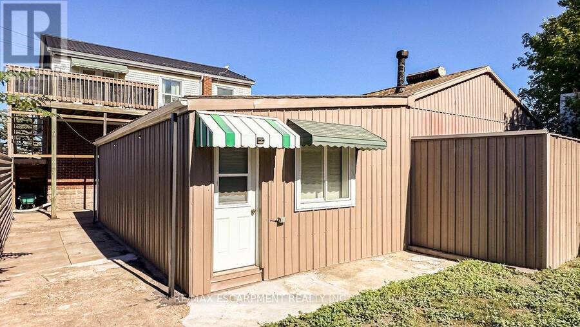
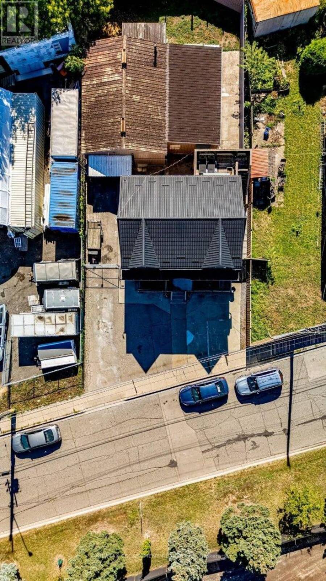
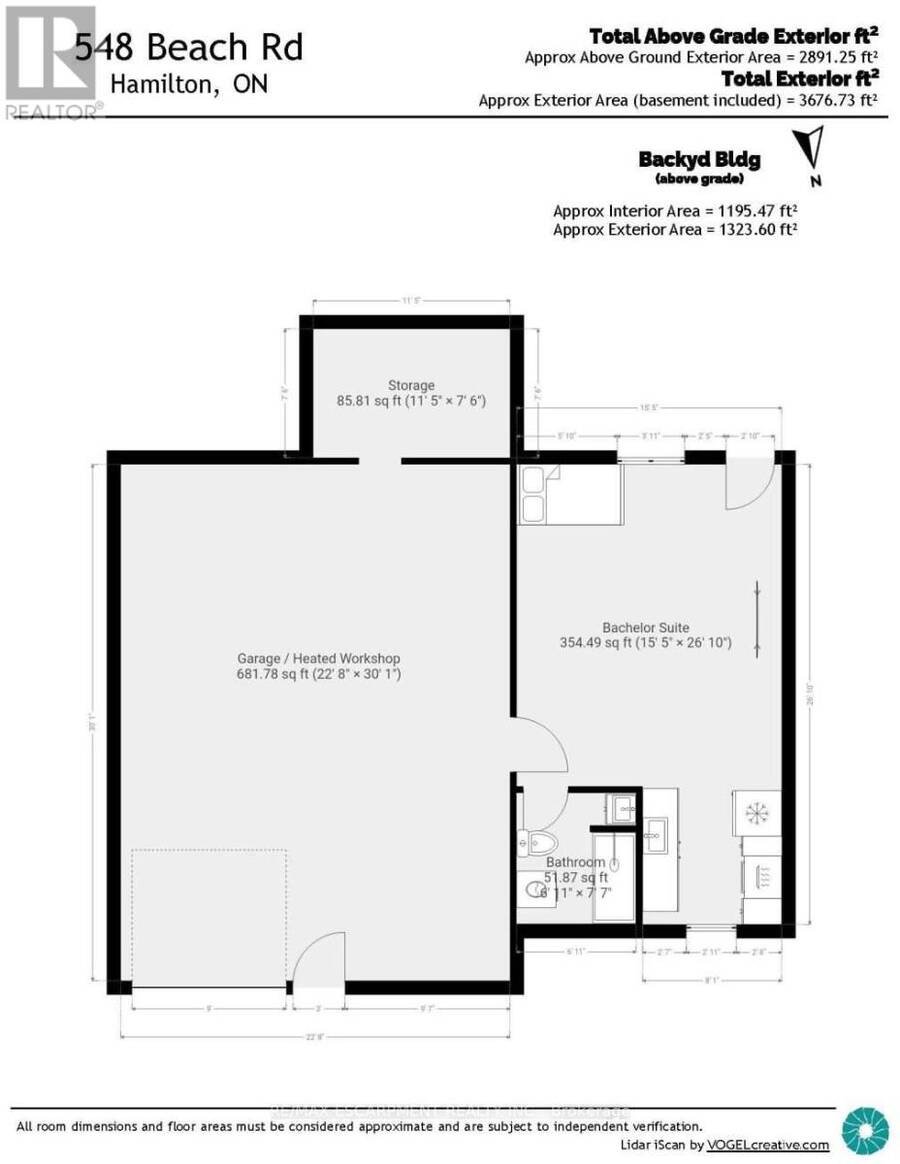
Live virtually mortgage-free at 548 Beach Rd! This rare home is perfect for multigenerational or extended families with 4 separate and complete private living spaces alongside a dream setup for hobbyists, mechanics, or tradespeople. The standout feature is a massive, fully insulated23' x 30' metal garage with 10' ceilings, new door/siding (2022), 200-amp power, attached12'x7.5' store room, and an auxiliary bachelor pad with kitchenette, 3-piece bath, and laundry setup. Inside, three fully functional living spaces maximize versatility. The refreshed main floor highlights an updated kitchen (2023) with SS appliances, ceramic backsplash, new Signature ... read more
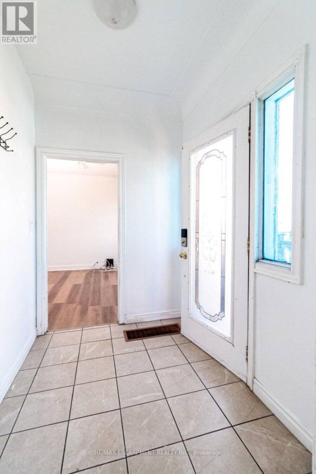
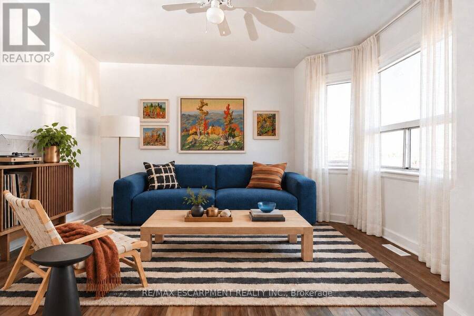
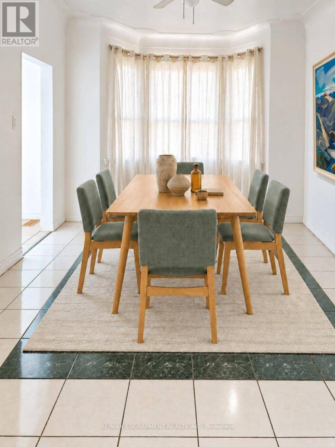
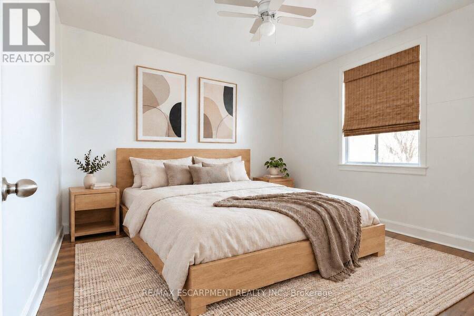
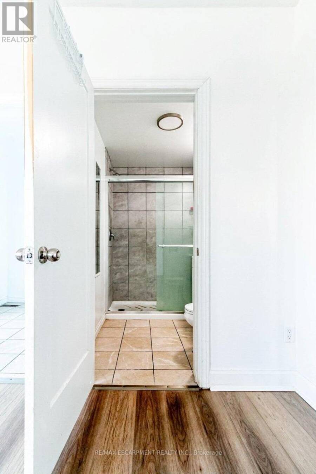
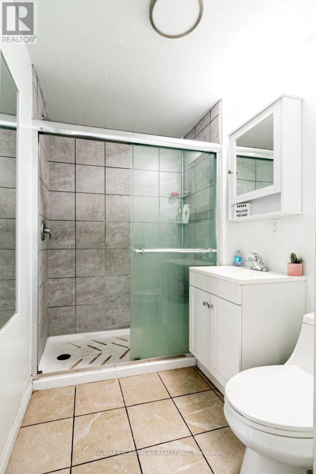
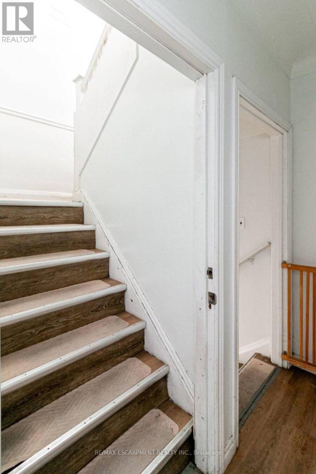
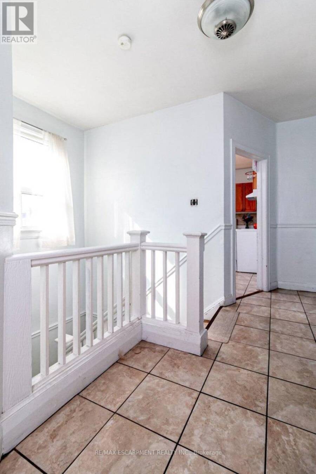
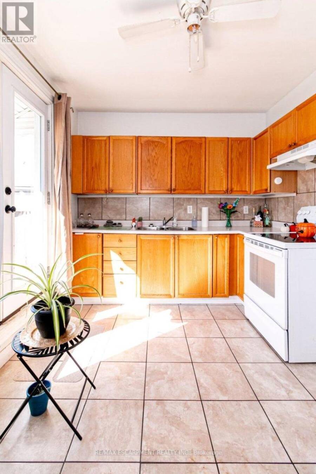
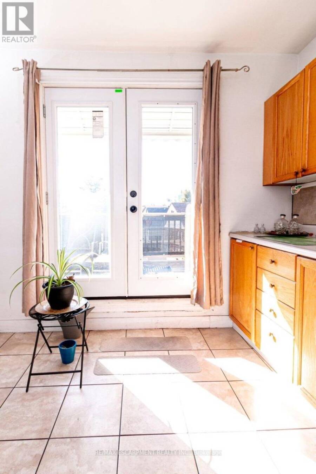
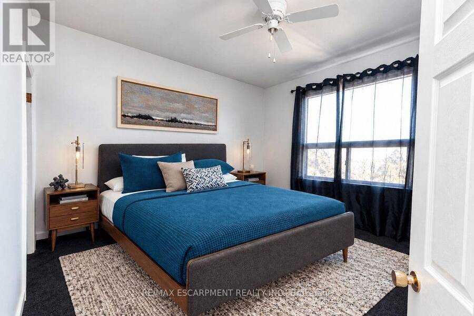
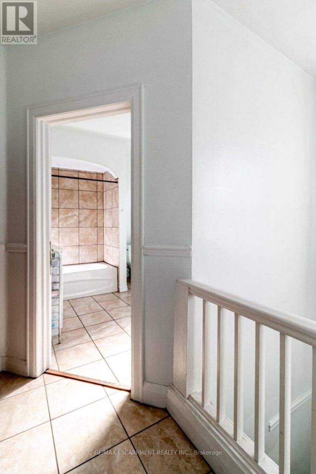
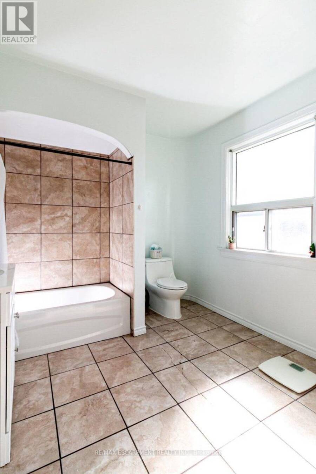
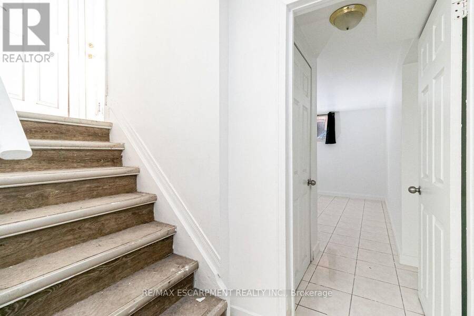
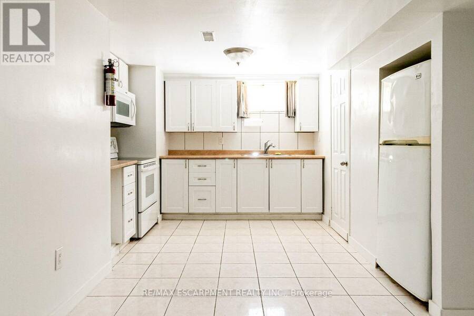
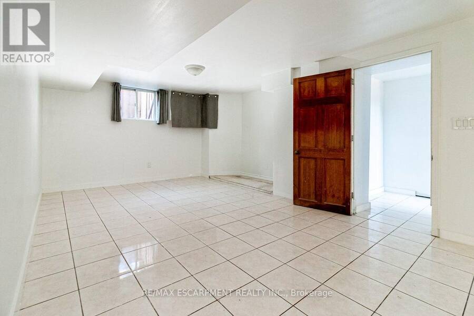
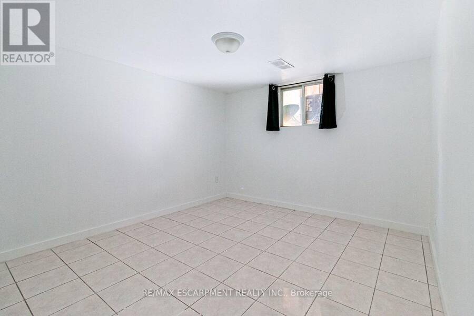
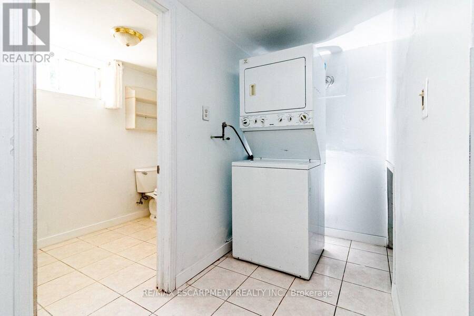
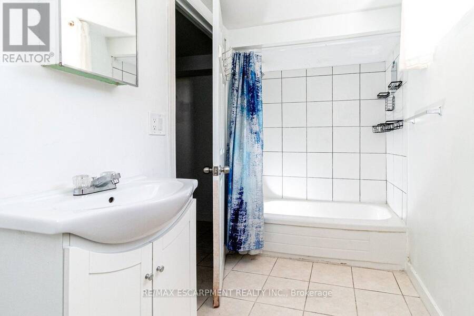
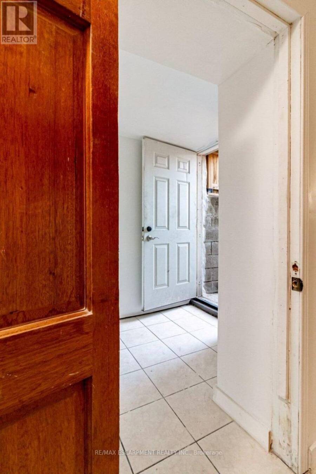
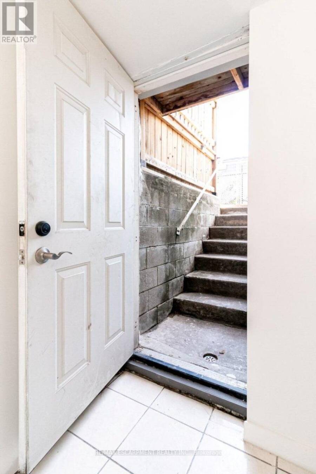
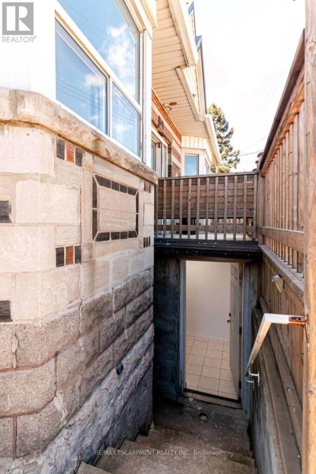
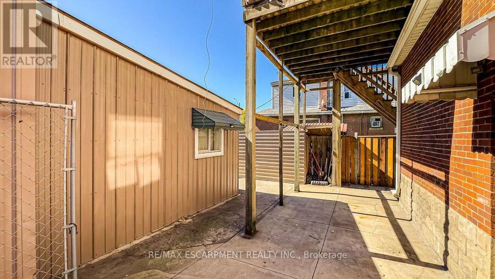
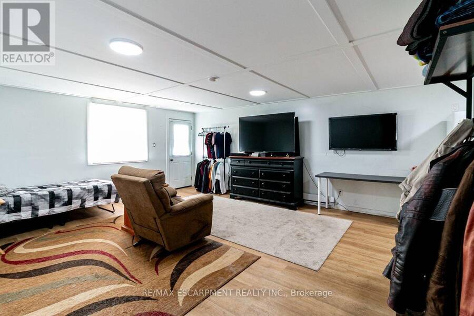
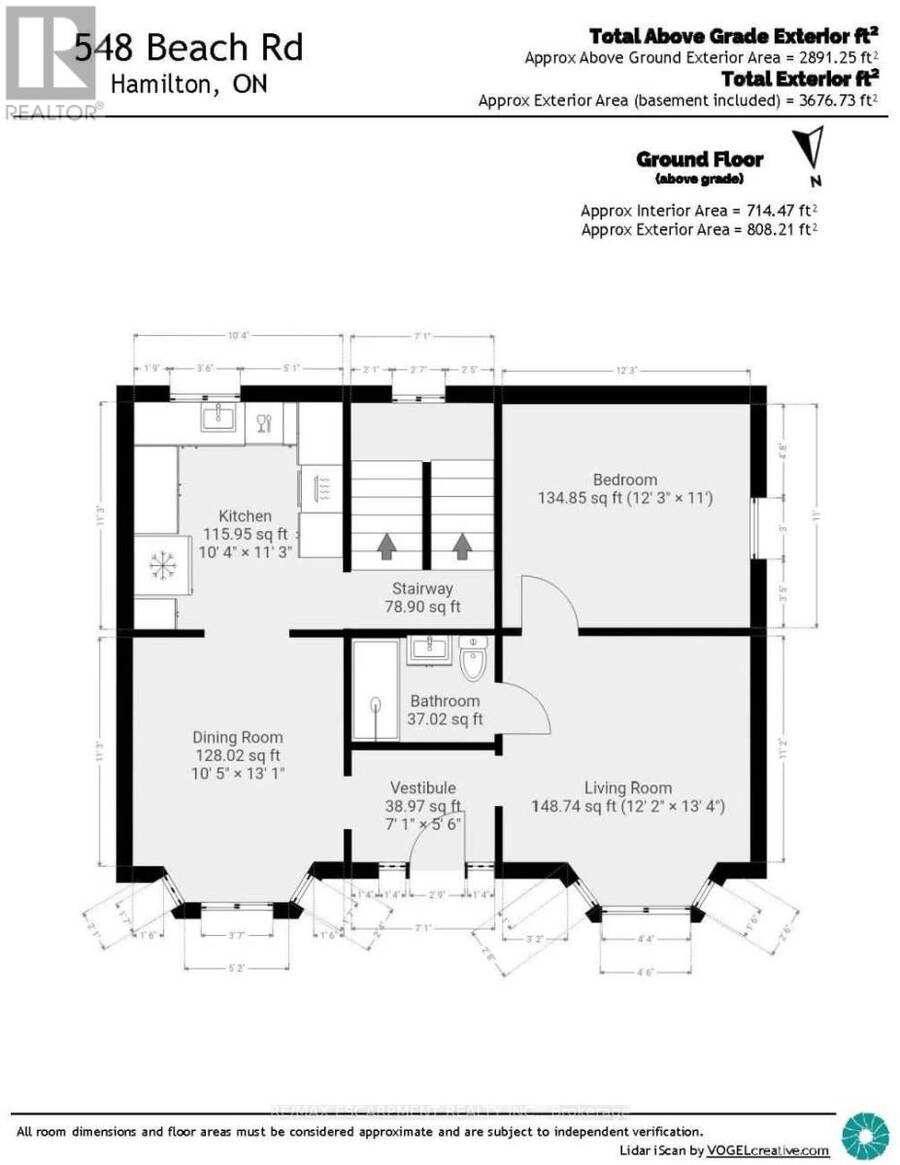
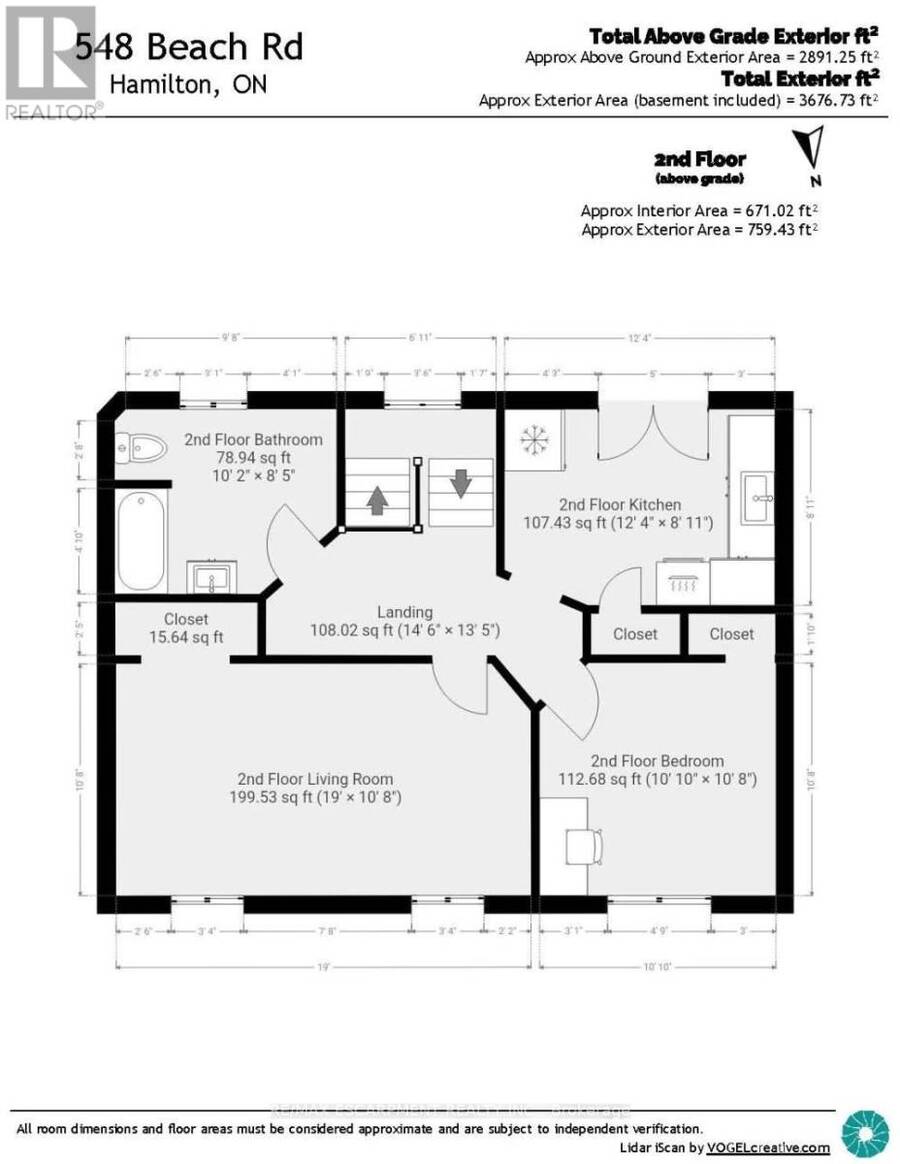
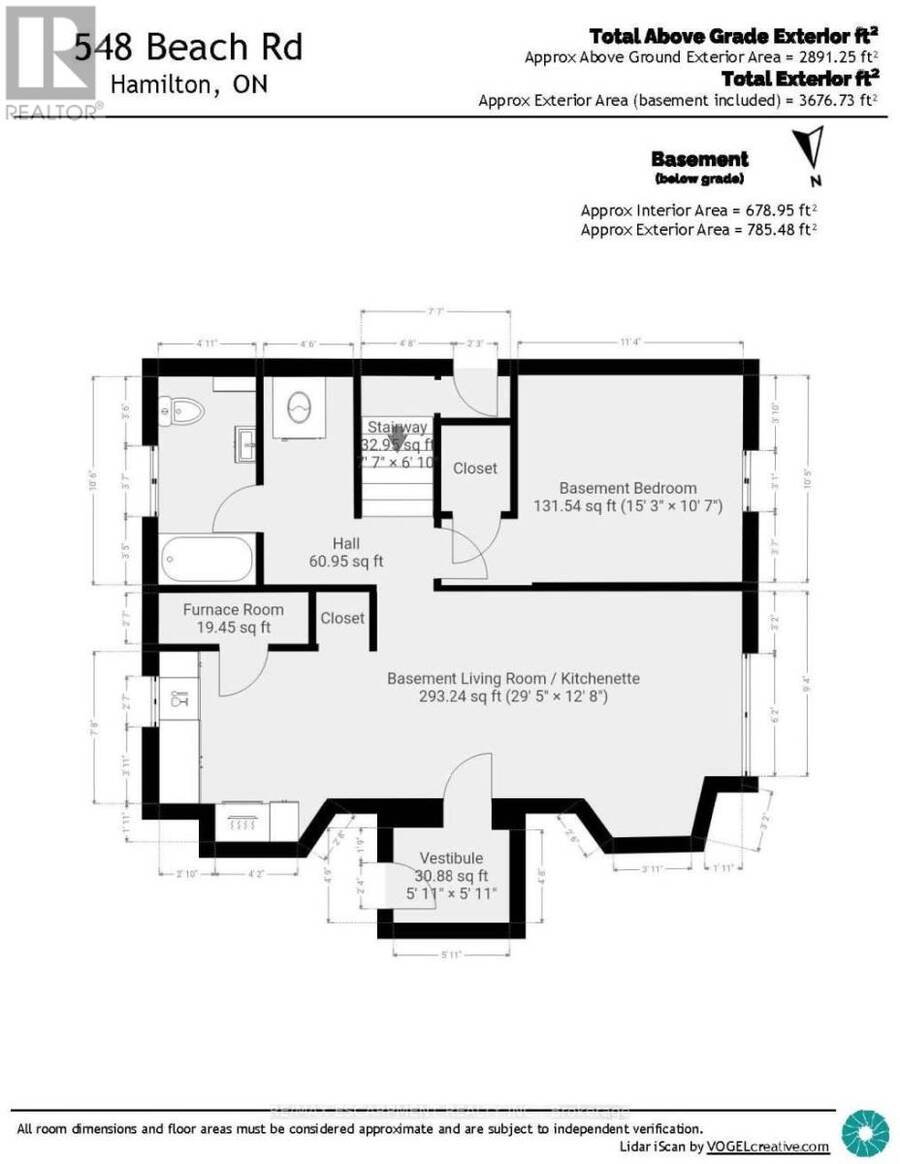
Live virtually mortgage-free at 548 Beach Rd! This rare home is perfect for multigenerational or extended families with 4 separate and complete private living spaces alongside a dream setup for hobbyists, mechanics, or tradespeople. The standout feature is a massive, fully insulated23' x 30' metal garage with 10' ceilings, new door/siding (2022), 200-amp power, attached12'x7.5' store room, and an auxiliary bachelor pad with kitchenette, 3-piece bath, and laundry setup. Inside, three fully functional living spaces maximize versatility. The refreshed main floor highlights an updated kitchen (2023) with SS appliances, ceramic backsplash, new Signature Collection vinyl flooring, and an updated bath (2022). The bright upper unit features an eat-in kitchen, 4-piece bath (2021), laundry rough-in, and walk-out to a private deck with exterior fire escape. The fully self-contained basement suite boasts a private side walk-out, great ceiling height, large windows, ceramic floors, full kitchen (2021), 4-piece bath, and laundry(restored with brand-new drywall & insulation in 2026).Mechanically bulletproof with zero big-ticket items left to tackle: brand new Dell custom Triple Pane windows ready to be installed, durable metal roof & eavestroughs (2024), Keeprite high-efficiency furnace (2023), new weeping tile (2023), 200-amp electrical (2022), plus new metal backyard fencing (2026) and patio stones (2025). Live in one unit, rent the others, and let your property pay for itself while enjoying a premium insulated workshop! (id:25417)
- Listing ID: X13869772
- Property Type: Single Family
| Property | |
|---|---|
| Ownership: | Freehold |
| Lot Size: | 53 by 100 FT|under 1/2 Acre Fenced Yard |
| Parking: | Detached Garage 9 Spaces |
| Building | |
|---|---|
| Type: | Single Family House |
| Appliances: | Dishwasher, Dryer, Garage Door Opener, Microwave, Refrigerator, Stove, Washer, Window Coverings and Water Meter |
| HVAC: | Fireplace and Forced Air Natural Gas |
| Exterior: | Brick and Stone |
| Basement: | N/A, Full, N/A (Finished) |
| Utilities: | Cable and Sanitary Sewer |
| Location | |
|---|---|
| City: | Hamilton |
| Province: | Ontario |
| Rooms | Level | Dimensions |
|---|---|---|
| Living room | Second level | 5.79 m x 3.25 m |
| Kitchen | Second level | 3.76 m x 2.72 m |
| Bedroom 2 | Second level | 3.3 m x 3.25 m |
| Bathroom | Second level | 3.1 m x 2.57 m |
| Living room | Basement | 5.79 m x 3.86 m |
| Kitchen | Basement | 3.2 m x 3.05 m |
| Bedroom 2 | Basement | 4.65 m x 3.23 m |
| Bathroom | Basement | 3.2 m x 1.52 m |
| Laundry room | Basement | 1.68 m x 1.37 m |
| Utility room | Basement | 2.29 m x 0.79 m |
| Foyer | Main level | 2.16 m x 1.68 m |
| Living room | Main level | 4.06 m x 3.71 m |
| Dining room | Main level | 3.99 m x 3.17 m |
| Kitchen | Main level | 3.43 m x 3.15 m |
| Bedroom | Main level | 3.73 m x 3.35 m |
| Bathroom | Main level | 2.13 m x 1.52 m |
| Living room | Ground level | 5.44 m x 4.7 m |
| Kitchen | Ground level | 2.74 m x 2.46 m |
| Bathroom | Ground level | 2.31 m x 2.11 m |
| Other | Ground level | 3.48 m x 2.29 m |
Book a showing to see this Beach Road Home in Hamilton
This property has so much to offer. Book a private showing now, as you do not want to miss out on 548 BEACH ROAD in Hamilton, Ontario!
Private Showing Request
Send a request to book a private showing for
.
Please Note: Information you supply in the contact form will be kept fully confidential.
Is this home the right property for you? Start a conversation to find out.
Get Directions to this Property
Not sure where this property is? Get directions to this Beach Road Home in Hamilton.


Provided by RE/MAX ESCARPMENT REALTY INC.. MLS®, REALTOR®, and the associated logos are trademarks of the Canadian Real Estate Association.

This REALTOR.ca listing content is owned and licensed by REALTOR® members of the Canadian Real Estate Association.
Have questions or need more information about this home? Don't know where to begin? Then, let us connect you with the best real estate agent to guide you.

Inquiries submitted through this website will be responded to by a local sales representative from Royal LePage®.
Start a Conversation by Text
Provide your full name, phone and email to start a conversation by text message.
Please Note: Information you supply in the contact form will be kept fully confidential.
Start a Conversation by Email
Provide your full name and email to start a conversation by email.
Please Note: Information you supply in the contact form will be kept fully confidential.