
54 NICKLAUS DRIVE, Hamilton, Ontario L8K 6H3


$466,900.00
- 3 bedrooms
- 2 bathrooms
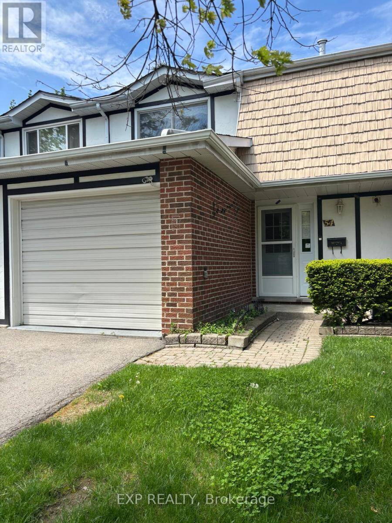
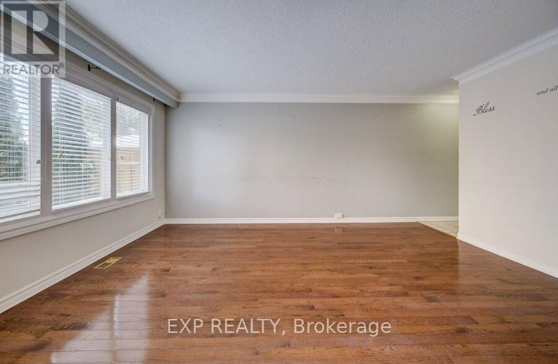
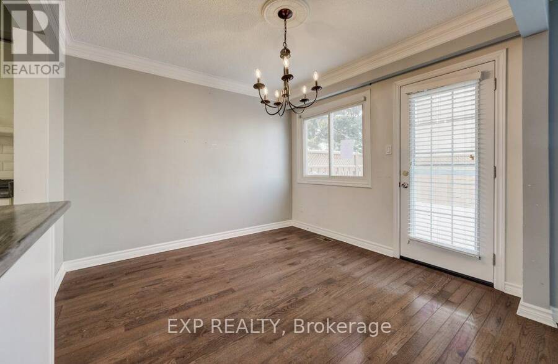
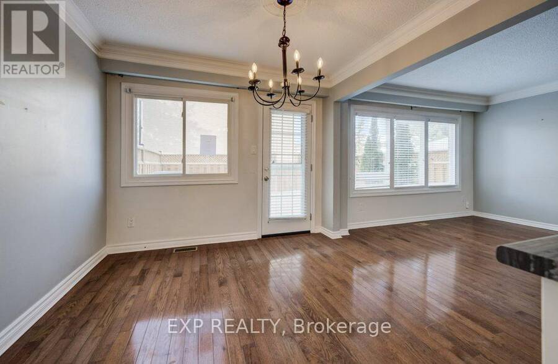
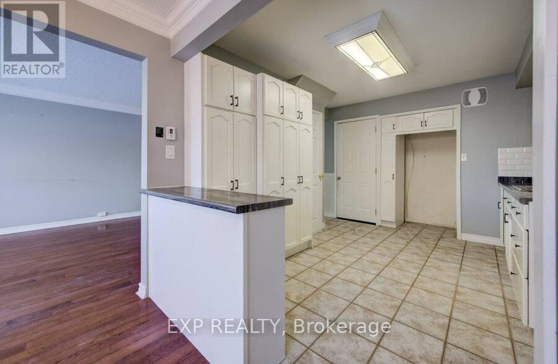
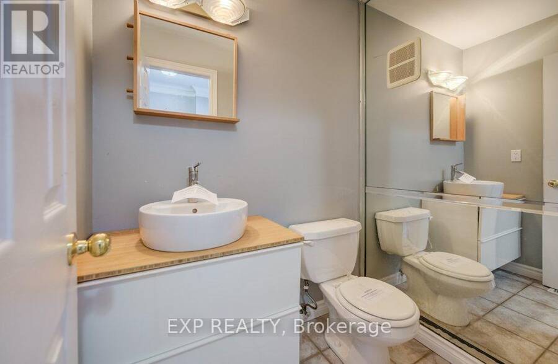
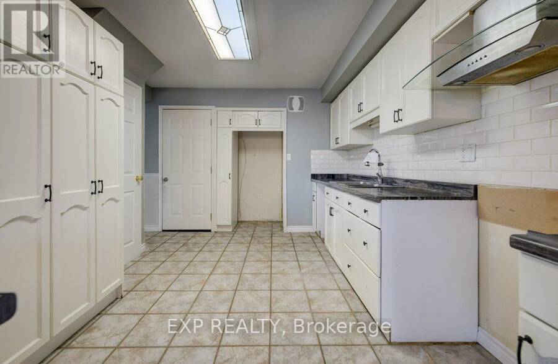
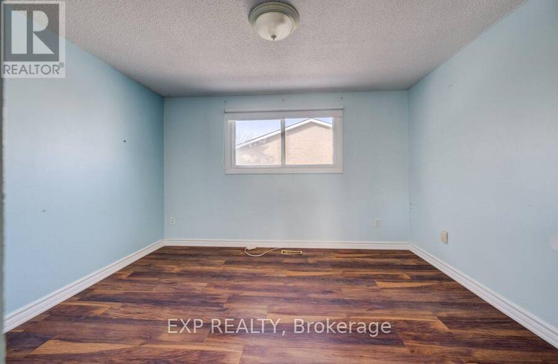
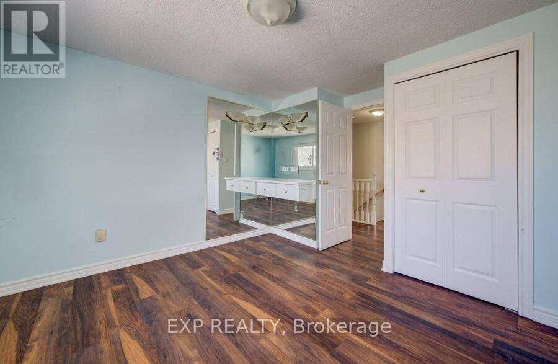
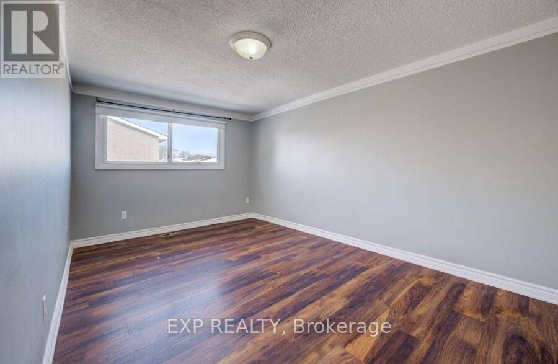
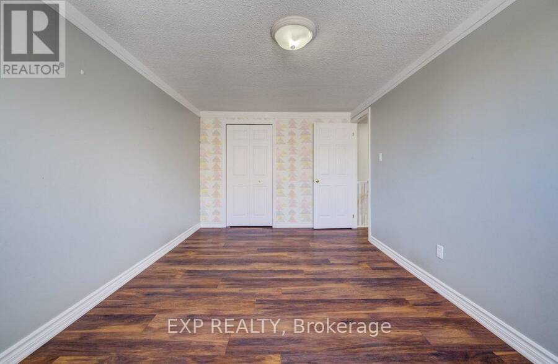
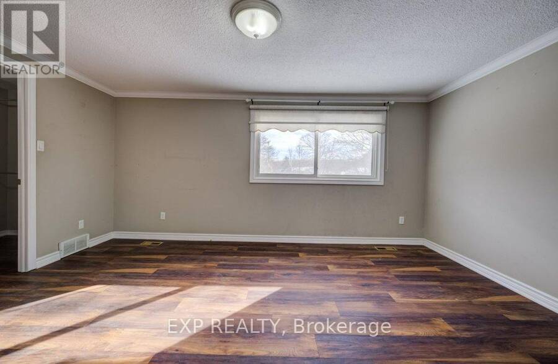
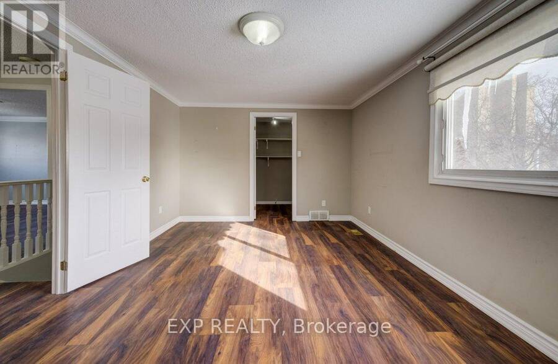
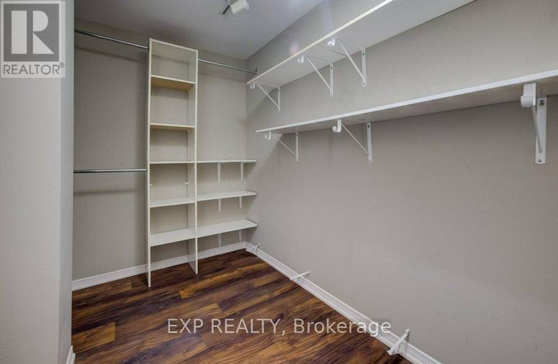
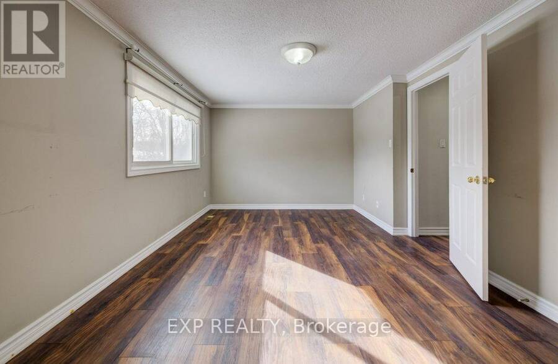
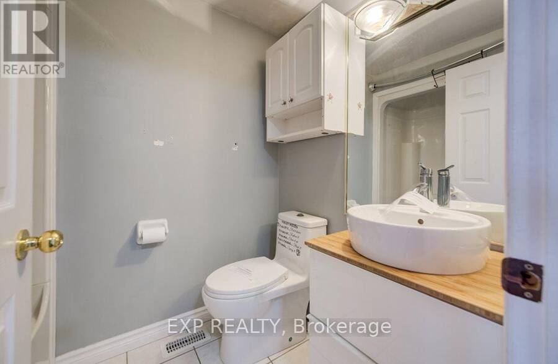
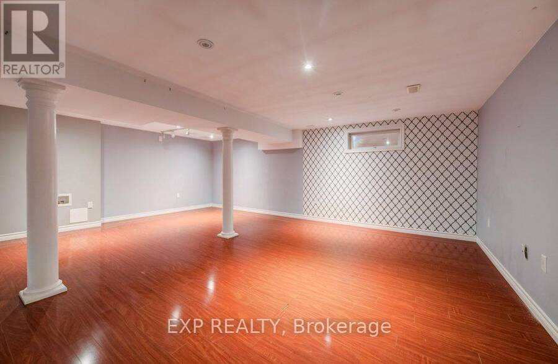
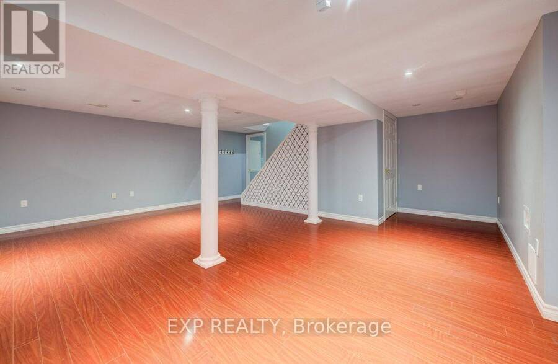
Welcome to 54 Nicklaus Drive, located in Hamilton's established Vincent neighbourhood! Offering approximately 1,353 square feet of living space, this home features a functional, well-designed layout with 3 bedrooms, 1 full bathroom, and a convenient main-floor powder room. The finished basement provides additional living space, perfect for a recreation room, home office, or family retreat. Enjoy a location surrounded by everyday conveniences, with nearby schools including Sir Wilfrid Laurier Public School and Glendale Secondary School. Outdoor enthusiasts will appreciate the proximity to Greenhill Park, walking trails, playgrounds, and the Sir Wilfrid ... read more
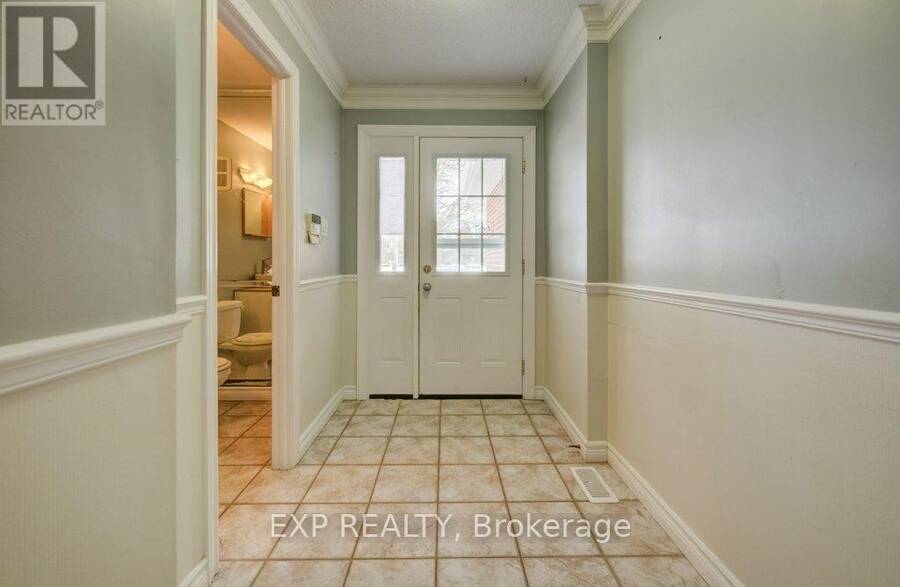
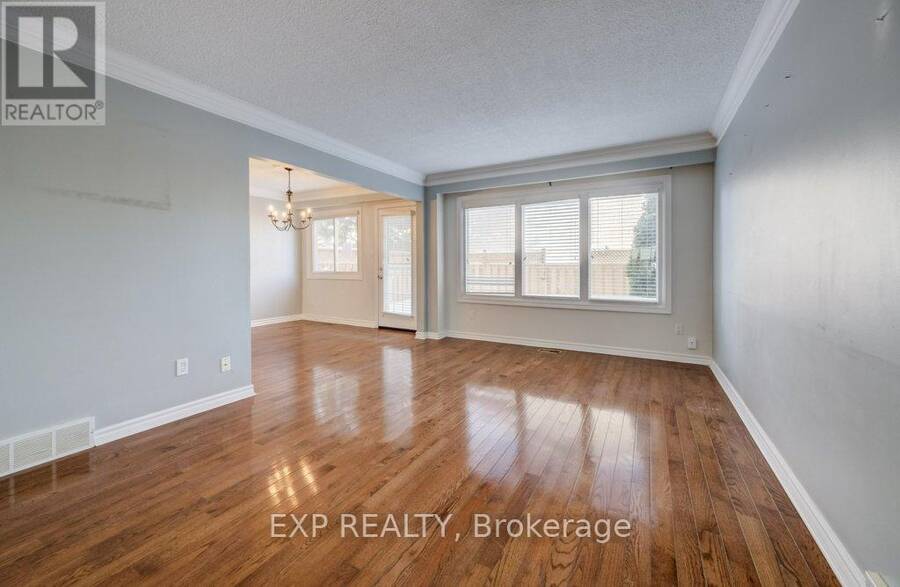
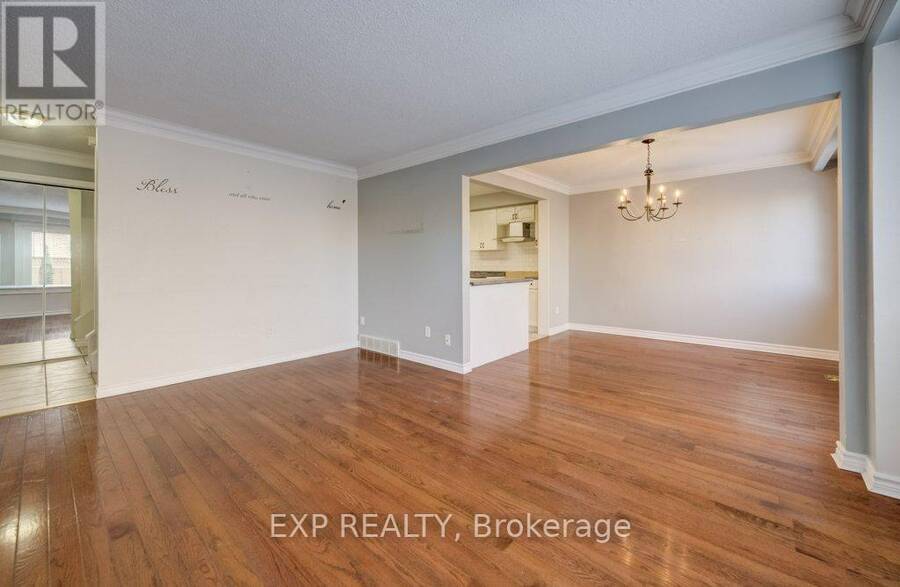
Welcome to 54 Nicklaus Drive, located in Hamilton's established Vincent neighbourhood! Offering approximately 1,353 square feet of living space, this home features a functional, well-designed layout with 3 bedrooms, 1 full bathroom, and a convenient main-floor powder room. The finished basement provides additional living space, perfect for a recreation room, home office, or family retreat. Enjoy a location surrounded by everyday conveniences, with nearby schools including Sir Wilfrid Laurier Public School and Glendale Secondary School. Outdoor enthusiasts will appreciate the proximity to Greenhill Park, walking trails, playgrounds, and the Sir Wilfrid Laurier Recreation Centre. Public transit is just a short walk away, providing easy access throughout the city. With plenty of potential to make it your own, this property presents a great opportunity for buyers looking to personalize a home in a convenient, family-friendly neighbourhood. Property is being sold in "as is, where is" condition. (id:25417)
- Listing ID: X14146628
- Property Type: Single Family
| Property | |
|---|---|
| Ownership: | Condo Corporation $395.00 / Monthly |
| Parking: | Attached Garage 3 Spaces |
| Building | |
|---|---|
| Type: | Single Family Row / Townhouse |
| HVAC: | Central Air Conditioning, Fireplace and Forced Air Natural Gas |
| Exterior: | Aluminum Siding and Brick |
| Basement: | Full (Finished) |
| Location | |
|---|---|
| City: | Hamilton |
| Province: | Ontario |
| Community Features: | Pets Allowed With Restrictions |
| Rooms | Level | Dimensions |
|---|---|---|
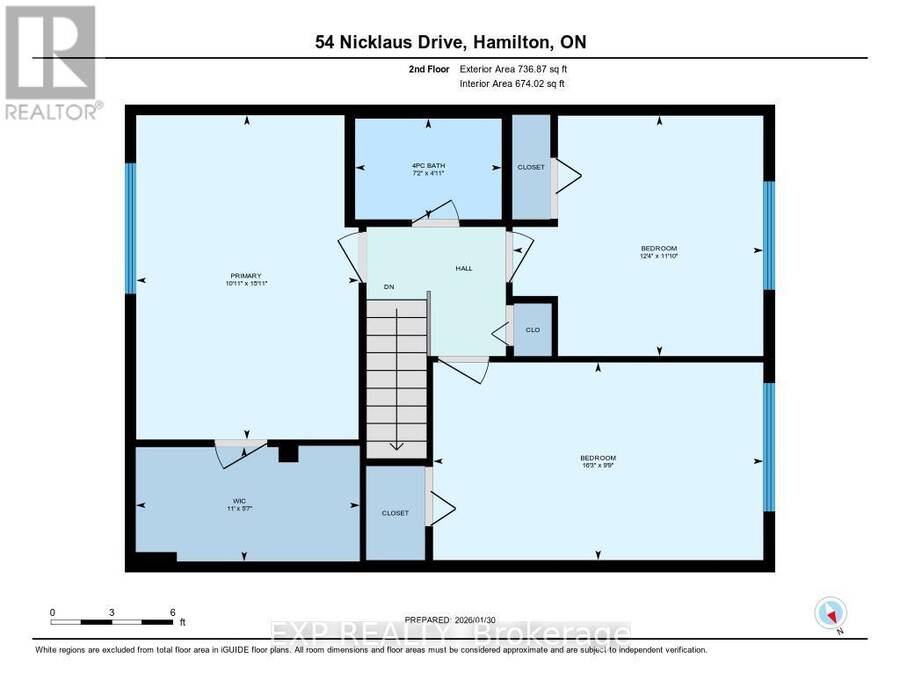
| Primary Bedroom | Second level | 4.85 m x 3.33 m |
| Bedroom 2 | Second level | 4.87 m x 2.97 m |
| Bedroom 3 | Second level | 3.76 m x 3.6 m |
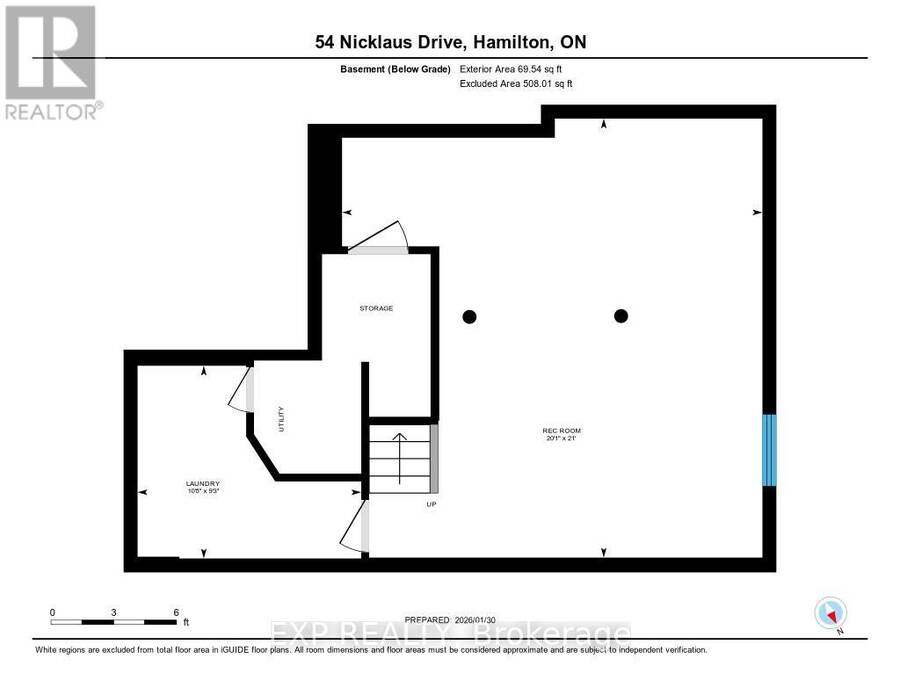
| Recreational, Games room | Basement | 6.12 m x 6.4 m |
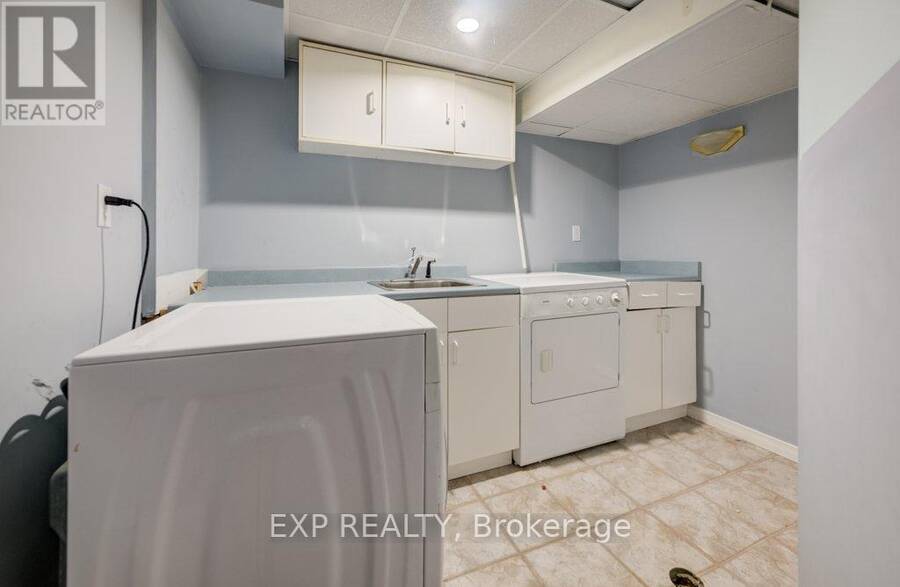
| Laundry room | Basement | 3.04 m x 2.82 m |
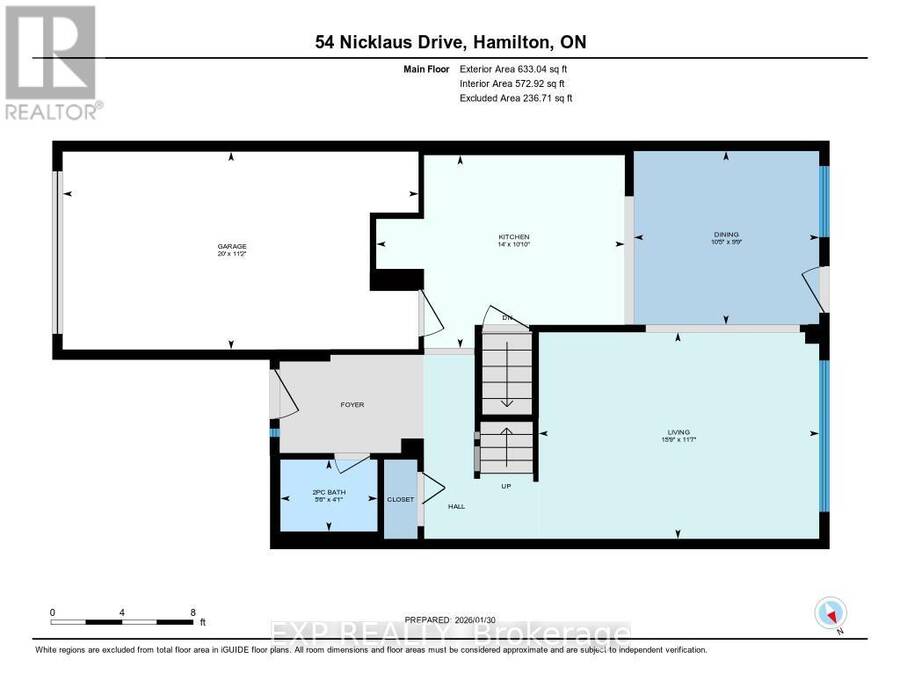
| Living room | Main level | 4.77 m x 3.53 m |
| Dining room | Main level | 3.18 m x 2.97 m |
| Kitchen | Main level | 4.27 m x 3.3 m |
Book a showing to see this Nicklaus Drive Condo in Hamilton
This property has so much to offer. Book a private showing now, as you do not want to miss out on 54 NICKLAUS DRIVE in Hamilton, Ontario!
Private Showing Request
Send a request to book a private showing for
.
Please Note: Information you supply in the contact form will be kept fully confidential.
Is this condo the right property for you? Start a conversation to find out.
Get Directions to this Property
Not sure where this property is? Get directions to this Nicklaus Drive Condo in Hamilton.


Provided by EXP REALTY. MLS®, REALTOR®, and the associated logos are trademarks of the Canadian Real Estate Association.

This REALTOR.ca listing content is owned and licensed by REALTOR® members of the Canadian Real Estate Association.
Have questions or need more information about this condo? Don't know where to begin? Then, let us connect you with the best real estate agent to guide you.

Inquiries submitted through this website will be responded to by a local sales representative from Royal LePage®.
Start a Conversation by Text
Provide your full name, phone and email to start a conversation by text message.
Please Note: Information you supply in the contact form will be kept fully confidential.
Start a Conversation by Email
Provide your full name and email to start a conversation by email.
Please Note: Information you supply in the contact form will be kept fully confidential.