
53 BASTILLE Street, Hamilton, Ontario L9B 2G5

$799,900.00
- 3 bedrooms
- 3 bathrooms
- 2,305 Square Feet
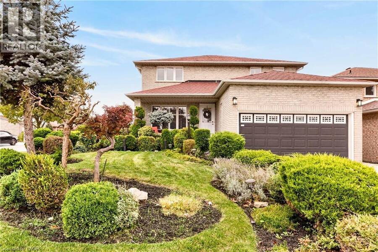
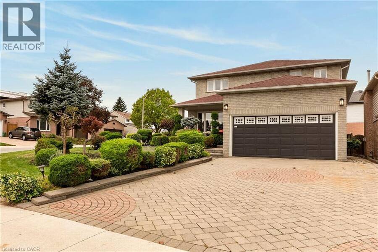
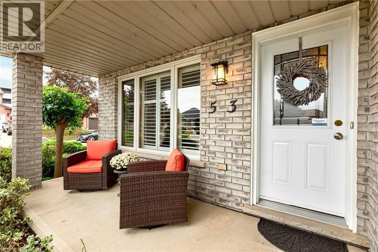
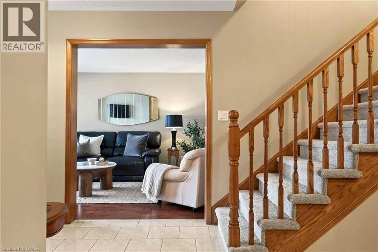
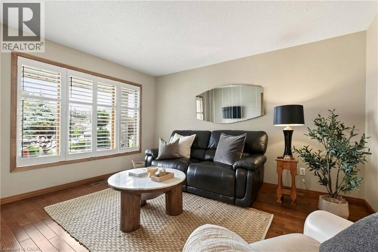
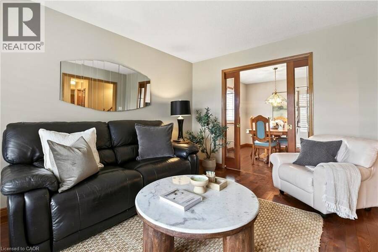
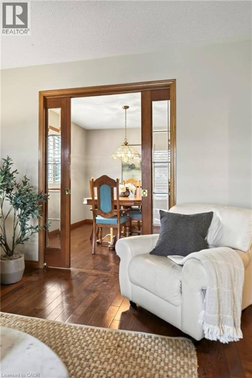
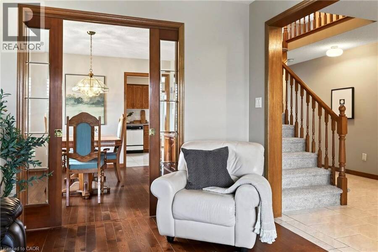
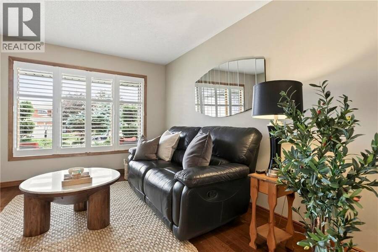
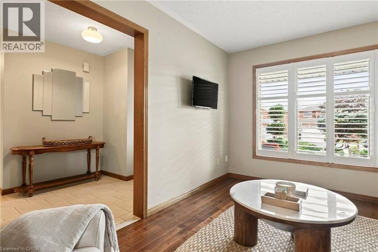
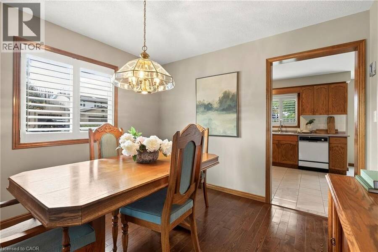
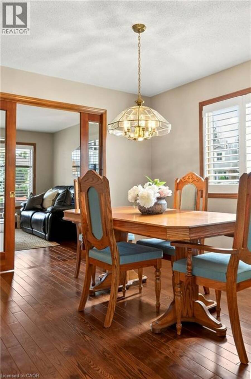
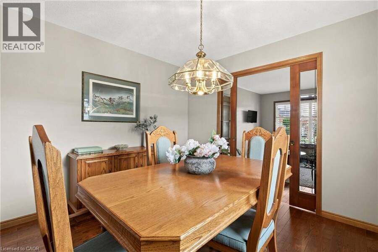
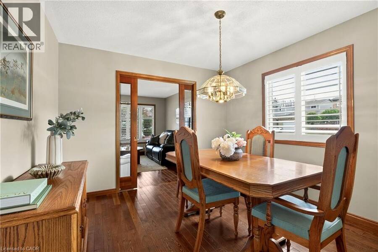
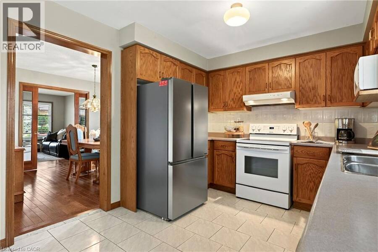
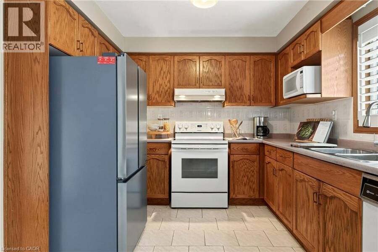
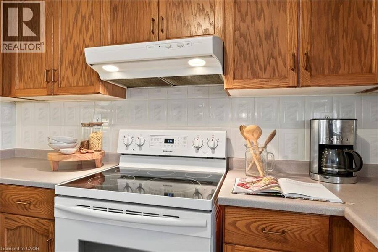
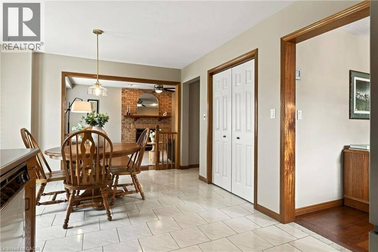
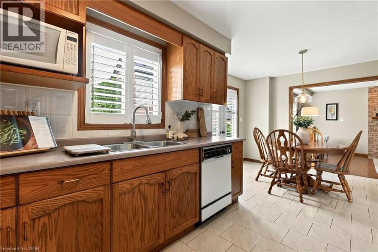
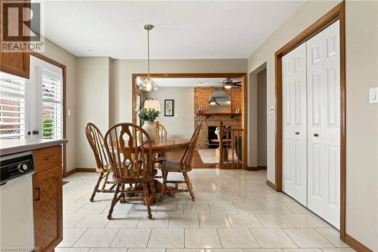
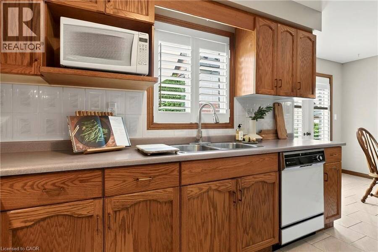
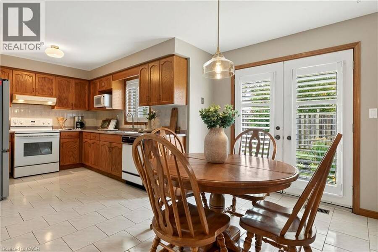
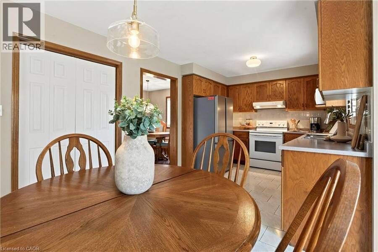
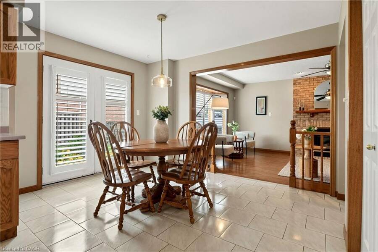
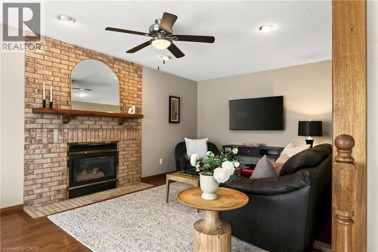
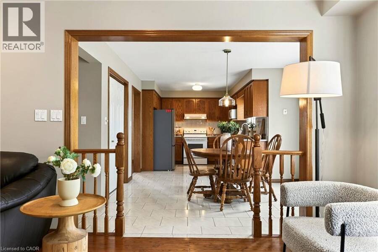
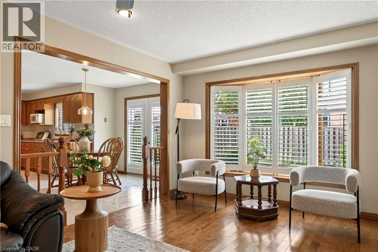
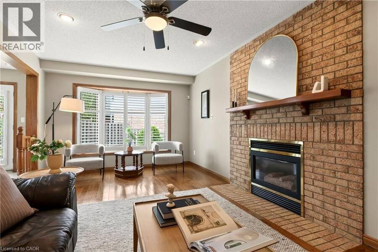
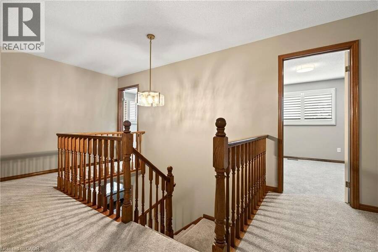
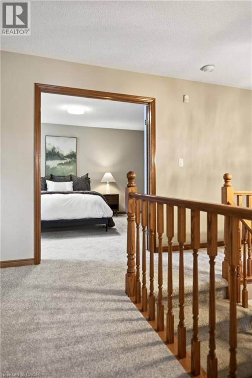
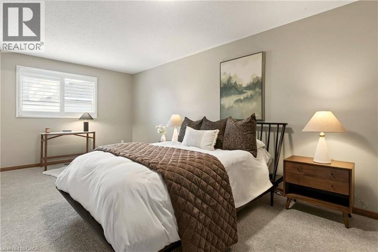
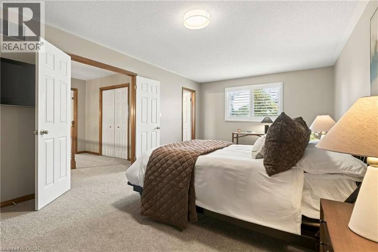
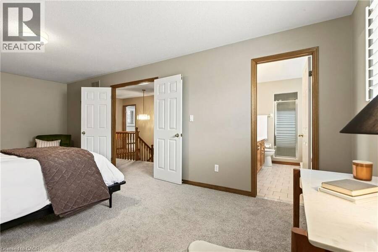
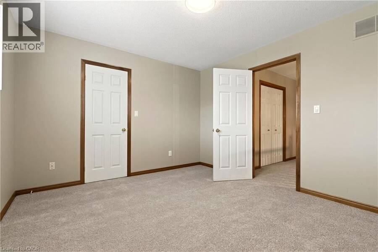
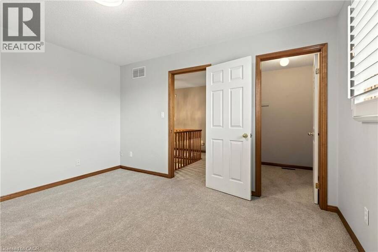
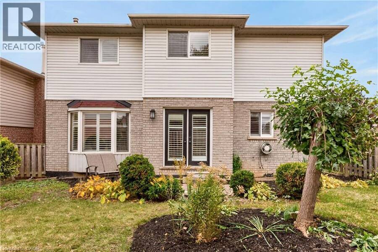
Situated on a large corner lot on a quiet street in a highly desirable, family-friendly neighbourhood, this spacious and exceptionally well-maintained 3 bedroom, 2.5 bath home offers 2,305 square feet of well-planned living space, with plenty of room for the whole family. The generous living and dining rooms, connected by bevelled-glass French doors, provide a great space for entertaining, while the large eat-in kitchen features oak cabinetry, generous counter space and plenty of room for entertaining friends and family. Just off the kitchen, the family room with its gas fireplace offers a comfortable space to relax. Upstairs, new carpeting extends ... read more
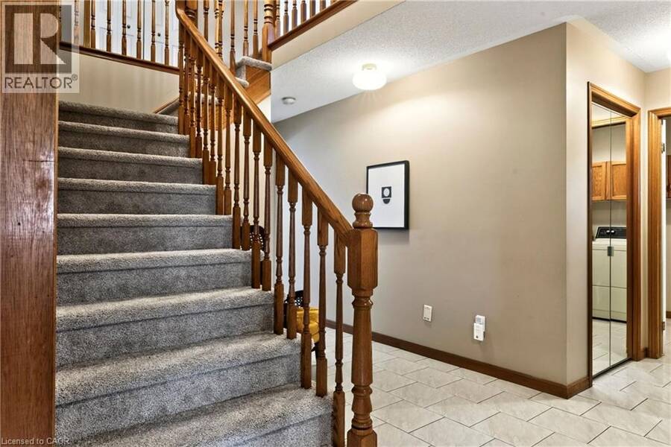
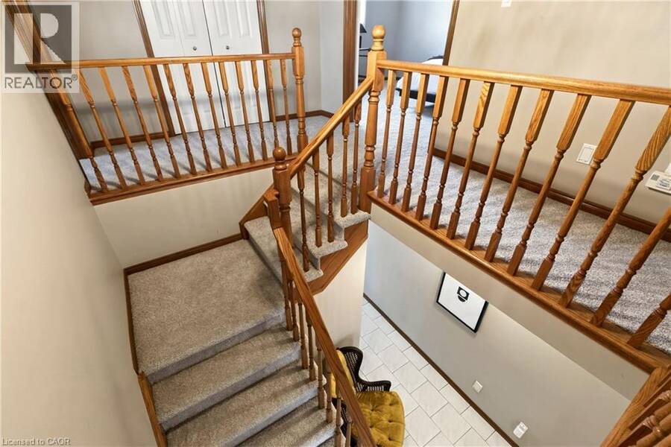
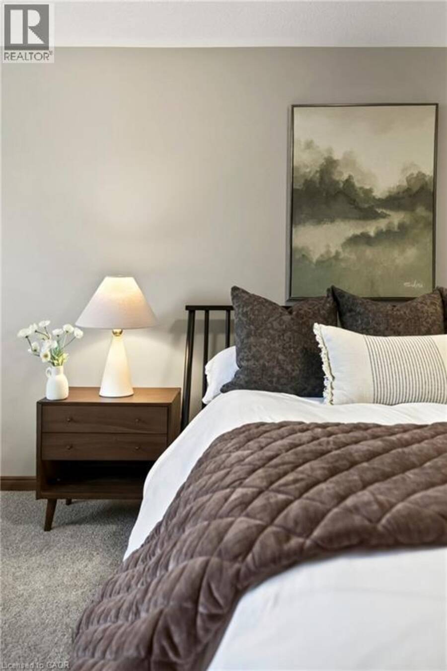
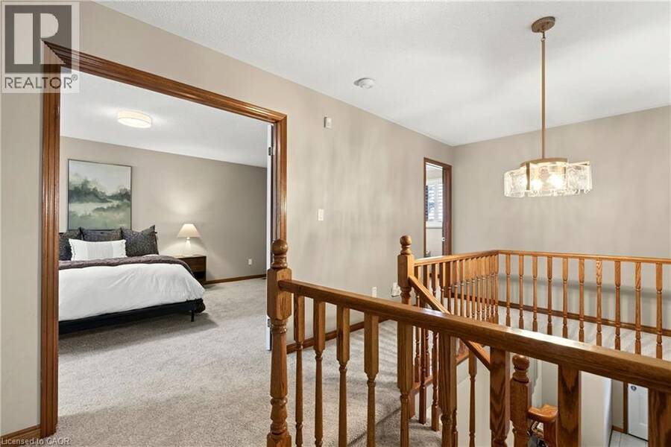
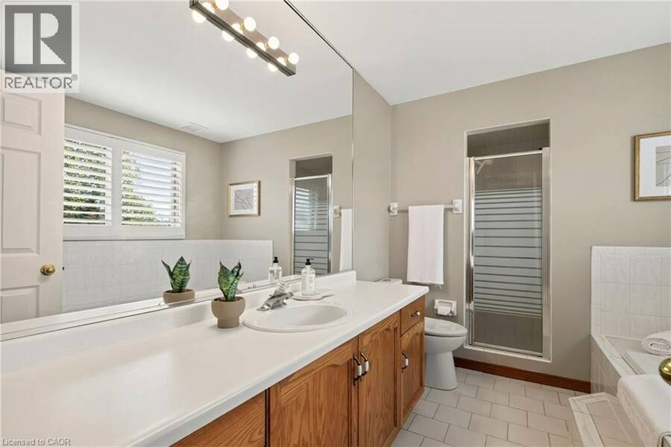
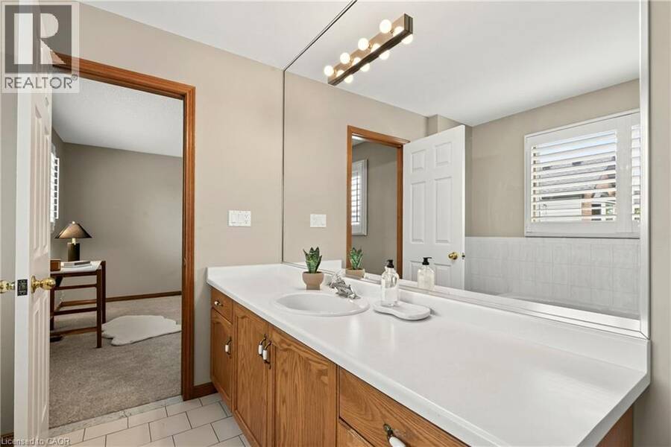
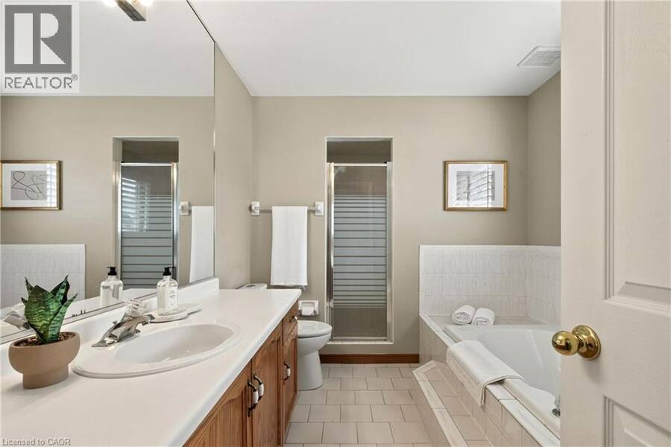
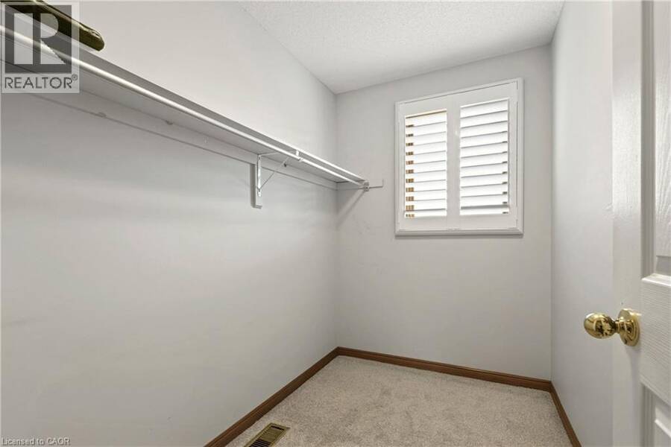
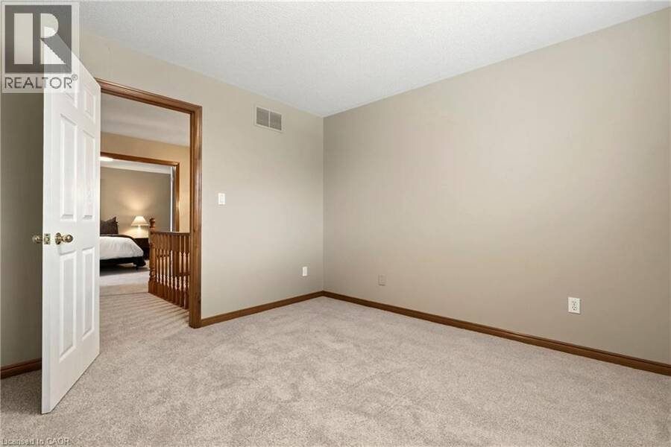
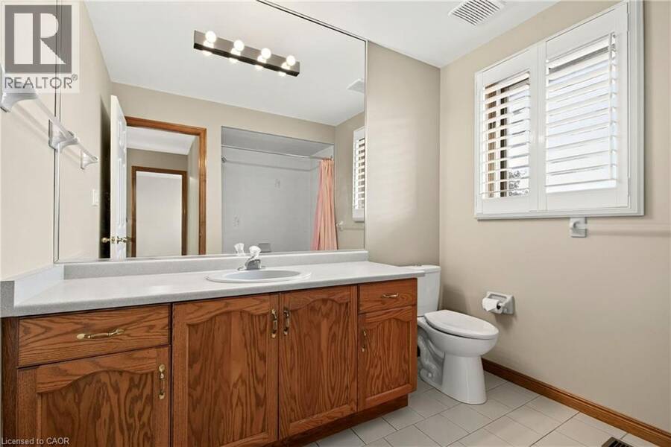
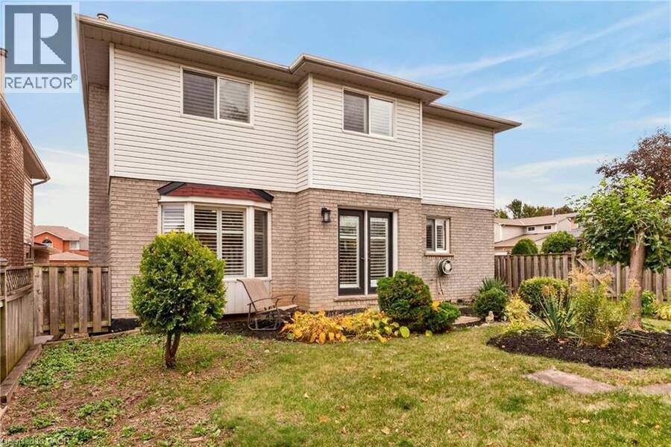
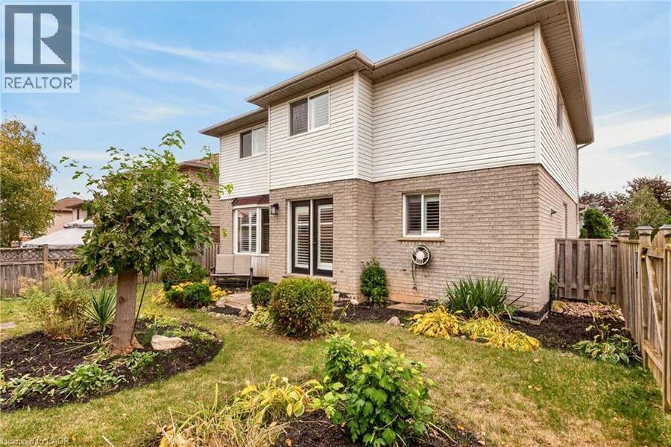
Situated on a large corner lot on a quiet street in a highly desirable, family-friendly neighbourhood, this spacious and exceptionally well-maintained 3 bedroom, 2.5 bath home offers 2,305 square feet of well-planned living space, with plenty of room for the whole family. The generous living and dining rooms, connected by bevelled-glass French doors, provide a great space for entertaining, while the large eat-in kitchen features oak cabinetry, generous counter space and plenty of room for entertaining friends and family. Just off the kitchen, the family room with its gas fireplace offers a comfortable space to relax. Upstairs, new carpeting extends throughout, including the spacious primary bedroom suite featuring a walk-in closet and a 4-piece ensuite with a soaker tub and separate shower. Two additional generously sized bedrooms, both with walk-in closets, share the main 4-piece bathroom. The expansive unfinished basement offers plenty of possibilities, whether you'd like to add living space, an in-law suite, recreation area, home gym or simply a large open space for the kids to enjoy, along with ample storage space. Stepping outside, the fully fenced yard provides plenty of space for outdoor activities, entertaining or future landscaping plans. Solid, spacious and meticulously maintained, this home offers a functional layout with everything a family needs, along with the opportunity to add personal touches over time. Additional features include updated lighting and newer carpeting. Located in an established neighbourhood with convenient access to schools, parks, shopping, medical services, highways and a wide range of everyday amenities. (id:25417)
Open House this Sunday, October 18th, from 2:00 PM to 4:00 PM.
- Listing ID: 40871981
- Property Type: Single Family
| Property | |
|---|---|
| Style: | Other |
| Ownership: | Freehold |
| Lot Size: | Under 1/2 Acre |
| Parking: | Attached Garage 6 Spaces |
| Building | |
|---|---|
| Type: | Single Family House |
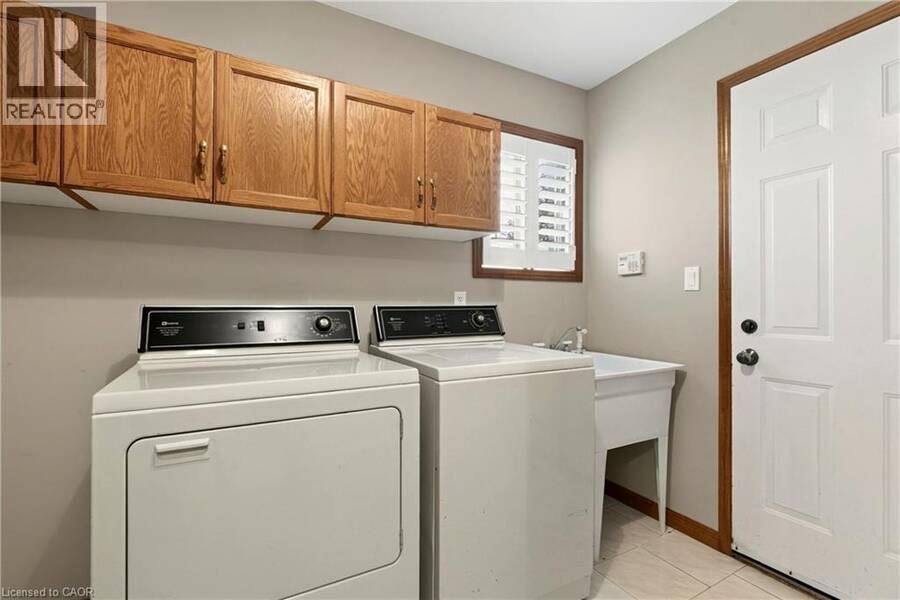
| Appliances: | Dishwasher, Dryer, Garage Door Opener, Hood Fan, Refrigerator, Stove, Washer, Water Meter, Window Coverings and Central Vacuum |
| HVAC: | Central Air Conditioning, Fireplace and Forced Air Natural Gas |
| Exterior: | Brick Veneer and Vinyl Siding |
| Basement: | Full (Unfinished) |
| Utilities: | Cable, Electricity, Natural Gas, Telephone, Municipal Water and Municipal Sewage System |
| Location | |
|---|---|
| City: | Hamilton |
| Province: | Ontario |
| Nearby Amenities: | Airport, Hospital, Park, Place Of Worship, Public Transit, Schools and Shopping |
| Community Features: | Community Centre and Quiet Area |
| Rooms | Level | Dimensions |
|---|---|---|
| Bedroom | Second level | 11'4'' x 13'2'' |
| 4pc Bathroom | Second level | 9'1'' x 8'6'' |
| 4pc Bathroom | Second level | 13'3'' x 5'4'' |
| Bedroom | Second level | 11'4'' x 12'10'' |
| Primary Bedroom | Second level | 12'0'' x 22'2'' |
| Utility room | Basement | 32'6'' x 37'3'' |
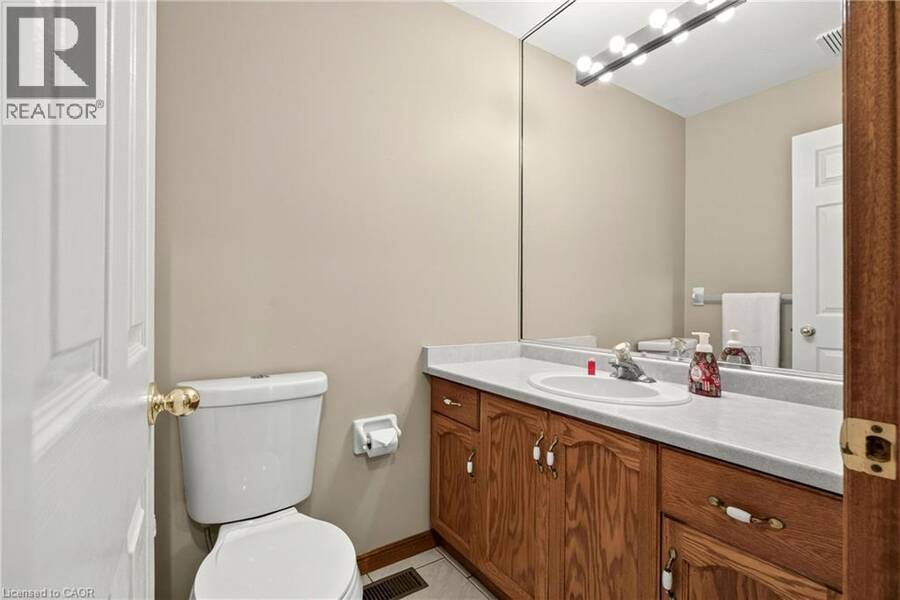
| 2pc Bathroom | Main level | 5'5'' x 4'7'' |
| Family room | Main level | 11'3'' x 19'3'' |
| Pantry | Main level | 5'7'' x 1'9'' |
| Eat in kitchen | Main level | 20'5'' x 11'9'' |
| Dining room | Main level | 10'9'' x 11'0'' |
| Living room | Main level | 10'9'' x 13'7'' |
Book a showing to see this BASTILLE Street Home in Hamilton
This property has so much to offer. Book a private showing now, as you do not want to miss out on 53 BASTILLE Street in Hamilton, Ontario!
Private Showing Request
Send a request to book a private showing for
.
Please Note: Information you supply in the contact form will be kept fully confidential.
Is this home the right property for you? Start a conversation to find out.
Get Directions to this Property
Not sure where this property is? Get directions to this BASTILLE Street Home in Hamilton.


Provided by Waterside Real Estate Group. MLS®, REALTOR®, and the associated logos are trademarks of the Canadian Real Estate Association.

This REALTOR.ca listing content is owned and licensed by REALTOR® members of the Canadian Real Estate Association.
Have questions or need more information about this home? Don't know where to begin? Then, let us connect you with the best real estate agent to guide you.

Inquiries submitted through this website will be responded to by a local sales representative from Royal LePage®.
Start a Conversation by Text
Provide your full name, phone and email to start a conversation by text message.
Please Note: Information you supply in the contact form will be kept fully confidential.
Start a Conversation by Email
Provide your full name and email to start a conversation by email.
Please Note: Information you supply in the contact form will be kept fully confidential.