
526 KING STREET E, Hamilton, Ontario L8N 1E2

$925,000.00
- 7 bedrooms
- 5 bathrooms
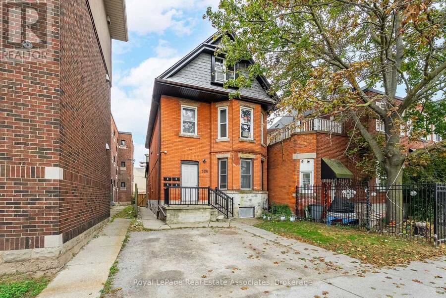
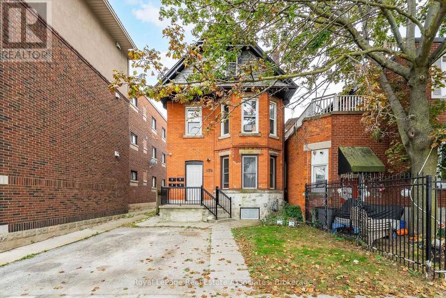
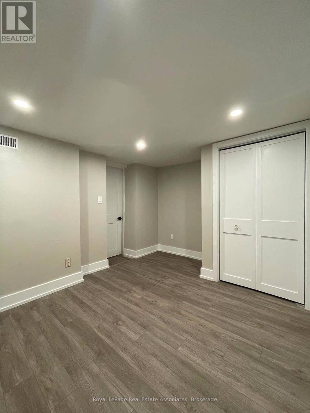
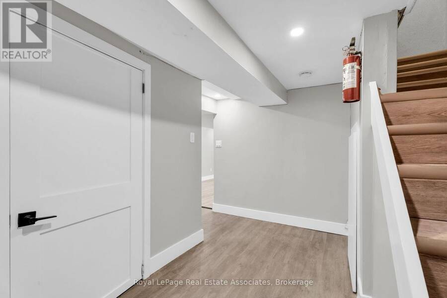
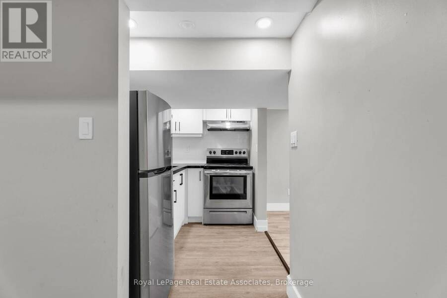
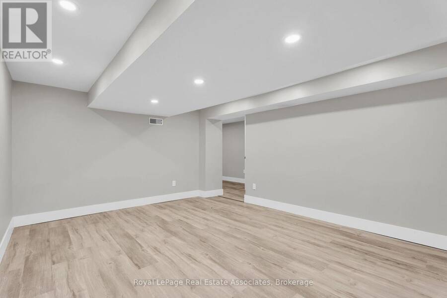
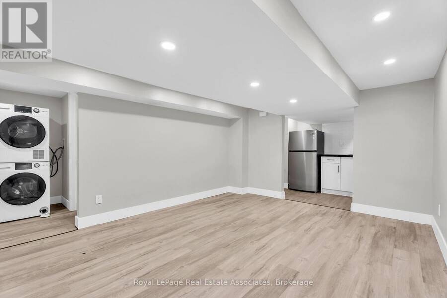
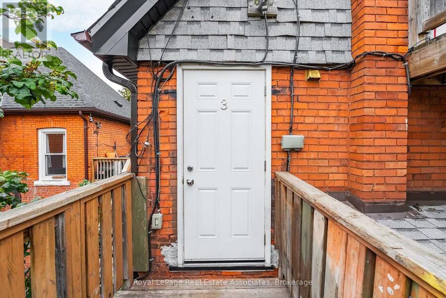
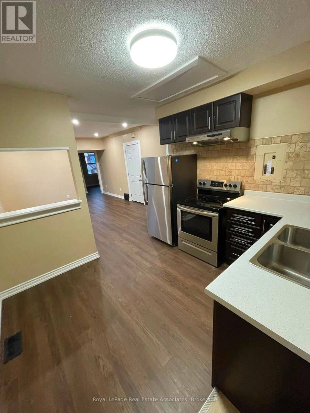
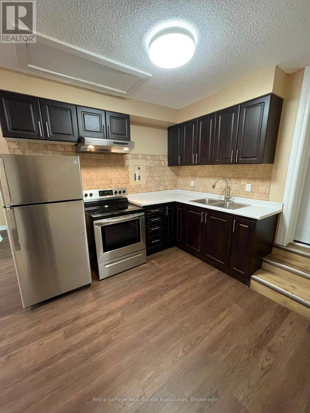
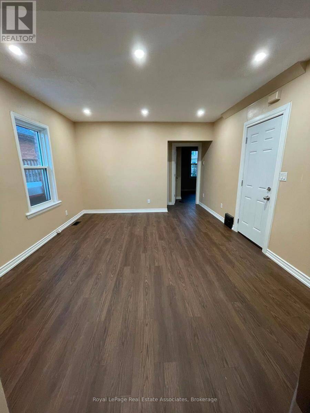
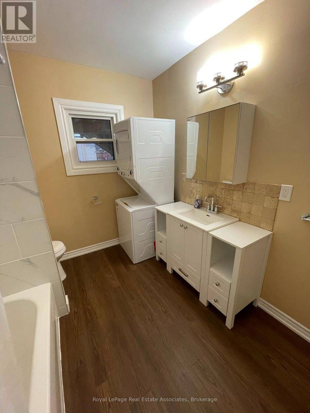
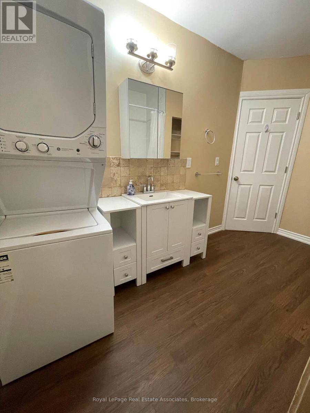
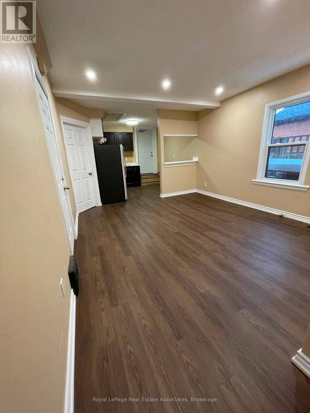
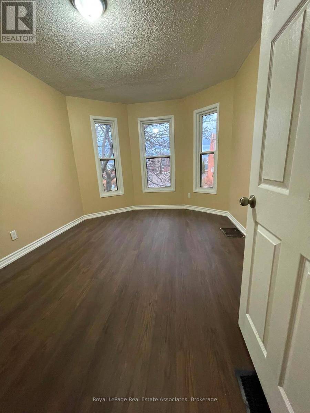
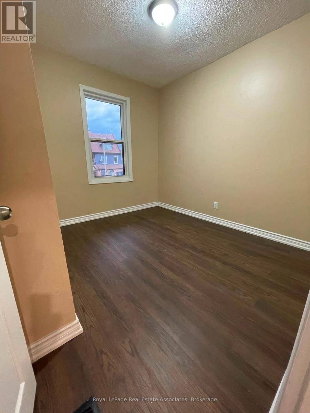
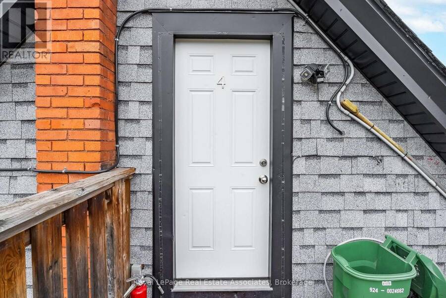
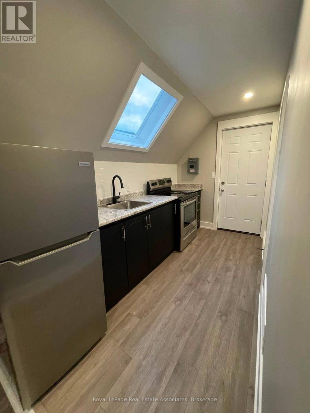
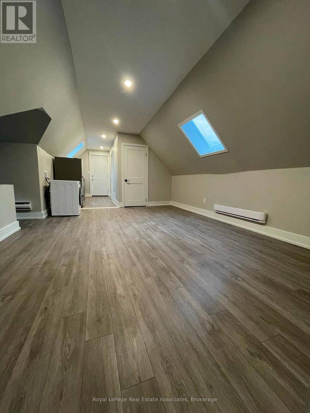
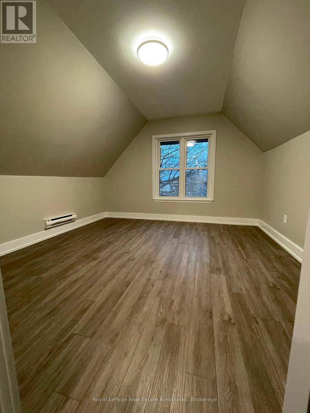
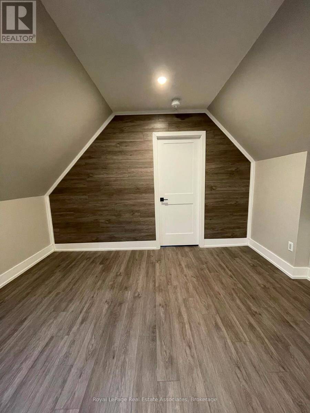
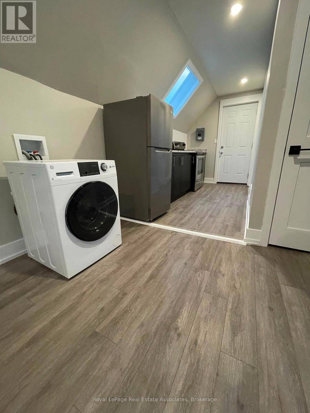
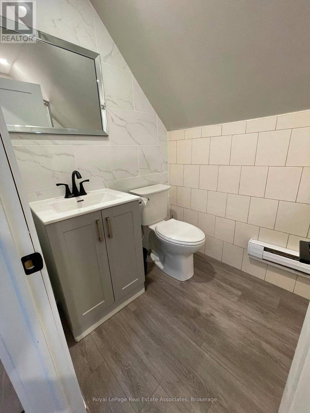
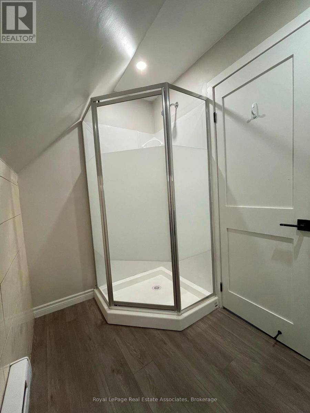
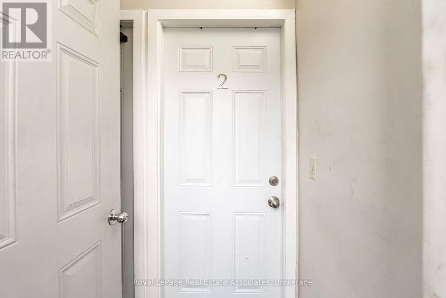
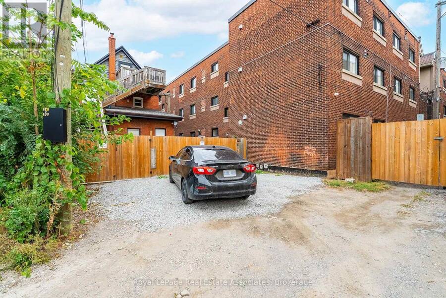
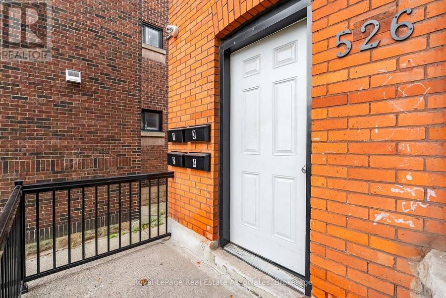
ATTENTION ALL INVESTORS & SMART BUYERS! Exceptional turn-key opportunity generating over $6,300/month in gross income! Located in a high-growth corridor, 526 King St E is a legal triplex featuring a 4th basement unit for maximized cash flow. Meticulously updated, 3 of the units boast reimagined layouts with premium modern finishes, including new flooring, crisp new cabinetry, and brand-new windows. Property Layout: Main Floor: 2-Bedroom Unit, Second Floor: 2-Bedroom Unit, Third Floor: 1-Bedroom Unit, Basement: 1-Bedroom Unit. Investor Highlights: Separate Metering: 4 Hydro Meters keep utility overhead remarkably low. Abundant Parking: Rare 4-car ... read more
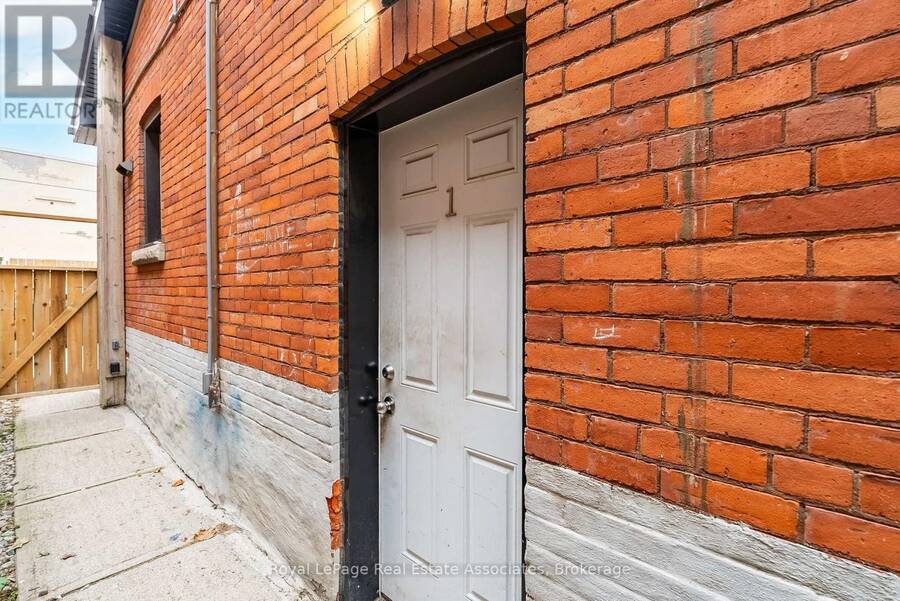
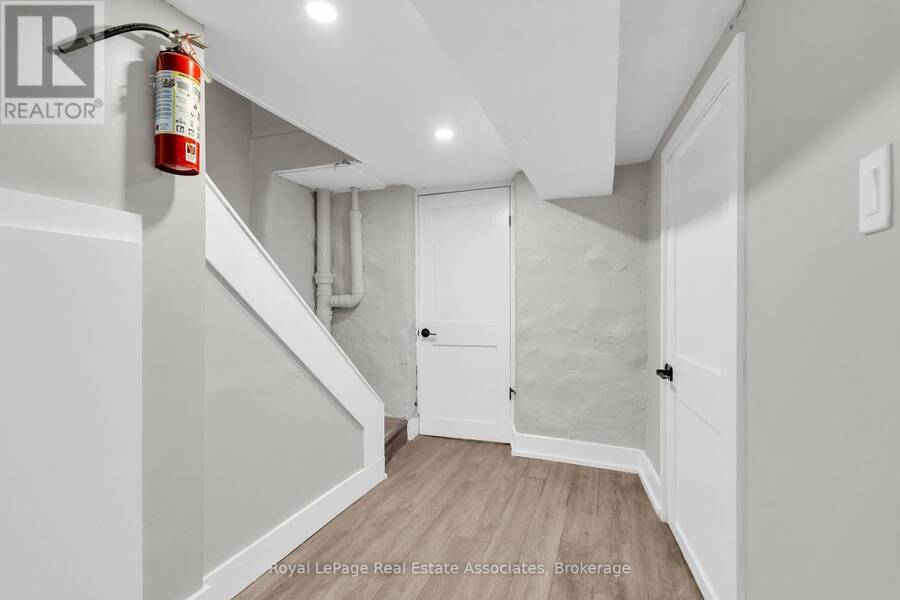
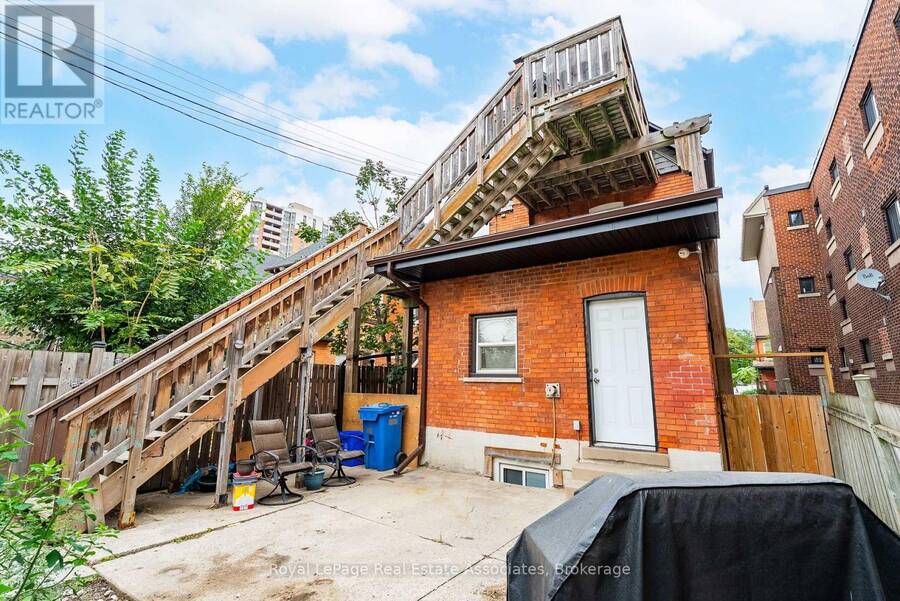
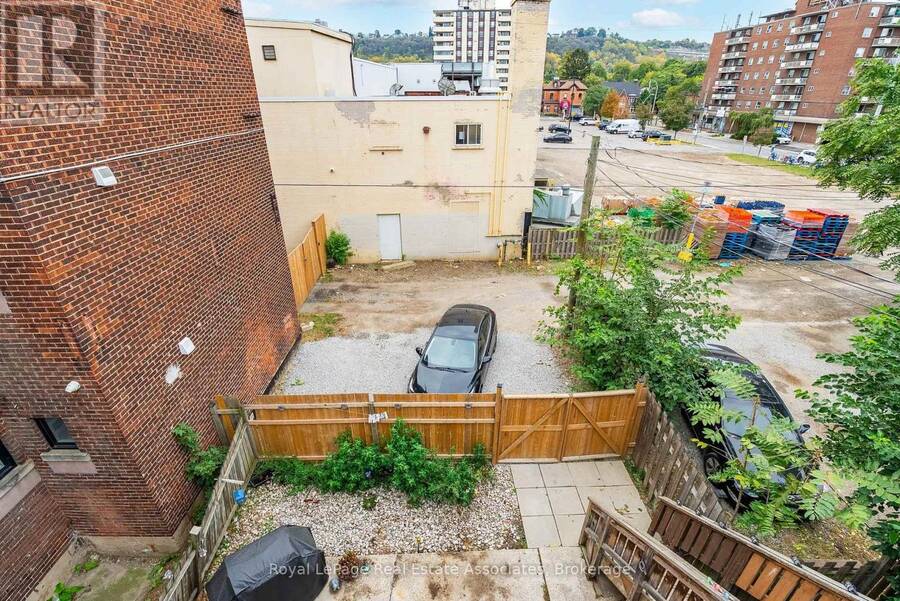
ATTENTION ALL INVESTORS & SMART BUYERS! Exceptional turn-key opportunity generating over $6,300/month in gross income! Located in a high-growth corridor, 526 King St E is a legal triplex featuring a 4th basement unit for maximized cash flow. Meticulously updated, 3 of the units boast reimagined layouts with premium modern finishes, including new flooring, crisp new cabinetry, and brand-new windows. Property Layout: Main Floor: 2-Bedroom Unit, Second Floor: 2-Bedroom Unit, Third Floor: 1-Bedroom Unit, Basement: 1-Bedroom Unit. Investor Highlights: Separate Metering: 4 Hydro Meters keep utility overhead remarkably low. Abundant Parking: Rare 4-car parking (2 front + 2 back). Low Maintenance: Fully updated interior & exterior for hands-off management. Immediate Income: 3 units currently occupied by quality tenants. Location & Future Growth: Unbeatable access to public transit, local amenities, and the GO Station. Take full advantage of Hamilton's anticipated Light Rail Transit (LRT) expansion, driven to significantly accelerate property appreciation. Unmatched Exit Strategy: Flexible TOC1 (Transit Oriented Corridor) Zoning permits a wide array of high-density residential and commercial uses-providing dynamic upside and multiple exit options for future redevelopment. Whether adding a cash-flow asset to your portfolio or house-hacking your way to financial freedom, this high-yield property is a rare find. Book your showing today! (id:25417)
- Listing ID: X13872086
- Property Type: Multi-family
| Property | |
|---|---|
| Lot Size: | 27 by 118.2 FT Fenced Yard |
| Parking: | No Garage 4 Spaces |
| Building | |
|---|---|
| Type: | Multi-family Other |
| Appliances: | Dryer, Refrigerator, Stove, Washer and Water Meter |
| HVAC: | Baseboard Heaters, Fireplace, Forced Air and Wall Unit Electric, Natural Gas |
| Exterior: | Brick |
| Basement: | Full (Finished) |
| Utilities: | Sanitary Sewer |
| Location | |
|---|---|
| City: | Hamilton |
| Province: | Ontario |
| Nearby Amenities: | Hospital, Park, Public Transit and Schools |
| Rooms | Level | Dimensions |
|---|---|---|
| Bathroom | Second level | 2.74 m x 1.82 m |
| Bedroom | Second level | 2.97 m x 2.39 m |
| Bedroom | Second level | 3.17 m x 2.67 m |
| Kitchen | Second level | 3.17 m x 2.95 m |
| Bedroom | Third level | 3.68 m x 3.05 m |
| Kitchen | Third level | 3.66 m x 3.05 m |
| Bathroom | Third level | 2.74 m x 1.21 m |
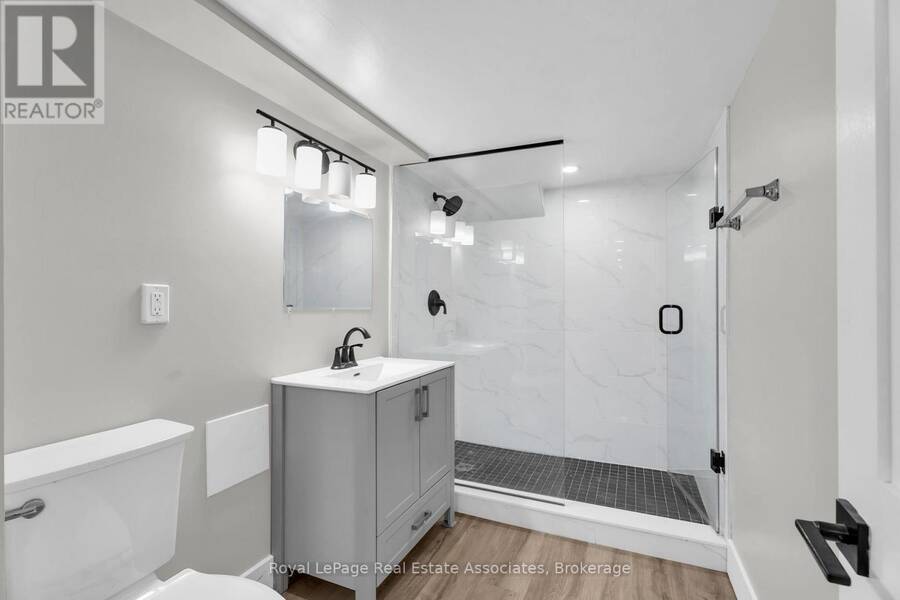
| Bathroom | Basement | 2.6 m x 1.54 m |
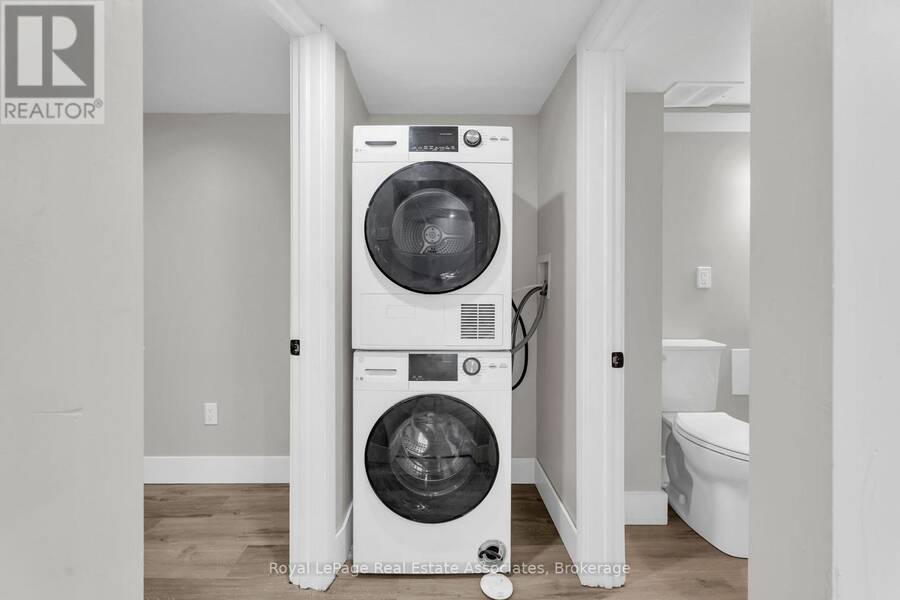
| Laundry room | Basement | 0.72 m x 0.72 m |
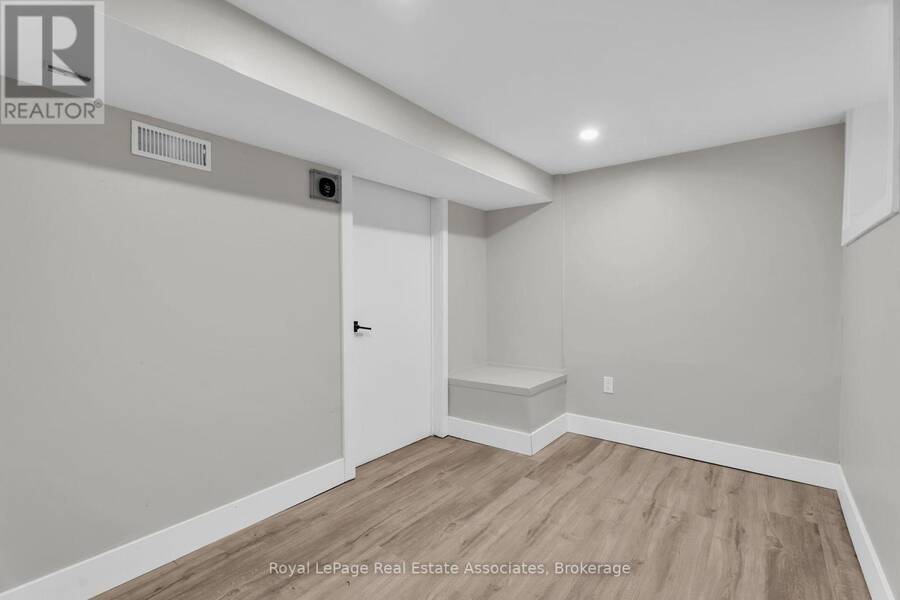
| Bedroom | Basement | 2.67 m x 2.62 m |
| Recreational, Games room | Basement | 4.39 m x 3.45 m |
| Kitchen | Main level | 3.68 m x 3.07 m |
| Living room | Main level | 4.06 m x 3.76 m |
| Bedroom | Main level | 3.66 m x 2.16 m |
| Bedroom | Main level | 3.66 m x 2.34 m |
| Bathroom | Main level | 2.43 m x 2.74 m |
| Bathroom | Main level | 1.54 m x 1.54 m |
Book a showing to see this King Street East Home in Hamilton
This property has so much to offer. Book a private showing now, as you do not want to miss out on 526 KING STREET E in Hamilton, Ontario!
Private Showing Request
Send a request to book a private showing for
.
Please Note: Information you supply in the contact form will be kept fully confidential.
Is this multi-family home the right property for you? Start a conversation to find out.
Get Directions to this Property
Not sure where this property is? Get directions to this King Street East Home in Hamilton.


Provided by Royal LePage Real Estate Associates. MLS®, REALTOR®, and the associated logos are trademarks of the Canadian Real Estate Association.

This REALTOR.ca listing content is owned and licensed by REALTOR® members of the Canadian Real Estate Association.
Have questions or need more information about this home? Don't know where to begin? Then, let us connect you with the best real estate agent to guide you.

Inquiries submitted through this website will be responded to by a local sales representative from Royal LePage®.
Start a Conversation by Text
Provide your full name, phone and email to start a conversation by text message.
Please Note: Information you supply in the contact form will be kept fully confidential.
Start a Conversation by Email
Provide your full name and email to start a conversation by email.
Please Note: Information you supply in the contact form will be kept fully confidential.