
52 CATHCART Street, Hamilton, Ontario L8R 1M5

$399,000.00
- 4 bedrooms
- 2 bathrooms
- 1,302 Square Feet
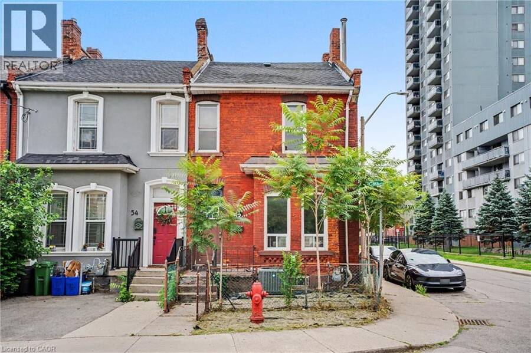
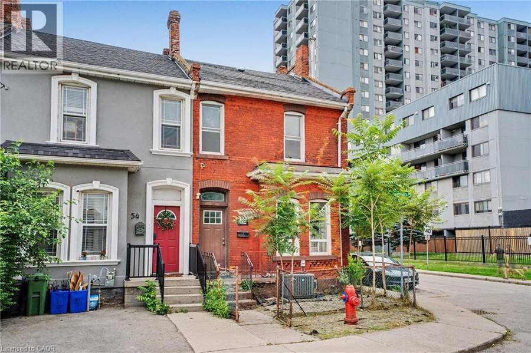
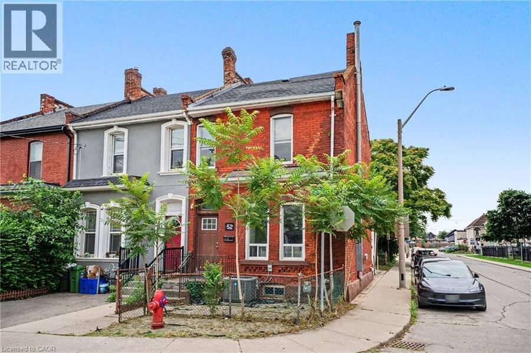
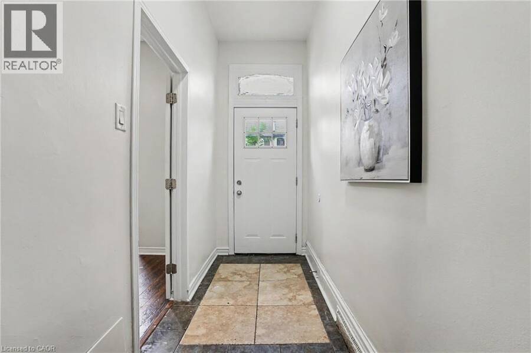
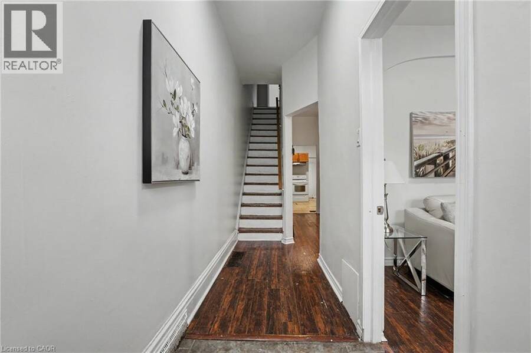
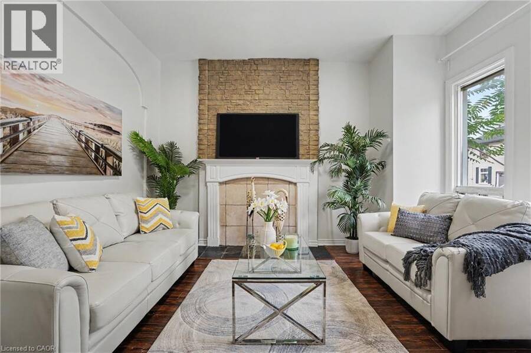
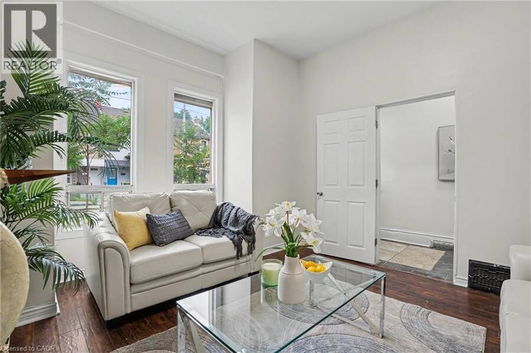
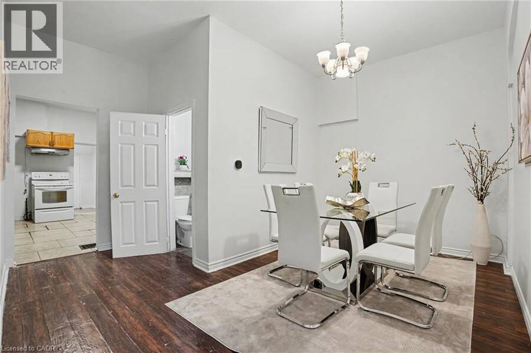
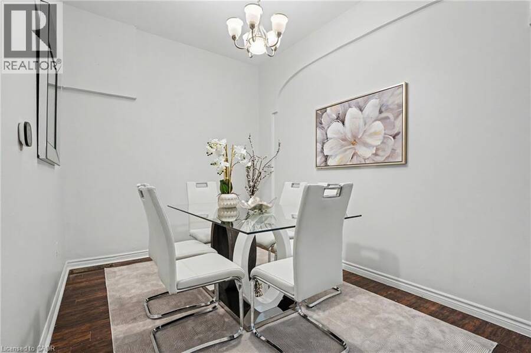
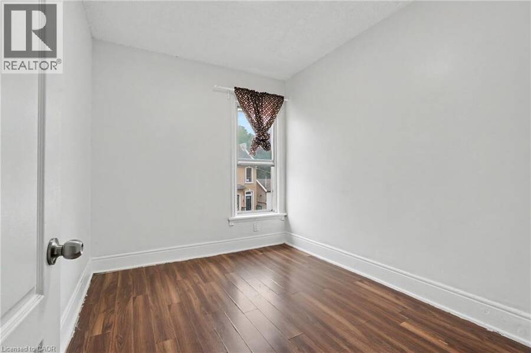
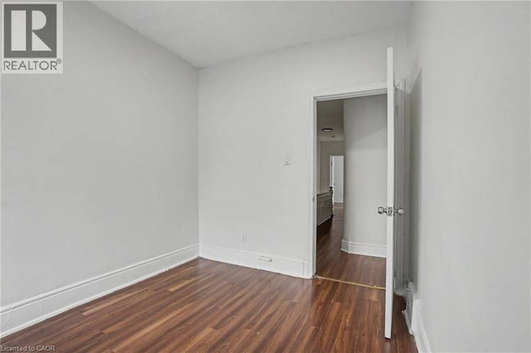
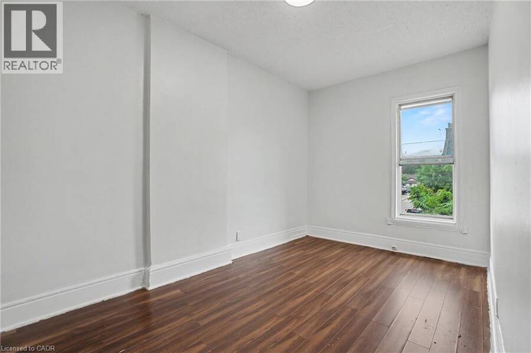
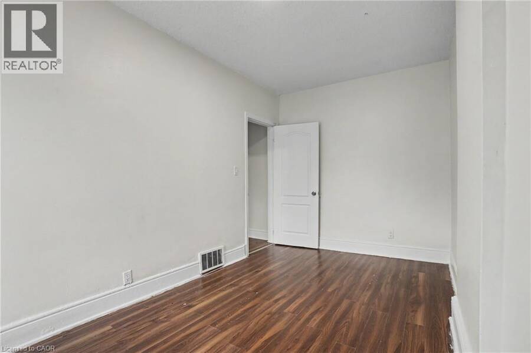
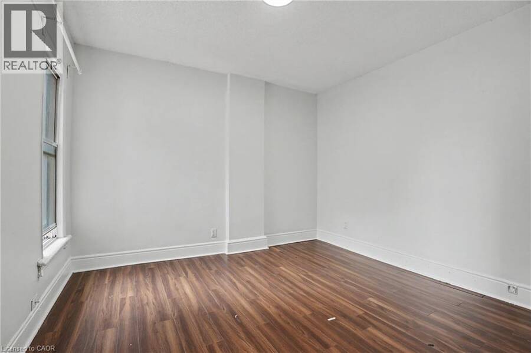
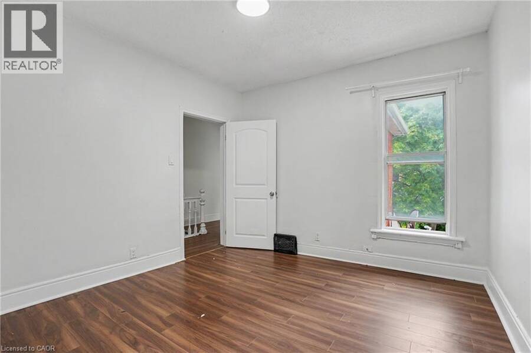
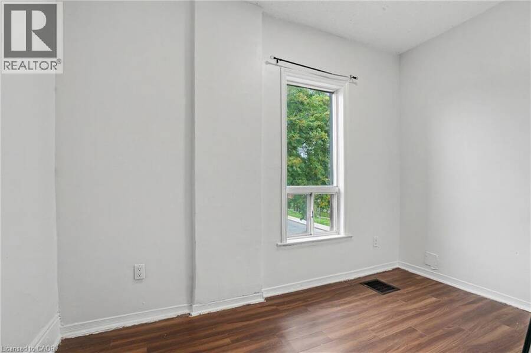
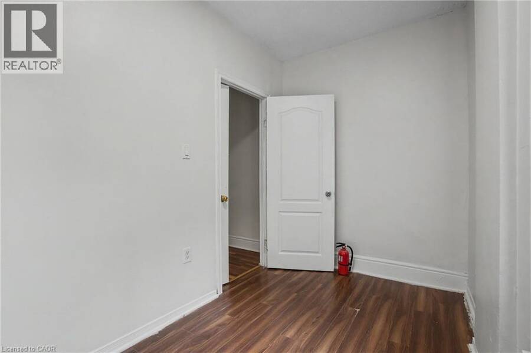
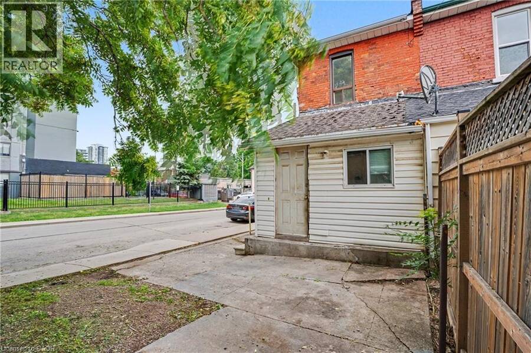
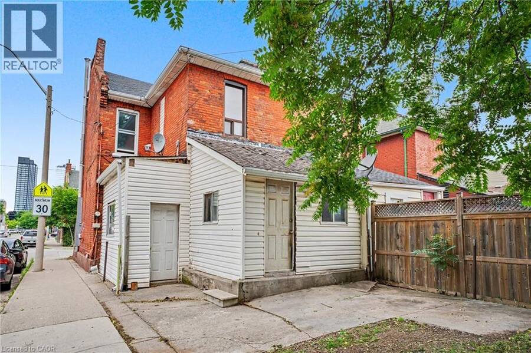
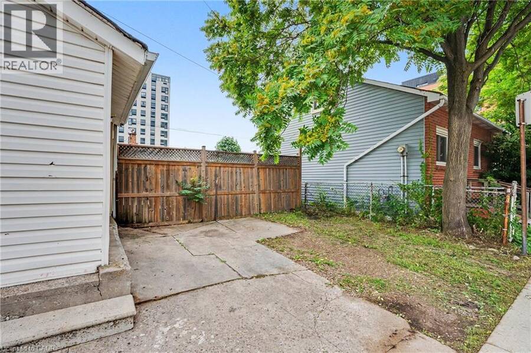
Welcome to this bright and spacious corner end-unit 4-bedroom townhome offering incredible potential in Hamilton's vibrant Beasley community. Flooded with natural light, this home features high ceilings, generous room sizes, and a solid foundation just waiting for your personal, stylish touch to transform it into the ultimate urban residence. A unique backyard extension provides brilliant layout flexibility, easily serving as a spacious home office, cozy family den, or an extra bedroom. Outside, you will find the rare downtown luxury of two rear parking spaces. The location offers an unbeatable lifestyle with exceptional walkability—step out your ... read more
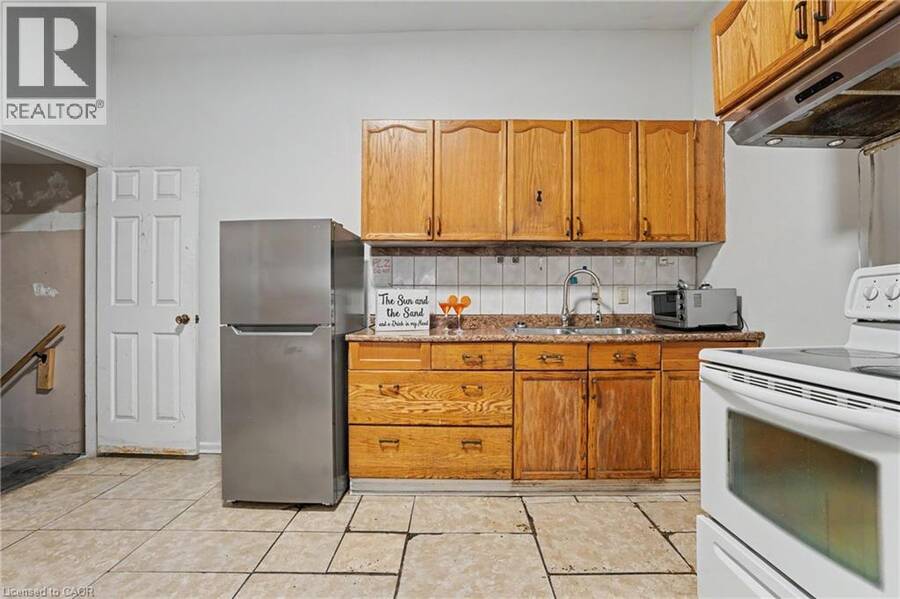
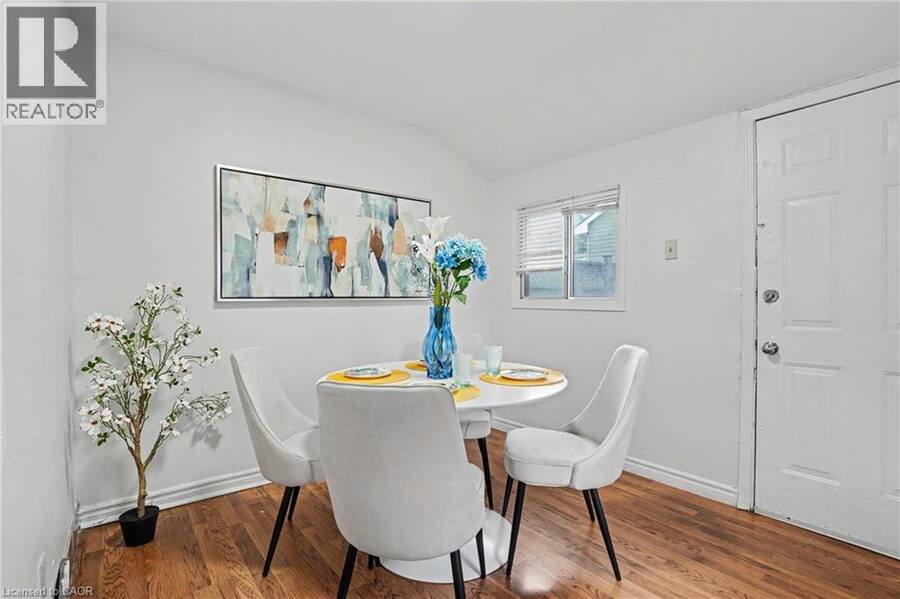
Welcome to this bright and spacious corner end-unit 4-bedroom townhome offering incredible potential in Hamilton's vibrant Beasley community. Flooded with natural light, this home features high ceilings, generous room sizes, and a solid foundation just waiting for your personal, stylish touch to transform it into the ultimate urban residence. A unique backyard extension provides brilliant layout flexibility, easily serving as a spacious home office, cozy family den, or an extra bedroom. Outside, you will find the rare downtown luxury of two rear parking spaces. The location offers an unbeatable lifestyle with exceptional walkability—step out your door and walk to the award-winning culinary scene and boutiques of James Street North, local parks, schools, and transit. Commuting is effortless with the West Harbour GO Station just minutes away, alongside quick access to Hamilton General Hospital and the Ron Joyce Children's Health Centre. Perfect for growing families or buyers wanting to customize their space while building long-term equity in a booming neighborhood. (id:25417)
- Listing ID: 40846188
- Property Type: Single Family
| Property | |
|---|---|
| Ownership: | Freehold |
| Lot Size: | 0.03 Ac (Under 1/2 Acre) |
| Parking: | 2 Spaces |
| Building | |
|---|---|
| Type: | Single Family Row / Townhouse |
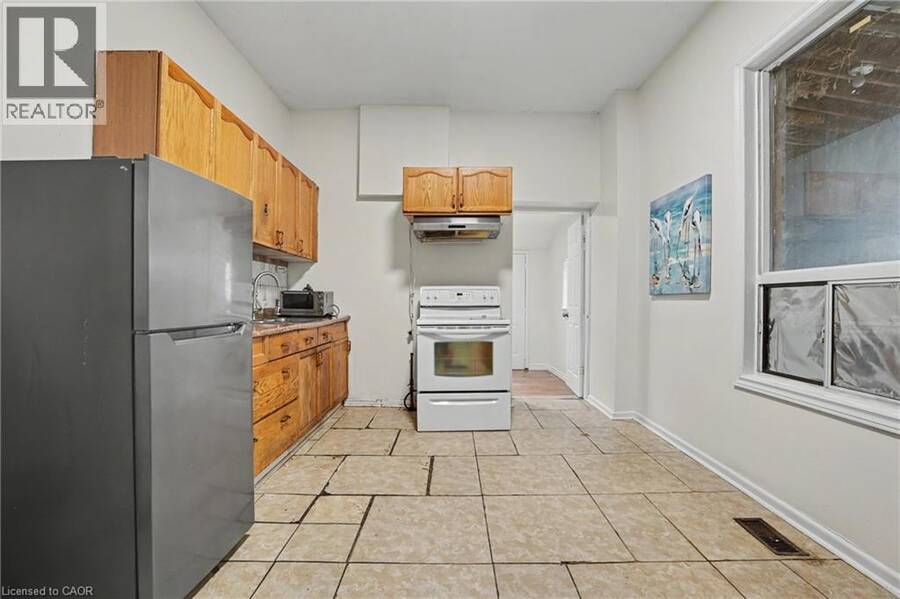
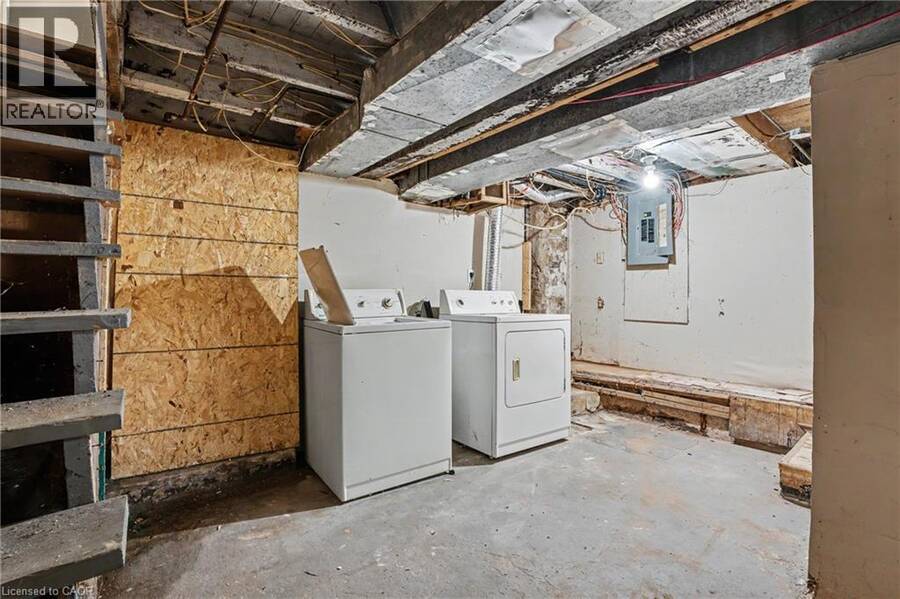
| Appliances: | Refrigerator, Stove, Washer and Dryer |
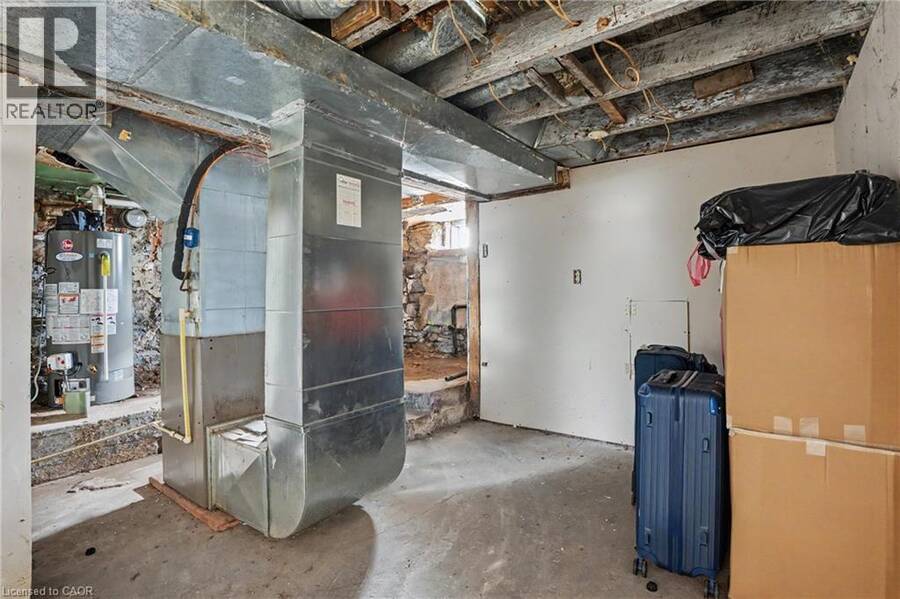
| HVAC: | Central Air Conditioning, Fireplace and Forced Air Natural Gas |
| Exterior: | Brick Veneer |
| Basement: | Full (Unfinished) |
| Utilities: | Municipal Sewage System |
| Location | |
|---|---|
| City: | Hamilton |
| Province: | Ontario |
| Nearby Amenities: | Community Centre, Hospital, Park, Place Of Worship, Playground, Public Transit, Quiet Area, Schools and Shopping |
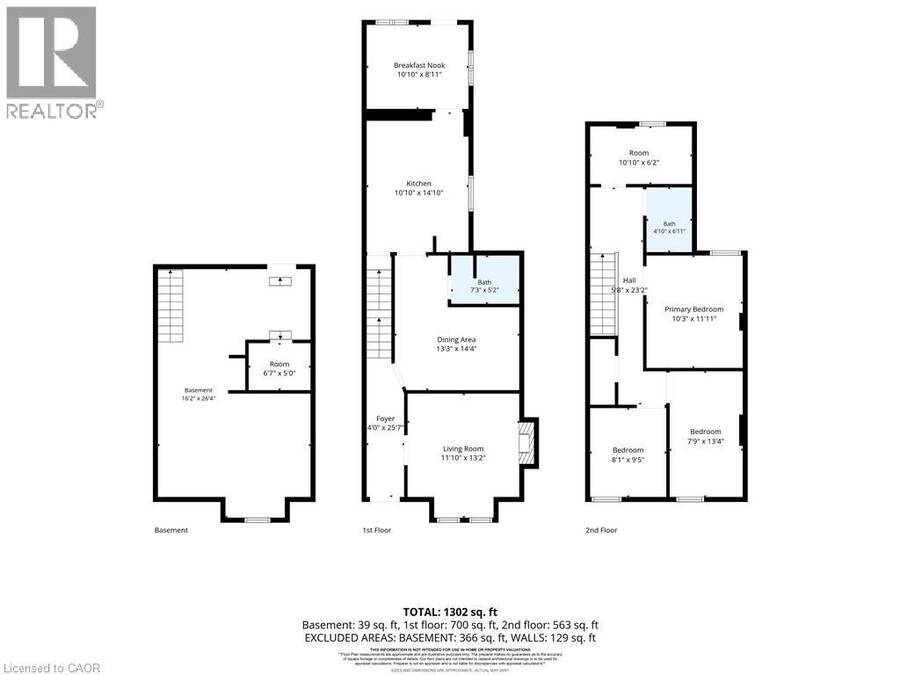
| Rooms | Level | Dimensions |
|---|---|---|
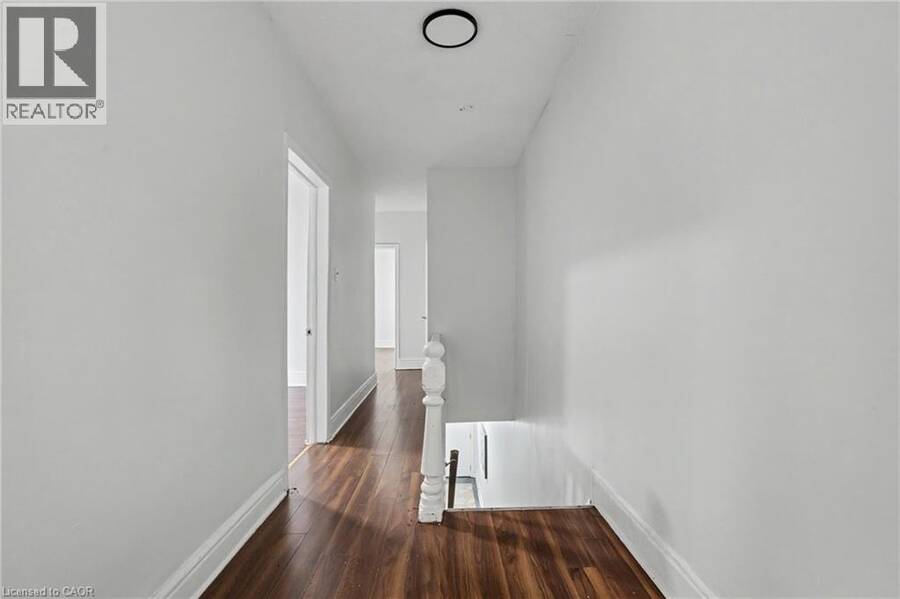
| Bedroom | Second level | 10'10'' x 6'2'' |
| Bedroom | Second level | 8'1'' x 9'5'' |
| Bedroom | Second level | 7'9'' x 13'4'' |
| Bedroom | Second level | 10'3'' x 11'11'' |
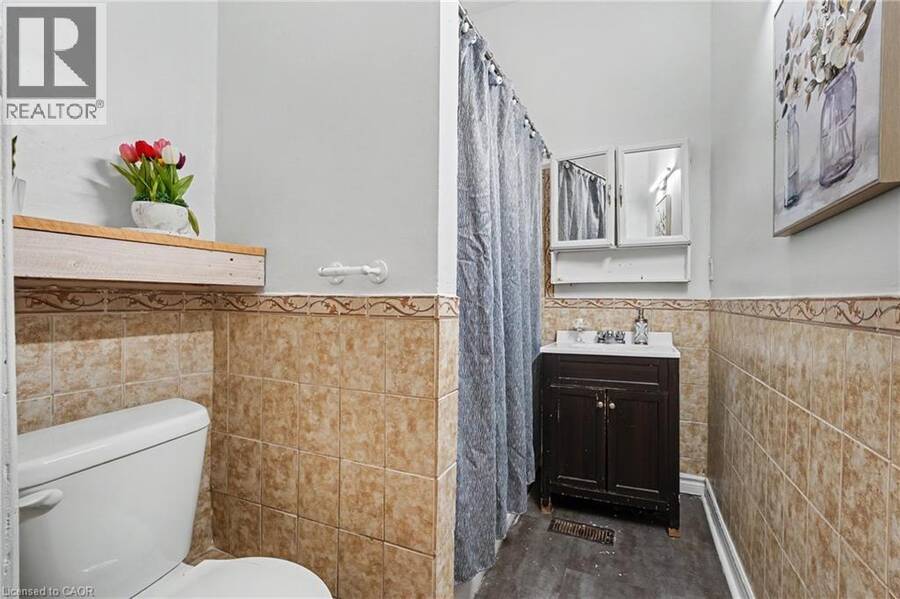
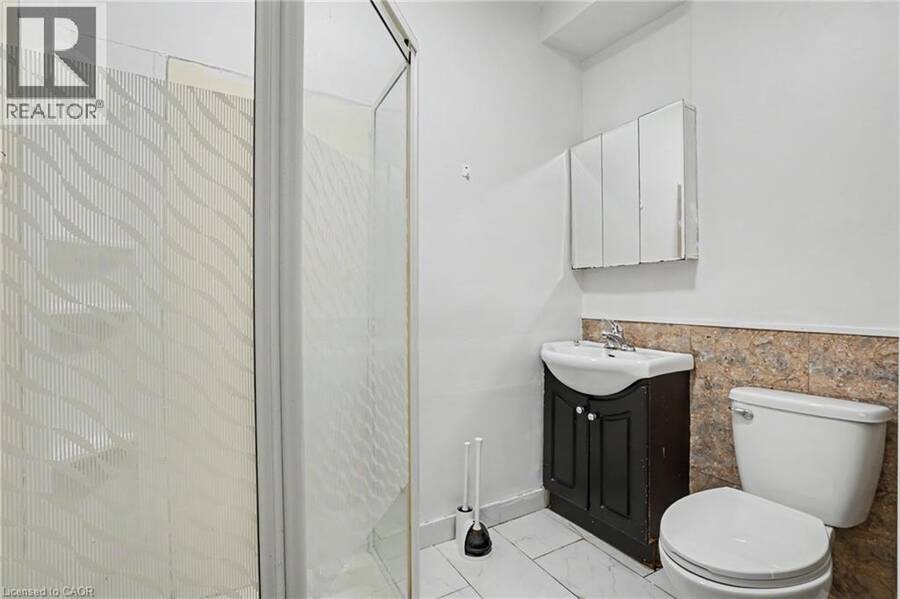
| 3pc Bathroom | Second level | 4'10'' x 6'11'' |
| Other | Basement | 16'2'' x 26'4'' |
| Living room | Main level | 11'10'' x 13'2'' |
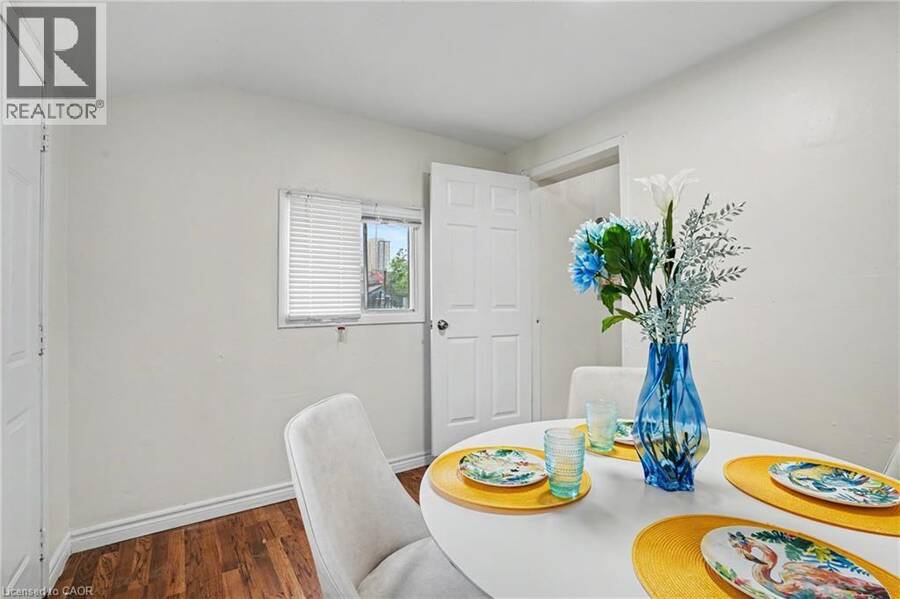
| Dining room | Main level | 13'3'' x 14'4'' |
| 4pc Bathroom | Main level | 7'3'' x 5'2'' |
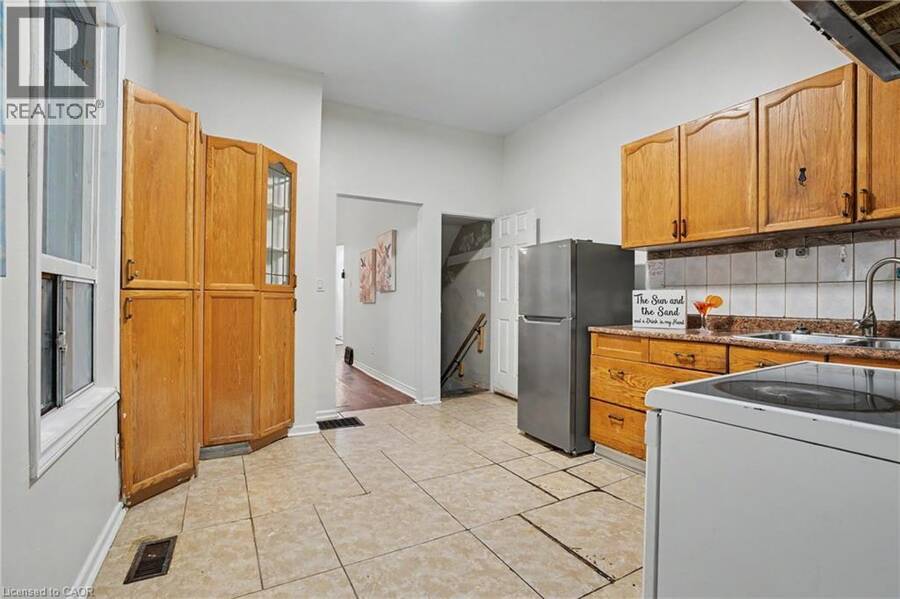
| Kitchen | Main level | 10'10'' x 14'10'' |
| Breakfast | Main level | 10'10'' x 8'11'' |
Book a showing to see this CATHCART Street Home in Hamilton
This property has so much to offer. Book a private showing now, as you do not want to miss out on 52 CATHCART Street in Hamilton, Ontario!
Private Showing Request
Send a request to book a private showing for
.
Please Note: Information you supply in the contact form will be kept fully confidential.
Is this home the right property for you? Start a conversation to find out.
Get Directions to this Property
Not sure where this property is? Get directions to this CATHCART Street Home in Hamilton.


Provided by eXp Realty. MLS®, REALTOR®, and the associated logos are trademarks of the Canadian Real Estate Association.

This REALTOR.ca listing content is owned and licensed by REALTOR® members of the Canadian Real Estate Association.
Have questions or need more information about this home? Don't know where to begin? Then, let us connect you with the best real estate agent to guide you.

Inquiries submitted through this website will be responded to by a local sales representative from Royal LePage®.
Start a Conversation by Text
Provide your full name, phone and email to start a conversation by text message.
Please Note: Information you supply in the contact form will be kept fully confidential.
Start a Conversation by Email
Provide your full name and email to start a conversation by email.
Please Note: Information you supply in the contact form will be kept fully confidential.