
5090 BLACKHEATH ROAD, Hamilton, Ontario L0R 1C0

$1,149,000.00
- 5 bedrooms
- 3 bathrooms
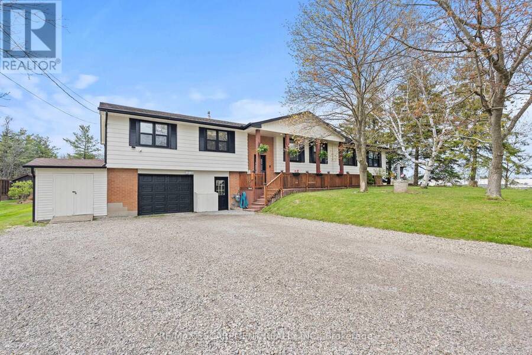
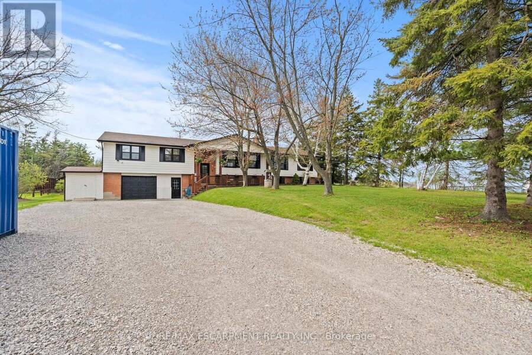
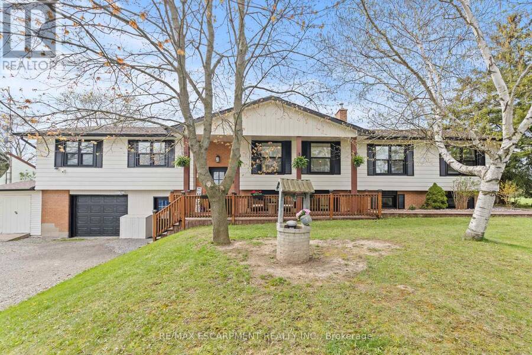
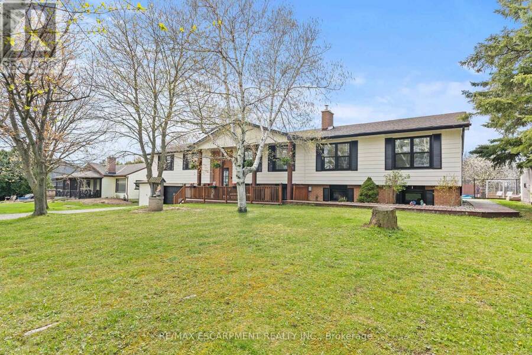
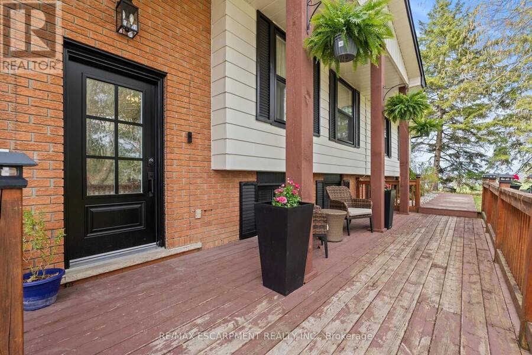
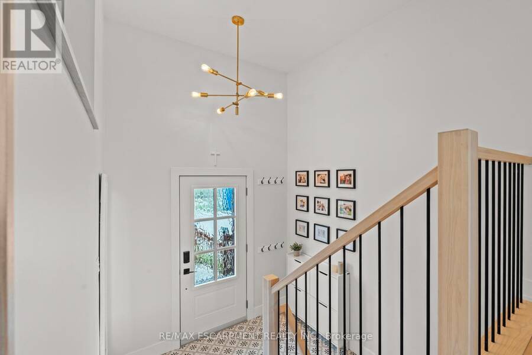
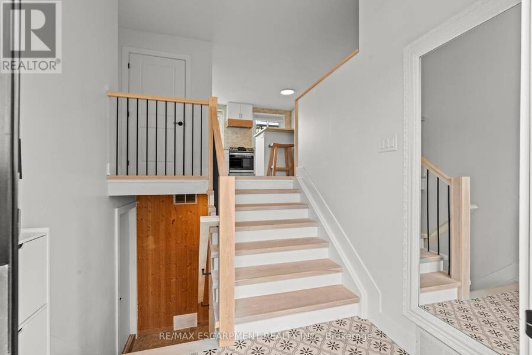
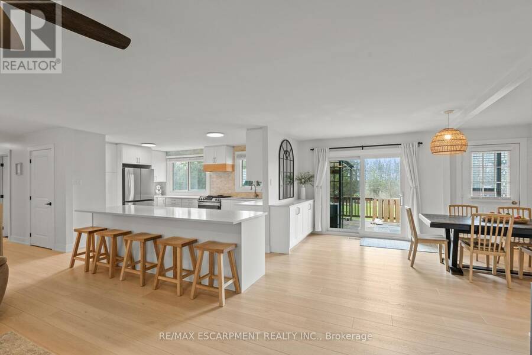
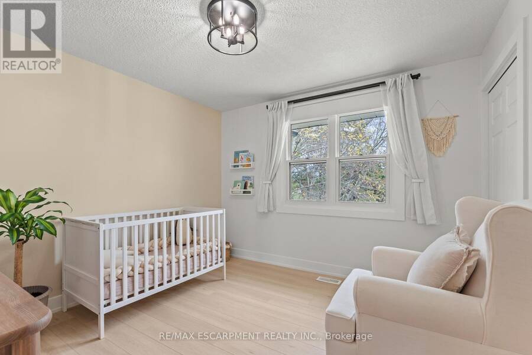
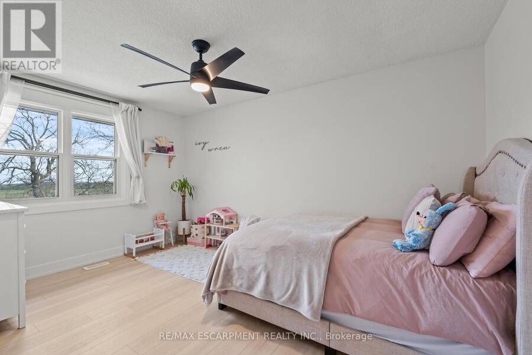
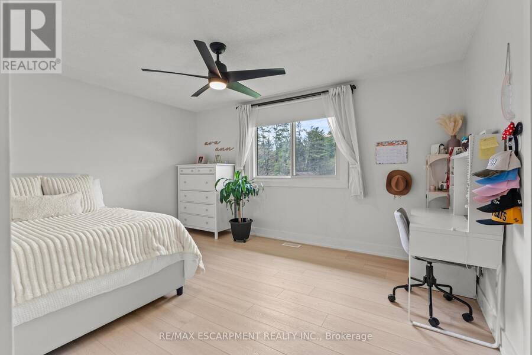
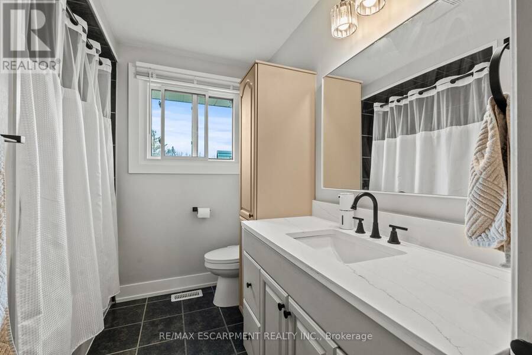
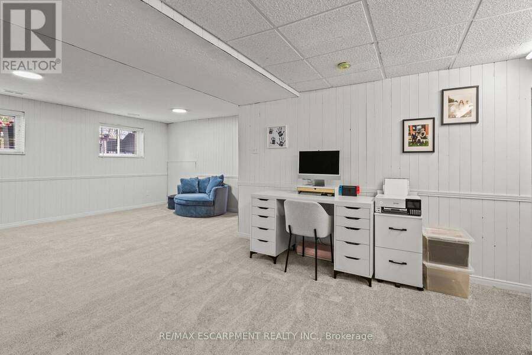
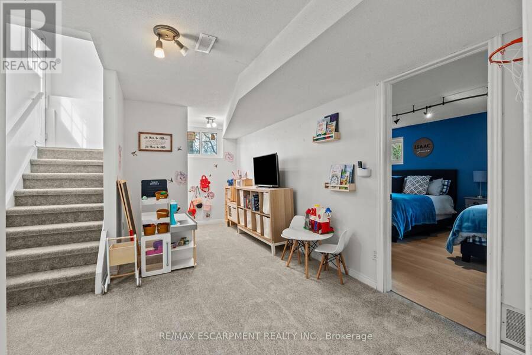
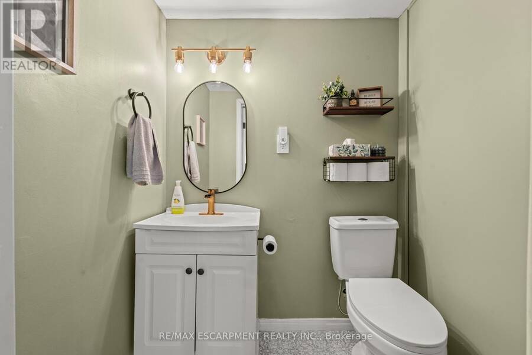
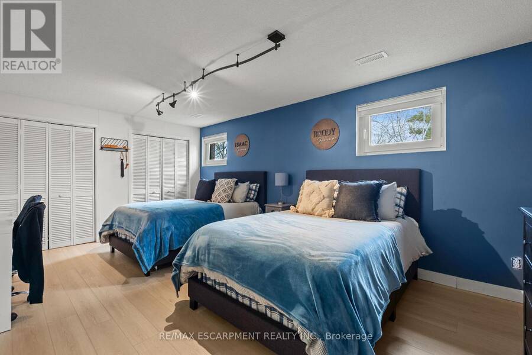
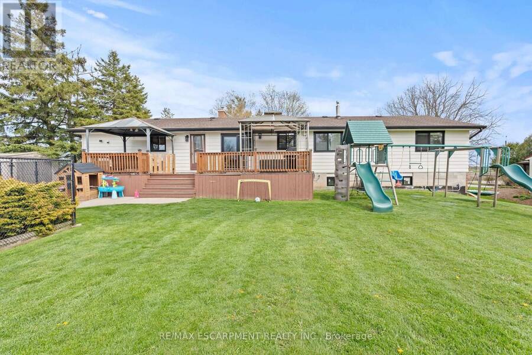
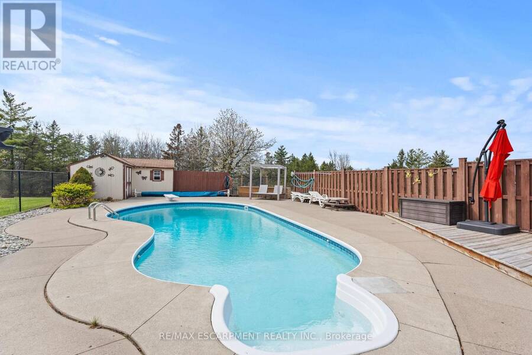
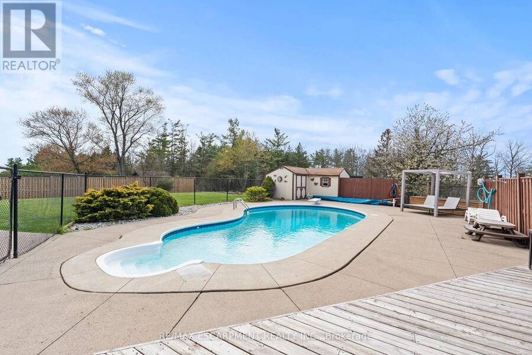
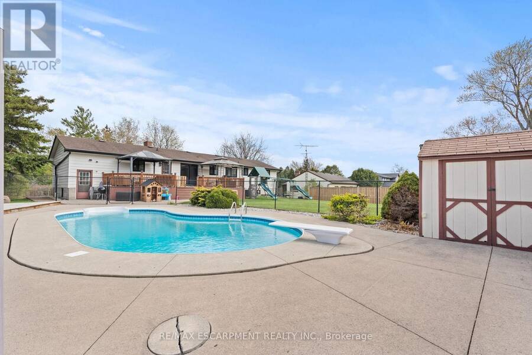
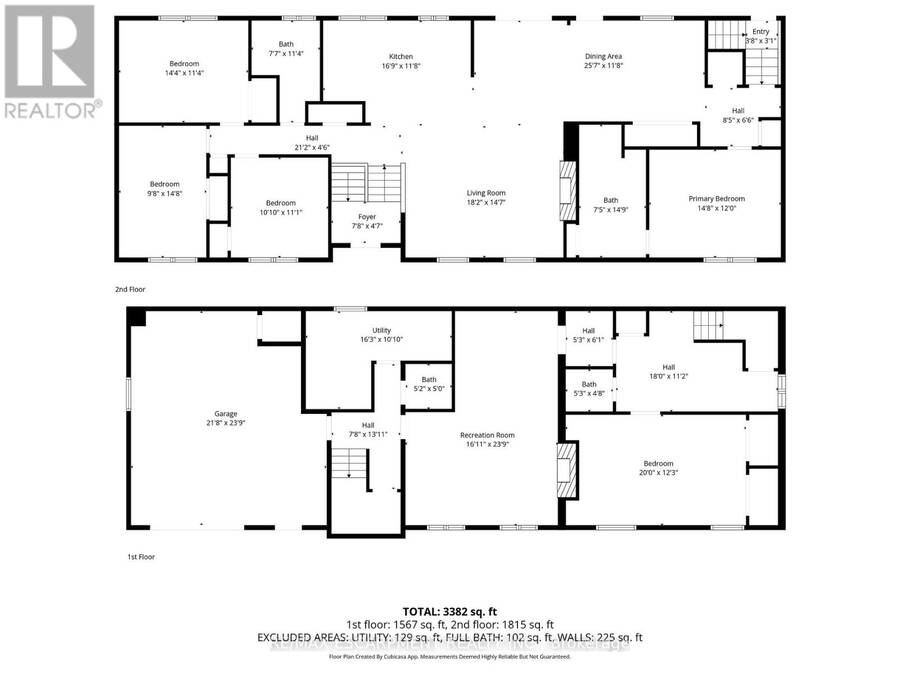
Bring the family and enjoy country living near Binbrook! Set on just under half an acre on a quiet dead-end road, this 4+1 bed raised ranch backs onto trees with an open field beside it. The flexible layout offers multigenerational potential, with space to add a dividing wall along the main-flr fireplace wall to create more defined living areas for extended family. Featuring 4 main-flr bedrms, a 5th bedrm and spacious rec rm downstairs, plus bathrms on both levels. The bright, open-concept main flr offers a large kitchen island, SS appliances, separate bar/coffee kitchen, and dining area with deck access. A wood-burning fireplace adds warmth to the ... read more
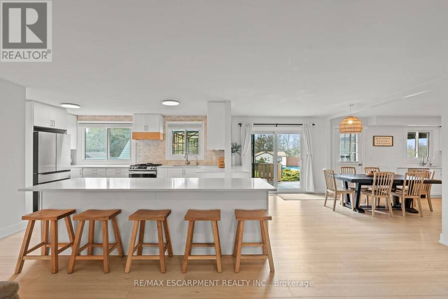
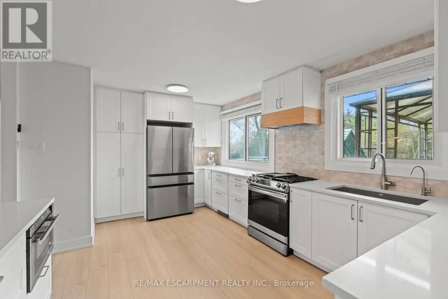
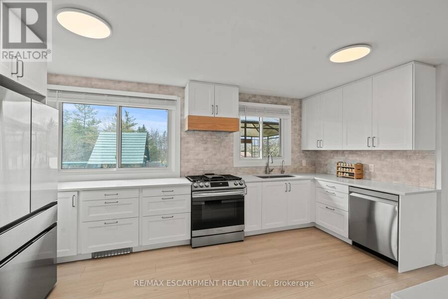
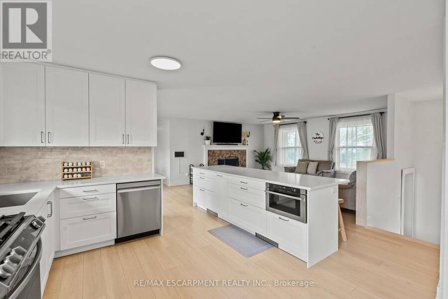
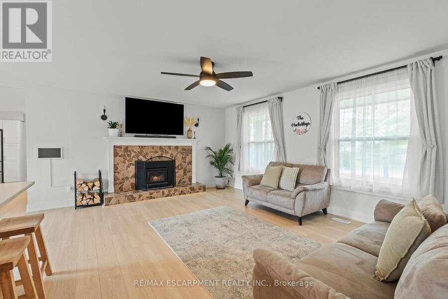
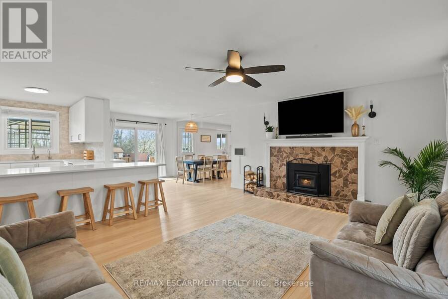
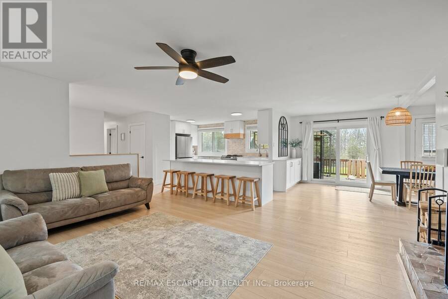
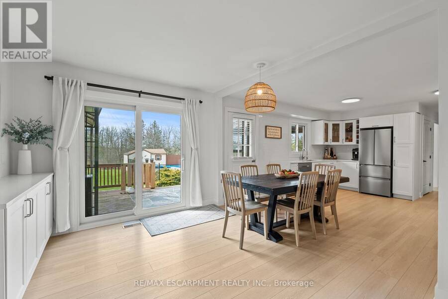
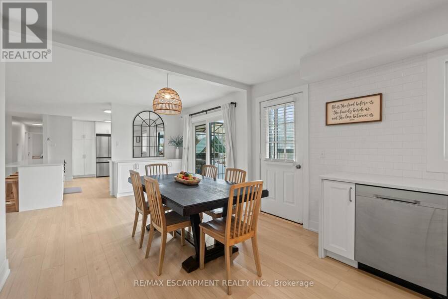
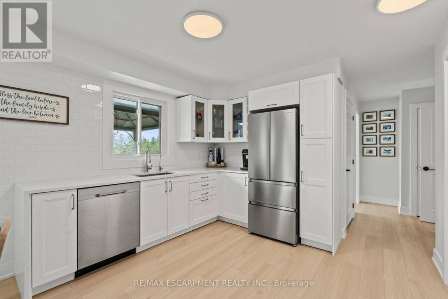
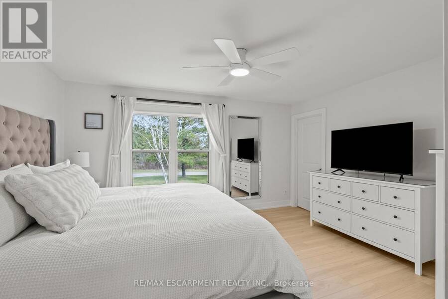
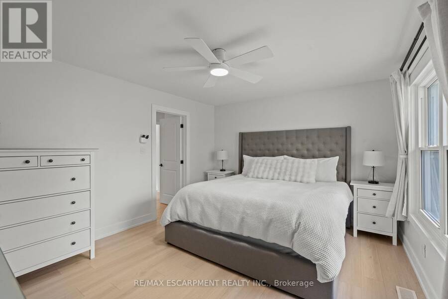
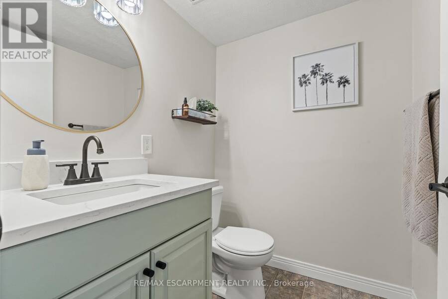
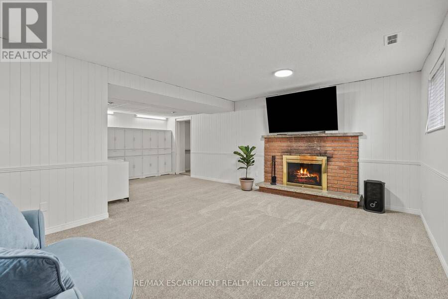
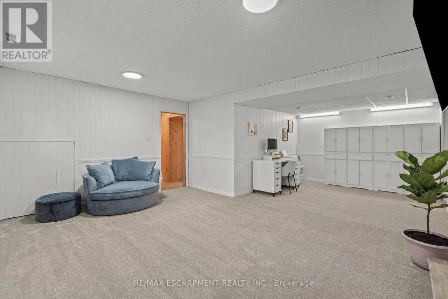
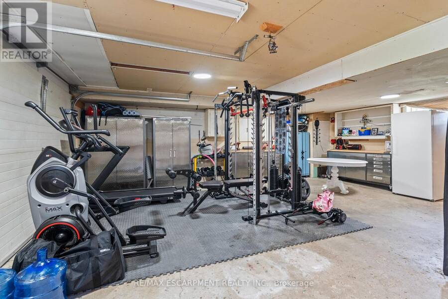
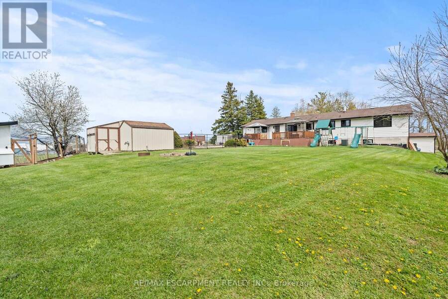
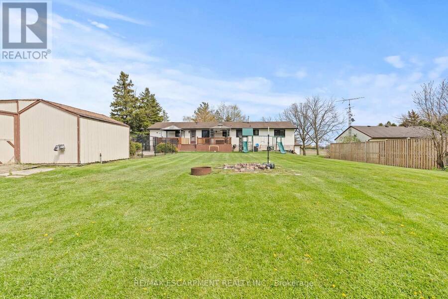
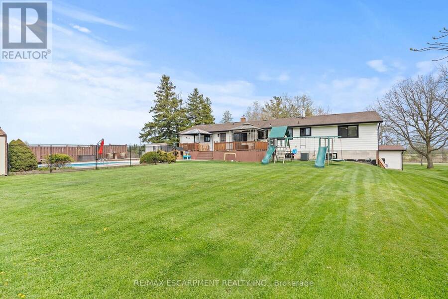
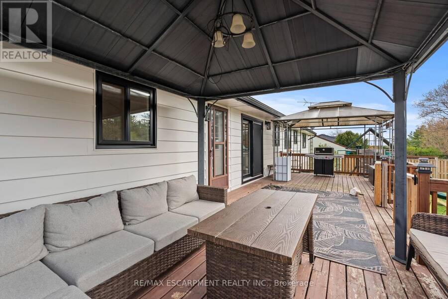
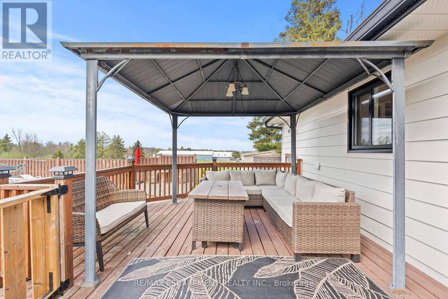
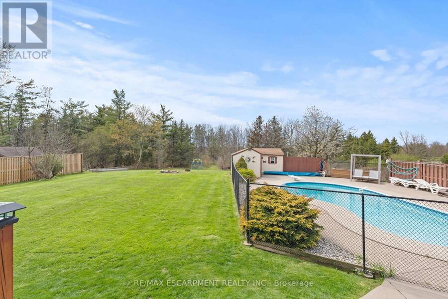
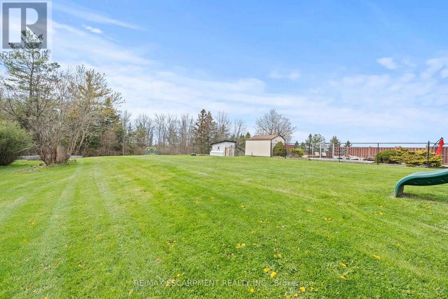
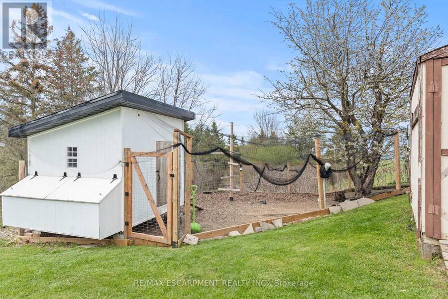
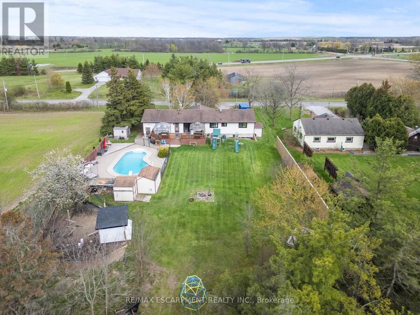
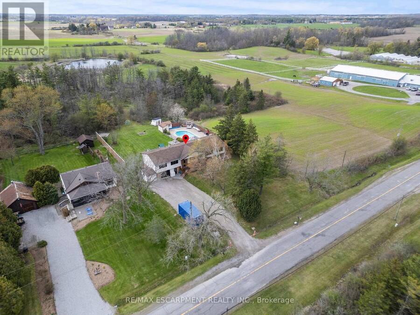
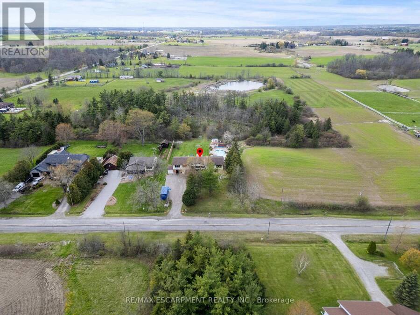
Bring the family and enjoy country living near Binbrook! Set on just under half an acre on a quiet dead-end road, this 4+1 bed raised ranch backs onto trees with an open field beside it. The flexible layout offers multigenerational potential, with space to add a dividing wall along the main-flr fireplace wall to create more defined living areas for extended family. Featuring 4 main-flr bedrms, a 5th bedrm and spacious rec rm downstairs, plus bathrms on both levels. The bright, open-concept main flr offers a large kitchen island, SS appliances, separate bar/coffee kitchen, and dining area with deck access. A wood-burning fireplace adds warmth to the living rm, while the primary bedrm includes a roughed-in ensuite. The attached heated dbl garage has its own furnace and inside entry, ideal for hobbies or workshop space. Outside, enjoy a separately fenced, in-ground heated saltwater pool, large deck, gazebos, and room to garden or play. Country space, flexible living, and outdoor entertaining close to town conveniences. (id:25417)
- Listing ID: X14112784
- Property Type: Single Family
| Property | |
|---|---|
| Style: | Raised Bungalow |
| Ownership: | Freehold |
| Lot Size: | 100 by 200 FT |
| Parking: | Attached Garage 8 Spaces |
| Pool: | Inground Pool |
| Building | |
|---|---|
| Type: | Single Family House |
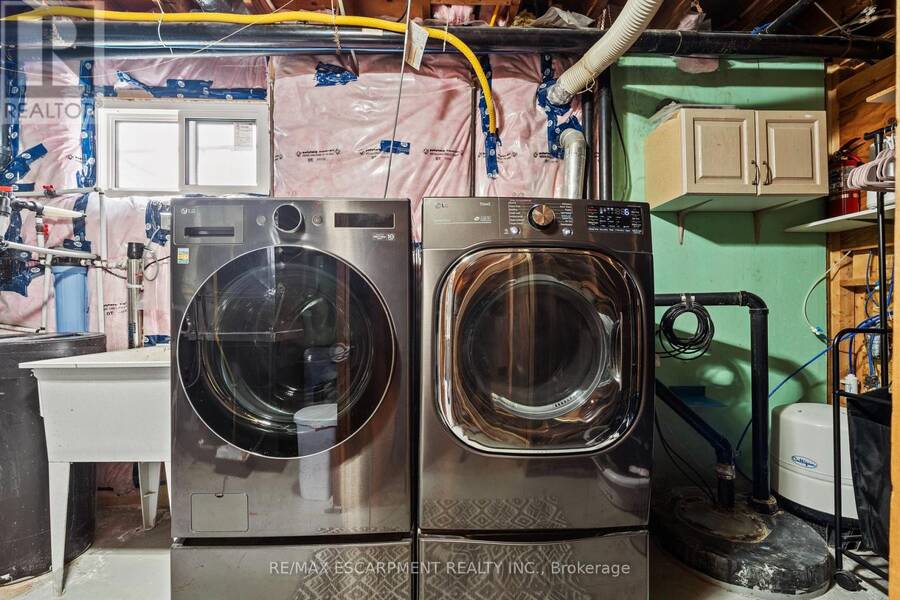
| Appliances: | Dryer, Stove, Two Refrigerators, Washer and Dishwasher |
| HVAC: | Central Air Conditioning, Fireplace and Forced Air Natural Gas |
| Exterior: | Brick and Steel |
| Basement: | N/A, Full, N/A (Finished) |
| Utilities: | Septic System |
| Location | |
|---|---|
| City: | Hamilton |
| Province: | Ontario |
| Rooms | Level | Dimensions |
|---|---|---|
| Other | Basement | 6.6 m x 7.24 m |
| Utility room | Basement | 4.95 m x 3.3 m |
| Bathroom | Basement | 1.57 m x 1.52 m |
| Recreational, Games room | Basement | 5.16 m x 7.24 m |
| Bathroom | Basement | 1.6 m x 1.42 m |
| Bedroom | Basement | 6.1 m x 3.73 m |
| Bedroom | Main level | 4.37 m x 3.45 m |
| Bathroom | Main level | 2.31 m x 3.45 m |
| Primary Bedroom | Main level | 4.47 m x 3.66 m |
| Kitchen | Main level | 5.11 m x 3.56 m |
| Dining room | Main level | 7.8 m x 3.56 m |
| Other | Main level | 1.12 m x 0.94 m |
| Bedroom | Main level | 2.95 m x 4.47 m |
| Bedroom | Main level | 3.3 m x 3.38 m |
| Foyer | Main level | 2.34 m x 1.4 m |
| Living room | Main level | 5.54 m x 4.44 m |
| Bathroom | Main level | 2.26 m x 4.5 m |
Book a showing to see this Blackheath Road Home in Hamilton
This property has so much to offer. Book a private showing now, as you do not want to miss out on 5090 BLACKHEATH ROAD in Hamilton, Ontario!
Private Showing Request
Send a request to book a private showing for
.
Please Note: Information you supply in the contact form will be kept fully confidential.
Is this home the right property for you? Start a conversation to find out.
Get Directions to this Property
Not sure where this property is? Get directions to this Blackheath Road Home in Hamilton.


Provided by RE/MAX ESCARPMENT REALTY INC.. MLS®, REALTOR®, and the associated logos are trademarks of the Canadian Real Estate Association.

This REALTOR.ca listing content is owned and licensed by REALTOR® members of the Canadian Real Estate Association.
Have questions or need more information about this home? Don't know where to begin? Then, let us connect you with the best real estate agent to guide you.

Inquiries submitted through this website will be responded to by a local sales representative from Royal LePage®.
Start a Conversation by Text
Provide your full name, phone and email to start a conversation by text message.
Please Note: Information you supply in the contact form will be kept fully confidential.
Start a Conversation by Email
Provide your full name and email to start a conversation by email.
Please Note: Information you supply in the contact form will be kept fully confidential.