
50 WEXFORD Avenue S, Hamilton, Ontario L8K 2N6


$649,900.00
- 4 bedrooms
- 2 bathrooms
- 1,842 Square Feet
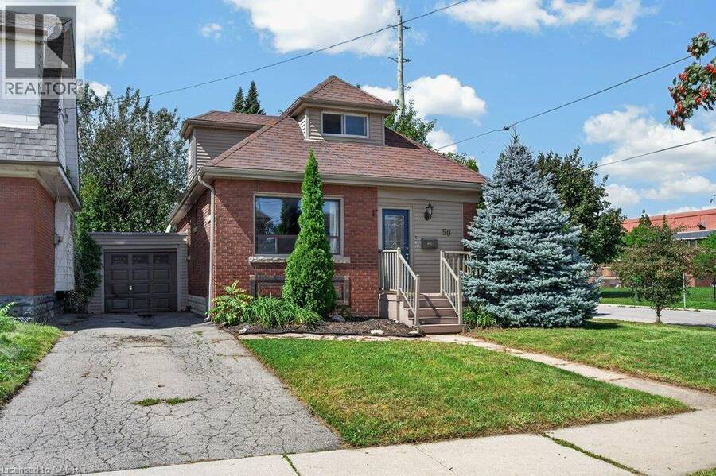
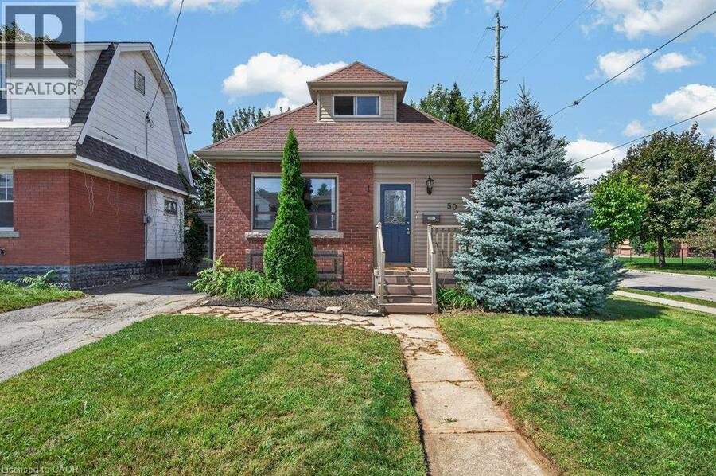
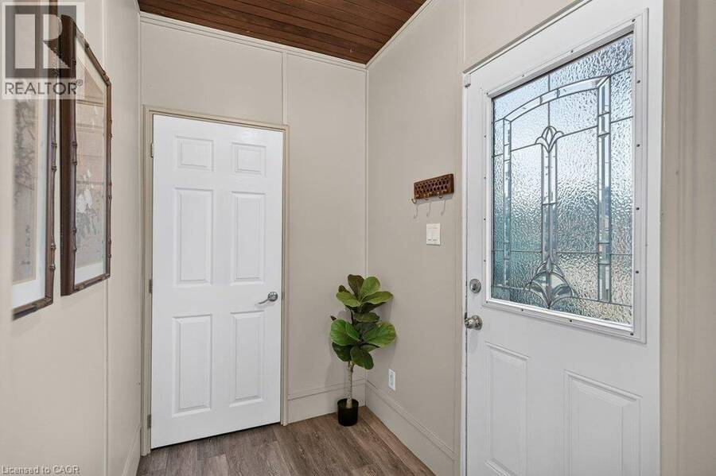
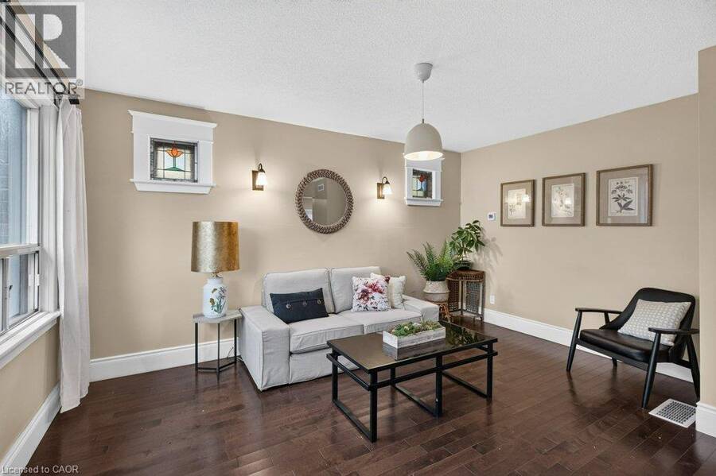
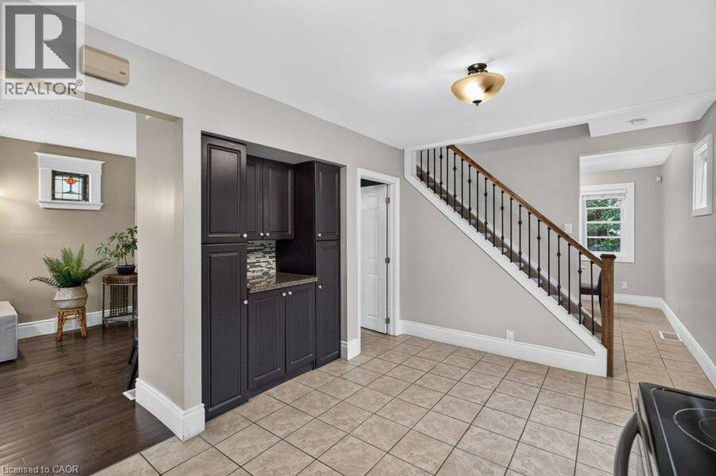
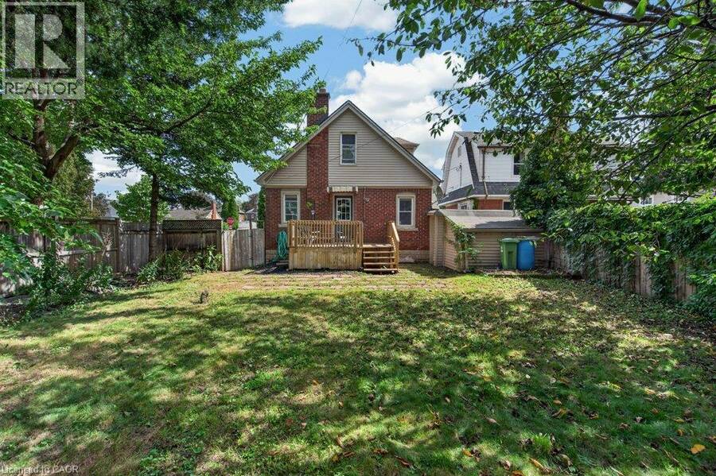
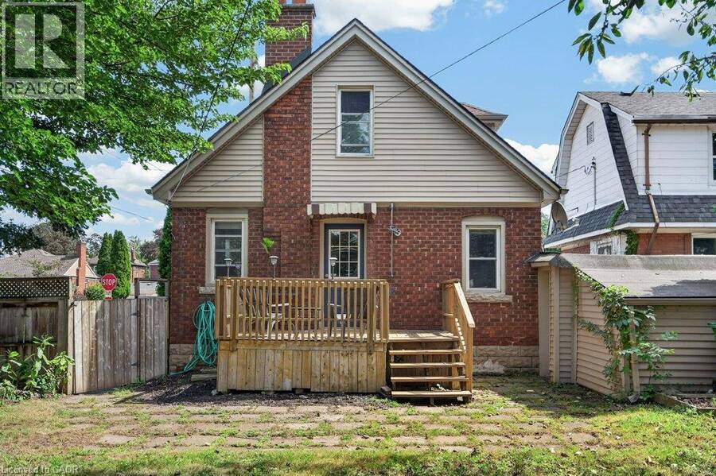
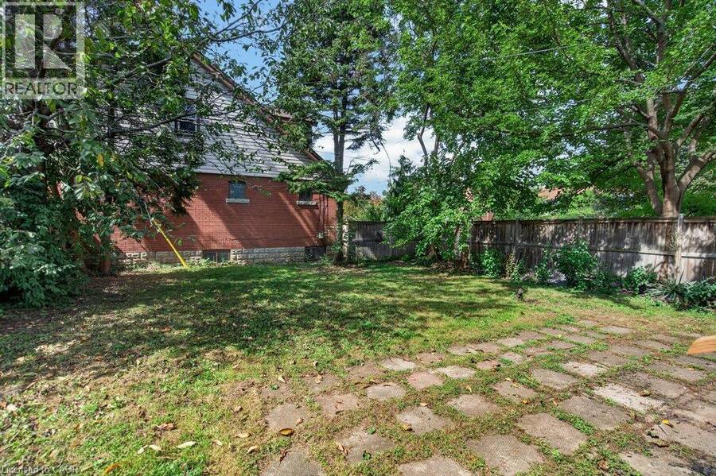
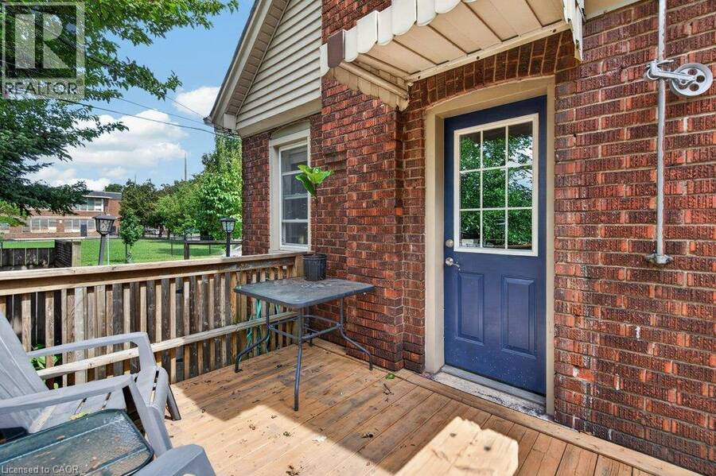
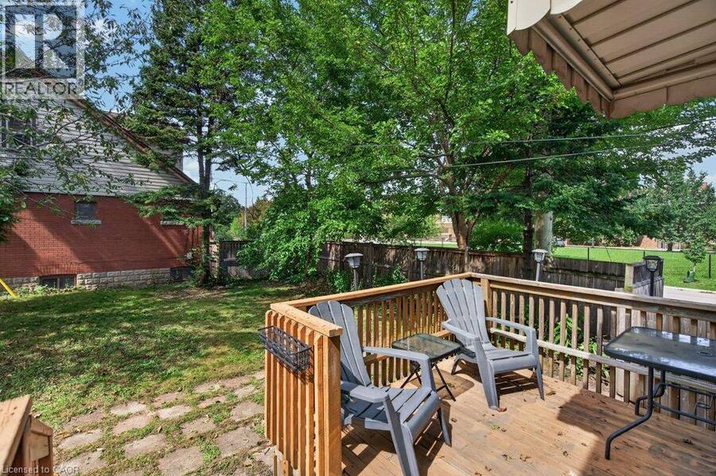
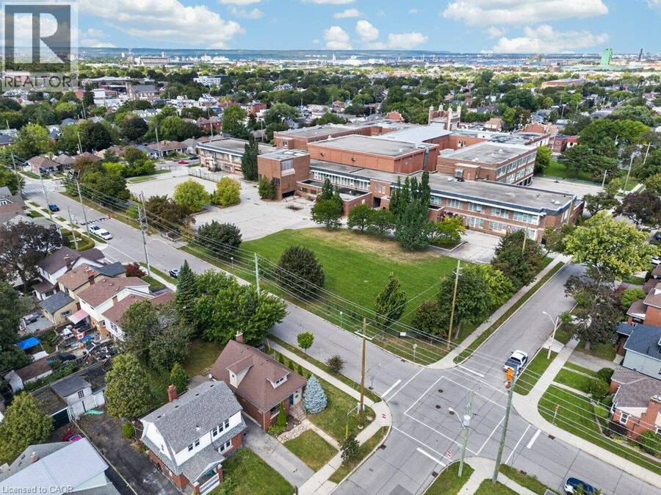
Bells and whistles await at this 1930s built one and a half storey brick home in Hamilton‘s family focussed Delta neighbourhood. If you need a home with ample parking, a secure garage, a fully fenced yard, and are looking to do little to no work this is the one! With three completed floors of living space there is room to spread out in this incredibly unique floor plan. Enter the home on a composite deck into a proper foyer with front hall closet, conveniently located off of the main living area. Finished in hardwood flooring and complemented with lead glass in pristine condition, the main living space features a large picture window with an east ... read more
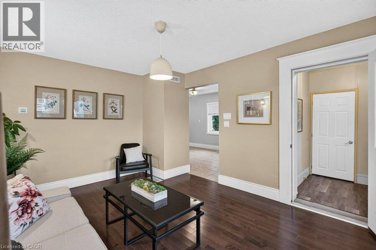
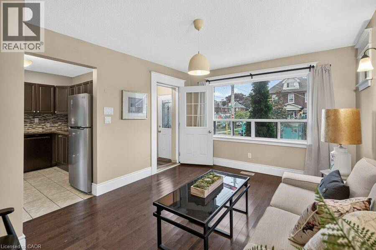
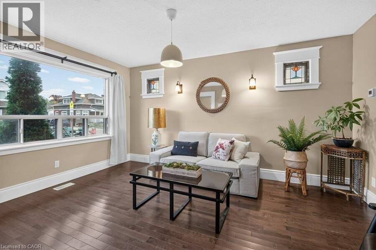
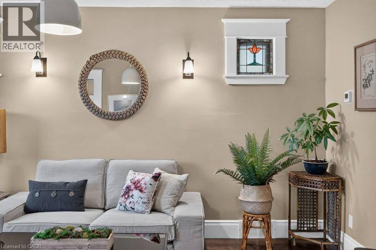
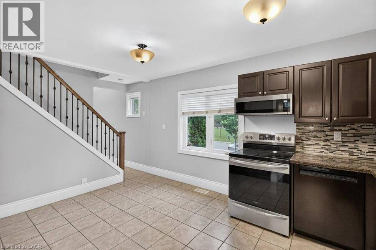
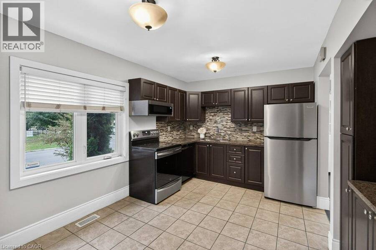
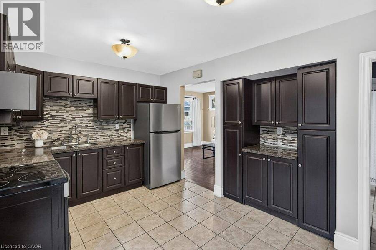
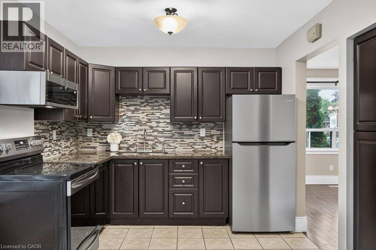
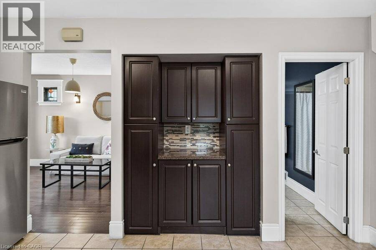
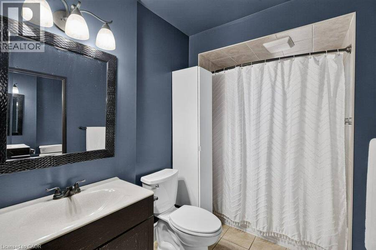
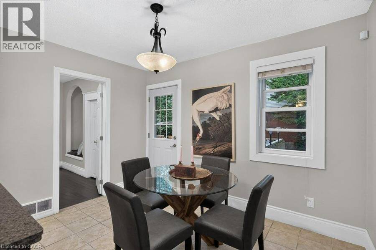
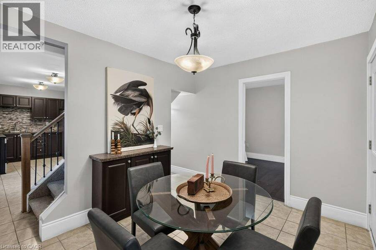
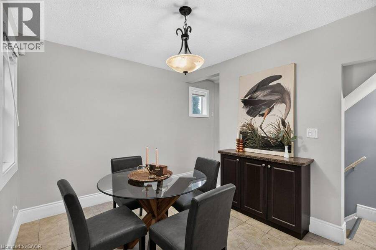
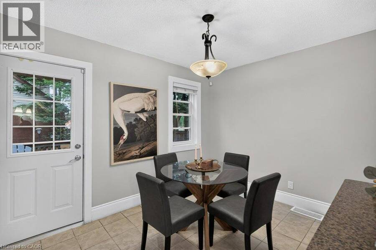
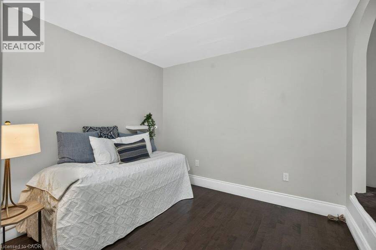
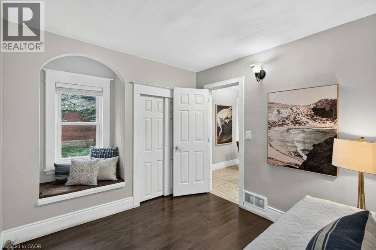
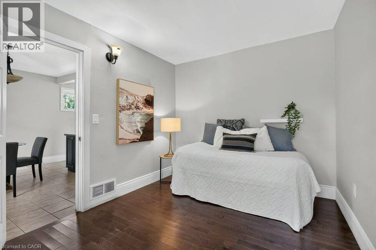
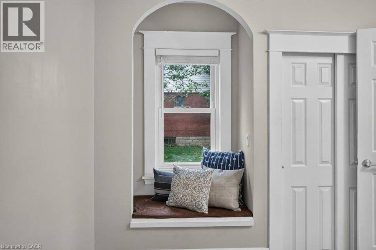
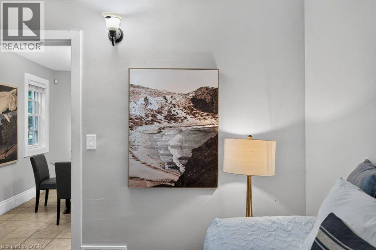
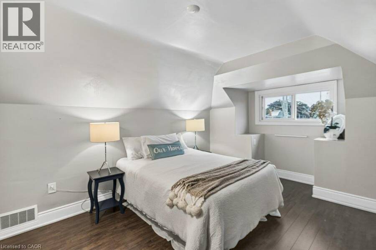
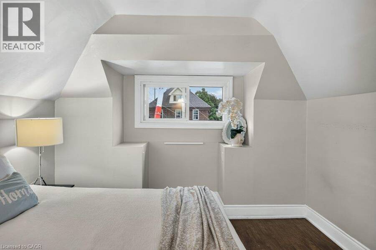
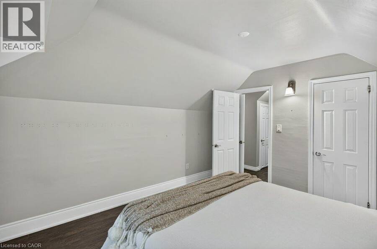
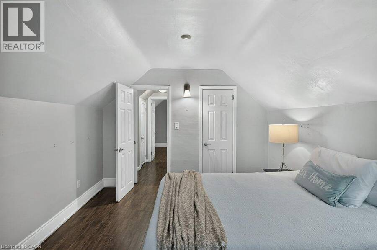
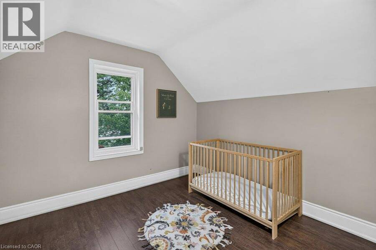
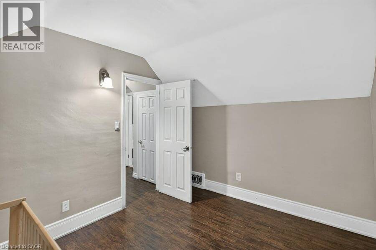
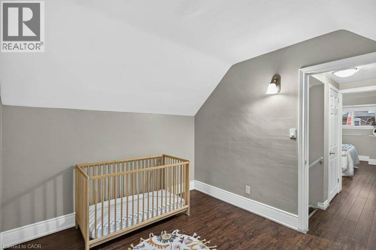
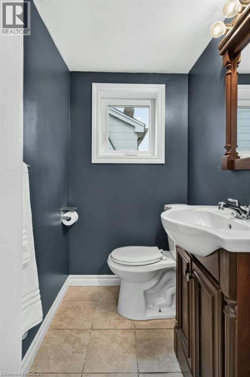
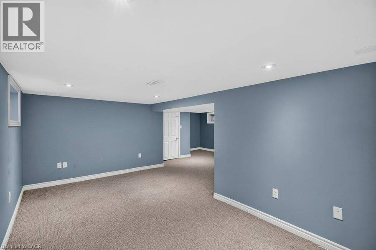
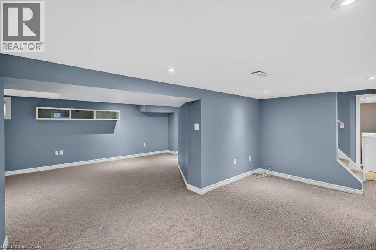
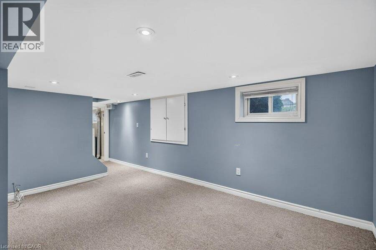
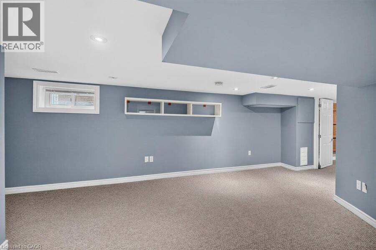
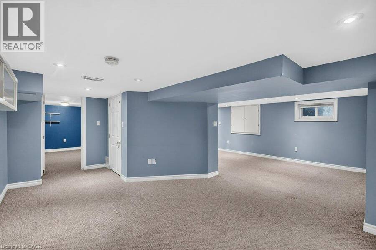
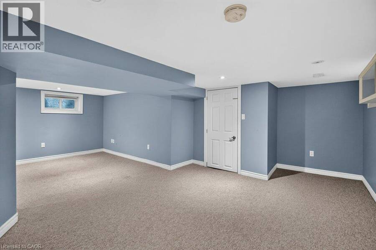
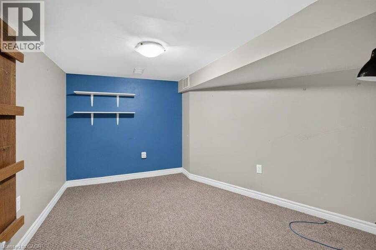
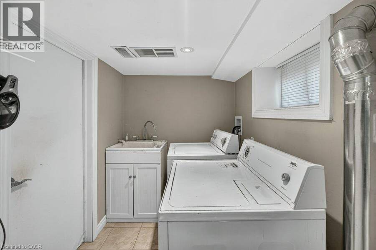
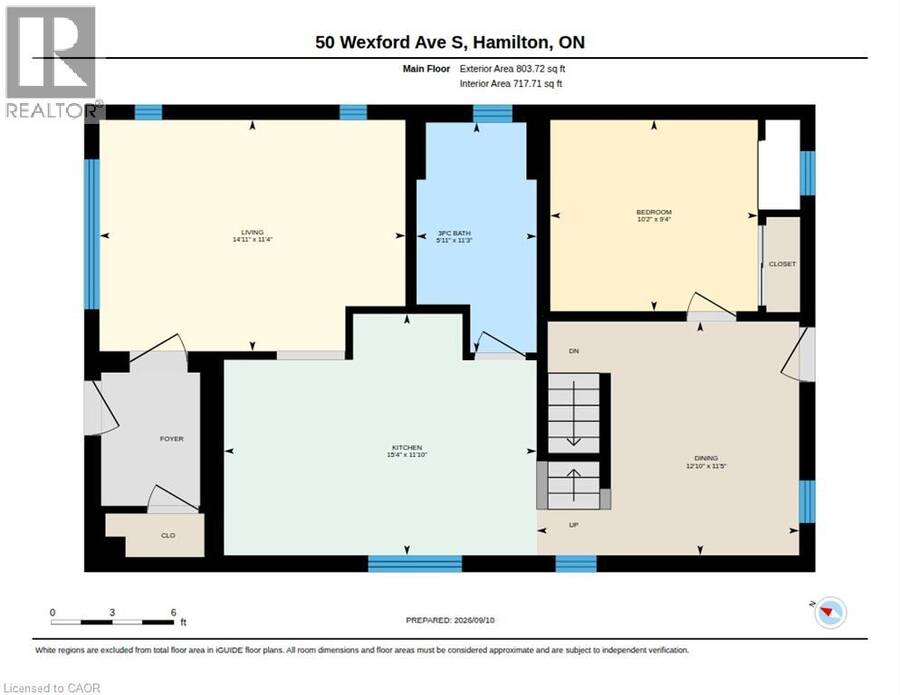
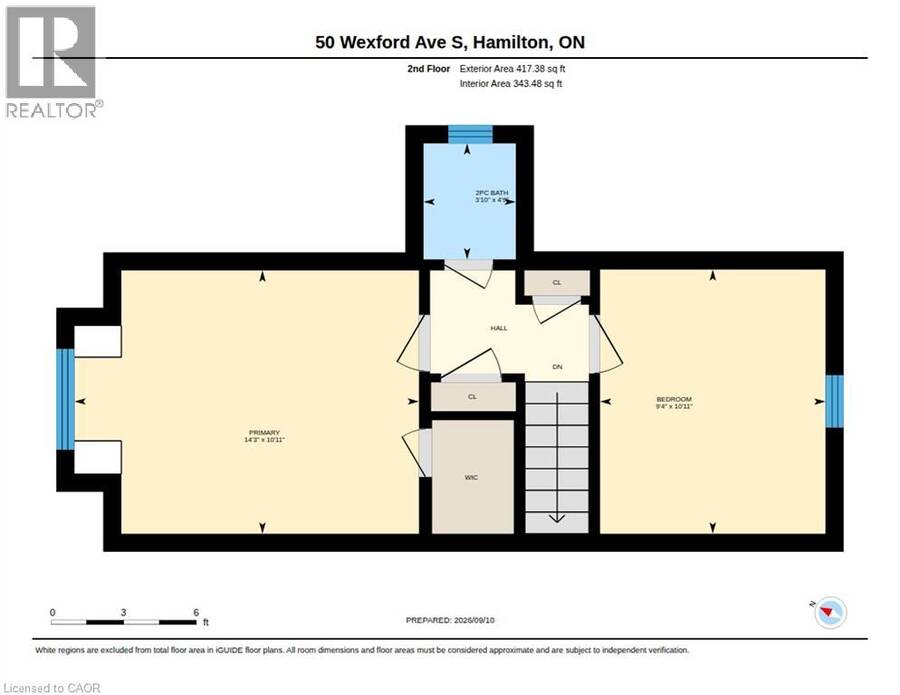
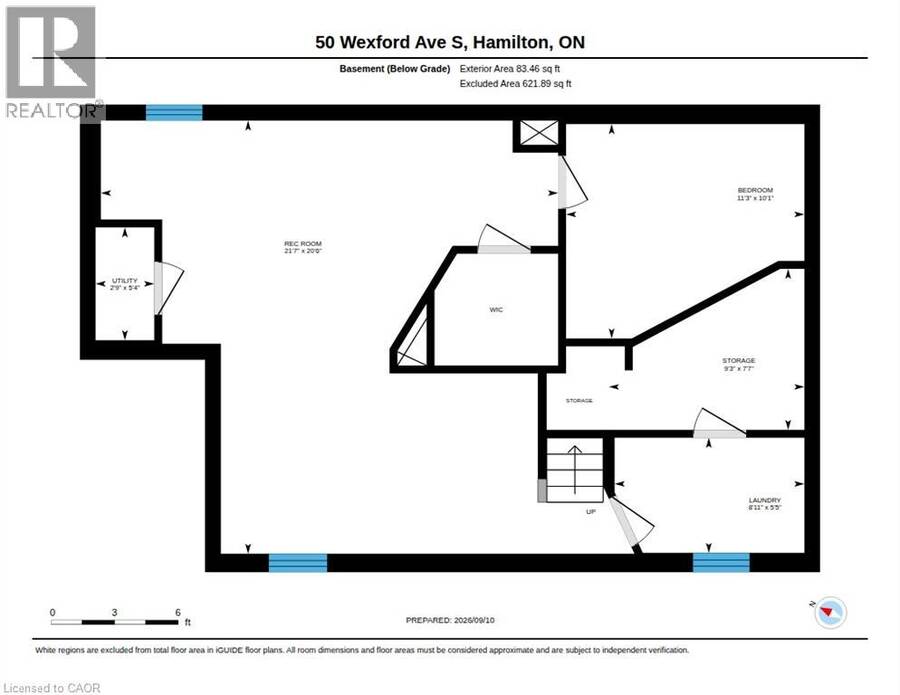
Bells and whistles await at this 1930s built one and a half storey brick home in Hamilton‘s family focussed Delta neighbourhood. If you need a home with ample parking, a secure garage, a fully fenced yard, and are looking to do little to no work this is the one! With three completed floors of living space there is room to spread out in this incredibly unique floor plan. Enter the home on a composite deck into a proper foyer with front hall closet, conveniently located off of the main living area. Finished in hardwood flooring and complemented with lead glass in pristine condition, the main living space features a large picture window with an east facing view of the street. Open to the oversized kitchen, the flow of this home lends itself to busy daily life. The kitchen itself is a chef’s dream with stone counters, stainless appliances, a separate servery and tons of room to design your custom island! The second half of the main level features a recently renovated four piece bath, a separate dining space, and a main floor bedroom complete with picturesque window seating and a closet! Located at the back door with access to the basement, this floor plan lends itself well to multifamily living, the basement is ready to be used to the fullest! Upstairs, you will find more generous bedrooms than most 1.5 storey homes offer, and the primary suite located along the front of the house features a full walk-in closet! Best of all, this home has a powder room on the upstairs floor, adding another level of convenience! The fully finished basement features a generous family room finished in neutral carpet, bright laundry space, huge storage closets, and an additional basement bedroom! Located in the AM Cunningham school cachement you won’t be disappointed with your new social sphere. Want to take advantage of the LRT? There will be a stop less than two minutes walk away. Make a smart choice with this solid, well kept home! (id:25417)
Open House this Sunday, September 13th, from 2:00 PM to 4:00 PM.
- Listing ID: 40862261
- Property Type: Single Family
| Property | |
|---|---|
| Style: | Other |
| Ownership: | Freehold |
| Lot Size: | Under 1/2 Acre |
| Parking: | Attached Garage 4 Spaces |
| Building | |
|---|---|
| Type: | Single Family House |
| Appliances: | Dryer, Hood Fan, Microwave, Refrigerator, Stove, Washer and Dishwasher |
| HVAC: | Central Air Conditioning, Fireplace and Forced Air Natural Gas |
| Exterior: | Brick and Other |
| Basement: | Full (Finished) |
| Utilities: | Municipal Sewage System |
| Location | |
|---|---|
| City: | Hamilton |
| Province: | Ontario |
| Nearby Amenities: | Playground, Public Transit and Schools |
| Rooms | Level | Dimensions |
|---|---|---|
| Primary Bedroom | Second level | 10'1'' x 14'3'' |
| Bedroom | Second level | 10'1'' x 9'4'' |
| 2pc Bathroom | Second level | Measurements not available |
| Utility room | Basement | 5'4'' x 2'9'' |
| Storage | Basement | 7'7'' x 9'3'' |
| Family room | Basement | 20'6'' x 21'7'' |
| Laundry room | Basement | 5'5'' x 8'1'' |
| Bedroom | Basement | 10'1'' x 11'3'' |
| Living room | Main level | 11'4'' x 14'1'' |
| Foyer | Main level | 8'0'' x 5'0'' |
| Kitchen | Main level | 11'10'' x 15'4'' |
| Dining room | Main level | 11'5'' x 12'10'' |
| Bedroom | Main level | 9'4'' x 10'2'' |
| 3pc Bathroom | Main level | Measurements not available |
Book a showing to see this WEXFORD Avenue South Home in Hamilton
This property has so much to offer. Book a private showing now, as you do not want to miss out on 50 WEXFORD Avenue S in Hamilton, Ontario!
Private Showing Request
Send a request to book a private showing for
.
Please Note: Information you supply in the contact form will be kept fully confidential.
Is this home the right property for you? Start a conversation to find out.
Get Directions to this Property
Not sure where this property is? Get directions to this WEXFORD Avenue South Home in Hamilton.


Provided by RE/MAX Escarpment Realty Inc.. MLS®, REALTOR®, and the associated logos are trademarks of the Canadian Real Estate Association.

This REALTOR.ca listing content is owned and licensed by REALTOR® members of the Canadian Real Estate Association.
Have questions or need more information about this home? Don't know where to begin? Then, let us connect you with the best real estate agent to guide you.

Inquiries submitted through this website will be responded to by a local sales representative from Royal LePage®.
Start a Conversation by Text
Provide your full name, phone and email to start a conversation by text message.
Please Note: Information you supply in the contact form will be kept fully confidential.
Start a Conversation by Email
Provide your full name and email to start a conversation by email.
Please Note: Information you supply in the contact form will be kept fully confidential.