
5 BARNESDALE AVENUE, Hamilton, Ontario L8M 2V1

$749,999.00
- 6 bedrooms
- 3 bathrooms
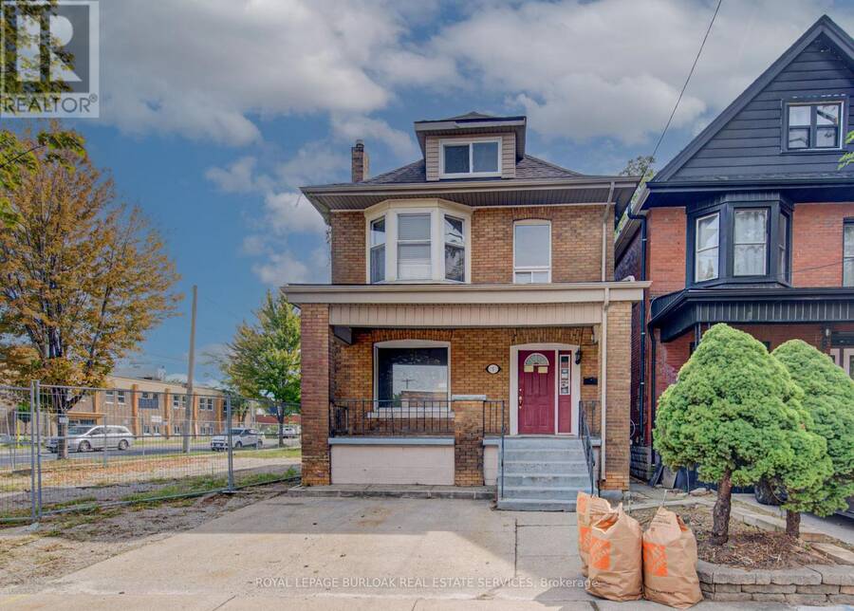
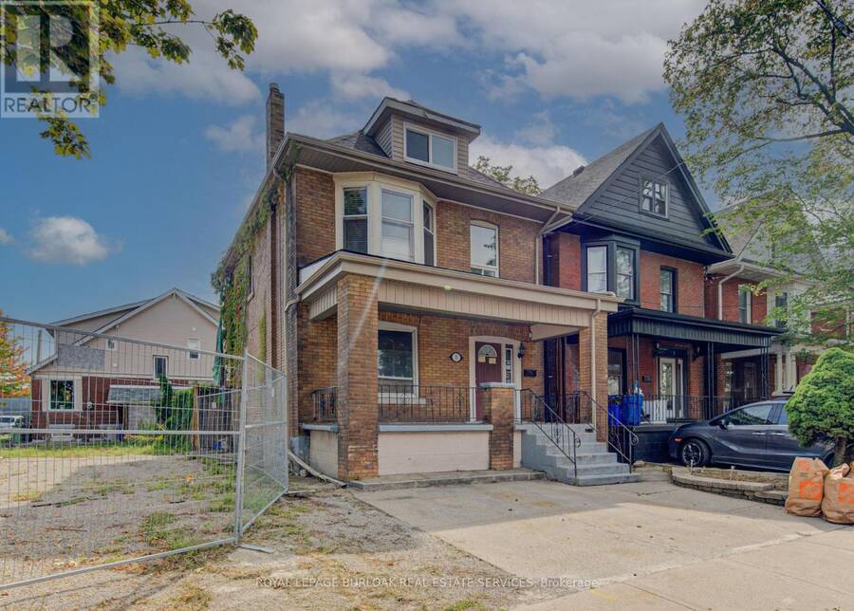
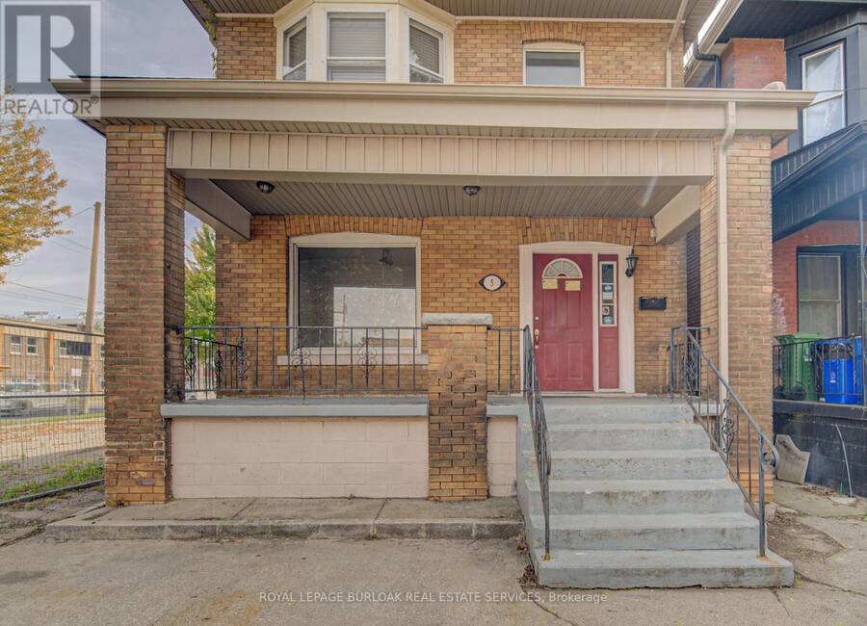
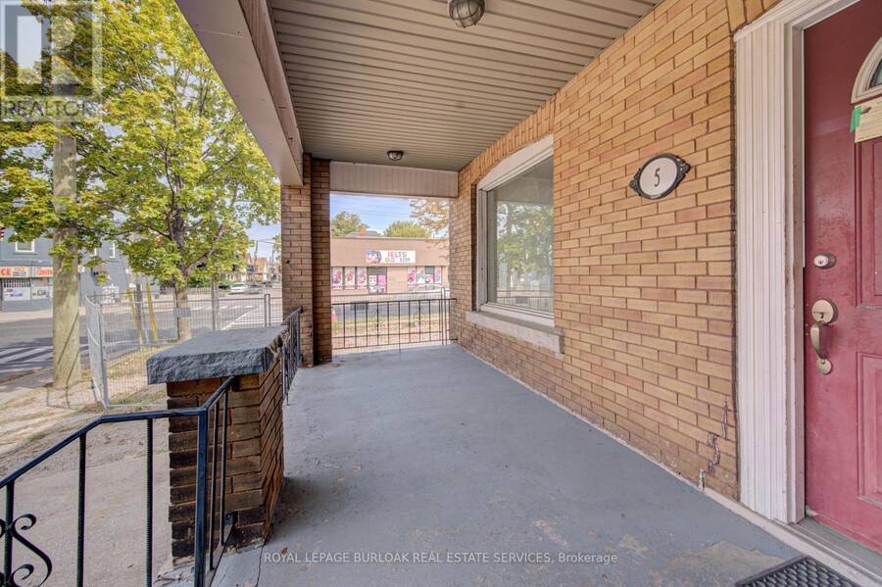
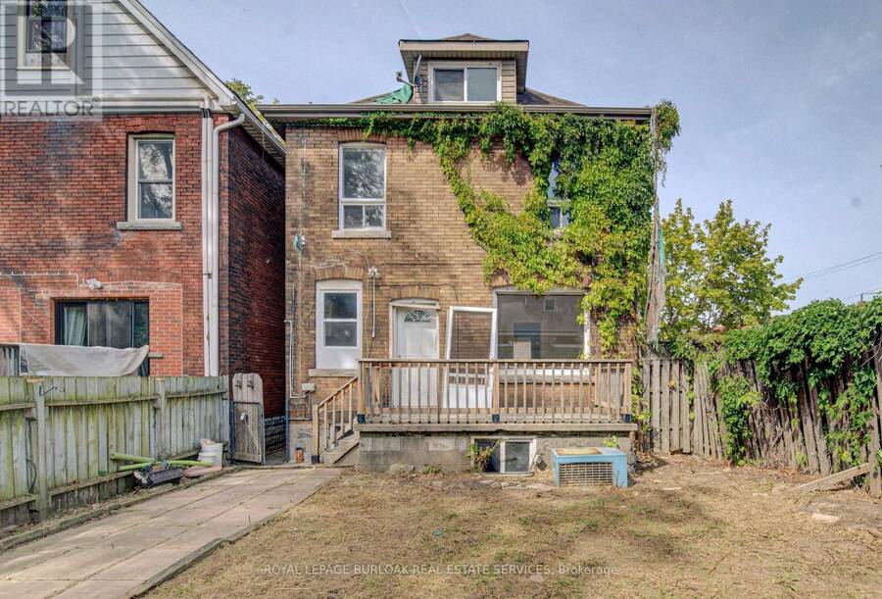
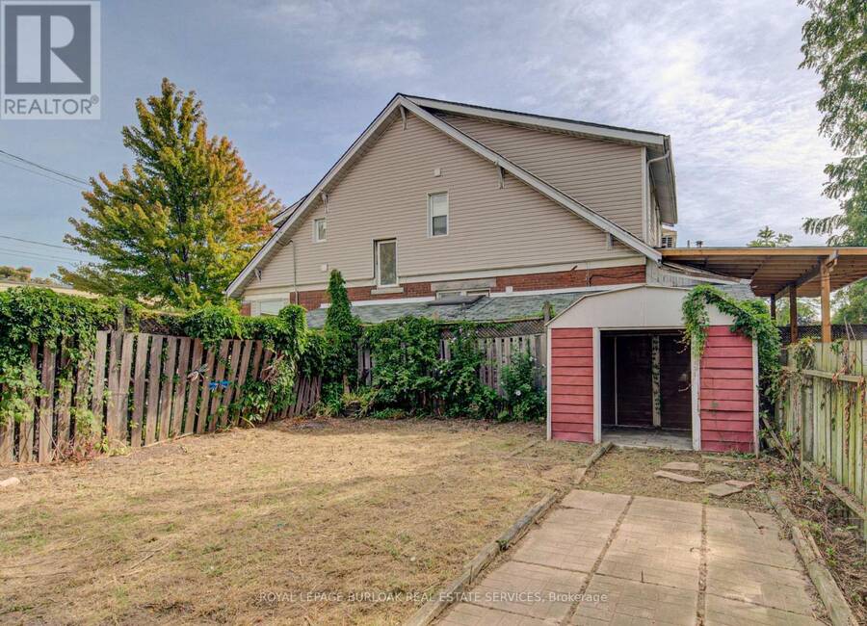
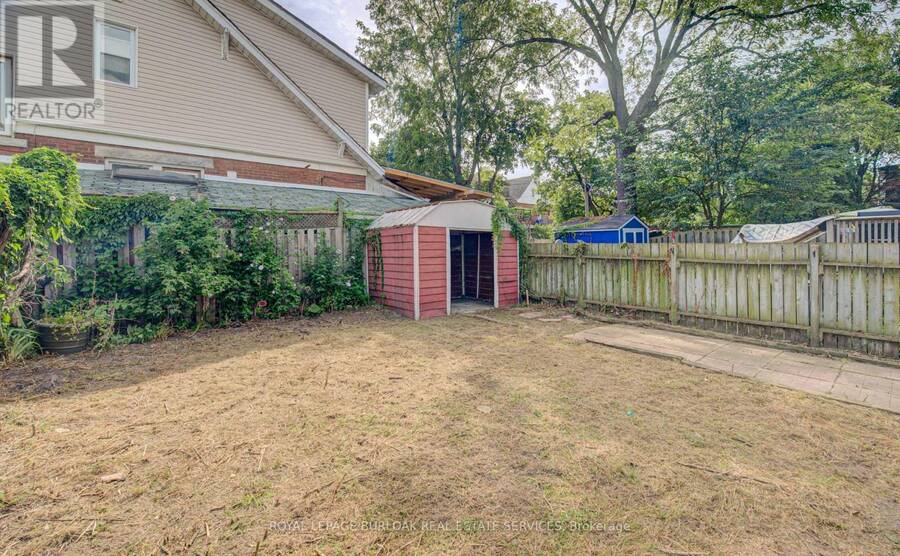
DEVELOPMENT OPPORTUNITY! Excellent opportunity for builders, developers and investors in Hamilton's Gibson/Stipley South neighbourhood. Situated on an approximately 28' x 85' lot, this property features approved zoning and submitted building permits for a proposed new 3-storey,5-unit residential building. The proposed plans feature a mix of 1- and 3-bedroom units, balconies, bicycle parking and an accessory building for bike storage and garbage. Located within the TOC3 - Transit Oriented Corridor Multiple Residential designation, this is an exciting opportunity to bring a multi-unit residential project to life. Proposed drawings and plans are ... read more
DEVELOPMENT OPPORTUNITY! Excellent opportunity for builders, developers and investors in Hamilton's Gibson/Stipley South neighbourhood. Situated on an approximately 28' x 85' lot, this property features approved zoning and submitted building permits for a proposed new 3-storey,5-unit residential building. The proposed plans feature a mix of 1- and 3-bedroom units, balconies, bicycle parking and an accessory building for bike storage and garbage. Located within the TOC3 - Transit Oriented Corridor Multiple Residential designation, this is an exciting opportunity to bring a multi-unit residential project to life. Proposed drawings and plans are available for review. (id:25417)
- Listing ID: X13797112
- Property Type: Single Family
| Property | |
|---|---|
| Ownership: | Freehold |
| Lot Size: | 28 by 85 FT |
| Parking: | No Garage 2 Spaces |
| Building | |
|---|---|
| Type: | Single Family House |
| HVAC: | Fireplace and Forced Air Electric |
| Exterior: | Brick and Vinyl Siding |
| Basement: | Partial (Partially Finished) |
| Utilities: | Sanitary Sewer |
| Location | |
|---|---|
| City: | Hamilton |
| Province: | Ontario |
| Nearby Amenities: | Hospital, Place Of Worship, Public Transit and Schools |
| Rooms | Level | Dimensions |
|---|---|---|
| Kitchen | Second level | 3.23 m x 3.76 m |
| Bedroom 2 | Second level | 2.87 m x 3.35 m |
| Bedroom 3 | Second level | 2.59 m x 3.35 m |
| Bedroom 4 | Second level | 2.84 m x 3.35 m |
| Bedroom 5 | Second level | 3.3 m x 7.77 m |
| Kitchen | Basement | 2.74 m x 2.18 m |
| Bedroom | Basement | 2.46 m x 1.6 m |
| Kitchen | Main level | 2.69 m x 4.3734 m |
| Bedroom | Main level | 3.35 m x 4.06 m |
Book a showing to see this Barnesdale Avenue Home in Hamilton
This property has so much to offer. Book a private showing now, as you do not want to miss out on 5 BARNESDALE AVENUE in Hamilton, Ontario!
Private Showing Request
Send a request to book a private showing for
.
Please Note: Information you supply in the contact form will be kept fully confidential.
Is this home the right property for you? Start a conversation to find out.
Get Directions to this Property
Not sure where this property is? Get directions to this Barnesdale Avenue Home in Hamilton.


Provided by ROYAL LEPAGE BURLOAK REAL ESTATE SERVICES. MLS®, REALTOR®, and the associated logos are trademarks of the Canadian Real Estate Association.

This REALTOR.ca listing content is owned and licensed by REALTOR® members of the Canadian Real Estate Association.
Have questions or need more information about this home? Don't know where to begin? Then, let us connect you with the best real estate agent to guide you.

Inquiries submitted through this website will be responded to by a local sales representative from Royal LePage®.
Start a Conversation by Text
Provide your full name, phone and email to start a conversation by text message.
Please Note: Information you supply in the contact form will be kept fully confidential.
Start a Conversation by Email
Provide your full name and email to start a conversation by email.
Please Note: Information you supply in the contact form will be kept fully confidential.