
5 - 1085 HARROGATE DRIVE, Hamilton, Ontario L9K 7R2

$649,900.00
- 2 bedrooms
- 3 bathrooms
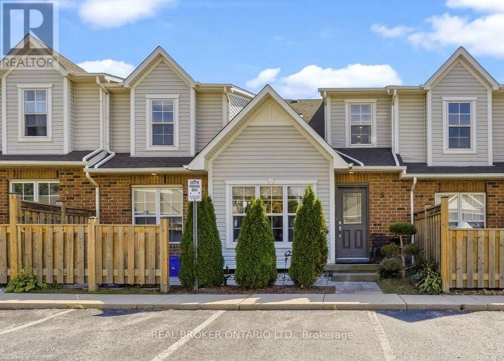
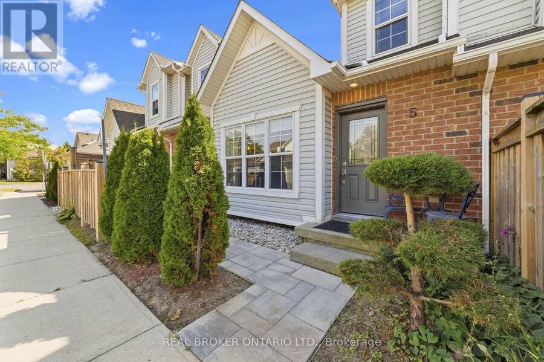
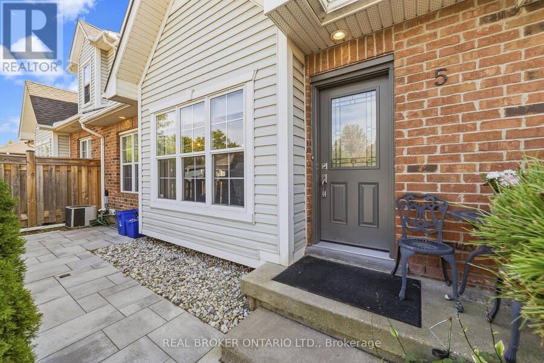
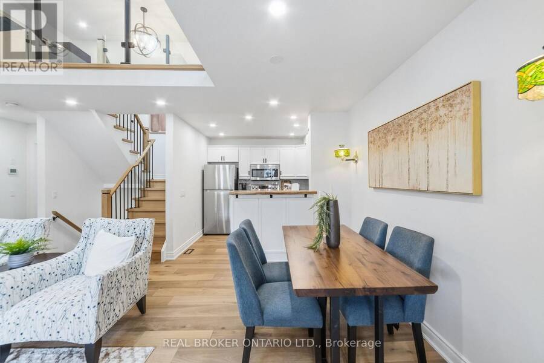
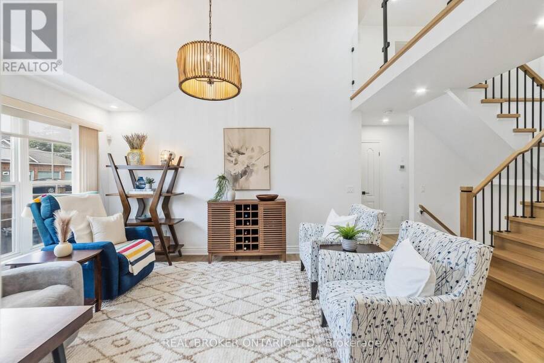
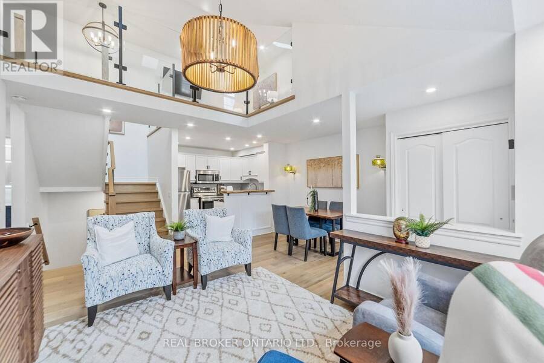
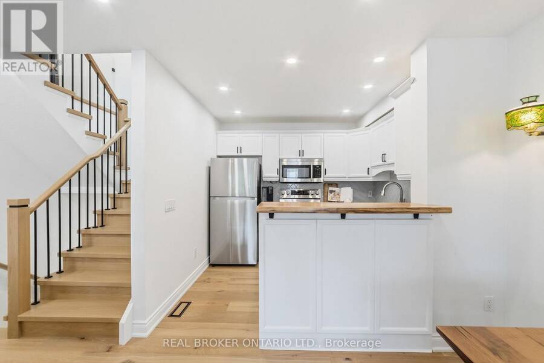
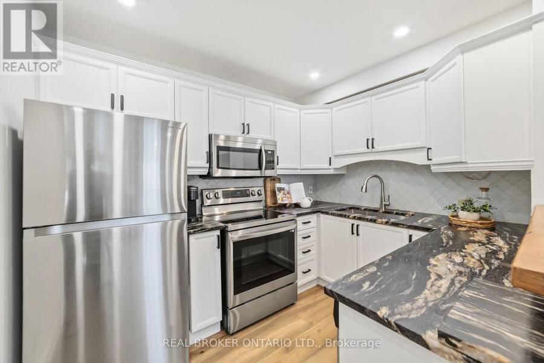
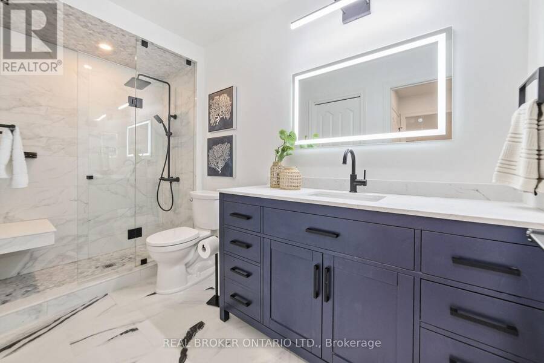
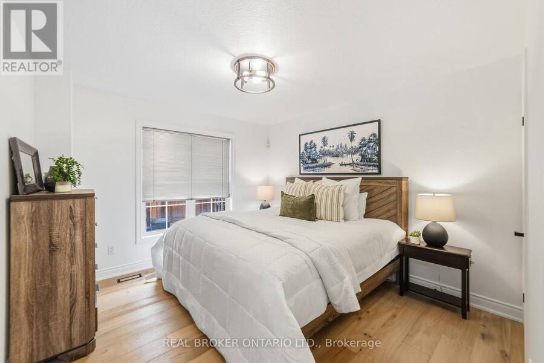
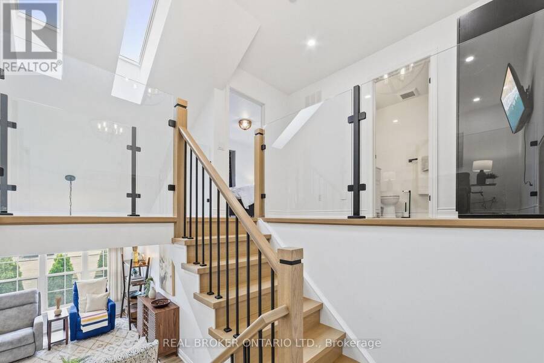
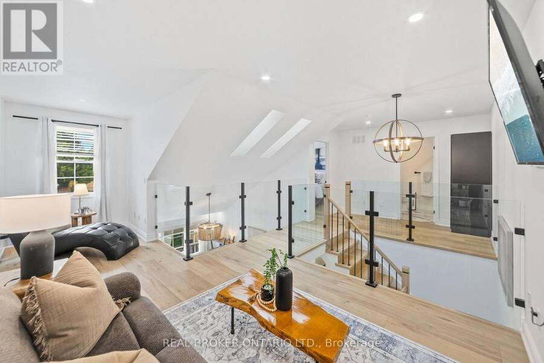
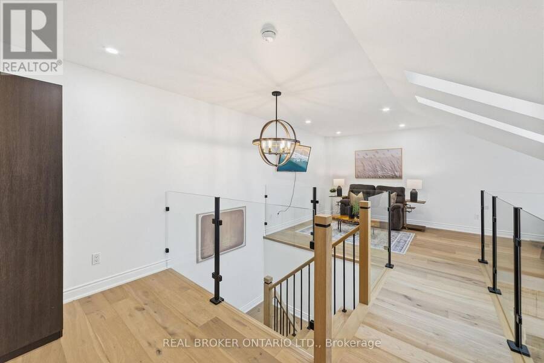
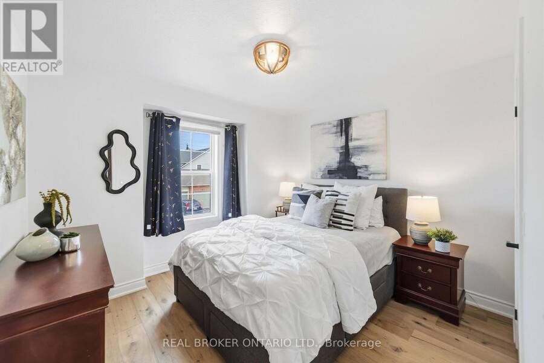
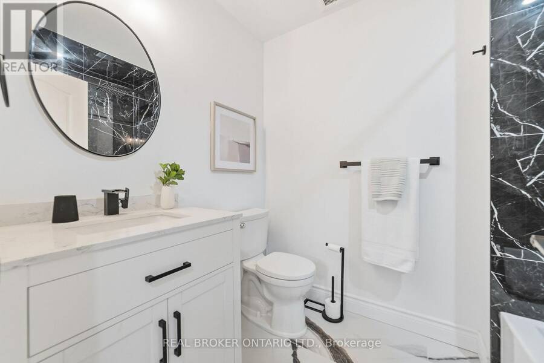
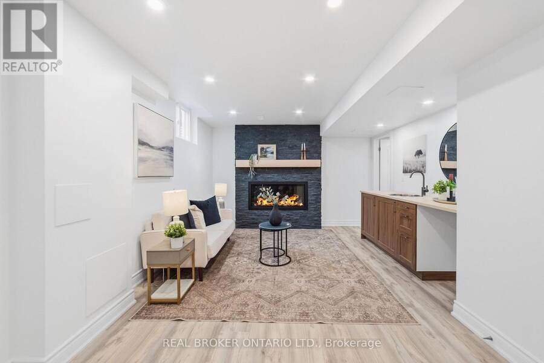
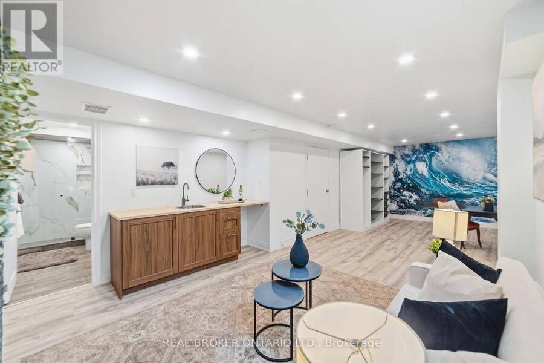
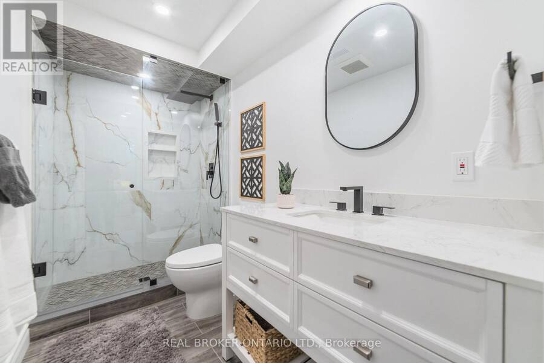
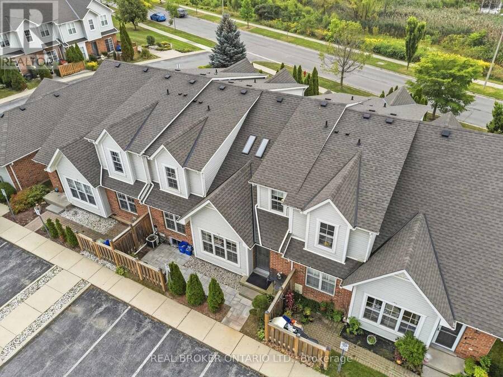
Beautifully renovated from top to bottom, this 1.5 storey Ancaster townhome has a unique layout with bright, open living spaces across all three levels. The main floor features a spacious primary bedroom, renovated bathroom and updated kitchen, while the open-to-above living area is filled with natural light from large northwesterly-facing windows and skylights overhead. Upstairs, an open walkway overlooks the living space below and connects a second bedroom, renovated bathroom and loft, perfect for a home office or additional sitting area. New glass and metal railings add to the bright, open feel throughout the home. The finished basement adds a ... read more
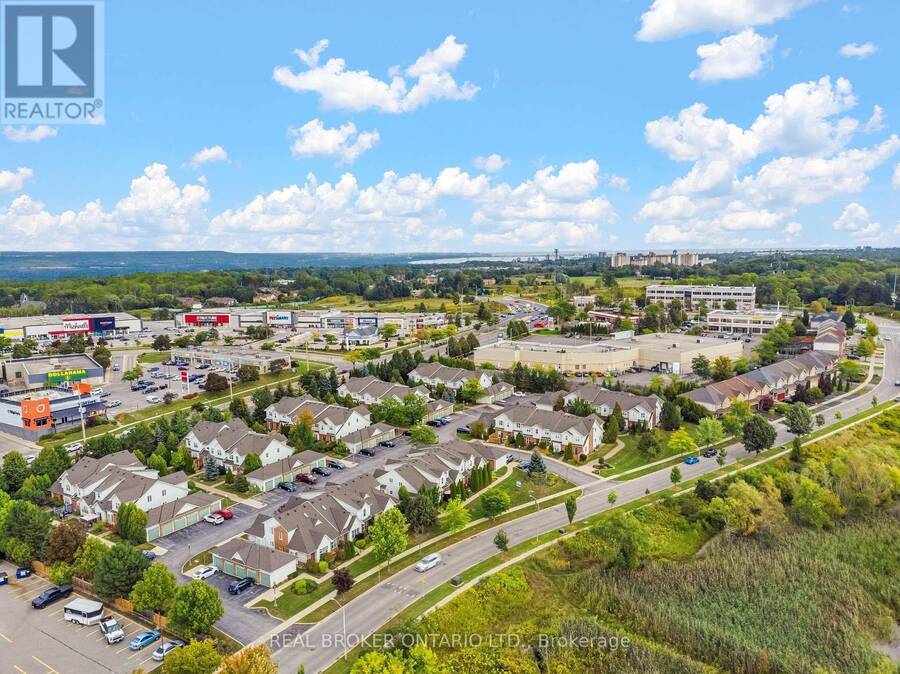
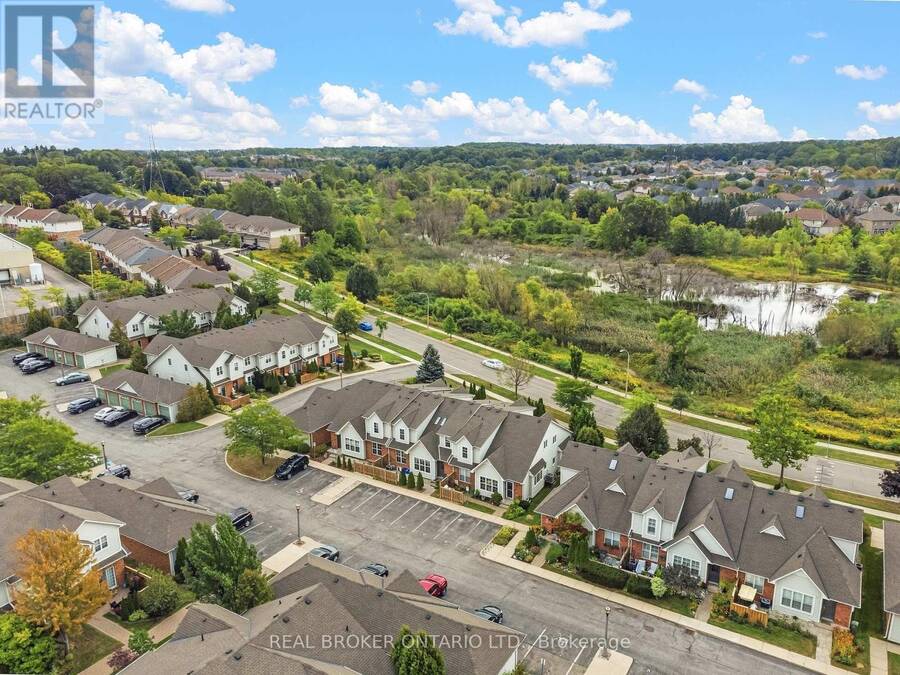
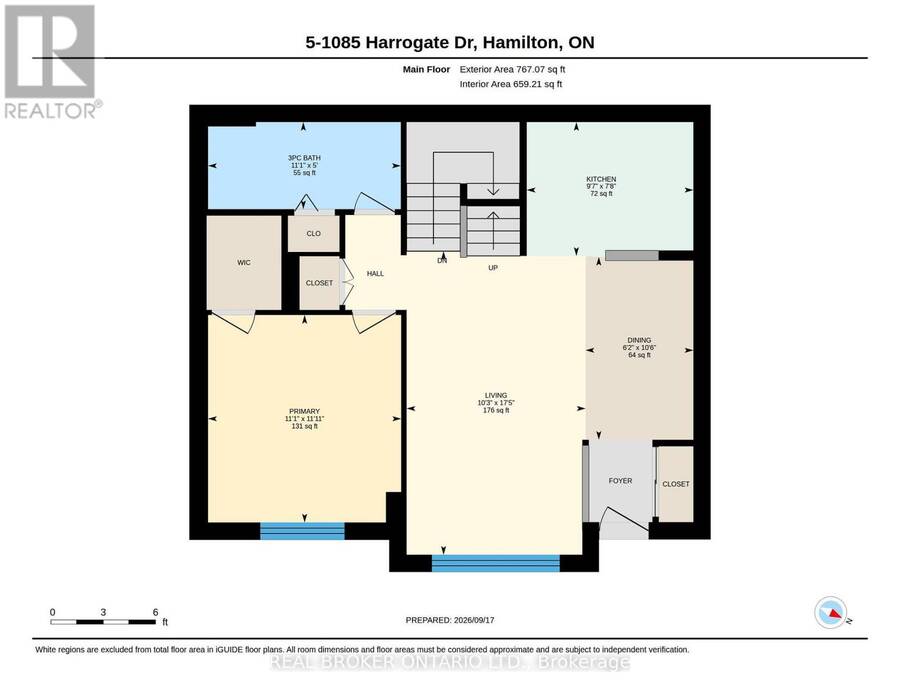
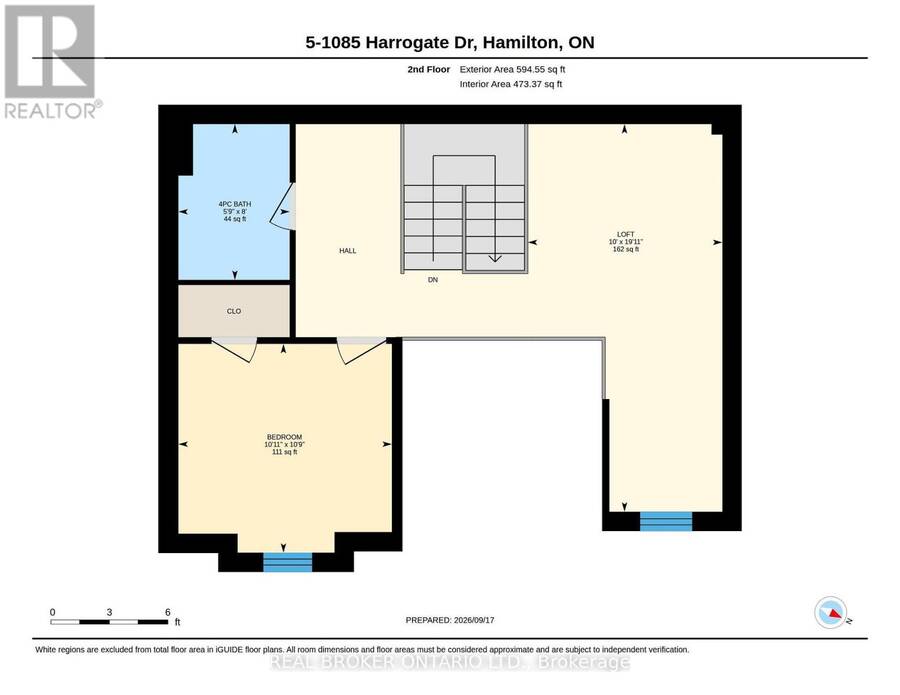
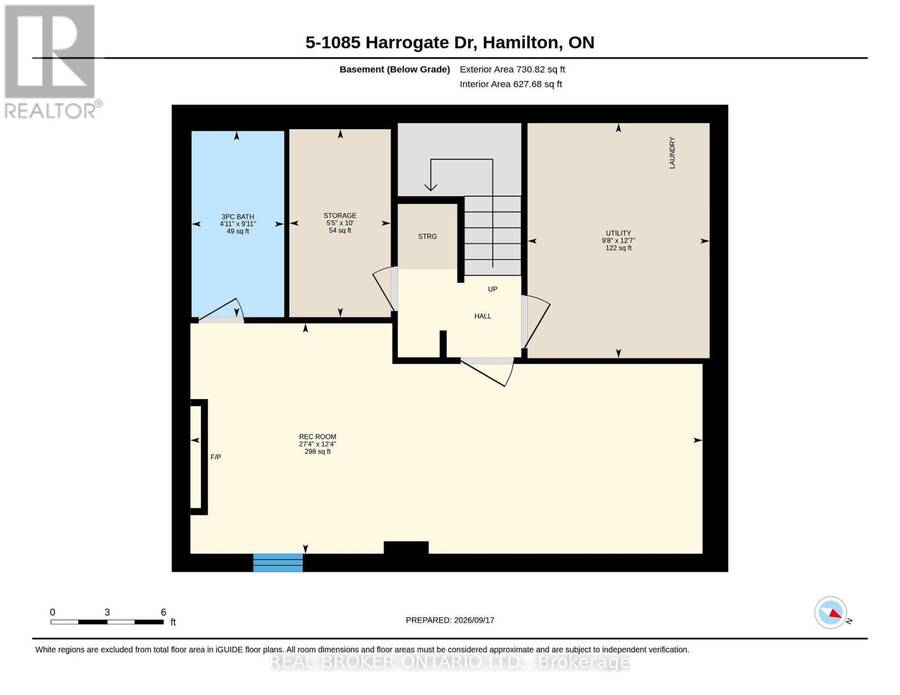
Beautifully renovated from top to bottom, this 1.5 storey Ancaster townhome has a unique layout with bright, open living spaces across all three levels. The main floor features a spacious primary bedroom, renovated bathroom and updated kitchen, while the open-to-above living area is filled with natural light from large northwesterly-facing windows and skylights overhead. Upstairs, an open walkway overlooks the living space below and connects a second bedroom, renovated bathroom and loft, perfect for a home office or additional sitting area. New glass and metal railings add to the bright, open feel throughout the home. The finished basement adds a family room with an electric fireplace, third renovated bathroom, laundry and plenty of storage. With new flooring, fresh paint and extensive updates throughout, the work here has already been done. All of this in a convenient Ancaster location close to shopping, restaurants and everyday amenities, with quick access to the LINC. (id:25417)
Open House this Sunday, September 20th, from 2:00 PM to 4:00 PM.
- Listing ID: X13796152
- Property Type: Single Family
| Property | |
|---|---|
| Ownership: | Condo Corporation $429.98 / Monthly |
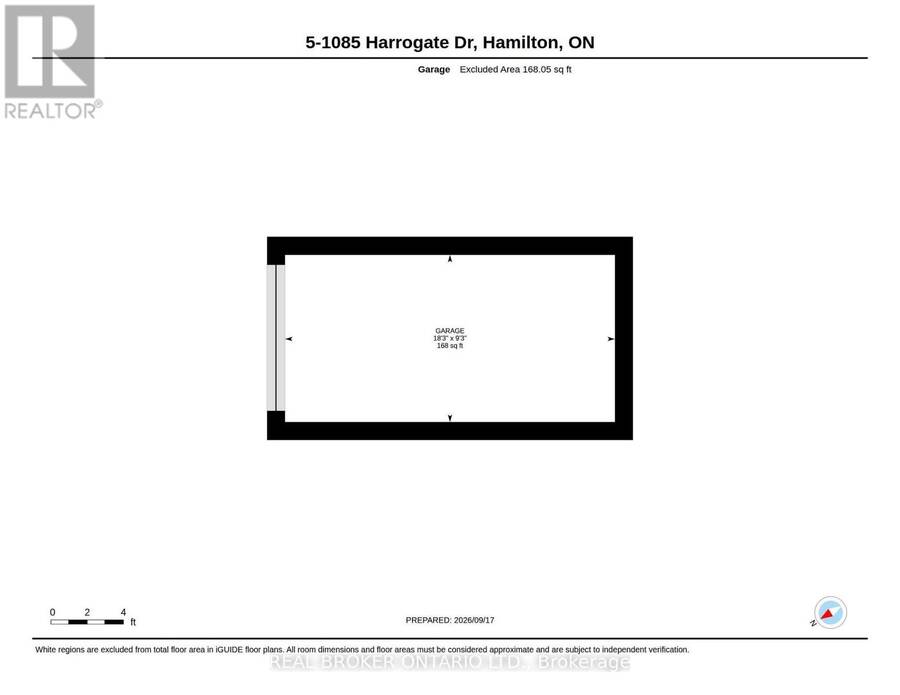
| Parking: | Detached Garage 2 Spaces |
| Building | |
|---|---|
| Type: | Single Family Row / Townhouse |
| Appliances: | Dishwasher, Dryer, Microwave, Refrigerator, Stove, Washer, Water Heater, Water Meter, Window Coverings and Garage Door Opener Remote(s) |
| HVAC: | Central Air Conditioning, Fireplace and Forced Air Natural Gas |
| Exterior: | Aluminum Siding and Brick |
| Basement: | Full (Finished) |
| Location | |
|---|---|
| City: | Hamilton |
| Province: | Ontario |
| Community Features: | Pets Allowed With Restrictions |
| Rooms | Level | Dimensions |
|---|---|---|
| Bedroom 2 | Second level | 3.28 m x 3.33 m |
| Bathroom | Second level | 2.44 m x 1.7 m |
| Loft | Second level | 6.07 m x 3.05 m |
| Laundry room | Basement | 3.84 m x 2.95 m |
| Other | Basement | 3.05 m x 1.65 m |
| Recreational, Games room | Basement | 3.76 m x 8.33 m |
| Bathroom | Basement | 3.02 m x 1.5 m |
| Living room | Main level | 5.31 m x 3.12 m |
| Dining room | Main level | 3.2 m x 1.88 m |
| Kitchen | Main level | 2.34 m x 2.92 m |
| Bedroom | Main level | 3.38 m x 3.38 m |
| Bathroom | Main level | 1.52 m x 3.38 m |
Book a showing to see this Harrogate Drive Condo in Hamilton
This property has so much to offer. Book a private showing now, as you do not want to miss out on 5 - 1085 HARROGATE DRIVE in Hamilton, Ontario!
Private Showing Request
Send a request to book a private showing for
.
Please Note: Information you supply in the contact form will be kept fully confidential.
Is this condo the right property for you? Start a conversation to find out.
Get Directions to this Property
Not sure where this property is? Get directions to this Harrogate Drive Condo in Hamilton.


Provided by REAL BROKER ONTARIO LTD.. MLS®, REALTOR®, and the associated logos are trademarks of the Canadian Real Estate Association.

This REALTOR.ca listing content is owned and licensed by REALTOR® members of the Canadian Real Estate Association.
Have questions or need more information about this condo? Don't know where to begin? Then, let us connect you with the best real estate agent to guide you.

Inquiries submitted through this website will be responded to by a local sales representative from Royal LePage®.
Start a Conversation by Text
Provide your full name, phone and email to start a conversation by text message.
Please Note: Information you supply in the contact form will be kept fully confidential.
Start a Conversation by Email
Provide your full name and email to start a conversation by email.
Please Note: Information you supply in the contact form will be kept fully confidential.