
495 HIGHWAY 8 Highway Unit# 714, Hamilton, Ontario L8G 5E1

$475,000.00
- 2 bedrooms
- 2 bathrooms
- 1,142 Square Feet
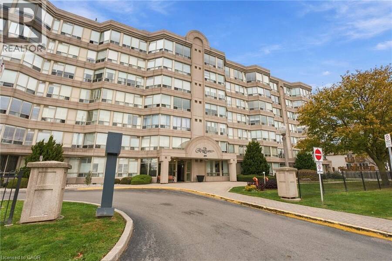
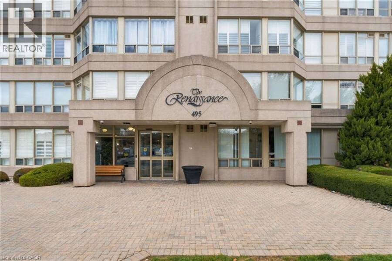
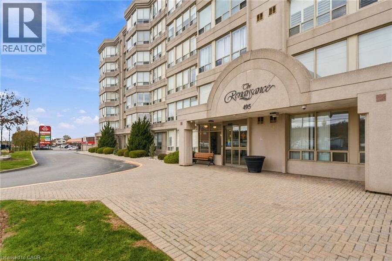
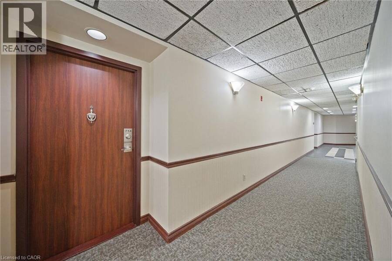
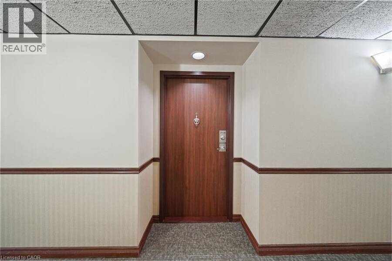
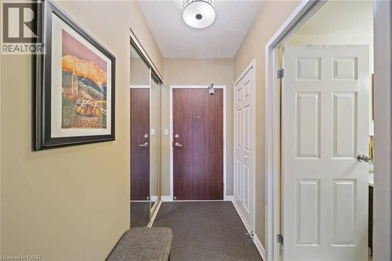
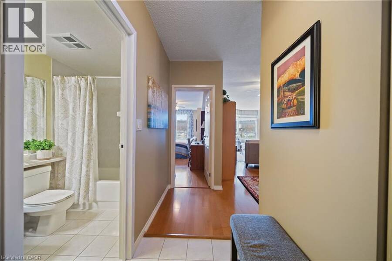
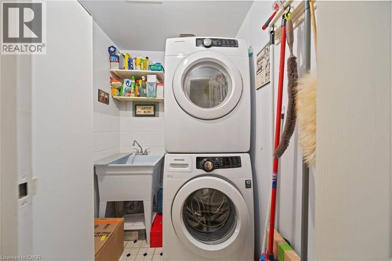
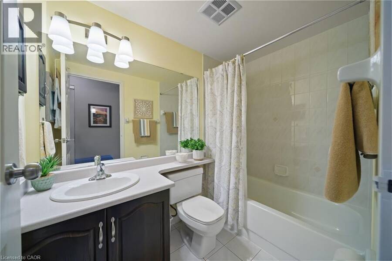
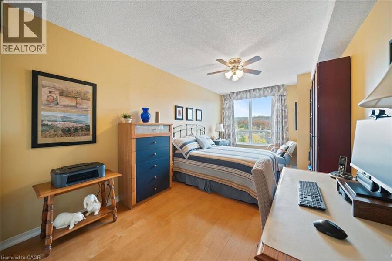
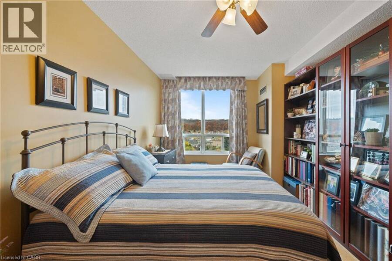
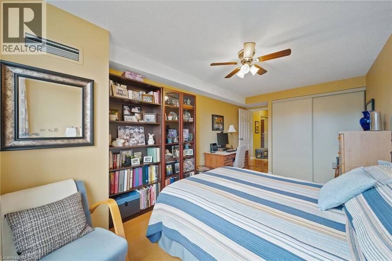
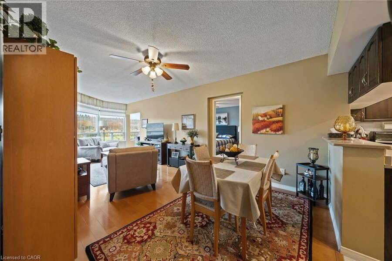
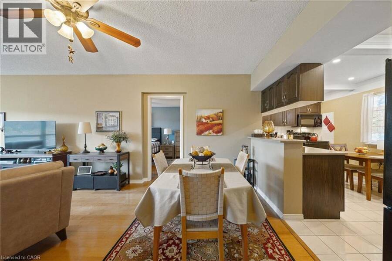
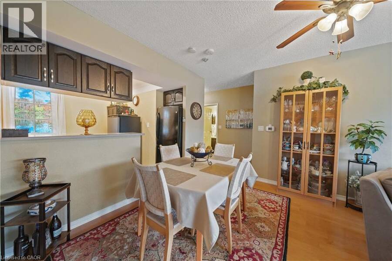
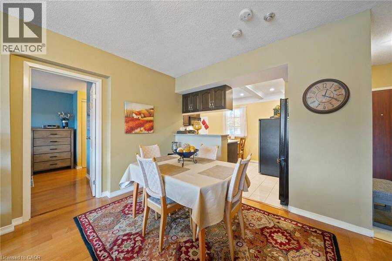
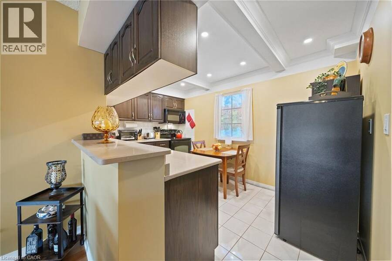
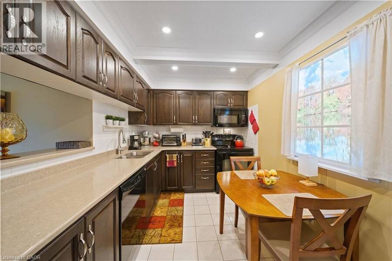
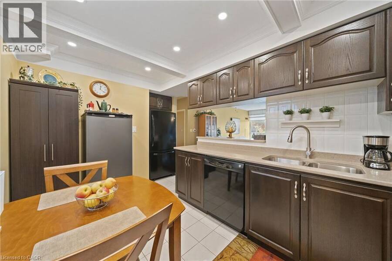
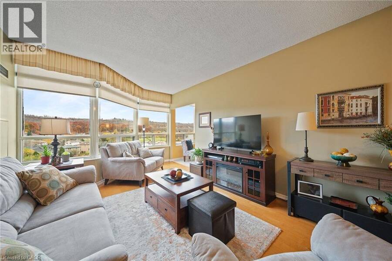
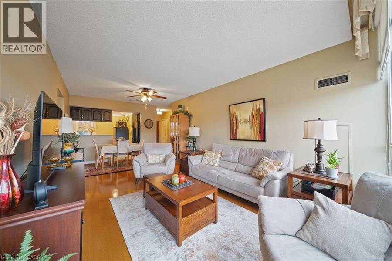
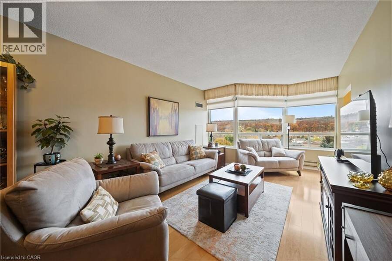
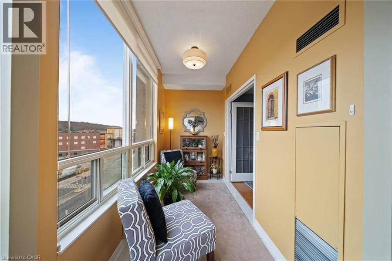
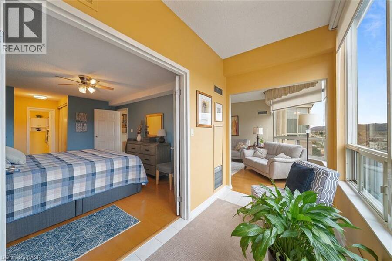
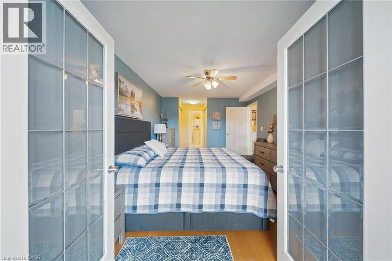
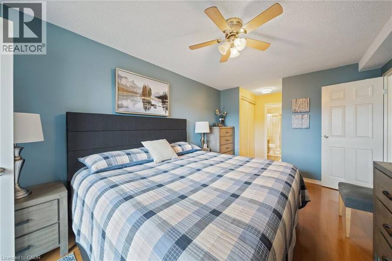
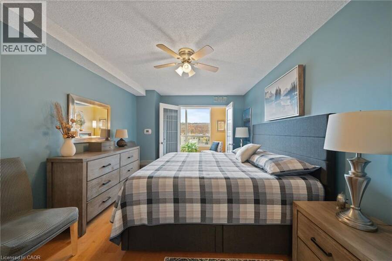
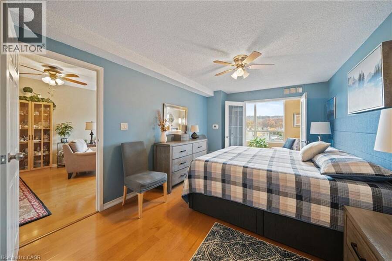
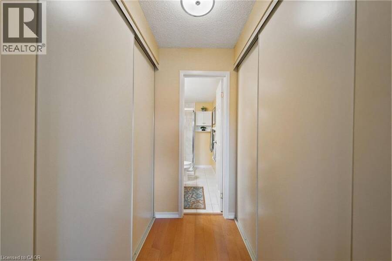
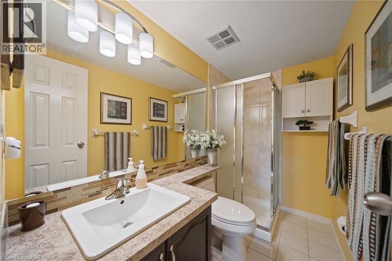
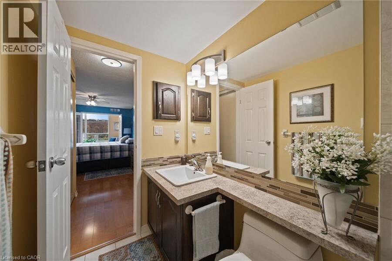
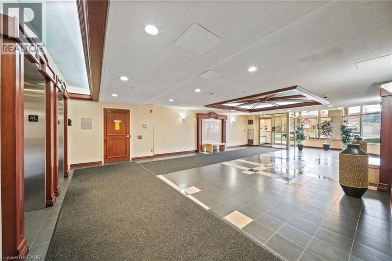
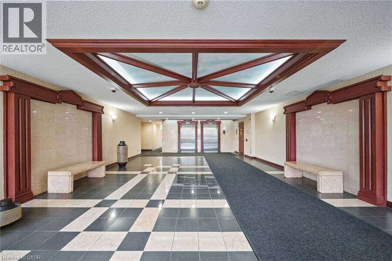
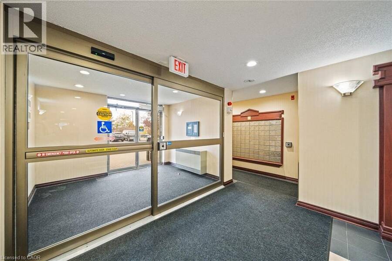
SPACIOUS, top floor (penthouse unit) … “The Renaissance” … a beautiful, well-maintained building is home to Unit 714 at 495 Highway 8 right in the heart of Stoney Creek! This TOP FLOOR UNIT offers 2 bedrooms, 2 bathrooms, 1142 sq ft, 9’ ceilings, and large south-facing WALL-TO-WALL windows offering abundant natural lighting in the living room. Kitchen features quartz counter tops, tile backsplash, crown molding + plentiful solid wood cabinetry & pantry. Master bedroom w/ walk-in closet, additional closet PLUS 3-pc ensuite leads through double FRENCH DOORS to BONUS SUNROOM. Second bedroom, 4-pc bath, & full LAUNDRY ROOM complete the home. ... read more
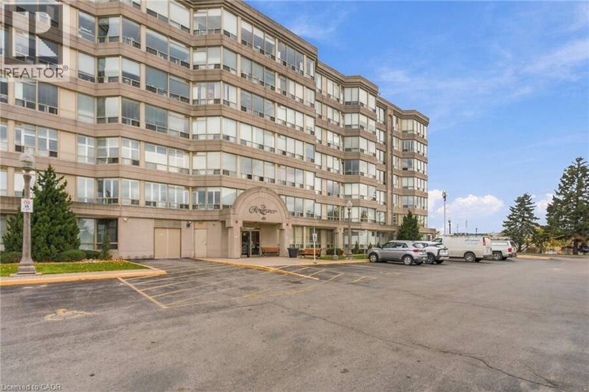
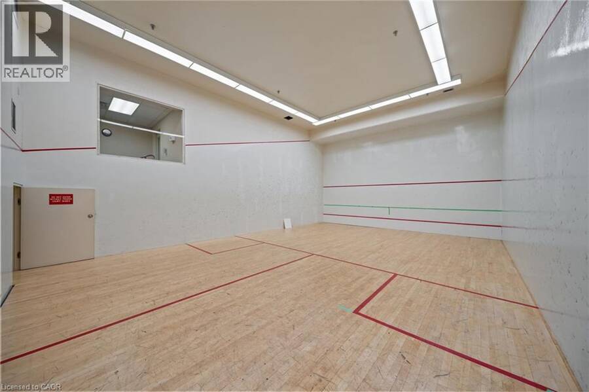
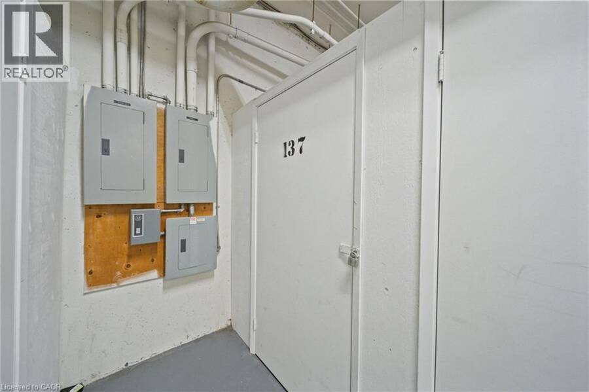
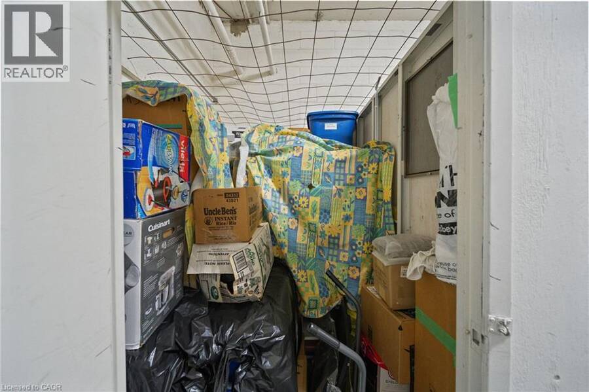
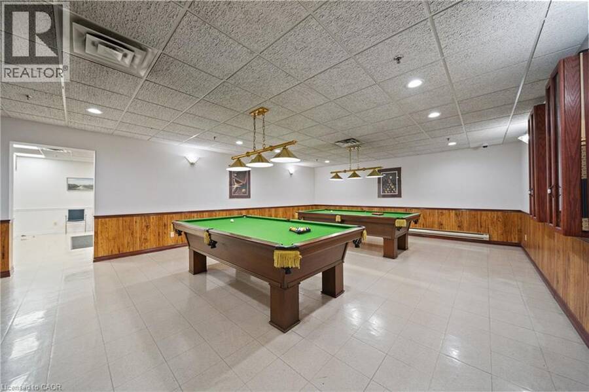
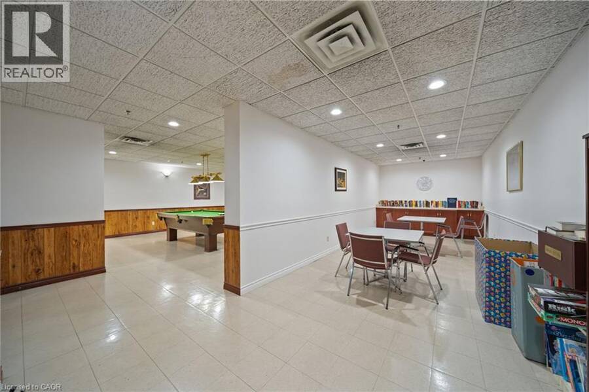
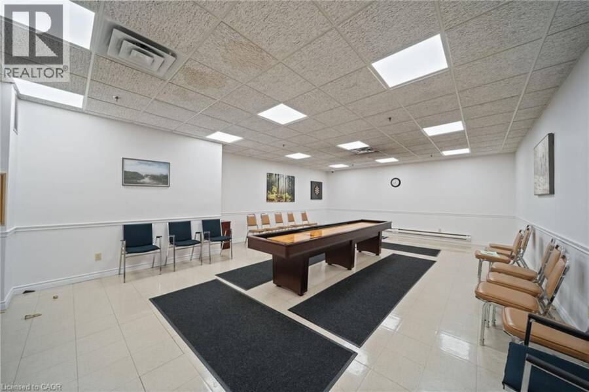
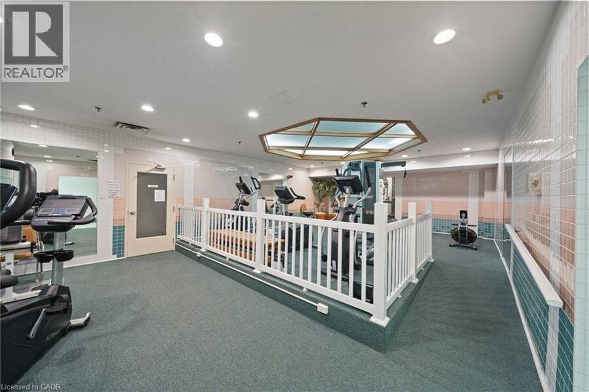
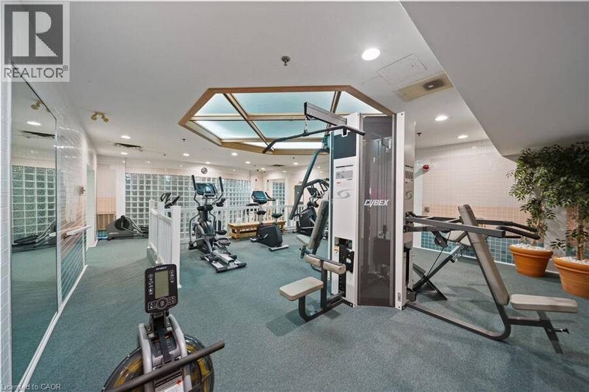
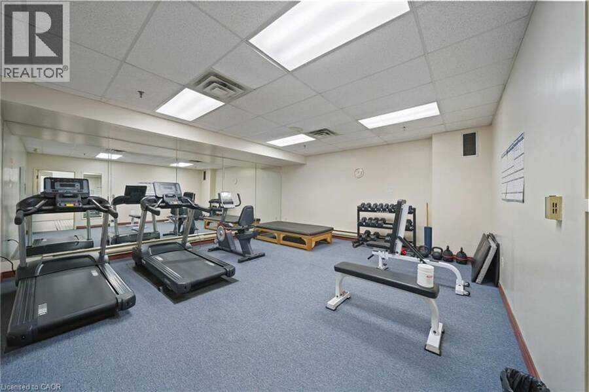
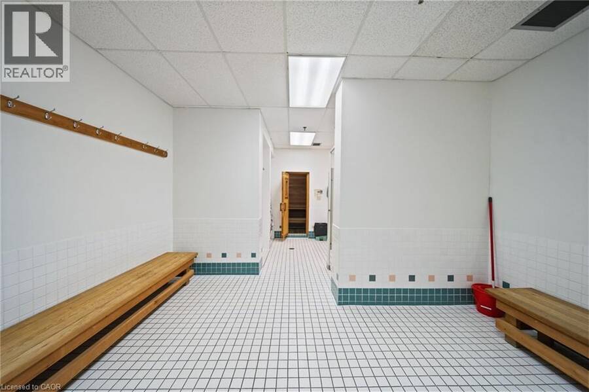
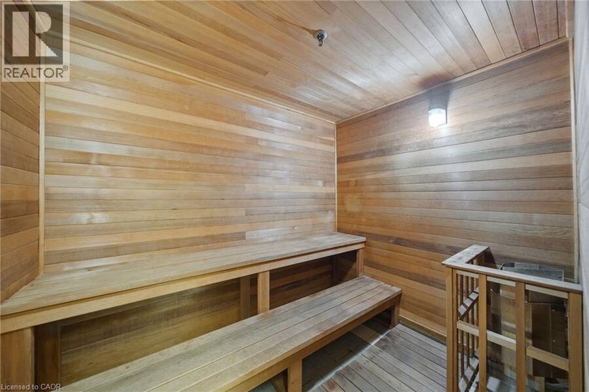
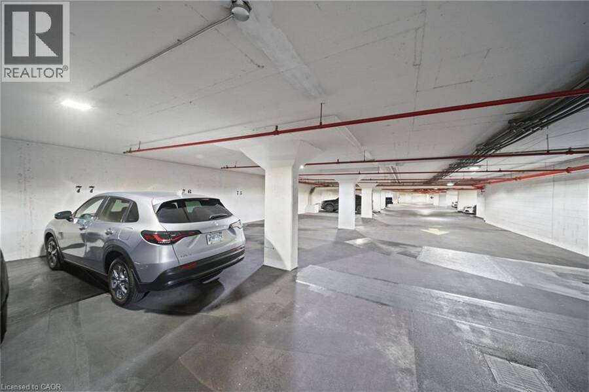
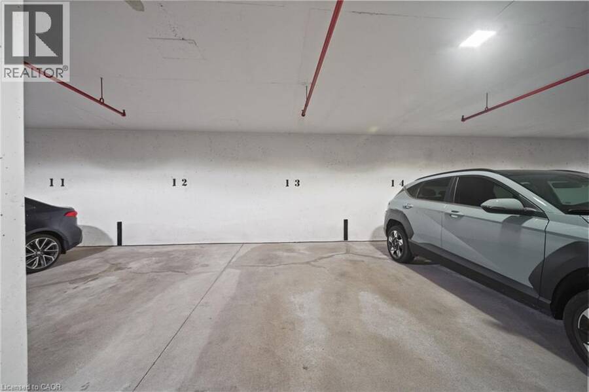
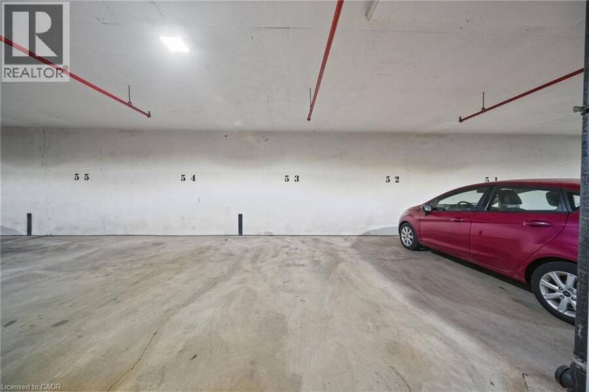
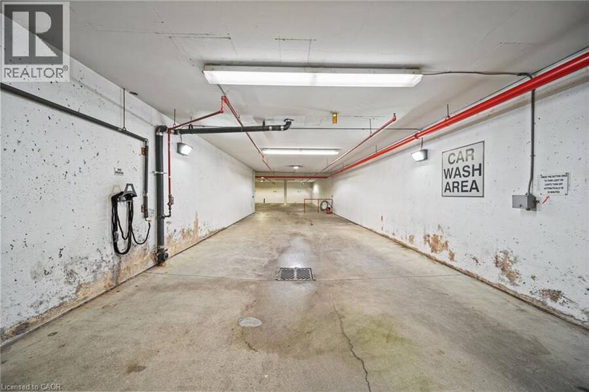
SPACIOUS, top floor (penthouse unit) … “The Renaissance” … a beautiful, well-maintained building is home to Unit 714 at 495 Highway 8 right in the heart of Stoney Creek! This TOP FLOOR UNIT offers 2 bedrooms, 2 bathrooms, 1142 sq ft, 9’ ceilings, and large south-facing WALL-TO-WALL windows offering abundant natural lighting in the living room. Kitchen features quartz counter tops, tile backsplash, crown molding + plentiful solid wood cabinetry & pantry. Master bedroom w/ walk-in closet, additional closet PLUS 3-pc ensuite leads through double FRENCH DOORS to BONUS SUNROOM. Second bedroom, 4-pc bath, & full LAUNDRY ROOM complete the home. THREE UNDERGROUND PARKING SPACES and a spacious owned storage locker. The Renaissance offers FACILITIES GALORE ~ party room, games room (table tennis, billiard & lounge), library, change rooms, men’s & women’s saunas, exercise room, squash court, craft room, workshop, and car wash! Close to great schools, shopping, restaurants, parks, public transit, and easy highway access. (id:25417)
- Listing ID: 40877560
- Property Type: Single Family
- Year Built: 1990
| Property | |
|---|---|
| Style: | Other |
| Ownership: | Condo Corporation $969.83 / Monthly |
| Lot Size: | Unknown |
| Parking: | 3 Spaces |
| Building | |
|---|---|
| Type: | Single Family Apartment |
| Appliances: | Microwave Built-in, Refrigerator, Stove, Washer, Window Coverings and Dryer |
| HVAC: | Central Air Conditioning, Fireplace and Forced Air |
| Exterior: | Concrete |
| Basement: | None |
| Utilities: | Municipal Sewage System |
| Location | |
|---|---|
| City: | Hamilton |
| Province: | Ontario |
| Nearby Amenities: | Public Transit and Schools |
| Rooms | Level | Dimensions |
|---|---|---|
| 4pc Bathroom | Main level | Measurements not available |
| 3pc Bathroom | Main level | Measurements not available |
| Kitchen | Main level | 9'0'' x 13'0'' |
| Bedroom | Main level | 10'6'' x 15'6'' |
| Sunroom | Main level | 5'8'' x 10'6'' |
| Bedroom | Main level | 9'10'' x 15'6'' |
| Living room/Dining room | Main level | 10'10'' x 26'6'' |
Book a showing to see this HIGHWAY 8 Highway Condo in Hamilton
This property has so much to offer. Book a private showing now, as you do not want to miss out on 495 HIGHWAY 8 Highway Unit# 714 in Hamilton, Ontario!
Private Showing Request
Send a request to book a private showing for
.
Please Note: Information you supply in the contact form will be kept fully confidential.
Is this condo the right property for you? Start a conversation to find out.
Get Directions to this Property
Not sure where this property is? Get directions to this HIGHWAY 8 Highway Condo in Hamilton.


Provided by RE/MAX Erie Shores Realty Inc. Brokerage. MLS®, REALTOR®, and the associated logos are trademarks of the Canadian Real Estate Association.

This REALTOR.ca listing content is owned and licensed by REALTOR® members of the Canadian Real Estate Association.
Have questions or need more information about this condo? Don't know where to begin? Then, let us connect you with the best real estate agent to guide you.

Inquiries submitted through this website will be responded to by a local sales representative from Royal LePage®.
Start a Conversation by Text
Provide your full name, phone and email to start a conversation by text message.
Please Note: Information you supply in the contact form will be kept fully confidential.
Start a Conversation by Email
Provide your full name and email to start a conversation by email.
Please Note: Information you supply in the contact form will be kept fully confidential.