
484 UPPER JAMES Street, Hamilton, Ontario L9C 2X8

$449,700.00
- 3 bedrooms
- 1,764 Square Feet
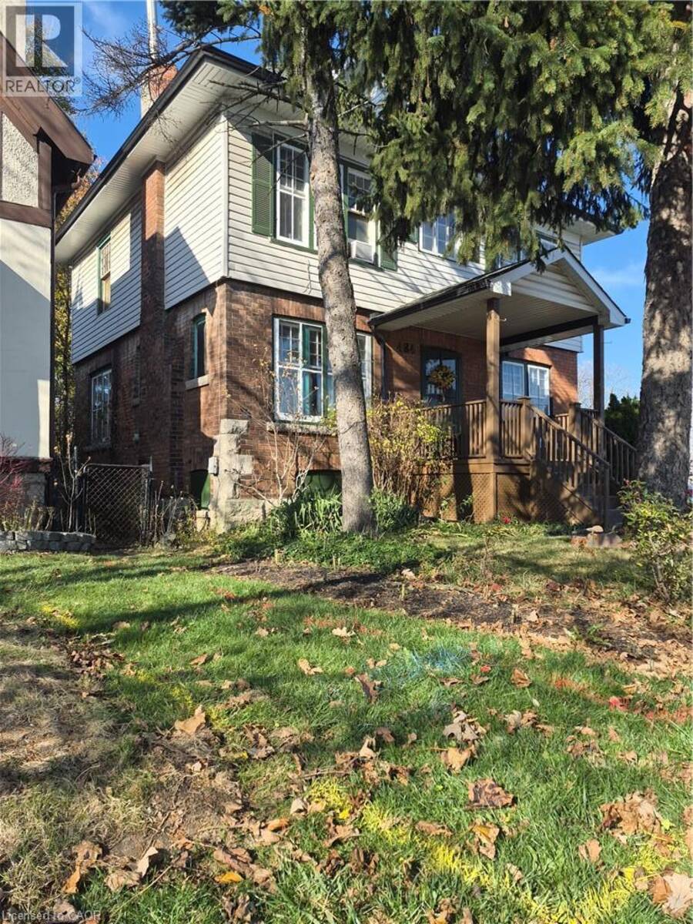
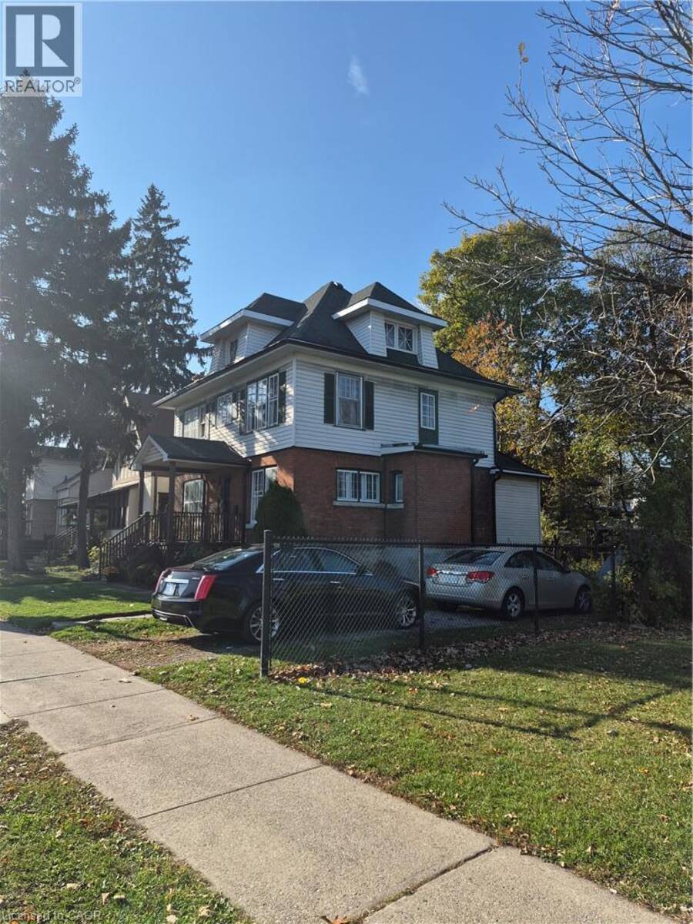
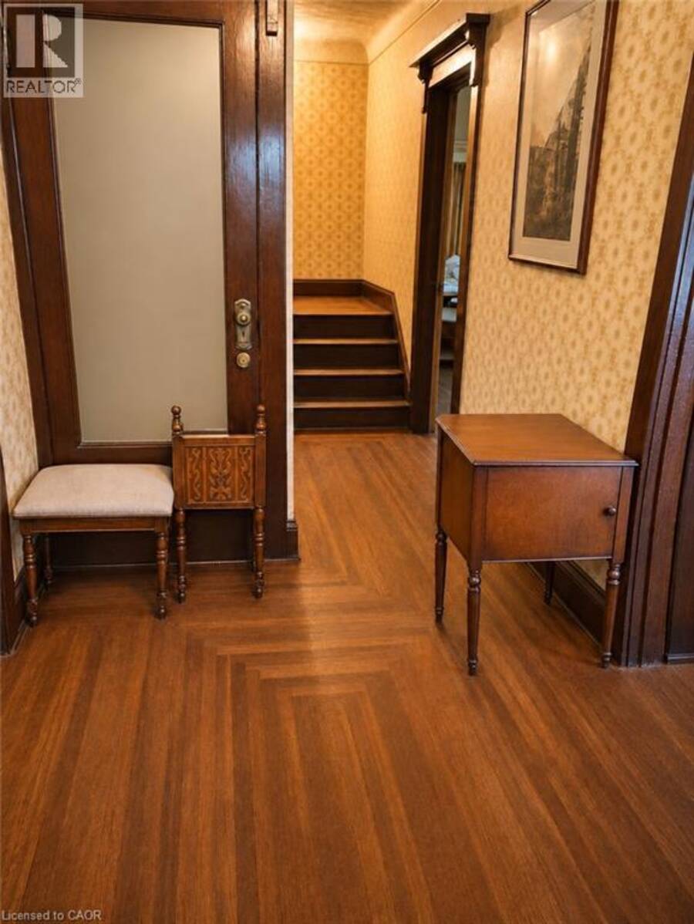
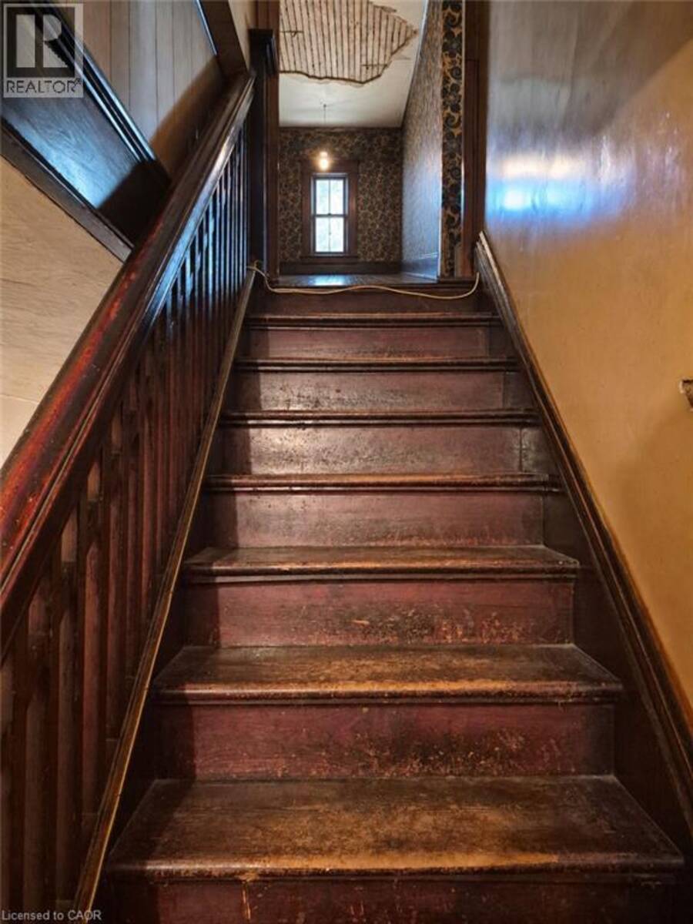
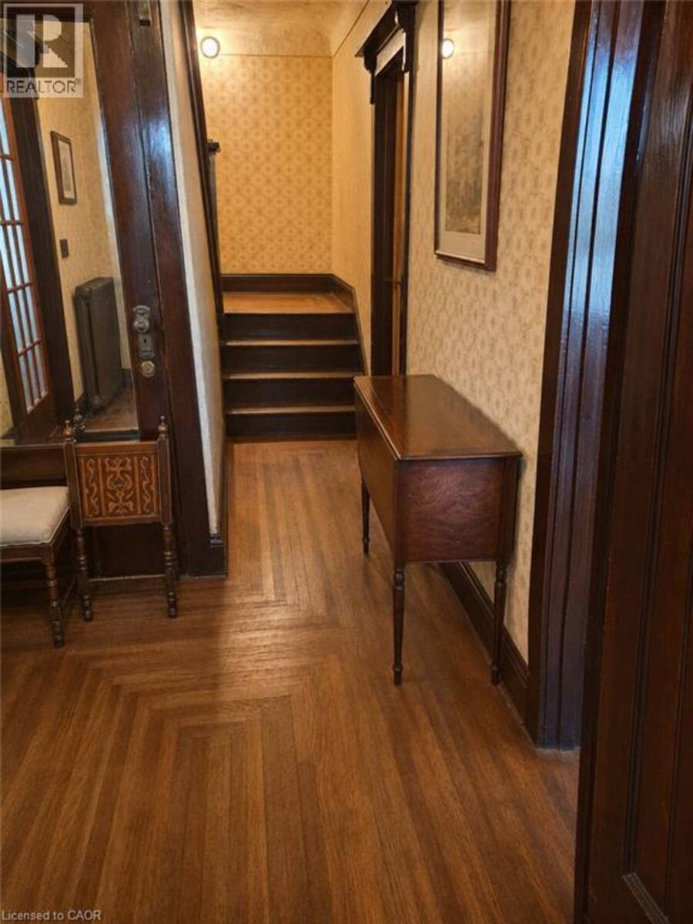
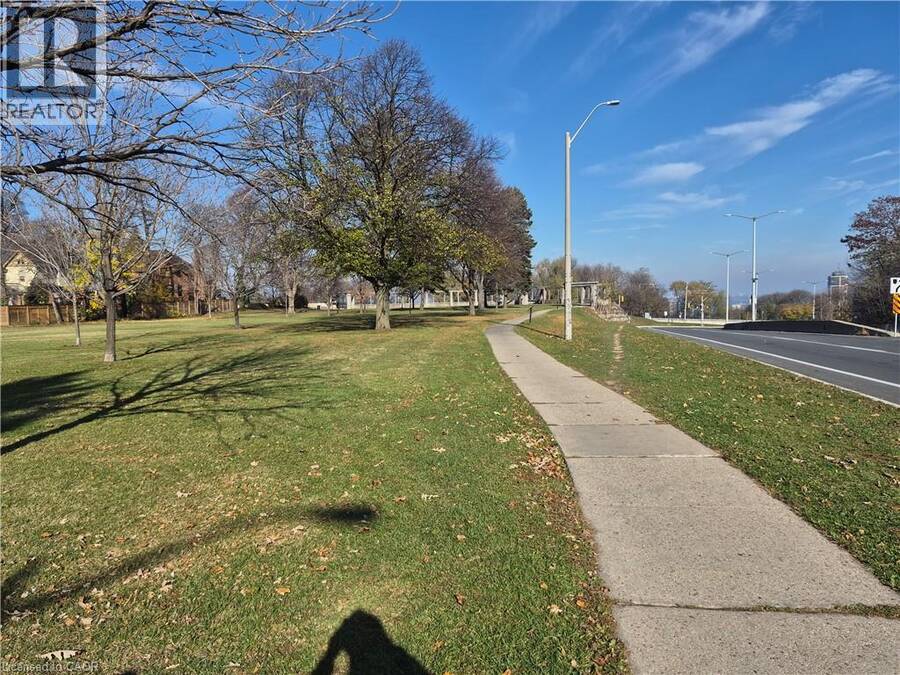
A Home with Character, Potential and an Exceptional Escarpment Setting Overlooking the beautiful Niagara Escarpment and situated beside a park, at the top of the Jolly Cut, this distinctive older home offers an appealing combination of location, architectural character and opportunity. From its welcoming covered front porch to its attractive brick exterior, traditional rooflines and mature surroundings, the property reflects the charm and craftsmanship of an earlier era. Step inside and discover the character that makes these older homes so interesting. Rich wood trim and paneling, hardwood flooring in several areas, a traditional wooden staircase and ... read more
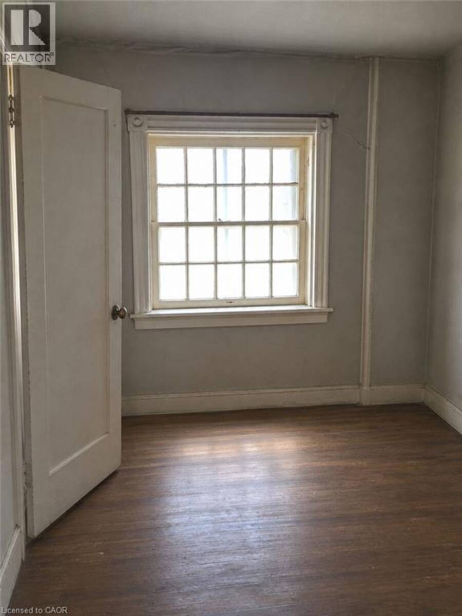
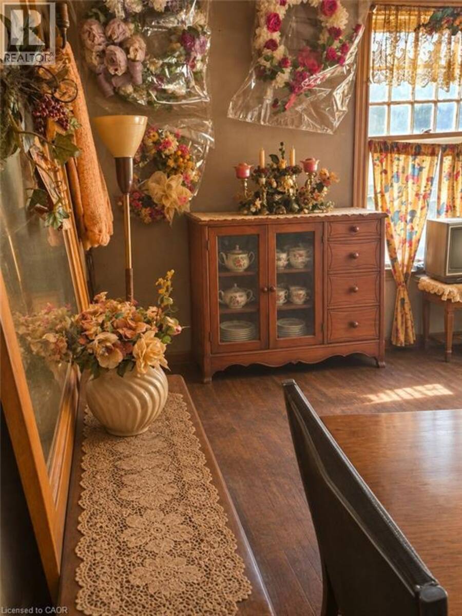
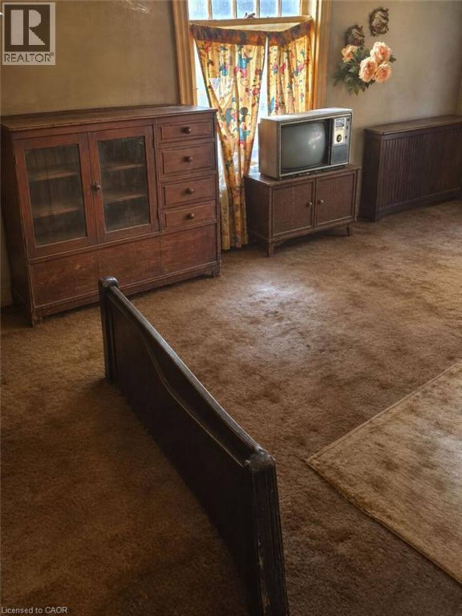
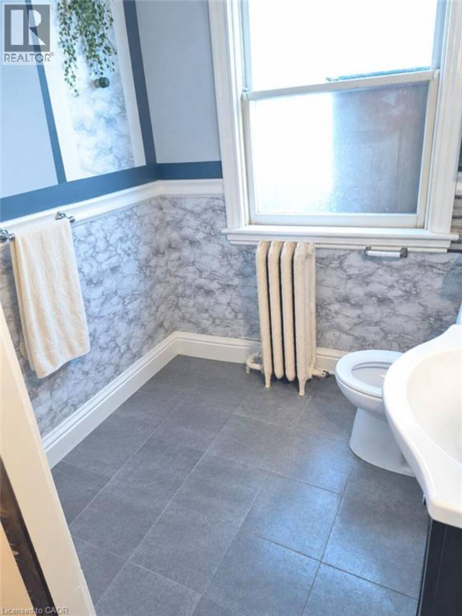
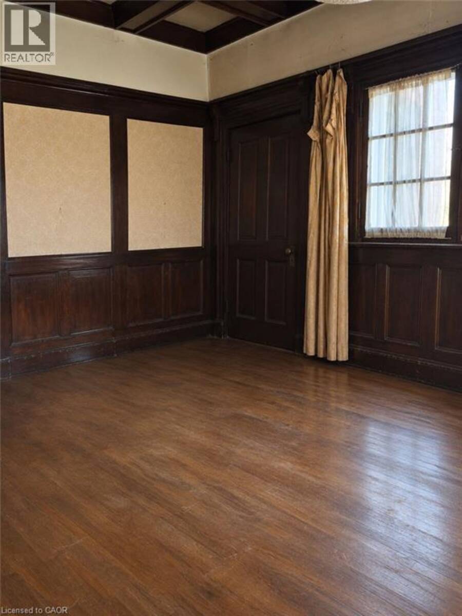
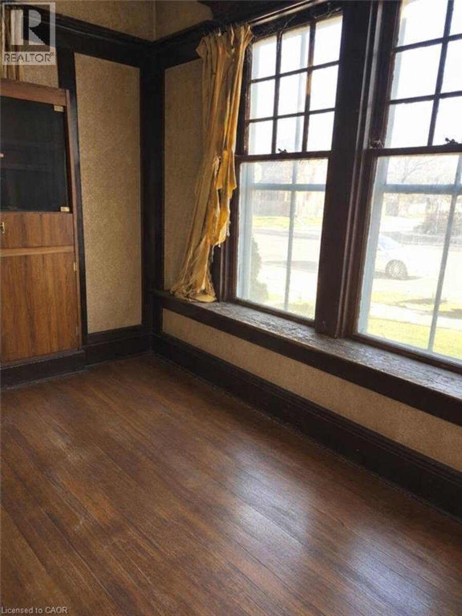
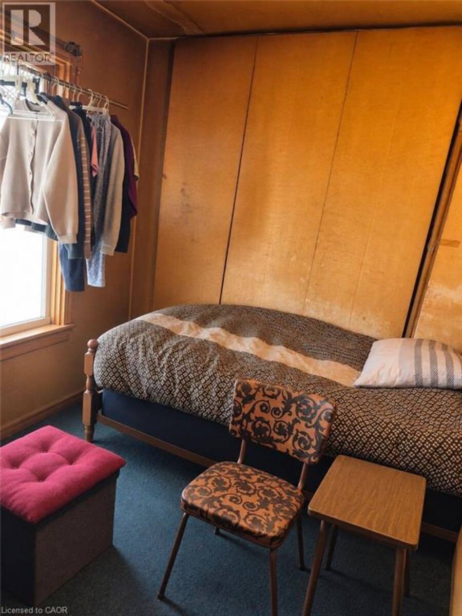
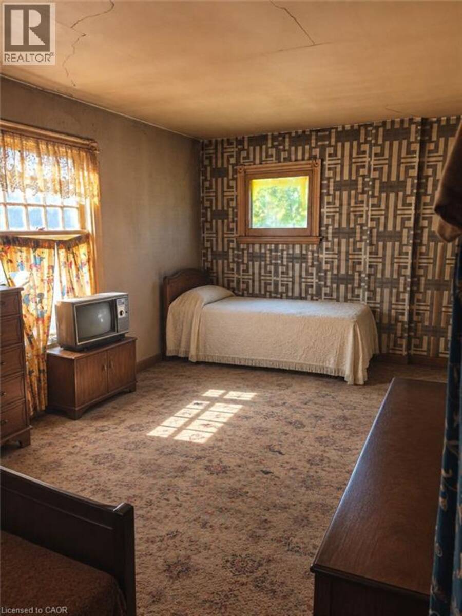
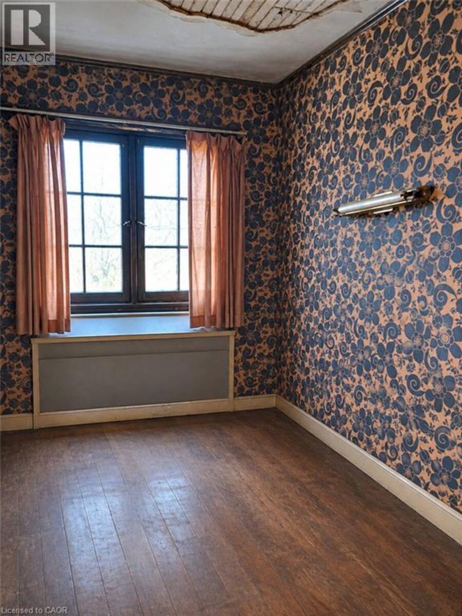
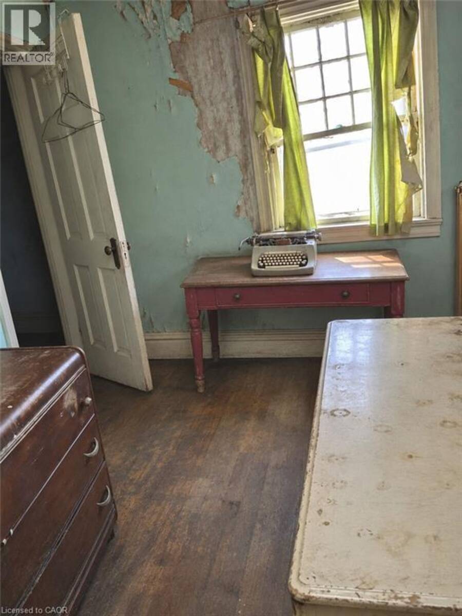
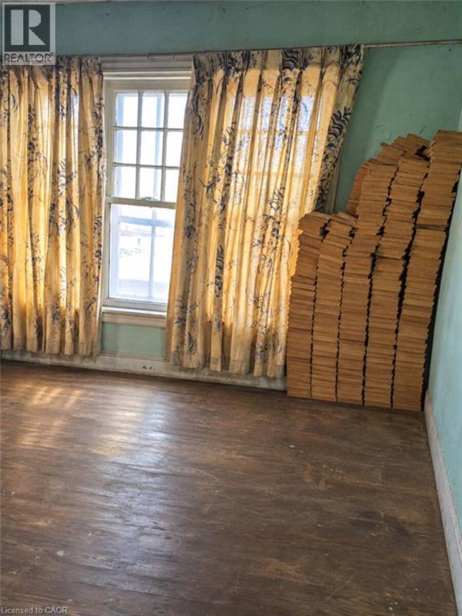
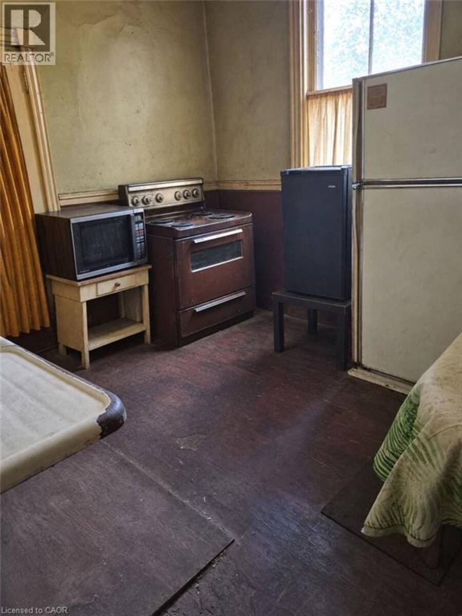
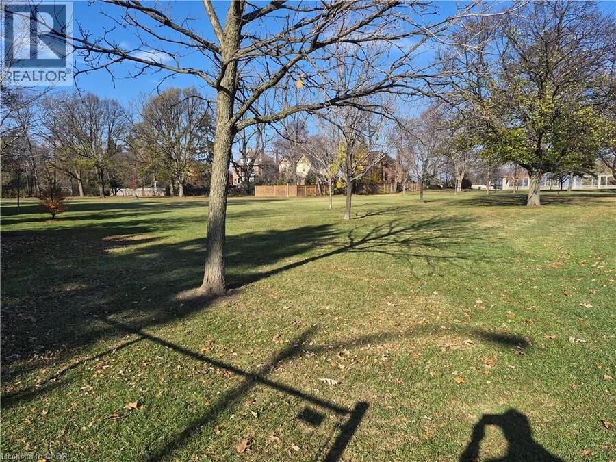
A Home with Character, Potential and an Exceptional Escarpment Setting Overlooking the beautiful Niagara Escarpment and situated beside a park, at the top of the Jolly Cut, this distinctive older home offers an appealing combination of location, architectural character and opportunity. From its welcoming covered front porch to its attractive brick exterior, traditional rooflines and mature surroundings, the property reflects the charm and craftsmanship of an earlier era. Step inside and discover the character that makes these older homes so interesting. Rich wood trim and paneling, hardwood flooring in several areas, a traditional wooden staircase and generous windows are among the features that provide a wonderful starting point for restoration and updating. The home offers an opportunity to bring new life to an established property while preserving the architectural details that give it personality. Whether your vision is to restore its traditional charm or introduce contemporary finishes while respecting its original character, there is plenty of room for creativity. The property has reached a stage where repairs, maintenance and updating are required throughout. A thorough cleanout and improvements will be necessary, offering the next owner an opportunity to plan renovations according to their own tastes and priorities. For buyers who appreciate older homes and understand the rewards of a thoughtful restoration, this property offers an interesting opportunity. Rather than paying for someone elses renovation choices, bring your own vision and create something that reflects your style. A character-filled home, a desirable Escarpment setting and the opportunity to restore a property with personality. (id:25417)
- Listing ID: 40879447
- Property Type: Single Family
| Property | |
|---|---|
| Style: | Other |
| Ownership: | Freehold |
| Lot Size: | Under 1/2 Acre |
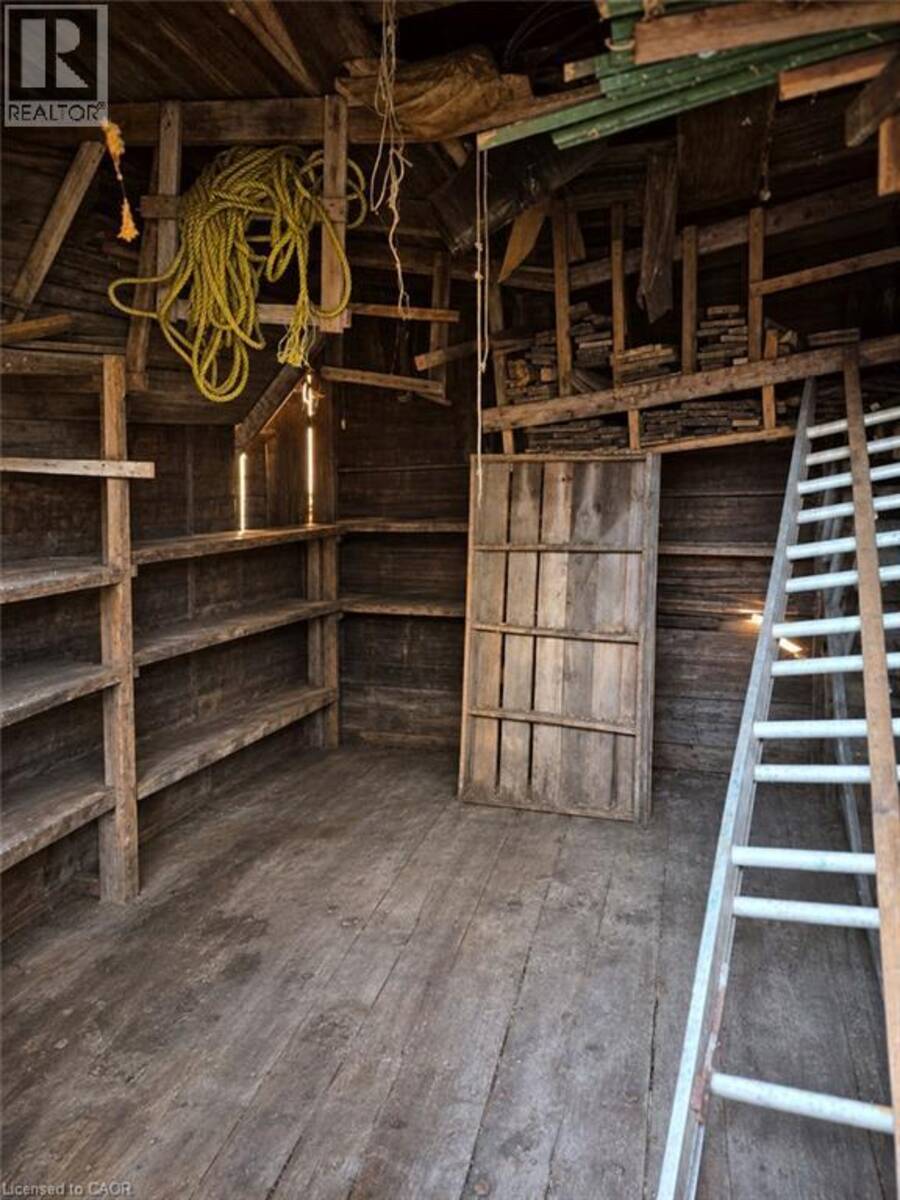
| Parking: | Detached Garage 4 Spaces |
| Building | |
|---|---|
| Type: | Single Family House |
| HVAC: | Fireplace and Hot Water Radiator Heat Natural Gas |
| Exterior: | Brick and Vinyl Siding |
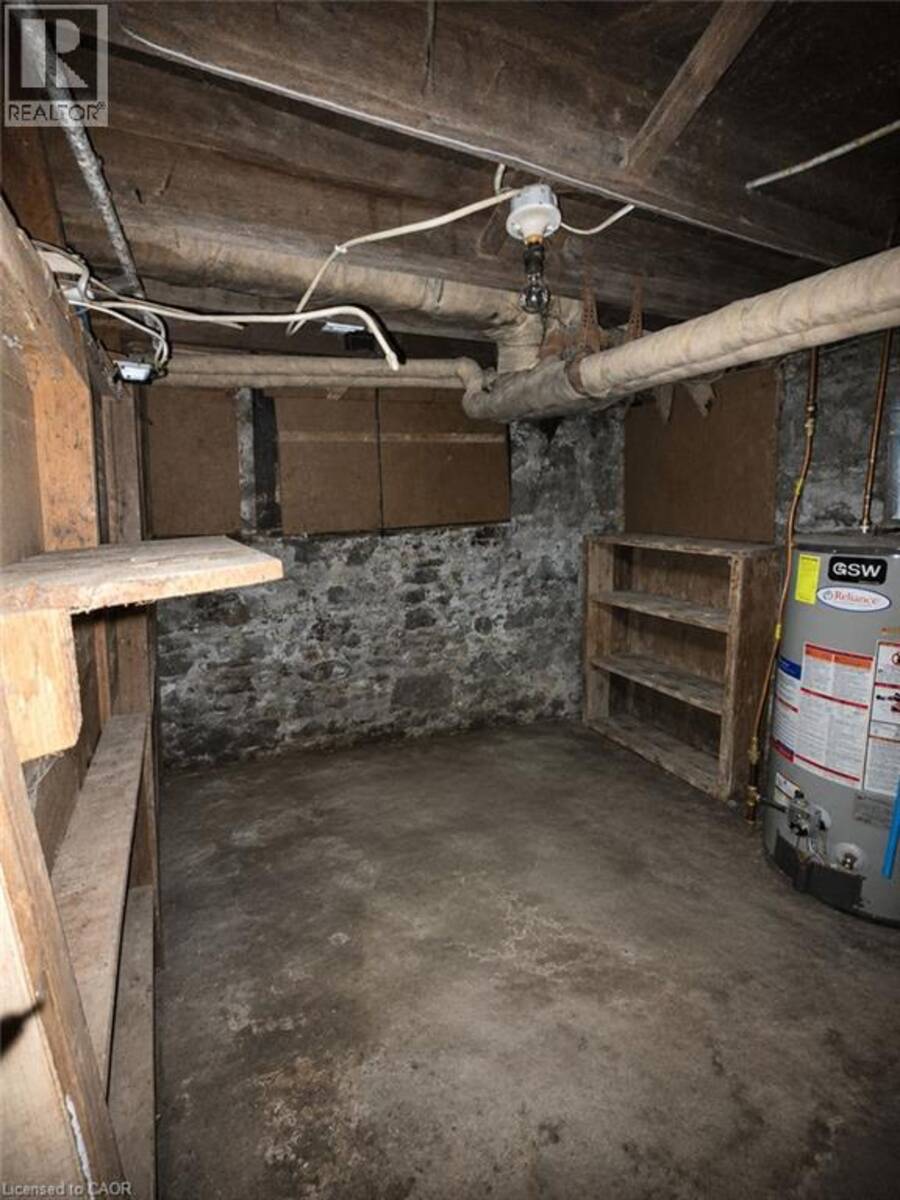
| Basement: | Full (Unfinished) |
| Utilities: | Municipal Sewage System |
| Location | |
|---|---|
| City: | Hamilton |
| Province: | Ontario |
| Nearby Amenities: | Hospital, Park, Playground and Public Transit |
| Rooms | Level | Dimensions |
|---|---|---|
| Bedroom | Second level | 11'10'' x 11'0'' |
| Bedroom | Second level | 13'6'' x 11'0'' |
| Attic | Third level | Measurements not available |
| Storage | Basement | 15'0'' x 10'0'' |
| Bedroom | Main level | 15'0'' x 10'9'' |
| Dining room | Main level | 14'2'' x 10'7'' |
| Kitchen | Main level | 12'0'' x 10'8'' |
| Living room | Main level | 13'3'' x 10'9'' |
Book a showing to see this UPPER JAMES Street Home in Hamilton
This property has so much to offer. Book a private showing now, as you do not want to miss out on 484 UPPER JAMES Street in Hamilton, Ontario!
Private Showing Request
Send a request to book a private showing for
.
Please Note: Information you supply in the contact form will be kept fully confidential.
Is this home the right property for you? Start a conversation to find out.
Get Directions to this Property
Not sure where this property is? Get directions to this UPPER JAMES Street Home in Hamilton.


Provided by Royal LePage NRC Realty Inc.. MLS®, REALTOR®, and the associated logos are trademarks of the Canadian Real Estate Association.

This REALTOR.ca listing content is owned and licensed by REALTOR® members of the Canadian Real Estate Association.
Have questions or need more information about this home? Don't know where to begin? Then, let us connect you with the best real estate agent to guide you.

Inquiries submitted through this website will be responded to by a local sales representative from Royal LePage®.
Start a Conversation by Text
Provide your full name, phone and email to start a conversation by text message.
Please Note: Information you supply in the contact form will be kept fully confidential.
Start a Conversation by Email
Provide your full name and email to start a conversation by email.
Please Note: Information you supply in the contact form will be kept fully confidential.