
48 WOODEND DRIVE, Hamilton, Ontario L0R 1H2

$2,499,000.00
- 3 bedrooms
- 4 bathrooms
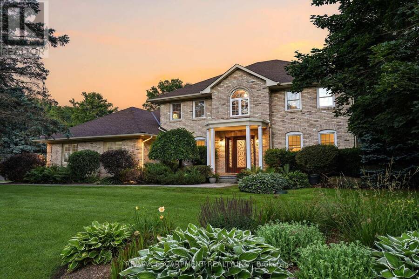
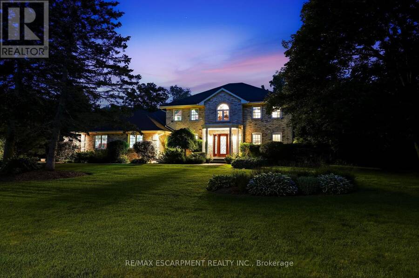
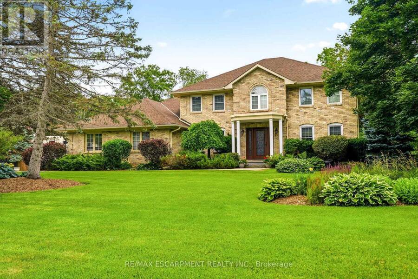
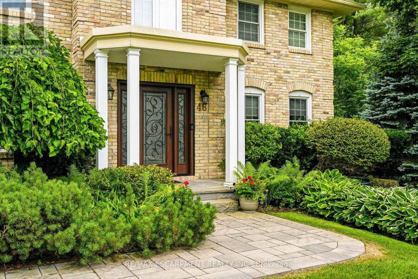
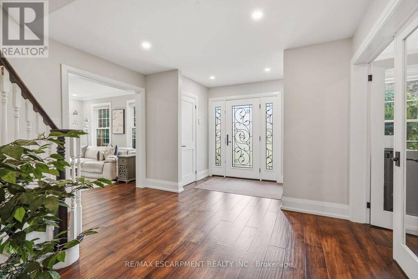
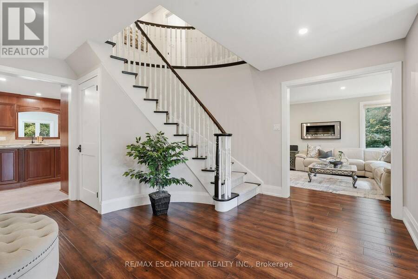
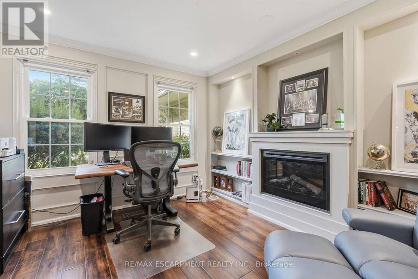
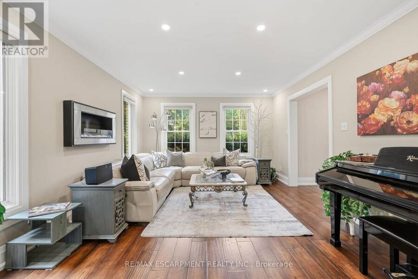
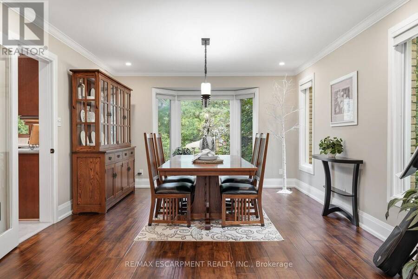
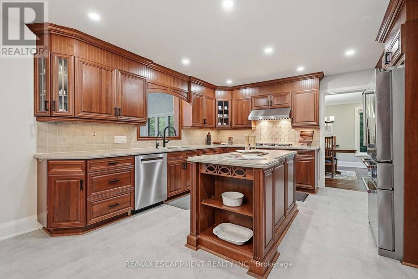
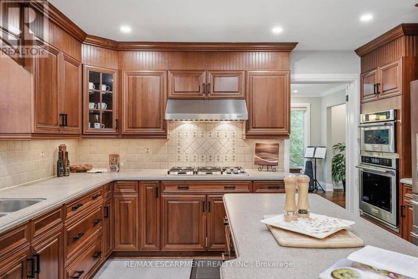
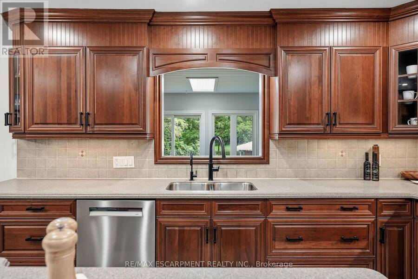
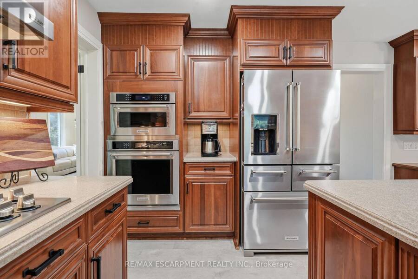
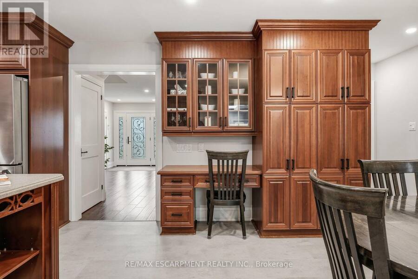
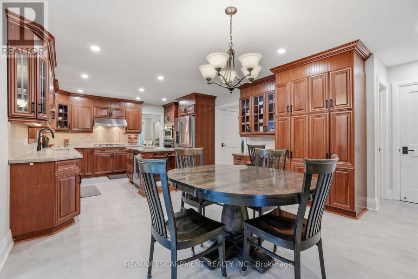
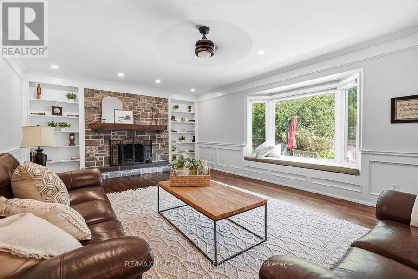
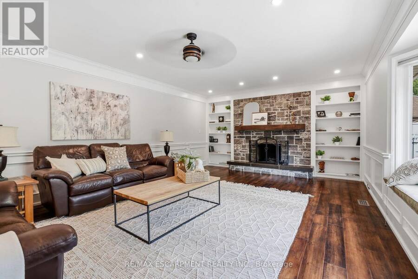
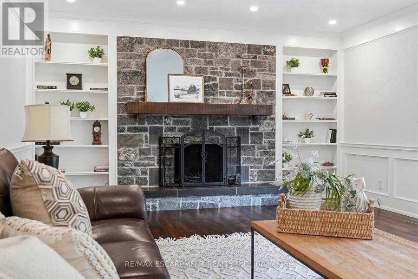
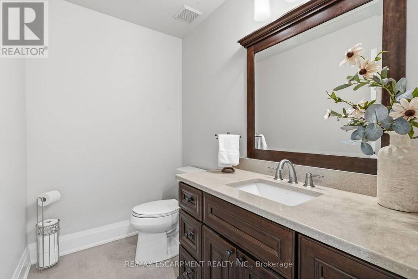
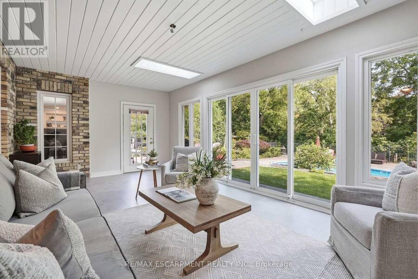
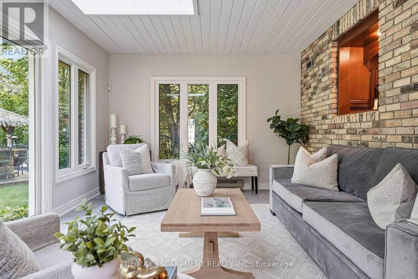
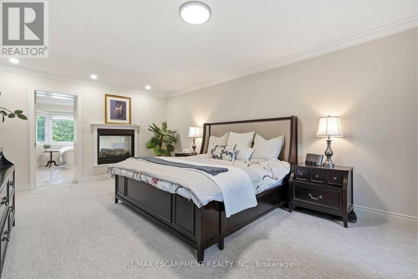
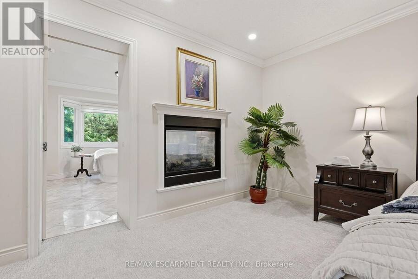
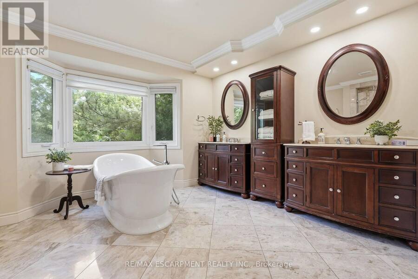
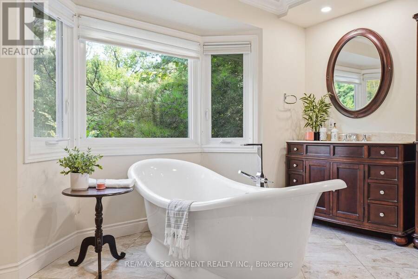
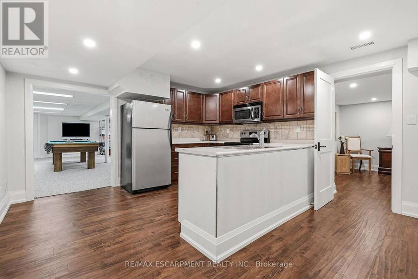
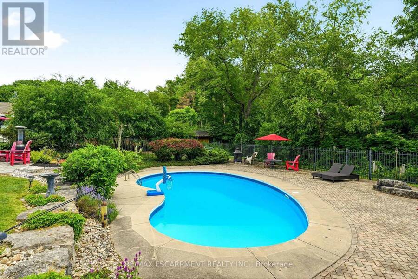
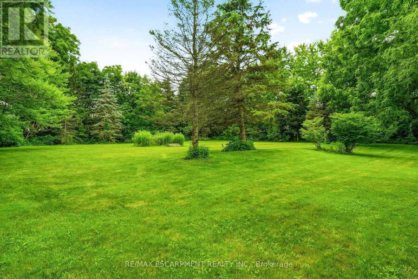
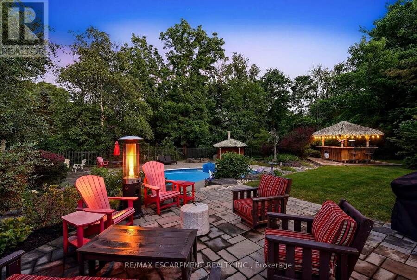
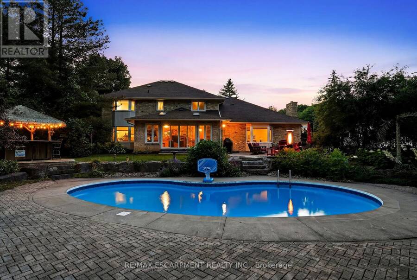
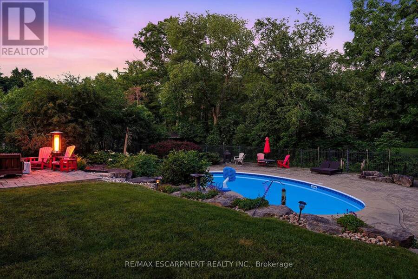
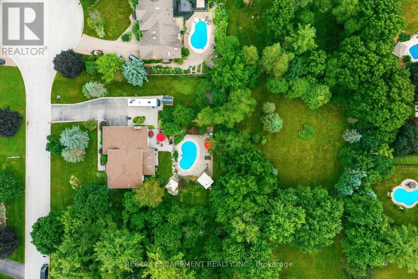
Elegant family home situated on a rare 1.28-acre lot on a prestigious Carlisle court. This stunning property offers approximately 3,621 sq ft of living space, featuring large principal rooms, extensive improvements, and lovely finishes throughout. The heart of the home is a dark maple kitchen featuring Corian counters, built-in stainless steel appliances, and a center island, flowing seamlessly into a fabulous great room with a stone-surround gas fireplace. Enjoy peaceful mornings in the sun-drenched Florida room, or host elegant gatherings in the spacious living and dining areas. French doors open to a private home office with an electric fireplace. ... read more
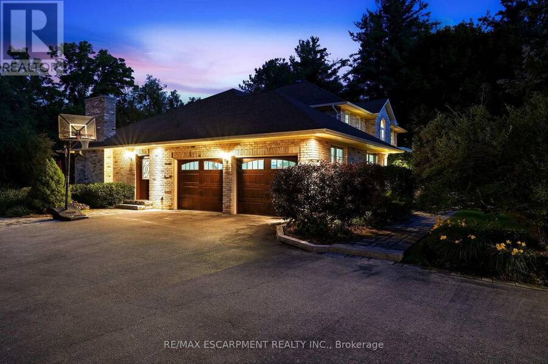
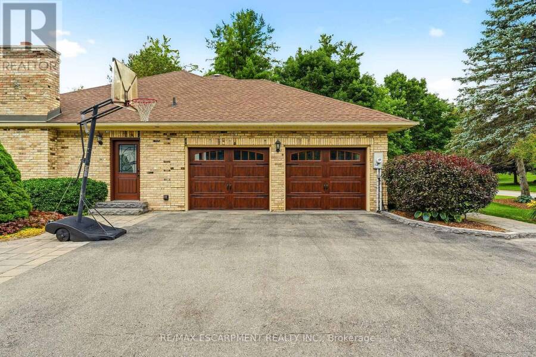
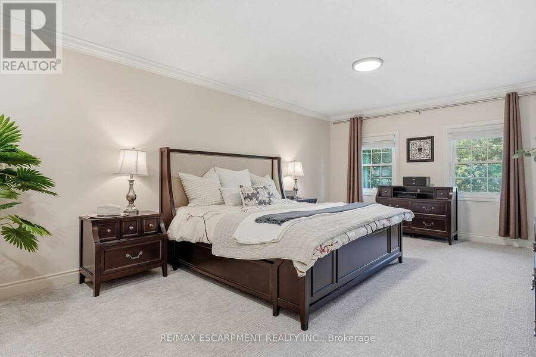
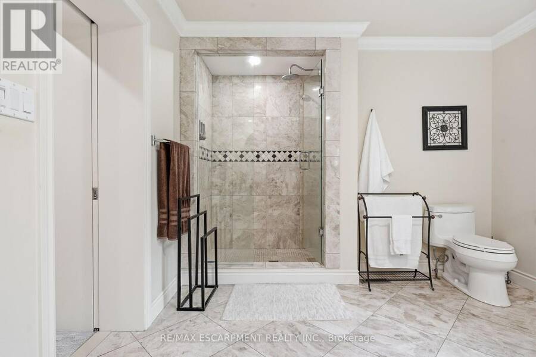
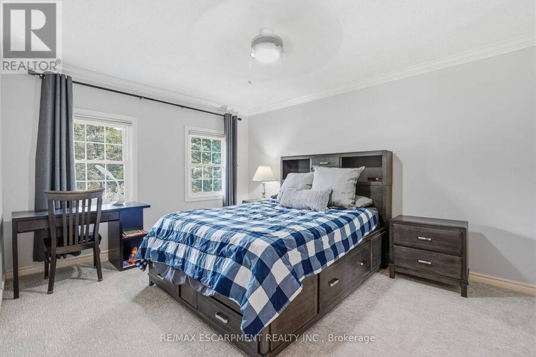
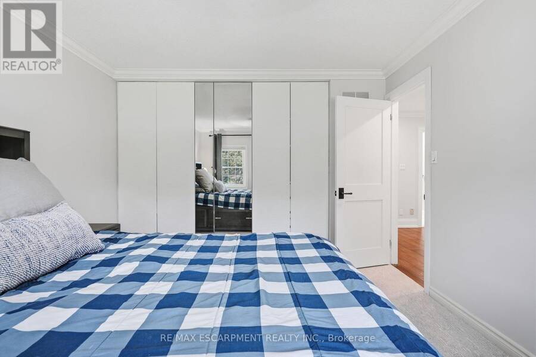
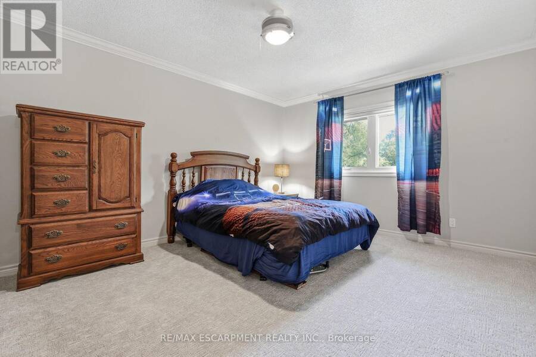
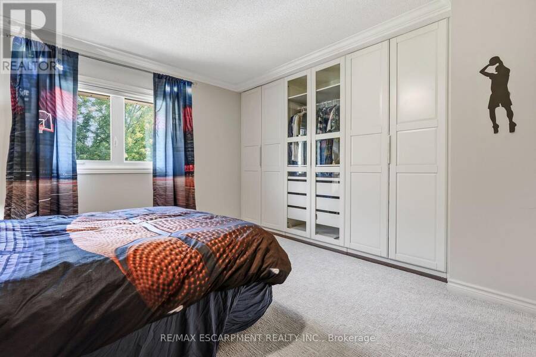
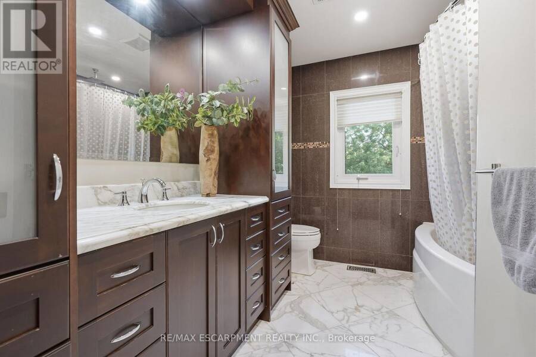
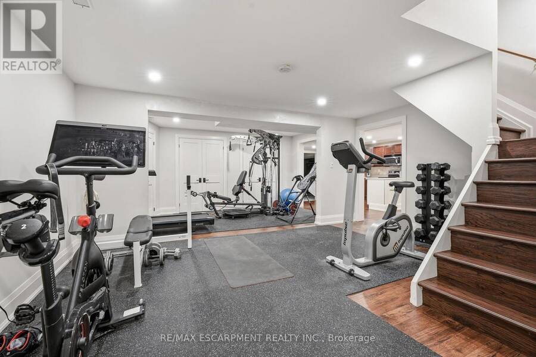
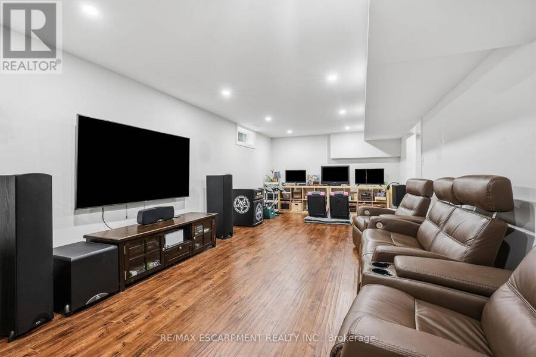
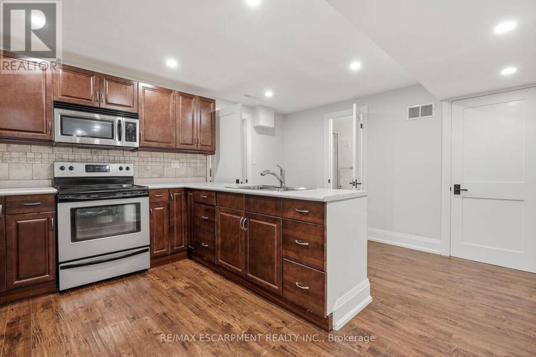
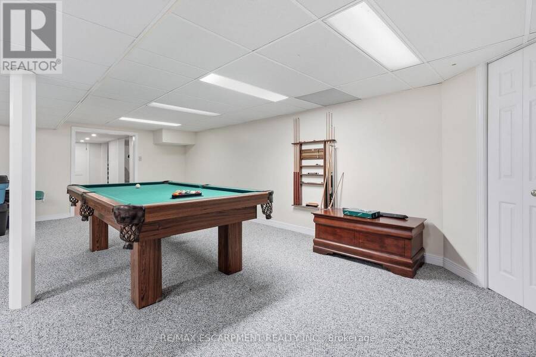
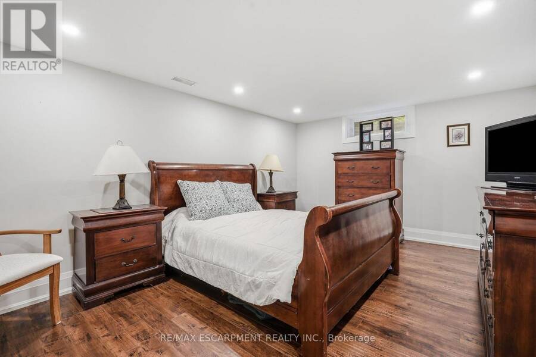
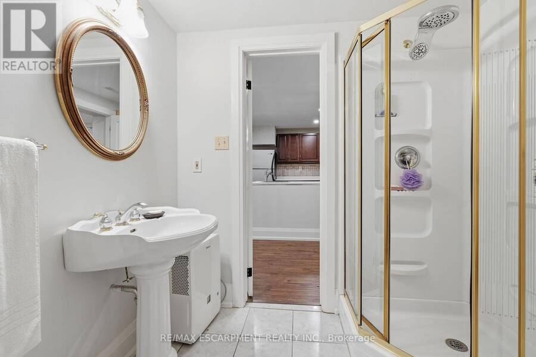
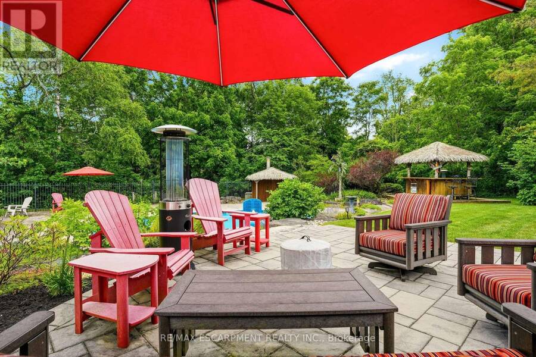
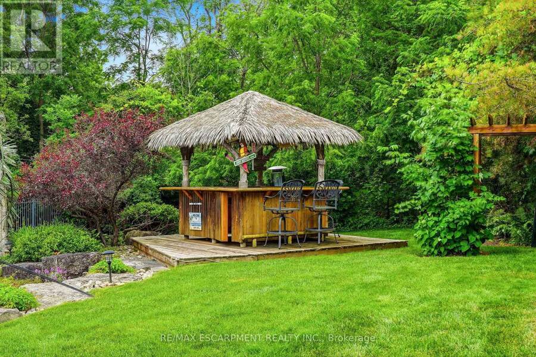
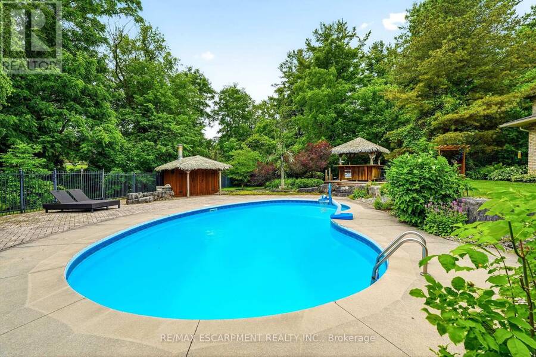
Elegant family home situated on a rare 1.28-acre lot on a prestigious Carlisle court. This stunning property offers approximately 3,621 sq ft of living space, featuring large principal rooms, extensive improvements, and lovely finishes throughout. The heart of the home is a dark maple kitchen featuring Corian counters, built-in stainless steel appliances, and a center island, flowing seamlessly into a fabulous great room with a stone-surround gas fireplace. Enjoy peaceful mornings in the sun-drenched Florida room, or host elegant gatherings in the spacious living and dining areas. French doors open to a private home office with an electric fireplace. Originally a four-bedroom home, the upper level now features three bedrooms, including a luxurious primary suite with a custom walk-in closet, a double-sided fireplace, and a spa-like ensuite with a soaker tub. Two additional bedrooms share an updated 5-piece bath. The lower level adds excellent multi-generational capability, offering an impressive 1,801 sq. ft. of finished living space, complete with a separate kitchen, bedroom, and 3-piece bath. Step outside to a beautifully landscaped backyard oasis. The retreat features an in-ground saltwater pool, a Tiki bar and pool house with a roof by Tiki Escapes, and abundant green space beyond for play. A turnkey masterpiece in a highly desirable location-welcome home! Note: The upper level can easily be converted back to a four-bedroom layout. (id:25417)
- Listing ID: X13774138
- Property Type: Single Family
| Property | |
|---|---|
| Ownership: | Freehold |
| Lot Size: | 151.1 by 354.6 FT|1/2 - 1.99 Acres |
| Parking: | Attached Garage 10 Spaces |
| Pool: | Inground Pool |
| Building | |
|---|---|
| Type: | Single Family House |
| Appliances: | Window Coverings and All |
| HVAC: | Central Air Conditioning, Fireplace and Forced Air Natural Gas |
| Exterior: | Brick |
| Basement: | Full (Finished) |
| Utilities: | Septic System |
| Location | |
|---|---|
| City: | Hamilton |
| Province: | Ontario |
| Nearby Amenities: | Golf Nearby, Park and Place Of Worship |
| Rooms | Level | Dimensions |
|---|---|---|
| Bedroom | Second level | 3.9 m x 4.54 m |
| Bedroom | Second level | 3.78 m x 4.24 m |
| Primary Bedroom | Second level | 3.75 m x 6.22 m |
| Other | Lower level | 7.65 m x 6.55 m |
| Other | Lower level | 4.3 m x 3.54 m |
| Kitchen | Lower level | 4.85 m x 4 m |
| Utility room | Lower level | 2.44 m x 1.83 m |
| Recreational, Games room | Lower level | 3.54 m x 8.84 m |
| Other | Lower level | 2.44 m x 5.33 m |
| Foyer | Main level | 3.72 m x 5.52 m |
| Other | Main level | 3.78 m x 3.39 m |
| Living room | Main level | 3.75 m x 5.03 m |
| Dining room | Main level | 3.75 m x 5.03 m |
| Kitchen | Main level | 3.9 m x 4.57 m |
| Eating area | Main level | 3.72 m x 5.22 m |
| Sunroom | Main level | 6.68 m x 3.48 m |
| Family room | Main level | 7.65 m x 4.3 m |
| Laundry room | Main level | 4.27 m x 2.16 m |
Book a showing to see this Woodend Drive Home in Hamilton
This property has so much to offer. Book a private showing now, as you do not want to miss out on 48 WOODEND DRIVE in Hamilton, Ontario!
Private Showing Request
Send a request to book a private showing for
.
Please Note: Information you supply in the contact form will be kept fully confidential.
Is this home the right property for you? Start a conversation to find out.
Get Directions to this Property
Not sure where this property is? Get directions to this Woodend Drive Home in Hamilton.


Provided by RE/MAX ESCARPMENT REALTY INC.. MLS®, REALTOR®, and the associated logos are trademarks of the Canadian Real Estate Association.

This REALTOR.ca listing content is owned and licensed by REALTOR® members of the Canadian Real Estate Association.
Have questions or need more information about this home? Don't know where to begin? Then, let us connect you with the best real estate agent to guide you.

Inquiries submitted through this website will be responded to by a local sales representative from Royal LePage®.
Start a Conversation by Text
Provide your full name, phone and email to start a conversation by text message.
Please Note: Information you supply in the contact form will be kept fully confidential.
Start a Conversation by Email
Provide your full name and email to start a conversation by email.
Please Note: Information you supply in the contact form will be kept fully confidential.