
467 TEMPLEMEAD DRIVE, Hamilton, Ontario L8W 3K6

$709,900.00
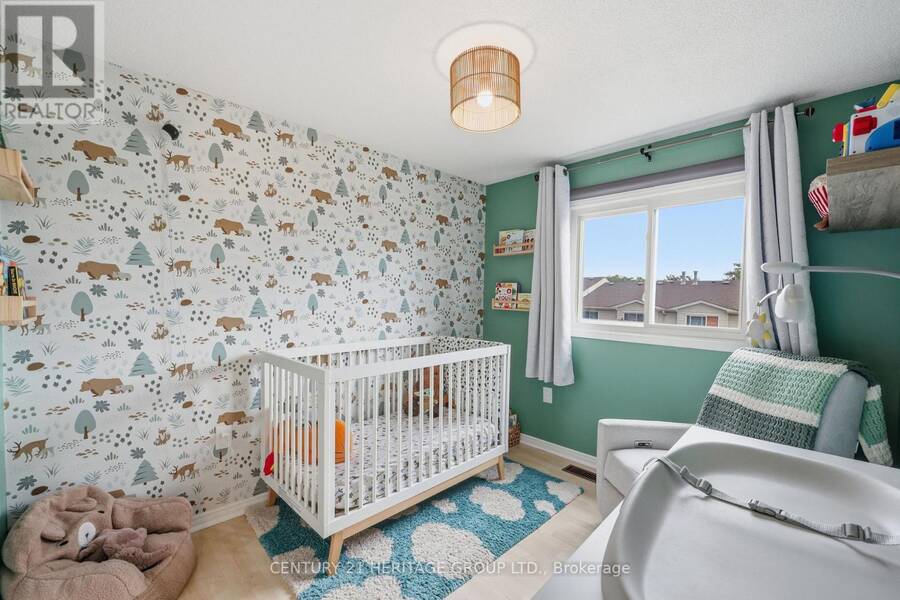
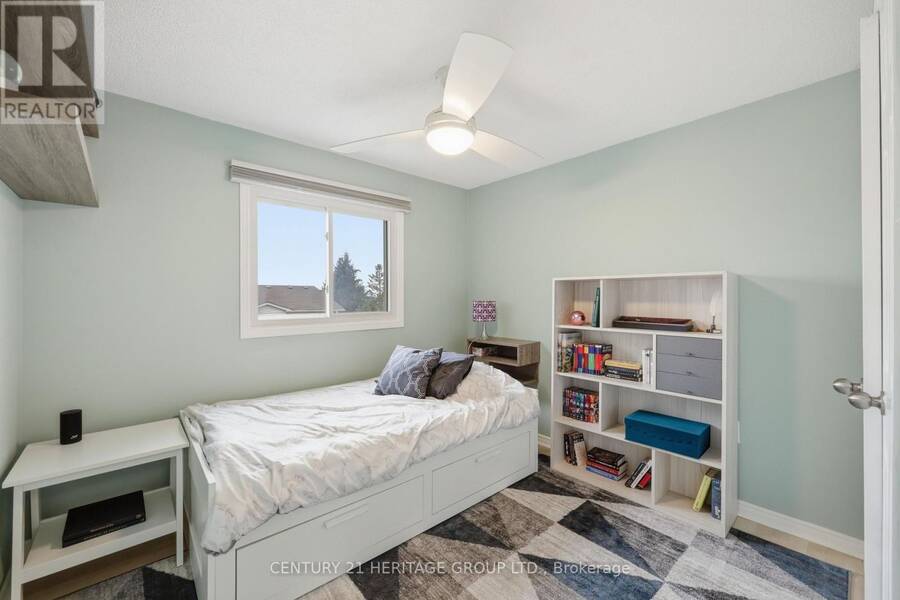
- 3 bedrooms
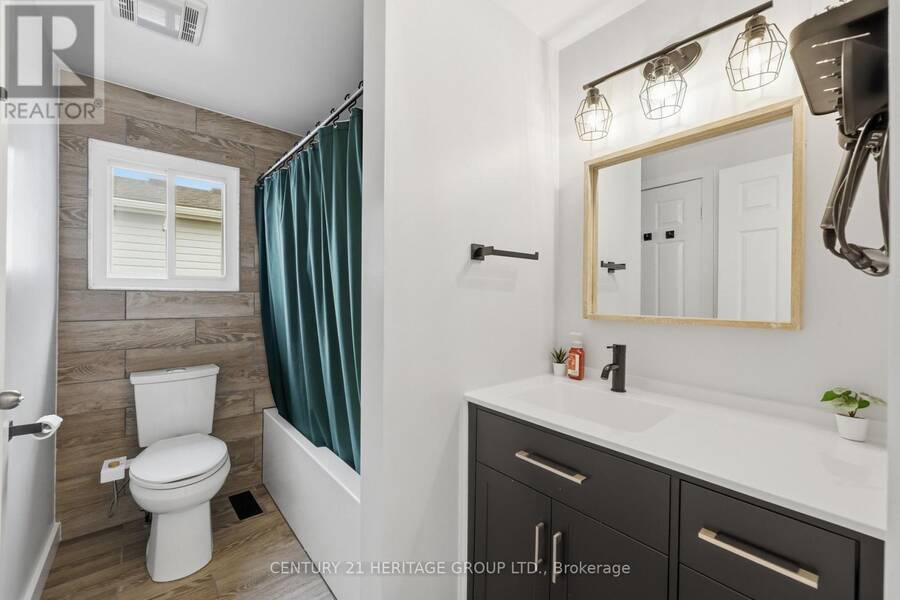
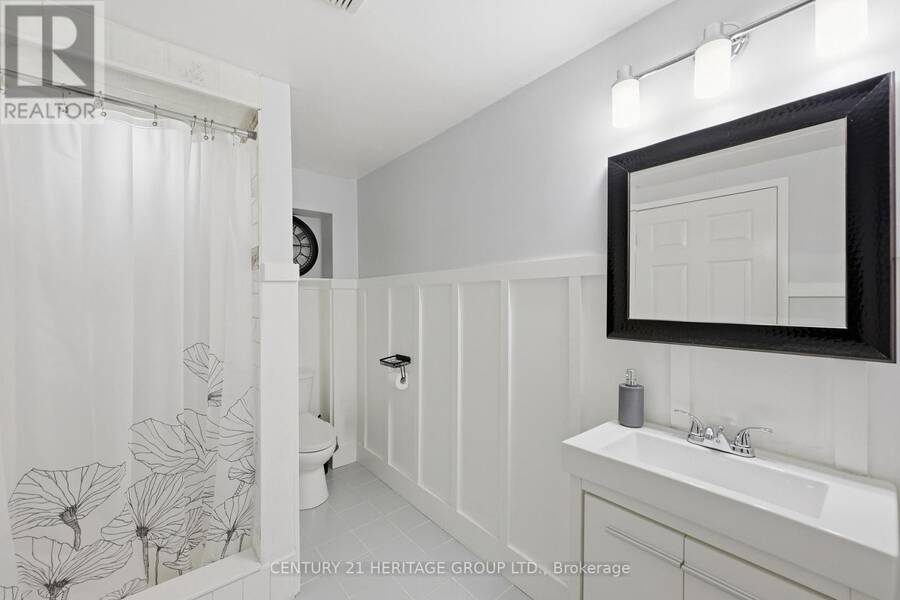
- 3 bathrooms
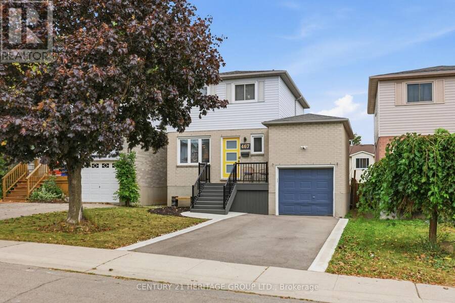
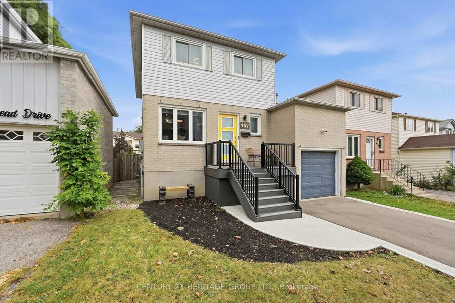
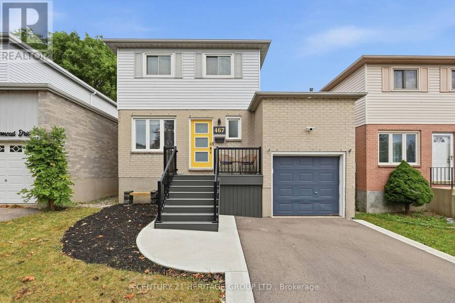
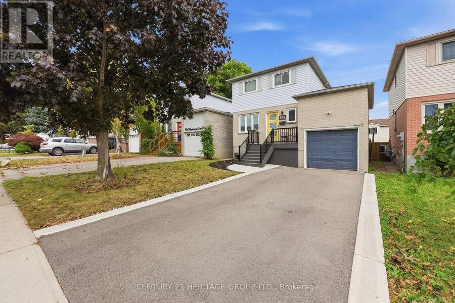
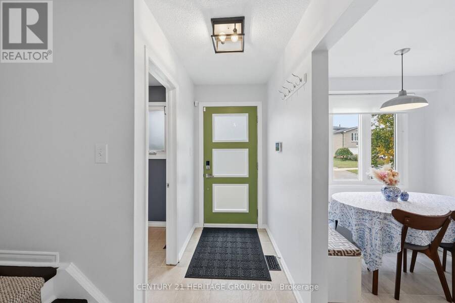
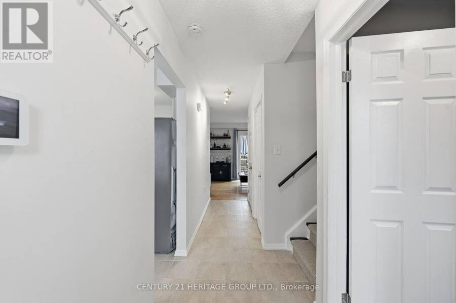
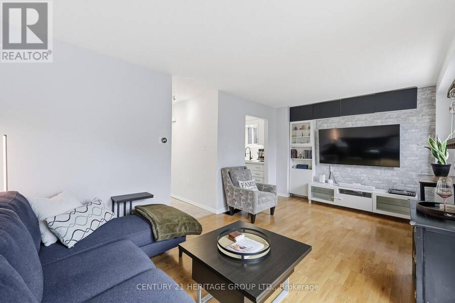
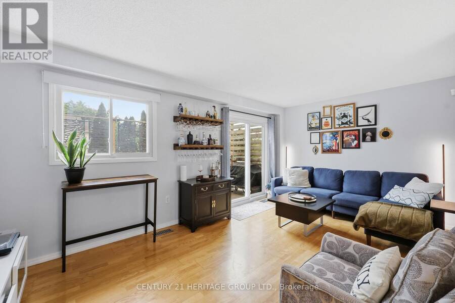
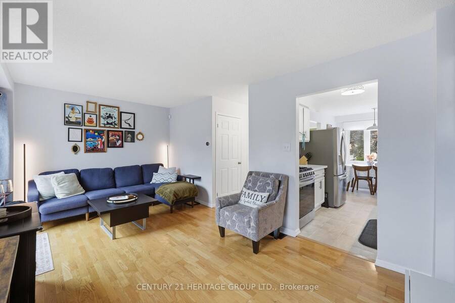
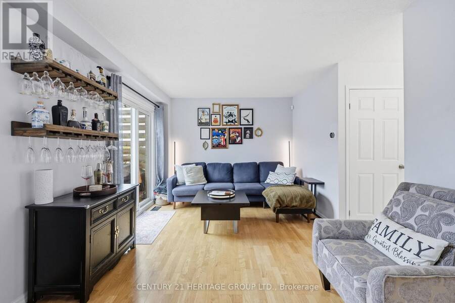
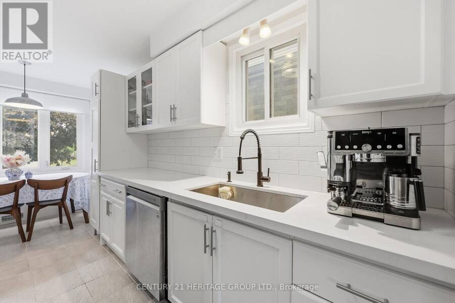
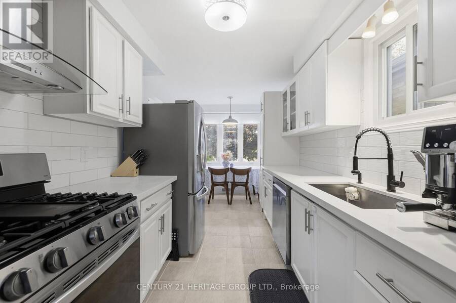
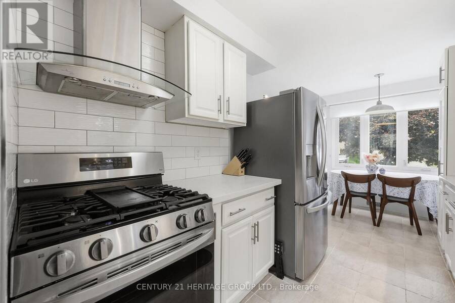
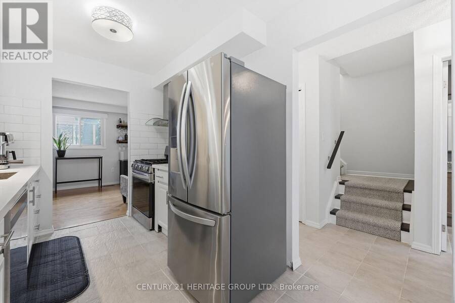
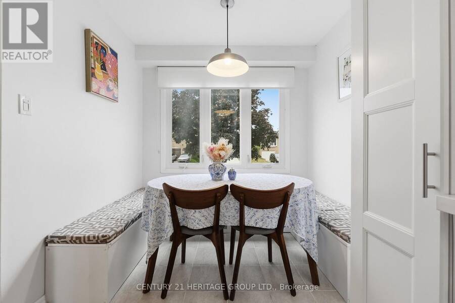
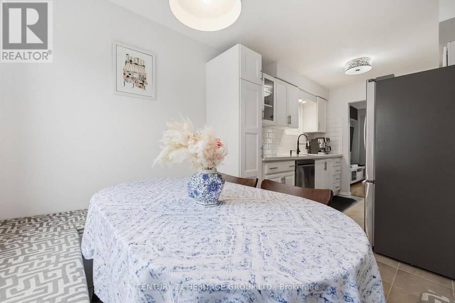
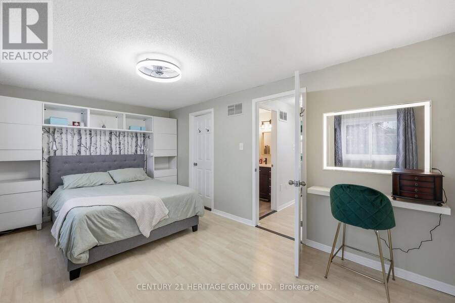
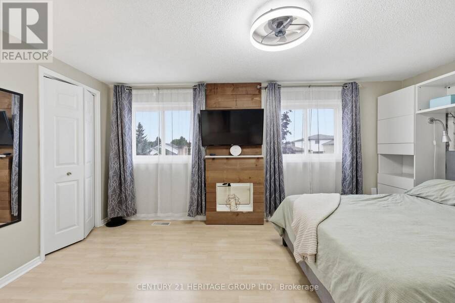
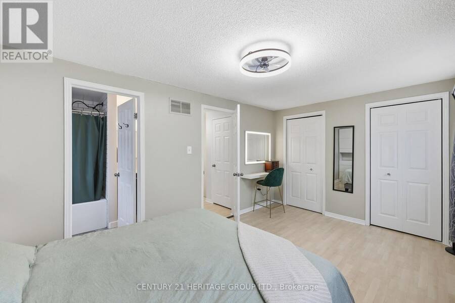
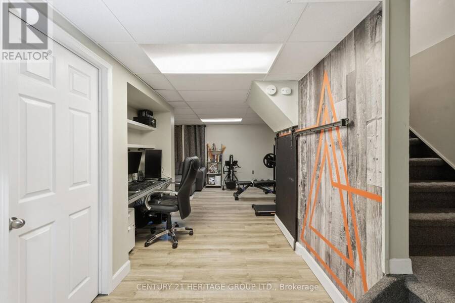
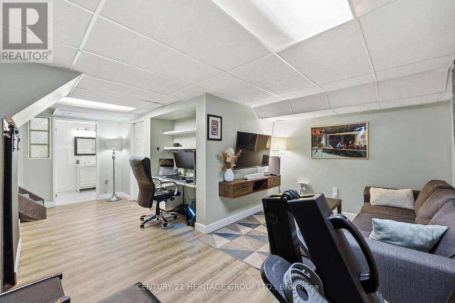
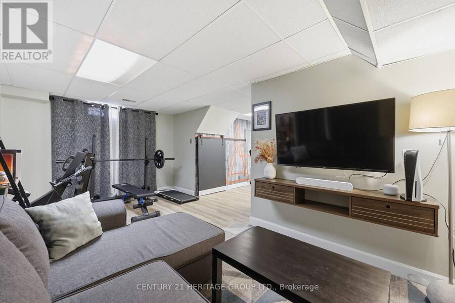
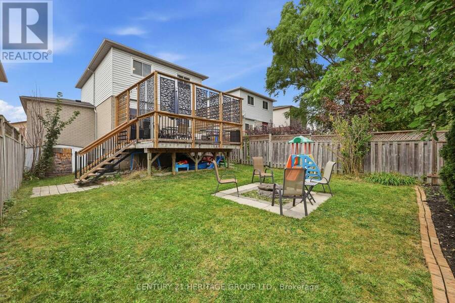
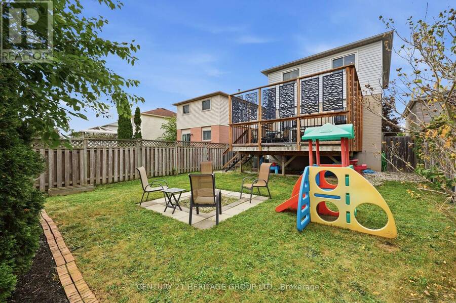
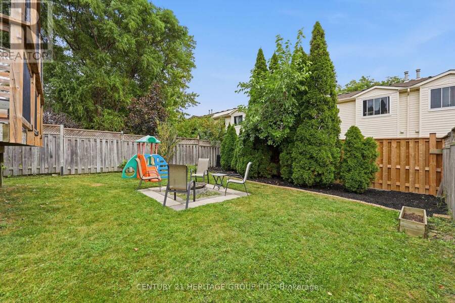
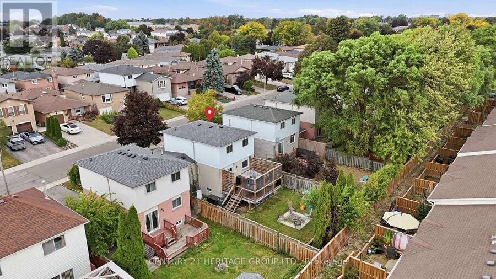
This beautifully updated 3-bedroom, 3 bathroom home is the perfect opportunity for a truly move-in-ready property. The main living spaces offer modern comfort and functionality. Enjoy the renovated eat-in kitchen with quartz countertops and all new appliances. Large basement rec room and office space perfect for working from home! Step outside to enjoy the large & private rear deck, perfect for summer entertaining, BBQs, and relaxing with family and friends. The oversized primary bedroom offers dual closets, built-in cabinets & a semi-ensuite bathroom. This home also offers an attached garage, private driveway, and inviting front porch. Conveniently ... read more
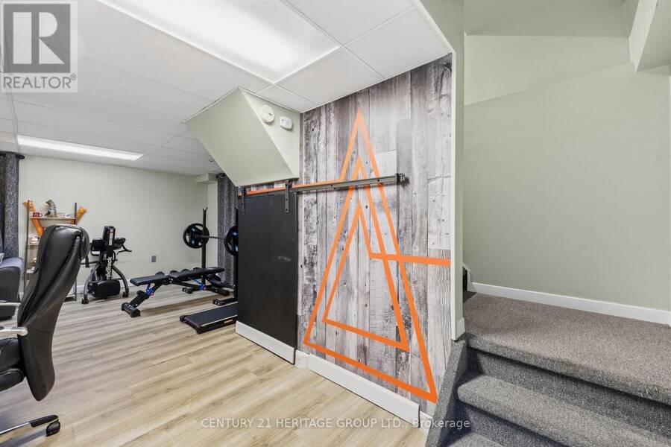
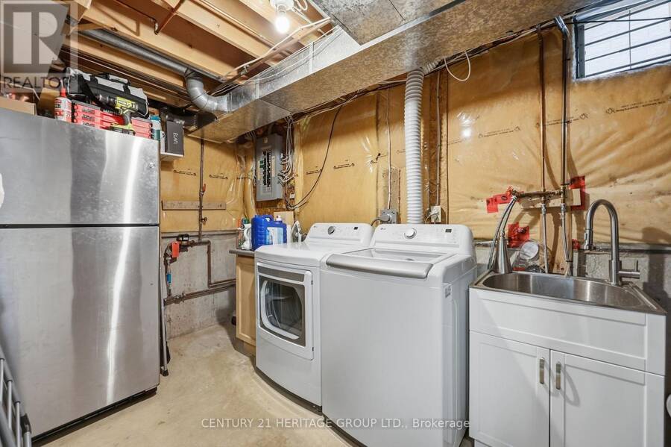
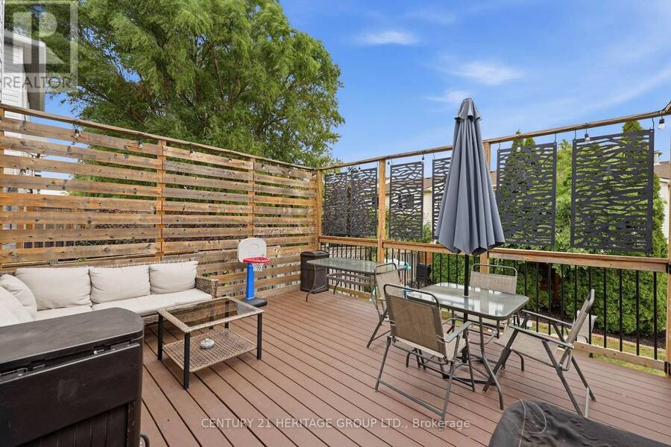
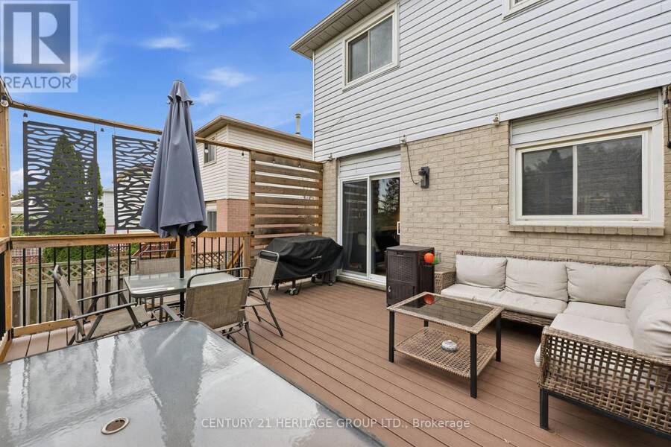
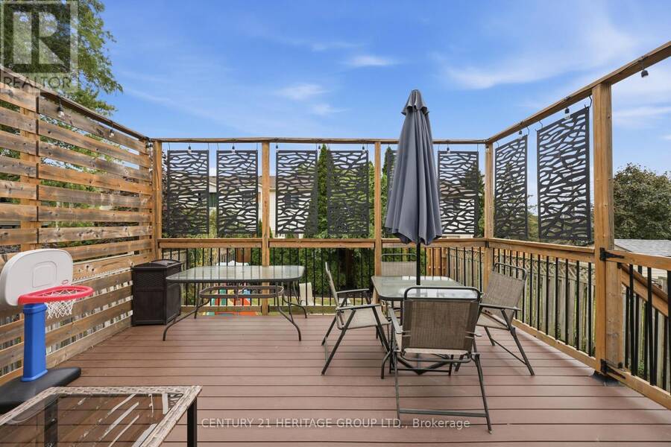
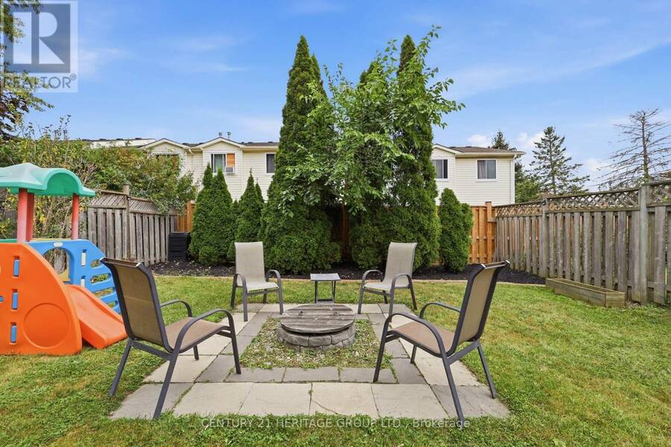
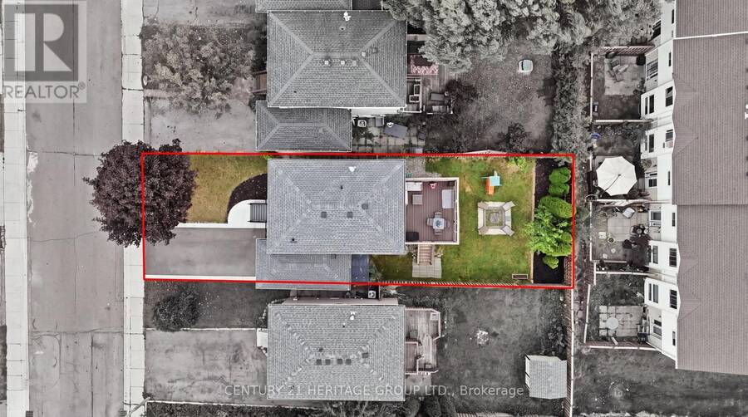
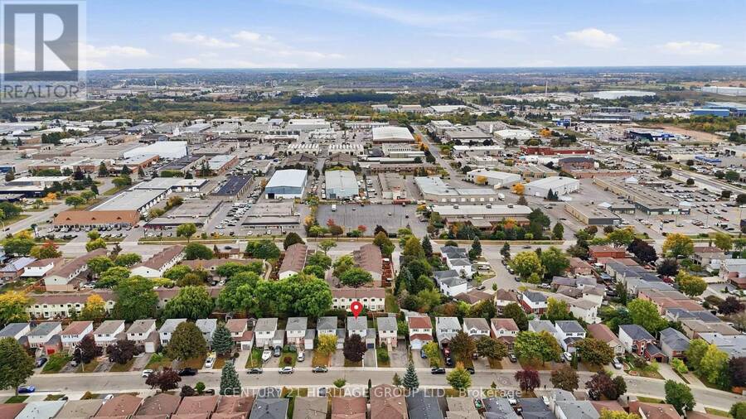
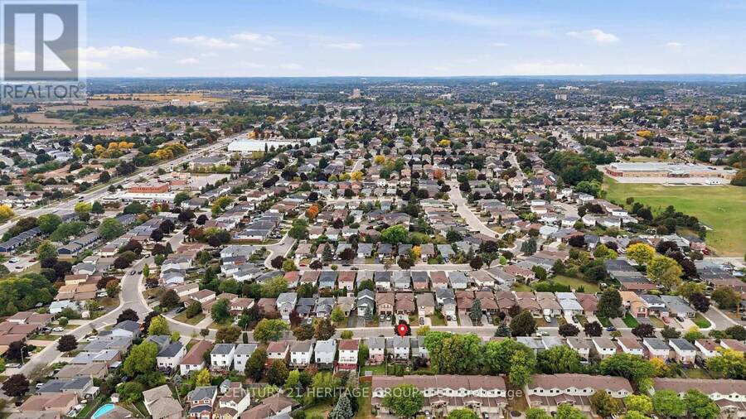
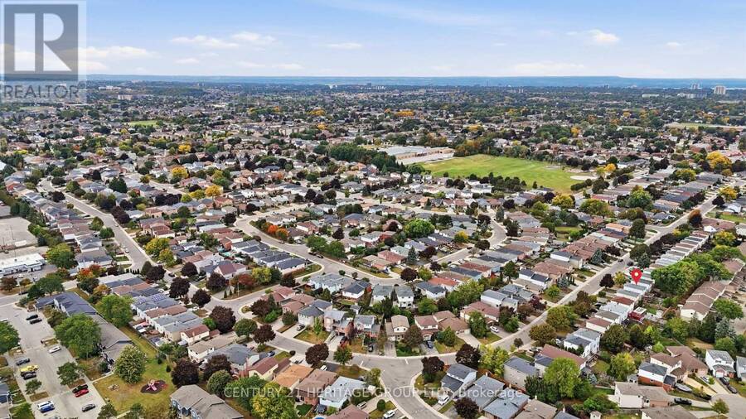
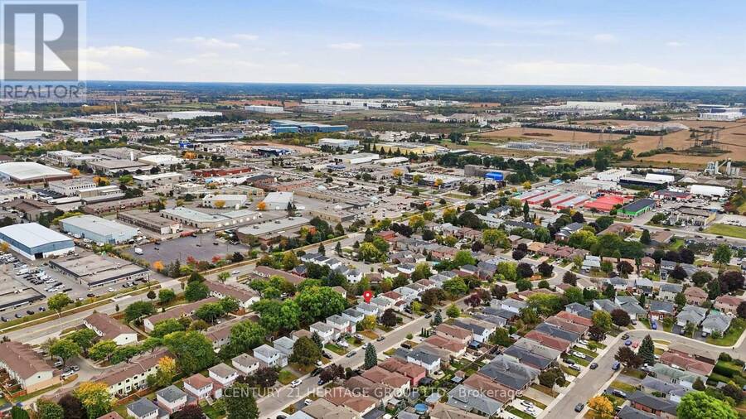
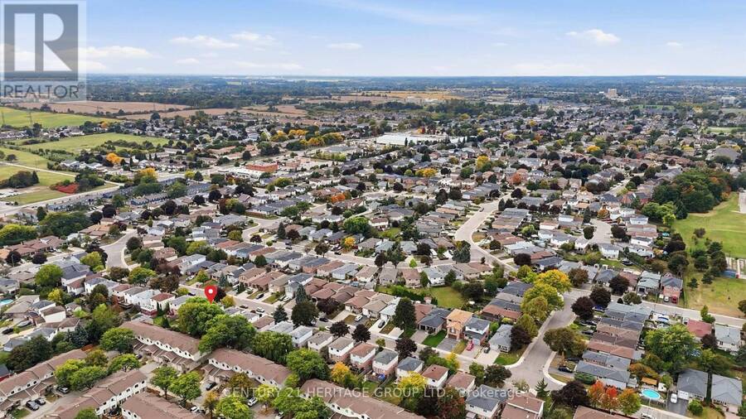
This beautifully updated 3-bedroom, 3 bathroom home is the perfect opportunity for a truly move-in-ready property. The main living spaces offer modern comfort and functionality. Enjoy the renovated eat-in kitchen with quartz countertops and all new appliances. Large basement rec room and office space perfect for working from home! Step outside to enjoy the large & private rear deck, perfect for summer entertaining, BBQs, and relaxing with family and friends. The oversized primary bedroom offers dual closets, built-in cabinets & a semi-ensuite bathroom. This home also offers an attached garage, private driveway, and inviting front porch. Conveniently located near schools, parks, & amenities with easy access to the LINC. The extensive list of updates means you can move in with confidence: roof (2021), kitchen appliances (2022) furnace (2023), washer & dryer (2023), kitchen (2024), front porch, walkway and driveway (2024), A/C (2025), hot water tank (2025), and rear sliding door (2026). Beautifully maintained, thoughtfully updated, and ready to enjoy - this is the kind of home where you can simply move in and make it your own! (id:25417)
Open House this Saturday, October 10th, from 2:00 PM to 4:00 PM.
- Listing ID: X13860658
- Property Type: Single Family
| Property | |
|---|---|
| Ownership: | Freehold |
| Lot Size: | 34 by 100 FT Fenced Yard |
| Parking: | Attached Garage 3 Spaces |
| Building | |
|---|---|
| Type: | Single Family House |
| Appliances: | Dishwasher, Dryer, Refrigerator, Stove, Washer and Water Heater |
| HVAC: | Central Air Conditioning, Fireplace and Forced Air Natural Gas |
| Exterior: | Brick |
| Basement: | N/A (Finished) |
| Utilities: | Sanitary Sewer |
| Location | |
|---|---|
| City: | Hamilton |
| Province: | Ontario |
| Nearby Amenities: | Park and Schools |
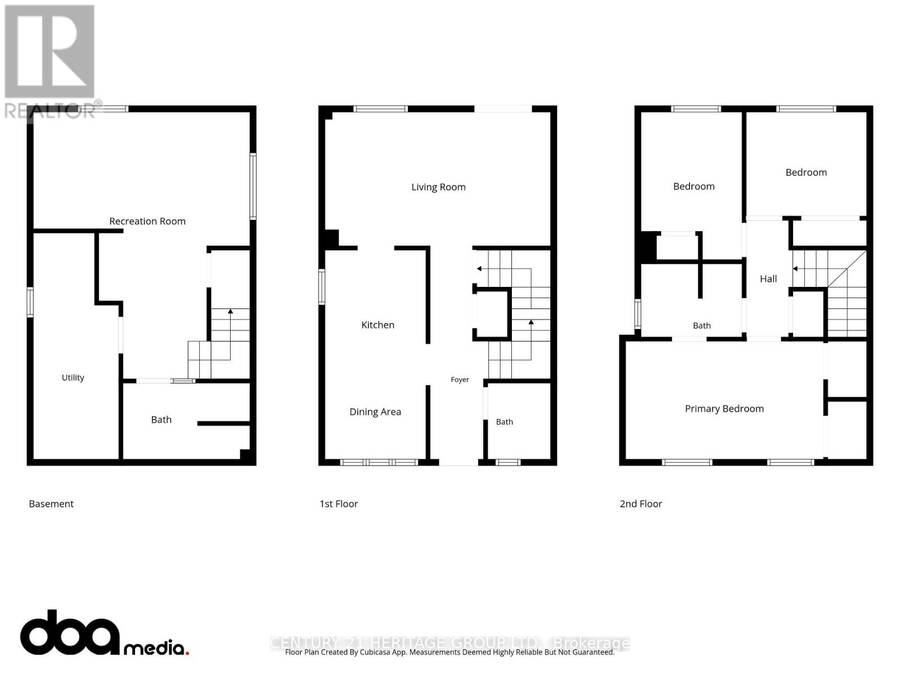
| Rooms | Level | Dimensions |
|---|---|---|
| Primary Bedroom | Second level | 4.75 m x 2.85 m |
| Bedroom 2 | Second level | 3.56 m x 2.44 m |
| Bedroom 3 | Second level | 2.9 m x 2.49 m |
| Bathroom | Second level | 2.44 m x 1.75 m |
| Recreational, Games room | Basement | 6.43 m x 5.21 m |
| Bathroom | Basement | 3.05 m x 1.83 m |
| Utility room | Basement | 5.44 m x 2.03 m |
| Kitchen | Main level | 5.03 m x 2.44 m |
| Living room | Main level | 5.18 m x 3.2 m |
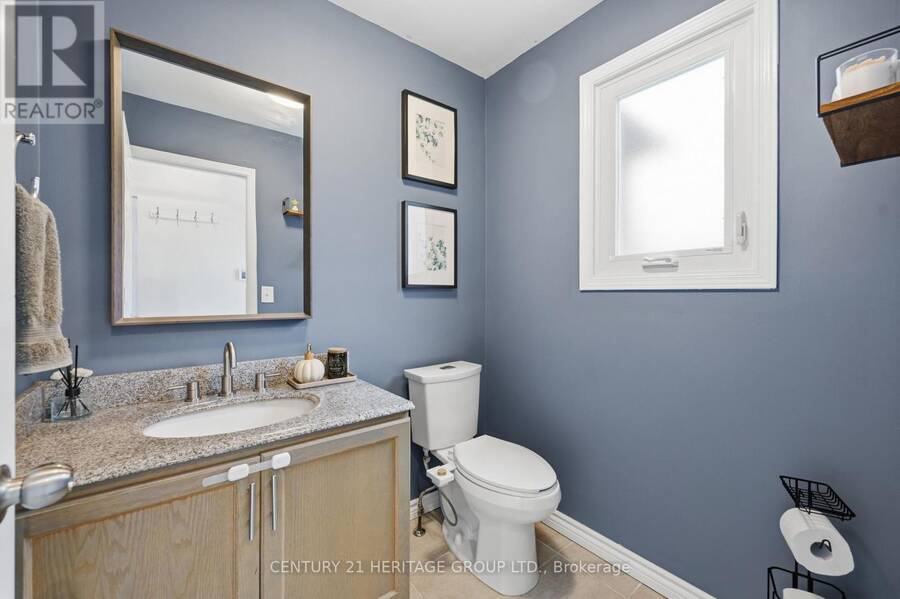
| Partial bathroom | Main level | 1.83 m x 1.52 m |
Book a showing to see this Templemead Drive Home in Hamilton
This property has so much to offer. Book a private showing now, as you do not want to miss out on 467 TEMPLEMEAD DRIVE in Hamilton, Ontario!
Private Showing Request
Send a request to book a private showing for
.
Please Note: Information you supply in the contact form will be kept fully confidential.
Is this home the right property for you? Start a conversation to find out.
Get Directions to this Property
Not sure where this property is? Get directions to this Templemead Drive Home in Hamilton.


Provided by CENTURY 21 HERITAGE GROUP LTD.. MLS®, REALTOR®, and the associated logos are trademarks of the Canadian Real Estate Association.

This REALTOR.ca listing content is owned and licensed by REALTOR® members of the Canadian Real Estate Association.
Have questions or need more information about this home? Don't know where to begin? Then, let us connect you with the best real estate agent to guide you.

Inquiries submitted through this website will be responded to by a local sales representative from Royal LePage®.
Start a Conversation by Text
Provide your full name, phone and email to start a conversation by text message.
Please Note: Information you supply in the contact form will be kept fully confidential.
Start a Conversation by Email
Provide your full name and email to start a conversation by email.
Please Note: Information you supply in the contact form will be kept fully confidential.