
461 GREEN Road Unit# 901, Hamilton, Ontario L8E 0L5

$449,900.00
- 2 bedrooms
- 1 bathrooms
- 635 Square Feet
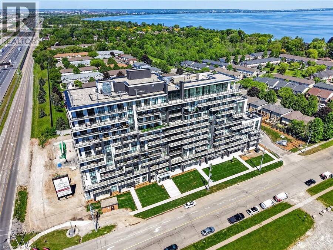
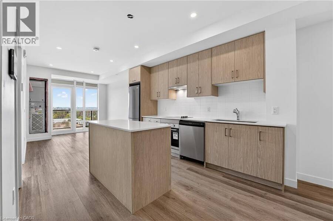
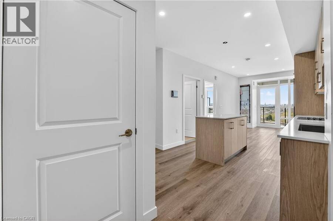
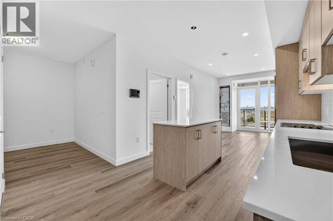
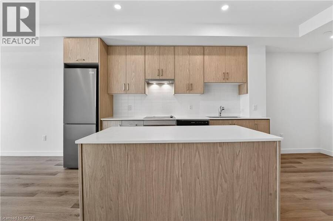
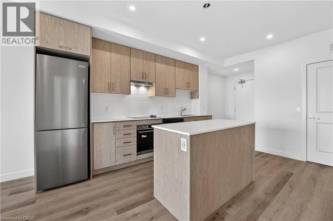
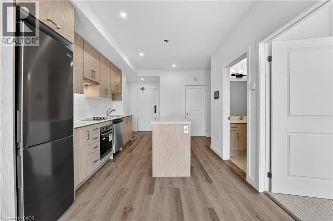
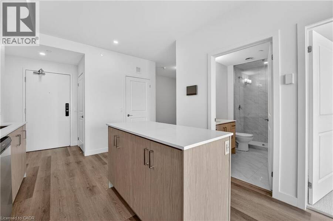
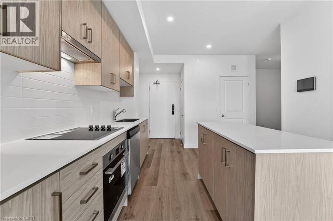
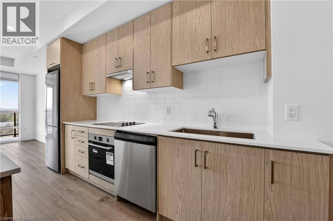
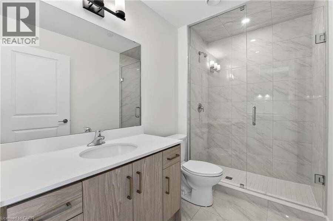
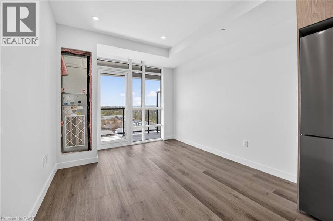
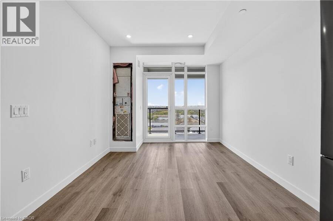
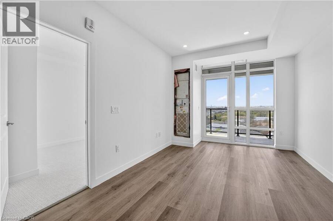
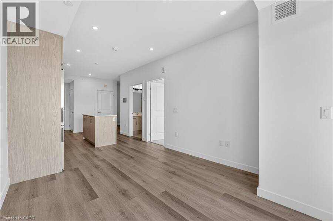
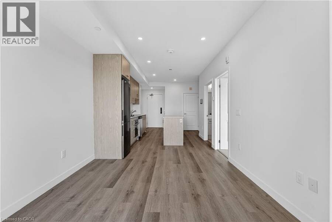
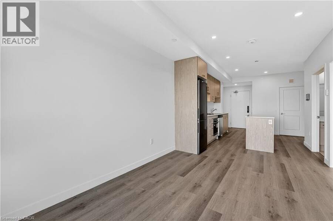
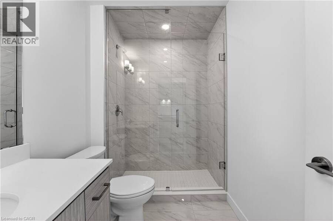
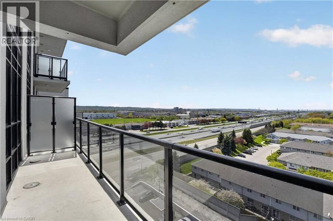
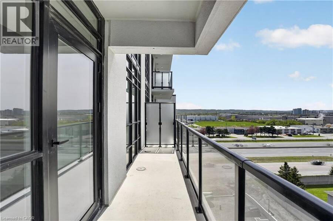
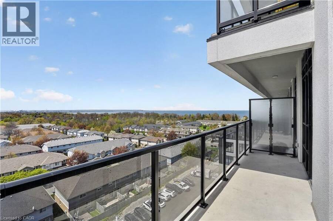
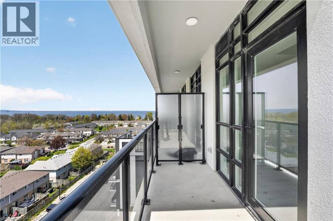
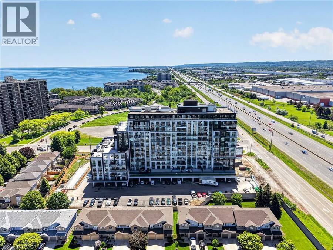
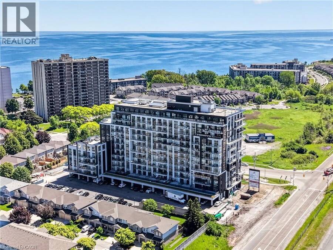
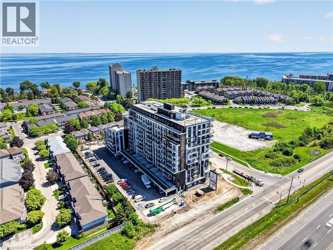
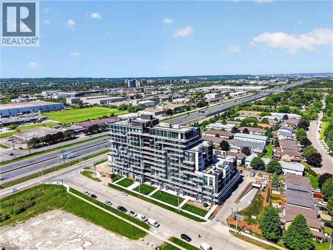
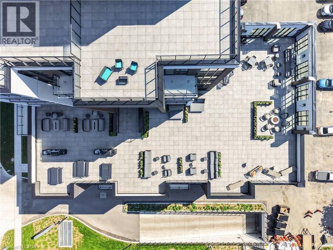
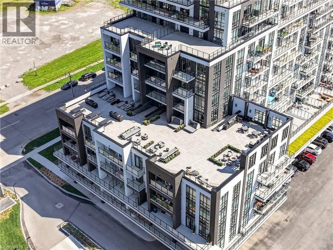
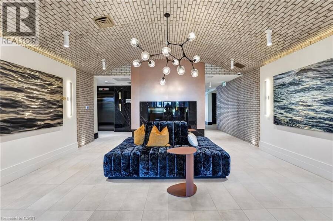
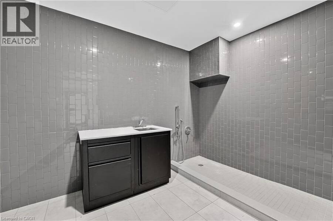
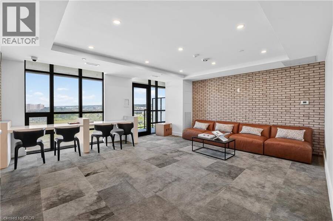
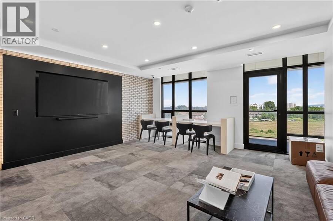
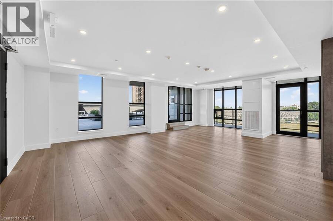
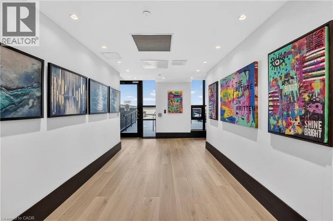
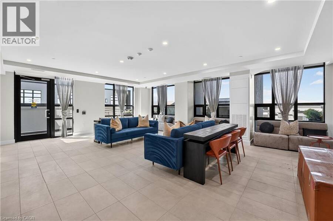
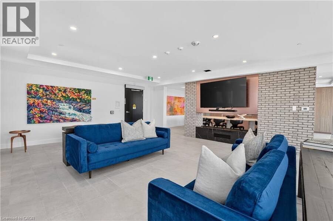
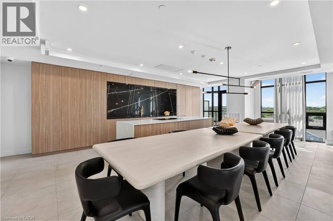
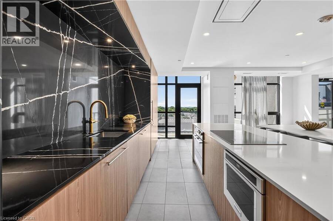
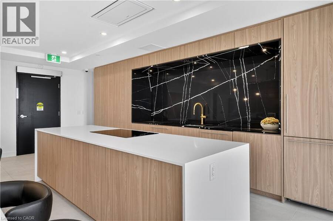
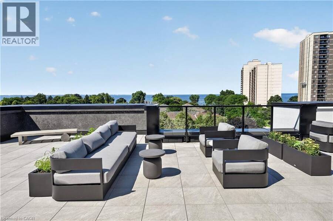
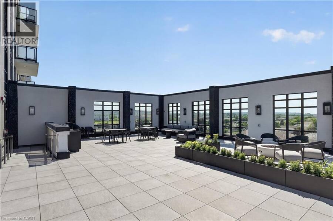
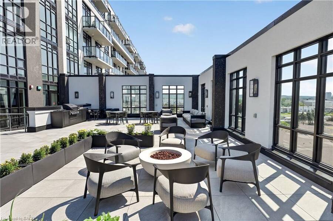
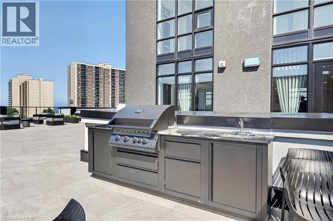
The Sapphire Floorplan is a brand new 1-bedroom + den, 1-bathroom suite being sold directly by the builder, De Santis Homes, offering 635 sq. ft. of interior living space plus a private balcony. Featuring $15,500 in premium upgrades, this unit offers pot lights, quartz countertops, modern appliances, a frameless glass walk-in shower, and extended 100cm upper kitchen cabinetry. Underground parking and locker included. Residents enjoy premium amenities including a rooftop terrace with BBQs, dining and lounge areas, community gardens, club room, media lounge, studio space, art gallery corridor, dog spa, smart parcel lockers, EV charging stations, and ... read more
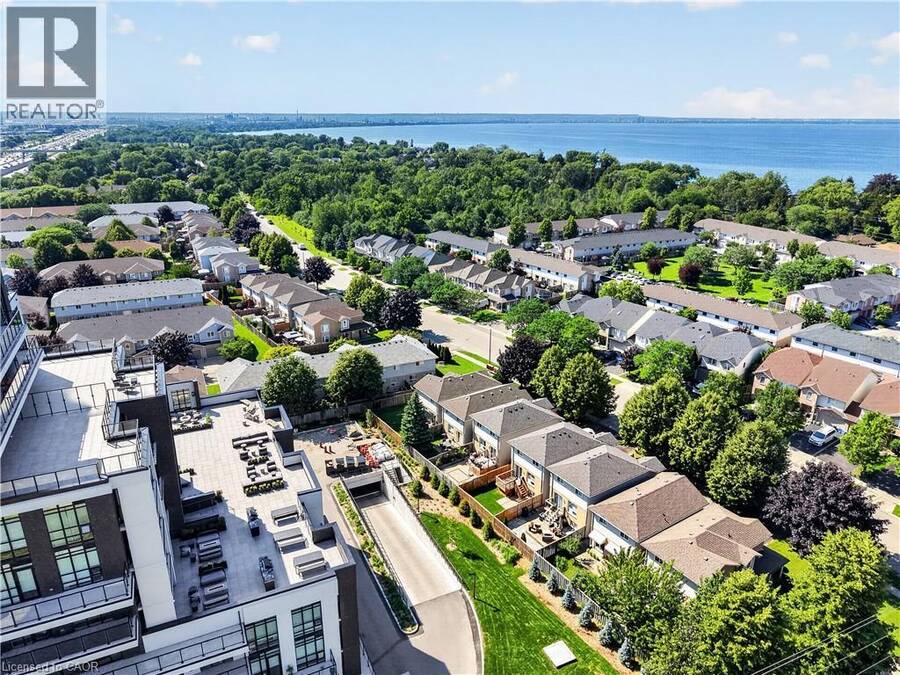
The Sapphire Floorplan is a brand new 1-bedroom + den, 1-bathroom suite being sold directly by the builder, De Santis Homes, offering 635 sq. ft. of interior living space plus a private balcony. Featuring $15,500 in premium upgrades, this unit offers pot lights, quartz countertops, modern appliances, a frameless glass walk-in shower, and extended 100cm upper kitchen cabinetry. Underground parking and locker included. Residents enjoy premium amenities including a rooftop terrace with BBQs, dining and lounge areas, community gardens, club room, media lounge, studio space, art gallery corridor, dog spa, smart parcel lockers, EV charging stations, and more, all just minutes from the GO Station, lakefront trails, shopping, restaurants, and major highway access. (id:25417)
Open House this Saturday, October 17th, from 1:00 PM to 4:00 PM and Sunday, October 18th, from 1:00 PM to 4:00 PM.
- Listing ID: 40831461
- Property Type: Single Family
- Year Built: 2025
| Property | |
|---|---|
| Style: | Other |
| Ownership: | Condo Corporation $277.95 / Monthly |
| Lot Size: | Under 1/2 Acre |
| Parking: | Underground 1 Spaces |
| Building | |
|---|---|
| Type: | Single Family Apartment |
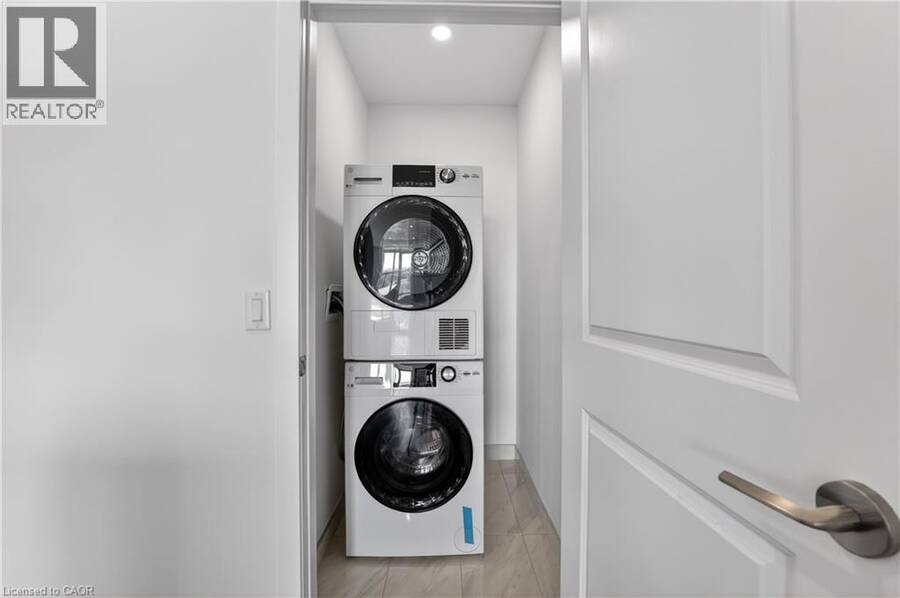
| Appliances: | Dryer, Hood Fan, Refrigerator, Stove, Window Coverings and Dishwasher |
| HVAC: | Central Air Conditioning, Fireplace and Heat Pump |
| Exterior: | Brick and Stucco |
| Basement: | None |
| Utilities: | Municipal Sewage System |
| Location | |
|---|---|
| City: | Hamilton |
| Province: | Ontario |
| Nearby Amenities: | Beach, Marina, Park, Place Of Worship, Public Transit, Schools and Shopping |
| Community Features: | Community Centre, Quiet Area and School Bus |
| Rooms | Level | Dimensions |
|---|---|---|
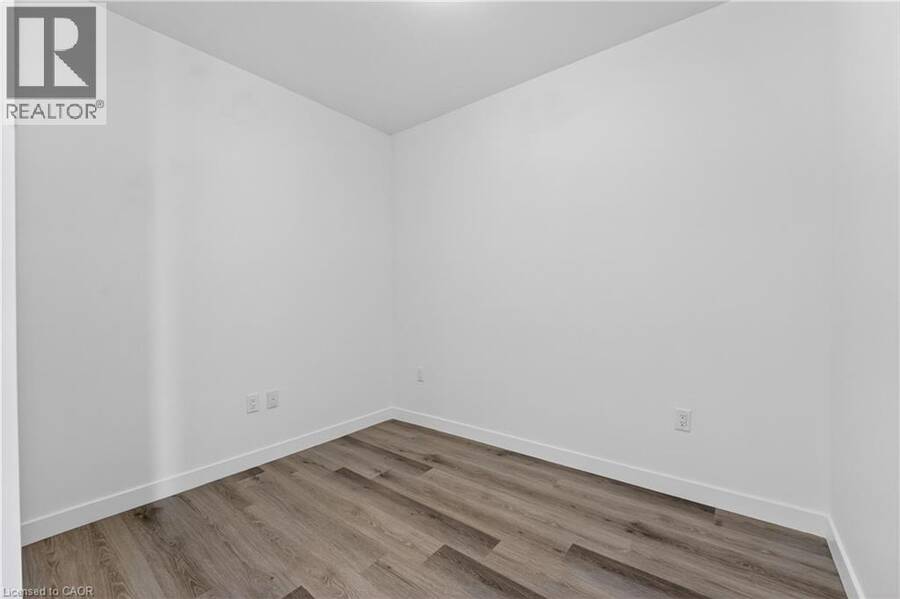
| Den | Main level | 8'11'' x 7'5'' |
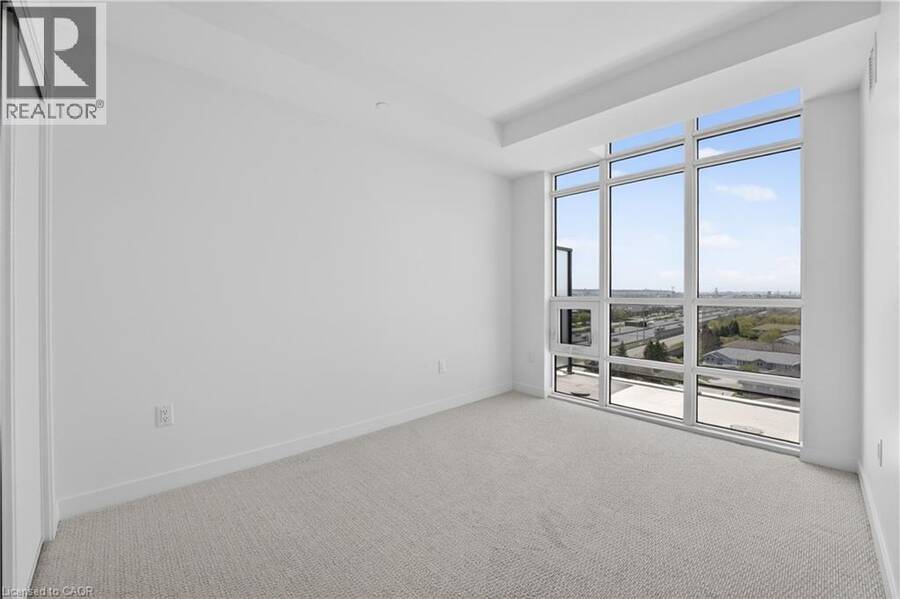
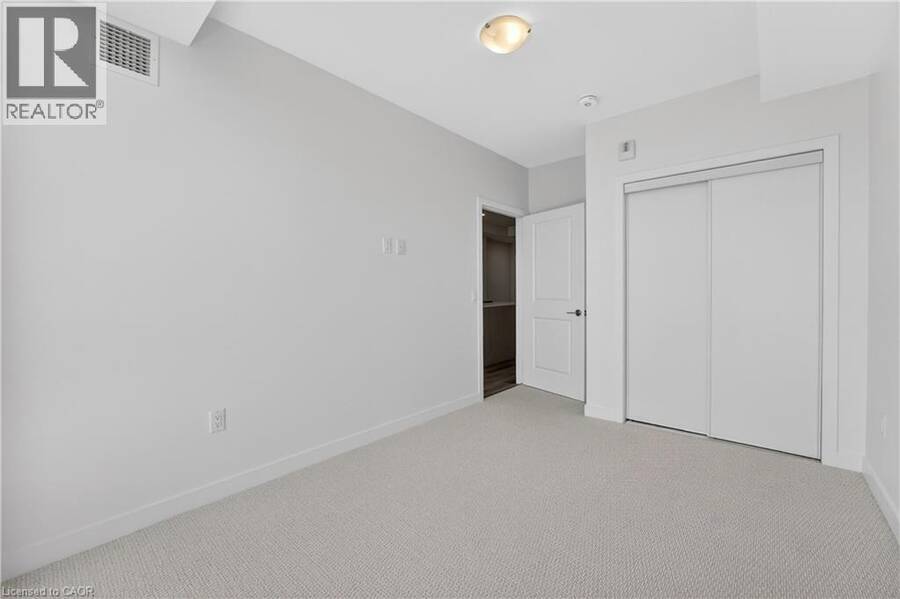
| Primary Bedroom | Main level | 12'2'' x 9'0'' |
| 3pc Bathroom | Main level | Measurements not available |
| Living room/Dining room | Main level | 11'10'' x 10'2'' |
| Kitchen | Main level | 12'7'' x 10'2'' |
| Foyer | Main level | Measurements not available |
Book a showing to see this GREEN Road Condo in Hamilton
This property has so much to offer. Book a private showing now, as you do not want to miss out on 461 GREEN Road Unit# 901 in Hamilton, Ontario!
Private Showing Request
Send a request to book a private showing for
.
Please Note: Information you supply in the contact form will be kept fully confidential.
Is this condo the right property for you? Start a conversation to find out.
Get Directions to this Property
Not sure where this property is? Get directions to this GREEN Road Condo in Hamilton.


Provided by RE/MAX Escarpment Realty Inc.. MLS®, REALTOR®, and the associated logos are trademarks of the Canadian Real Estate Association.

This REALTOR.ca listing content is owned and licensed by REALTOR® members of the Canadian Real Estate Association.
Have questions or need more information about this condo? Don't know where to begin? Then, let us connect you with the best real estate agent to guide you.

Inquiries submitted through this website will be responded to by a local sales representative from Royal LePage®.
Start a Conversation by Text
Provide your full name, phone and email to start a conversation by text message.
Please Note: Information you supply in the contact form will be kept fully confidential.
Start a Conversation by Email
Provide your full name and email to start a conversation by email.
Please Note: Information you supply in the contact form will be kept fully confidential.