
45 RICHMOND CRESCENT, Hamilton, Ontario L8E 5T9

$979,900.00
- 3 bedrooms
- 3 bathrooms
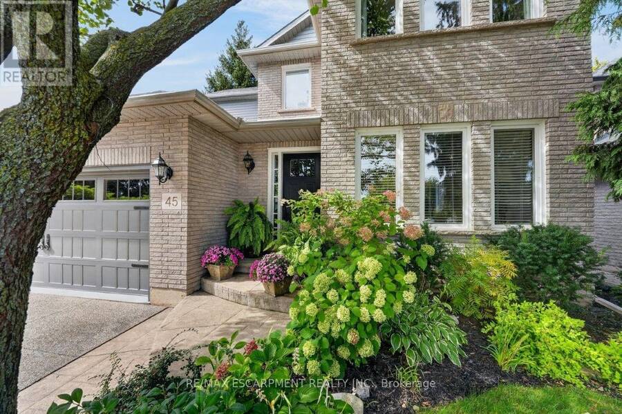
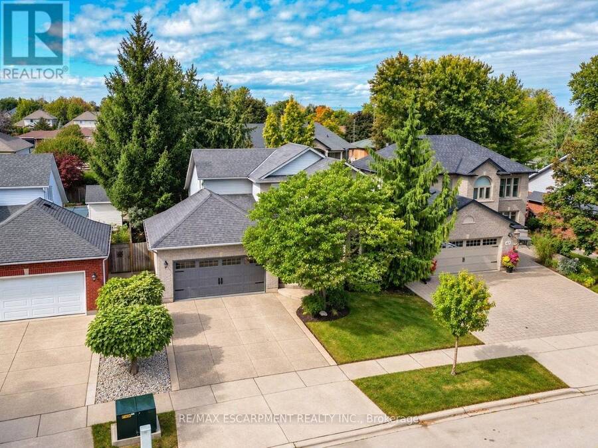
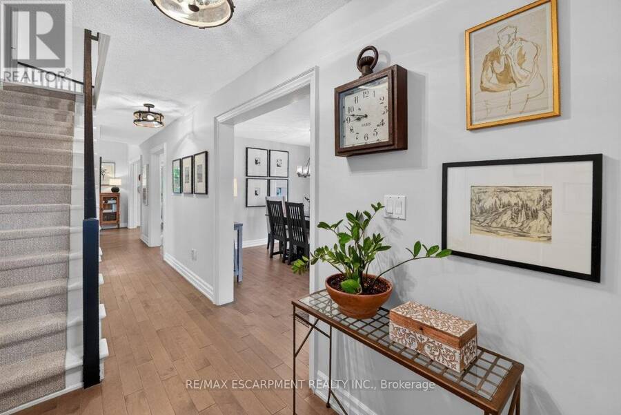
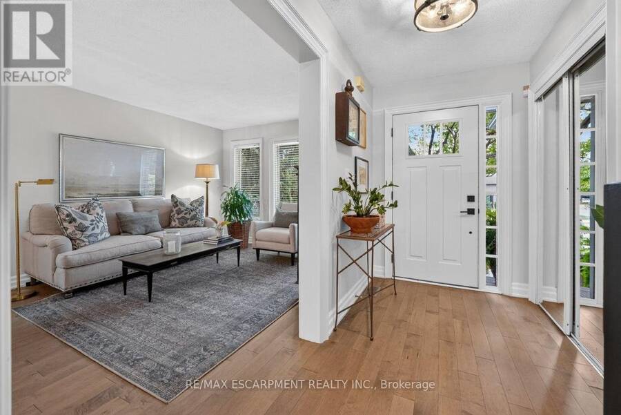
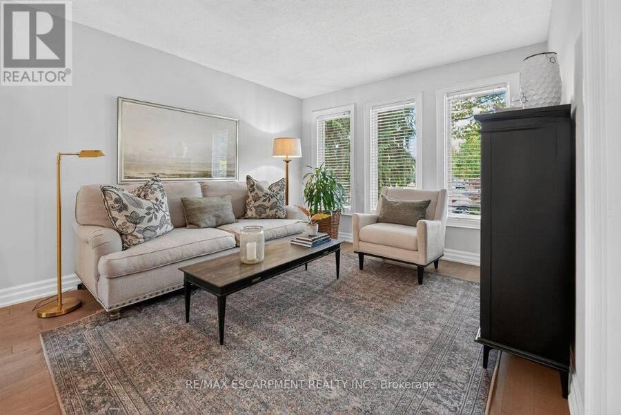
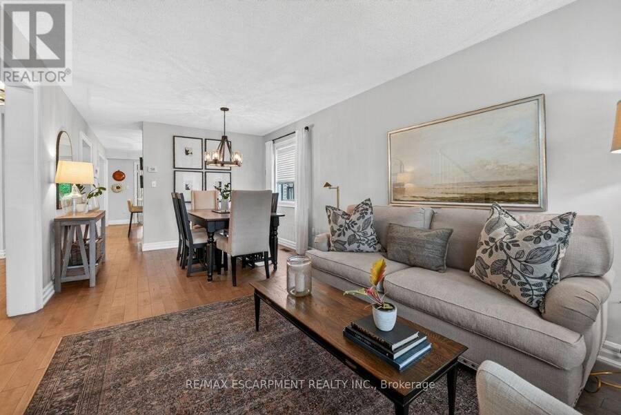
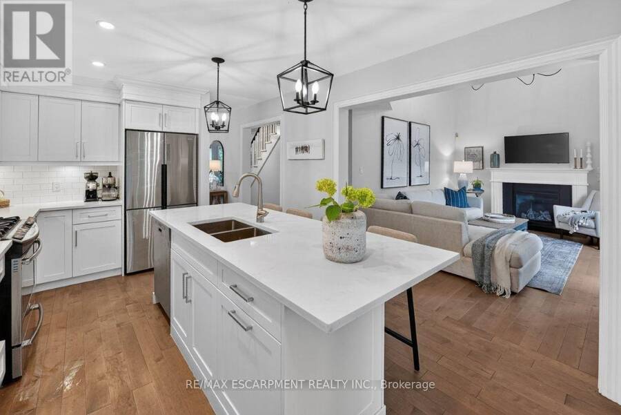
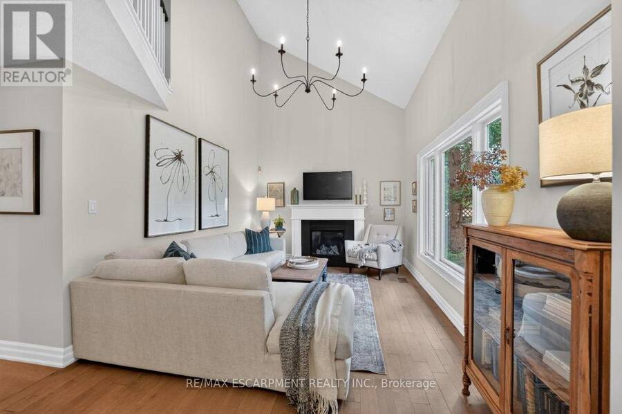
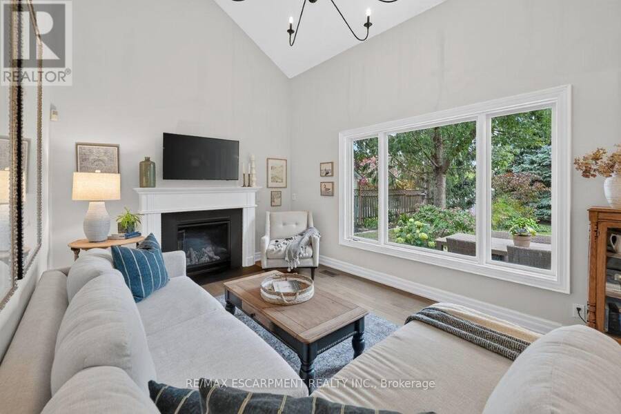
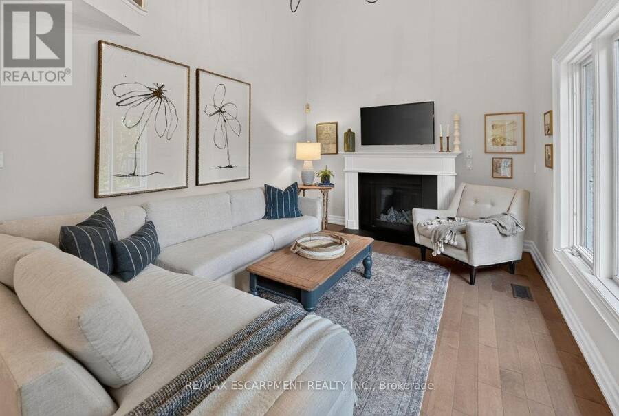
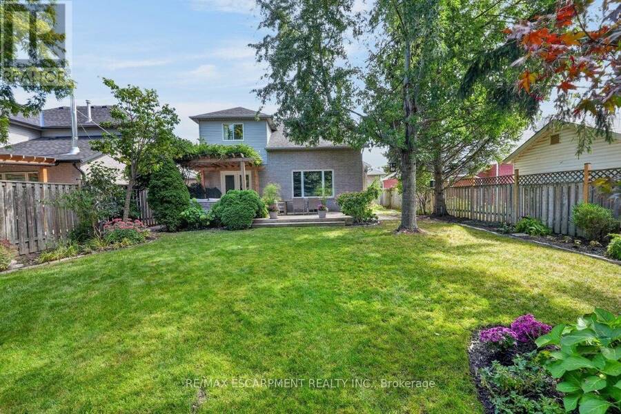
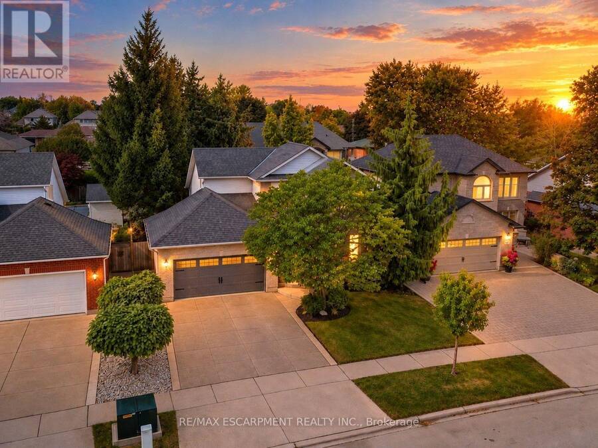
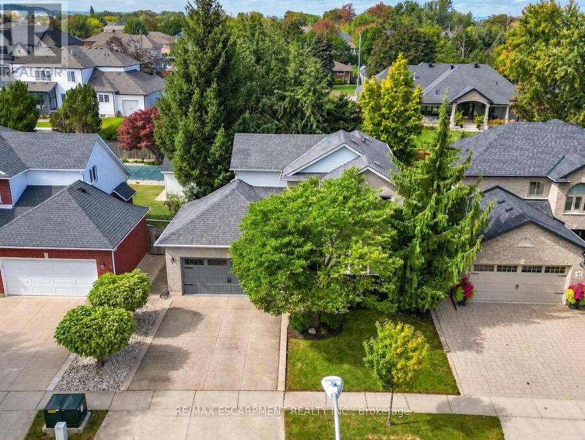
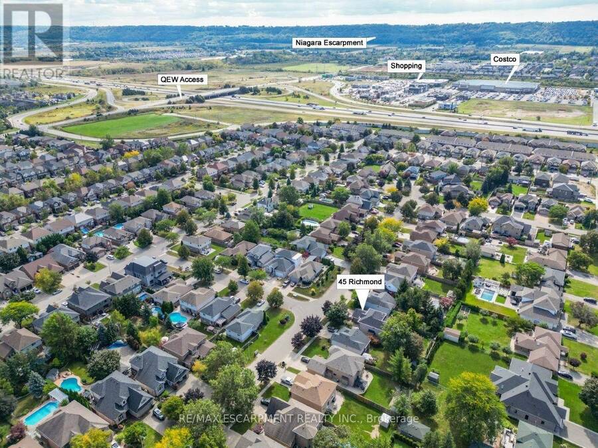
LAKE, LIFESTYLE & LOCATION ... Life at 45 Richmond Crescent, Stoney Creek brings together the space you want, the setting you'll love and everyday convenience in the sought-after Fifty Point community. Beautiful, timeless curb appeal welcomes you home, while Canadian maple hardwood and abundant natural light create warmth throughout. Formal living and dining rooms make entertaining easy, while the bright white kitchen is designed for gathering with QUARTZ COUNTERS, subway tile, gas stove and a 4-seat island with double sink. Just beyond, the family room impresses with its VAULTED CEILING, gas fireplace, oversized picture window overlooking the ... read more
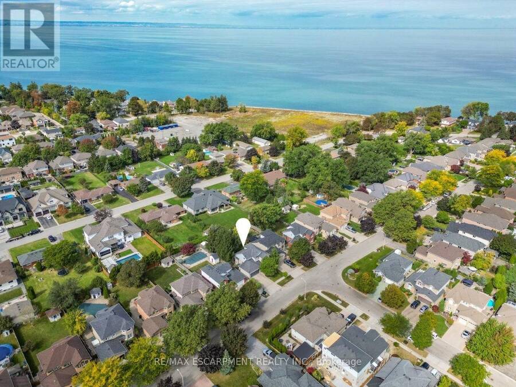
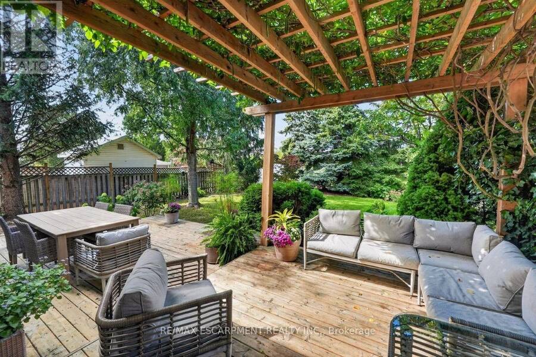
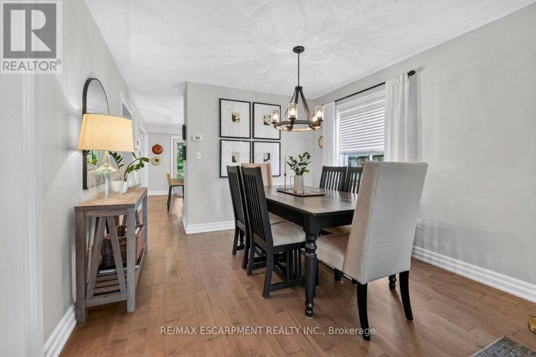
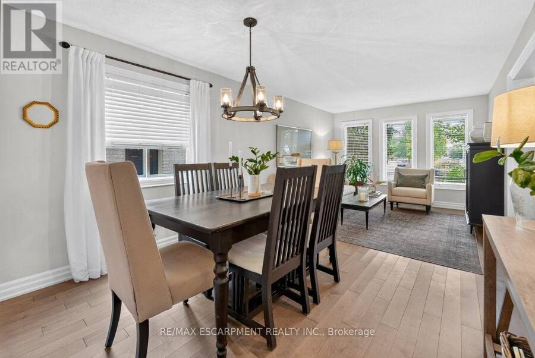
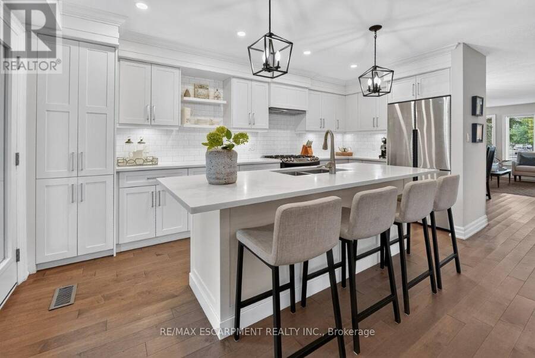
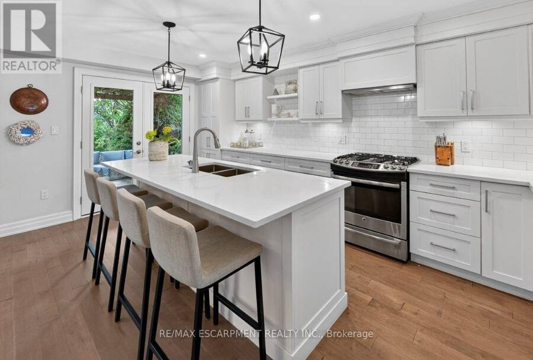
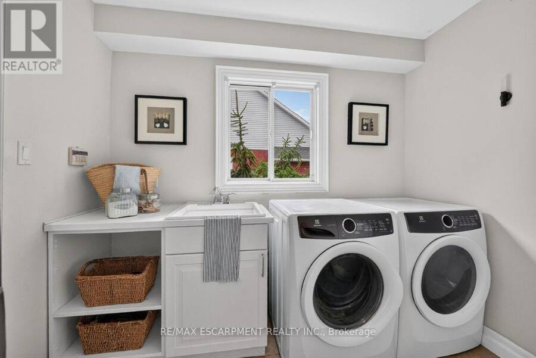
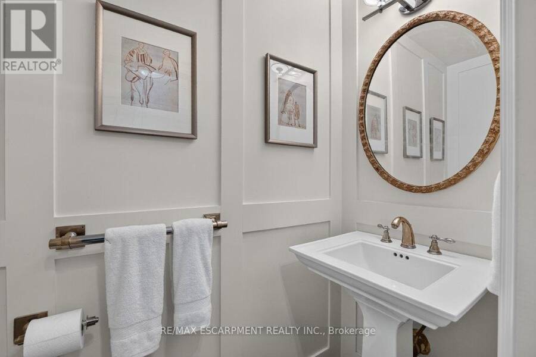
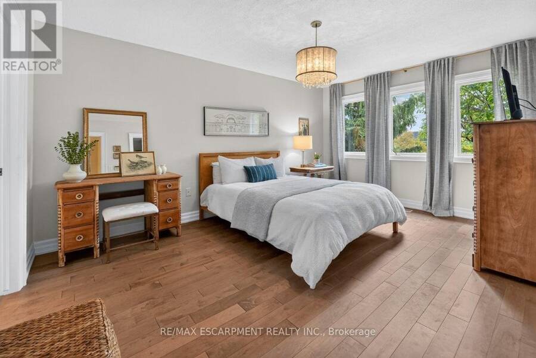
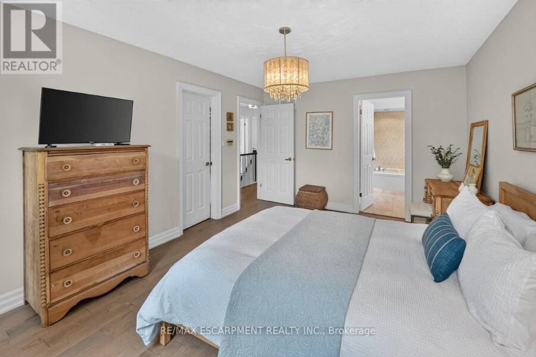
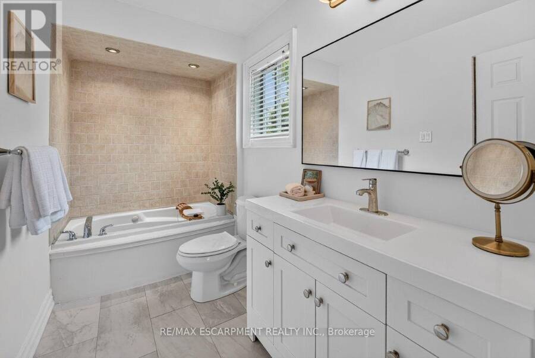
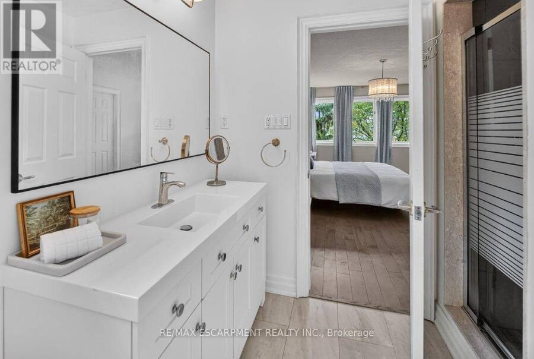
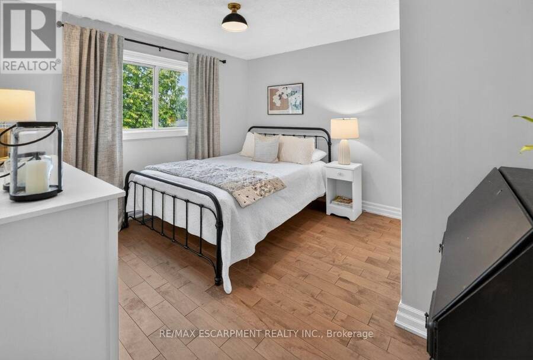
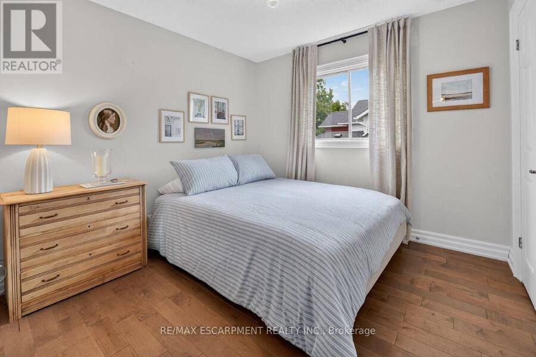
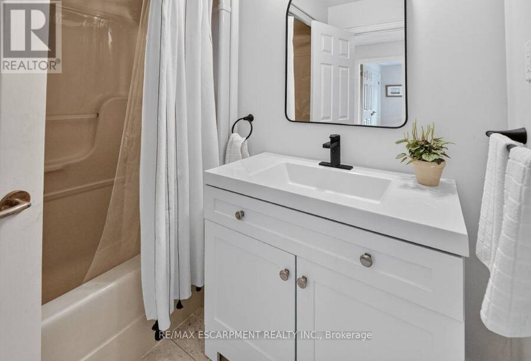
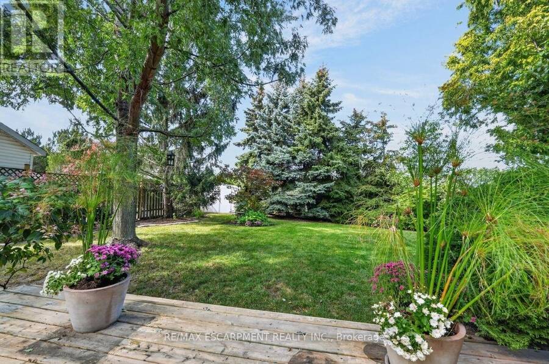
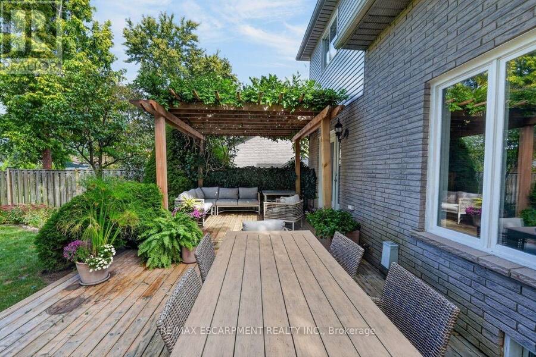
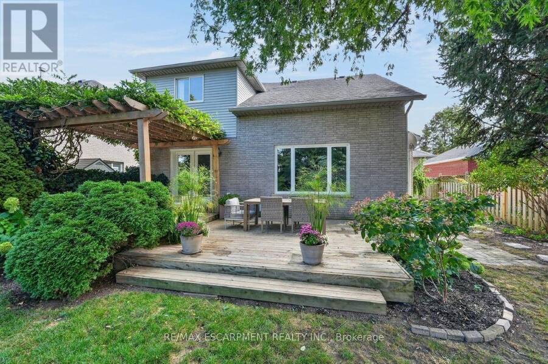
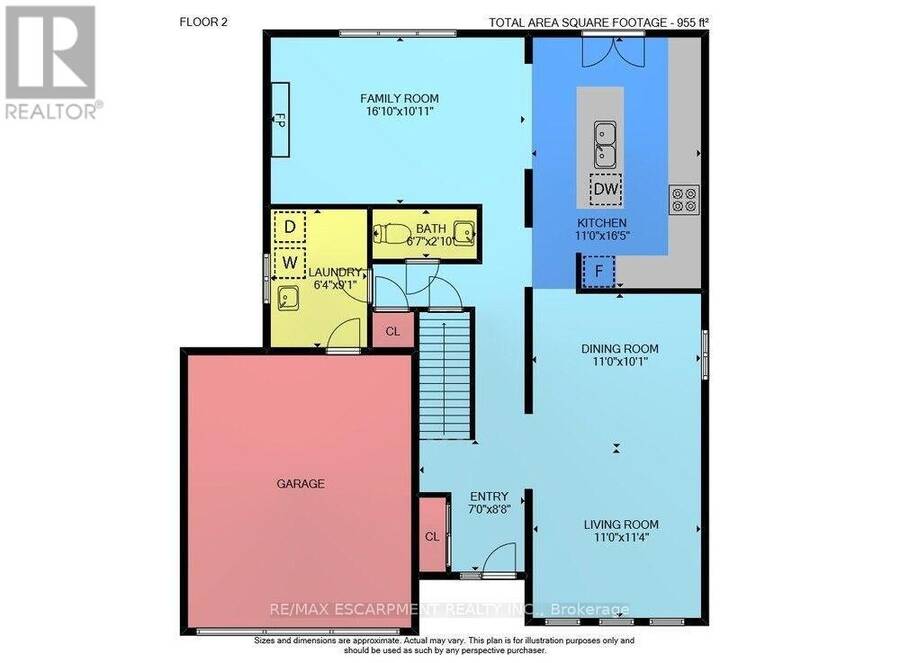
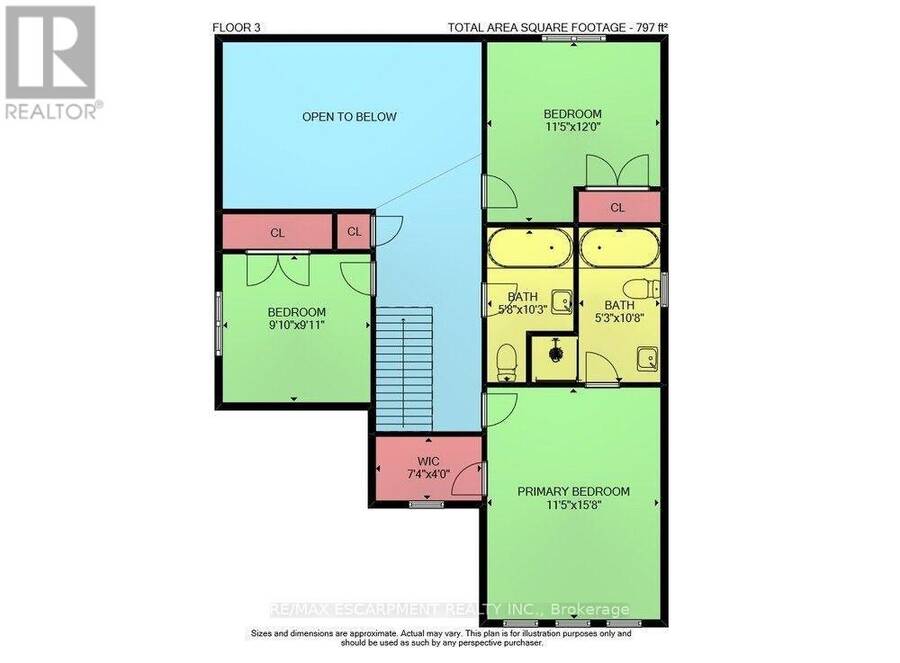
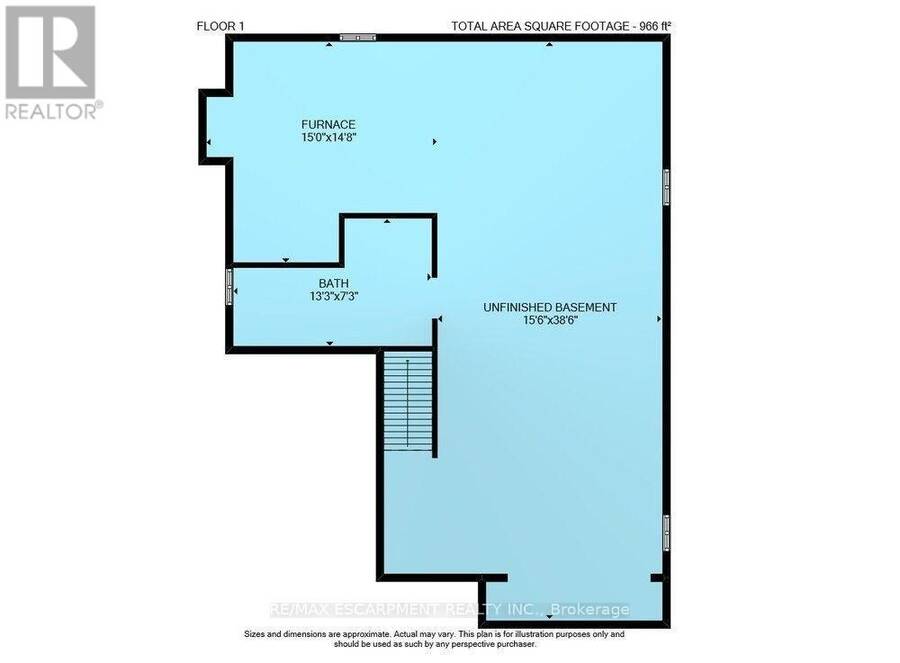
LAKE, LIFESTYLE & LOCATION ... Life at 45 Richmond Crescent, Stoney Creek brings together the space you want, the setting you'll love and everyday convenience in the sought-after Fifty Point community. Beautiful, timeless curb appeal welcomes you home, while Canadian maple hardwood and abundant natural light create warmth throughout. Formal living and dining rooms make entertaining easy, while the bright white kitchen is designed for gathering with QUARTZ COUNTERS, subway tile, gas stove and a 4-seat island with double sink. Just beyond, the family room impresses with its VAULTED CEILING, gas fireplace, oversized picture window overlooking the gardens, and Juliet balcony above. Step outside to your own BACKYARD ESCAPE, where a 2-tiered deck with pergola, gas BBQ line, hot tub rough-in, park-like landscaping and exceptional privacy set the scene for summer dinners and quiet evenings outdoors. A stylish 2-pc powder room plus mudroom with laundry and garage access complete the main level. Upstairs, retreat to a primary suite with WALK-IN CLOSET and 4-pc ensuite with soaker tub and separate shower, plus 2 additional bedrooms and another 4-pc bath. The unfinished lower level is ready for your vision. Best of all, you're close to Lake Ontario, Fifty Point Conservation Area's beach, marina and trails, Winona Crossing shopping, medical care, and quick QEW access. Relaxed lakeside living with everyday convenience close to home. CLICK ON MULTIMEDIA for virtual tour, drone photos, floor plans & more. (id:25417)
- Listing ID: X13851628
- Property Type: Single Family
| Property | |
|---|---|
| Ownership: | Freehold |
| Lot Size: | 49.3 by 138.4 FT Landscaped |
| Parking: | Attached Garage 4 Spaces |
| Building | |
|---|---|
| Type: | Single Family House |
| Appliances: | Dishwasher, Dryer, Refrigerator, Stove, Washer, Window Coverings and Garage Door Opener Remote(s) |
| HVAC: | Central Air Conditioning, Fireplace and Forced Air Natural Gas |
| Exterior: | Brick and Vinyl Siding |
| Basement: | Full (Unfinished) |
| Utilities: | Cable and Sanitary Sewer |
| Location | |
|---|---|
| City: | Hamilton |
| Province: | Ontario |
| Nearby Amenities: | Beach, Marina, Park and Schools |
| Rooms | Level | Dimensions |
|---|---|---|
| Bedroom 3 | Second level | 3.48 m x 3.66 m |
| Bathroom | Second level | 1.73 m x 3.12 m |
| Primary Bedroom | Second level | 3.48 m x 4.78 m |
| Bathroom | Second level | 1.6 m x 3.25 m |
| Bedroom 2 | Second level | 3 m x 3.02 m |
| Other | Basement | 4.04 m x 2.21 m |
| Other | Basement | 4.72 m x 11.73 m |
| Utility room | Basement | 4.57 m x 4.47 m |
| Foyer | Main level | 2.13 m x 2.64 m |
| Living room | Main level | 3.35 m x 3.45 m |
| Dining room | Main level | 3.35 m x 3.07 m |
| Kitchen | Main level | 3.35 m x 5 m |
| Family room | Main level | 5.13 m x 3.33 m |
| Laundry room | Main level | 1.93 m x 2.77 m |
| Bathroom | Main level | 2.01 m x 0.86 m |
Book a showing to see this Richmond Crescent Home in Hamilton
This property has so much to offer. Book a private showing now, as you do not want to miss out on 45 RICHMOND CRESCENT in Hamilton, Ontario!
Private Showing Request
Send a request to book a private showing for
.
Please Note: Information you supply in the contact form will be kept fully confidential.
Is this home the right property for you? Start a conversation to find out.
Get Directions to this Property
Not sure where this property is? Get directions to this Richmond Crescent Home in Hamilton.


Provided by RE/MAX ESCARPMENT REALTY INC.. MLS®, REALTOR®, and the associated logos are trademarks of the Canadian Real Estate Association.

This REALTOR.ca listing content is owned and licensed by REALTOR® members of the Canadian Real Estate Association.
Have questions or need more information about this home? Don't know where to begin? Then, let us connect you with the best real estate agent to guide you.

Inquiries submitted through this website will be responded to by a local sales representative from Royal LePage®.
Start a Conversation by Text
Provide your full name, phone and email to start a conversation by text message.
Please Note: Information you supply in the contact form will be kept fully confidential.
Start a Conversation by Email
Provide your full name and email to start a conversation by email.
Please Note: Information you supply in the contact form will be kept fully confidential.