
44 RADISON LANE, Hamilton, Ontario L8H 0B5

$525,000.00
- 3 bedrooms
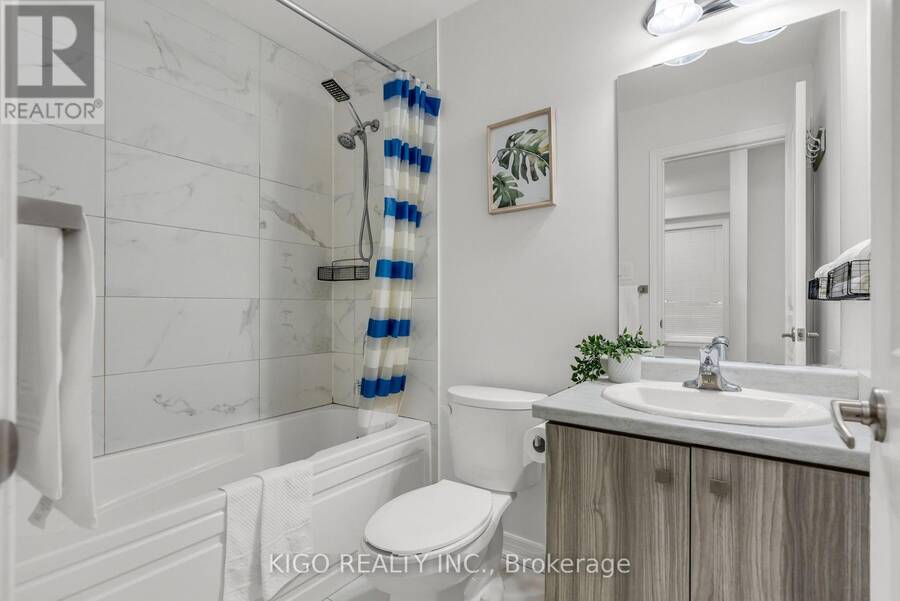
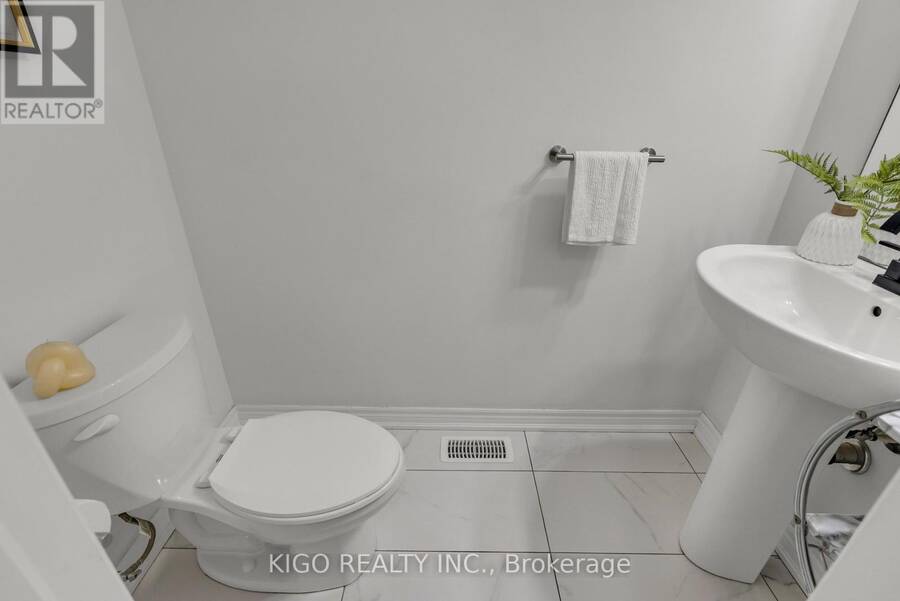
- 2 bathrooms
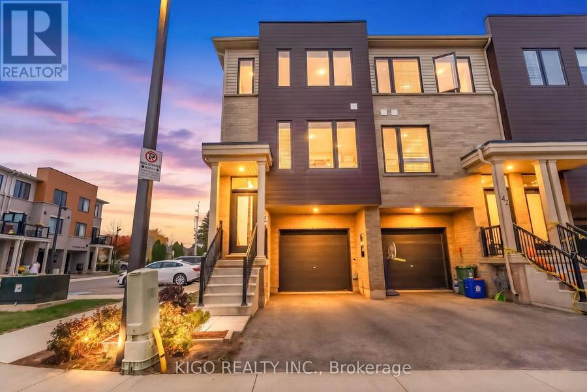
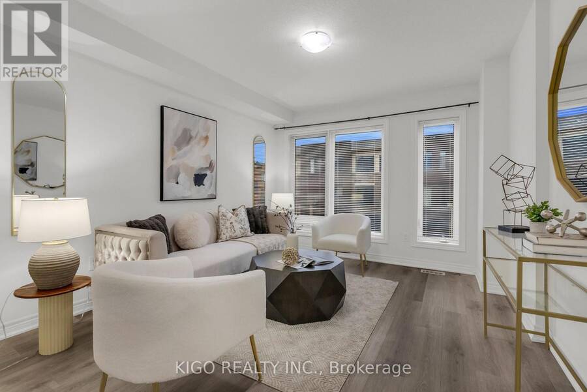
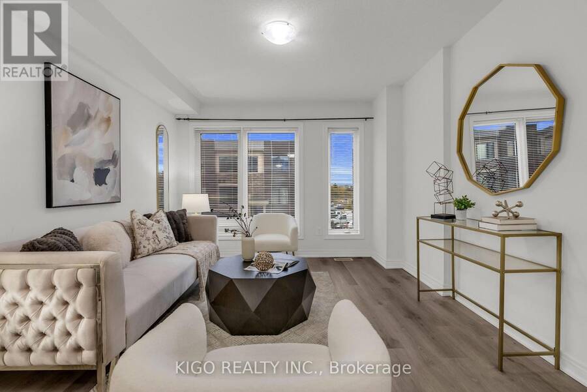
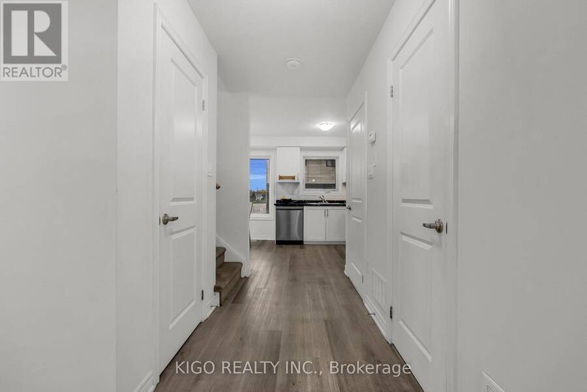
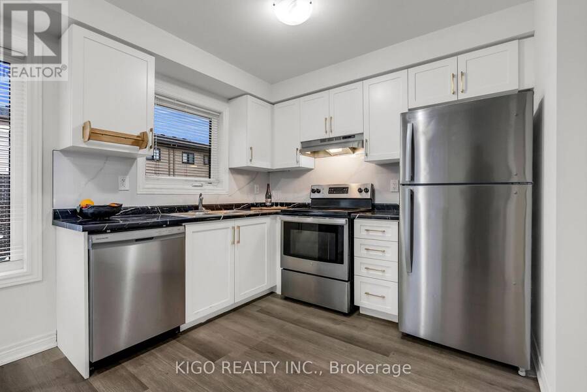
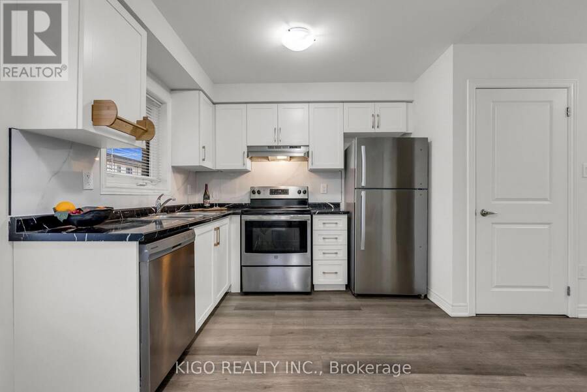
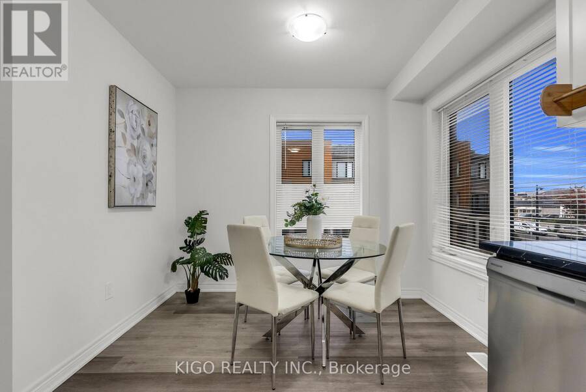
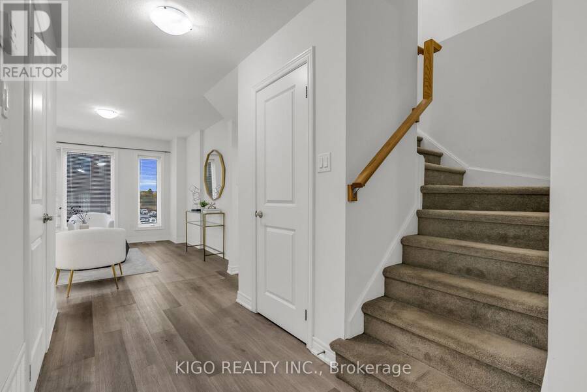
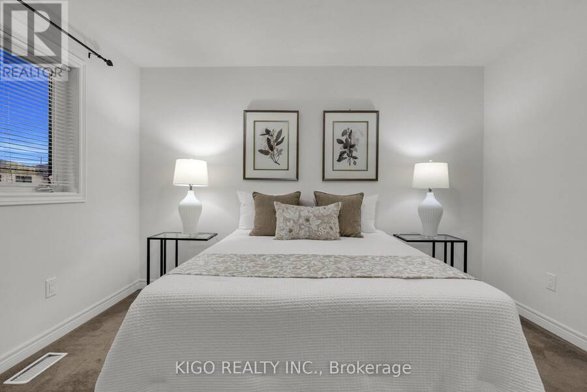
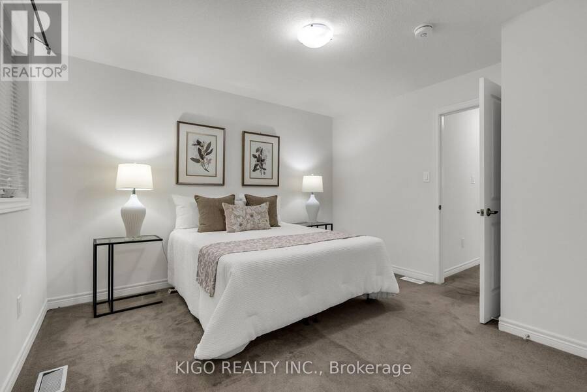
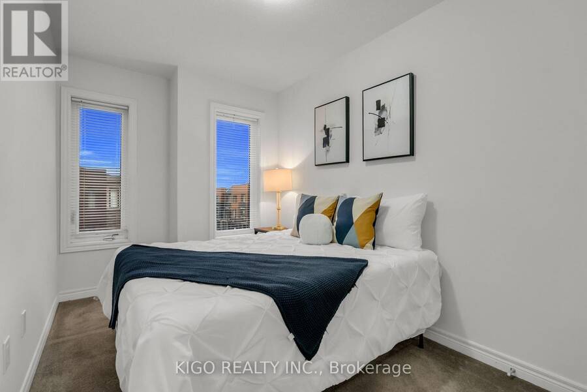
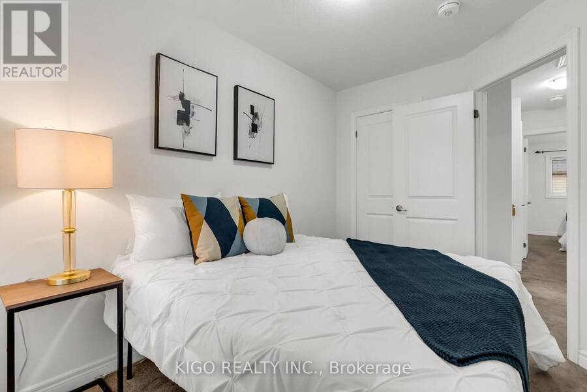
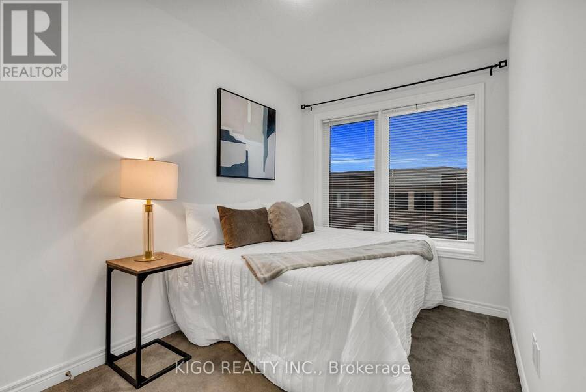
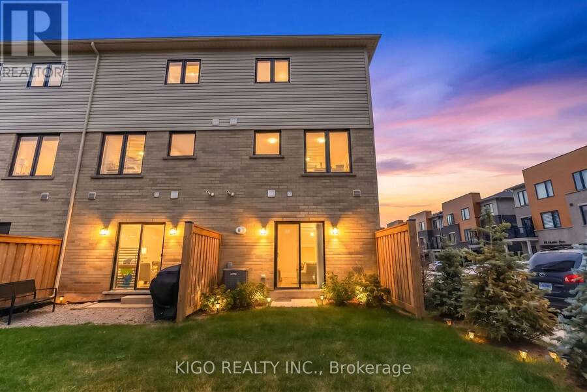
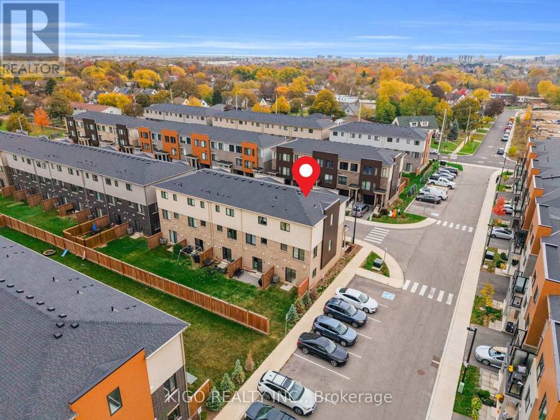
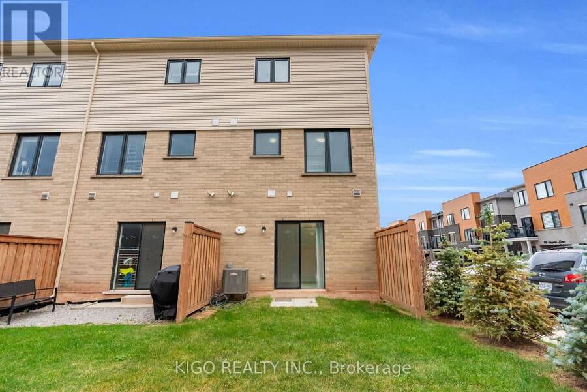
Welcome to this modern and newer, spacious End unit 3-story townhome in Hamilton's vibrant McQuesten neighbourhood is absolute perfection. Offering 3 generous bedrooms and 2 designer bathrooms, this sun-filled home features an open-concept layout designed for comfort and style. Enjoy a bright, open and spacious living and dining area with large windows, a contemporary kitchen , and well-proportioned bedrooms spread intelligently across the upper levels. Added convenience comes with your own private garage plus an extra parking space. Perfectly positioned and located just minutes from local parks, schools, Redhill Valley Parkway and Highway 8, Scenic ... read more
Welcome to this modern and newer, spacious End unit 3-story townhome in Hamilton's vibrant McQuesten neighbourhood is absolute perfection. Offering 3 generous bedrooms and 2 designer bathrooms, this sun-filled home features an open-concept layout designed for comfort and style. Enjoy a bright, open and spacious living and dining area with large windows, a contemporary kitchen , and well-proportioned bedrooms spread intelligently across the upper levels. Added convenience comes with your own private garage plus an extra parking space. Perfectly positioned and located just minutes from local parks, schools, Redhill Valley Parkway and Highway 8, Scenic Lake Ontario and the fantastic shopping and dining options at nearby Lime Ridge Mall. This property delivers unbeatable value for First-Time Buyers, Singles, Savvy Investors. and Down Sizers. This home is Move-in ready, has Low Maintenance Fees, Priced to sell and waiting for you-so book your private tour today! (id:25417)
- Listing ID: X14148402
- Property Type: Single Family
| Property | |
|---|---|
| Ownership: | Condo Corporation $159.91 / Monthly |
| Parking: | Attached Garage 2 Spaces |
| Building | |
|---|---|
| Type: | Single Family Row / Townhouse |
| Appliances: | Dryer, Garage Door Opener, Refrigerator, Stove, Washer, Window Coverings and Dishwasher |
| HVAC: | Central Air Conditioning, Fireplace and Forced Air Natural Gas |
| Exterior: | Brick and Vinyl Siding |
| Basement: | None |
| Location | |
|---|---|
| City: | Hamilton |
| Province: | Ontario |
| Nearby Amenities: | Hospital, Park, Place Of Worship and Public Transit |
| Community Features: | Community Centre and Pets Allowed With Restrictions |
| Rooms | Level | Dimensions |
|---|---|---|
| Living room | Second level | 3.35 m x 3.76 m |
| Kitchen | Second level | 2.26 m x 2.79 m |
| Dining room | Second level | 2.16 m x 2.9 m |
| Primary Bedroom | Third level | 3.35 m x 3.76 m |
| Bedroom 2 | Third level | 3.18 m x 2.13 m |
| Bedroom 3 | Third level | 3 m x 2.18 m |
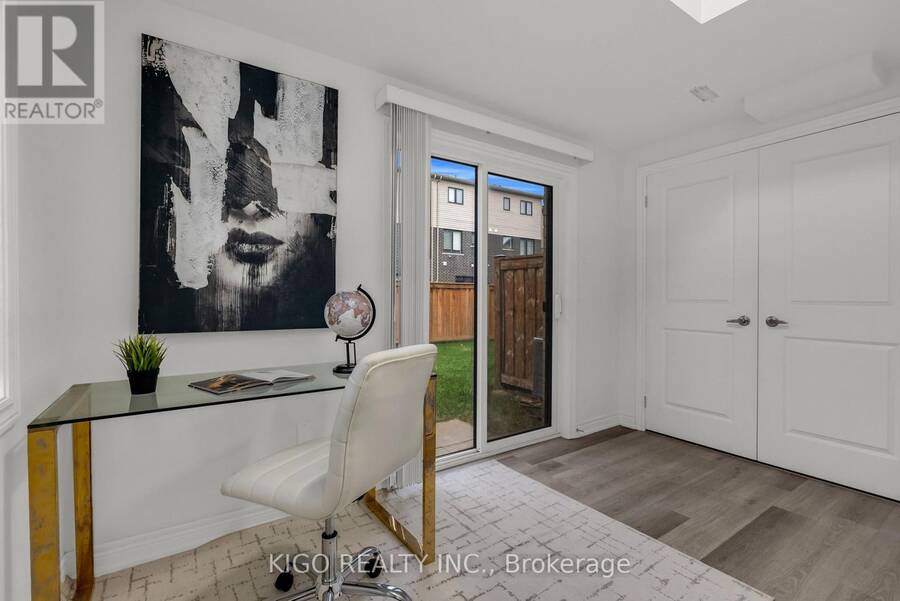
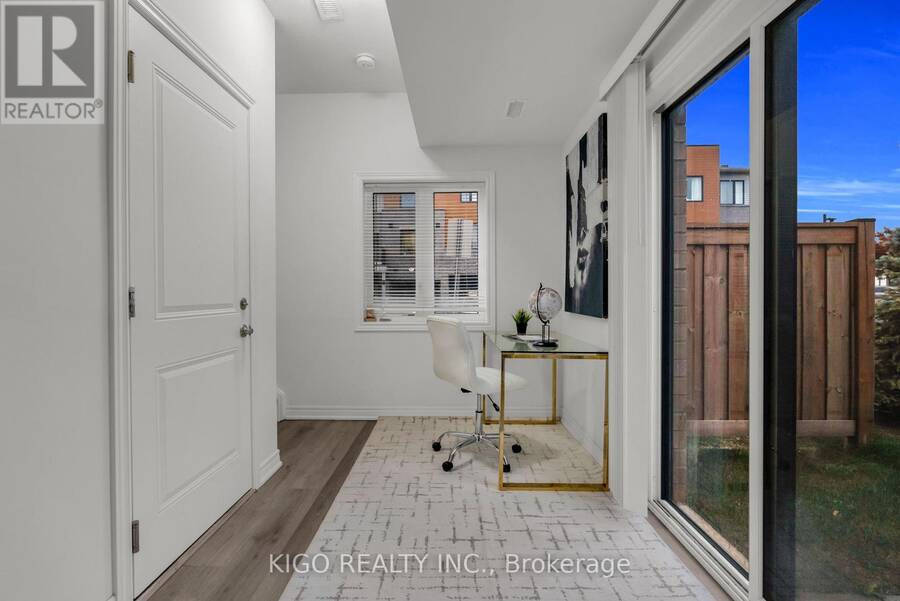
| Office | Main level | 2.03 m x 2.41 m |
Book a showing to see this Radison Lane Condo in Hamilton
This property has so much to offer. Book a private showing now, as you do not want to miss out on 44 RADISON LANE in Hamilton, Ontario!
Private Showing Request
Send a request to book a private showing for
.
Please Note: Information you supply in the contact form will be kept fully confidential.
Is this condo the right property for you? Start a conversation to find out.
Get Directions to this Property
Not sure where this property is? Get directions to this Radison Lane Condo in Hamilton.


Provided by KIGO REALTY INC.. MLS®, REALTOR®, and the associated logos are trademarks of the Canadian Real Estate Association.

This REALTOR.ca listing content is owned and licensed by REALTOR® members of the Canadian Real Estate Association.
Have questions or need more information about this condo? Don't know where to begin? Then, let us connect you with the best real estate agent to guide you.

Inquiries submitted through this website will be responded to by a local sales representative from Royal LePage®.
Start a Conversation by Text
Provide your full name, phone and email to start a conversation by text message.
Please Note: Information you supply in the contact form will be kept fully confidential.
Start a Conversation by Email
Provide your full name and email to start a conversation by email.
Please Note: Information you supply in the contact form will be kept fully confidential.