
43 HENLEY Drive, Hamilton, Ontario L8E 3T1

$905,000.00
- 3 bedrooms
- 2 bathrooms
- 2,190 Square Feet
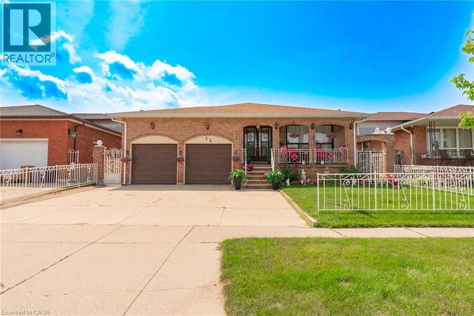
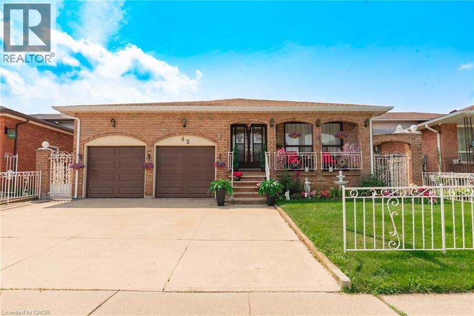
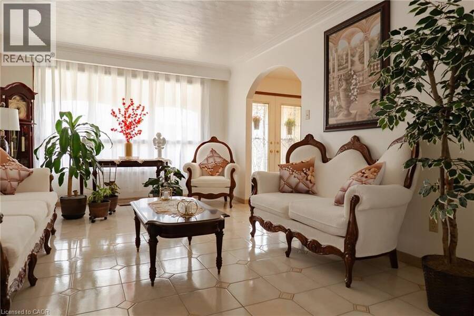
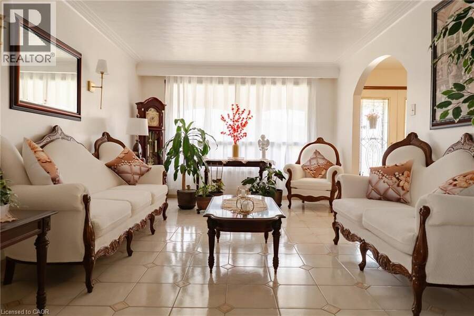
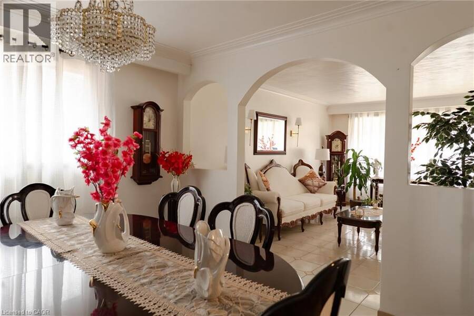
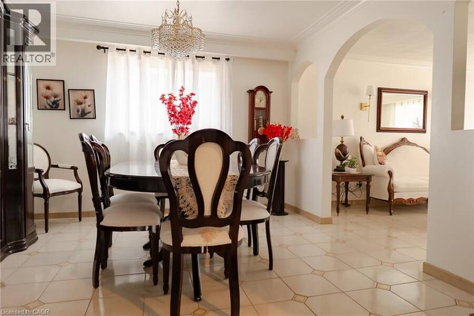
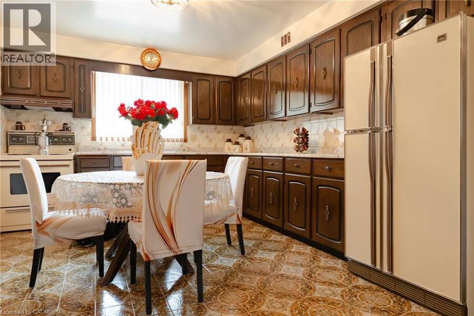
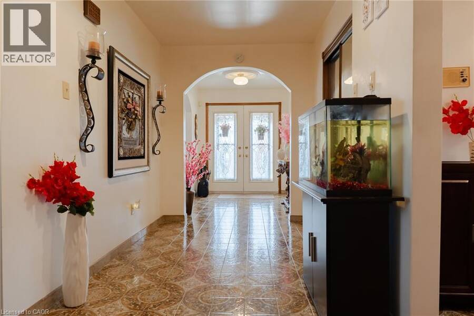
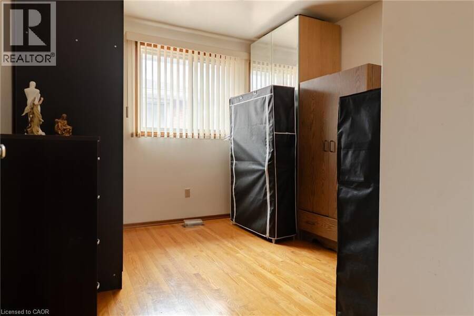
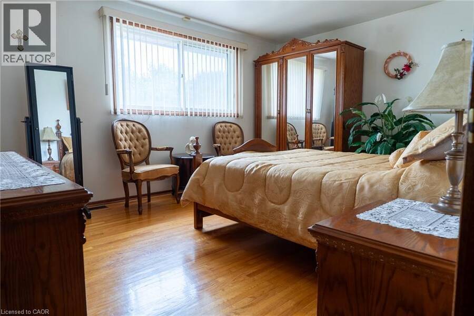
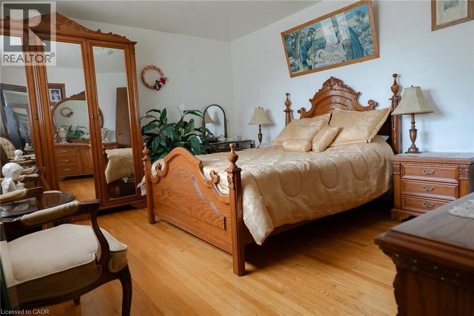
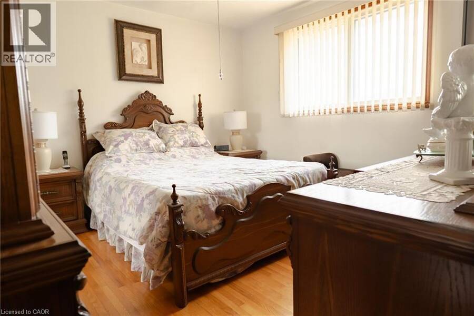
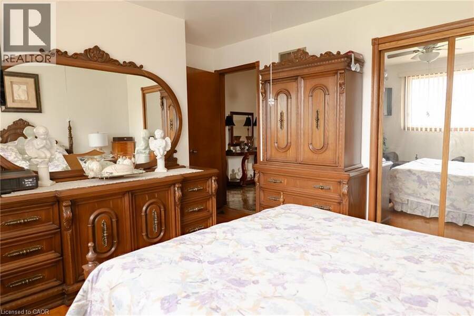
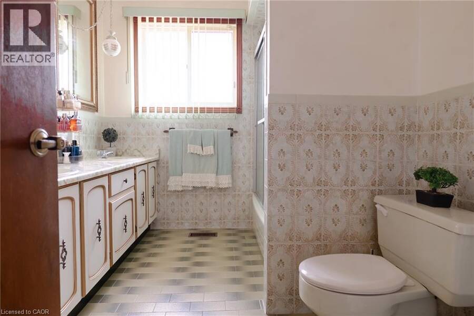
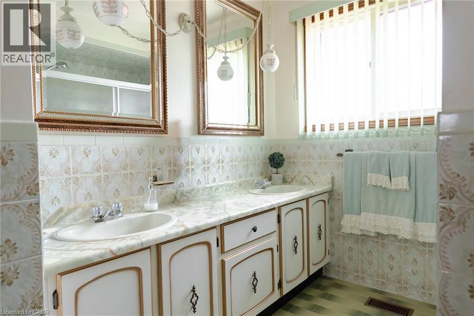
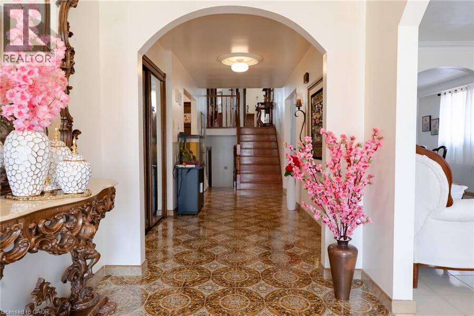
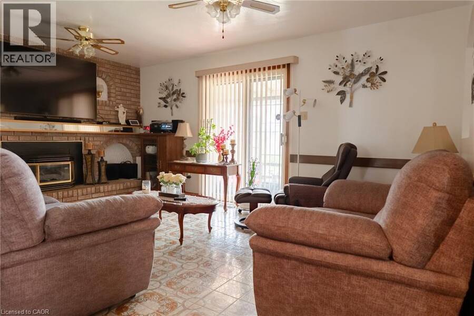
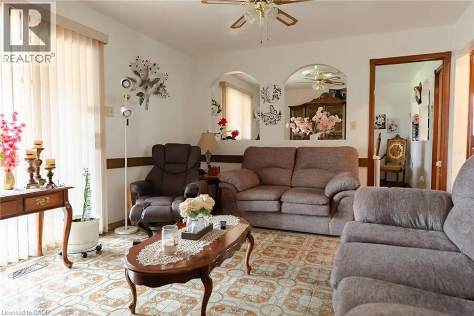
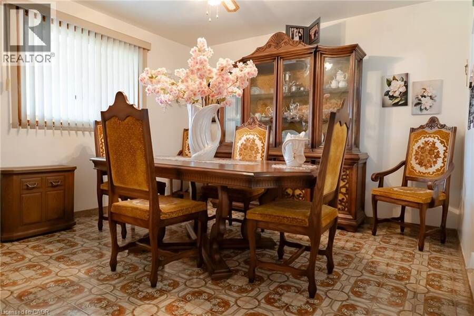
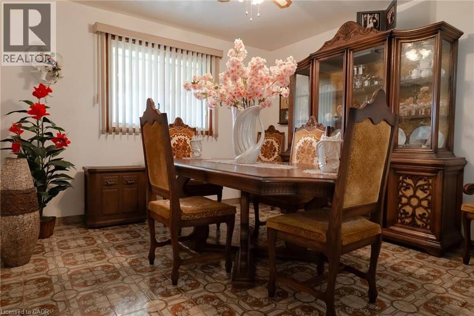
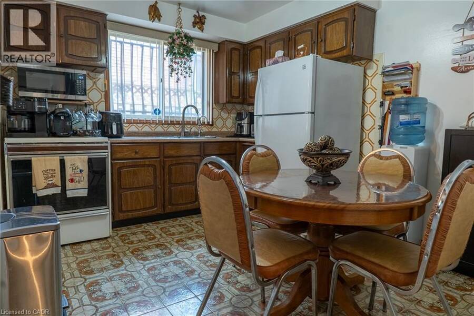
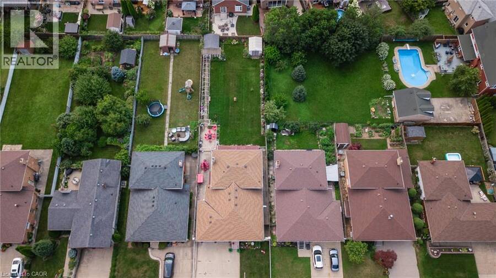
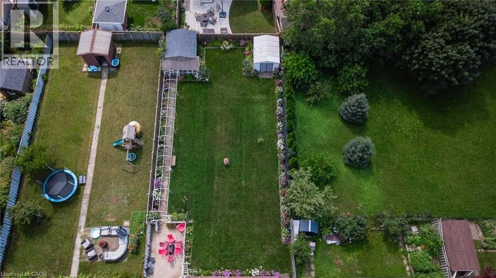
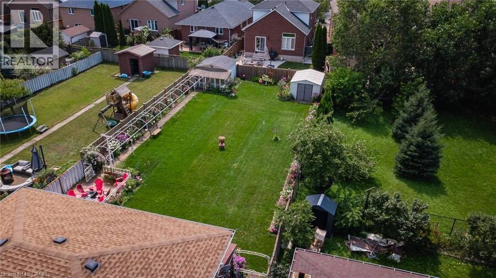
SPACE, VERSATILITY & LOCATION! Welcome to this impressive custom-built 5-level backsplit, set on an oversized 50ft x 189.87 ft. lot in a beautiful, established Stoney Creek neighbourhood. Designed with growing and multi-generational families in mind, and with over 3000 sq. ft. of liveable space, this home offers incredible flexibility with multiple eat-in kitchens, living areas and separate entrances and is completely carpet-free. A large welcoming foyer leads to bright eat- in kitchen, the spacious living room, and dining room. Upstairs features 3 generous bedrooms with hardwood floors and a 5-piece bathroom. The lower level is made for gathering, ... read more
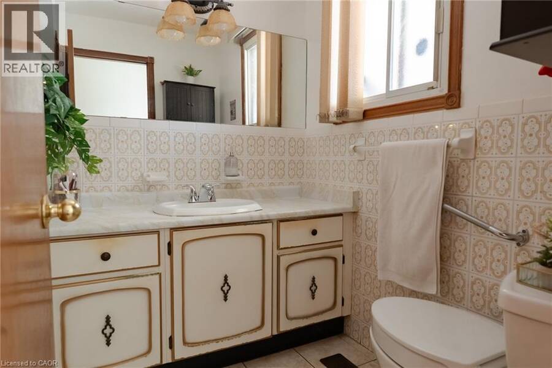
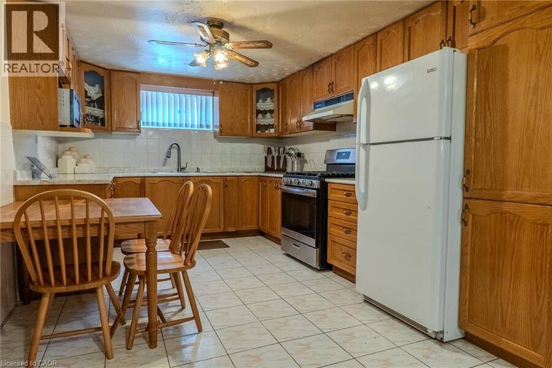
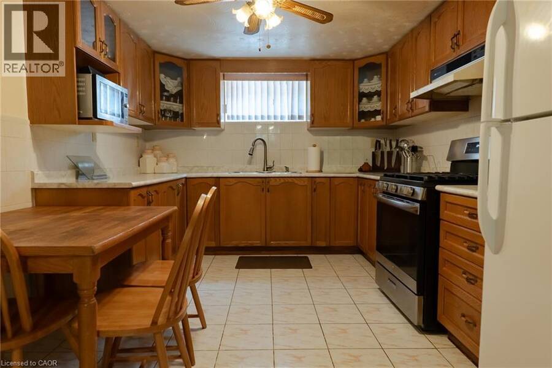
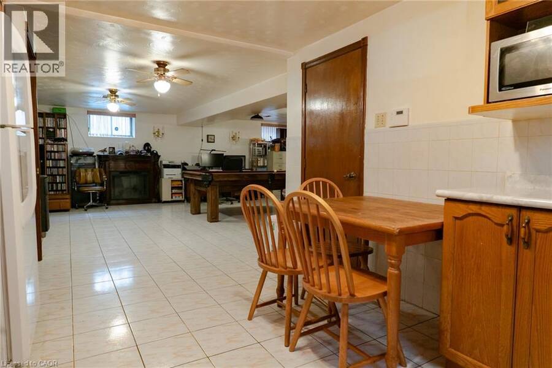
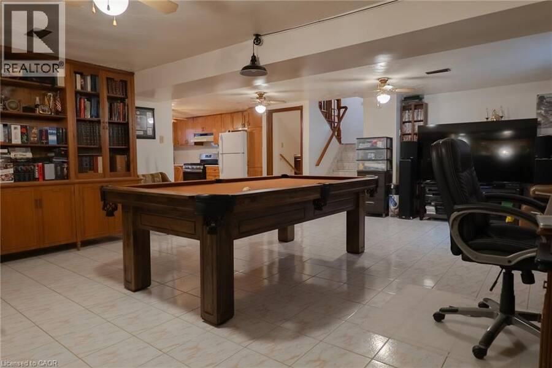
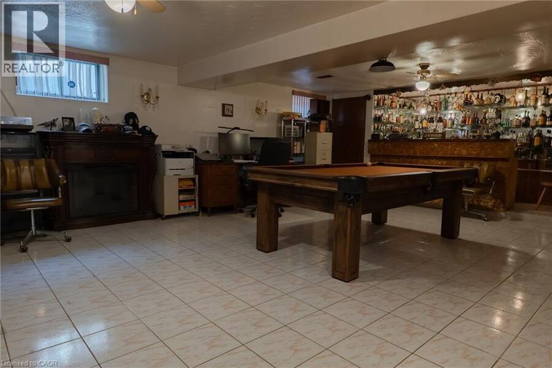
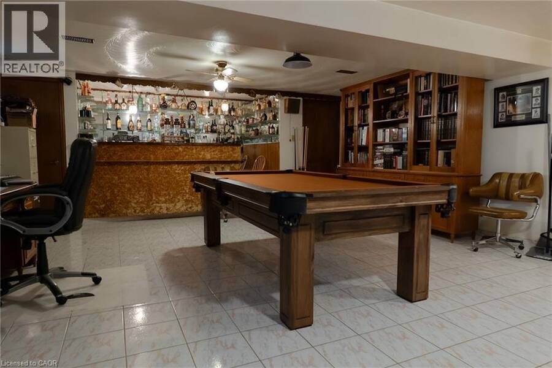
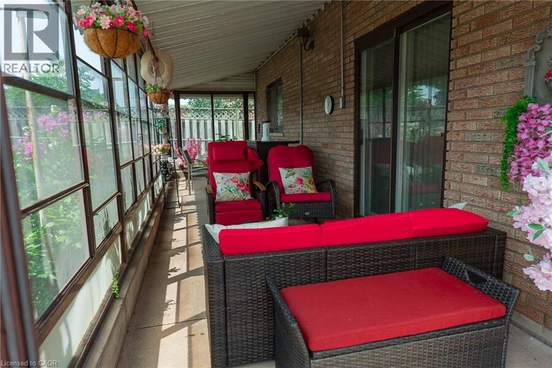
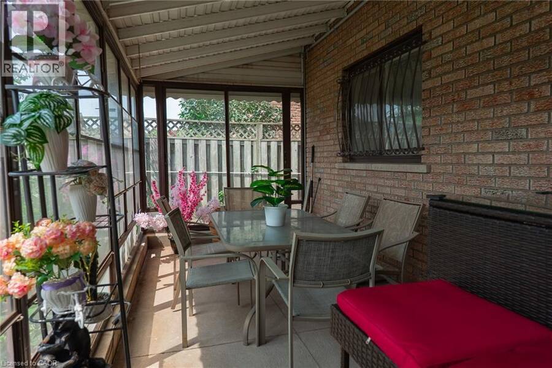
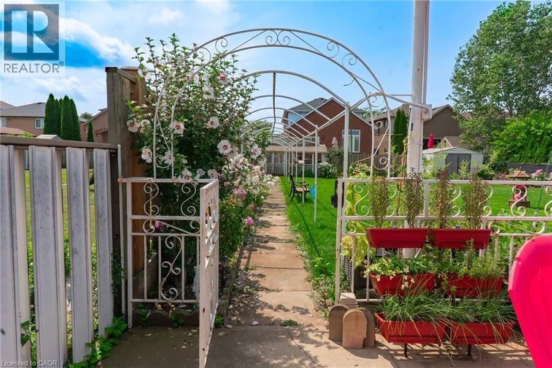
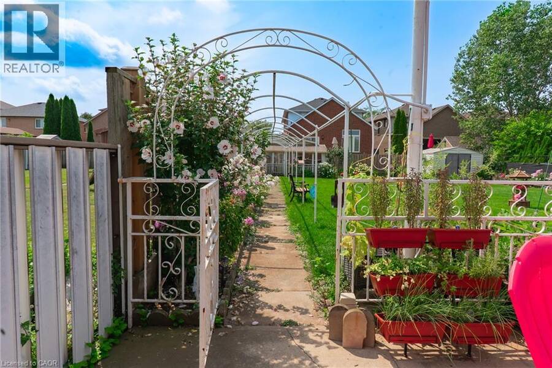
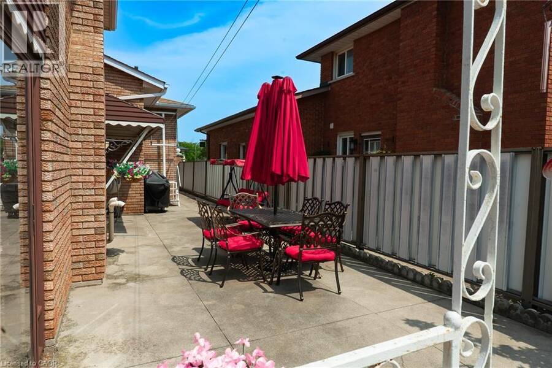
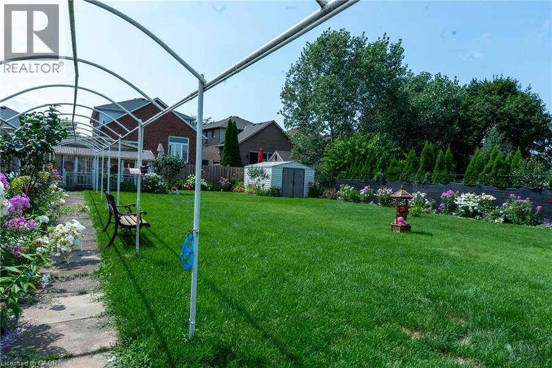
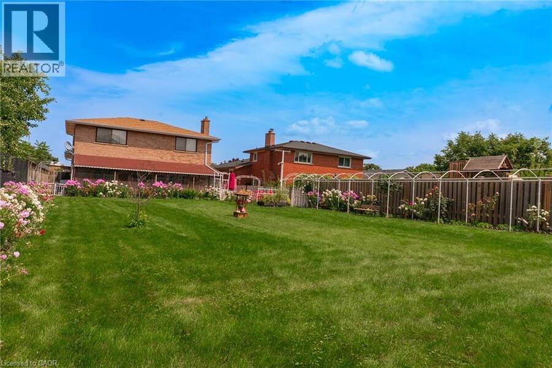
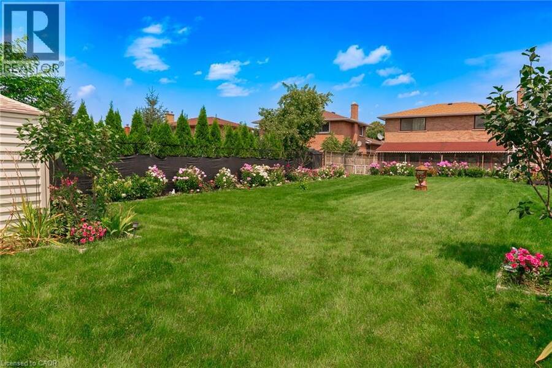
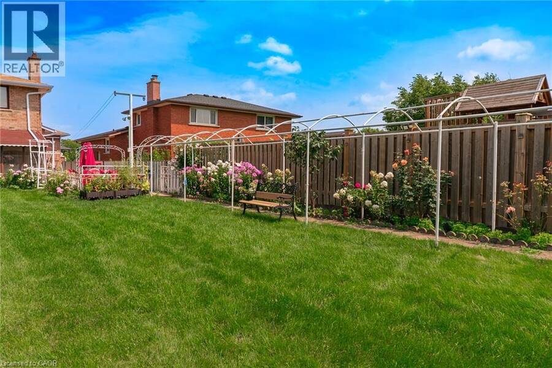
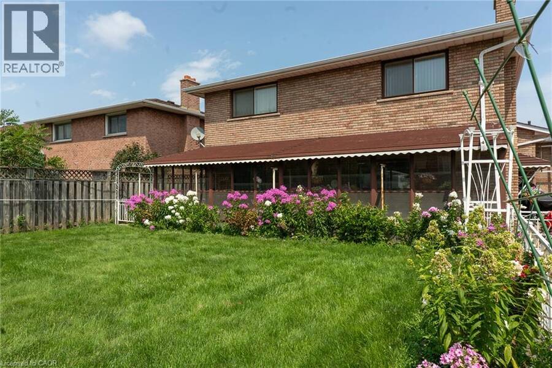
SPACE, VERSATILITY & LOCATION! Welcome to this impressive custom-built 5-level backsplit, set on an oversized 50ft x 189.87 ft. lot in a beautiful, established Stoney Creek neighbourhood. Designed with growing and multi-generational families in mind, and with over 3000 sq. ft. of liveable space, this home offers incredible flexibility with multiple eat-in kitchens, living areas and separate entrances and is completely carpet-free. A large welcoming foyer leads to bright eat- in kitchen, the spacious living room, and dining room. Upstairs features 3 generous bedrooms with hardwood floors and a 5-piece bathroom. The lower level is made for gathering, complete with a second kitchen, dining area and family room with fireplace. Sliding doors open to a 3-season sunroom overlooking the expansive backyard and beautiful gardens. A 4-piece bathroom and convenient side entrance to the backyard complete this level. Downstairs, you'll find even more living space with a third kitchen, extra-large rec room, abundant storage and a walk-up to the double-car garage. The lowest level offers laundry, a large utility room, workshop and cold room. Enjoy added peace of mind with furnace, A/C and roof replaced in 2023, plus new garage doors in 2026. This home is close and convenient to QEW, Lake Ontario, schools, and parks. Five levels. Three kitchens. Incredible space. Endless possibilities. A rare opportunity for a growing or multi-generational family to make this exceptional Stoney Creek property their own! (id:25417)
Open House this Sunday, October 18th, from 2:00 PM to 4:00 PM.
- Listing ID: 40855219
- Property Type: Single Family
- Year Built: 1978
| Property | |
|---|---|
| Style: | Other |
| Ownership: | Freehold |
| Lot Size: | Under 1/2 Acre |
| Parking: | Attached Garage 4 Spaces |
| Building | |
|---|---|
| Type: | Single Family House |
| Appliances: | Garage Door Opener, Stove, Window Coverings and Refrigerator |
| HVAC: | Central Air Conditioning, Fireplace and Forced Air Natural Gas (Fireplace is Electric) |
| Exterior: | Brick |
| Basement: | Full (Finished) |
| Utilities: | Municipal Sewage System |
| Location | |
|---|---|
| City: | Hamilton |
| Province: | Ontario |
| Nearby Amenities: | Park, Place Of Worship, Playground, Public Transit, Schools and Shopping |
| Rooms | Level | Dimensions |
|---|---|---|
| 5pc Bathroom | Second level | 10'4'' x 7'6'' |
| Bedroom | Second level | 9'11'' x 9'8'' |
| Bedroom | Second level | 15'1'' x 11'9'' |
| Primary Bedroom | Second level | 11'9'' x 11'7'' |
| Workshop | Basement | 18'9'' x 7'9'' |
| Utility room | Basement | 11'2'' x 11'4'' |
| Laundry room | Basement | 9'10'' x 7'7'' |
| Recreation room | Basement | 26'5'' x 18'6'' |
| Kitchen | Basement | 14'6'' x 10'2'' |
| Sunroom | Lower level | 30'4'' x 7'10'' |
| 4pc Bathroom | Lower level | 8'1'' x 6'0'' |
| Kitchen | Lower level | 11'8'' x 9'10'' |
| Dining room | Lower level | 11'9'' x 11'11'' |
| Family room | Lower level | 17'2'' x 11'11'' |
| Kitchen | Main level | 14'6'' x 11'5'' |
| Dining room | Main level | 11'10'' x 11'9'' |
| Living room | Main level | 15'8'' x 11'9'' |
| Foyer | Main level | 25'1'' x 6'9'' |
Book a showing to see this HENLEY Drive Home in Hamilton
This property has so much to offer. Book a private showing now, as you do not want to miss out on 43 HENLEY Drive in Hamilton, Ontario!
Private Showing Request
Send a request to book a private showing for
.
Please Note: Information you supply in the contact form will be kept fully confidential.
Is this home the right property for you? Start a conversation to find out.
Get Directions to this Property
Not sure where this property is? Get directions to this HENLEY Drive Home in Hamilton.


Provided by Royal LePage State Realty Inc.. MLS®, REALTOR®, and the associated logos are trademarks of the Canadian Real Estate Association.

This REALTOR.ca listing content is owned and licensed by REALTOR® members of the Canadian Real Estate Association.
Have questions or need more information about this home? Don't know where to begin? Then, let us connect you with the best real estate agent to guide you.

Inquiries submitted through this website will be responded to by a local sales representative from Royal LePage®.
Start a Conversation by Text
Provide your full name, phone and email to start a conversation by text message.
Please Note: Information you supply in the contact form will be kept fully confidential.
Start a Conversation by Email
Provide your full name and email to start a conversation by email.
Please Note: Information you supply in the contact form will be kept fully confidential.