
426 OSBORNE Street, Hamilton, Ontario L8H 6S9

$619,900.00
- 4 bedrooms
- 2 bathrooms
- 1,520 Square Feet
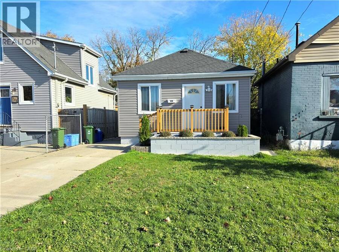
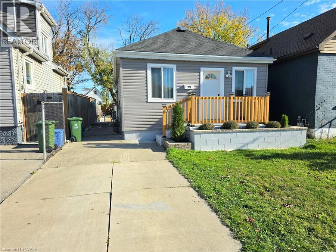
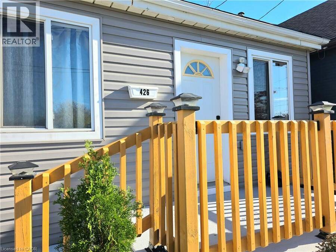
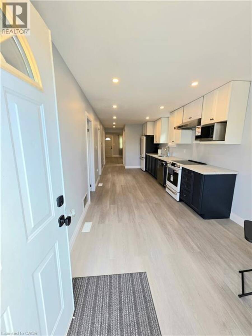
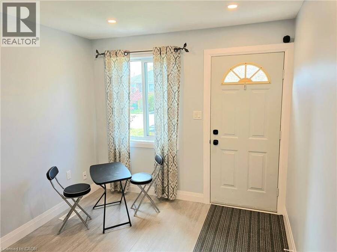
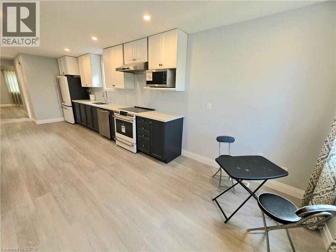
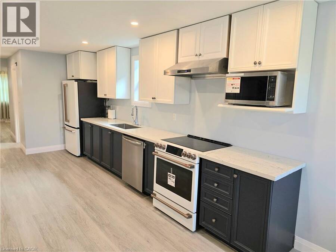
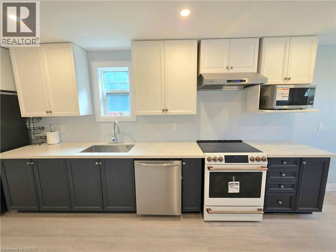
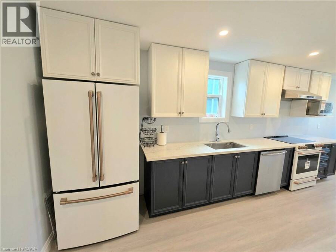
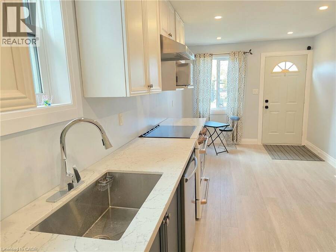
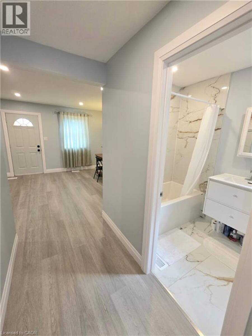
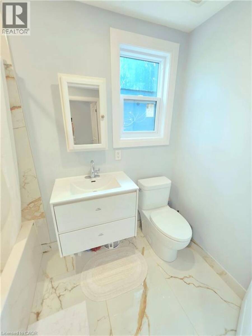
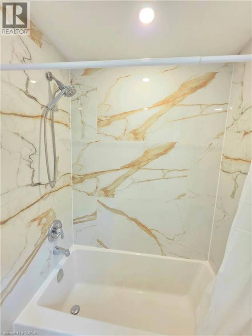
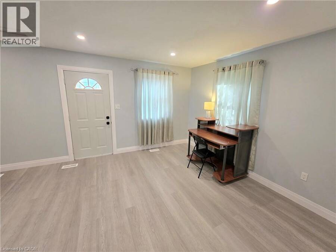
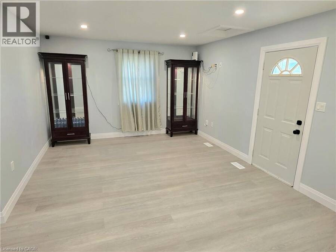
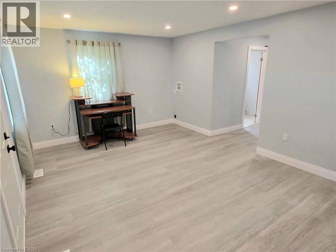
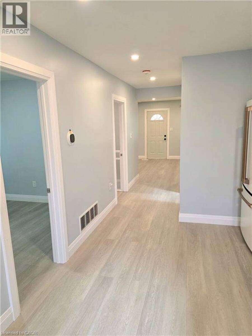
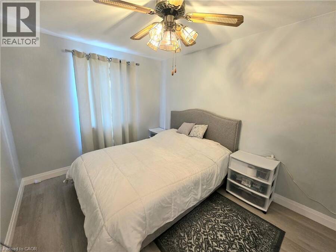
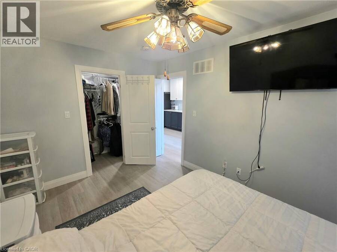
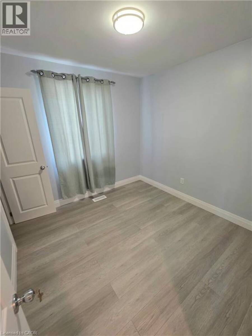
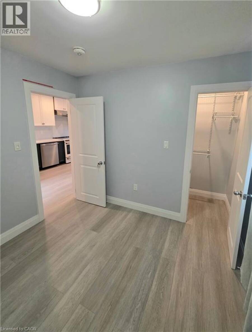
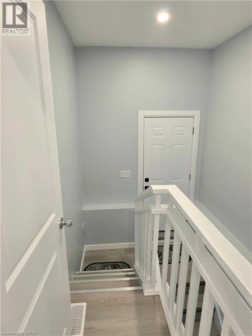
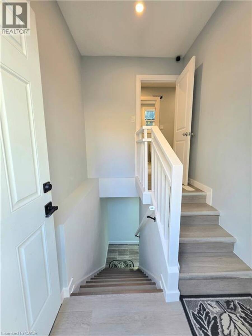
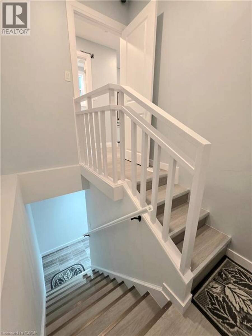
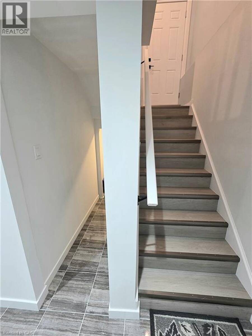
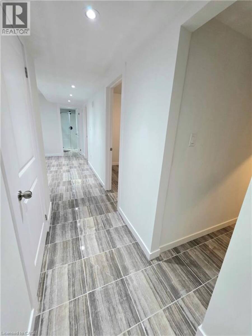
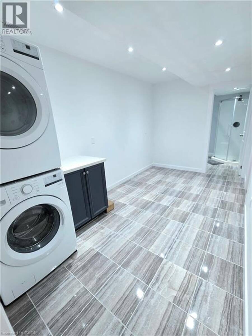
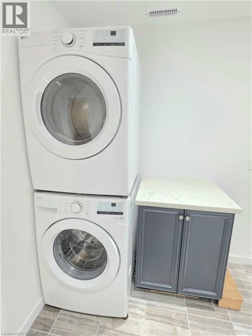
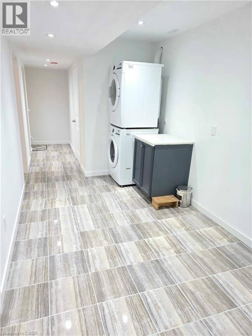
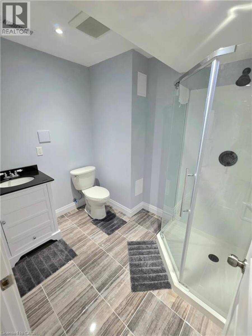
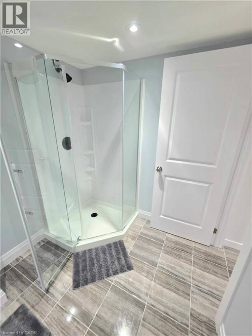
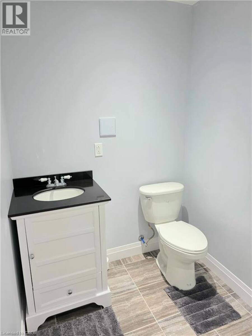
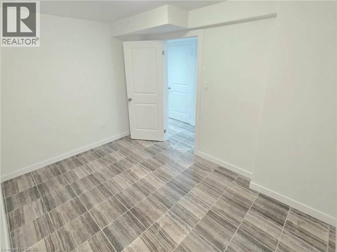
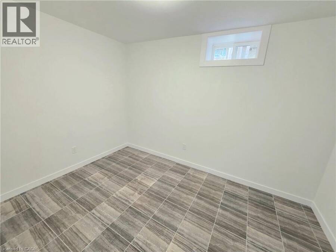
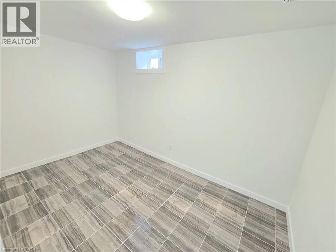
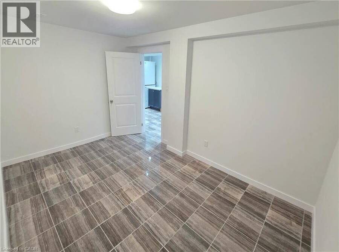
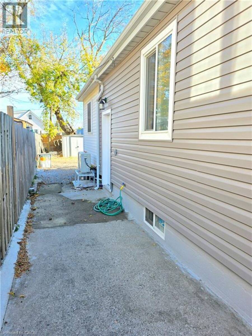
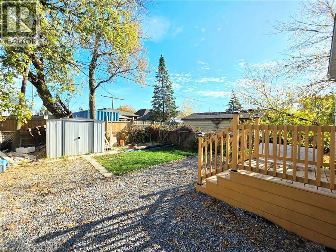
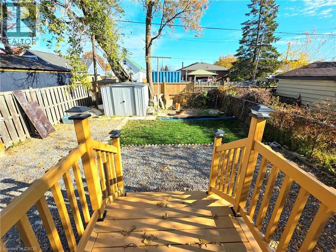
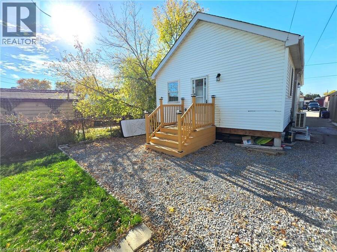
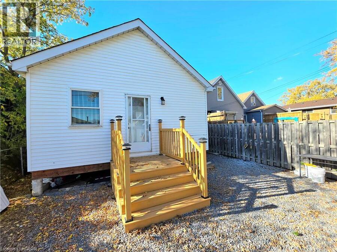
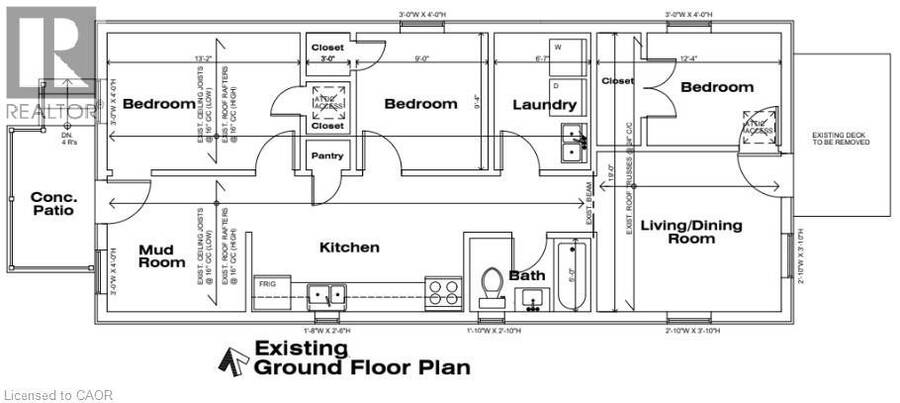
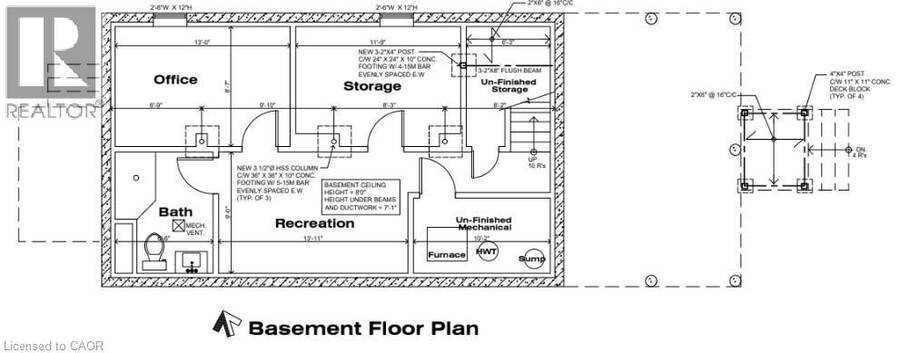
STUNNING FULL RENOVATION FROM TOP TO BOTTOM! Every room has been updated with sleek and modern finishes! Brand new home feel throughout so get ready to be amazed. Gorgeous kitchen with new appliances and a beautiful full bathroom offer clean white and gold finishes. Main floor features 2 bedrooms, living room, dining area with roughed-in laundry and walk-out to the backyard. Separate entrance leads to upper and lower levels. Basement offers 2 more bedrooms, a 3 piece bathroom, living/dining area and a storage space. Basement has been water-proofed with the potential to add a kitchen. No carpeting, just gleaming tiles and vinyl flooring with fantastic ... read more
STUNNING FULL RENOVATION FROM TOP TO BOTTOM! Every room has been updated with sleek and modern finishes! Brand new home feel throughout so get ready to be amazed. Gorgeous kitchen with new appliances and a beautiful full bathroom offer clean white and gold finishes. Main floor features 2 bedrooms, living room, dining area with roughed-in laundry and walk-out to the backyard. Separate entrance leads to upper and lower levels. Basement offers 2 more bedrooms, a 3 piece bathroom, living/dining area and a storage space. Basement has been water-proofed with the potential to add a kitchen. No carpeting, just gleaming tiles and vinyl flooring with fantastic lighting in each room. Major components updated include: electrical panel and wiring, water pipes, duct work, wall with insulation and more! All renovations have been done to code, inspected and certified by the City. Room sizes are approximate. Be ready to FALL in love this Autumn and don't miss your chance to call this gem YOUR HOME! (id:25417)
- Listing ID: 40876534
- Property Type: Single Family
- Year Built: 1953
| Property | |
|---|---|
| Style: | Bungalow |
| Ownership: | Freehold |
| Lot Size: | Under 1/2 Acre |
| Parking: | 2 Spaces |
| Building | |
|---|---|
| Type: | Single Family House |
| Appliances: | Dishwasher, Dryer, Hood Fan, Microwave, Microwave Built-in, Refrigerator, Stove, Washer and Central Vacuum |
| HVAC: | Central Air Conditioning, Fireplace and Forced Air |
| Exterior: | Metal and Vinyl Siding |
| Basement: | Full (Finished) |
| Utilities: | Cable, Electricity, Natural Gas, Telephone and Municipal Sewage System |
| Location | |
|---|---|
| City: | Hamilton |
| Province: | Ontario |
| Nearby Amenities: | Hospital, Park, Public Transit and Schools |
| Rooms | Level | Dimensions |
|---|---|---|
| 3pc Bathroom | Basement | 8'2'' x 6'6'' |
| Bedroom | Basement | 13'1'' x 8'8'' |
| Bedroom | Basement | 11'10'' x 8'8'' |
| Kitchen | Basement | 9'2'' x 7'10'' |
| Laundry room | Basement | 7'10'' x 6'3'' |
| Foyer | Main level | 9'3'' x 6'10'' |
| 4pc Ensuite bath | Main level | 8'2'' x 4'10'' |
| Bedroom | Main level | 9'4'' x 9'3'' |
| Primary Bedroom | Main level | 13'8'' x 9'5'' |
| Living room | Main level | 12'5'' x 9'9'' |
| Kitchen | Main level | 18'0'' x 9'3'' |
| Dining room | Main level | 12'9'' x 9'0'' |
Book a showing to see this OSBORNE Street Home in Hamilton
This property has so much to offer. Book a private showing now, as you do not want to miss out on 426 OSBORNE Street in Hamilton, Ontario!
Private Showing Request
Send a request to book a private showing for
.
Please Note: Information you supply in the contact form will be kept fully confidential.
Is this home the right property for you? Start a conversation to find out.
Get Directions to this Property
Not sure where this property is? Get directions to this OSBORNE Street Home in Hamilton.


Provided by Royal LePage State Realty. MLS®, REALTOR®, and the associated logos are trademarks of the Canadian Real Estate Association.

This REALTOR.ca listing content is owned and licensed by REALTOR® members of the Canadian Real Estate Association.
Have questions or need more information about this home? Don't know where to begin? Then, let us connect you with the best real estate agent to guide you.

Inquiries submitted through this website will be responded to by a local sales representative from Royal LePage®.
Start a Conversation by Text
Provide your full name, phone and email to start a conversation by text message.
Please Note: Information you supply in the contact form will be kept fully confidential.
Start a Conversation by Email
Provide your full name and email to start a conversation by email.
Please Note: Information you supply in the contact form will be kept fully confidential.