
426 KING WILLIAM STREET, Hamilton, Ontario L8L 1P7

$359,777.00
- 1 bedroom
- 1 bathroom
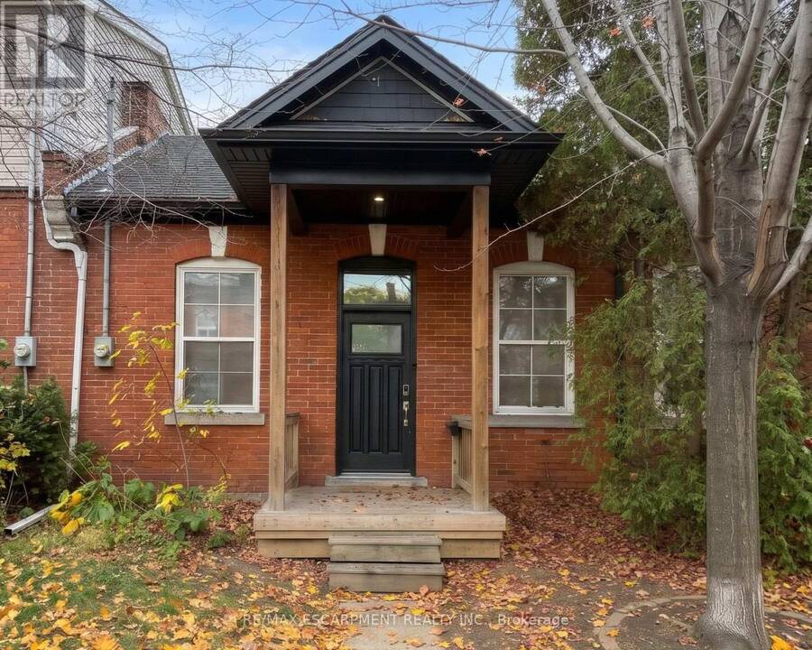
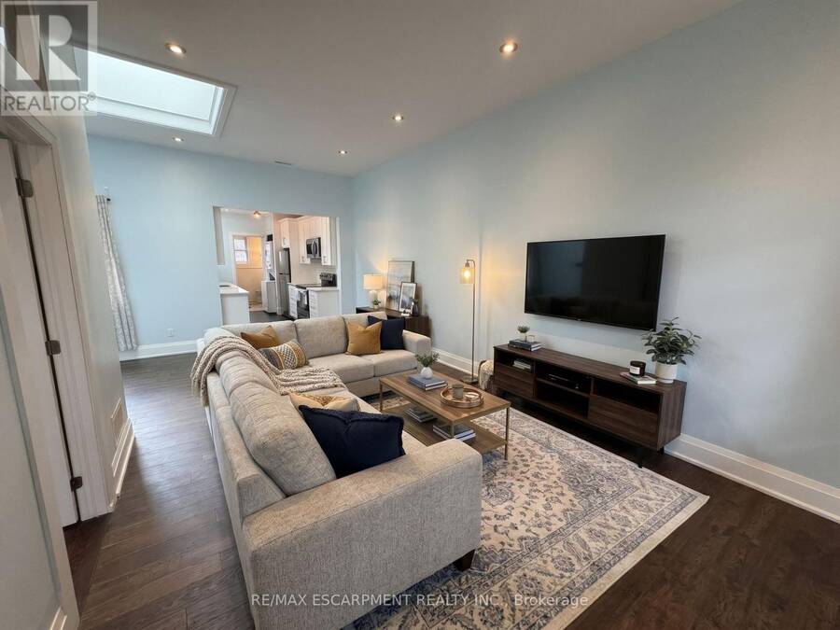
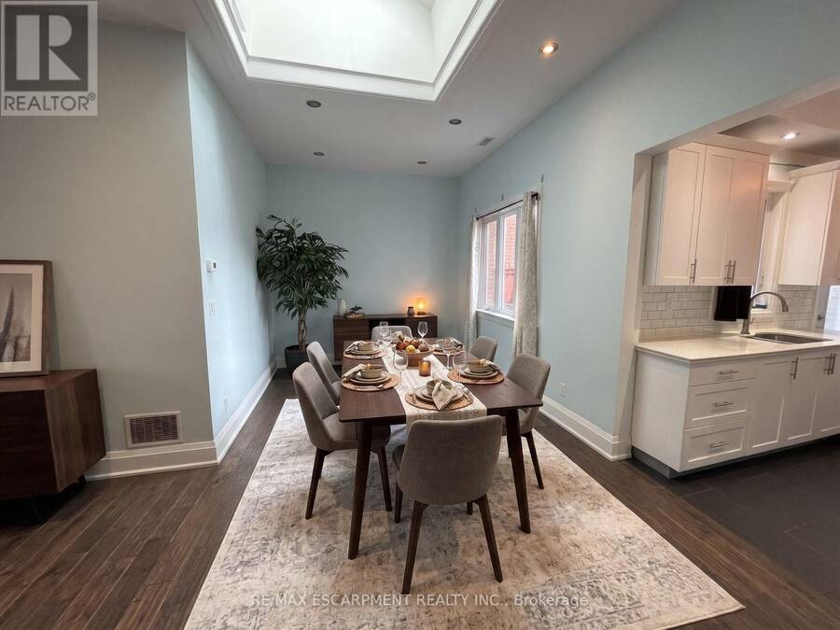
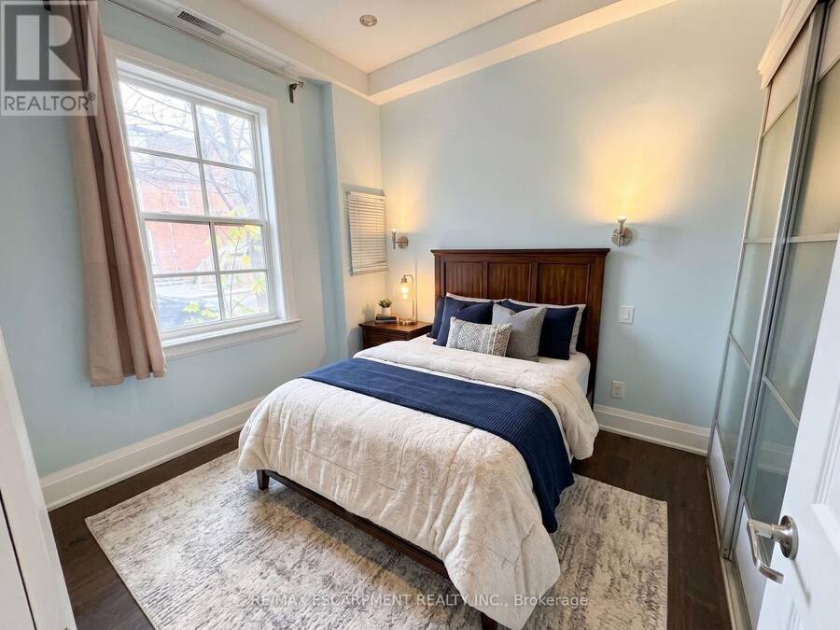
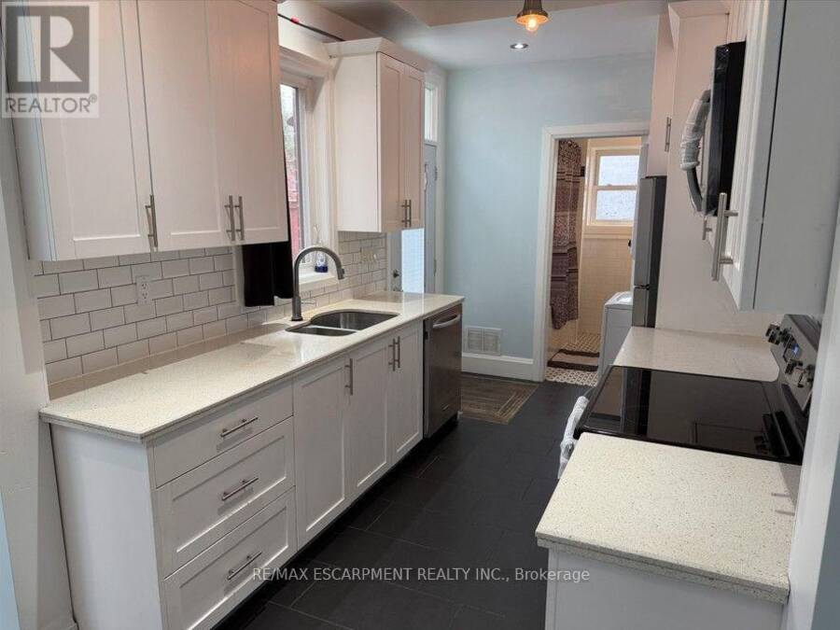
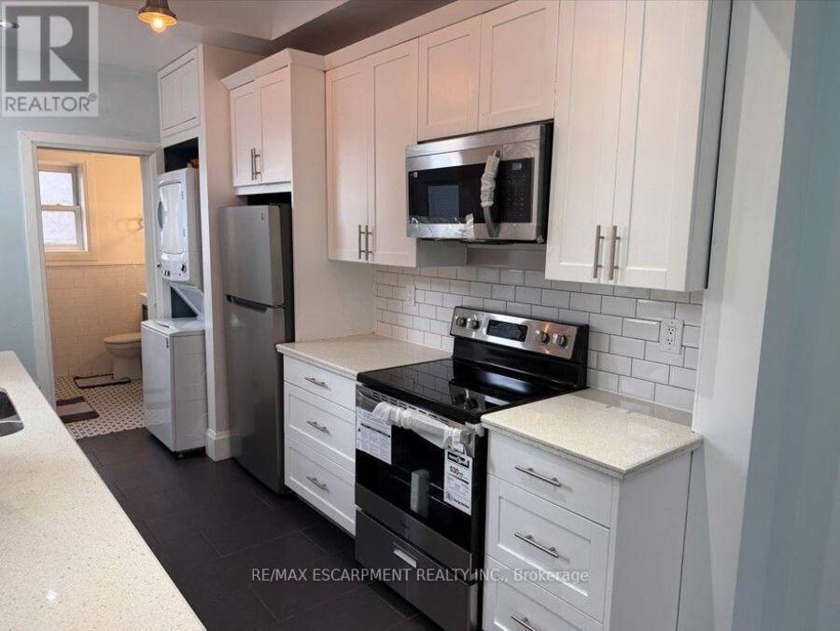
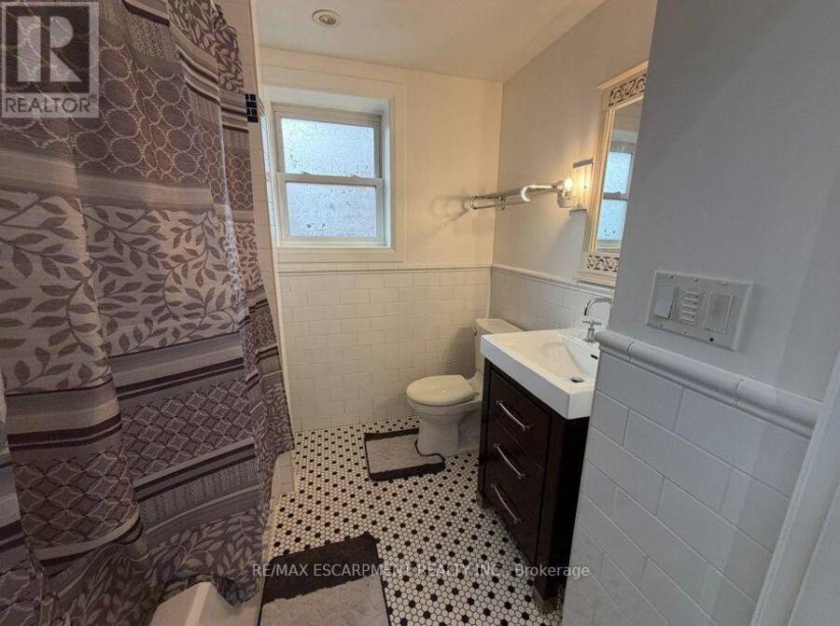
Experience the ultimate low-maintenance lifestyle without condo fees in this turnkey, turn-of-the-century central Hamilton townhome. Infused with urban sophistication and historic warmth, the sunlit, open-concept interior showcases striking 10-foot ceilings and an oversized skylight. The fully updated main level features a sleek contemporary kitchen, an upscale four-piece bath, and a chic primary retreat that offers the flexibility to easily partition a second bedroom. Practical upgrades abound, including a newer furnace, central A/C, hot water tank, windows, ample stand-up basement space, a full storage attic, and exterior hot and cold water taps. ... read more
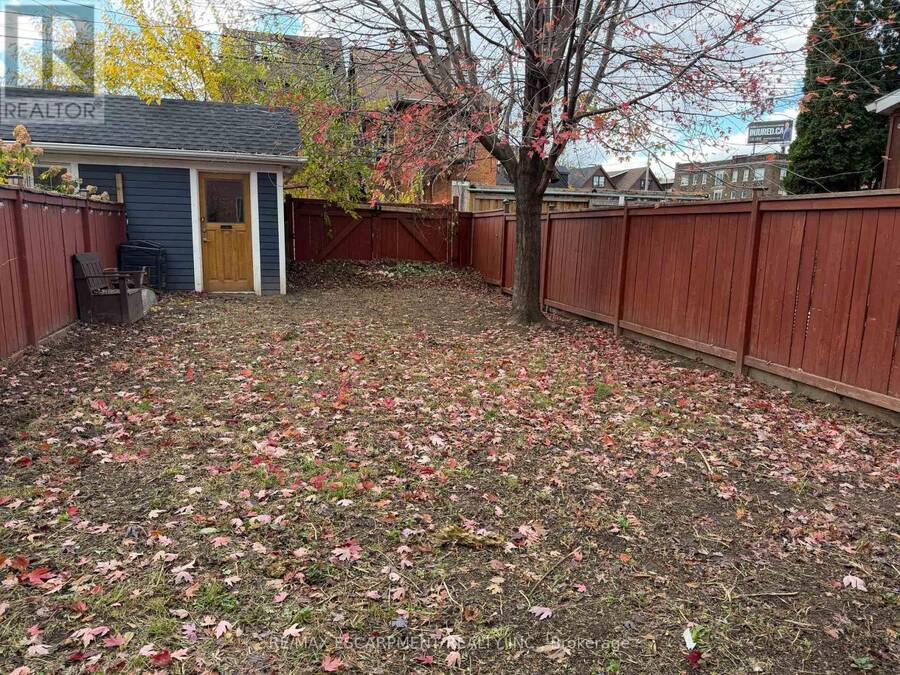
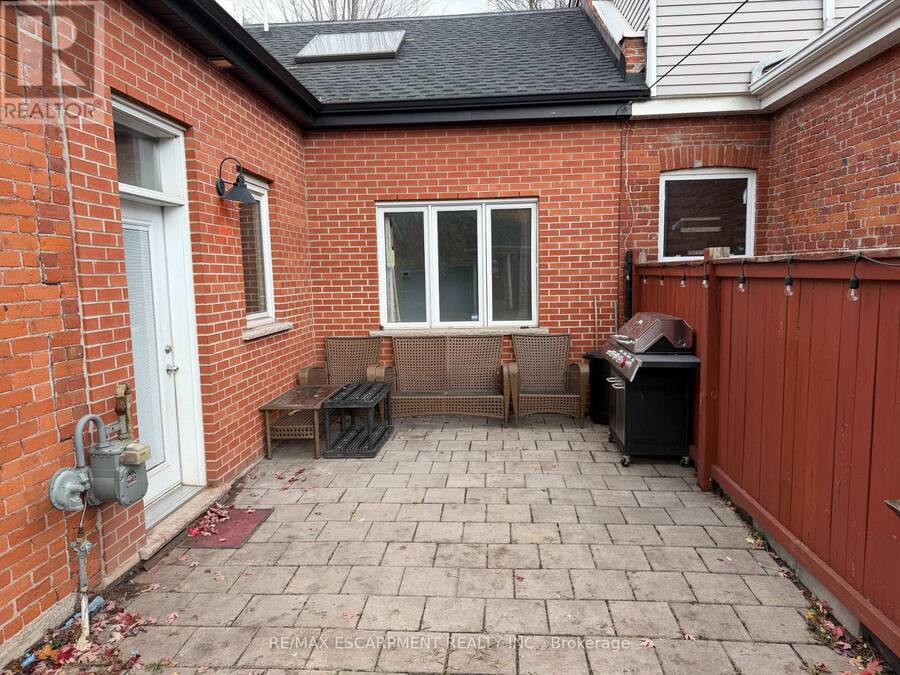
Experience the ultimate low-maintenance lifestyle without condo fees in this turnkey, turn-of-the-century central Hamilton townhome. Infused with urban sophistication and historic warmth, the sunlit, open-concept interior showcases striking 10-foot ceilings and an oversized skylight. The fully updated main level features a sleek contemporary kitchen, an upscale four-piece bath, and a chic primary retreat that offers the flexibility to easily partition a second bedroom. Practical upgrades abound, including a newer furnace, central A/C, hot water tank, windows, ample stand-up basement space, a full storage attic, and exterior hot and cold water taps. Step outside to your private downtown sanctuary-a deep, fully fenced backyard boasting a dedicated patio, private rear parking, and a shared, semi-detached garden shed wired with hydro (shared with #428) . (id:25417)
- Listing ID: X14162752
- Property Type: Single Family
| Property | |
|---|---|
| Style: | Bungalow |
| Ownership: | Freehold |
| Lot Size: | 21 by 97 FT |
| Parking: | No Garage 2 Spaces |
| Building | |
|---|---|
| Type: | Single Family Row / Townhouse |
| Appliances: | Water Meter, Window Coverings and Water Heater |
| HVAC: | Fireplace and Forced Air Natural Gas |
| Exterior: | Brick |
| Basement: | Crawl Space (Unfinished) |
| Utilities: | Sanitary Sewer |
| Location | |
|---|---|
| City: | Hamilton |
| Province: | Ontario |
| Rooms | Level | Dimensions |
|---|---|---|
| Dining room | Main level | 3.71 m x 3.2 m |
| Living room | Main level | 6.12 m x 2.79 m |
| Kitchen | Main level | 3.96 m x 2.39 m |
| Bedroom | Main level | 3 m x 2.82 m |
| Bathroom | Main level | 2.13 m x 2.08 m |
Book a showing to see this KING WILLIAM Street Home in Hamilton
This property has so much to offer. Book a private showing now, as you do not want to miss out on 426 KING WILLIAM STREET in Hamilton, Ontario!
Private Showing Request
Send a request to book a private showing for
.
Please Note: Information you supply in the contact form will be kept fully confidential.
Is this home the right property for you? Start a conversation to find out.
Get Directions to this Property
Not sure where this property is? Get directions to this KING WILLIAM Street Home in Hamilton.


Provided by RE/MAX ESCARPMENT REALTY INC.. MLS®, REALTOR®, and the associated logos are trademarks of the Canadian Real Estate Association.

This REALTOR.ca listing content is owned and licensed by REALTOR® members of the Canadian Real Estate Association.
Have questions or need more information about this home? Don't know where to begin? Then, let us connect you with the best real estate agent to guide you.

Inquiries submitted through this website will be responded to by a local sales representative from Royal LePage®.
Start a Conversation by Text
Provide your full name, phone and email to start a conversation by text message.
Please Note: Information you supply in the contact form will be kept fully confidential.
Start a Conversation by Email
Provide your full name and email to start a conversation by email.
Please Note: Information you supply in the contact form will be kept fully confidential.