
42 ERIE Avenue, Hamilton, Ontario L8N 2W6

$525,000.00
- 2 bedrooms
- 2 bathrooms
- 1,592 Square Feet
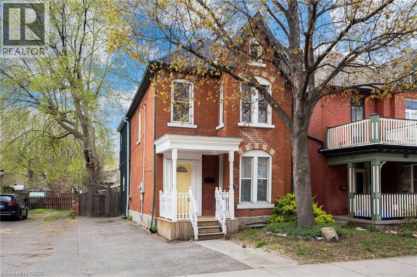
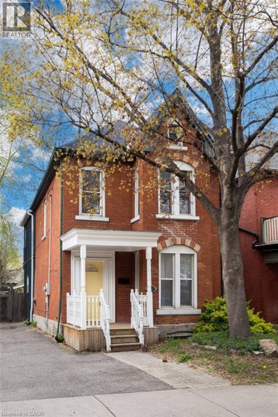
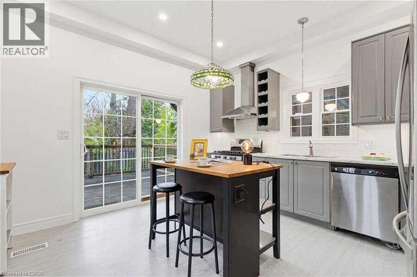
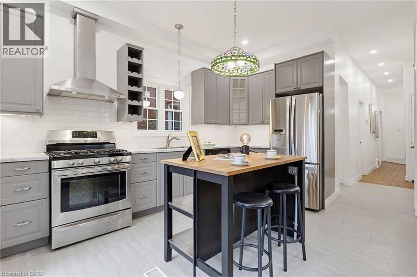
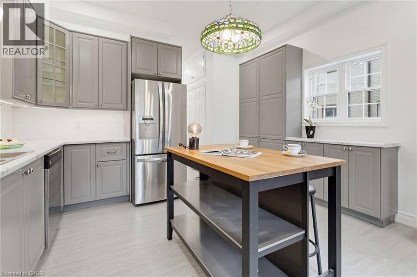
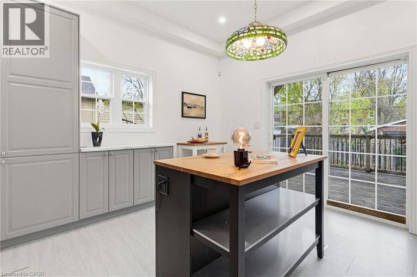
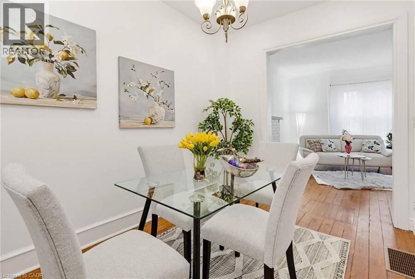
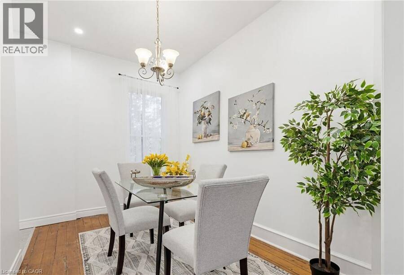
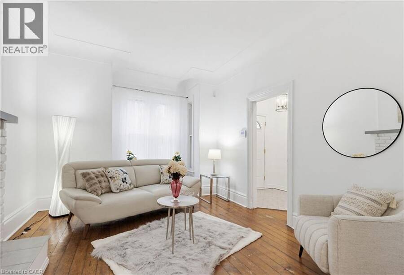
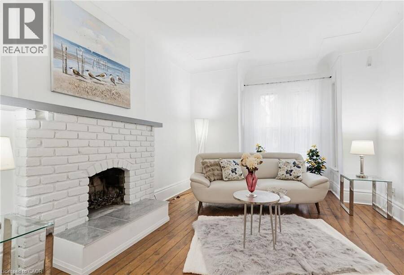
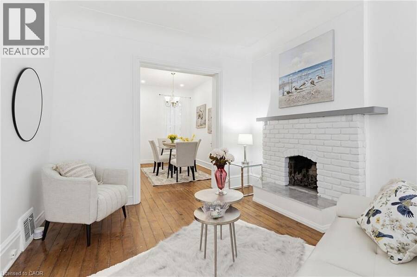
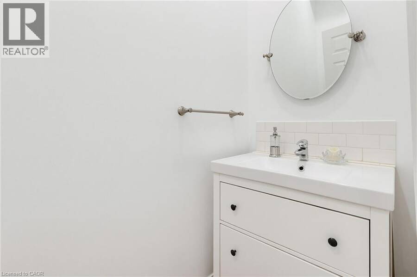
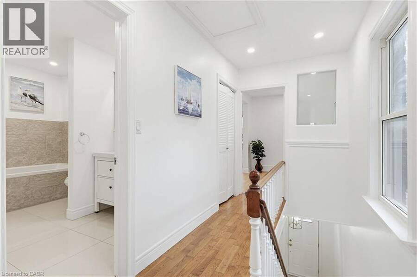
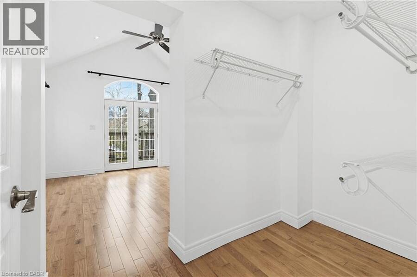
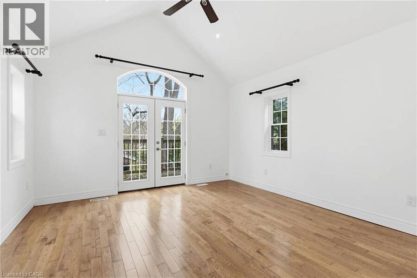
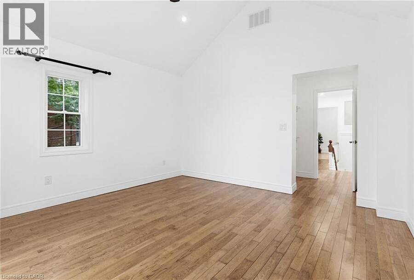
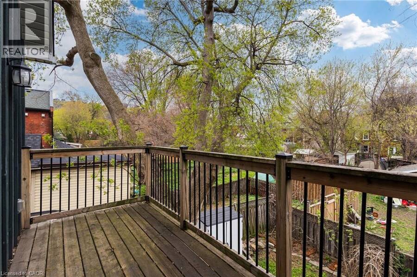
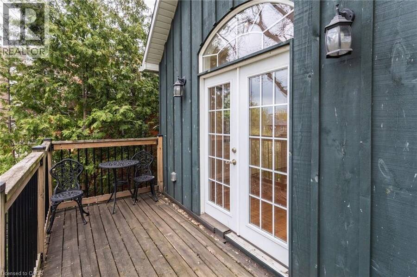
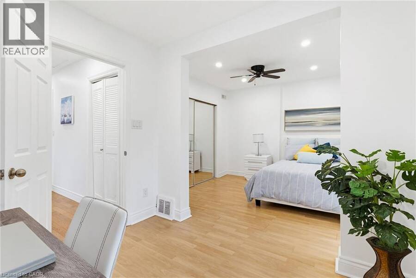
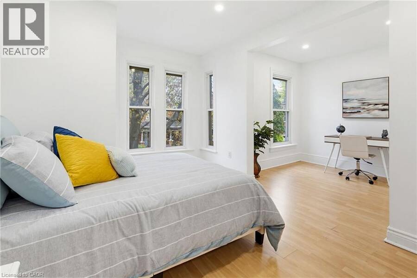
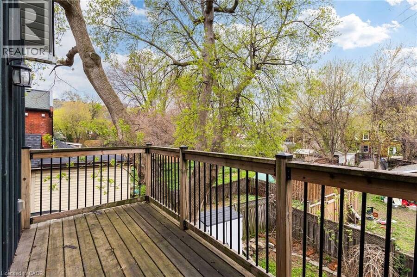
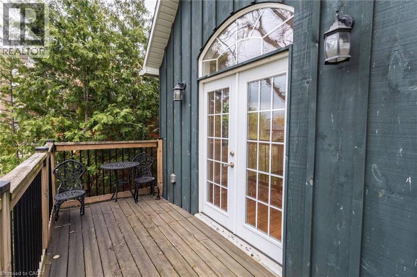
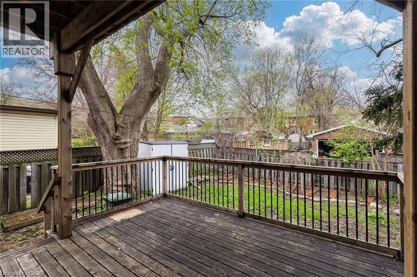
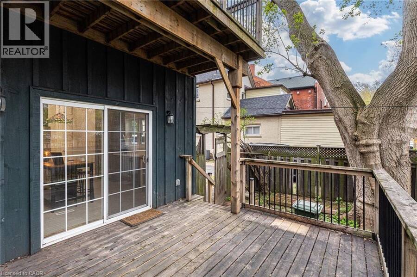
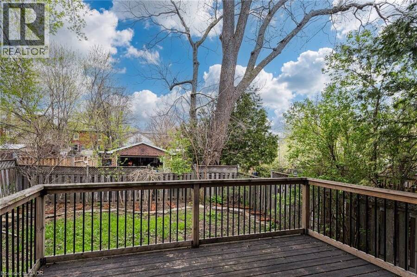
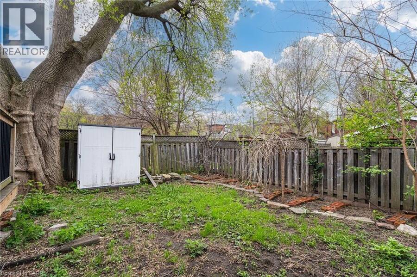
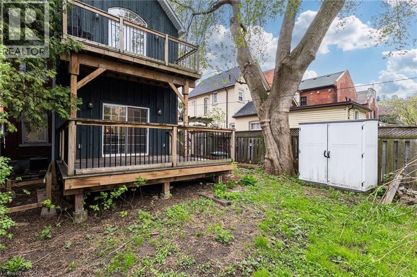
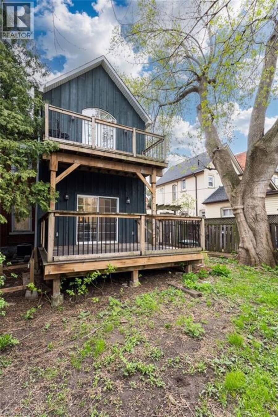
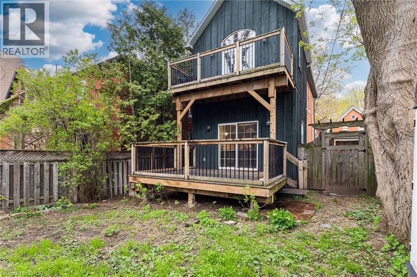
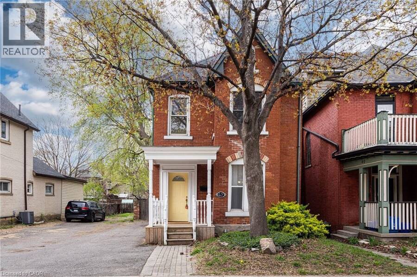
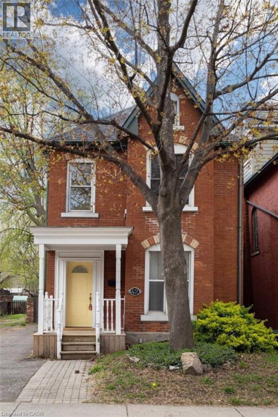
Circa 1880 charm on a beautiful tree-lined street-this detached brick home blends character with thoughtful updates throughout. Mostly renovated within the last 10 years, it offers high ceilings, spacious principal rooms, and a layout that just works. The main floor features a separate living and dining room, a convenient main floor bathroom, and a newer IKEA kitchen complete with island, pantry storage, and gas stove. Walk out to a large deck overlooking the backyard-perfect for relaxing or entertaining. Upstairs, the impressive primary suite feels like a retreat, with a walk-in closet, vaulted ceiling, and walkout to a private balcony. The ... read more
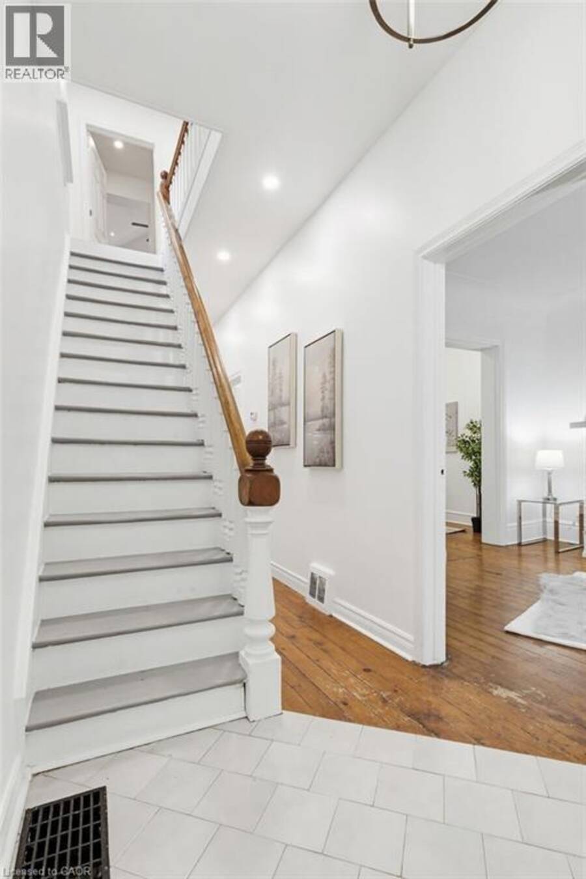
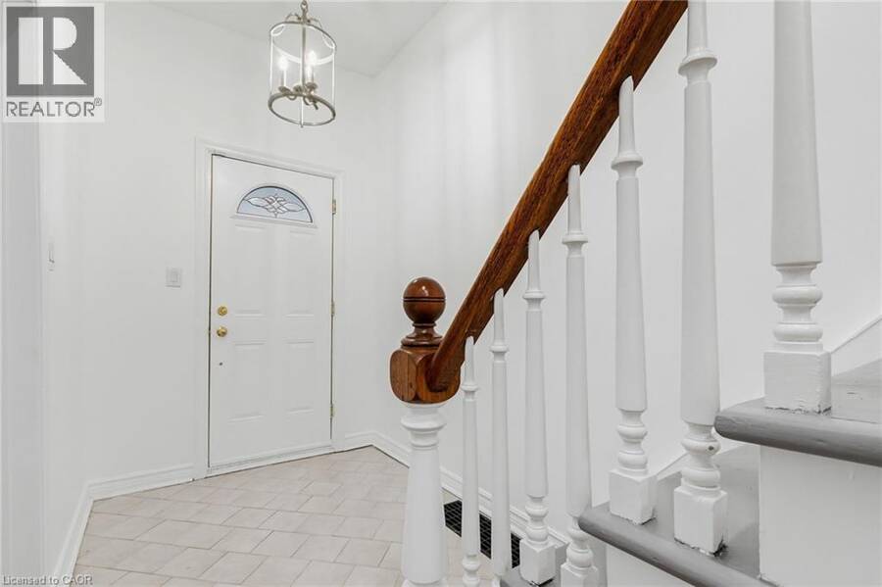
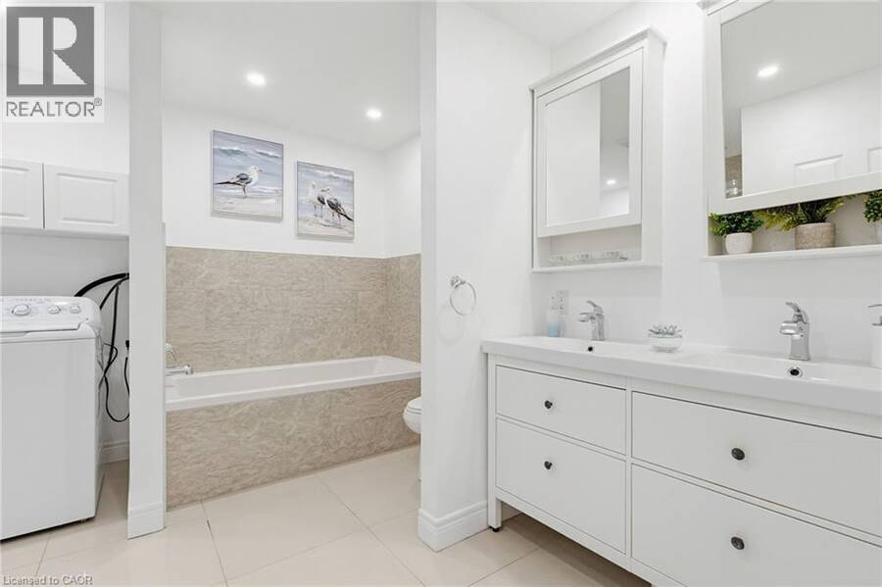
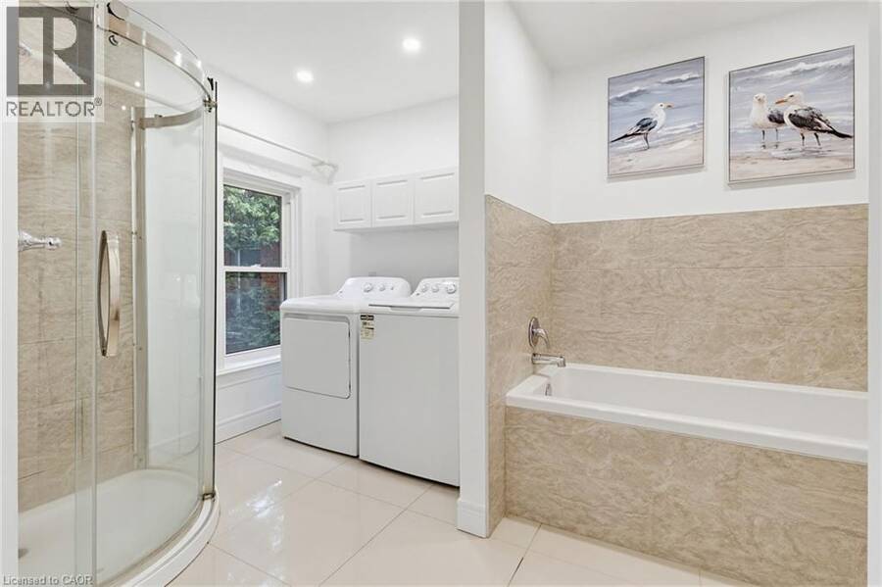
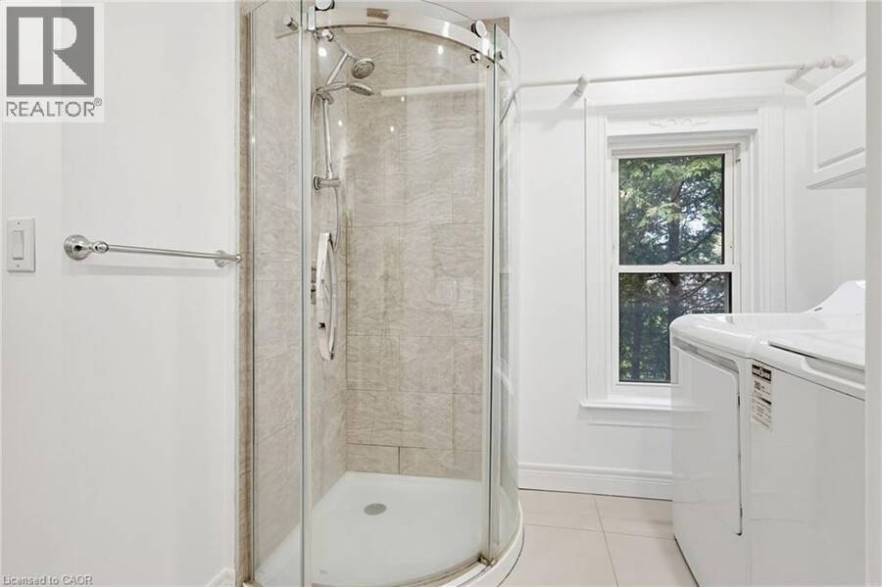
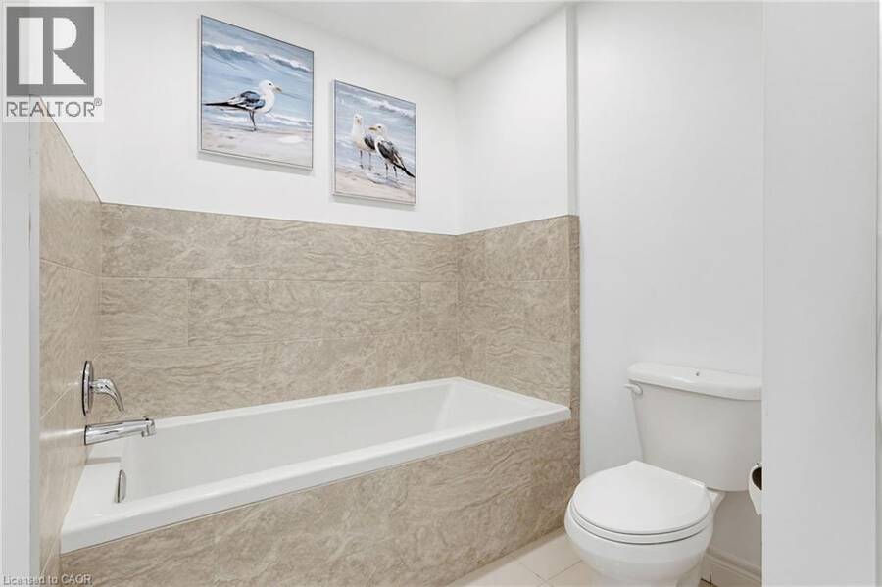
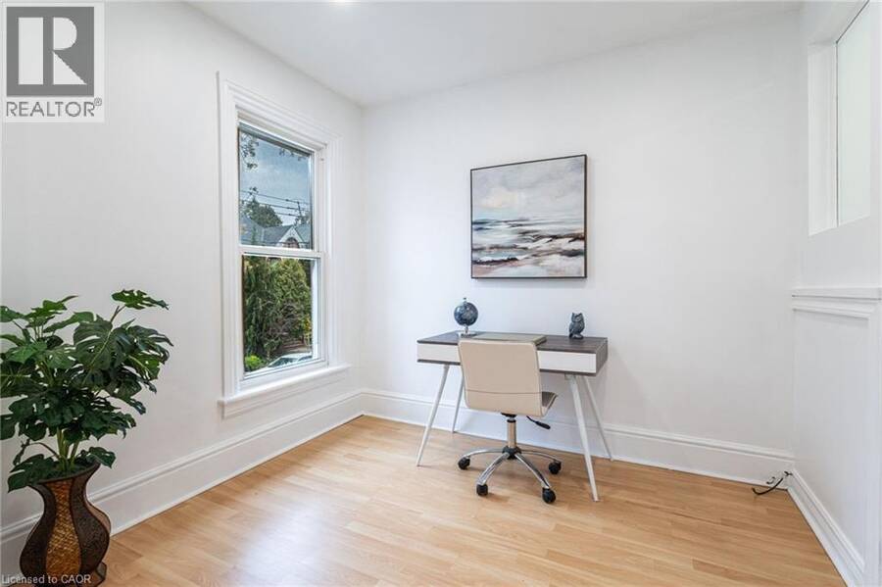
Circa 1880 charm on a beautiful tree-lined street-this detached brick home blends character with thoughtful updates throughout. Mostly renovated within the last 10 years, it offers high ceilings, spacious principal rooms, and a layout that just works. The main floor features a separate living and dining room, a convenient main floor bathroom, and a newer IKEA kitchen complete with island, pantry storage, and gas stove. Walk out to a large deck overlooking the backyard-perfect for relaxing or entertaining. Upstairs, the impressive primary suite feels like a retreat, with a walk-in closet, vaulted ceiling, and walkout to a private balcony. The spa-like ensuite includes a soaker tub, separate shower, double sinks, and in-suite laundry. A second oversized bedroom offers flexibility for additional living space or a home office. Updates include roof (2025), on-demand hot water heater (2025), copper water line with UV water treatment, and a newer furnace and A/C. No carpet throughout and plenty of pot lights add to the modern feel. A rare opportunity to own a character home with major updates already done-just move in and enjoy. (id:25417)
- Listing ID: 40825577
- Property Type: Single Family
- Year Built: 1880
| Property | |
|---|---|
| Ownership: | Freehold |
| Lot Size: | 0.06 Ac (Under 1/2 Acre) |
| Parking: | Open 3 Spaces |
| Building | |
|---|---|
| Type: | Single Family House |
| HVAC: | Central Air Conditioning, Fireplace and Forced Air Natural Gas |
| Exterior: | Brick |
| Basement: | Full (Unfinished) |
| Utilities: | Municipal Sewage System |
| Location | |
|---|---|
| City: | Hamilton |
| Province: | Ontario |
| Nearby Amenities: | Community Centre, Public Transit and Shopping |
| Rooms | Level | Dimensions |
|---|---|---|
| Den | Second level | 9'0'' x 10'0'' |
| Bedroom | Second level | 13'6'' x 10'0'' |
| 5pc Bathroom | Second level | 12'6'' x 11'6'' |
| Other | Second level | 6'0'' x 4'6'' |
| Primary Bedroom | Second level | 14'0'' x 13'0'' |
| 2pc Bathroom | Main level | 8'6'' x 3'6'' |
| Eat in kitchen | Main level | 15'1'' x 13'2'' |
| Dining room | Main level | 12'0'' x 8'3'' |
| Living room | Main level | 16'0'' x 12'0'' |
Book a showing to see this ERIE Avenue Home in Hamilton
This property has so much to offer. Book a private showing now, as you do not want to miss out on 42 ERIE Avenue in Hamilton, Ontario!
Private Showing Request
Send a request to book a private showing for
.
Please Note: Information you supply in the contact form will be kept fully confidential.
Is this home the right property for you? Start a conversation to find out.
Get Directions to this Property
Not sure where this property is? Get directions to this ERIE Avenue Home in Hamilton.


Provided by Nashdom Realty Brokerage Inc.. MLS®, REALTOR®, and the associated logos are trademarks of the Canadian Real Estate Association.

This REALTOR.ca listing content is owned and licensed by REALTOR® members of the Canadian Real Estate Association.
Have questions or need more information about this home? Don't know where to begin? Then, let us connect you with the best real estate agent to guide you.

Inquiries submitted through this website will be responded to by a local sales representative from Royal LePage®.
Start a Conversation by Text
Provide your full name, phone and email to start a conversation by text message.
Please Note: Information you supply in the contact form will be kept fully confidential.
Start a Conversation by Email
Provide your full name and email to start a conversation by email.
Please Note: Information you supply in the contact form will be kept fully confidential.