
42 DALHOUSIE Avenue, Hamilton, Ontario L8L 3J5

$475,900.00
- 4 bedrooms
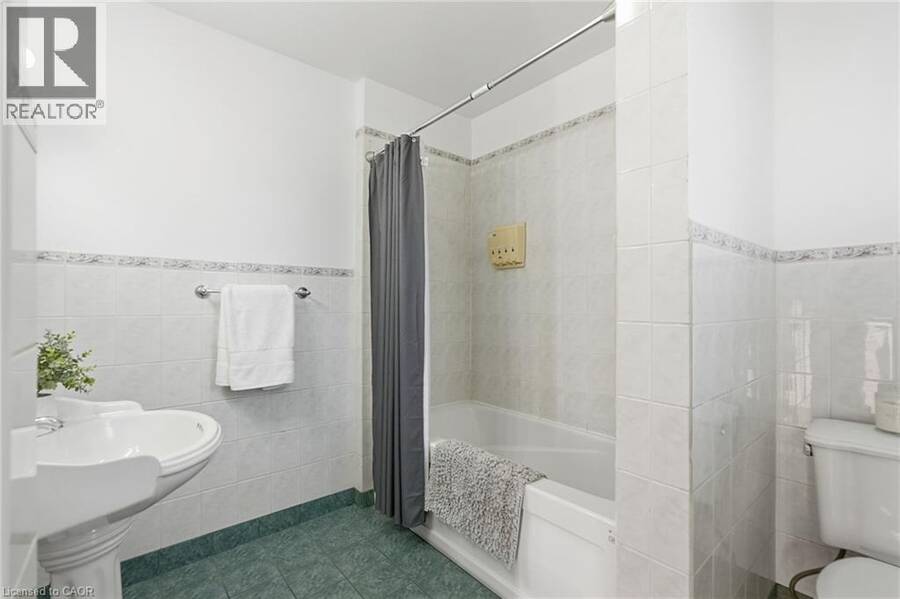
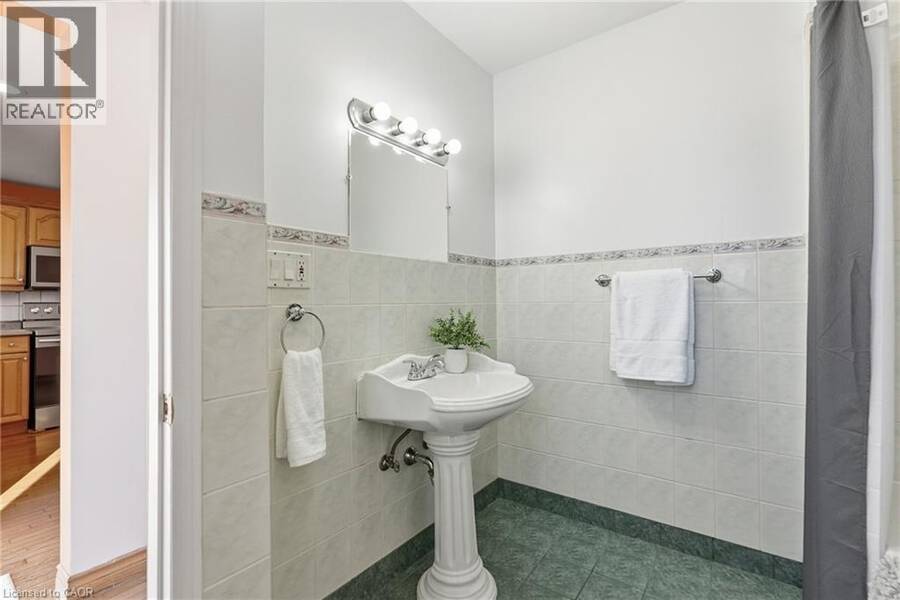
- 2 bathrooms
- 1,167 Square Feet
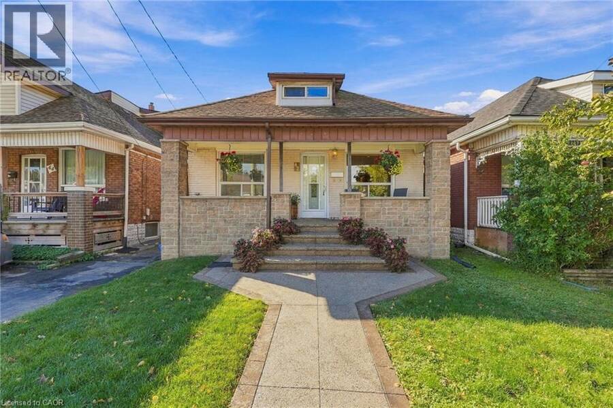
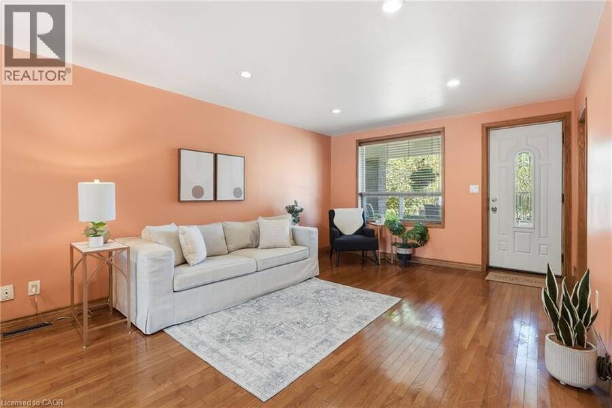
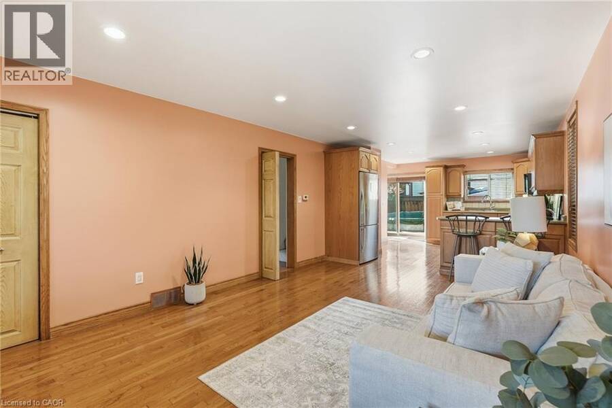
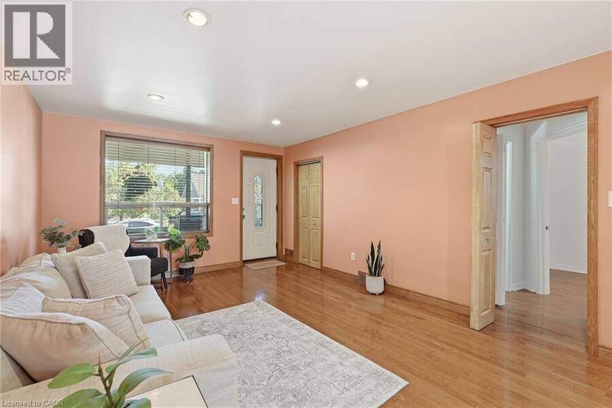
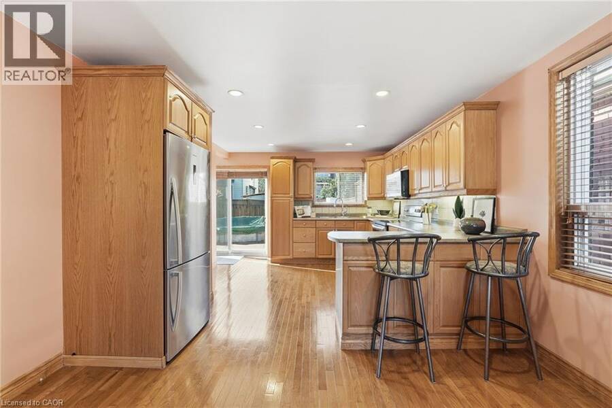
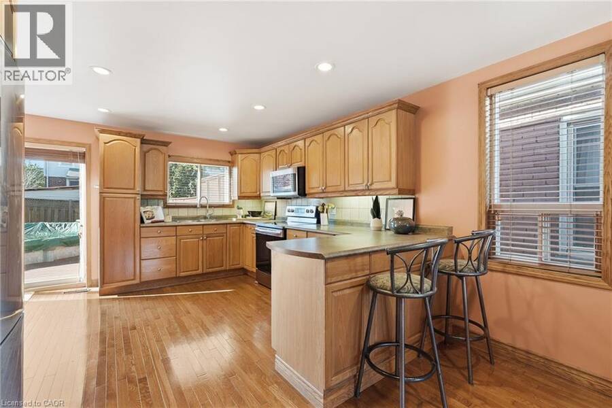
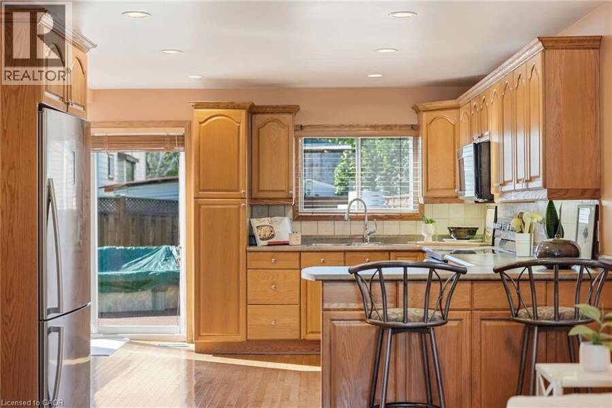
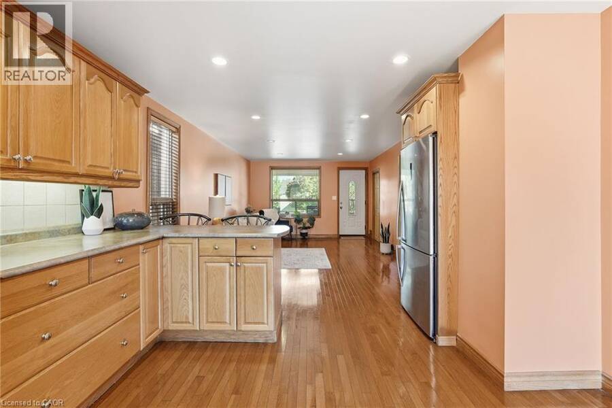
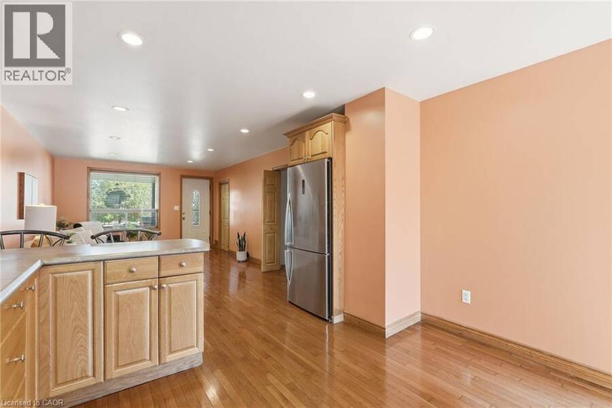
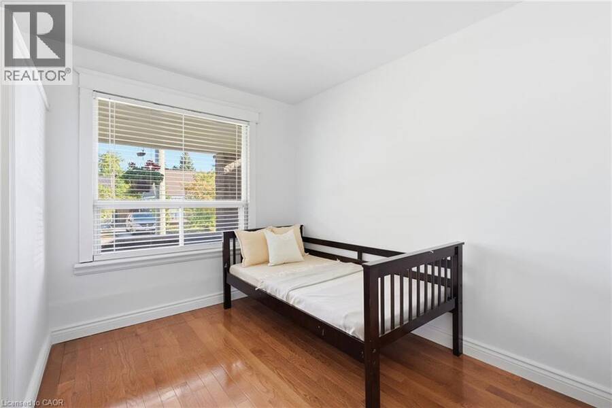
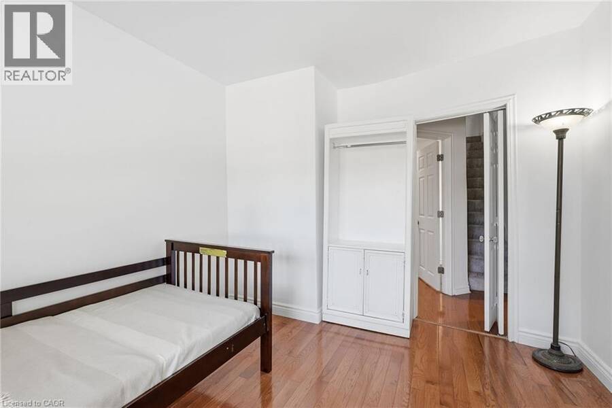
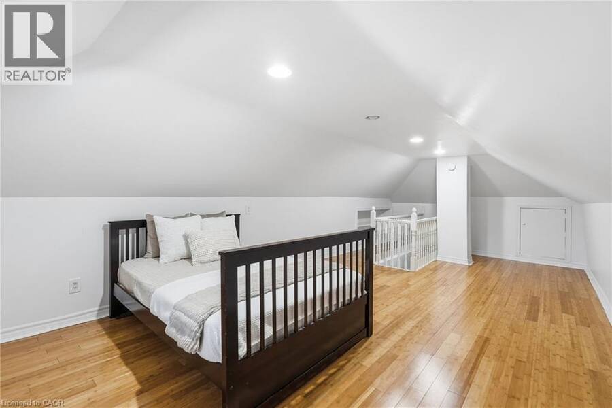
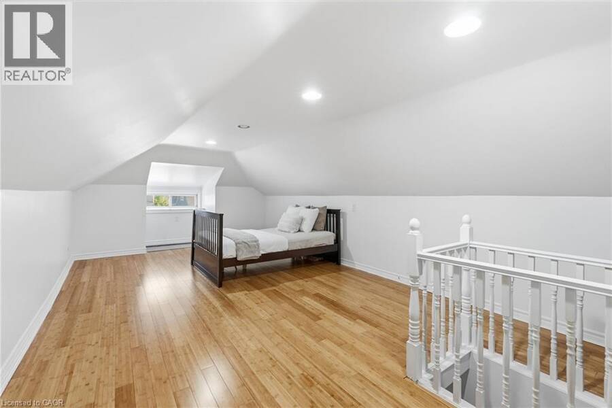
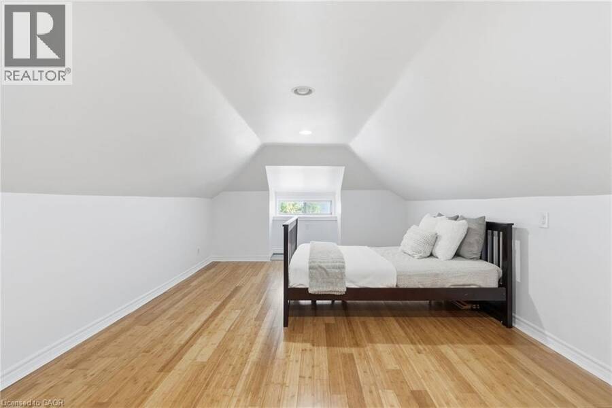
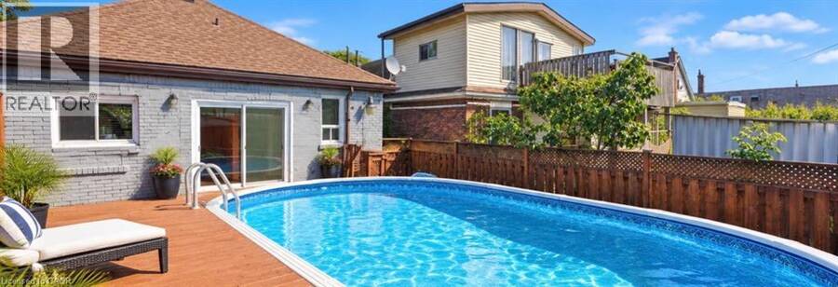
Your Ottawa Street Era starts here. Get into the market without giving up on charm in this adorable 1.5-storey, just moments from vibrant Ottawa Street, Hamilton’s go-to strip for indie cafes, vintage finds, local eats and the farmers’ market. It’s one of the city’s most loved neighbourhoods, and still one of its most affordable. The main floor has two bedrooms, a sun-filled living room and a family-sized eat-in kitchen. Upstairs, the spacious primary bedroom gives you a true retreat. Out back, sliding doors open to a charming deck and a 12x24 oval above-ground pool, perfect for summer hangs and backyard nights. The semi-finished basement adds ... read more
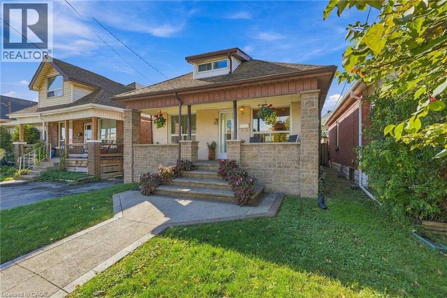
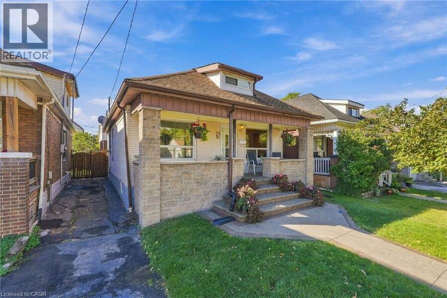
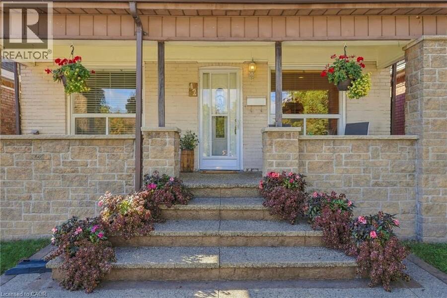
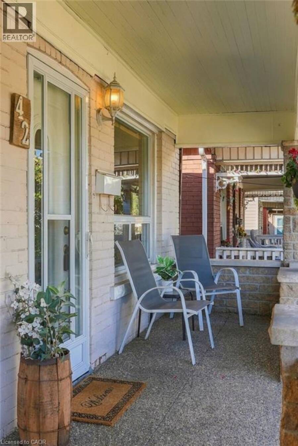
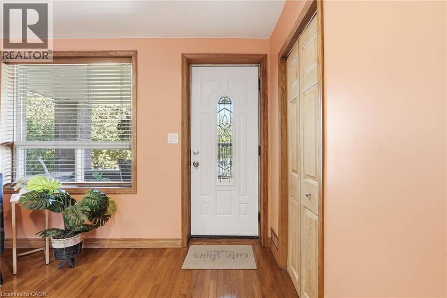
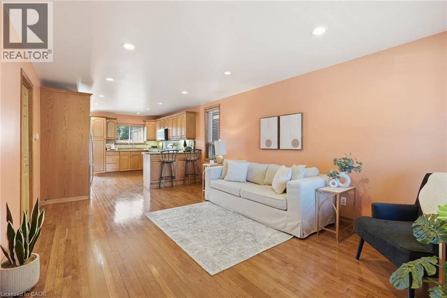
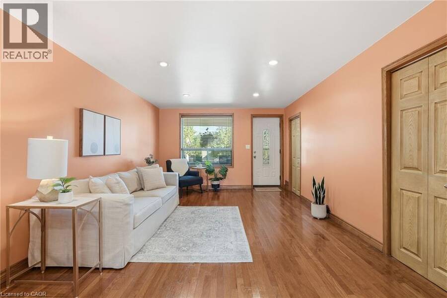
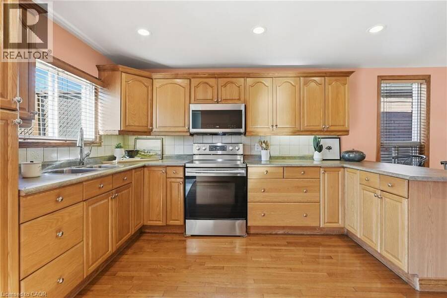
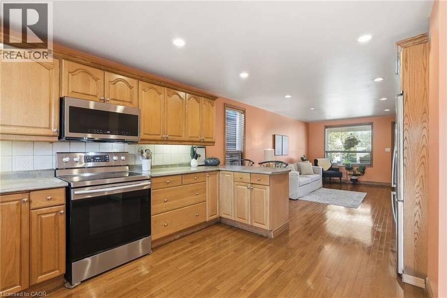
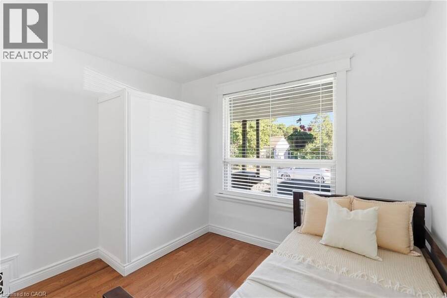
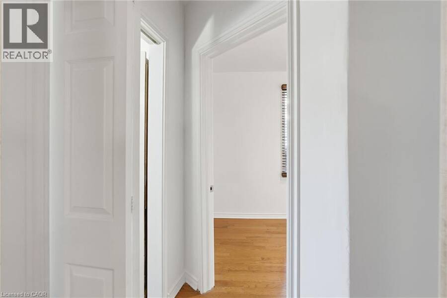
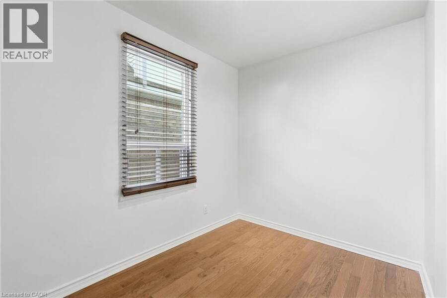
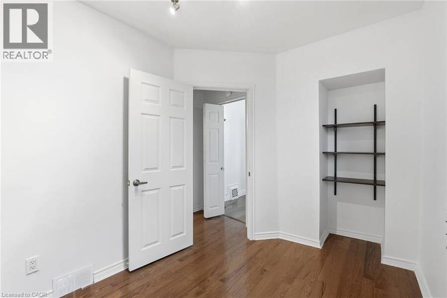
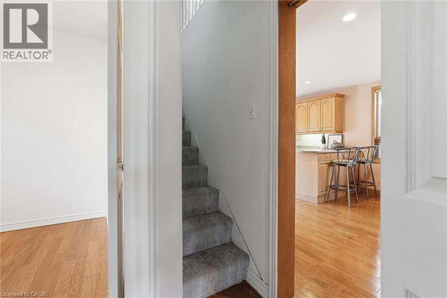
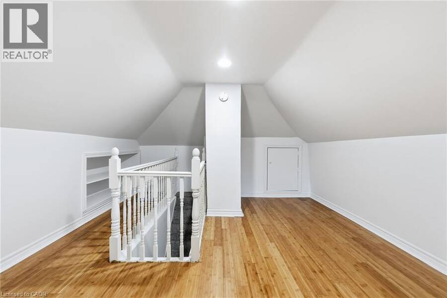
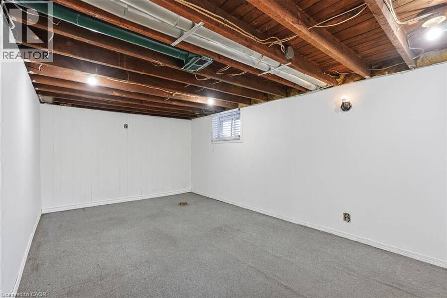
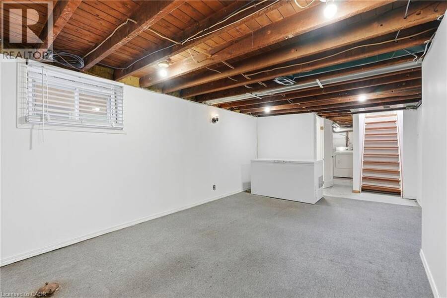
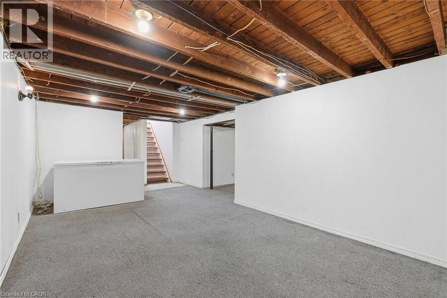
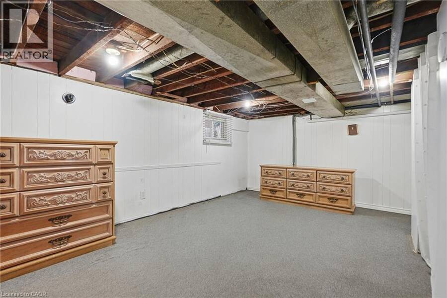
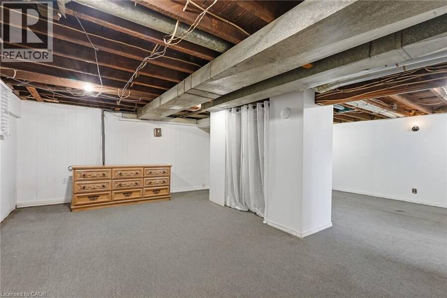
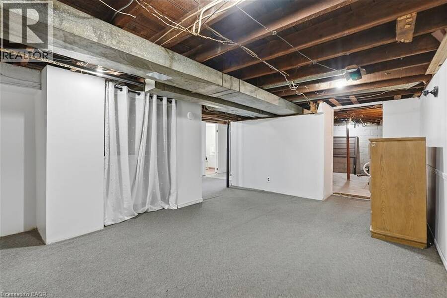
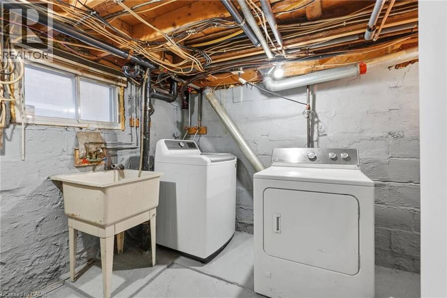
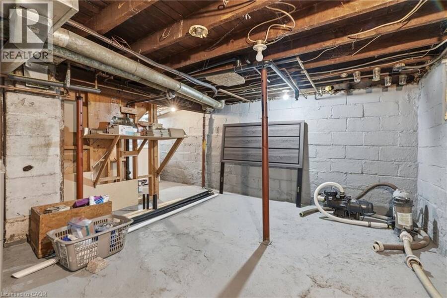
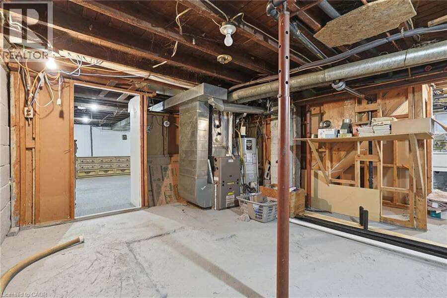
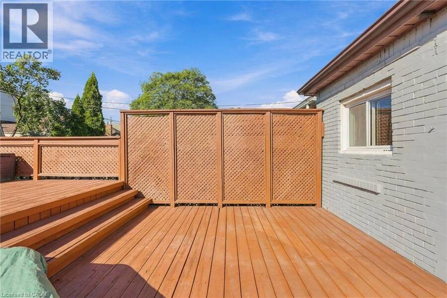
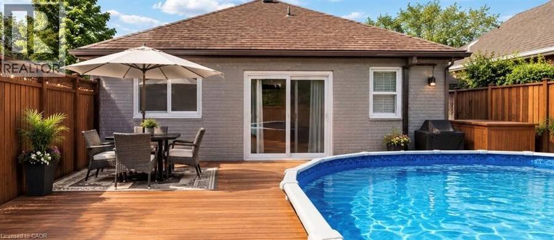
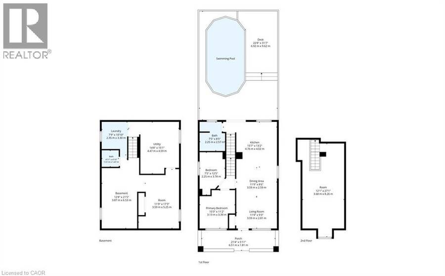
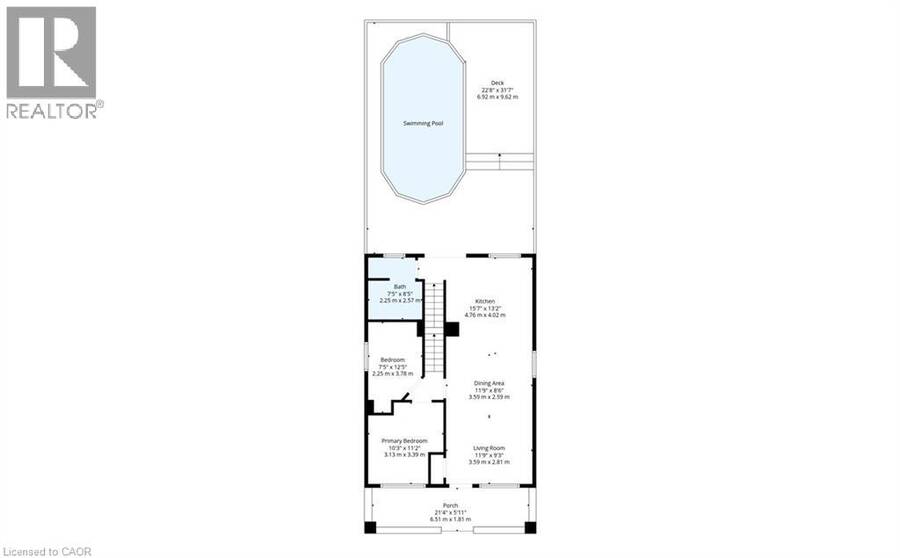
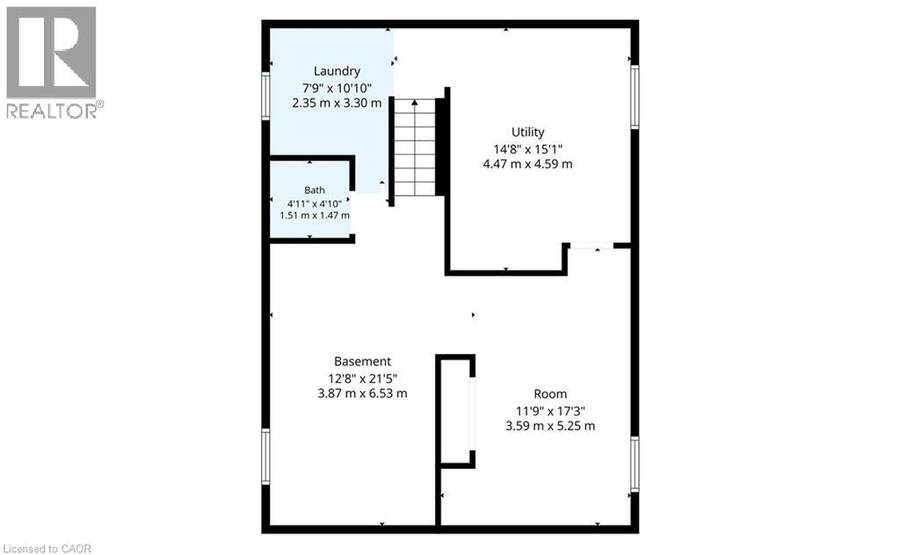
Your Ottawa Street Era starts here. Get into the market without giving up on charm in this adorable 1.5-storey, just moments from vibrant Ottawa Street, Hamilton’s go-to strip for indie cafes, vintage finds, local eats and the farmers’ market. It’s one of the city’s most loved neighbourhoods, and still one of its most affordable. The main floor has two bedrooms, a sun-filled living room and a family-sized eat-in kitchen. Upstairs, the spacious primary bedroom gives you a true retreat. Out back, sliding doors open to a charming deck and a 12x24 oval above-ground pool, perfect for summer hangs and backyard nights. The semi-finished basement adds a rec room and a spare bedroom, great for a home office, gym or guest space. The big-ticket items are already done, with a recent central air conditioner and roof. An aggregate walkway and porch add serious curb appeal, and all appliances are included: fridge, stove, washer, gas dryer, and range microwave. Lovingly maintained and move-in ready, with Centre Mall shopping steps away, transit at your door and quick QEW access. Affordable, walkable and full of character. Book your showings before someone else calls it home! (id:25417)
Open House this Sunday, October 18th, from 2:00 PM to 4:00 PM.
- Listing ID: 40871021
- Property Type: Single Family
- Year Built: 1920
| Property | |
|---|---|
| Style: | Other |
| Ownership: | Freehold |
| Lot Size: | 0.06 Ac (Under 1/2 Acre) |
| Parking: | 1 Spaces |
| Pool: | Above Ground Pool |
| Building | |
|---|---|
| Type: | Single Family House |
| Appliances: | Dryer, Microwave Built-in, Refrigerator, Stove, Washer, Window Coverings and Dishwasher |
| HVAC: | Central Air Conditioning, Fireplace and Forced Air Natural Gas |
| Exterior: | Brick |
| Basement: | Full (Partially Finished) |
| Utilities: | Municipal Sewage System |
| Location | |
|---|---|
| City: | Hamilton |
| Province: | Ontario |
| Nearby Amenities: | Hospital, Park, Place Of Worship, Schools and Shopping |
| Community Features: | Quiet Area |
| Rooms | Level | Dimensions |
|---|---|---|
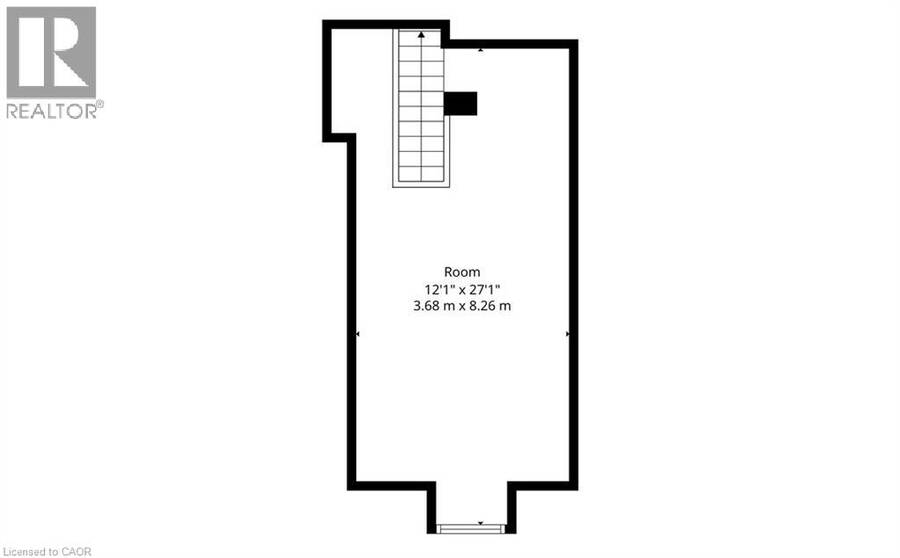
| Primary Bedroom | Second level | 12'1'' x 27'1'' |
| Utility room | Basement | 14'8'' x 15'1'' |
| Laundry room | Basement | 7'9'' x 10'10'' |
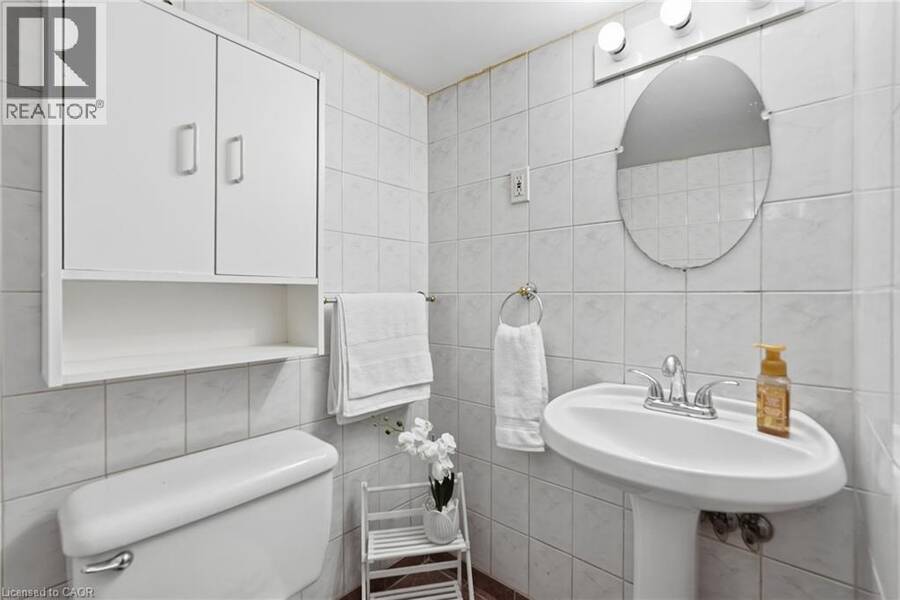
| 2pc Bathroom | Basement | Measurements not available |
| Bedroom | Basement | 11'9'' x 17'3'' |
| Recreation room | Basement | 12'8'' x 21'5'' |
| Bedroom | Main level | 10'3'' x 11'2'' |
| Bedroom | Main level | 7'5'' x 12'5'' |
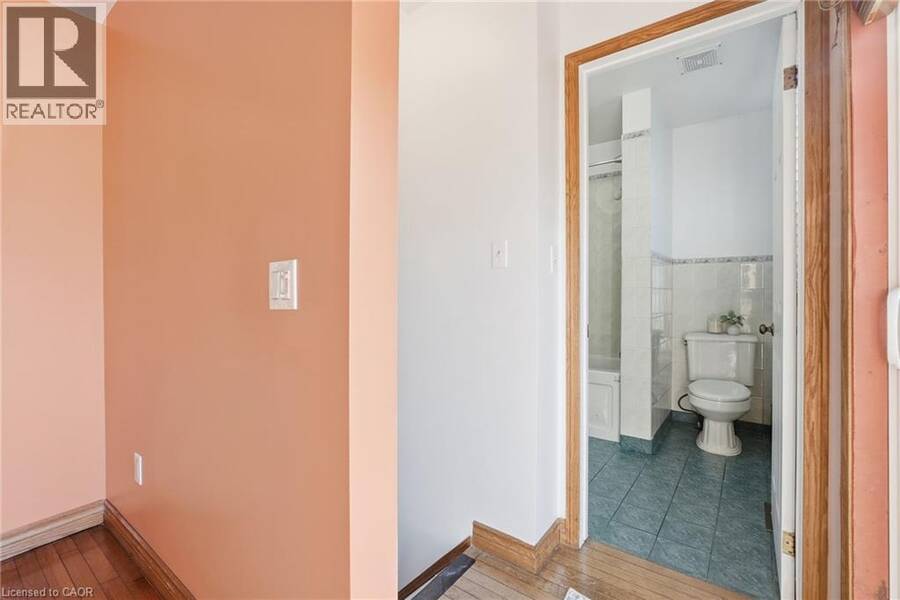
| 4pc Bathroom | Main level | Measurements not available |
| Kitchen | Main level | 15'7'' x 13'2'' |
| Dining room | Main level | 11'9'' x 8'6'' |
| Living room | Main level | 11'9'' x 9'3'' |
Book a showing to see this DALHOUSIE Avenue Home in Hamilton
This property has so much to offer. Book a private showing now, as you do not want to miss out on 42 DALHOUSIE Avenue in Hamilton, Ontario!
Private Showing Request
Send a request to book a private showing for
.
Please Note: Information you supply in the contact form will be kept fully confidential.
Is this home the right property for you? Start a conversation to find out.
Get Directions to this Property
Not sure where this property is? Get directions to this DALHOUSIE Avenue Home in Hamilton.


Provided by RE/MAX Escarpment Frank Realty. MLS®, REALTOR®, and the associated logos are trademarks of the Canadian Real Estate Association.

This REALTOR.ca listing content is owned and licensed by REALTOR® members of the Canadian Real Estate Association.
Have questions or need more information about this home? Don't know where to begin? Then, let us connect you with the best real estate agent to guide you.

Inquiries submitted through this website will be responded to by a local sales representative from Royal LePage®.
Start a Conversation by Text
Provide your full name, phone and email to start a conversation by text message.
Please Note: Information you supply in the contact form will be kept fully confidential.
Start a Conversation by Email
Provide your full name and email to start a conversation by email.
Please Note: Information you supply in the contact form will be kept fully confidential.