
414 JOHN Street, Hamilton, Ontario L8L 4R3

$999,999.00
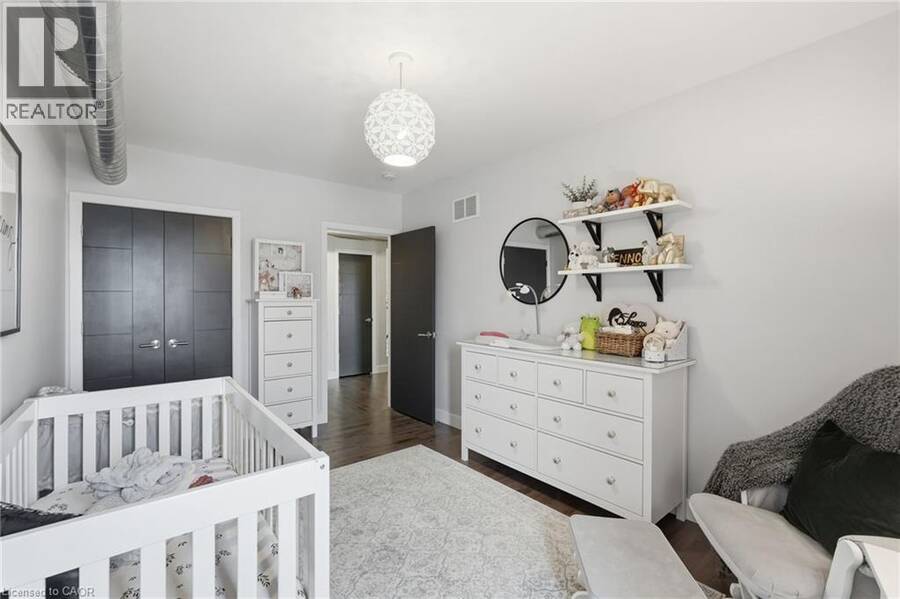
- 3 bedrooms
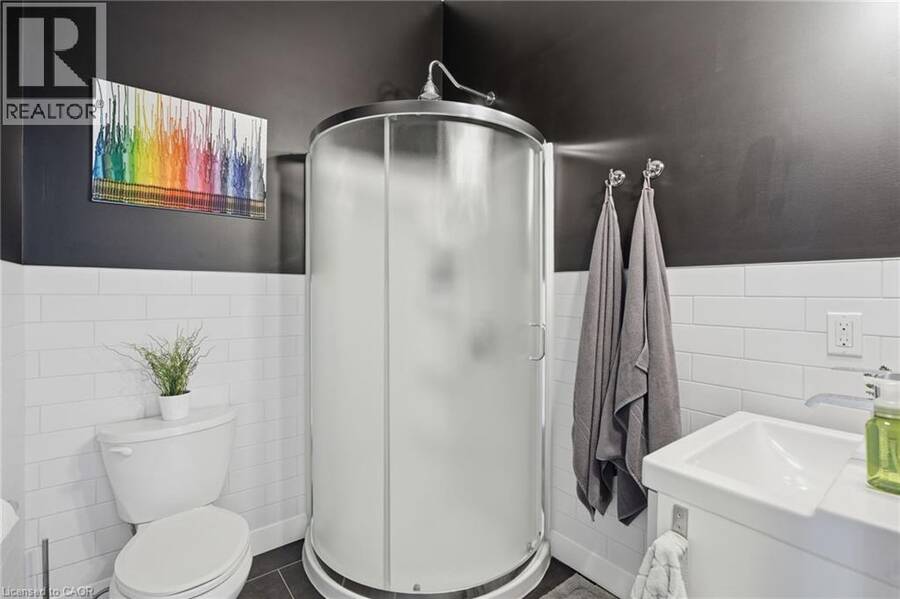
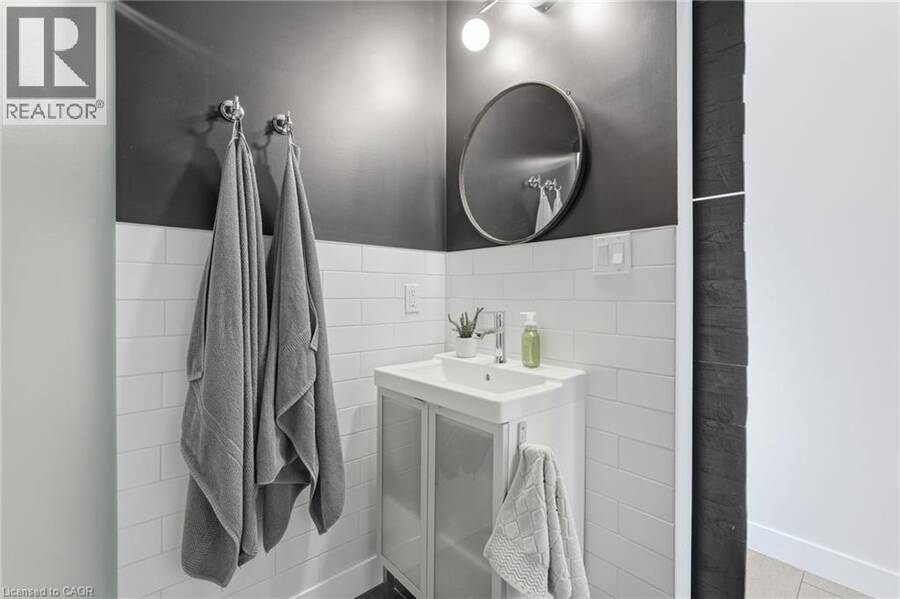
- 3 bathrooms
- 3,200 Square Feet
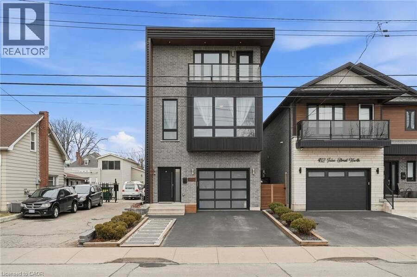
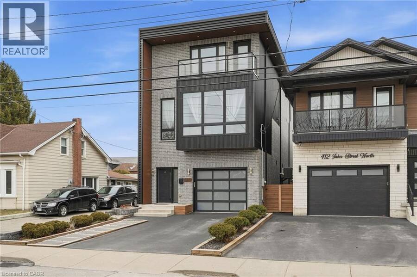
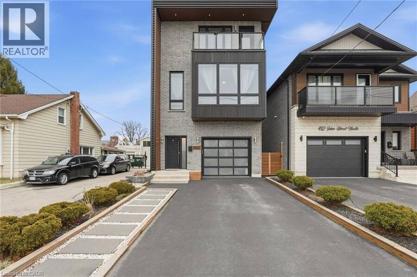
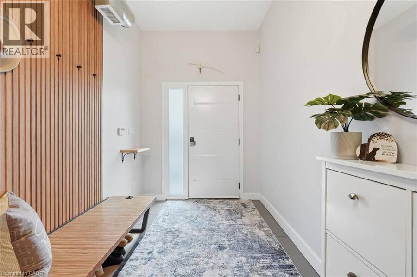
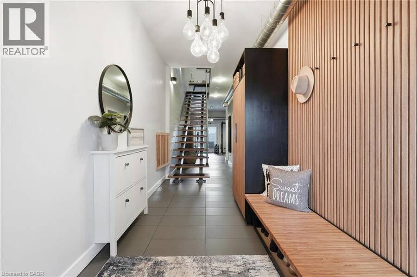
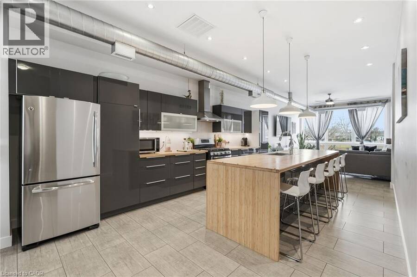
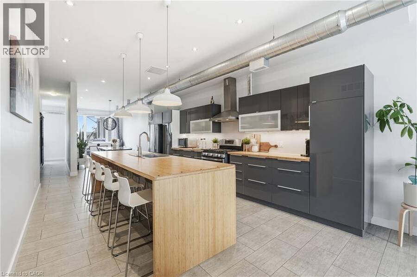
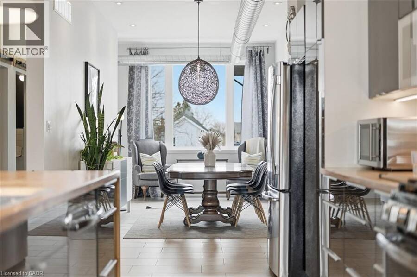
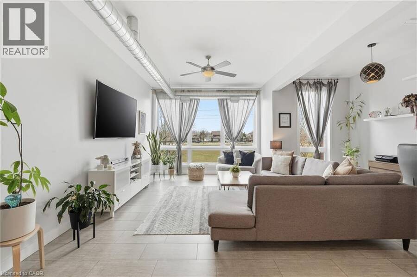
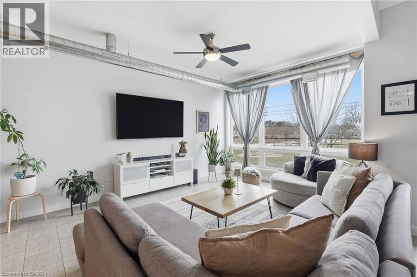
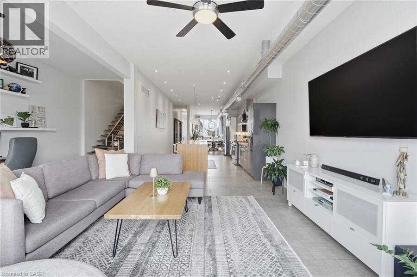
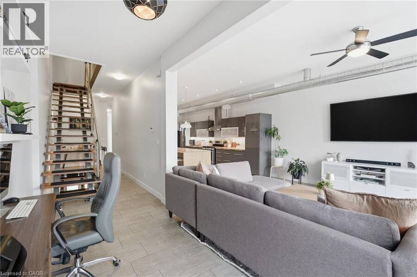
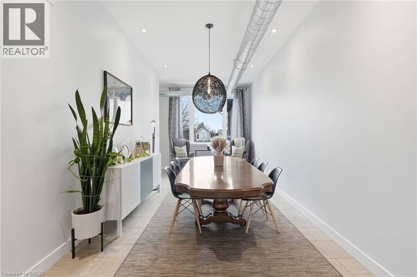
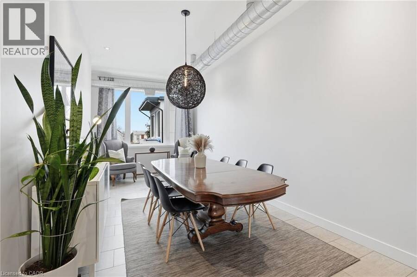
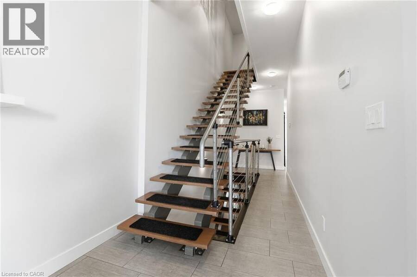
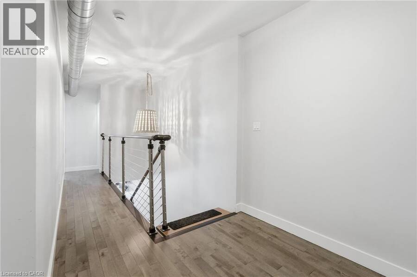
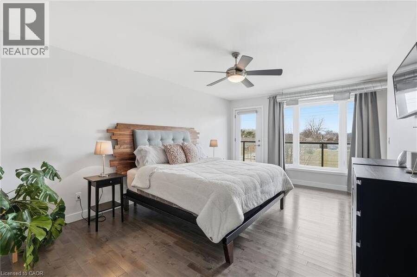
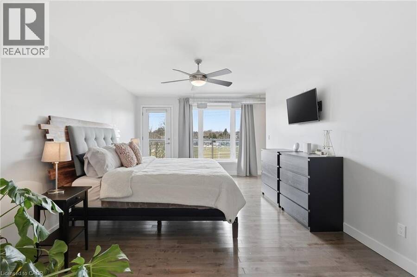
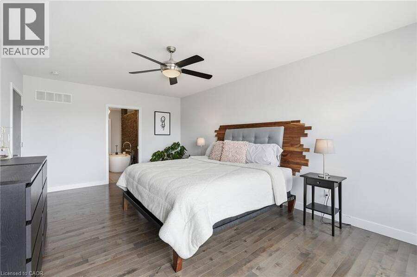
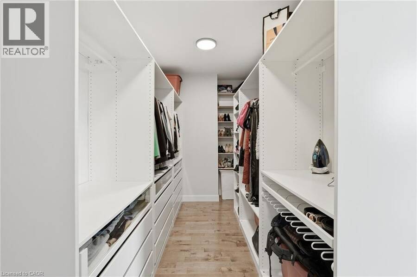
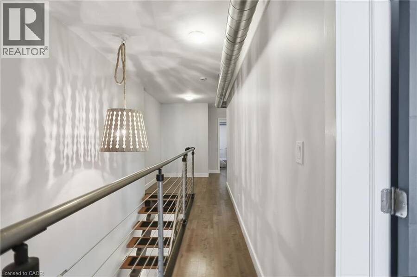
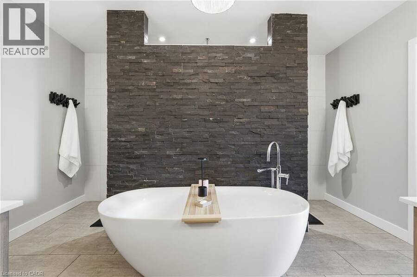
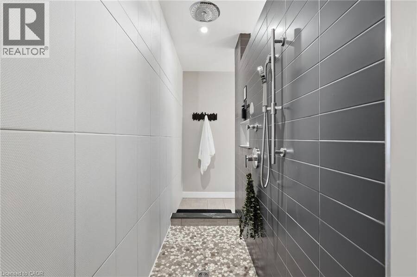
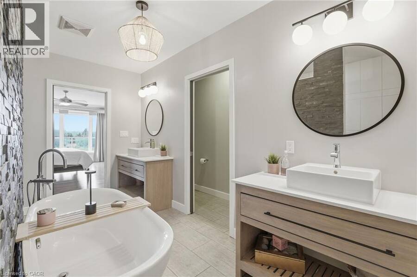
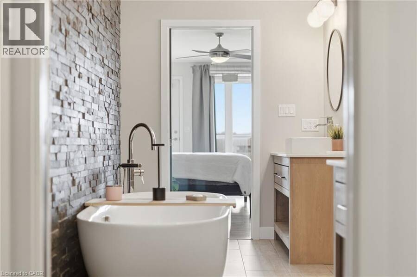
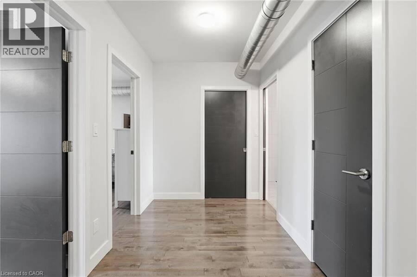
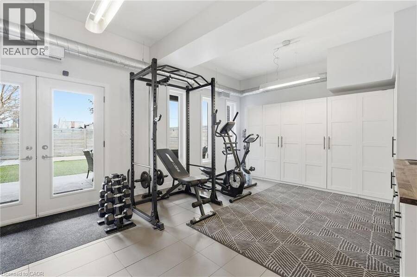
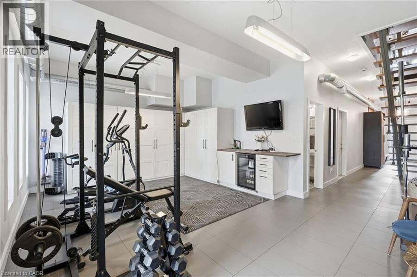
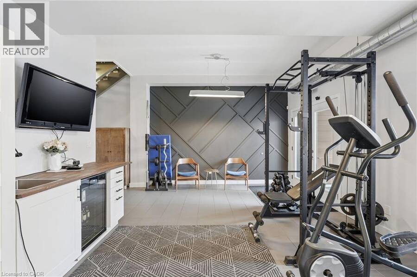
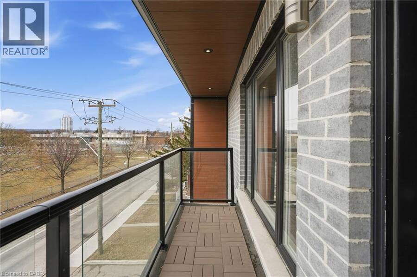
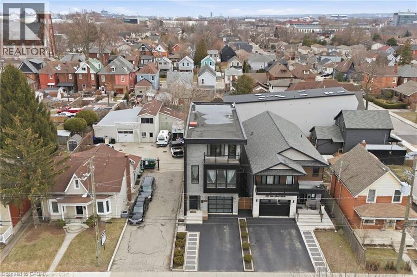
Exceptional custom-built (2016) industrial-modern detached home in Hamilton's premier North End. This architectural standout transitions seamlessly from a dedicated main-floor professional gym into an expansive living space defined by soaring ceilings, exposed structural ductwork, and floating open-tread stairs. A chef-inspired kitchen features a massive butcher-block island and designer lighting, perfect for entertaining. The primary retreat offers a private sanctuary with its own walk-out balcony and a luxurious 5-piece stone-clad ensuite with a soaking tub. Rare for the area, the property includes a double-wide driveway and a commercial-grade glass ... read more
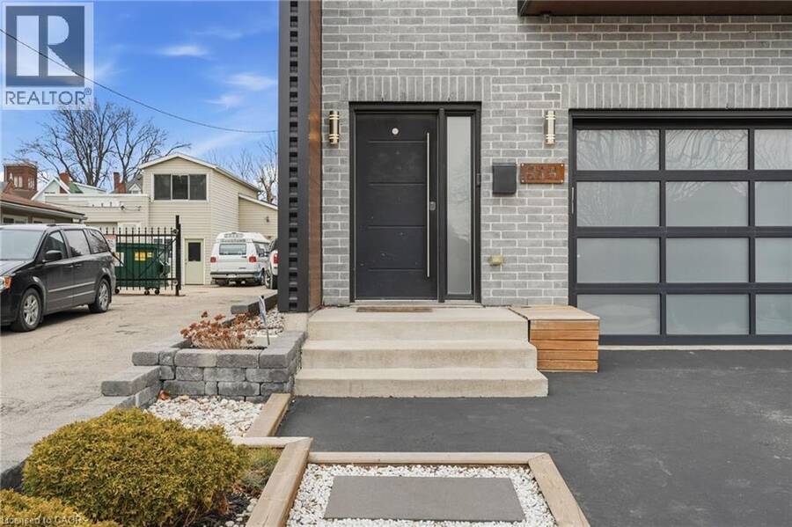
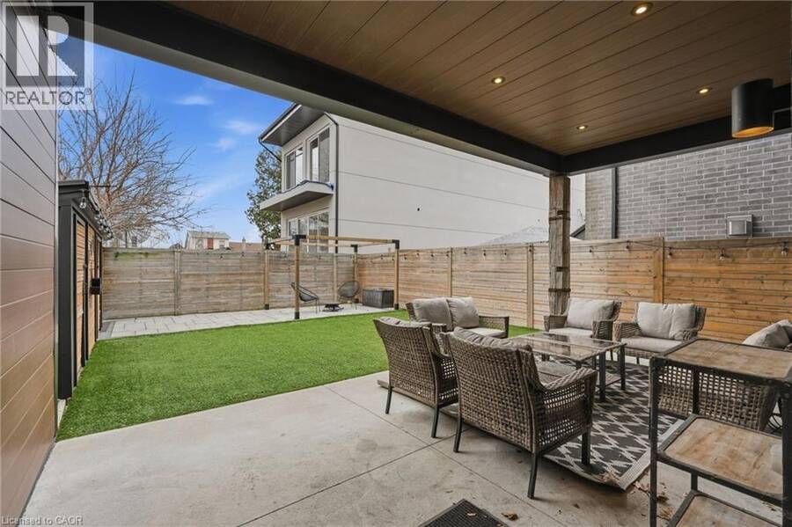
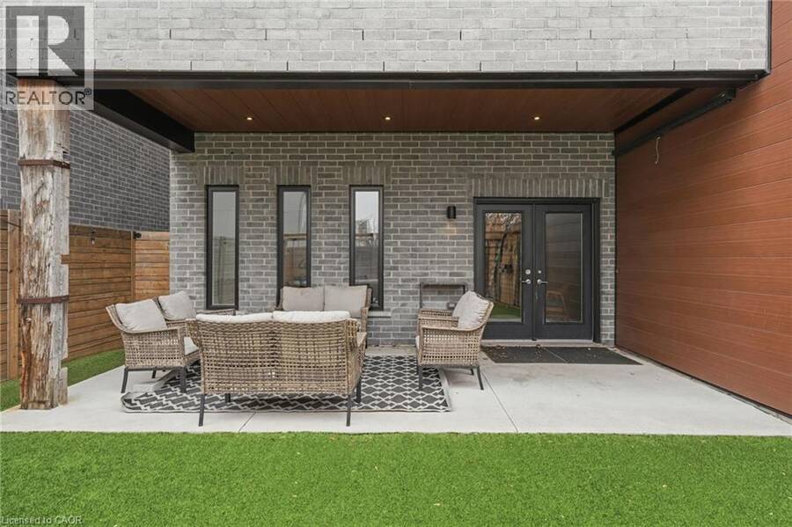
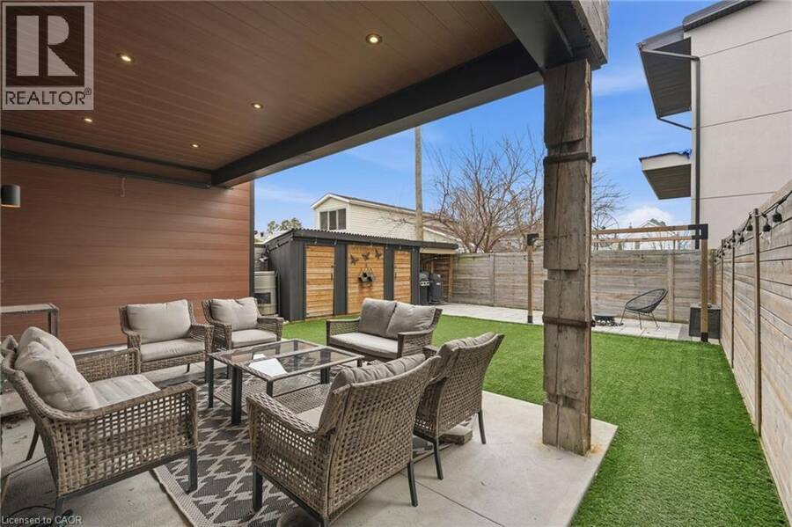
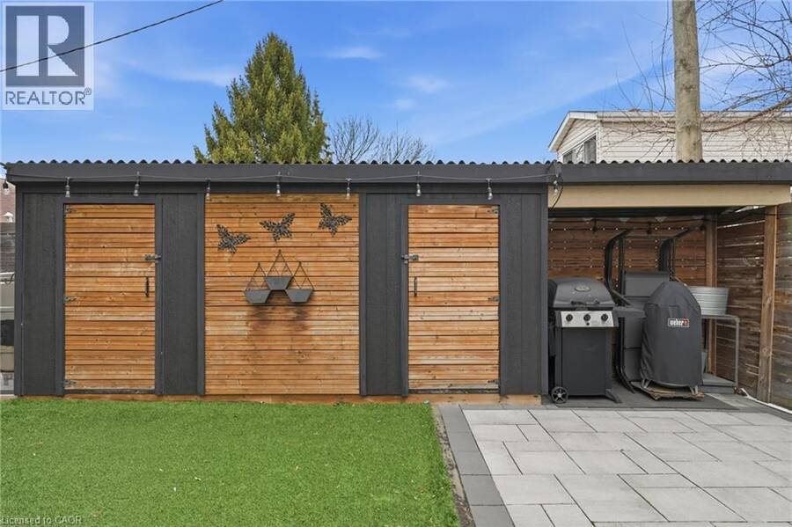
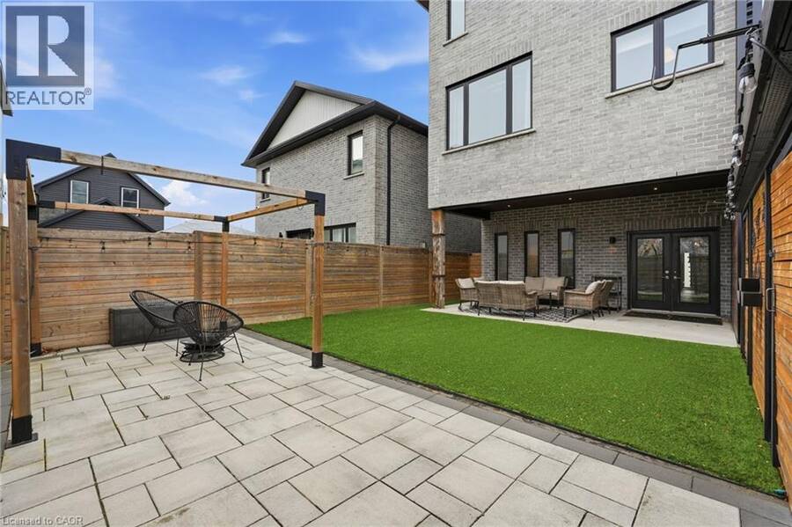
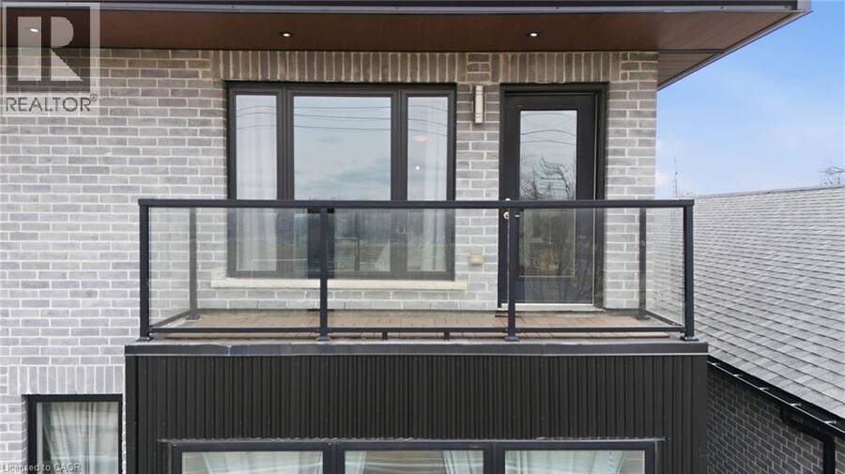
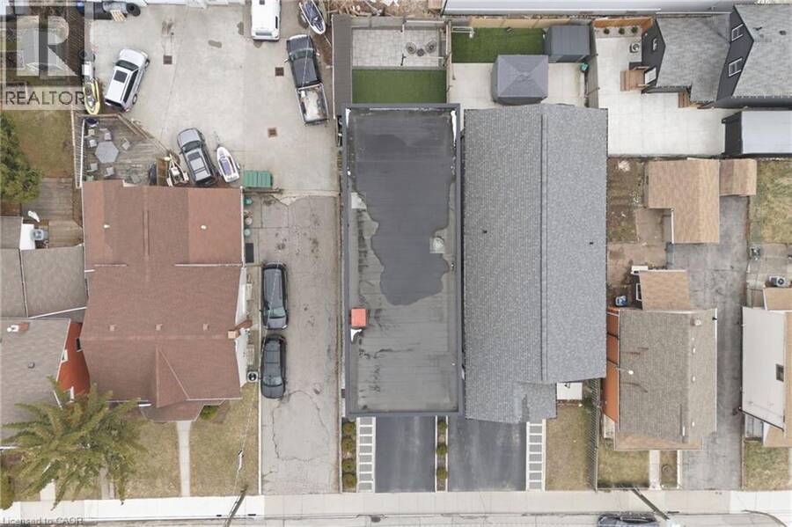
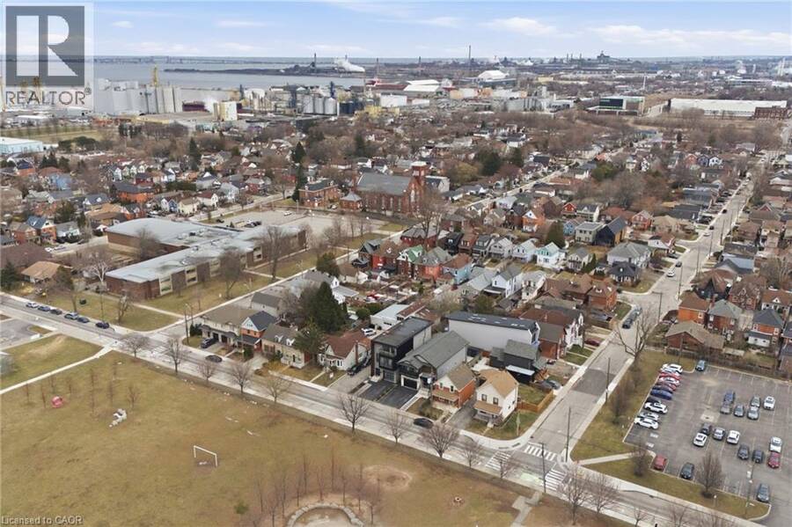
Exceptional custom-built (2016) industrial-modern detached home in Hamilton's premier North End. This architectural standout transitions seamlessly from a dedicated main-floor professional gym into an expansive living space defined by soaring ceilings, exposed structural ductwork, and floating open-tread stairs. A chef-inspired kitchen features a massive butcher-block island and designer lighting, perfect for entertaining. The primary retreat offers a private sanctuary with its own walk-out balcony and a luxurious 5-piece stone-clad ensuite with a soaking tub. Rare for the area, the property includes a double-wide driveway and a commercial-grade glass garage door with extra height for oversized vehicles and adventure rigs. Step outside to a low-maintenance turf yard or walk minutes to West Harbour GO, Bayfront Park, and the vibrant James St N district. High-efficiency modern construction throughout. RSA. (id:25417)
- Listing ID: 40870471
- Property Type: Single Family
- Year Built: 2016
| Property | |
|---|---|
| Style: | Contemporary |
| Ownership: | Freehold |
| Lot Size: | Under 1/2 Acre |
| Parking: | Attached Garage 3 Spaces |
| Building | |
|---|---|
| Type: | Single Family House |
| Appliances: | Dryer, Garage Door Opener, Gas Stove(s), Refrigerator, Washer, Water Meter and Dishwasher |
| HVAC: | Central Air Conditioning, Fireplace and Forced Air Natural Gas |
| Exterior: | Brick and Metal |
| Basement: | None |
| Utilities: | Municipal Sewage System |
| Location | |
|---|---|
| City: | Hamilton |
| Province: | Ontario |
| Nearby Amenities: | Marina, Park and Public Transit |
| Community Features: | Quiet Area |
| Rooms | Level | Dimensions |
|---|---|---|
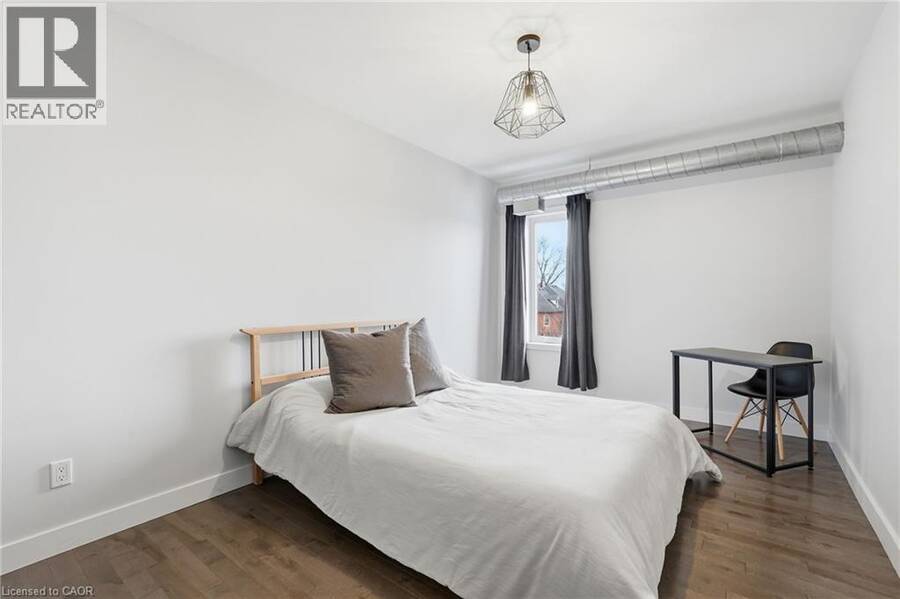
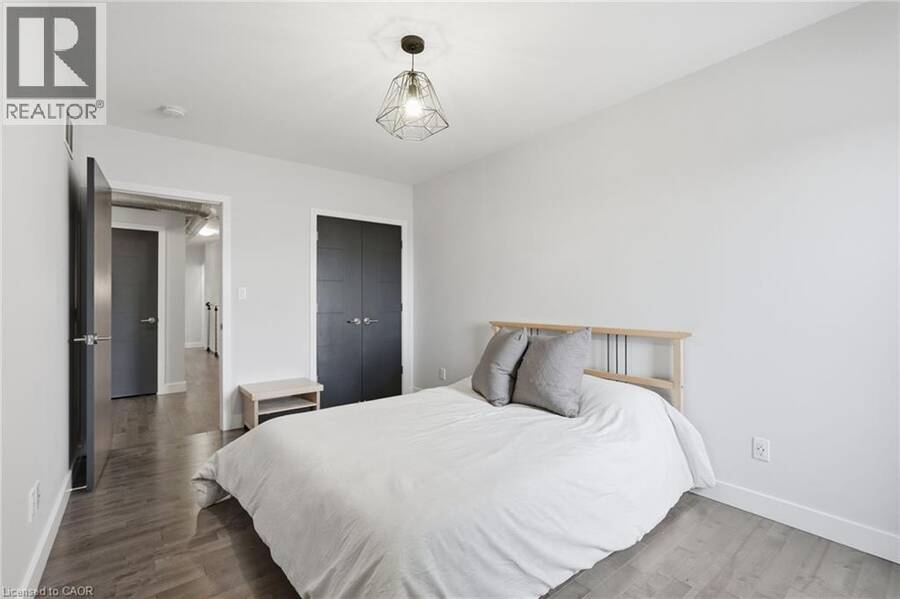
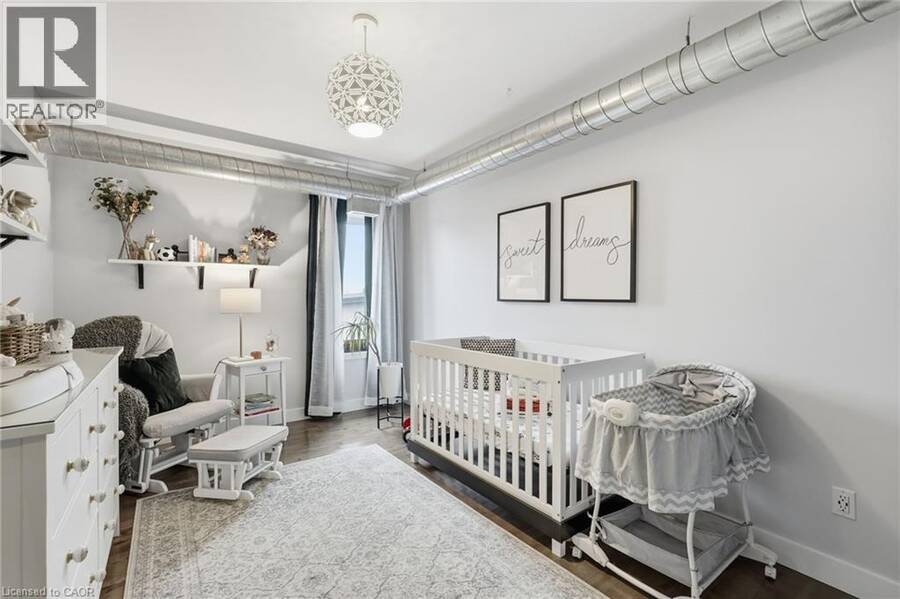
| Bedroom | Third level | 15'0'' x 9'8'' |
| Bedroom | Third level | 15'0'' x 9'8'' |
| 5pc Bathroom | Third level | Measurements not available |
| Primary Bedroom | Third level | 19'6'' x 12'8'' |
| Exercise room | Lower level | 19'11'' x 13'11'' |
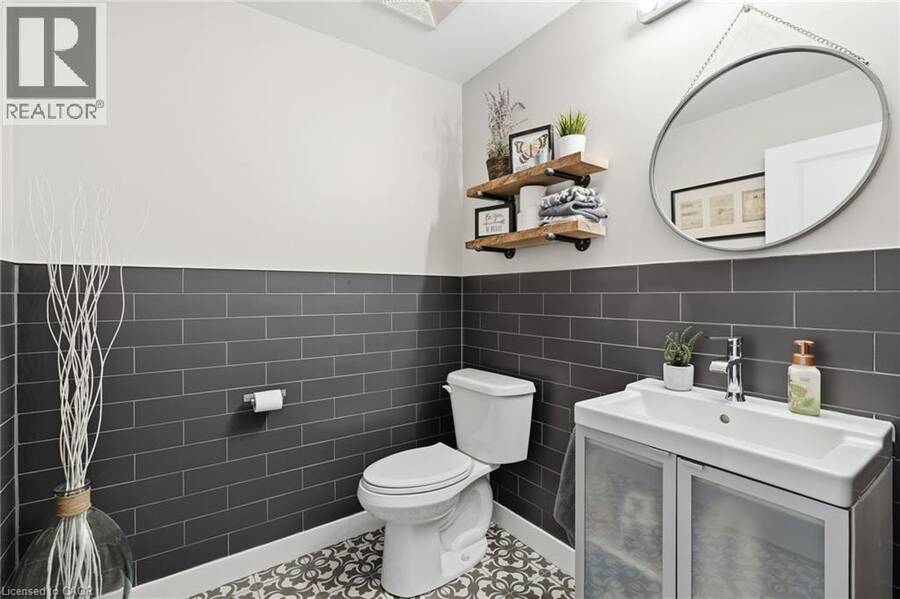
| 2pc Bathroom | Lower level | Measurements not available |
| Foyer | Lower level | 6'8'' x 16'0'' |
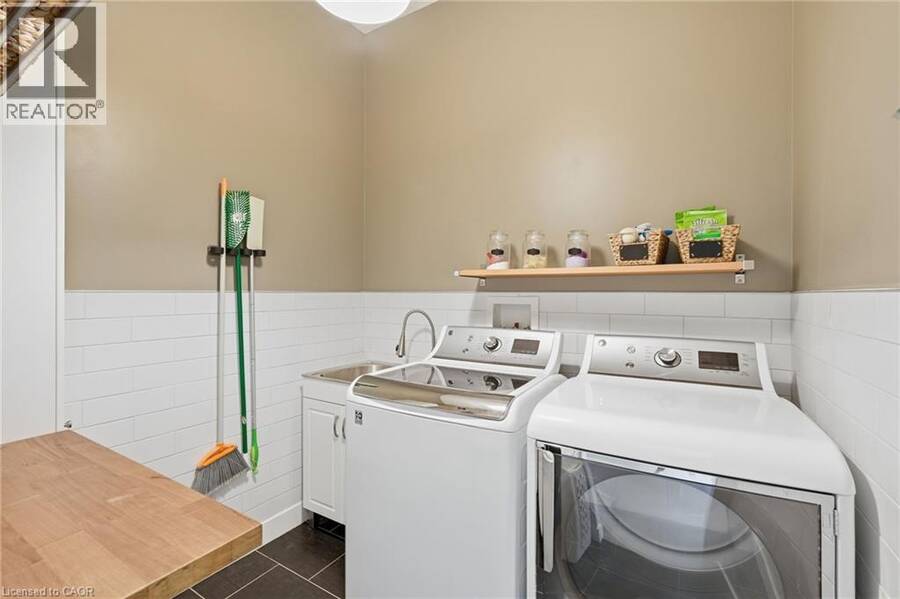
| Laundry room | Main level | 7'3'' x 6'6'' |
| 3pc Bathroom | Main level | Measurements not available |
| Dining room | Main level | 20'0'' x 98'0'' |
| Kitchen | Main level | 19'6'' x 12'6'' |
| Living room | Main level | 16'5'' x 12'6'' |
Book a showing to see this JOHN Street Home in Hamilton
This property has so much to offer. Book a private showing now, as you do not want to miss out on 414 JOHN Street in Hamilton, Ontario!
Private Showing Request
Send a request to book a private showing for
.
Please Note: Information you supply in the contact form will be kept fully confidential.
Is this home the right property for you? Start a conversation to find out.
Get Directions to this Property
Not sure where this property is? Get directions to this JOHN Street Home in Hamilton.


Provided by RE/MAX Escarpment Realty Inc.. MLS®, REALTOR®, and the associated logos are trademarks of the Canadian Real Estate Association.

This REALTOR.ca listing content is owned and licensed by REALTOR® members of the Canadian Real Estate Association.
Have questions or need more information about this home? Don't know where to begin? Then, let us connect you with the best real estate agent to guide you.

Inquiries submitted through this website will be responded to by a local sales representative from Royal LePage®.
Start a Conversation by Text
Provide your full name, phone and email to start a conversation by text message.
Please Note: Information you supply in the contact form will be kept fully confidential.
Start a Conversation by Email
Provide your full name and email to start a conversation by email.
Please Note: Information you supply in the contact form will be kept fully confidential.