
405 - 11 REBECCA STREET, Hamilton, Ontario L8R 3H7

$299,900.00
- 1 bedroom
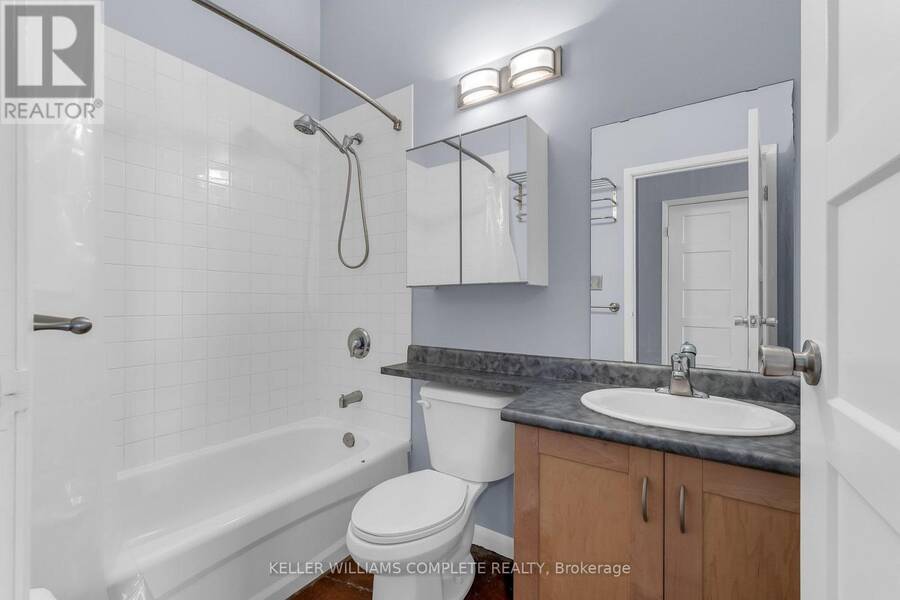
- 1 bathroom
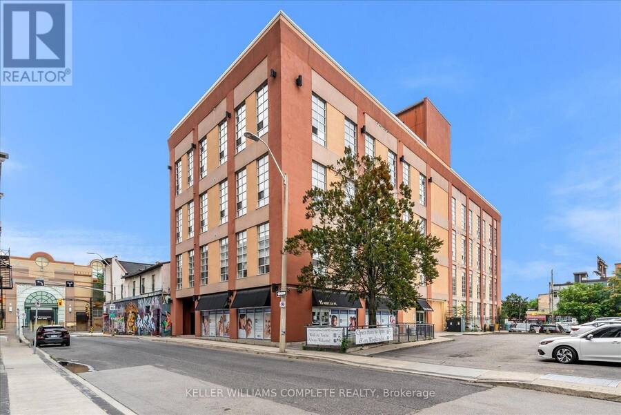
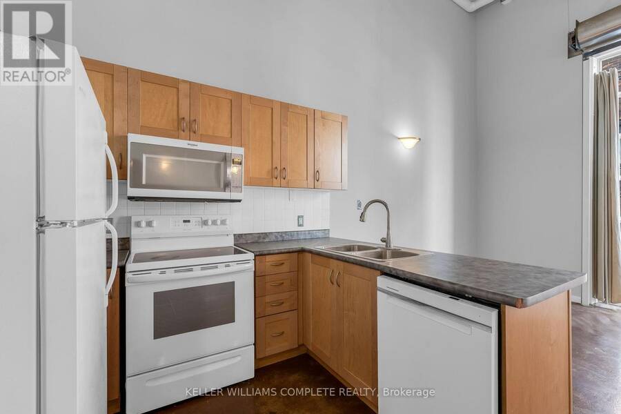
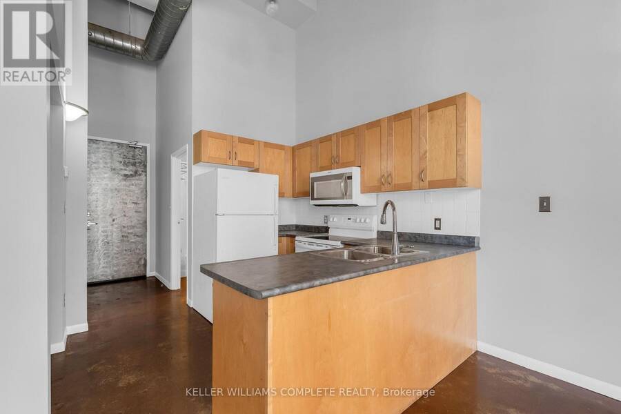
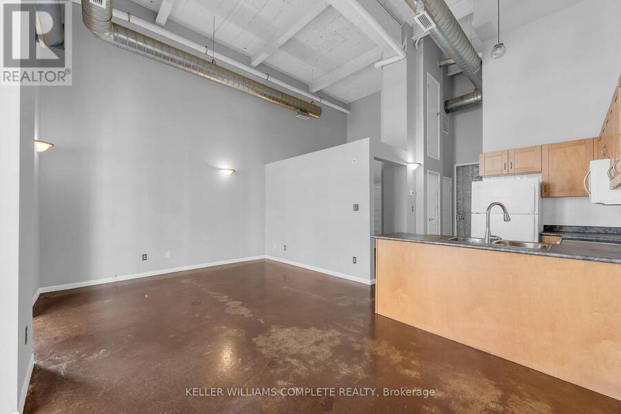
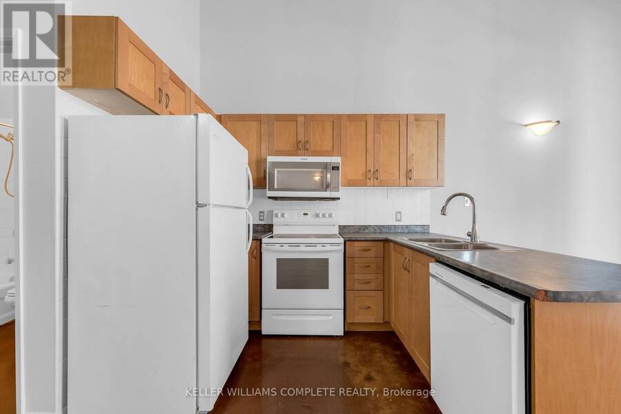
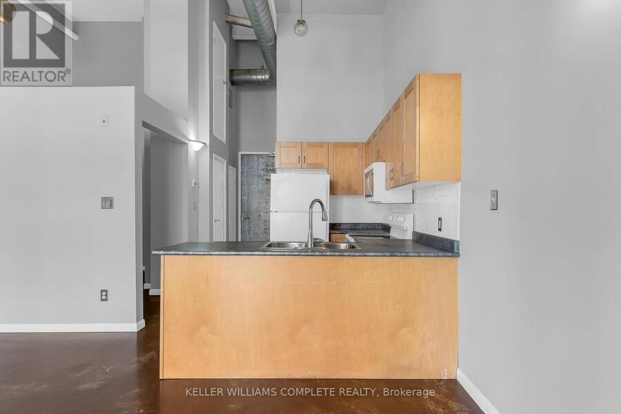
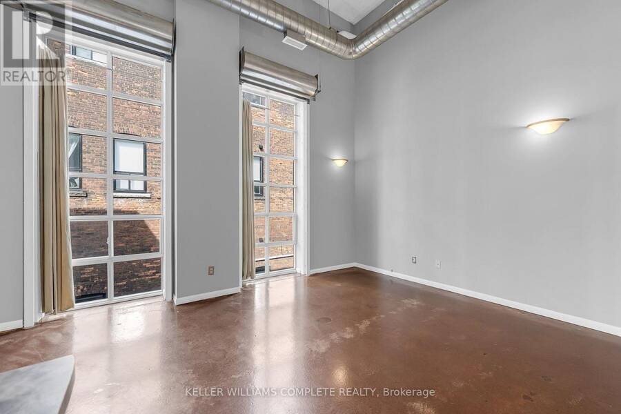
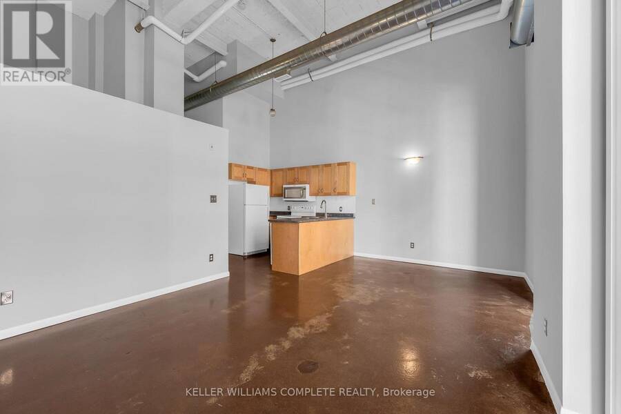
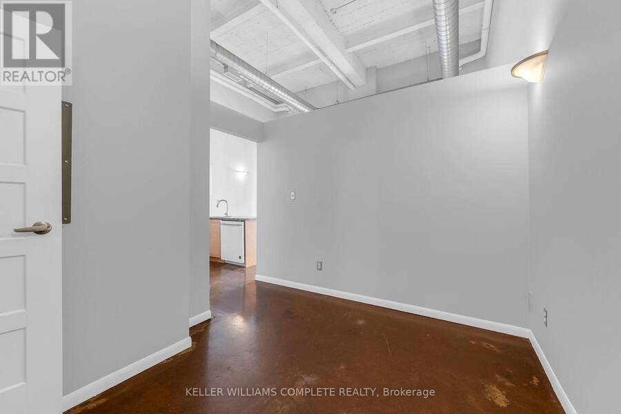
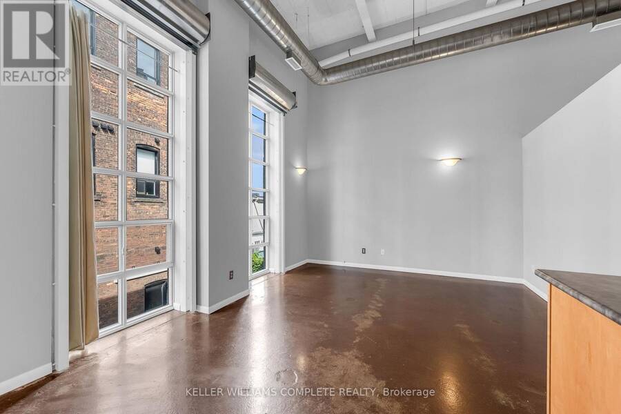
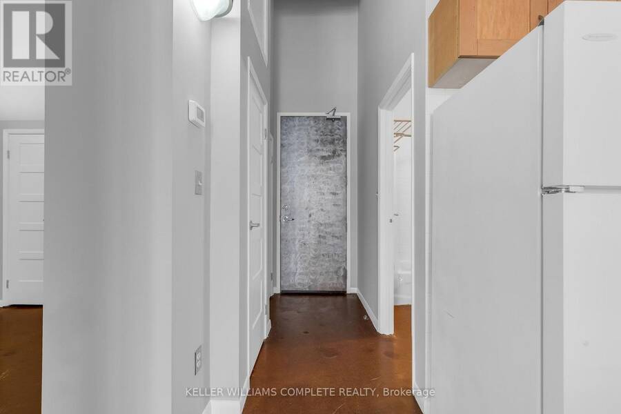
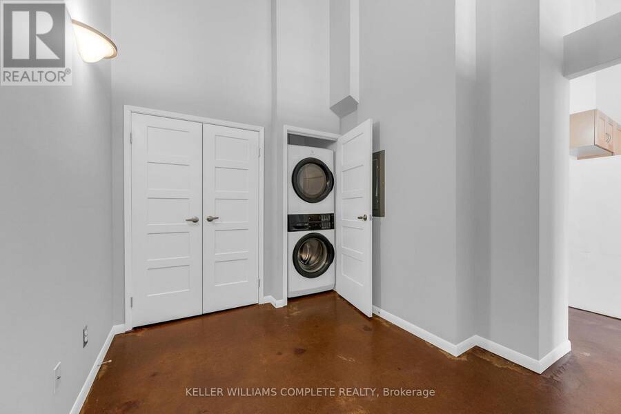
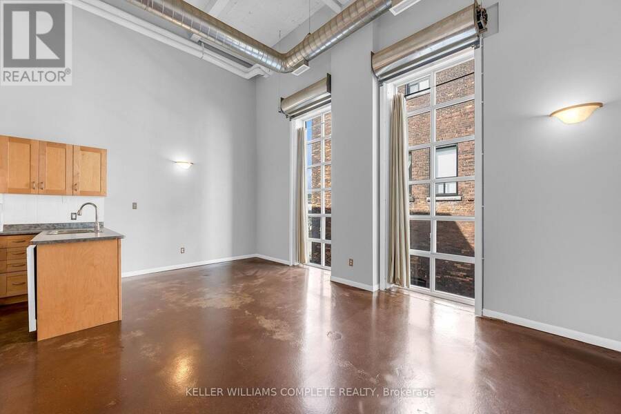
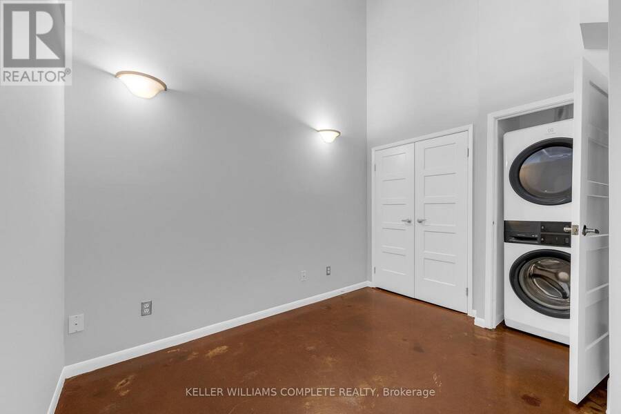
Welcome to the trendy industrial one-bedroom loft on the penthouse floor in the heart of Hamilton's historical downtown area. This unique open concept modern unit has 16' ceilings, 10'7 windows and exposed ducts. Several units on this floor have made the most of the soaring ceilings by adding loft spaces, offering inspiration for this unit's potential, subject to any required approvals. This loft is steps away from the King William St. and James St. N. restaurants, the TD coliseum, the Hamilton Farmer's Market, GO Transit (West Harbour and Hunter Stations), parks, grocery stores, the royal botanical gardens, access to the Bruce trail, the bay front, ... read more
Welcome to the trendy industrial one-bedroom loft on the penthouse floor in the heart of Hamilton's historical downtown area. This unique open concept modern unit has 16' ceilings, 10'7 windows and exposed ducts. Several units on this floor have made the most of the soaring ceilings by adding loft spaces, offering inspiration for this unit's potential, subject to any required approvals. This loft is steps away from the King William St. and James St. N. restaurants, the TD coliseum, the Hamilton Farmer's Market, GO Transit (West Harbour and Hunter Stations), parks, grocery stores, the royal botanical gardens, access to the Bruce trail, the bay front, central public library and St. Joseph's and The General Hospital. With a walk score of 100, clearly, you're in the heart of it all! (id:25417)
- Listing ID: X13803558
- Property Type: Single Family
| Property | |
|---|---|
| Ownership: | Condo Corporation $551.60 / Monthly |
| Parking: | No Garage |
| Building | |
|---|---|
| Type: | Single Family Apartment |
| Appliances: | Dryer, Microwave, Refrigerator, Stove, Washer, Window Coverings and Dishwasher |
| HVAC: | Central Air Conditioning, Fireplace and Forced Air Natural Gas |
| Exterior: | Stone and Stucco |
| Basement: | None |
| Location | |
|---|---|
| City: | Hamilton |
| Province: | Ontario |
| Community Features: | Pets Allowed With Restrictions |
| Rooms | Level | Dimensions |
|---|---|---|
| Kitchen | Main level | 2.21 m x 2.74 m |
| Dining room | Main level | 2.13 m x 3.05 m |
| Living room | Main level | 3.2 m x 3.96 m |
| Bedroom | Main level | 3.33 m x 2.36 m |
Book a showing to see this Rebecca Street Condo in Hamilton
This property has so much to offer. Book a private showing now, as you do not want to miss out on 405 - 11 REBECCA STREET in Hamilton, Ontario!
Private Showing Request
Send a request to book a private showing for
.
Please Note: Information you supply in the contact form will be kept fully confidential.
Is this condo the right property for you? Start a conversation to find out.
Get Directions to this Property
Not sure where this property is? Get directions to this Rebecca Street Condo in Hamilton.


Provided by KELLER WILLIAMS COMPLETE REALTY. MLS®, REALTOR®, and the associated logos are trademarks of the Canadian Real Estate Association.

This REALTOR.ca listing content is owned and licensed by REALTOR® members of the Canadian Real Estate Association.
Have questions or need more information about this condo? Don't know where to begin? Then, let us connect you with the best real estate agent to guide you.

Inquiries submitted through this website will be responded to by a local sales representative from Royal LePage®.
Start a Conversation by Text
Provide your full name, phone and email to start a conversation by text message.
Please Note: Information you supply in the contact form will be kept fully confidential.
Start a Conversation by Email
Provide your full name and email to start a conversation by email.
Please Note: Information you supply in the contact form will be kept fully confidential.