
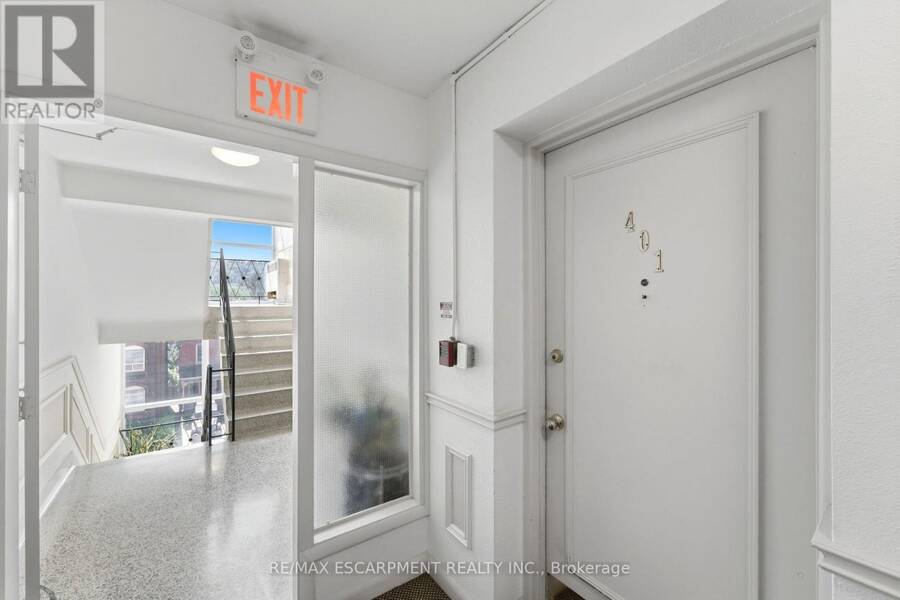
401 - 174 HERKIMER STREET, Hamilton, Ontario L8P 2H4

$249,000.00
- 2 bedrooms
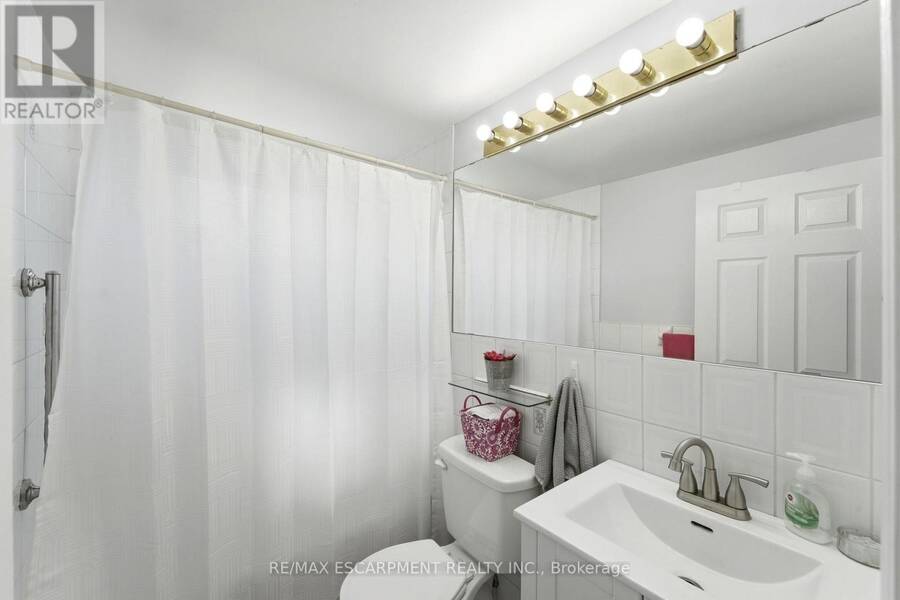
- 1 bathrooms

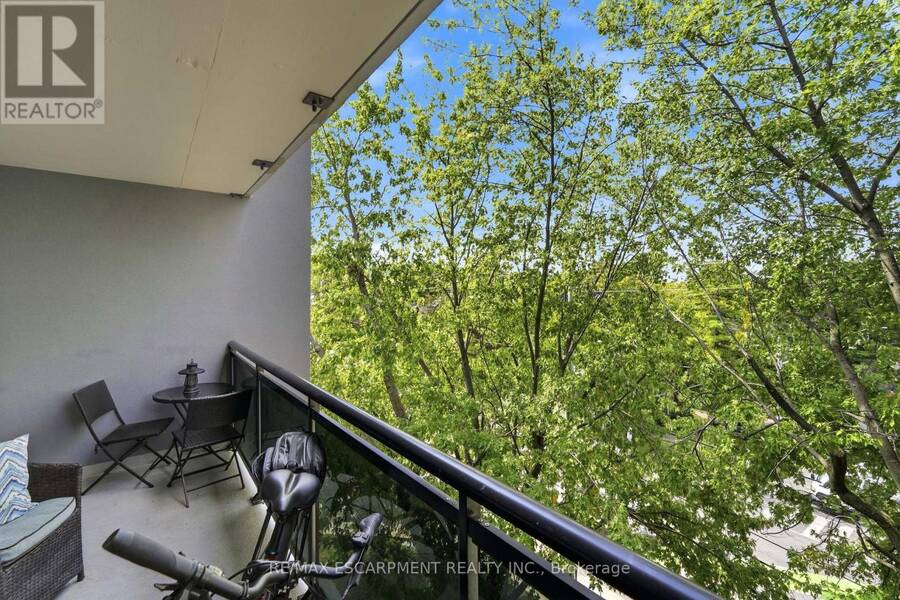
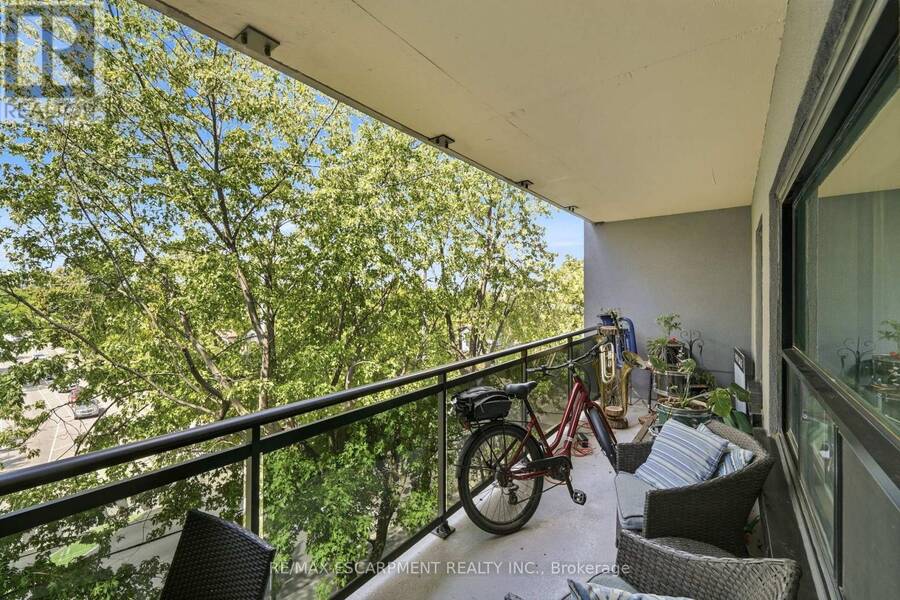
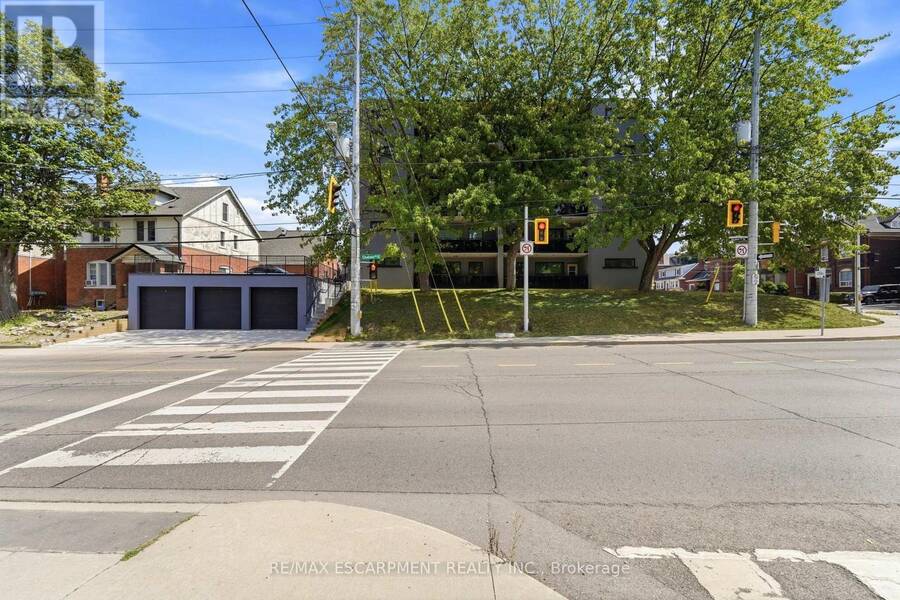
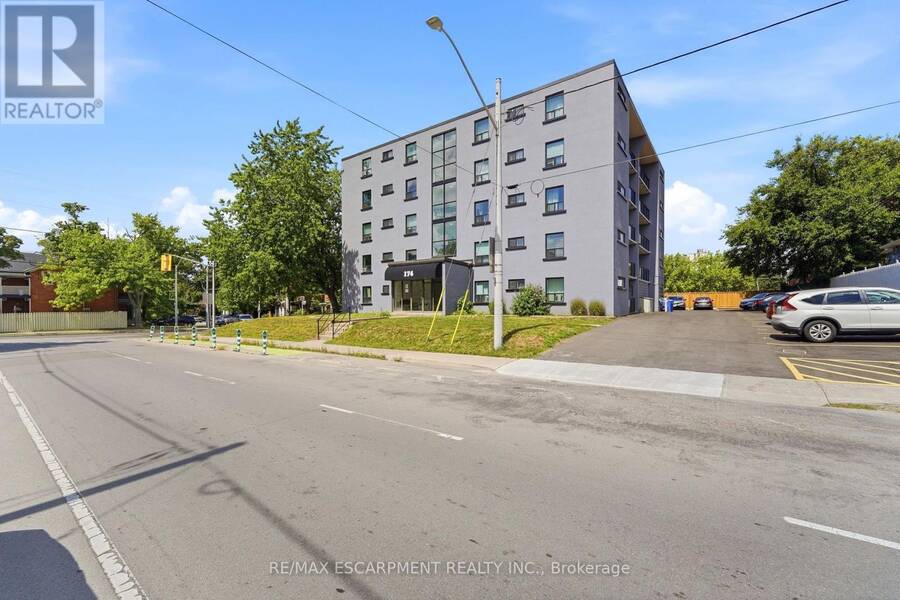
Set on the border of the charming Durand and Kirkendall neighbourhoods, this condo offers a perfect location within walking distance of the shops, cafes, and restaurants of Locke St and Hess Village. Beyond the location, the building has undergone extensive exterior renovations including new windows and doors, modern concrete refacing, new balconies with glass railings, and a freshly paved parking lot. Large balcony perfect for enjoying the sunset. Inside, the kitchen features updated appliances and countertops, complemented by a pass-through window that opens the kitchen to the living area. Spacious living and dining room with flexibility for an ... read more
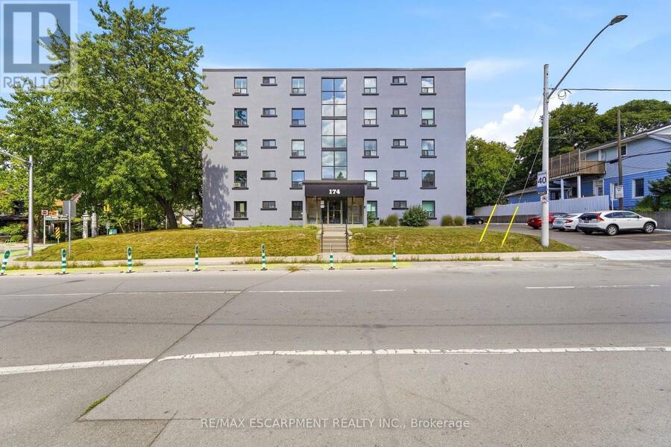
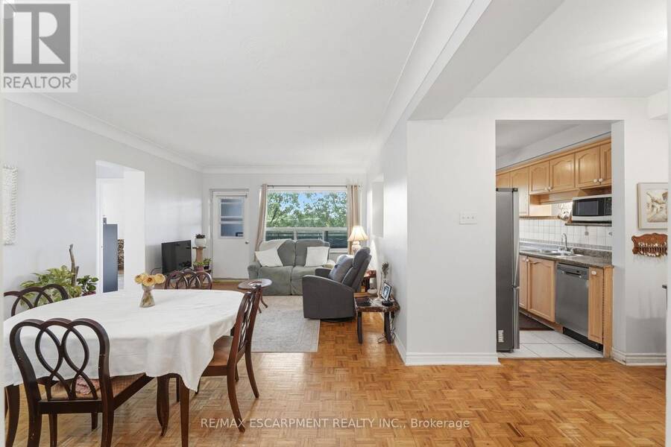
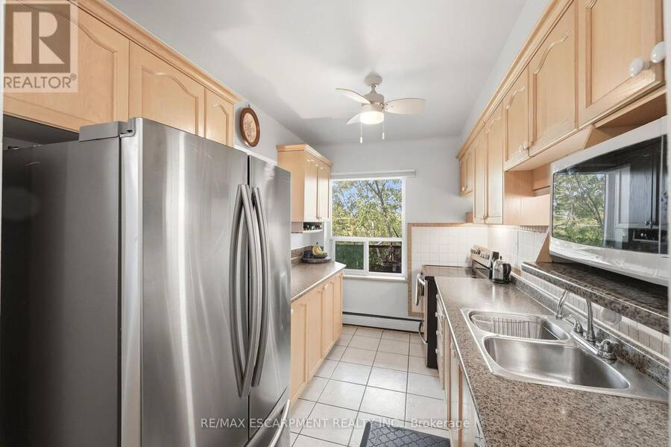
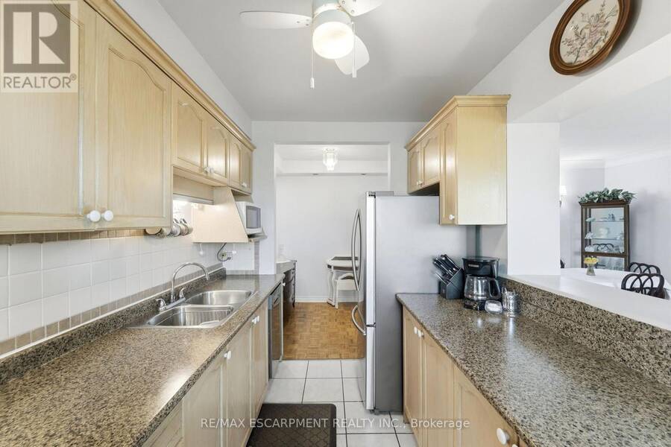
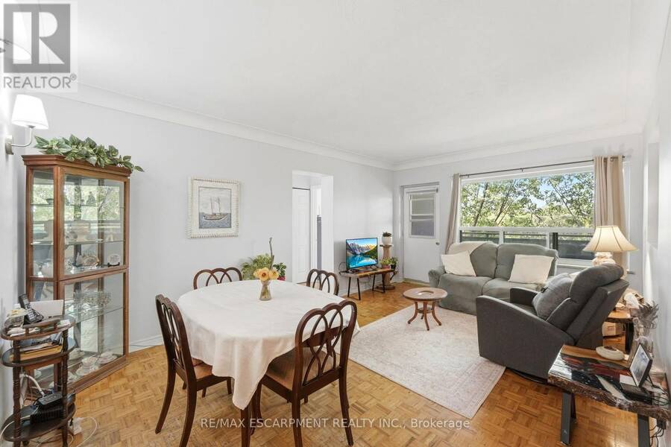
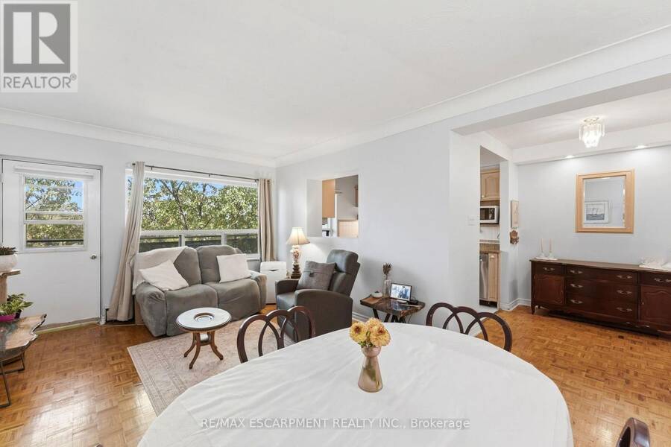
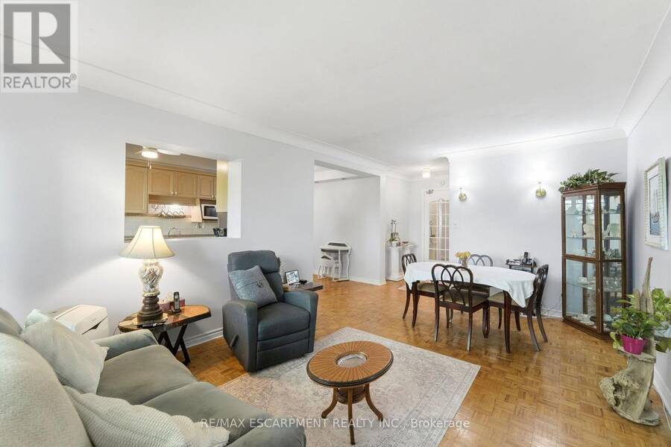
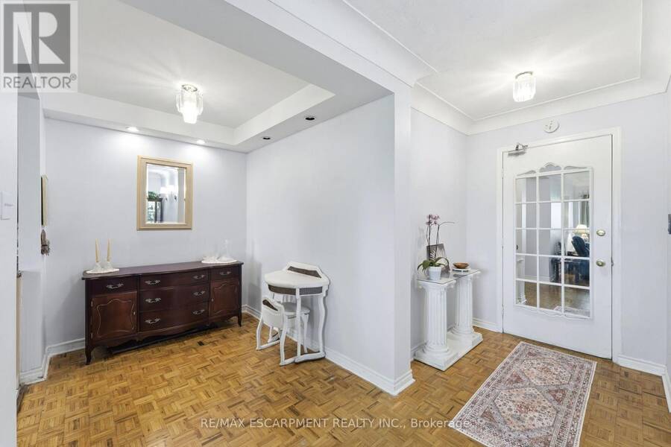
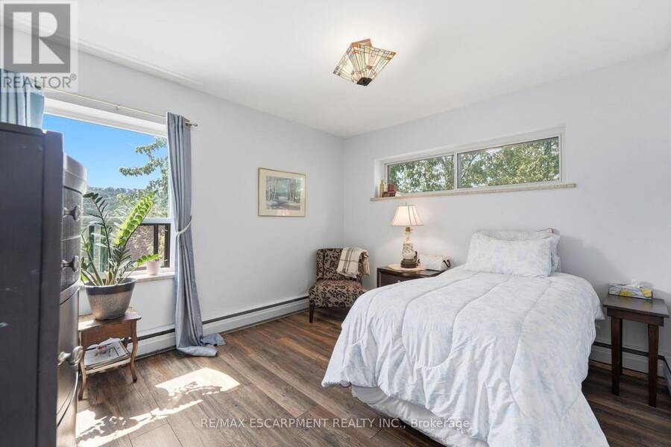
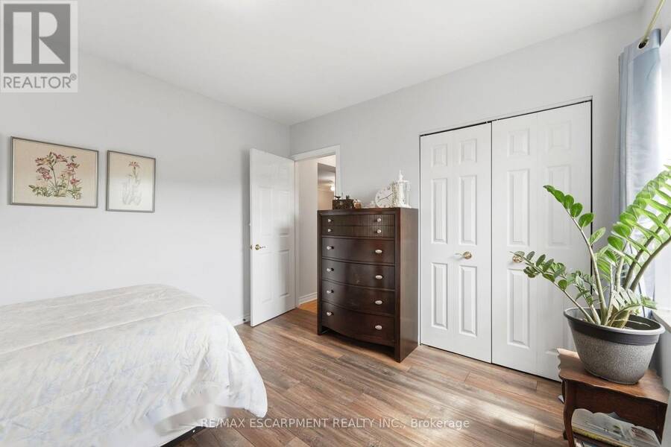
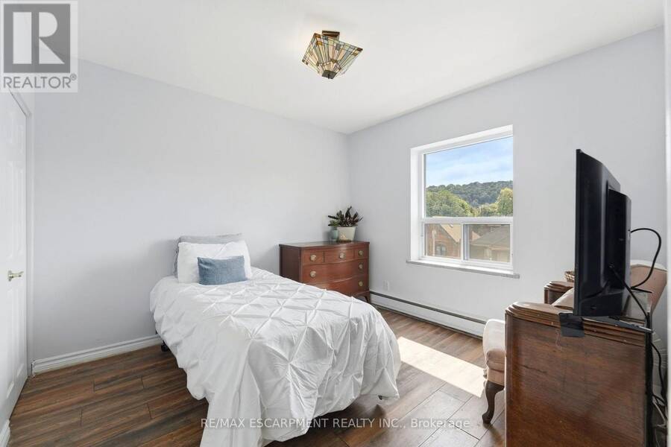
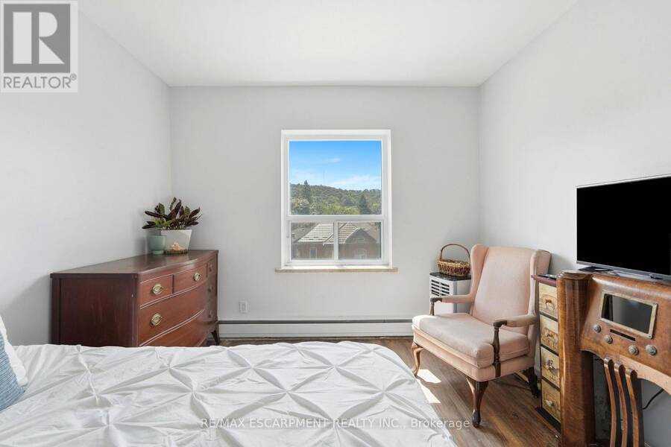
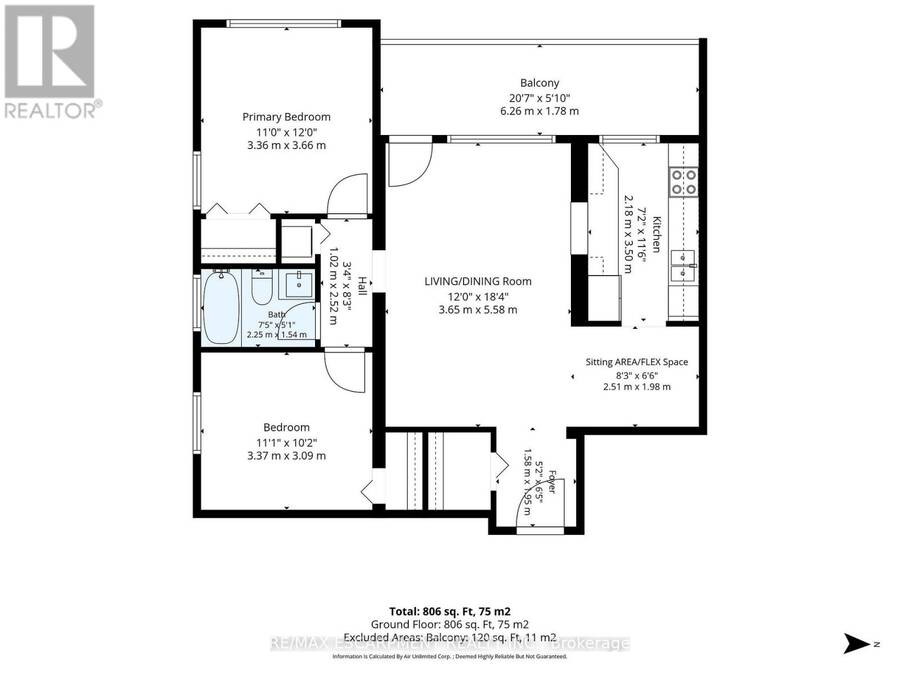
Set on the border of the charming Durand and Kirkendall neighbourhoods, this condo offers a perfect location within walking distance of the shops, cafes, and restaurants of Locke St and Hess Village. Beyond the location, the building has undergone extensive exterior renovations including new windows and doors, modern concrete refacing, new balconies with glass railings, and a freshly paved parking lot. Large balcony perfect for enjoying the sunset. Inside, the kitchen features updated appliances and countertops, complemented by a pass-through window that opens the kitchen to the living area. Spacious living and dining room with flexibility for an additional sitting area or home office. South-facing windows fill the bedrooms and bathroom with natural light. Conveniently located with easy access to Highway 403, Beckett Drive mountain access, and St. Joseph's Hospital. Two parking spaces are included - a rare feature in downtown Hamilton. Offering generous space, an excellent location, and plenty of potential, this home is ready for its next family to make it their own. (id:25417)
- Listing ID: X13716904
- Property Type: Single Family
| Property | |
|---|---|
| Ownership: | Condo Corporation $767.78 / Monthly |
| Parking: | No Garage 2 Spaces |
| Building | |
|---|---|
| Type: | Single Family Apartment |
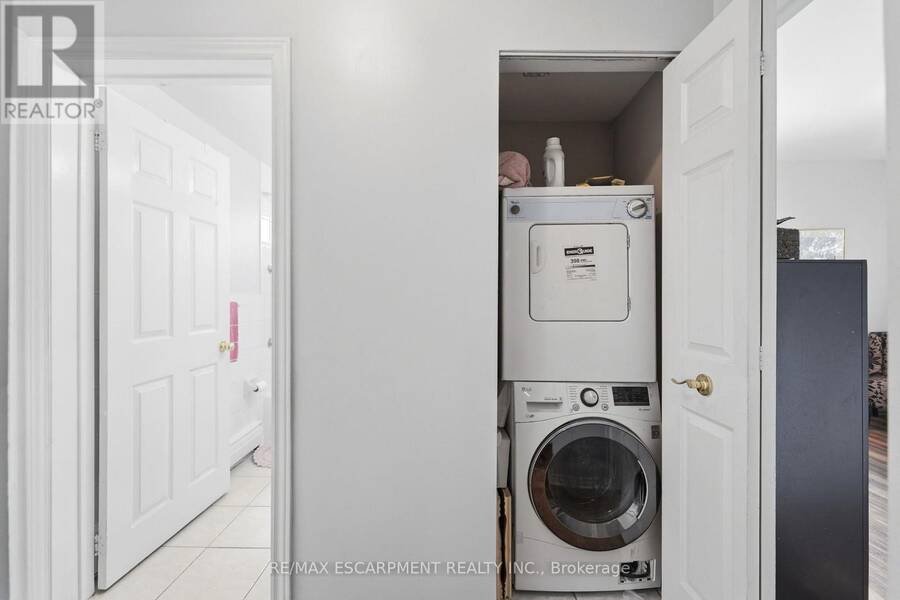
| Appliances: | Dryer, Refrigerator, Stove, Washer and Dishwasher |
| HVAC: | Fireplace, Radiant Heat and Window Air Conditioner Natural Gas |
| Exterior: | Concrete |
| Basement: | None |
| Location | |
|---|---|
| City: | Hamilton |
| Province: | Ontario |
| Community Features: | Pets Allowed With Restrictions |
| Rooms | Level | Dimensions |
|---|---|---|
| Kitchen | Main level | 3.5 m x 2.18 m |
| Living room | Main level | 3.65 m x 5.58 m |
| Dining room | Main level | 3.65 m x 5.58 m |
| Sitting room | Main level | 2.51 m x 1.98 m |
| Primary Bedroom | Main level | 3.36 m x 3.66 m |
| Bedroom | Main level | 3.37 m x 3.09 m |
Book a showing to see this Herkimer Street Condo in Hamilton
This property has so much to offer. Book a private showing now, as you do not want to miss out on 401 - 174 HERKIMER STREET in Hamilton, Ontario!
Private Showing Request
Send a request to book a private showing for
.
Please Note: Information you supply in the contact form will be kept fully confidential.
Is this condo the right property for you? Start a conversation to find out.
Get Directions to this Property
Not sure where this property is? Get directions to this Herkimer Street Condo in Hamilton.


Provided by RE/MAX ESCARPMENT REALTY INC.. MLS®, REALTOR®, and the associated logos are trademarks of the Canadian Real Estate Association.

This REALTOR.ca listing content is owned and licensed by REALTOR® members of the Canadian Real Estate Association.
Have questions or need more information about this condo? Don't know where to begin? Then, let us connect you with the best real estate agent to guide you.

Inquiries submitted through this website will be responded to by a local sales representative from Royal LePage®.
Start a Conversation by Text
Provide your full name, phone and email to start a conversation by text message.
Please Note: Information you supply in the contact form will be kept fully confidential.
Start a Conversation by Email
Provide your full name and email to start a conversation by email.
Please Note: Information you supply in the contact form will be kept fully confidential.