
40 STANLEY Avenue, Hamilton, Ontario L8P 2L1

$1,549,000.00
- 5 bedrooms
- 4 bathrooms
- 2,765 Square Feet
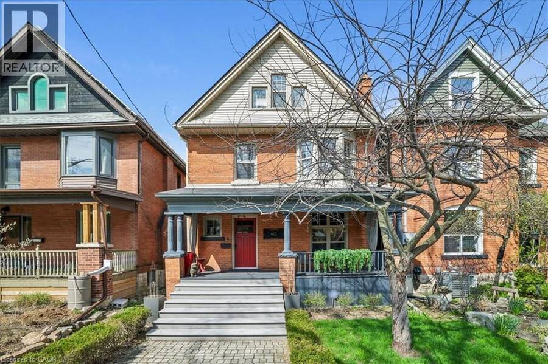
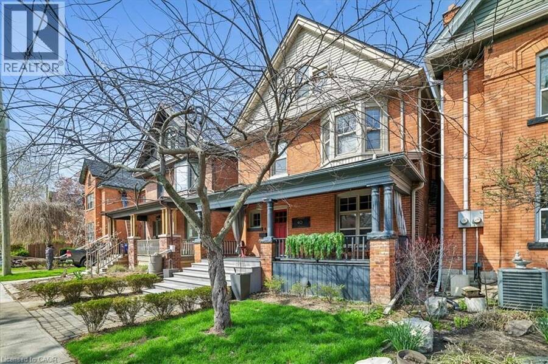
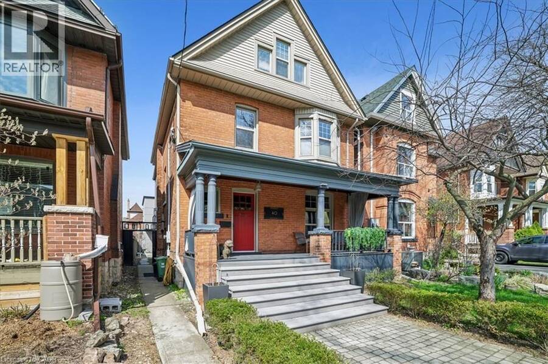
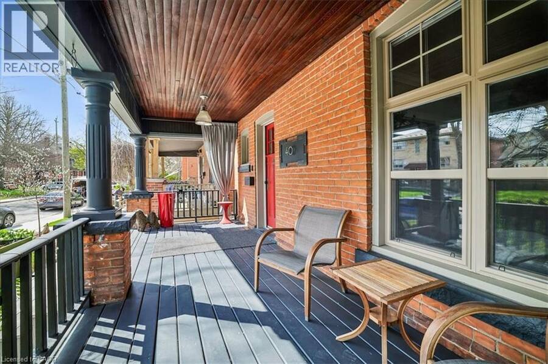
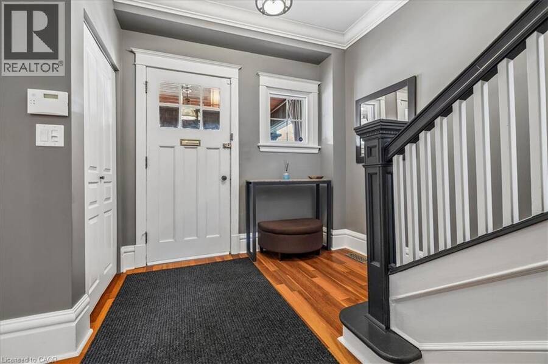
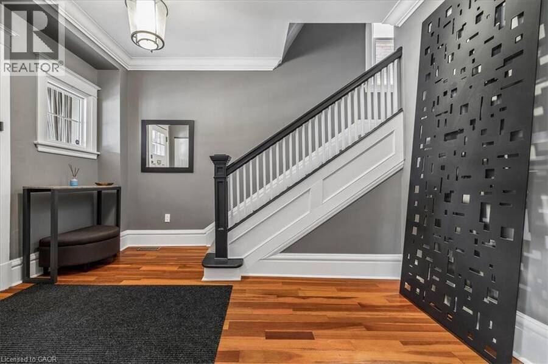
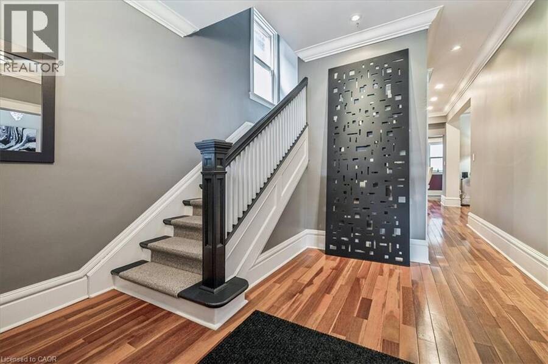
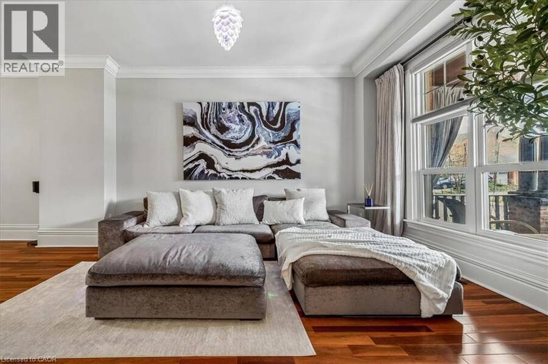
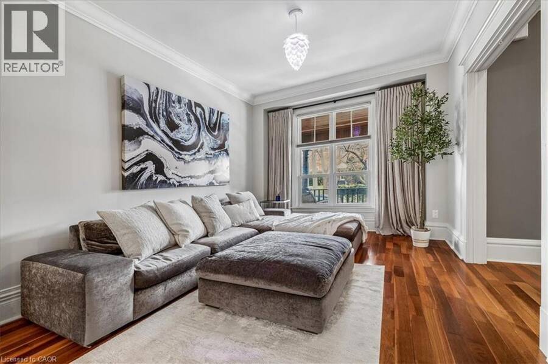
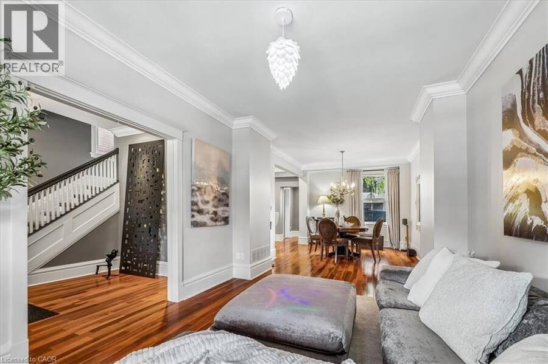
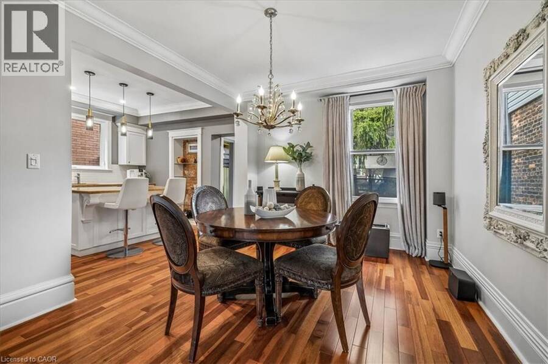
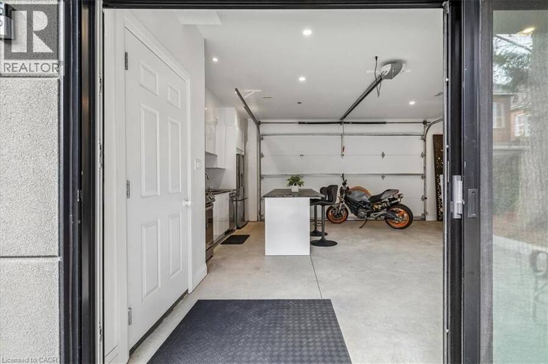
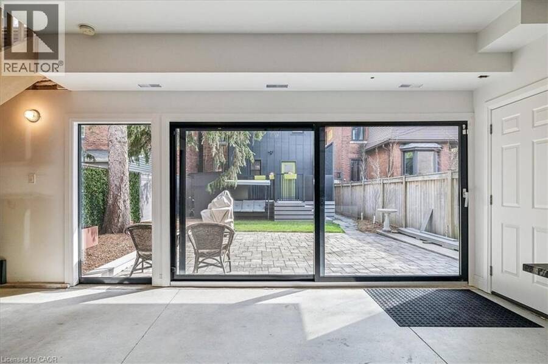
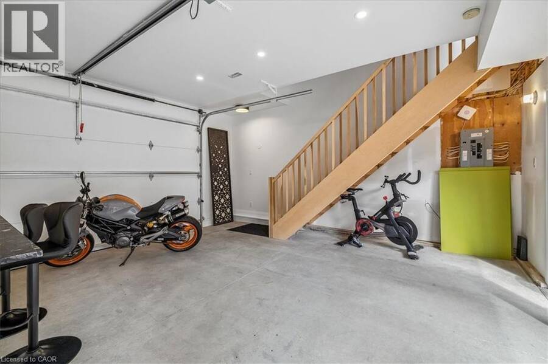
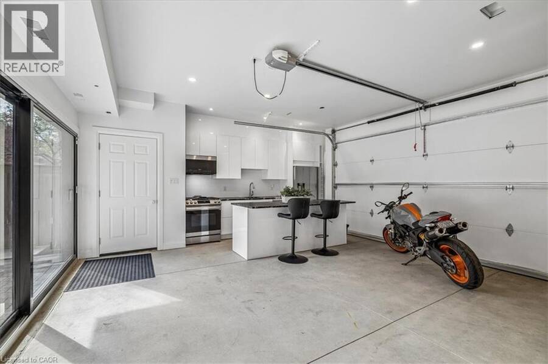
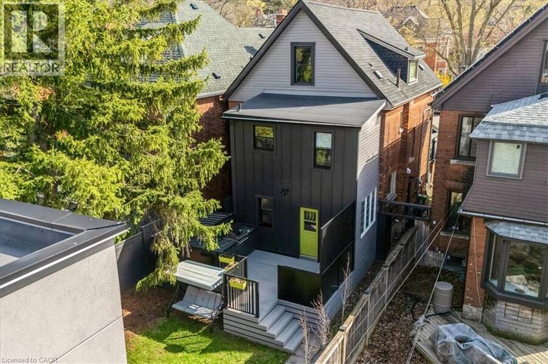
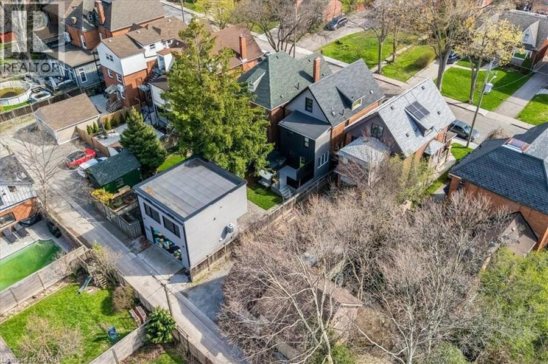
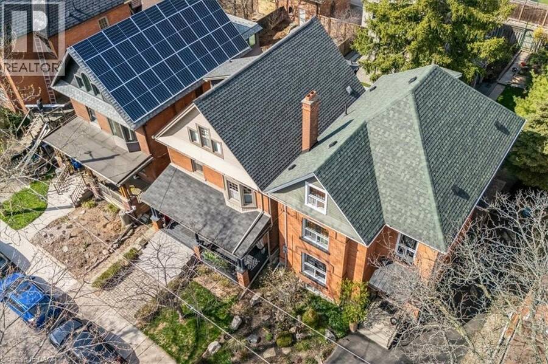
Welcome to this exceptional 2.5-storey family home, ideally located in the heart of sought-after Kirkendall. Offering 5 bedrooms, 3 bathrooms, and a rare two-storey laneway building, this property blends timeless character with modern functionality and endless versatility. The laneway building presents outstanding potential as a home office, in-law suite, guest retreat, art studio, fitness space, additional lifestyle area or income generating space. The main residence is warm, inviting, and thoughtfully updated while preserving its original charm. A cozy front porch welcomes you inside, where spacious principal rooms and family-friendly living spaces ... read more
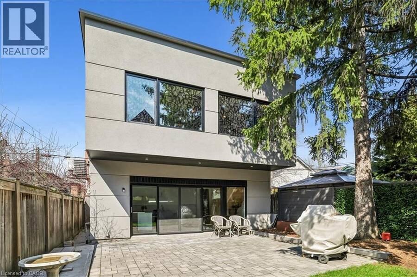
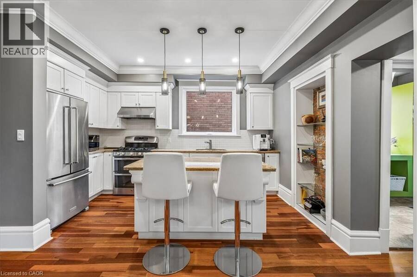
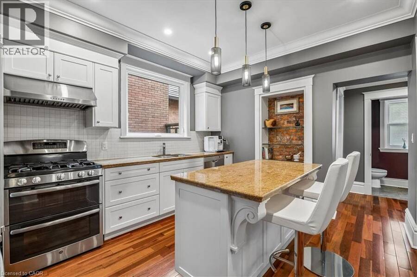
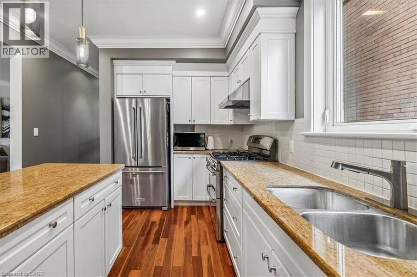
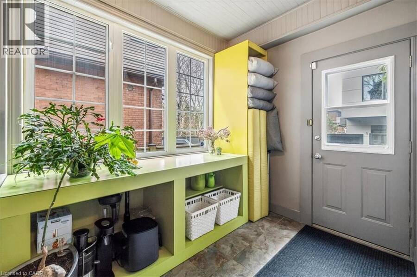
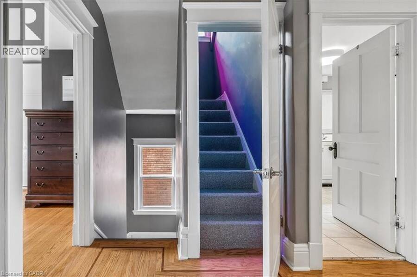
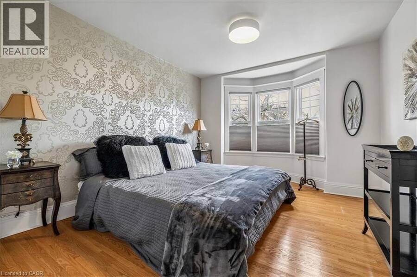
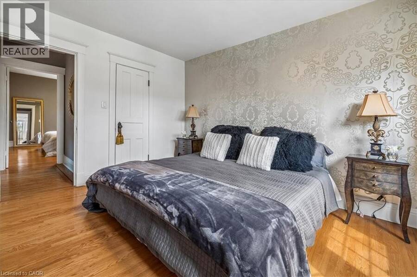
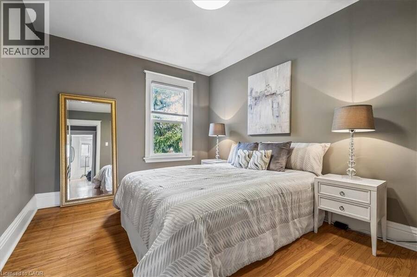
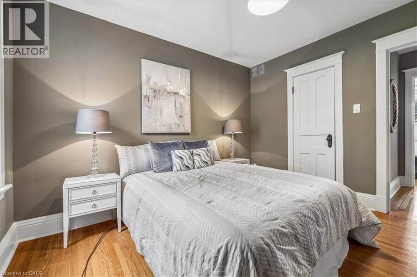
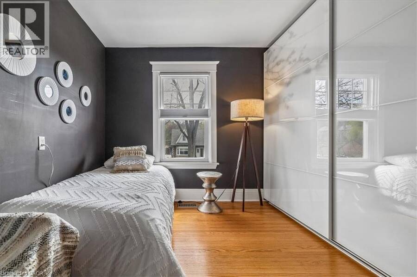
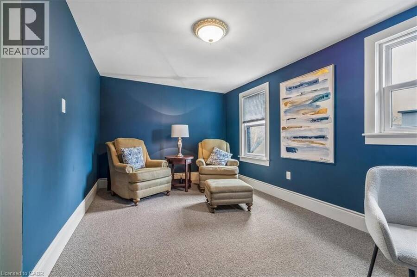
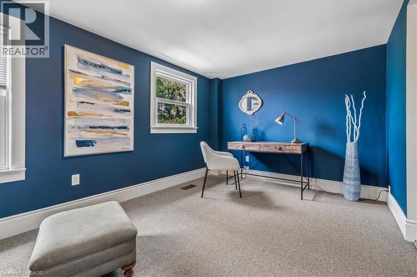
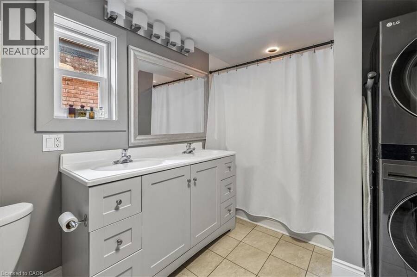
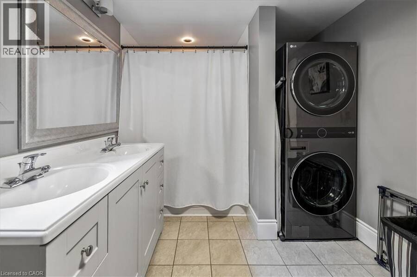
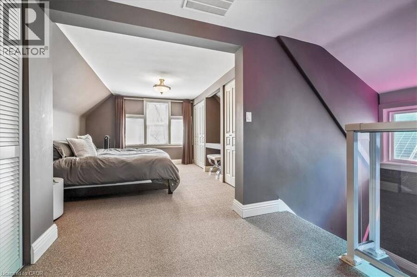
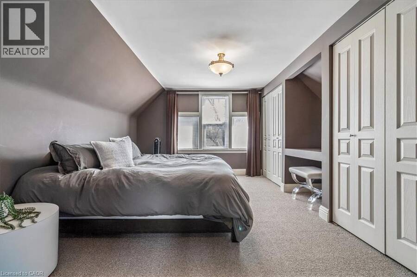
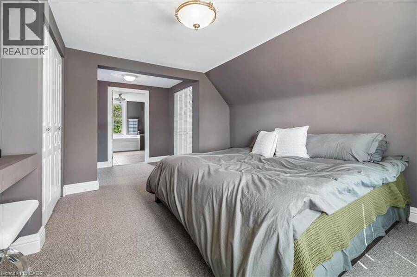
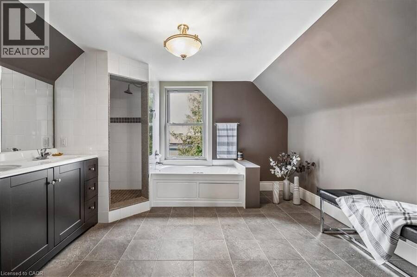
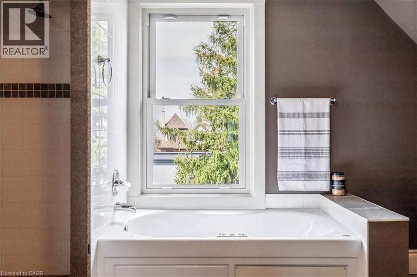
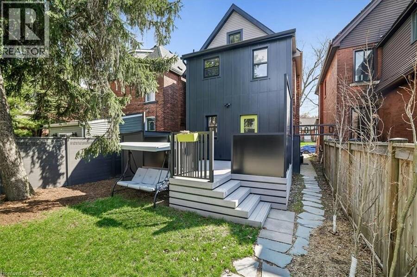
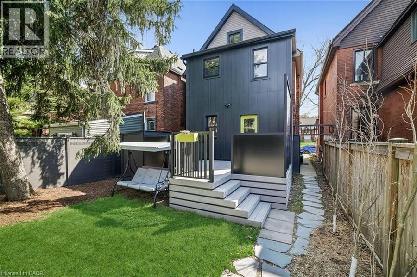
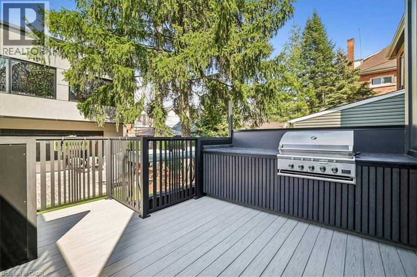
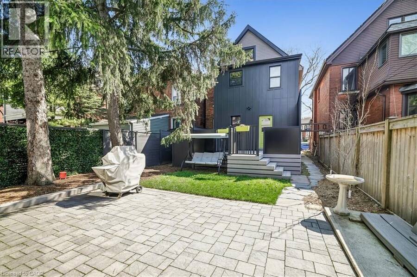
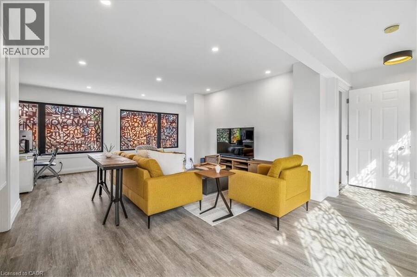
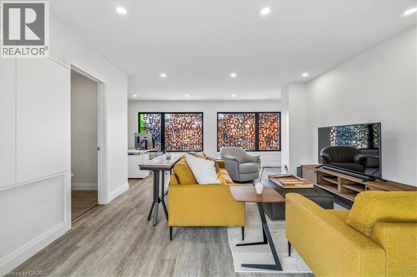
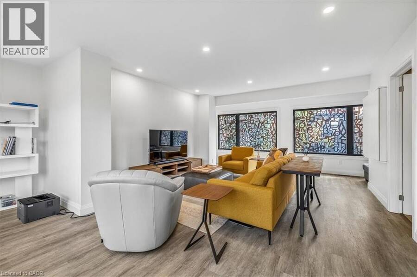
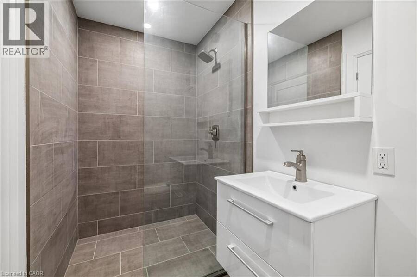
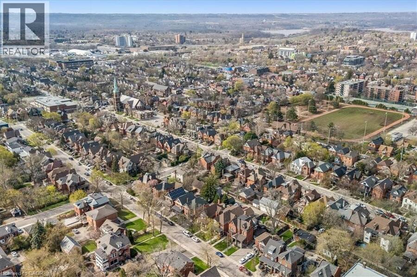
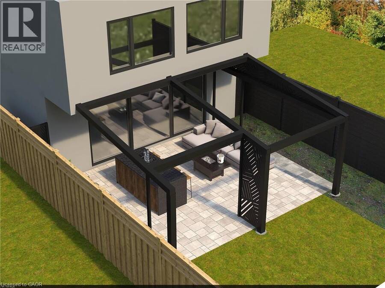
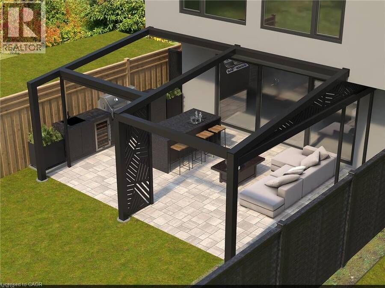
Welcome to this exceptional 2.5-storey family home, ideally located in the heart of sought-after Kirkendall. Offering 5 bedrooms, 3 bathrooms, and a rare two-storey laneway building, this property blends timeless character with modern functionality and endless versatility. The laneway building presents outstanding potential as a home office, in-law suite, guest retreat, art studio, fitness space, additional lifestyle area or income generating space. The main residence is warm, inviting, and thoughtfully updated while preserving its original charm. A cozy front porch welcomes you inside, where spacious principal rooms and family-friendly living spaces await. The third-floor primary retreat is a true sanctuary, complete with wall-to-wall cabinetry and a spa-inspired five-piece ensuite. A flexible fourth bedroom on the second level is ideal as a den, nursery, or work-from-home office. The practical mudroom offers abundant storage, custom shelving, and convenient access to the professionally landscaped backyard. The impressive laneway building, built in 2020, is fully self-sufficient with 200-amp service, on-demand hot water, and gas heating. The main level provides a stylish kitchen area and garage parking for one vehicle, while the bright upper level features a stylish three-piece bath and is currently enjoyed as an entertainment lounge and office space. Outside, the private backyard has been landscaped with unique privacy screenings, a PVC deck and BBQ patio, with room to expand further with a pergola, playground or additional outdoor structures. Set in one of Hamilton’s most desirable neighbourhoods, just steps to the shops and restaurants of Locke Street, HAAA grounds and park, recreation centre, tennis courts, scenic escarpment trails, excellent schools, transit, and two GO stations. A rare opportunity to own a truly special family home in an unbeatable location. (id:25417)
- Listing ID: 40824873
- Property Type: Single Family
- Year Built: 1903
| Property | |
|---|---|
| Ownership: | Freehold |
| Lot Size: | Under 1/2 Acre Lawn sprinkler |
| Parking: | Detached Garage 1 Spaces |
| Building | |
|---|---|
| Type: | Single Family House |
| Appliances: | Refrigerator, Stove, Washer, Window Coverings and Dishwasher |
| HVAC: | Central Air Conditioning, Fireplace and Forced Air Natural Gas |
| Exterior: | Brick and Wood Wood Frame (Construction Material) |
| Basement: | Full (Unfinished) |
| Utilities: | Municipal Sewage System |
| Location | |
|---|---|
| City: | Hamilton |
| Province: | Ontario |
| Nearby Amenities: | Golf Nearby, Hospital, Park, Playground, Public Transit and Schools |
| Rooms | Level | Dimensions |
|---|---|---|
| 5pc Bathroom | Second level | 12'2'' x 8'4'' |
| Bedroom | Second level | 9'5'' x 15'3'' |
| Bedroom | Second level | 11'7'' x 9'10'' |
| Bedroom | Second level | 13'11'' x 11'0'' |
| Bedroom | Second level | 12'2'' x 8'3'' |
| 5pc Bathroom | Third level | 12'2'' x 13'5'' |
| Primary Bedroom | Third level | 13'1'' x 10'7'' |
| Loft | Basement | 22'8'' x 23'5'' |
| Other | Basement | 22'3'' x 18'3'' |
| Cold room | Basement | 6'1'' x 8'5'' |
| Utility room | Basement | 21'2'' x 29'2'' |
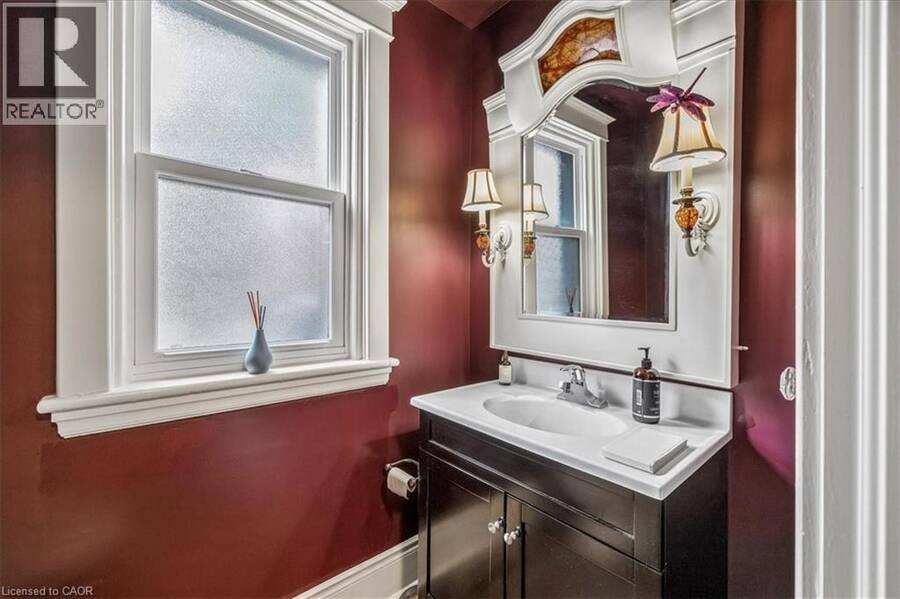
| 2pc Bathroom | Main level | 4'0'' x 6'4'' |
| Mud room | Main level | 9'4'' x 6'11'' |
| Kitchen | Main level | 14'10'' x 10'9'' |
| Dining room | Main level | 16'8'' x 10'10'' |
| Living room | Main level | 13'6'' x 10'11'' |
| 3pc Bathroom | Upper Level | 4'7'' x 9'4'' |
Book a showing to see this STANLEY Avenue Home in Hamilton
This property has so much to offer. Book a private showing now, as you do not want to miss out on 40 STANLEY Avenue in Hamilton, Ontario!
Private Showing Request
Send a request to book a private showing for
.
Please Note: Information you supply in the contact form will be kept fully confidential.
Is this home the right property for you? Start a conversation to find out.
Get Directions to this Property
Not sure where this property is? Get directions to this STANLEY Avenue Home in Hamilton.


Provided by PSR. MLS®, REALTOR®, and the associated logos are trademarks of the Canadian Real Estate Association.

This REALTOR.ca listing content is owned and licensed by REALTOR® members of the Canadian Real Estate Association.
Have questions or need more information about this home? Don't know where to begin? Then, let us connect you with the best real estate agent to guide you.

Inquiries submitted through this website will be responded to by a local sales representative from Royal LePage®.
Start a Conversation by Text
Provide your full name, phone and email to start a conversation by text message.
Please Note: Information you supply in the contact form will be kept fully confidential.
Start a Conversation by Email
Provide your full name and email to start a conversation by email.
Please Note: Information you supply in the contact form will be kept fully confidential.