
40 KOPPERFIELD Lane, Hamilton, Ontario L0R 1W0


$899,900.00
- 3 bedrooms
- 3 bathrooms
- 3,443 Square Feet
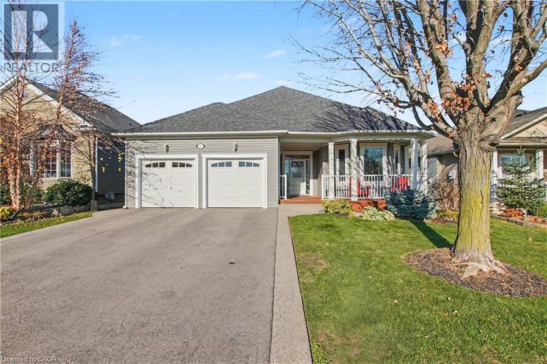
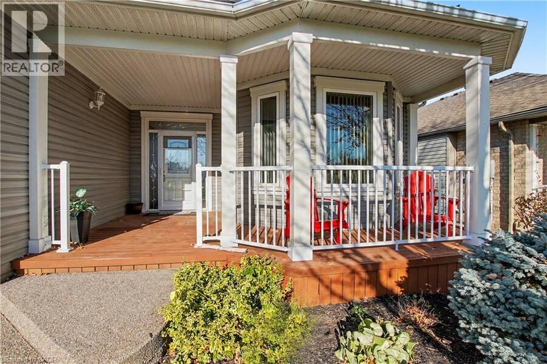
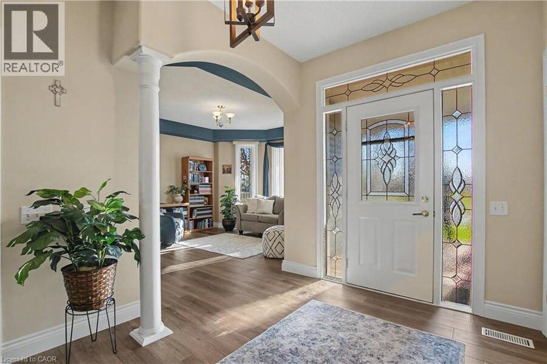
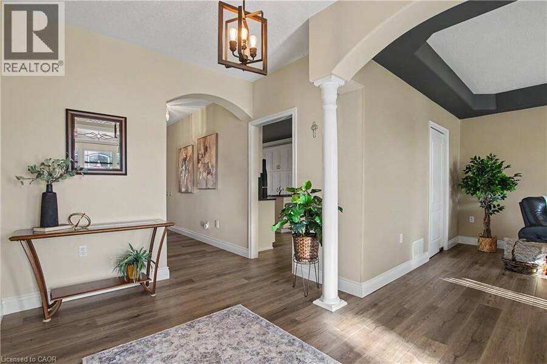
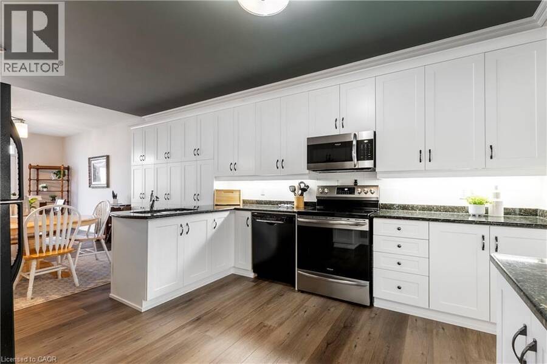
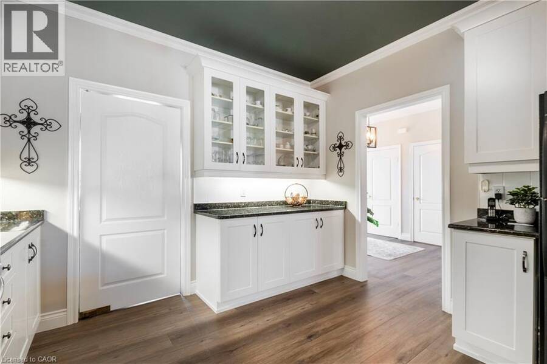
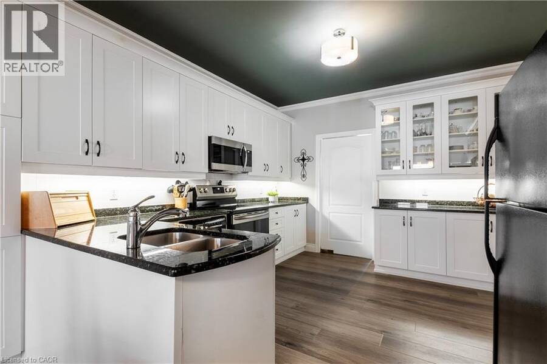
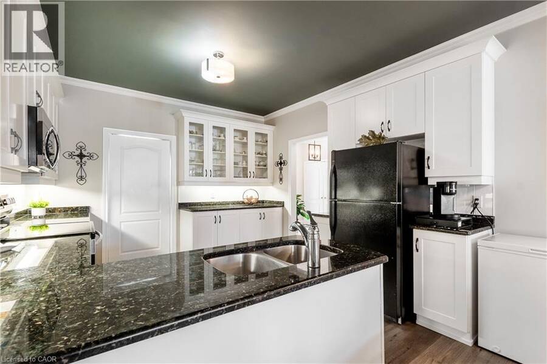
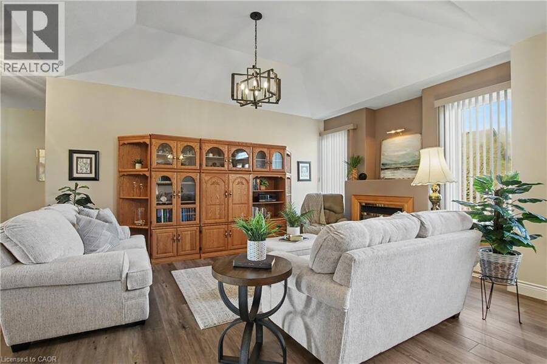
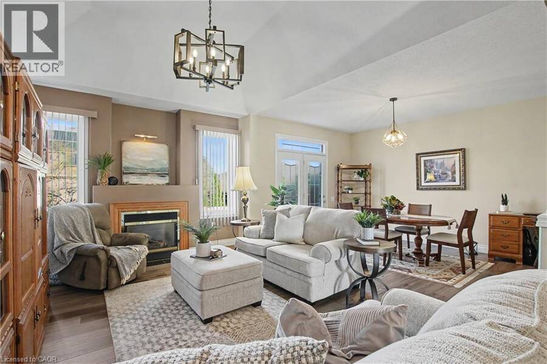
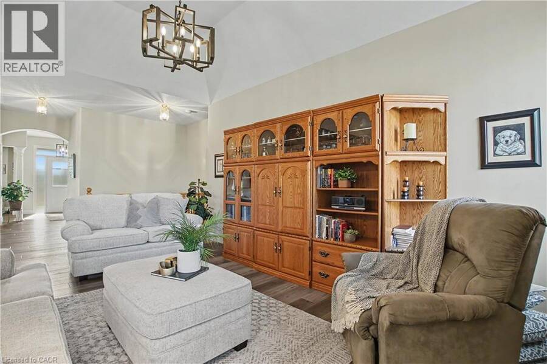
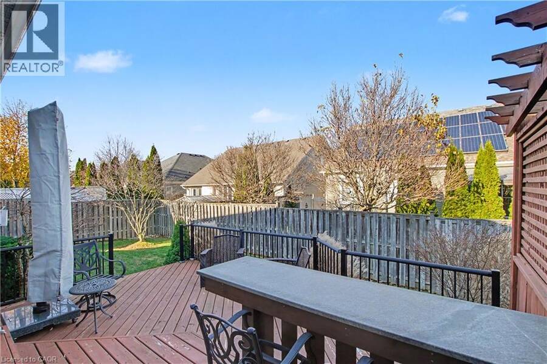
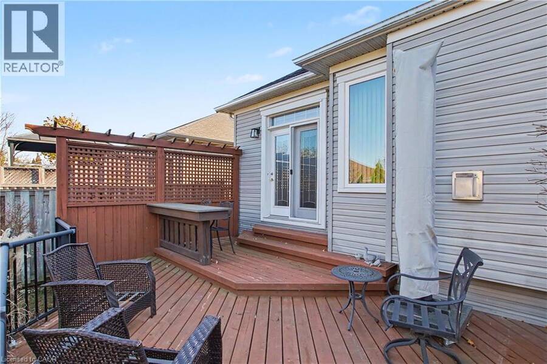
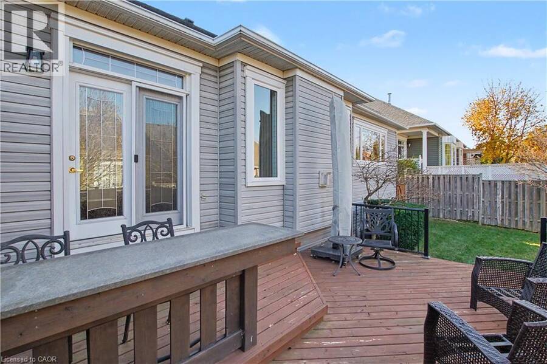
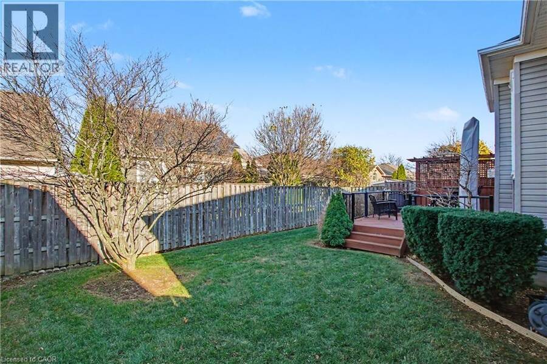
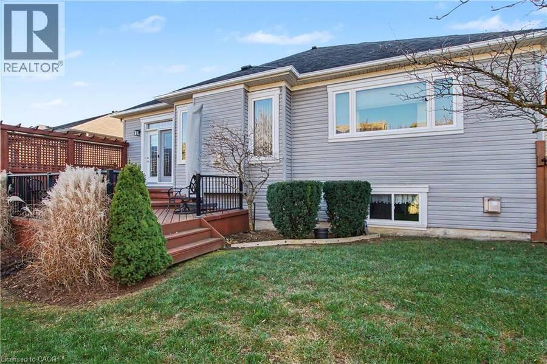
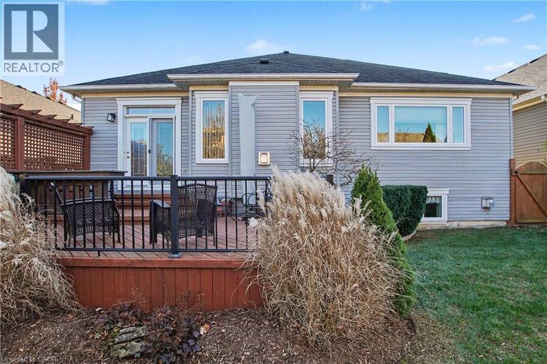
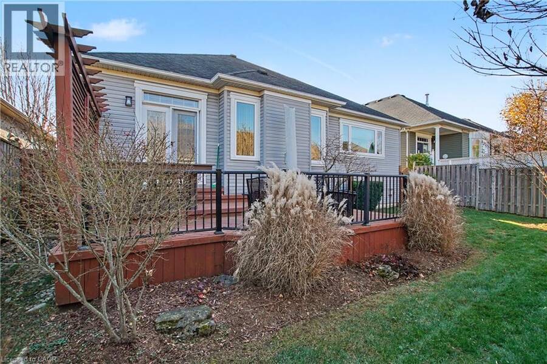
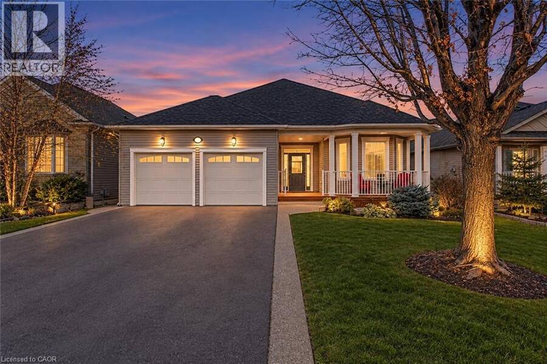
Some homes just feel right from the moment you arrive. Welcome to 40 Kopperfield Lane, where comfort, space, and thoughtful design come together beautifully. Set in the desirable Villages of Glancaster neighbourhood, this delightfully maintained, one-owner bungalow delivers easy main-floor living with room to spread out. From morning coffee on the covered front porch to summer barbecues on the spacious backyard deck, there’s a favourite spot waiting for every part of your day. Inside, new luxury vinyl flooring (2026), updated baseboards, and fresh paint give the main level a bright, welcoming feel. And there’s no need to choose between a cozy ... read more
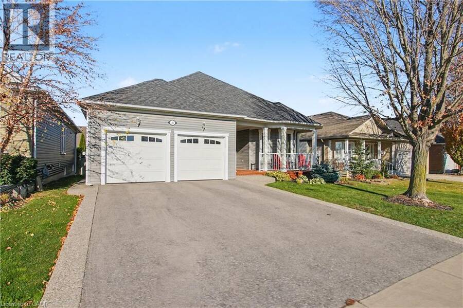
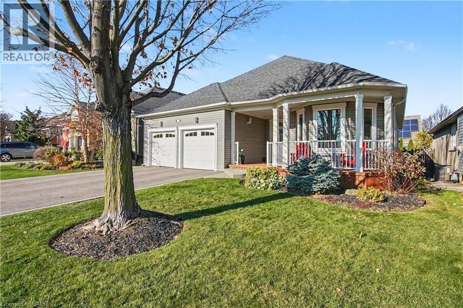
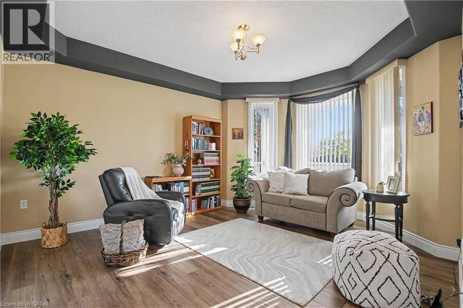
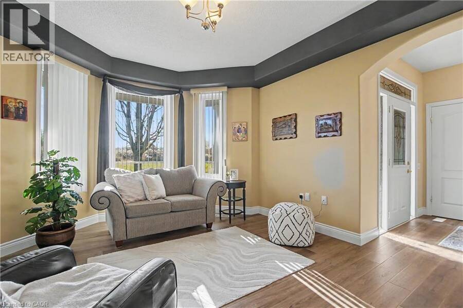
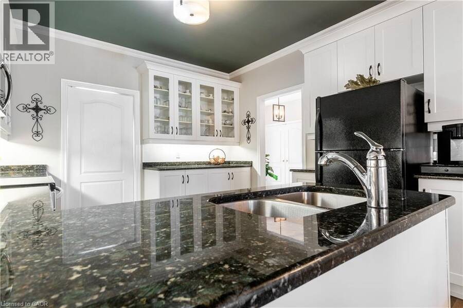
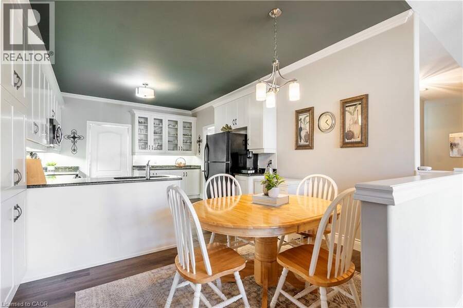
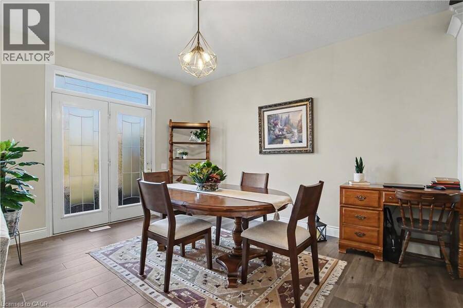
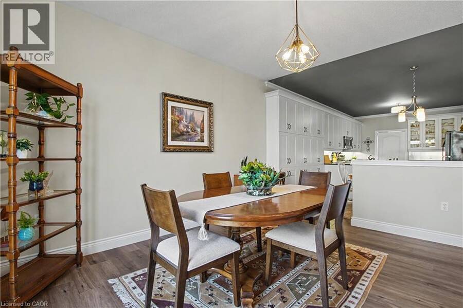
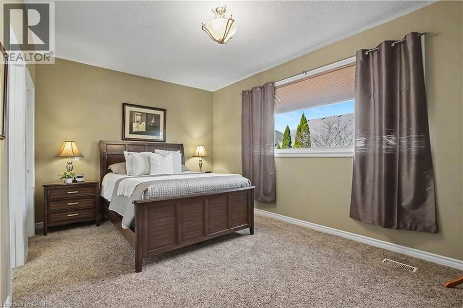
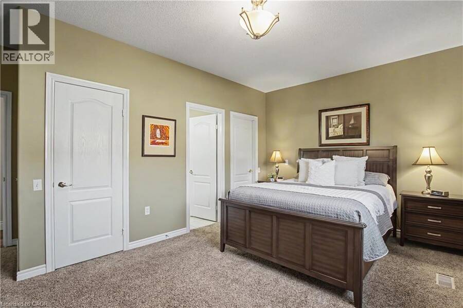
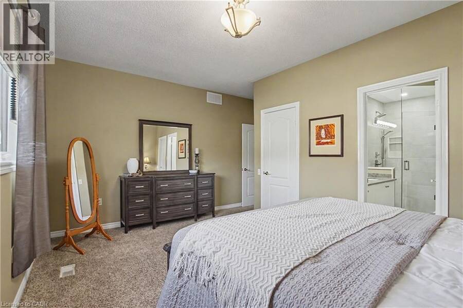
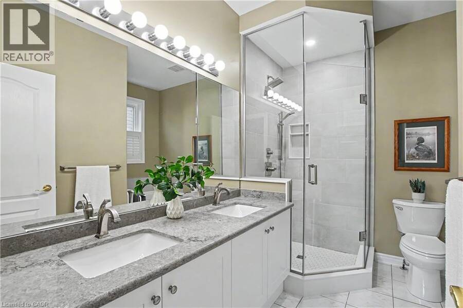
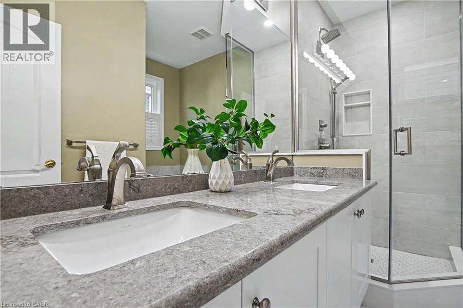
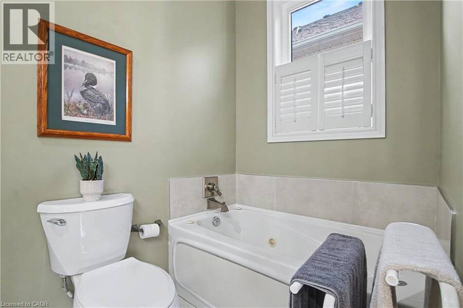
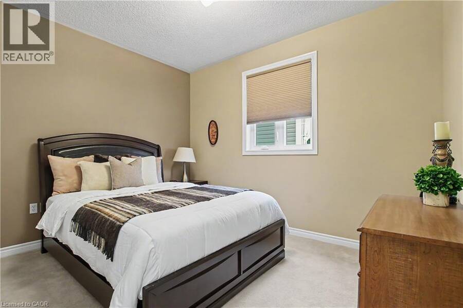
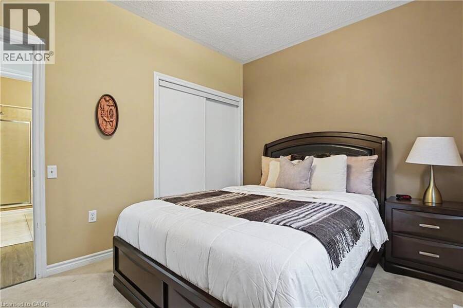
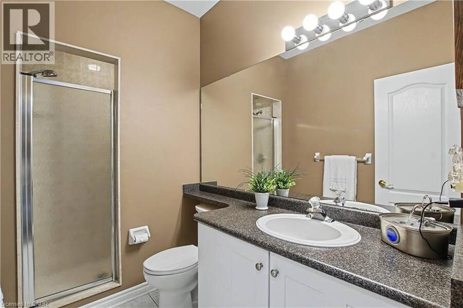
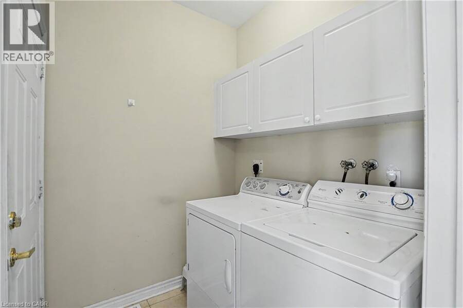
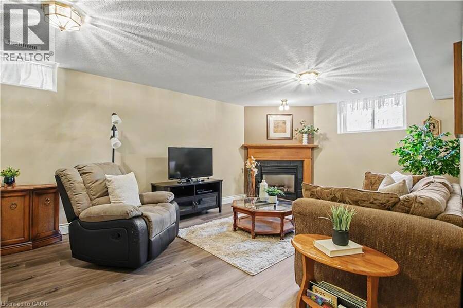
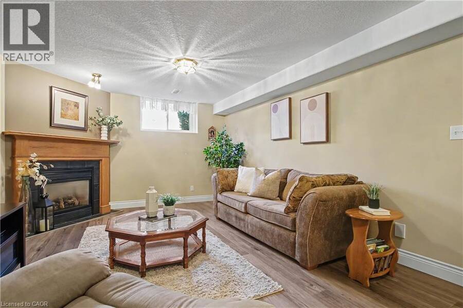
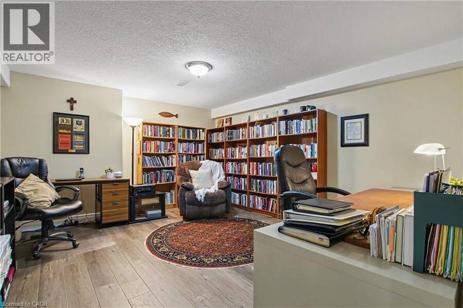
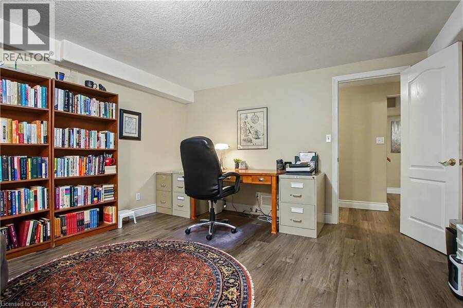
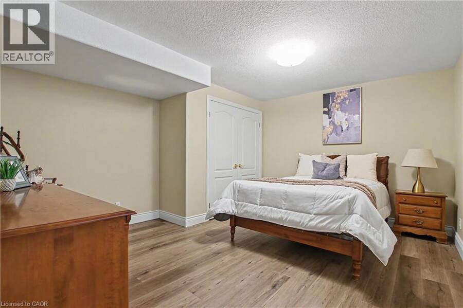
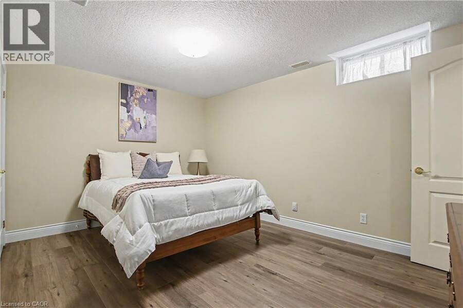
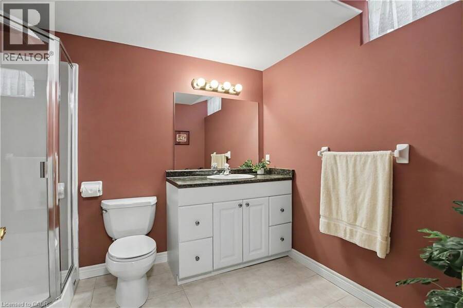
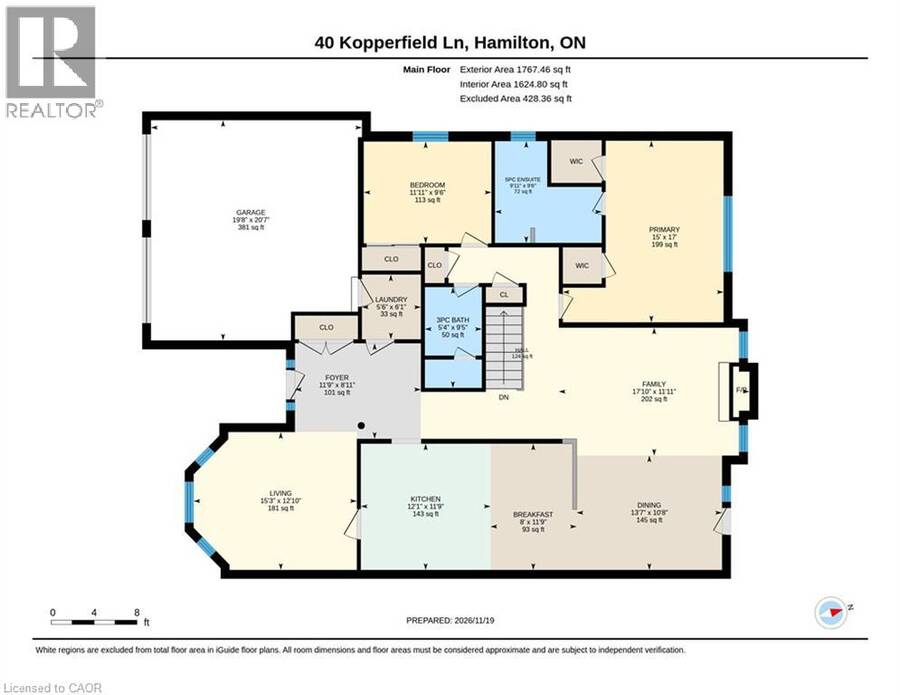
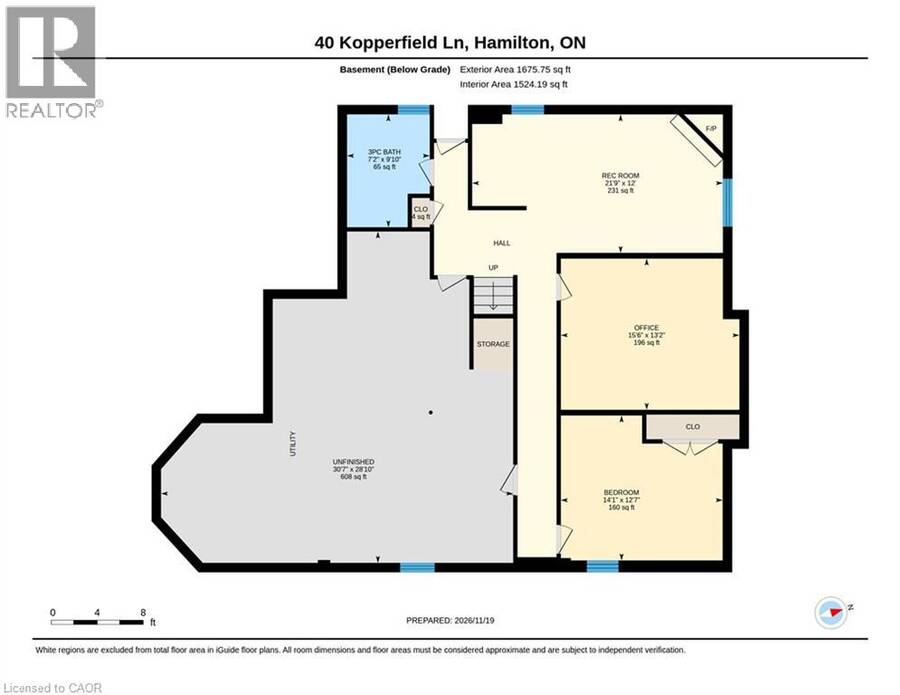
Some homes just feel right from the moment you arrive. Welcome to 40 Kopperfield Lane, where comfort, space, and thoughtful design come together beautifully. Set in the desirable Villages of Glancaster neighbourhood, this delightfully maintained, one-owner bungalow delivers easy main-floor living with room to spread out. From morning coffee on the covered front porch to summer barbecues on the spacious backyard deck, there’s a favourite spot waiting for every part of your day. Inside, new luxury vinyl flooring (2026), updated baseboards, and fresh paint give the main level a bright, welcoming feel. And there’s no need to choose between a cozy night in and hosting the whole crew—you have space for both. A welcoming living room, separate family room, formal dining room, and generous eat-in kitchen with abundant cabinetry make everyday living and entertaining feel effortless. Two main-floor bedrooms include a comfortable primary suite with a renovated ensuite. With two full bathrooms and laundry on the main level, convenience comes built right in. And just when you think you’ve seen it all… there’s a whole other level! The finished basement offers a cozy recreation room with a gas fireplace, a third bedroom, dedicated home office, and another full bathroom. Whether you’re welcoming overnight guests, working from home, or settling in for movie night, you’ve got options. A substantial unfinished area adds excellent storage and room for future possibilities. A spacious, bright double-car garage and updated furnace and central air conditioning (2025) round out the package. With parks, shopping, golf courses, and convenient highway access nearby, you can enjoy a peaceful neighbourhood while staying close to everyday essentials. Less upkeep on your wish list? More room for what you love? Come discover your next chapter at 40 Kopperfield Lane! (id:25417)
Open House this Sunday, November 22nd, from 2:00 PM to 4:00 PM.
- Listing ID: 40879196
- Property Type: Single Family
- Year Built: 2002
| Property | |
|---|---|
| Style: | Bungalow |
| Ownership: | Freehold |
| Lot Size: | Under 1/2 Acre |
| Parking: | Attached Garage 4 Spaces |
| Building | |
|---|---|
| Type: | Single Family House |
| Appliances: | Dryer, Freezer, Garage Door Opener, Microwave, Refrigerator, Stove, Washer, Window Coverings and Dishwasher |
| HVAC: | Central Air Conditioning, Fireplace and Forced Air Natural Gas |
| Exterior: | Vinyl Siding |
| Basement: | Full (Finished) |
| Utilities: | Municipal Sewage System |
| Location | |
|---|---|
| City: | Hamilton |
| Province: | Ontario |
| Nearby Amenities: | Airport, Golf Nearby, Hospital, Park, Schools and Shopping |
| Community Features: | School Bus |
| Rooms | Level | Dimensions |
|---|---|---|
| Other | Basement | 30'7'' x 28'10'' |
| 3pc Bathroom | Basement | 7'2'' x 9'10'' |
| Bedroom | Basement | 14'1'' x 12'7'' |
| Office | Basement | 15'6'' x 13'2'' |
| Recreation room | Basement | 21'9'' x 12'0'' |
| Laundry room | Main level | 5'6'' x 6'1'' |
| 3pc Bathroom | Main level | 5'4'' x 9'5'' |
| Bedroom | Main level | 11'11'' x 9'6'' |
| 5pc Ensuite bath | Main level | 9'11'' x 9'6'' |
| Primary Bedroom | Main level | 15'0'' x 17'0'' |
| Family room | Main level | 17'10'' x 11'11'' |
| Dining room | Main level | 13'7'' x 10'8'' |
| Breakfast | Main level | 8'0'' x 11'9'' |
| Kitchen | Main level | 12'1'' x 11'9'' |
| Living room | Main level | 15'3'' x 12'10'' |
Book a showing to see this KOPPERFIELD Lane Home in Hamilton
This property has so much to offer. Book a private showing now, as you do not want to miss out on 40 KOPPERFIELD Lane in Hamilton, Ontario!
Private Showing Request
Send a request to book a private showing for
.
Please Note: Information you supply in the contact form will be kept fully confidential.
Is this home the right property for you? Start a conversation to find out.
Get Directions to this Property
Not sure where this property is? Get directions to this KOPPERFIELD Lane Home in Hamilton.


Provided by RE/MAX Escarpment Realty Inc.. MLS®, REALTOR®, and the associated logos are trademarks of the Canadian Real Estate Association.

This REALTOR.ca listing content is owned and licensed by REALTOR® members of the Canadian Real Estate Association.
Have questions or need more information about this home? Don't know where to begin? Then, let us connect you with the best real estate agent to guide you.

Inquiries submitted through this website will be responded to by a local sales representative from Royal LePage®.
Start a Conversation by Text
Provide your full name, phone and email to start a conversation by text message.
Please Note: Information you supply in the contact form will be kept fully confidential.
Start a Conversation by Email
Provide your full name and email to start a conversation by email.
Please Note: Information you supply in the contact form will be kept fully confidential.