
4 - 348 HIGHLAND ROAD W, Hamilton, Ontario L8J 3W5

$574,777.00
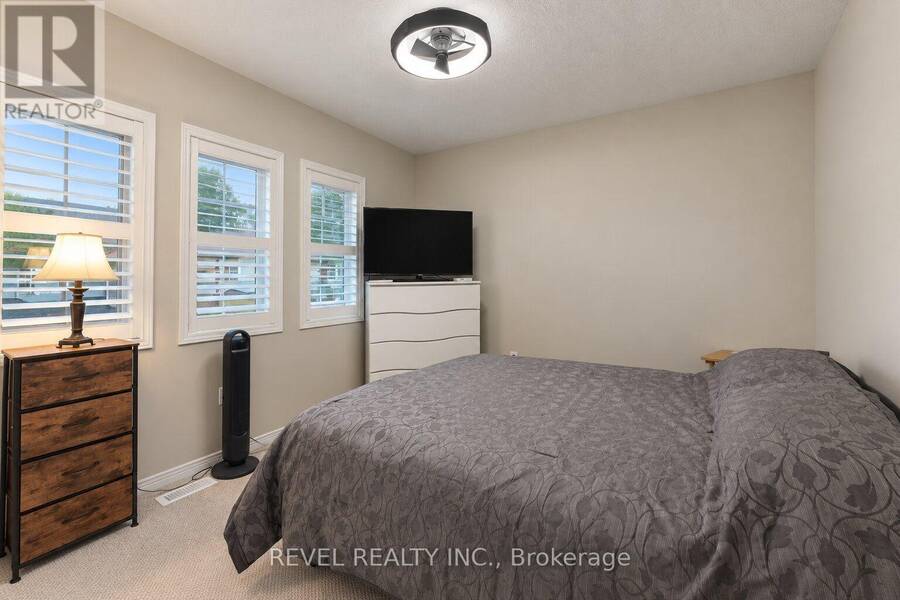
- 3 bedrooms
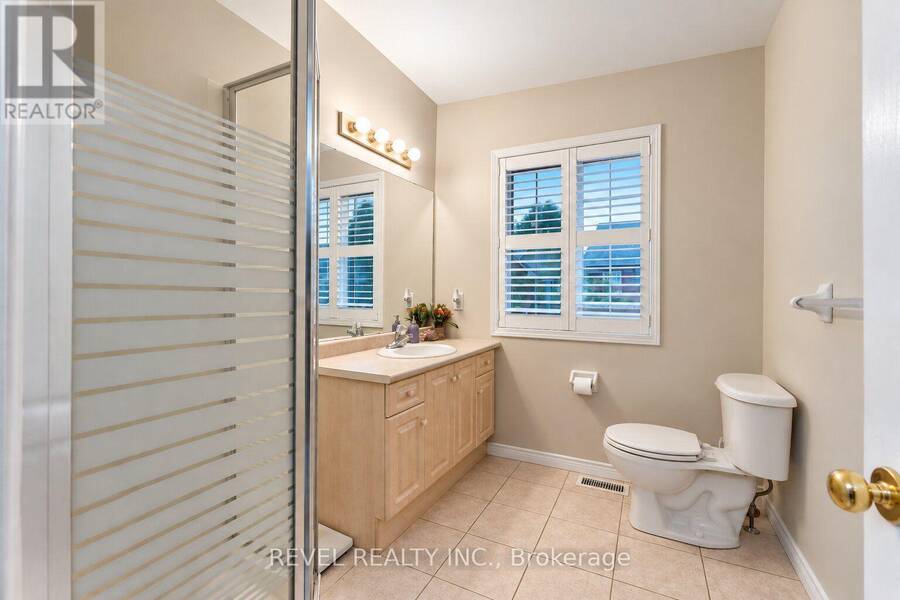
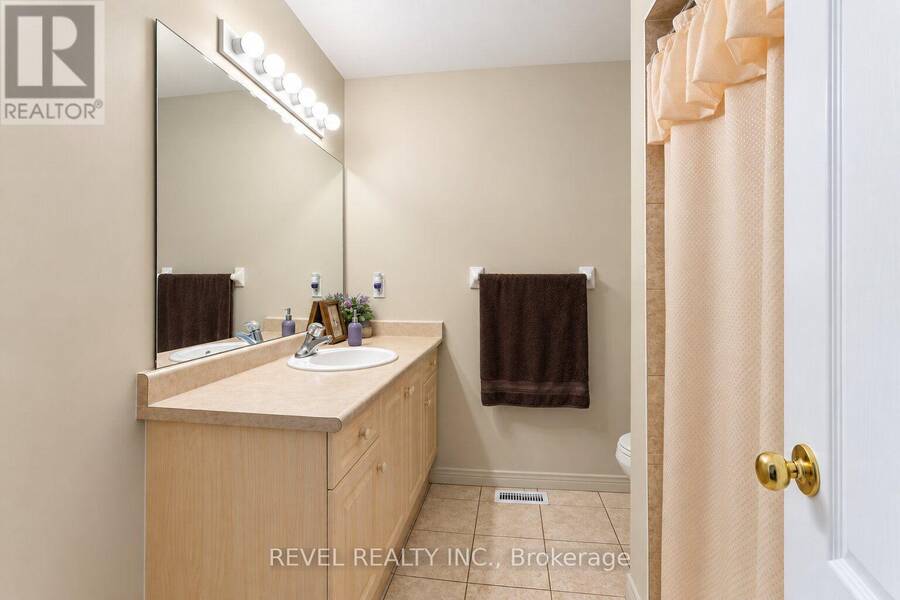
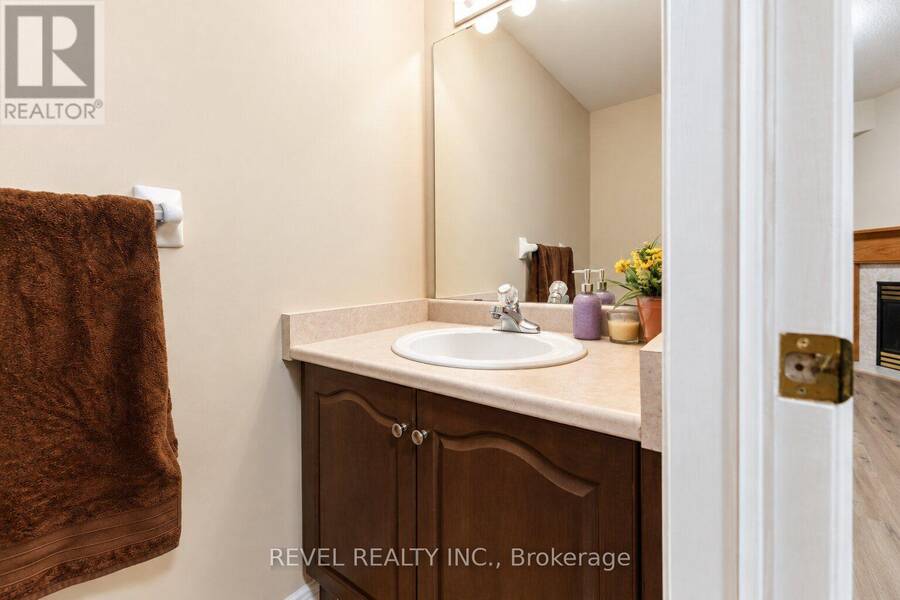
- 3 bathrooms
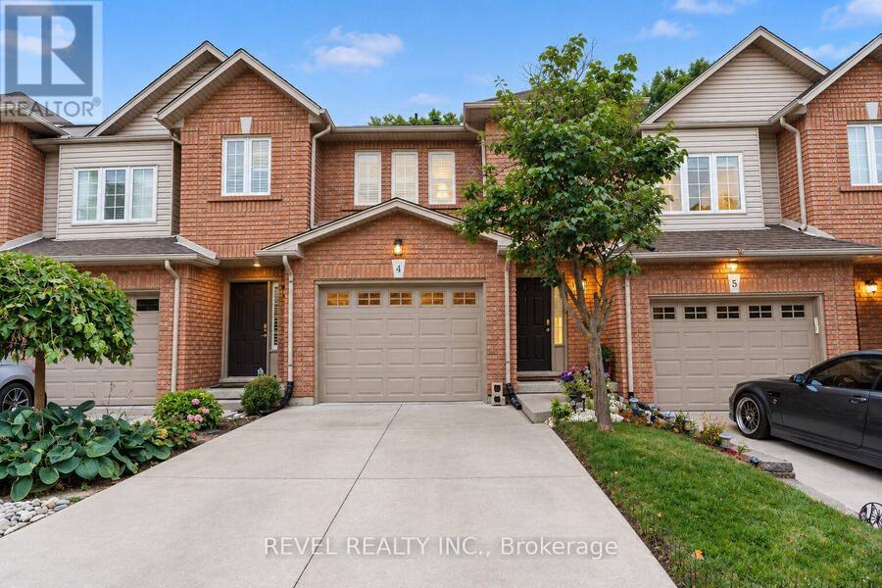
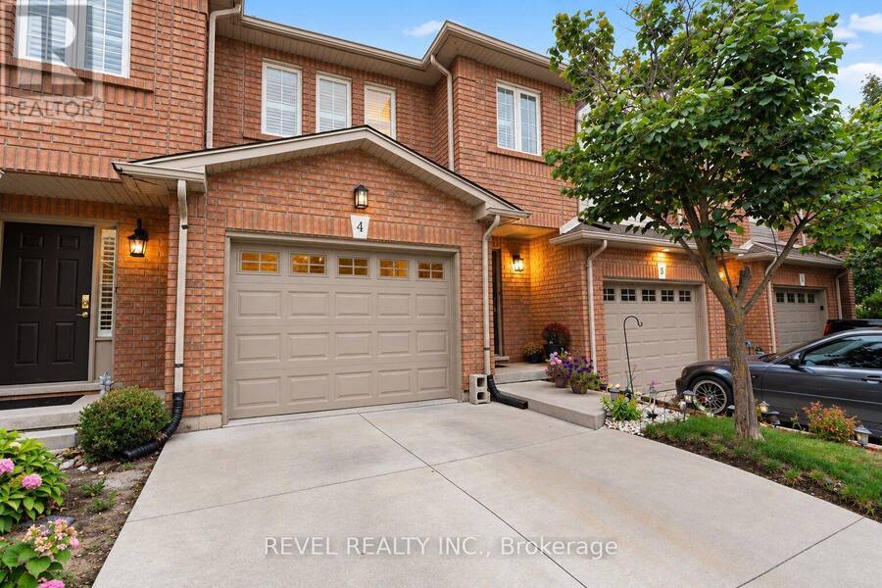
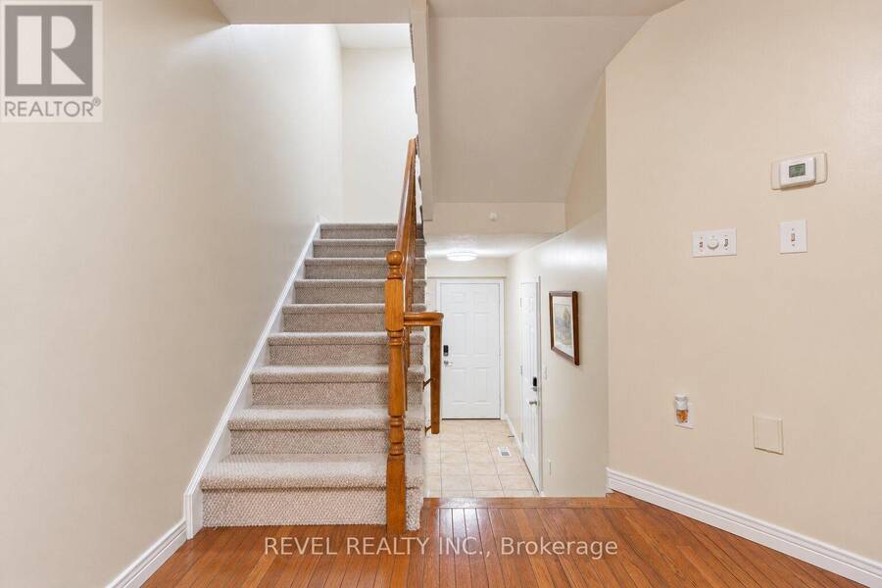
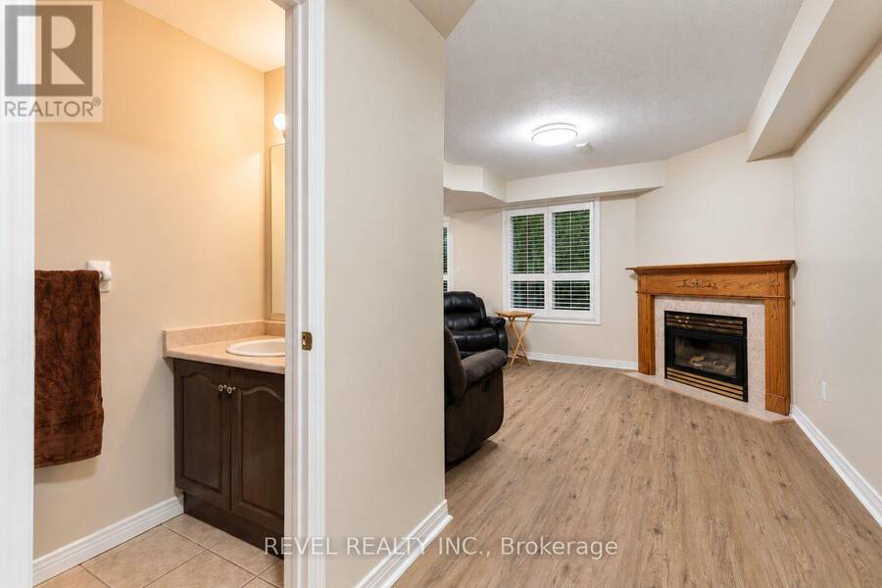
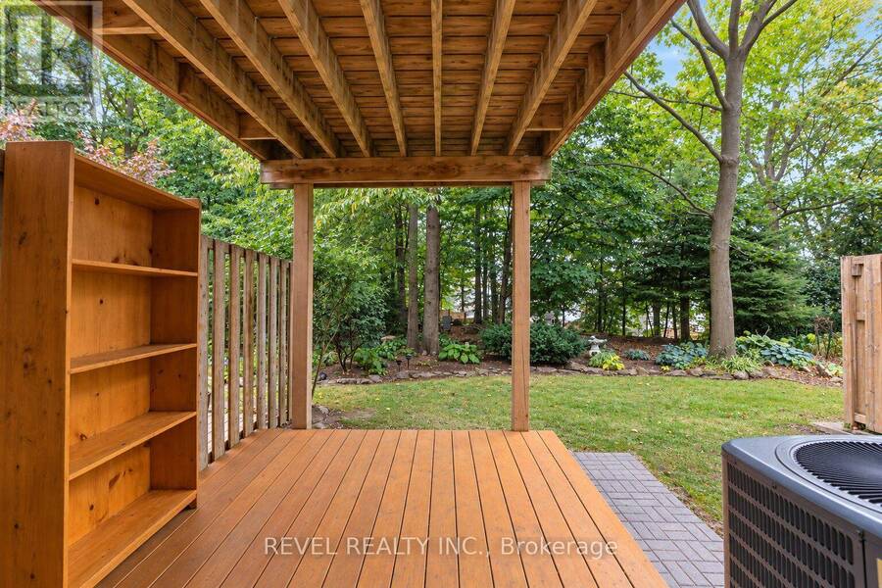
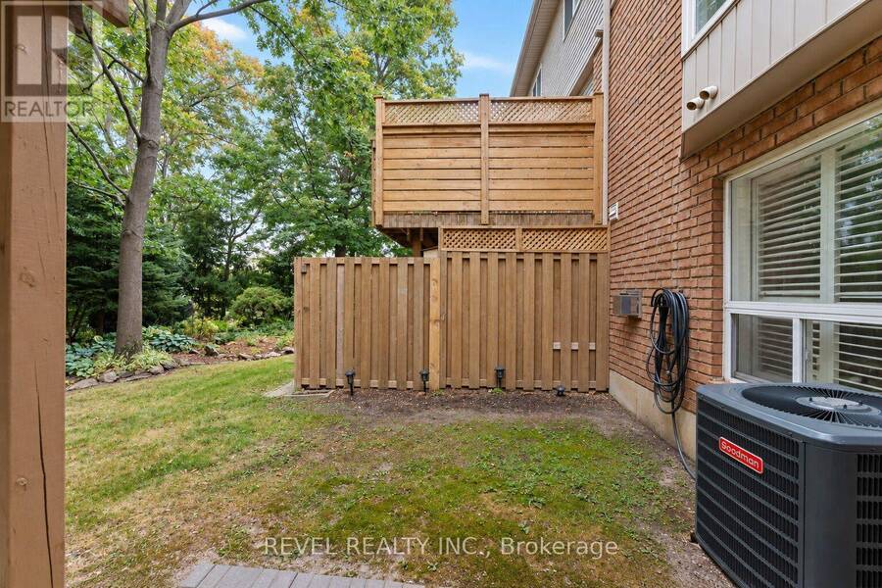
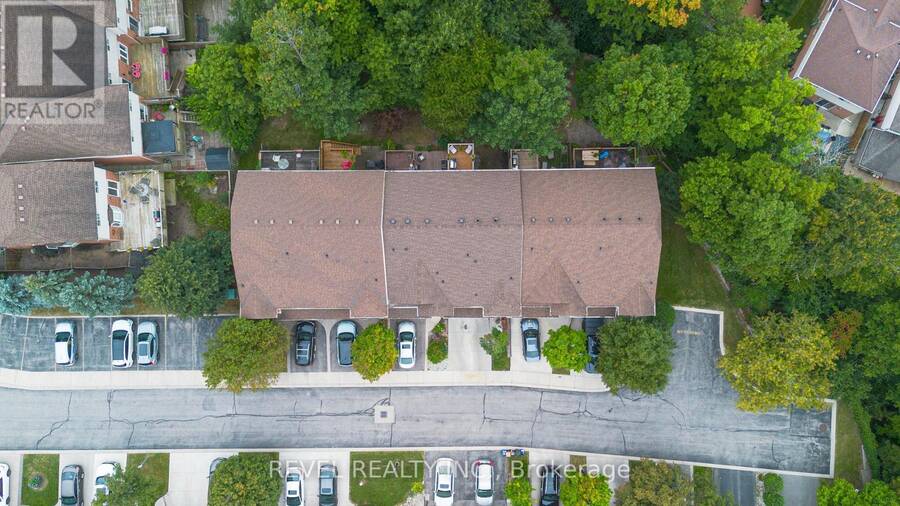
Affordable Living in Desirable Stoney Creek! Welcome to this spacious 3-bedroom townhouse offering just over 1,600 sq. ft. of total comfortable living space in a sought-after Stoney Creek location. Featuring a bright and functional layout with plenty of natural light throughout, this home offers the perfect opportunity for first-time buyers, growing families, or investors looking for value in a desirable community. One of the standout features is the private backyard setting, backing onto a quiet yard with no rear neighbours-giving you a peaceful, open feel that makes you forget you're still in the city. Recent updates include new basement flooring ... read more
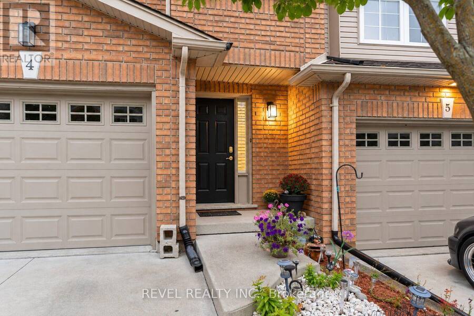
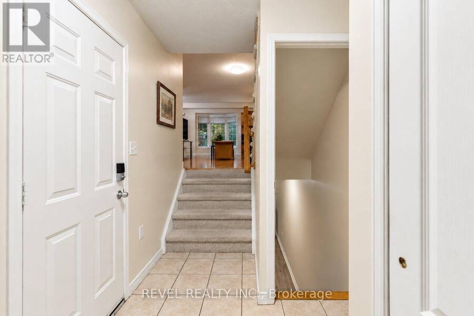
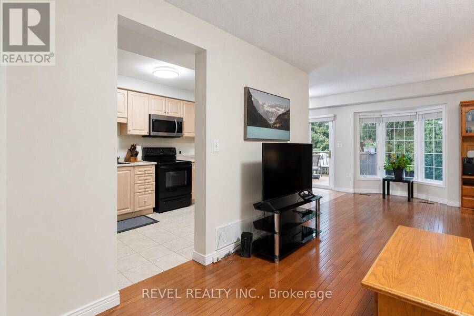
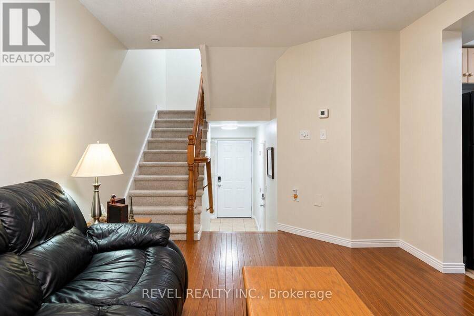
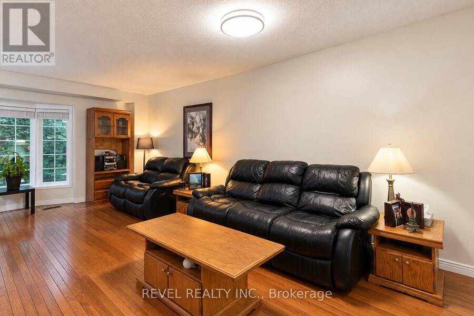
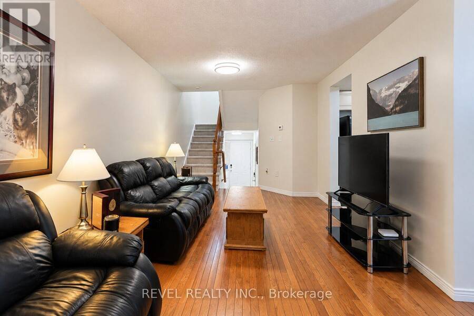
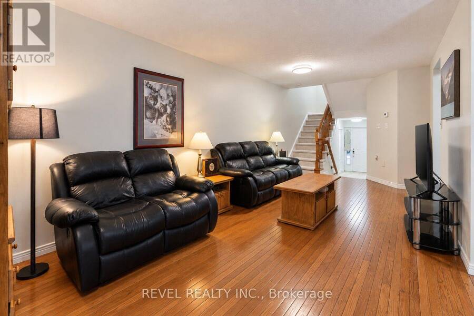
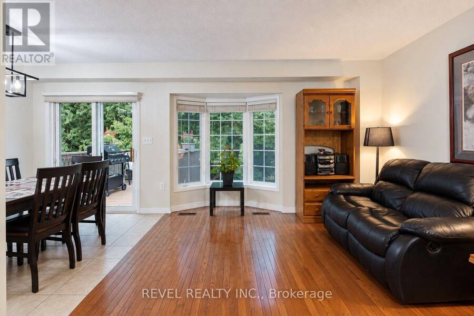
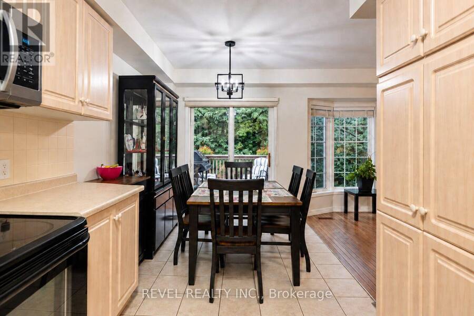
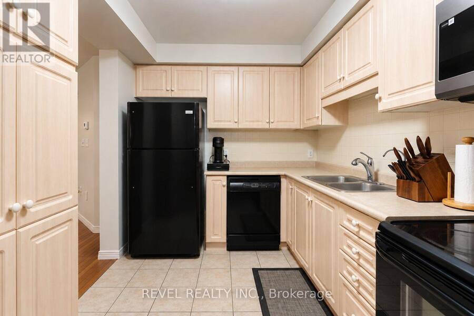
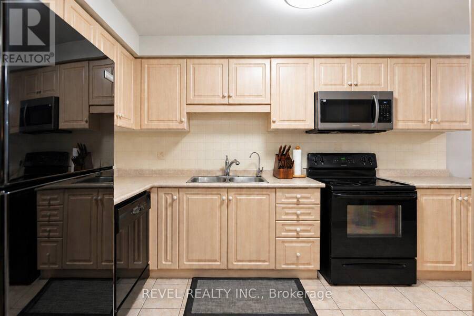
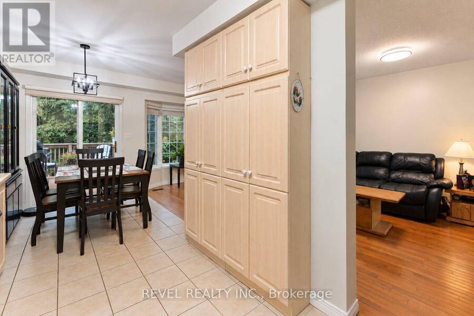
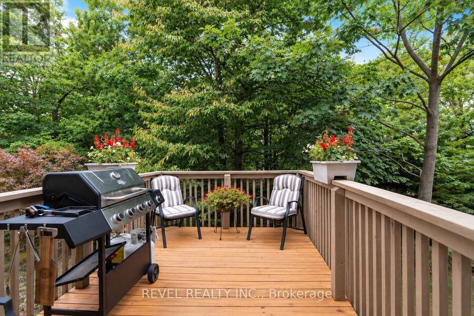
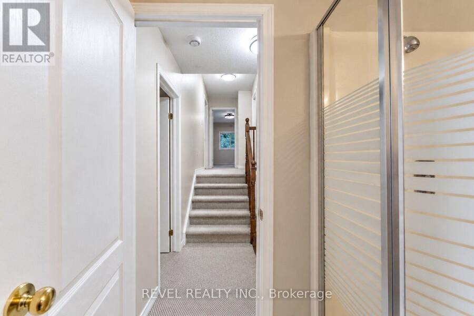
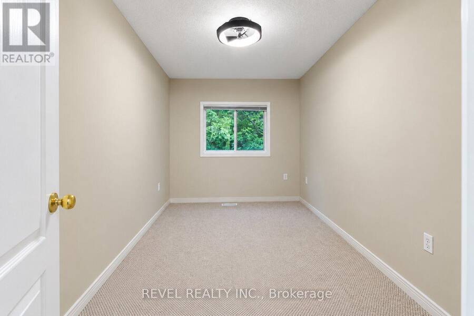
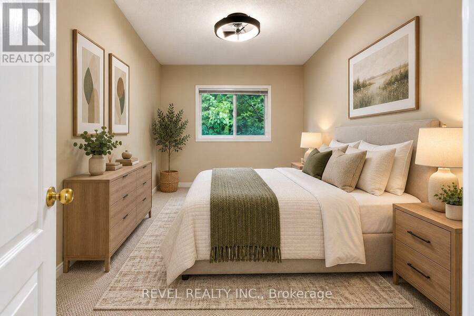
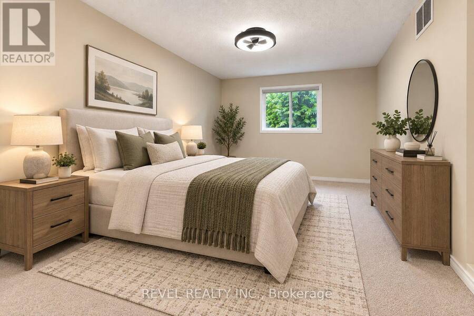
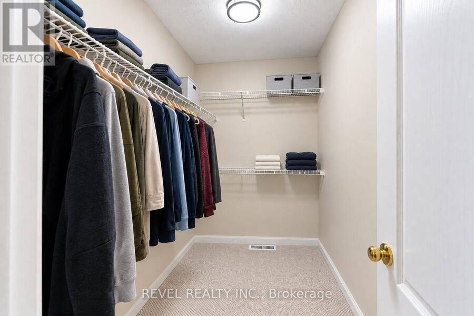
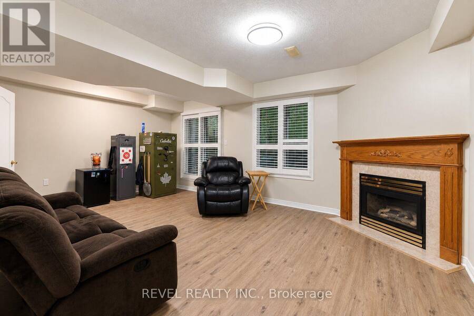
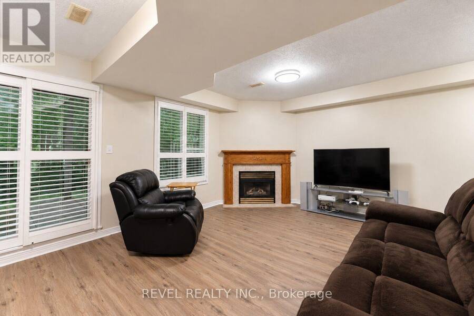
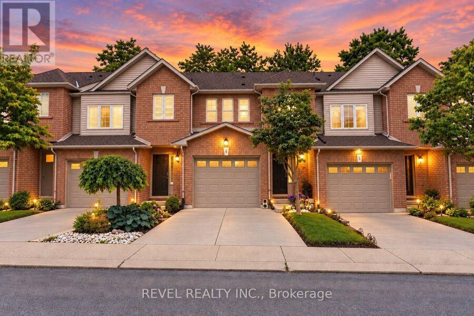
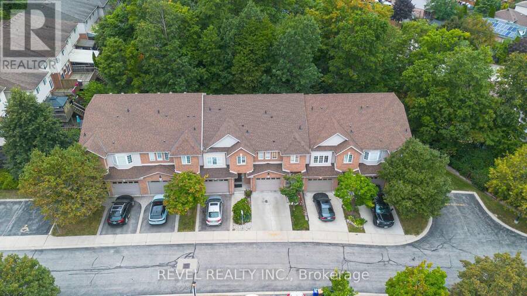
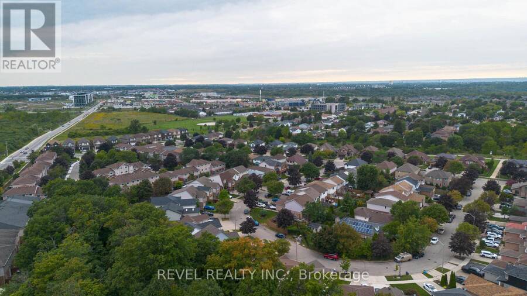
Affordable Living in Desirable Stoney Creek! Welcome to this spacious 3-bedroom townhouse offering just over 1,600 sq. ft. of total comfortable living space in a sought-after Stoney Creek location. Featuring a bright and functional layout with plenty of natural light throughout, this home offers the perfect opportunity for first-time buyers, growing families, or investors looking for value in a desirable community. One of the standout features is the private backyard setting, backing onto a quiet yard with no rear neighbours-giving you a peaceful, open feel that makes you forget you're still in the city. Recent updates include new basement flooring (2026), new carpeting throughout the upper floor (2026), new light fixtures, and fresh paint throughout. Additional updates include a 2024 water heater rental, concrete driveway, and shingles replaced in 2015. With generous living space, three well-sized bedrooms, a private rear setting, and a convenient Stoney Creek location close to everyday amenities, schools, parks, shopping, and transportation, this home offers an excellent combination of space, comfort, and affordability. A great opportunity to get into the Stoney Creek market and make this home your own! (id:25417)
Open House this Sunday, September 27th, from 2:00 PM to 4:00 PM.
- Listing ID: X13816550
- Property Type: Single Family
| Property | |
|---|---|
| Ownership: | Condo Corporation $210.15 / Monthly |
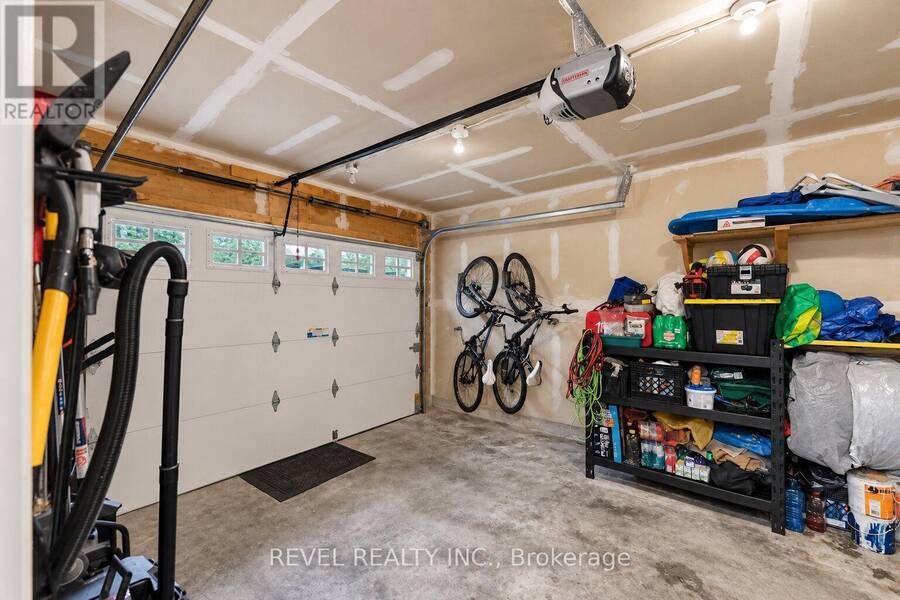
| Parking: | Attached Garage 3 Spaces |
| Building | |
|---|---|
| Type: | Single Family Row / Townhouse |
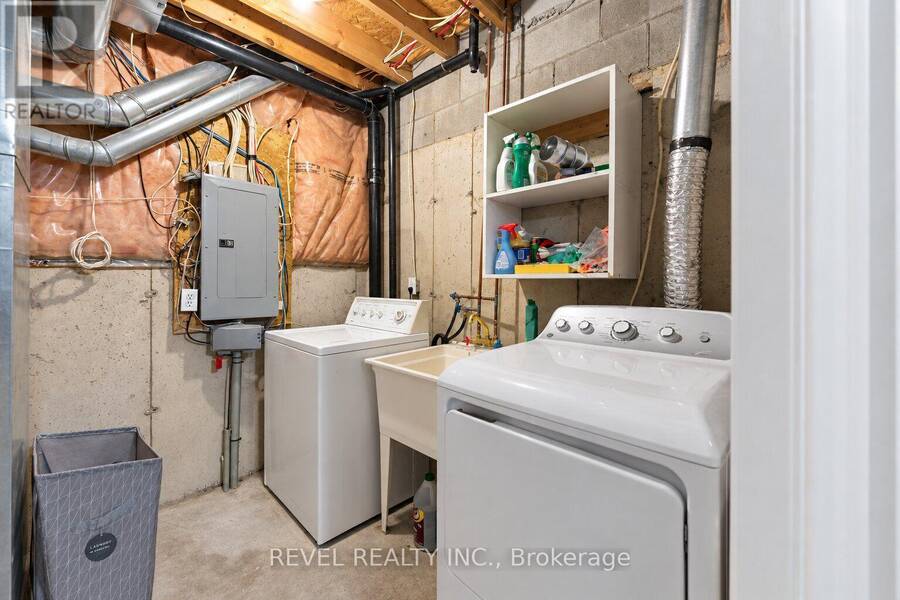
| Appliances: | Dishwasher, Dryer, Microwave, Refrigerator, Stove, Washer, Window Coverings and Garage Door Opener Remote(s) |
| HVAC: | Central Air Conditioning, Fireplace and Forced Air Natural Gas |
| Exterior: | Brick |
| Basement: | Full (Finished) |
| Location | |
|---|---|
| City: | Hamilton |
| Province: | Ontario |
| Nearby Amenities: | Golf Nearby, Park, Public Transit and Schools |
| Community Features: | Pets Allowed With Restrictions and School Bus |
| Rooms | Level | Dimensions |
|---|---|---|
| Primary Bedroom | Second level | 3.63 m x 4.88 m |
| Bedroom 2 | Second level | 3.63 m x 3.3 m |
| Bedroom 3 | Second level | 2.34 m x 3.96 m |
| Recreational, Games room | Basement | 5.59 m x 3.63 m |
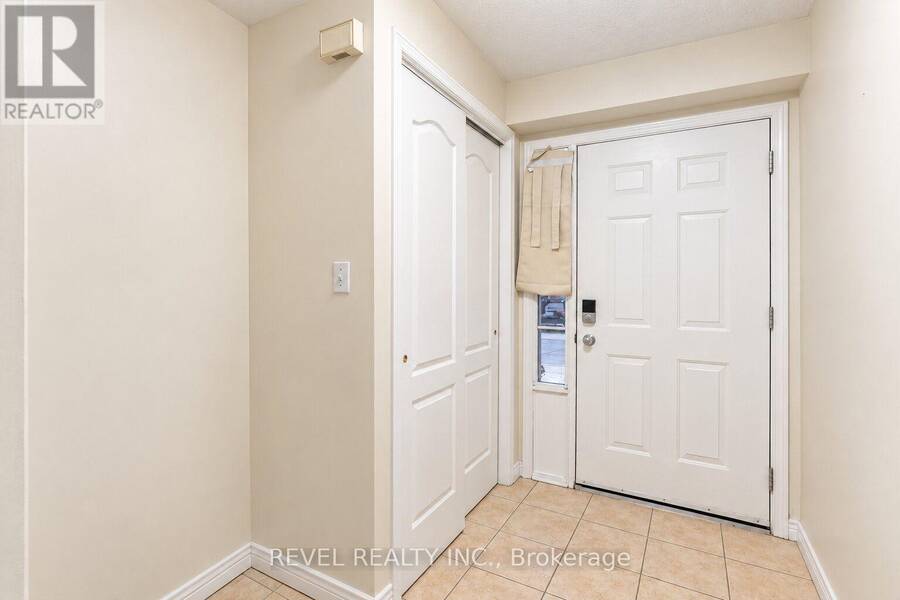
| Foyer | Main level | 1.83 m x 2.9 m |
| Living room | Main level | 3.35 m x 7.47 m |
| Dining room | Main level | 2.21 m x 2.59 m |
| Kitchen | Main level | 2.57 m x 3.25 m |
Book a showing to see this Highland Road West Condo in Hamilton
This property has so much to offer. Book a private showing now, as you do not want to miss out on 4 - 348 HIGHLAND ROAD W in Hamilton, Ontario!
Private Showing Request
Send a request to book a private showing for
.
Please Note: Information you supply in the contact form will be kept fully confidential.
Is this condo the right property for you? Start a conversation to find out.
Get Directions to this Property
Not sure where this property is? Get directions to this Highland Road West Condo in Hamilton.


Provided by REVEL REALTY INC.. MLS®, REALTOR®, and the associated logos are trademarks of the Canadian Real Estate Association.

This REALTOR.ca listing content is owned and licensed by REALTOR® members of the Canadian Real Estate Association.
Have questions or need more information about this condo? Don't know where to begin? Then, let us connect you with the best real estate agent to guide you.

Inquiries submitted through this website will be responded to by a local sales representative from Royal LePage®.
Start a Conversation by Text
Provide your full name, phone and email to start a conversation by text message.
Please Note: Information you supply in the contact form will be kept fully confidential.
Start a Conversation by Email
Provide your full name and email to start a conversation by email.
Please Note: Information you supply in the contact form will be kept fully confidential.