
39 AUDUBON Street S, Hamilton, Ontario L8J 1J6

$949,888.00
- 4 bedrooms
- 4 bathrooms
- 2,620 Square Feet
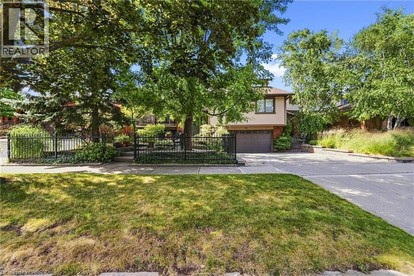
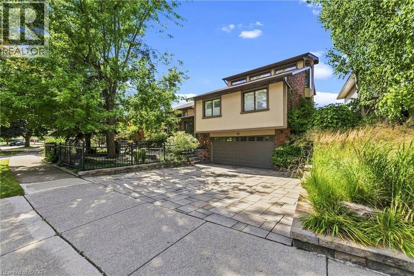
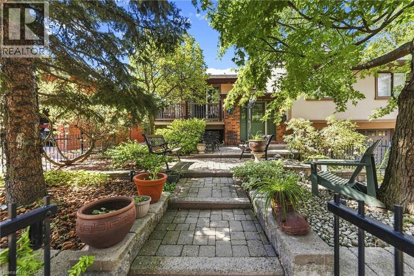
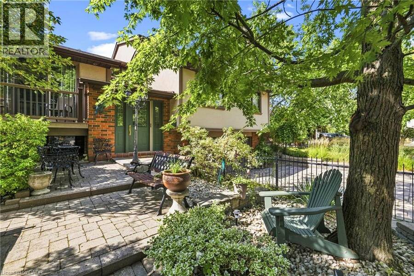
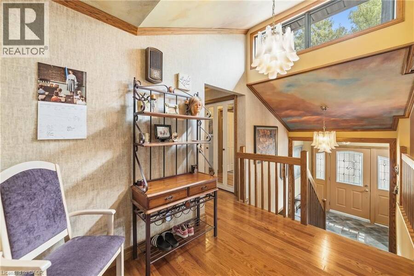
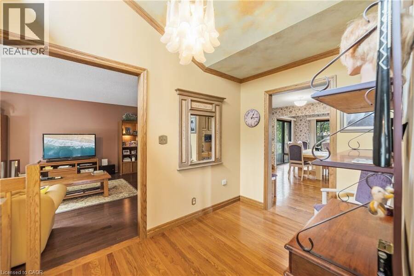
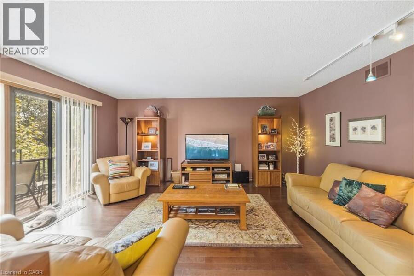
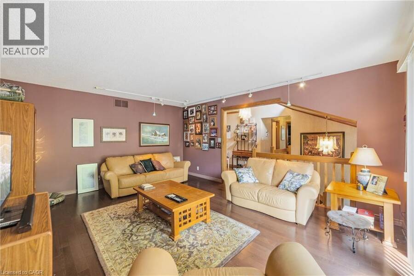
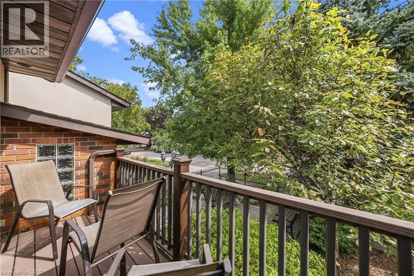
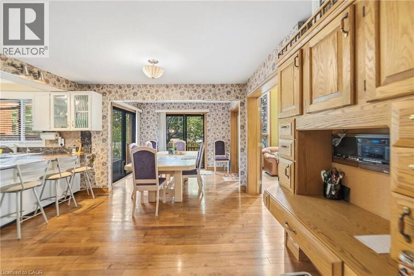
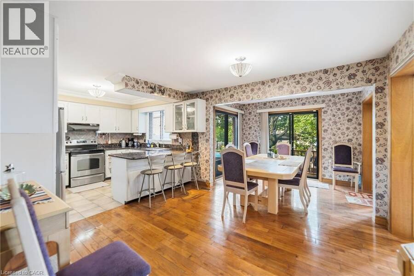
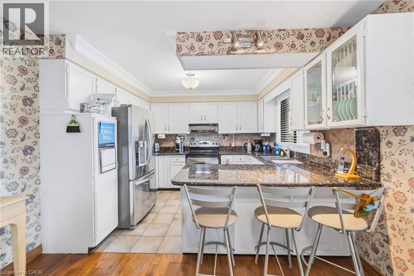
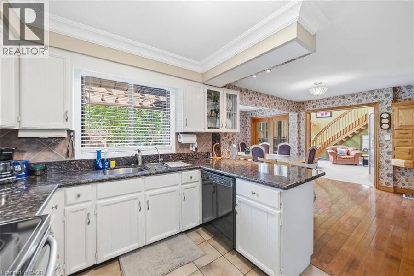
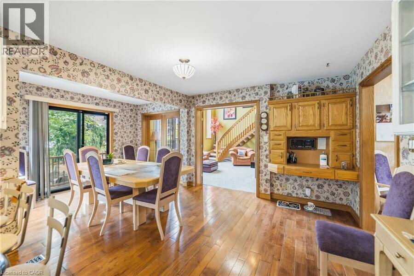
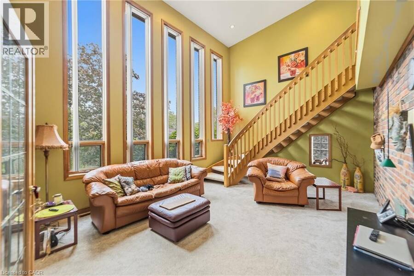
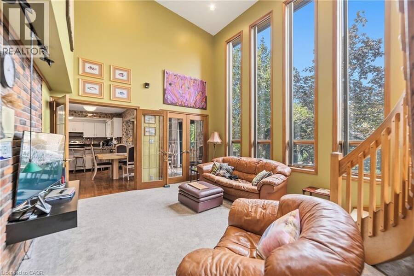
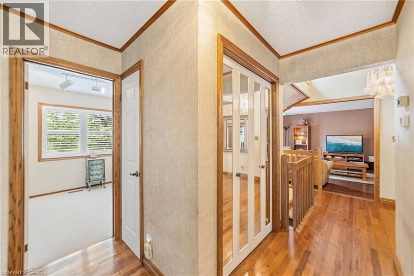
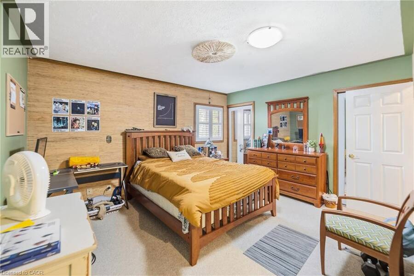
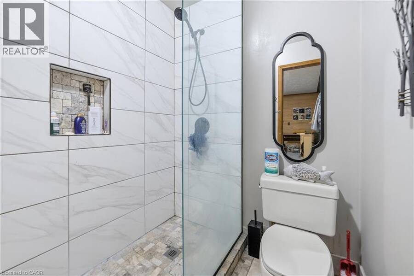
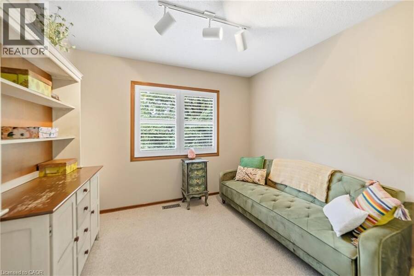
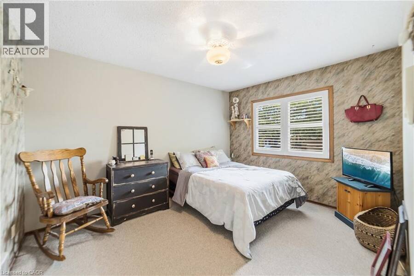
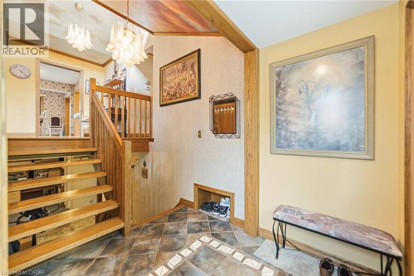
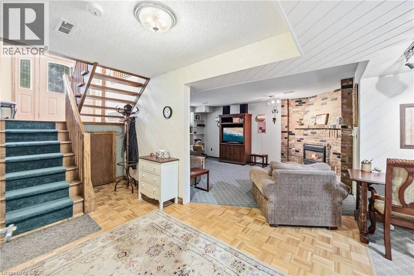
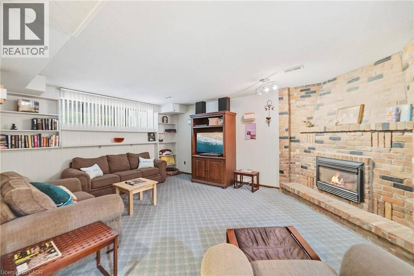
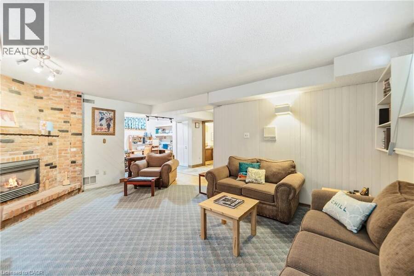
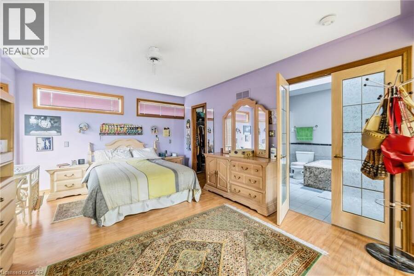
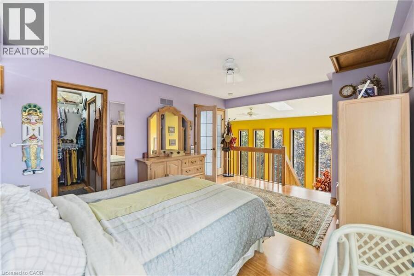
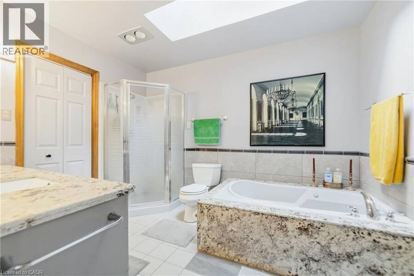
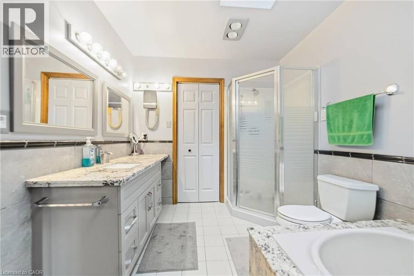
Original owners – offered for sale for the first time! Truly one-of-a-kind, custom-built 4-bedroom home featuring a Major Addition with a Spectacular Great Room and additional Primary Suite. Bright living room with balcony overlooking the front courtyard. Remodeled white kitchen with granite counters and double French doors opening to the impressive Great room with soaring 17-ft ceilings. Circular staircase leads to a private Primary Suite with 4-pc ensuite and whirlpool tub. This home also features a guest bedroom, with its own ensuite! Fully finished lower level plus family room with reclaimed brick gas fireplace. Walk out from the kitchen to a ... read more
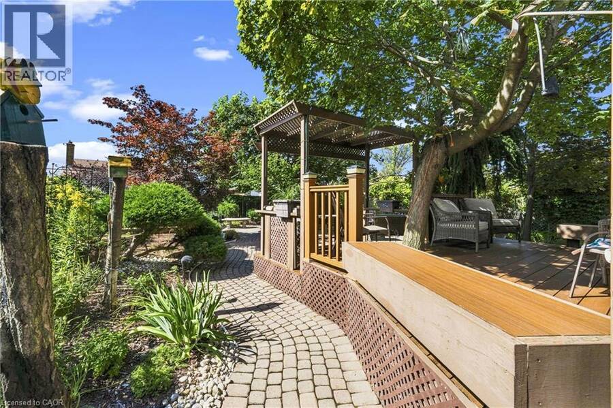
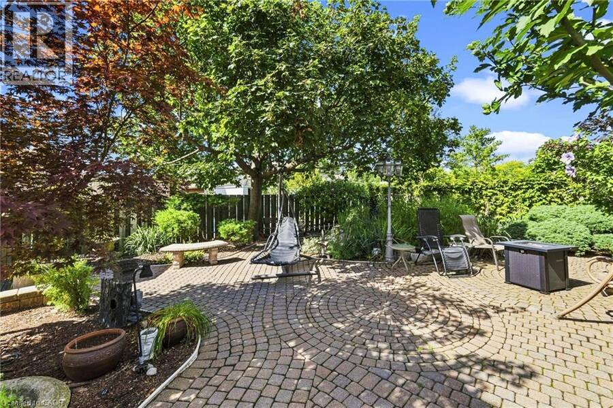
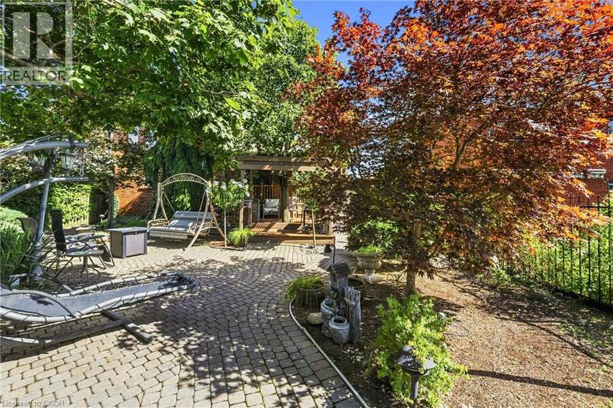
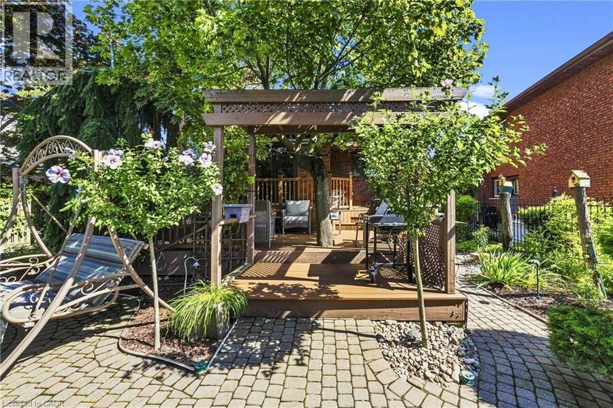
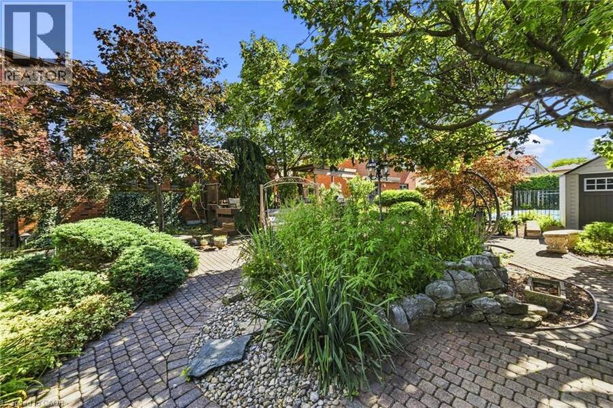
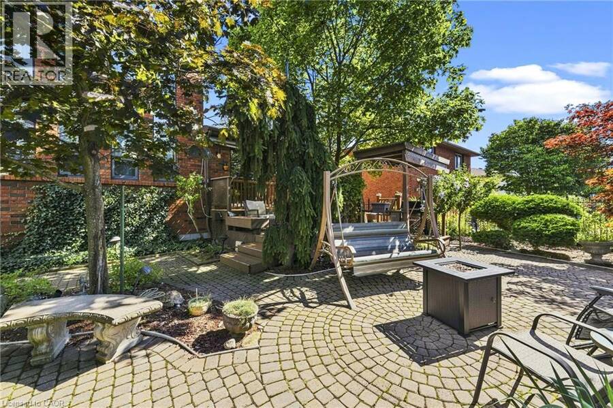
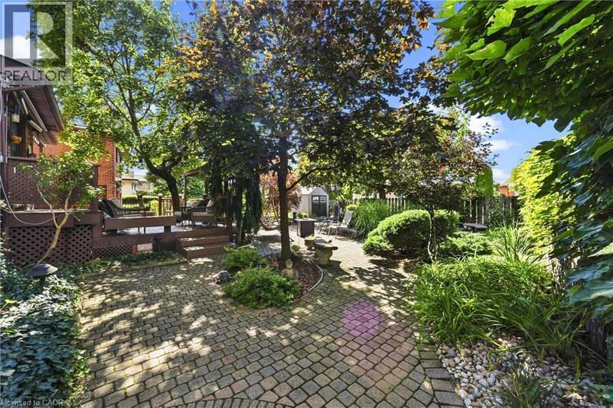
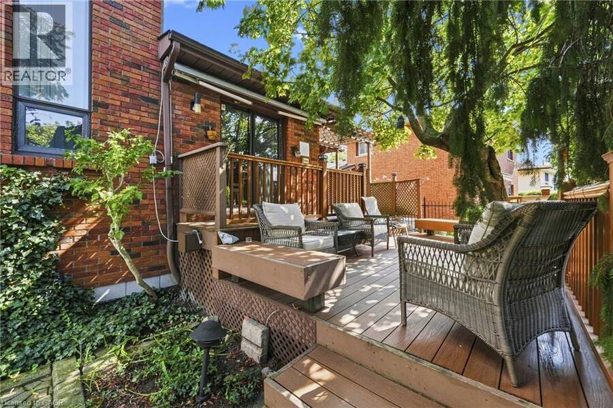
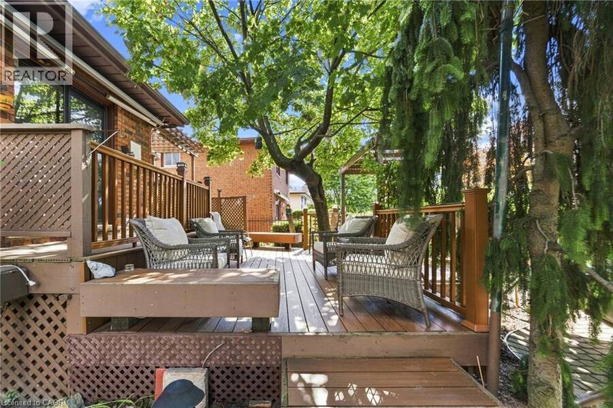
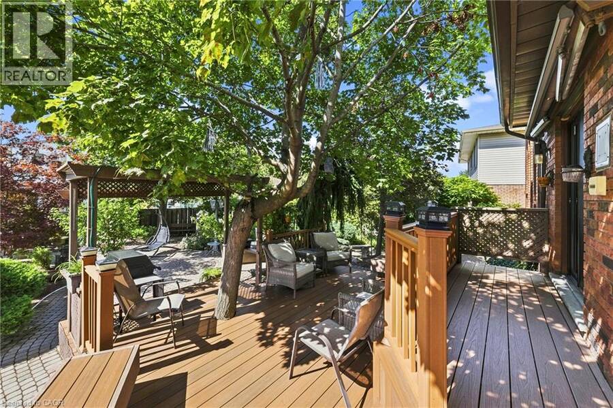
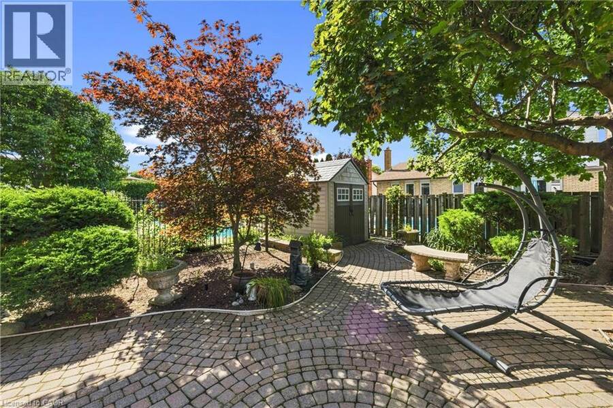
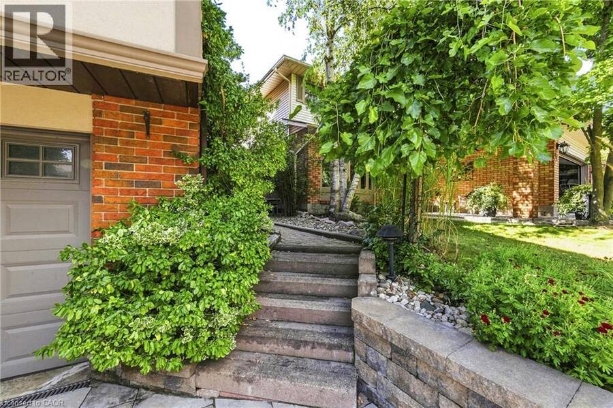
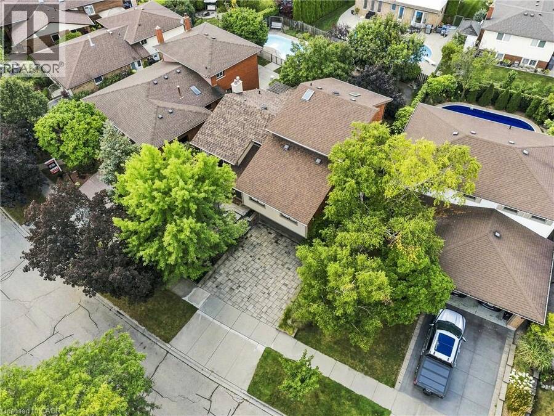
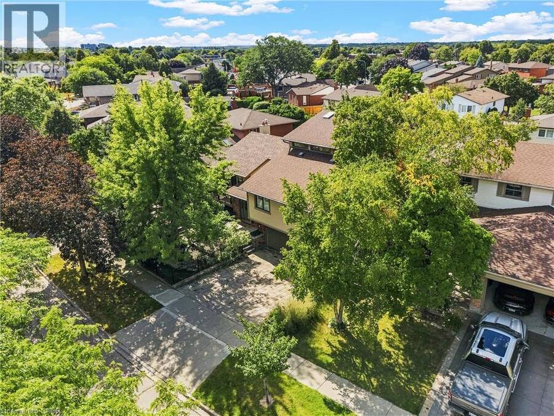
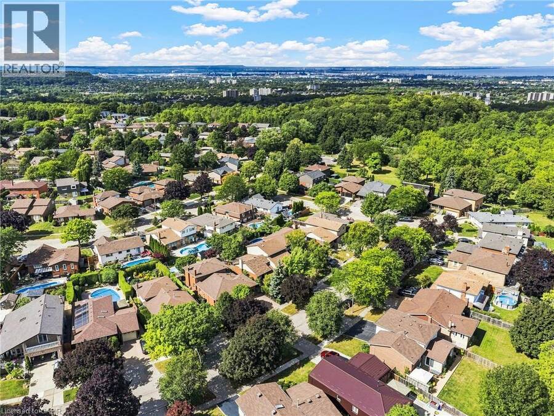
Original owners – offered for sale for the first time! Truly one-of-a-kind, custom-built 4-bedroom home featuring a Major Addition with a Spectacular Great Room and additional Primary Suite. Bright living room with balcony overlooking the front courtyard. Remodeled white kitchen with granite counters and double French doors opening to the impressive Great room with soaring 17-ft ceilings. Circular staircase leads to a private Primary Suite with 4-pc ensuite and whirlpool tub. This home also features a guest bedroom, with its own ensuite! Fully finished lower level plus family room with reclaimed brick gas fireplace. Walk out from the kitchen to a private backyard oasis featuring multi-tiered composite decking and cobblestone garden pathways—perfect for entertaining. Additional features include automatic lighting interior thru out , front & rear sprinklers, exterior accent/security lighting and oversized double garage with EV electrical outlet. Walking distance to Felker's Falls ConservationArea .Ideal for commuters just minutes to Highway access. An exceptional home with far too many features to list! (id:25417)
- Listing ID: 40864028
- Property Type: Single Family
- Year Built: 1979
| Property | |
|---|---|
| Style: | Contemporary |
| Ownership: | Freehold |
| Lot Size: | 0.137 Ac (Under 1/2 Acre) Lawn sprinkler |
| Parking: | Attached Garage 6 Spaces |
| Building | |
|---|---|
| Type: | Single Family House |
| Appliances: | Dishwasher, Dryer, Garage Door Opener, Refrigerator, Stove, Washer, Water Meter, Window Coverings and Central Vacuum |
| HVAC: | Central Air Conditioning, Fireplace and Forced Air Natural Gas |
| Exterior: | Brick, Concrete and Stucco Concrete Block, Concrete Walls (Construction Material) |
| Basement: | Full (Finished) |
| Utilities: | Cable, Electricity, Natural Gas, Telephone, Municipal Water and Municipal Sewage System |
| Location | |
|---|---|
| City: | Hamilton |
| Province: | Ontario |
| Nearby Amenities: | Golf Nearby, Hospital, Park, Place Of Worship and Shopping |
| Community Features: | Community Centre |
| Rooms | Level | Dimensions |
|---|---|---|
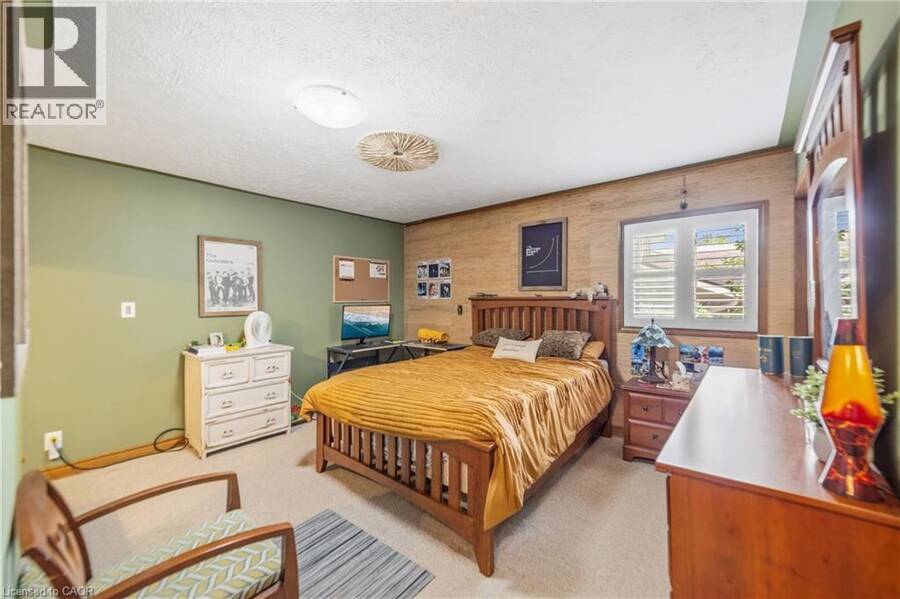
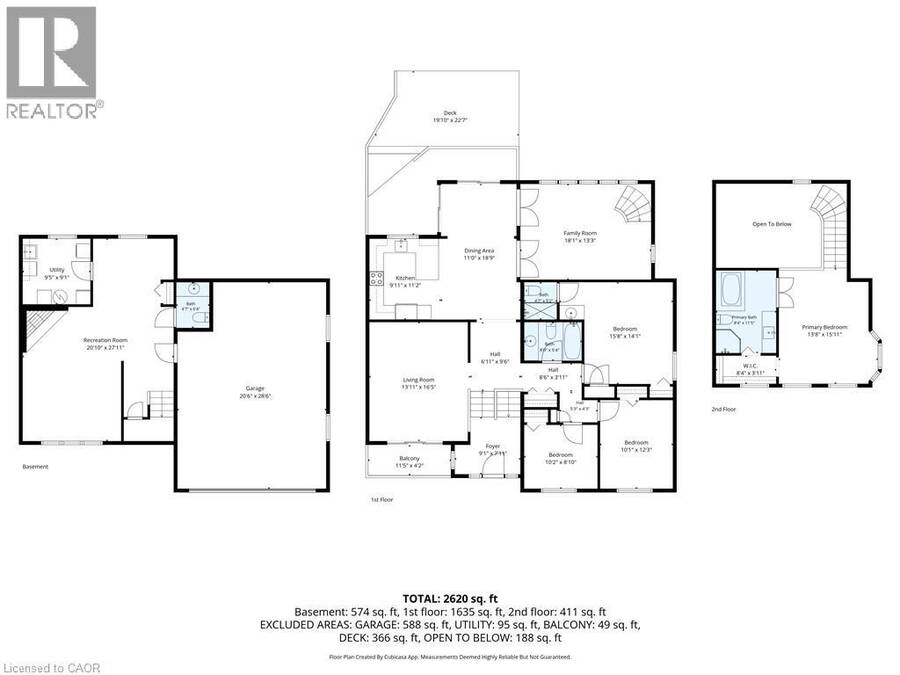
| Primary Bedroom | Second level | 13'8'' x 15'11'' |
| 4pc Ensuite bath | Second level | Measurements not available |
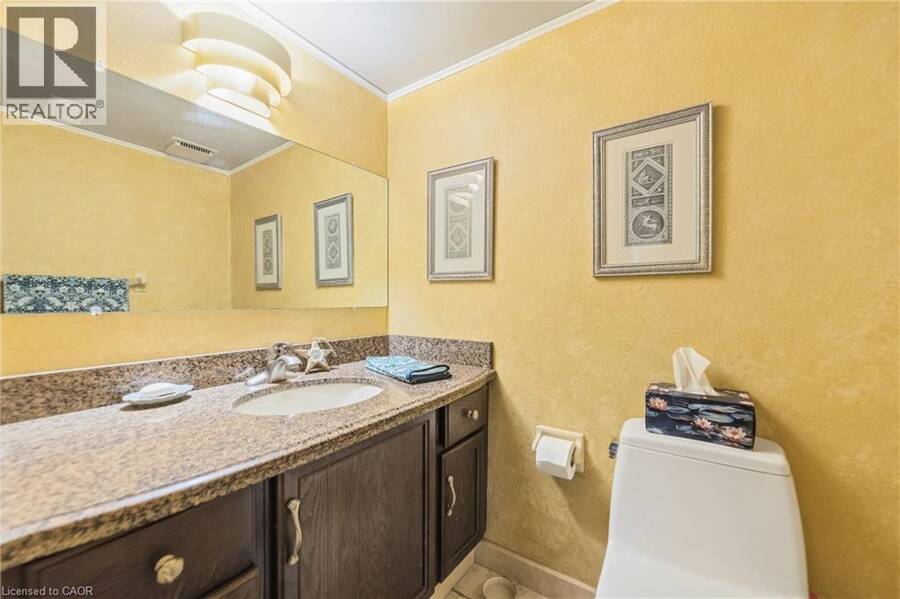
| 2pc Bathroom | Basement | Measurements not available |
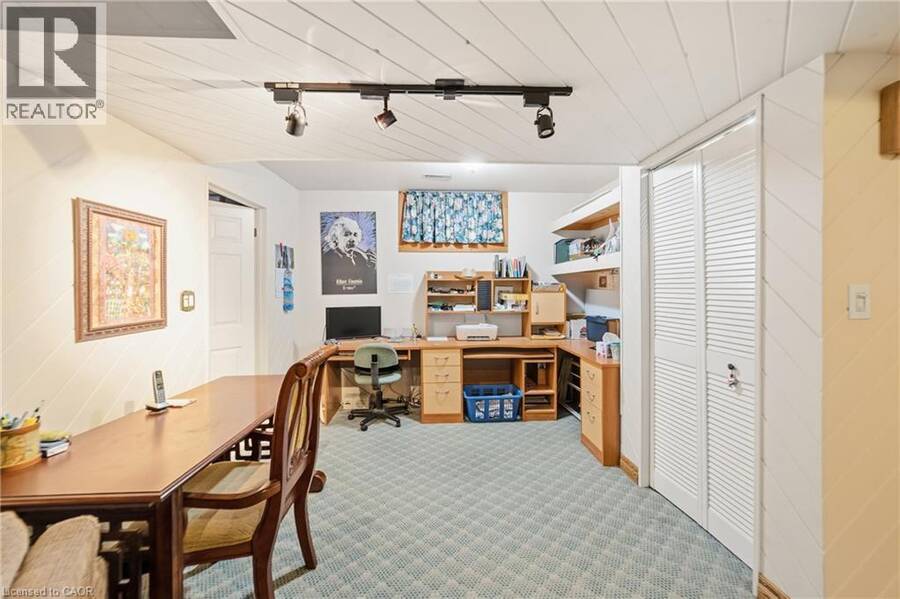
| Workshop | Basement | Measurements not available |
| Laundry room | Basement | Measurements not available |
| Recreation room | Basement | 20'10'' x 27'11'' |
| Foyer | Main level | 9'1'' x 7'11'' |
| Living room | Main level | 13'11'' x 16'5'' |
| Kitchen | Main level | 9'11'' x 11'2'' |
| Dining room | Main level | 11'0'' x 18'9'' |
| Family room | Main level | 18'1'' x 13'3'' |
| Bedroom | Main level | 15'8'' x 14'1'' |
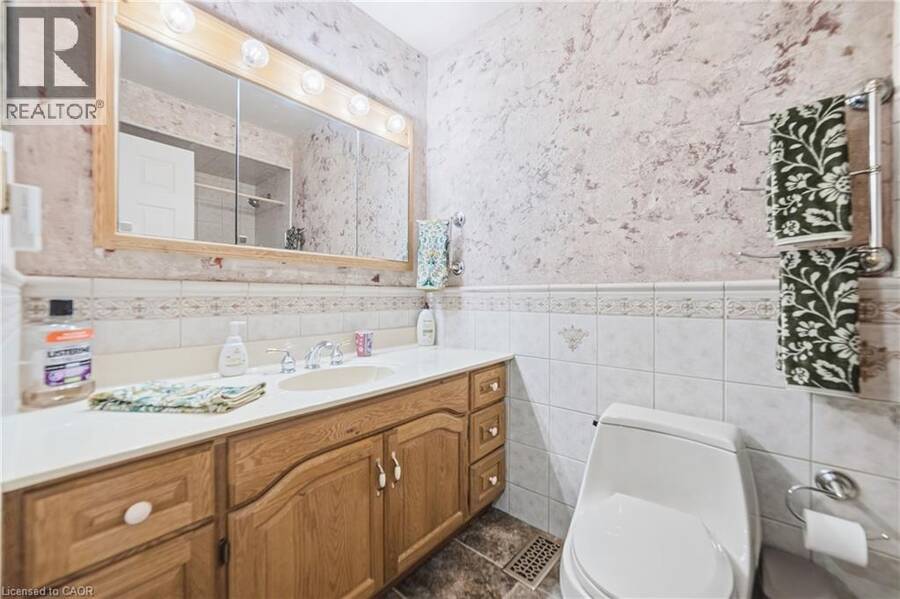
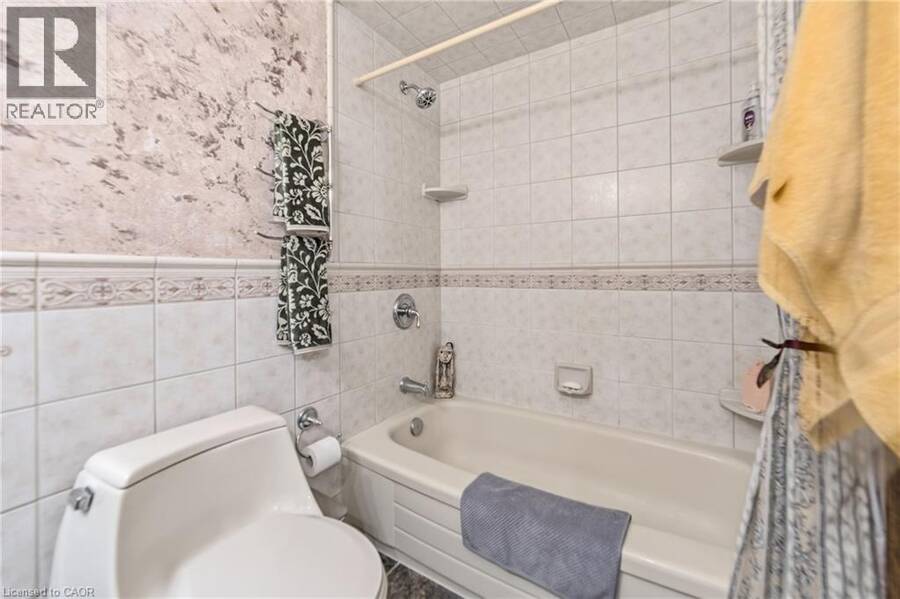
| 3pc Bathroom | Main level | 4'7'' x 5'2'' |
| 3pc Bathroom | Main level | Measurements not available |
| Bedroom | Main level | 10'1'' x 12'3'' |
| Bedroom | Main level | 10'2'' x 8'10'' |
Book a showing to see this AUDUBON Street South Home in Hamilton
This property has so much to offer. Book a private showing now, as you do not want to miss out on 39 AUDUBON Street S in Hamilton, Ontario!
Private Showing Request
Send a request to book a private showing for
.
Please Note: Information you supply in the contact form will be kept fully confidential.
Is this home the right property for you? Start a conversation to find out.
Get Directions to this Property
Not sure where this property is? Get directions to this AUDUBON Street South Home in Hamilton.


Provided by RE/MAX Escarpment Realty Inc.. MLS®, REALTOR®, and the associated logos are trademarks of the Canadian Real Estate Association.

This REALTOR.ca listing content is owned and licensed by REALTOR® members of the Canadian Real Estate Association.
Have questions or need more information about this home? Don't know where to begin? Then, let us connect you with the best real estate agent to guide you.

Inquiries submitted through this website will be responded to by a local sales representative from Royal LePage®.
Start a Conversation by Text
Provide your full name, phone and email to start a conversation by text message.
Please Note: Information you supply in the contact form will be kept fully confidential.
Start a Conversation by Email
Provide your full name and email to start a conversation by email.
Please Note: Information you supply in the contact form will be kept fully confidential.