
38 CATTAIL CRESCENT, Hamilton, Ontario L8B 1Z6

$1,849,000.00
- 5 bedrooms
- 5 bathrooms
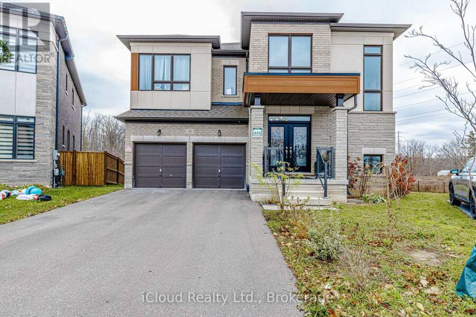
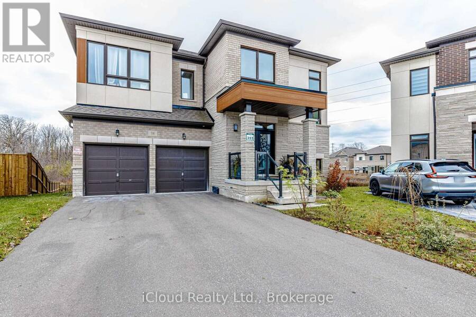
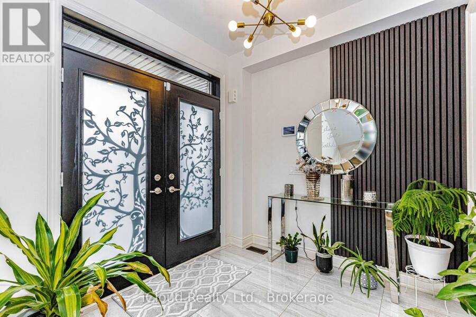
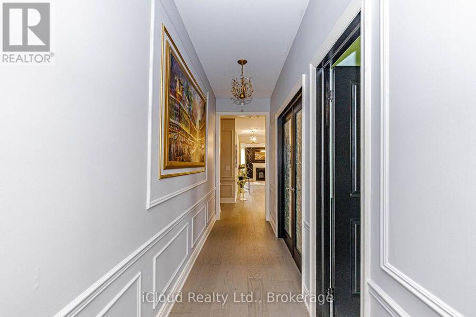
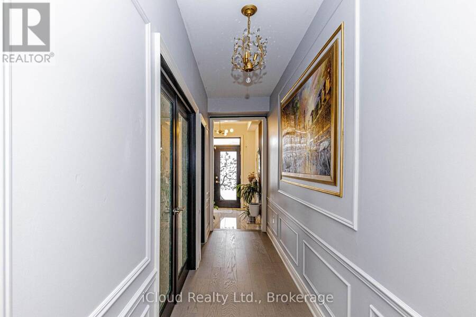
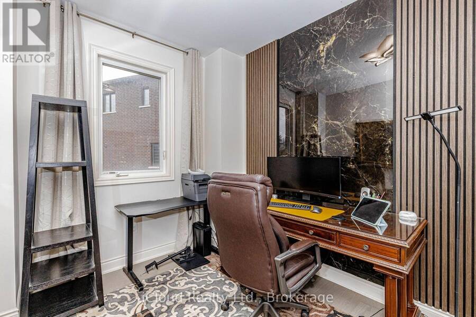
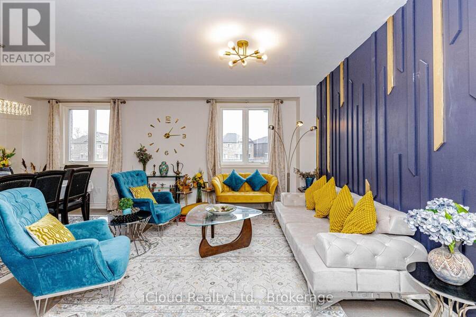
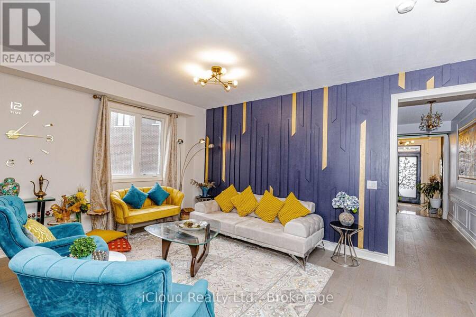
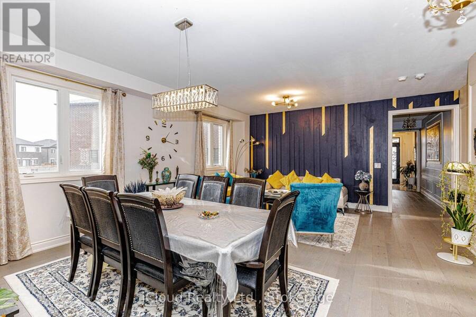
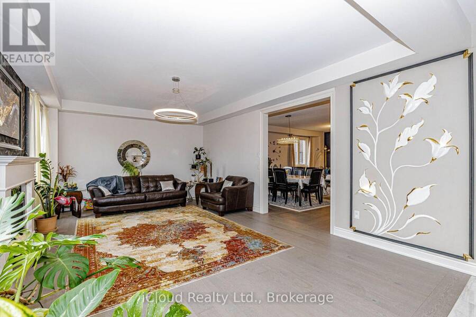
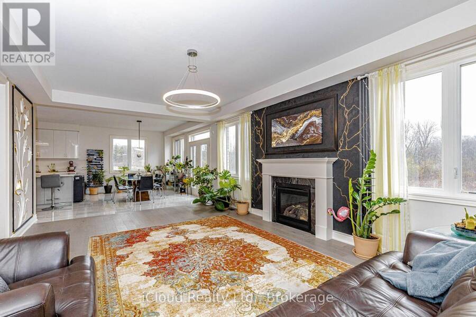
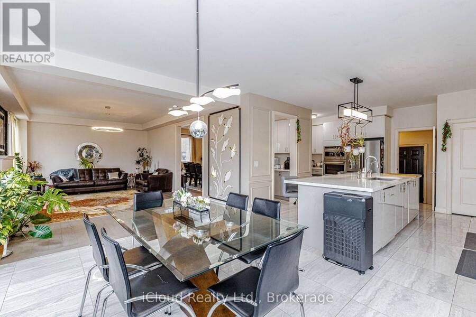
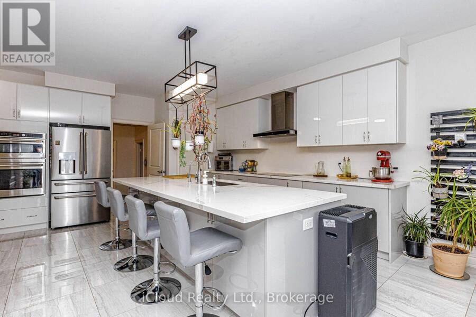
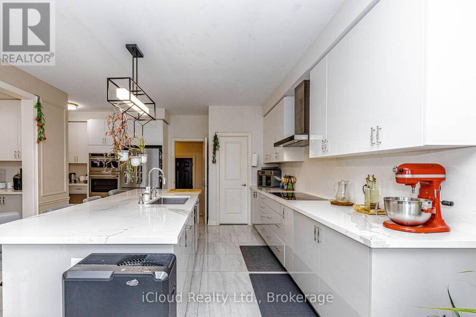
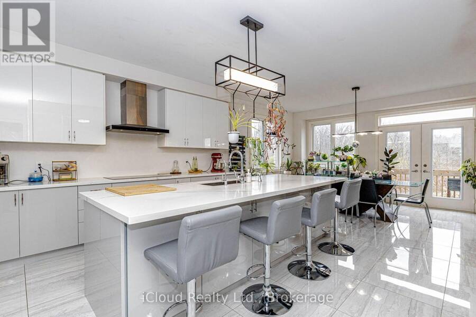
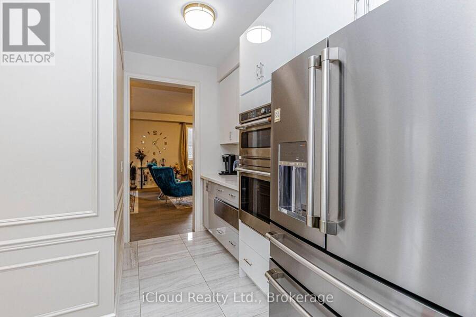
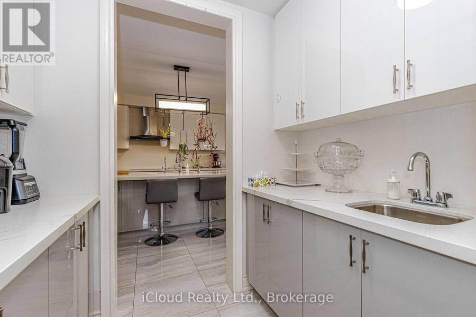
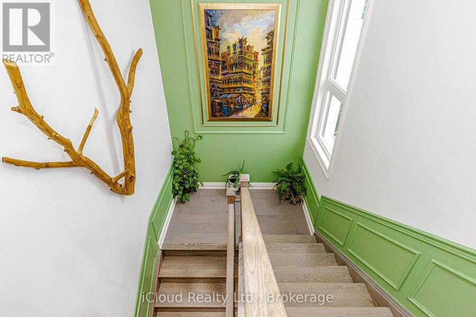
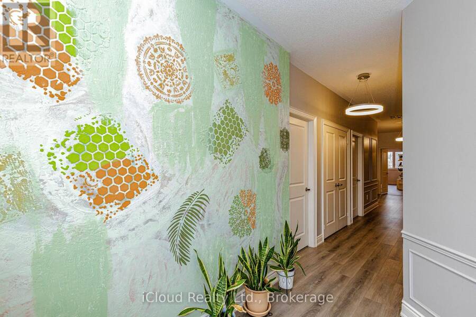
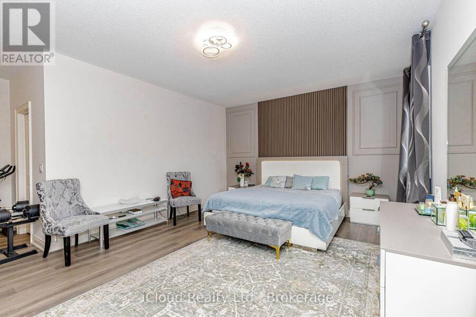
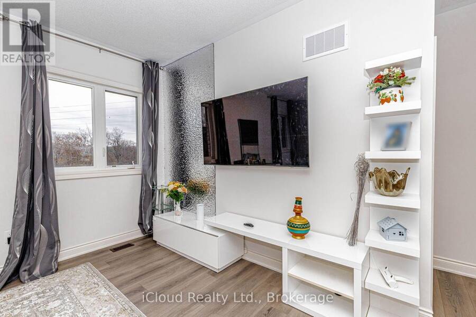
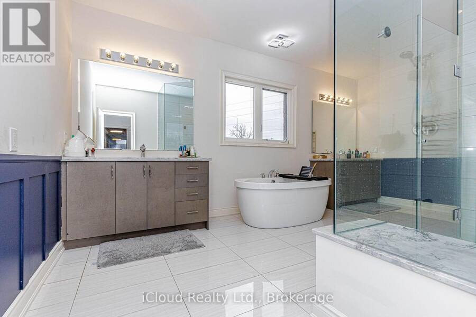
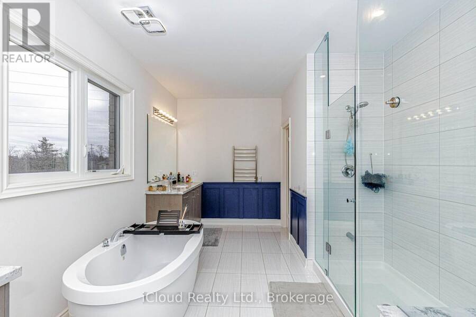
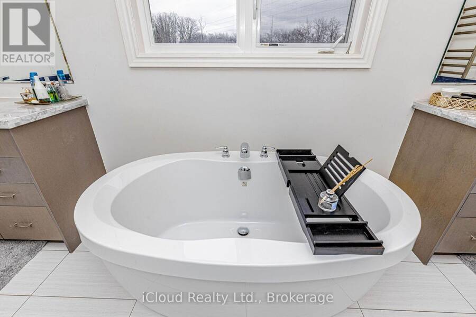
This Stunning Four Year Old, Approximately 4,100 Sq.Ft. Home sits on a Premium Pie Shaped Lot making it one of the largest lots in the area. Showcasing approximately $150,000 in structural and aesthetic upgrades, this exceptional property features extensive wainscotting, custom-designed accent walls and premium tile and hardwood flooring on Main Floor. The thoughtfully designed custom kitchen combines style and functionality, featuring elegant two-tone cabinetry, an oversized island and quartz countertops. The luxurious quartz finishes continues throughout the bathrooms and other surfaces, creating a seamless and sophisticated look. The premium ... read more
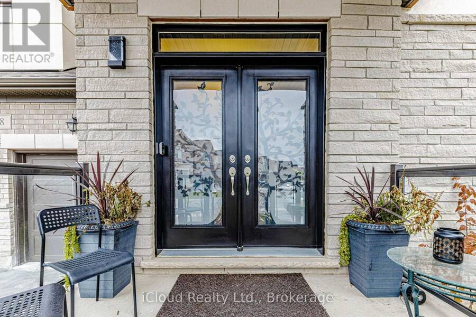
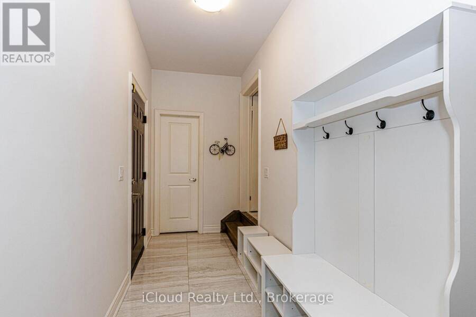
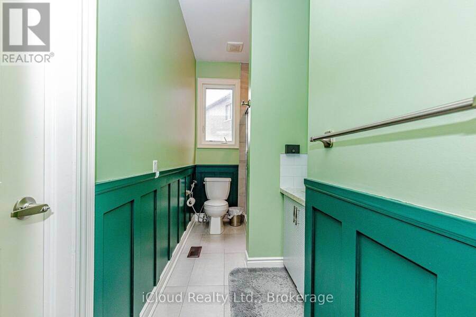
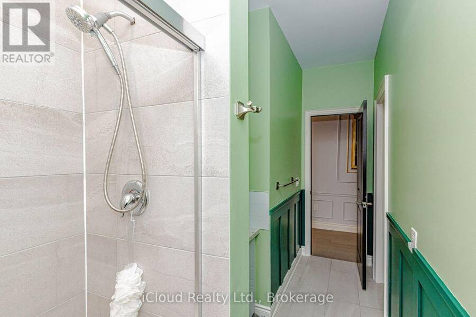
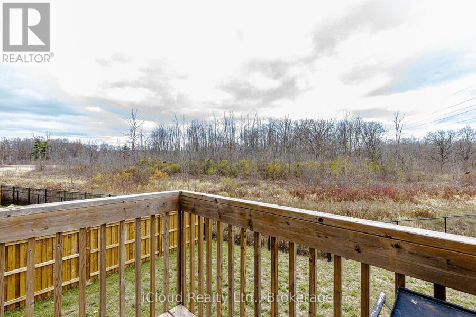
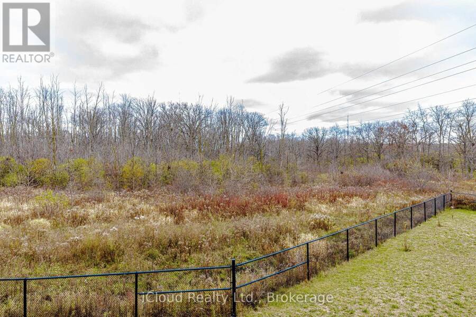
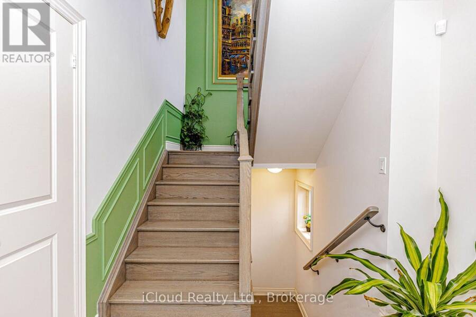
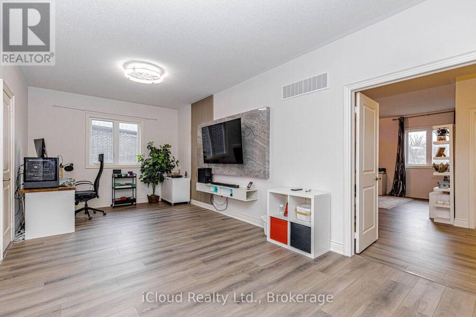
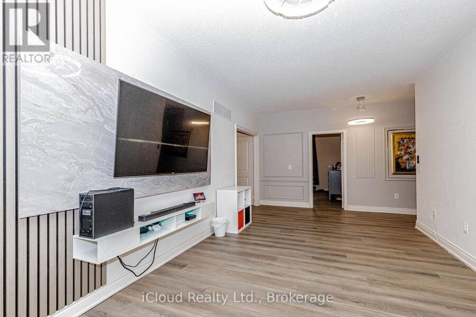
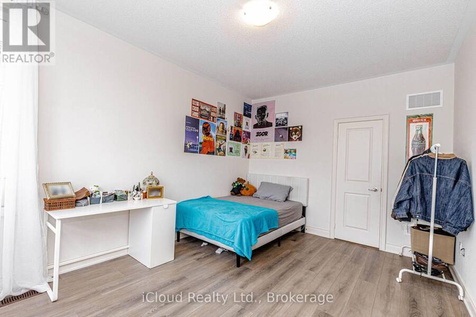
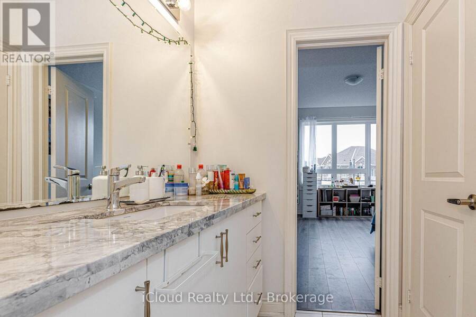
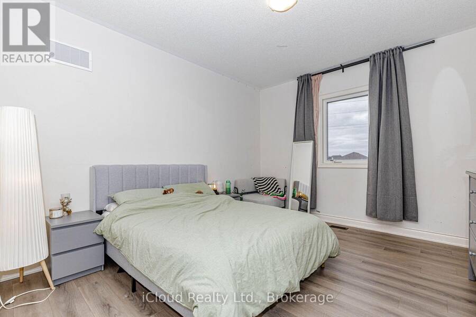
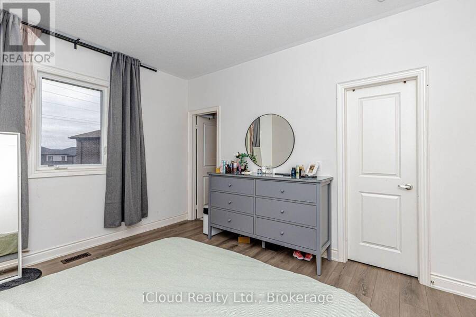
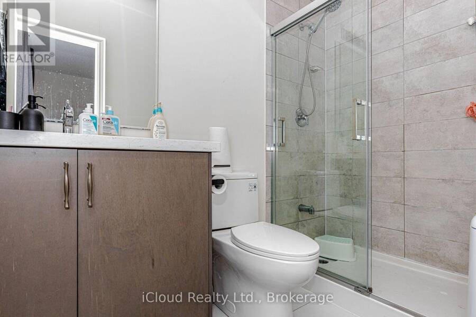
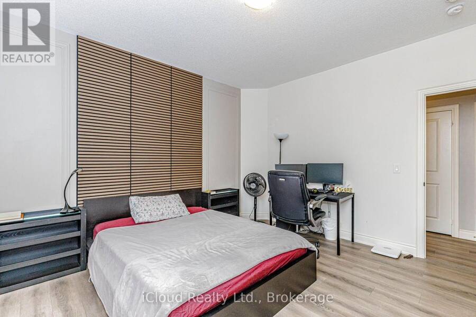
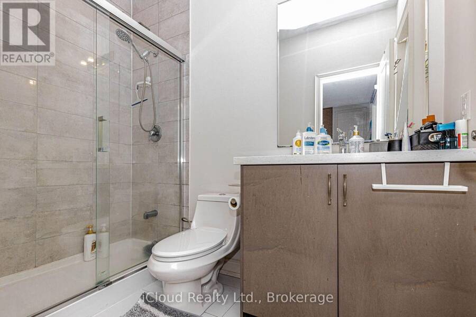
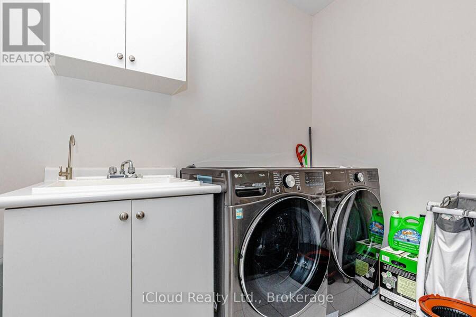
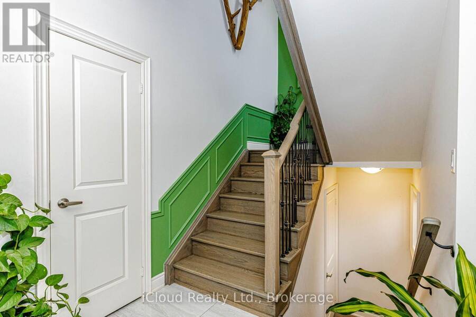
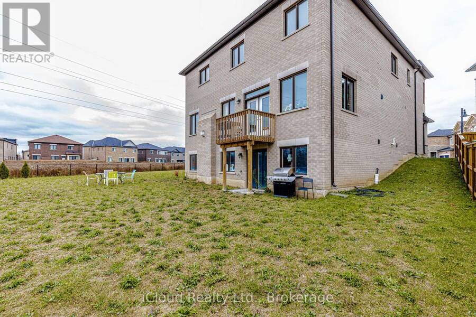
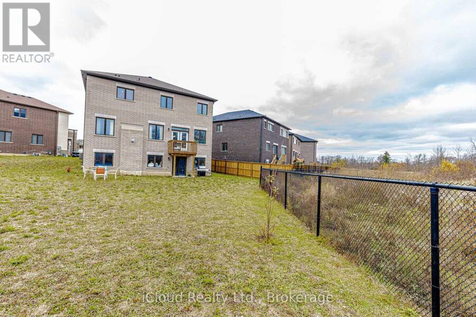
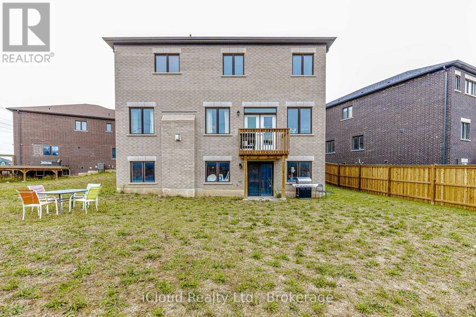
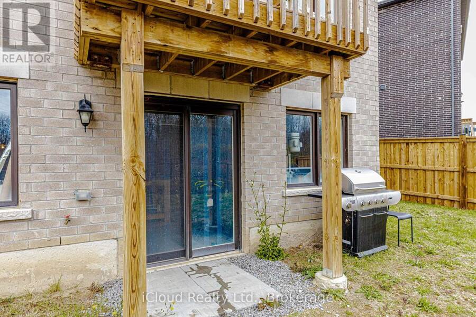
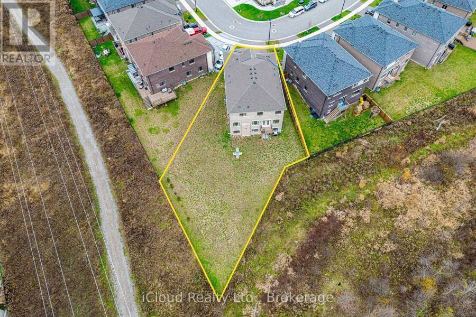
This Stunning Four Year Old, Approximately 4,100 Sq.Ft. Home sits on a Premium Pie Shaped Lot making it one of the largest lots in the area. Showcasing approximately $150,000 in structural and aesthetic upgrades, this exceptional property features extensive wainscotting, custom-designed accent walls and premium tile and hardwood flooring on Main Floor. The thoughtfully designed custom kitchen combines style and functionality, featuring elegant two-tone cabinetry, an oversized island and quartz countertops. The luxurious quartz finishes continues throughout the bathrooms and other surfaces, creating a seamless and sophisticated look. The premium appliance package includes high-end cafe and Jennair Appliances, complimented by a built-in warming drawer. The Upper Level offers four spacious bedrooms and four washrooms, along with the convenience of second floor laundry. Four of the bedrooms feature their own walk-in closets. A versatile second floor media room provides additional living space and can easily be converted into a fifth bedroom, offering flexibility to suite your family's needs. The home also features a spacious driveway with parking for four vehicles and an electric vehicle charger. The impressive 1,900 sq.ft unfinished walkout basement offers endless possibilities for future customization with direct exterior access and tremendous potential to create additional living space tailored to your lifestyle. Ideally located close to parks, schools and all essential amenities, this exceptional home offers the perfect combination of luxury, space, functionality and convenience. A fantastic opportunity to own a beautifully upgraded home on a premium lot in a highly desireable location !! (id:25417)
- Listing ID: X14189204
- Property Type: Single Family
| Property | |
|---|---|
| Ownership: | Freehold |
| Lot Size: | 35.7 by 131.2 FT |
| Parking: | Garage 6 Spaces |
| Building | |
|---|---|
| Type: | Single Family House |
| Appliances: | Dishwasher, Dryer, Microwave, Oven, Refrigerator, Washer, Water Softener and Cooktop |
| HVAC: | Central Air Conditioning, Fireplace and Forced Air Natural Gas |
| Exterior: | Brick |
| Basement: | N/A (Unfinished), N/A |
| Utilities: | Sanitary Sewer |
| Location | |
|---|---|
| City: | Hamilton |
| Province: | Ontario |
| Rooms | Level | Dimensions |
|---|---|---|
| Media | Second level | 6.82 m x 3.35 m |
| Primary Bedroom | Second level | 5.79 m x 4.26 m |
| Bedroom 2 | Second level | 4.57 m x 3.53 m |
| Bedroom 3 | Second level | 4.14 m x 3.56 m |
| Bedroom 4 | Second level | 4.14 m x 3.65 m |
| Office | Ground level | 3.5341 m x 2.74 m |
| Living room | Ground level | 6.79 m x 5.06 m |
| Dining room | Ground level | 6.79 m x 4.06 m |
| Family room | Ground level | 6.58 m x 4.26 m |
| Eating area | Ground level | 4.57 m x 3.56 m |
| Kitchen | Ground level | 5 m x 4.26 m |
Book a showing to see this Cattail Crescent Home in Hamilton
This property has so much to offer. Book a private showing now, as you do not want to miss out on 38 CATTAIL CRESCENT in Hamilton, Ontario!
Private Showing Request
Send a request to book a private showing for
.
Please Note: Information you supply in the contact form will be kept fully confidential.
Is this home the right property for you? Start a conversation to find out.
Get Directions to this Property
Not sure where this property is? Get directions to this Cattail Crescent Home in Hamilton.


Provided by iCloud Realty Ltd.. MLS®, REALTOR®, and the associated logos are trademarks of the Canadian Real Estate Association.

This REALTOR.ca listing content is owned and licensed by REALTOR® members of the Canadian Real Estate Association.
Have questions or need more information about this home? Don't know where to begin? Then, let us connect you with the best real estate agent to guide you.

Inquiries submitted through this website will be responded to by a local sales representative from Royal LePage®.
Start a Conversation by Text
Provide your full name, phone and email to start a conversation by text message.
Please Note: Information you supply in the contact form will be kept fully confidential.
Start a Conversation by Email
Provide your full name and email to start a conversation by email.
Please Note: Information you supply in the contact form will be kept fully confidential.