
37 GLENHOLLOW DRIVE, Hamilton, Ontario L8J 3R8

$839,000.00
- 4 bedrooms
- 2 bathrooms
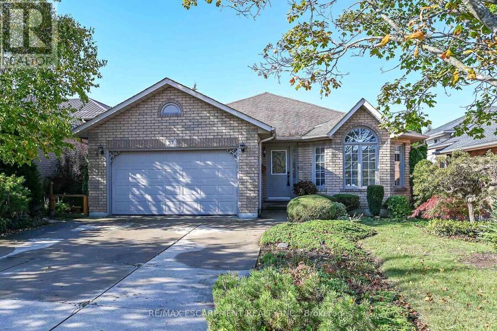
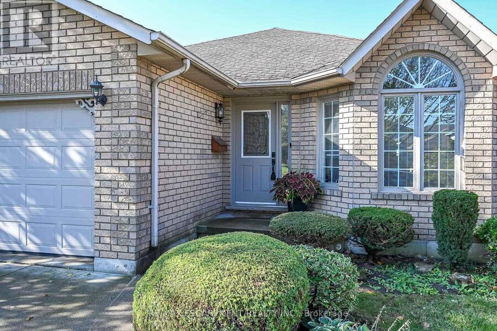
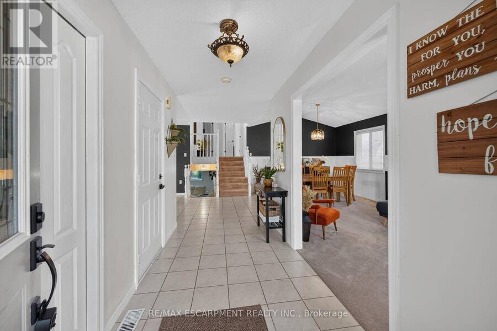
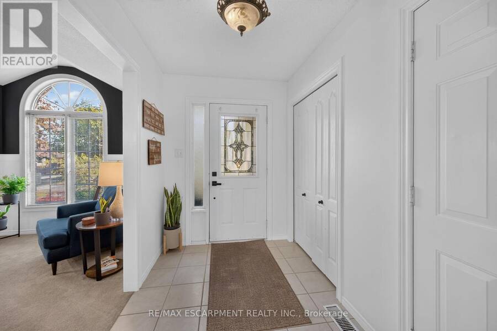
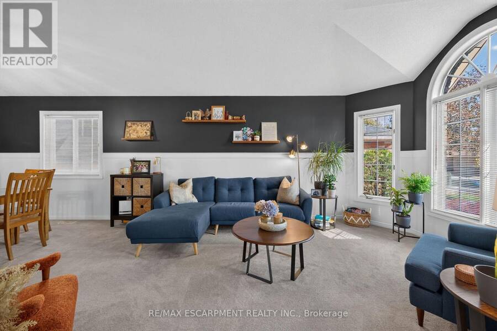
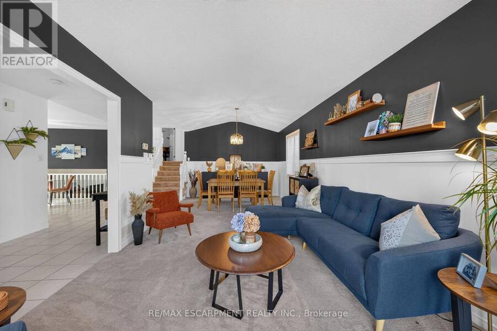
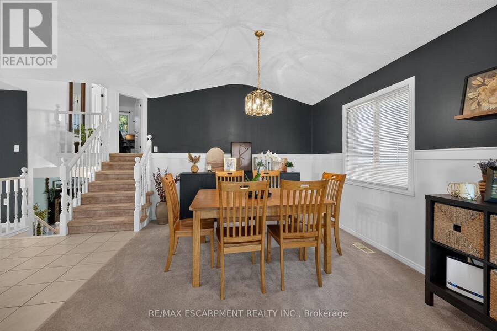
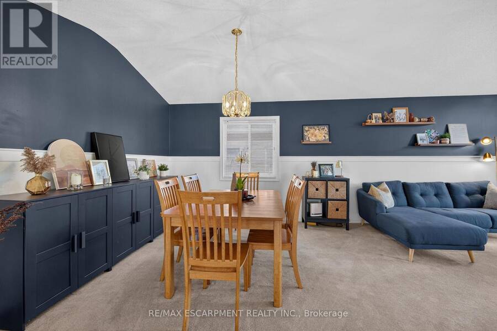
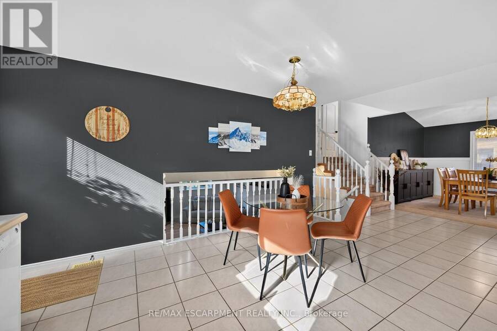
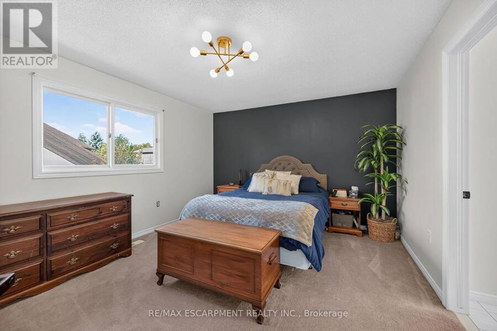
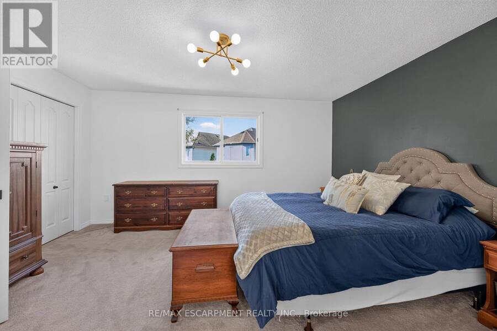
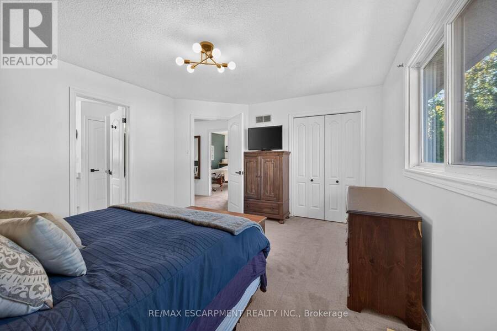
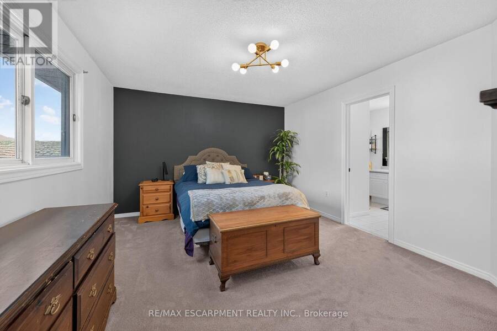
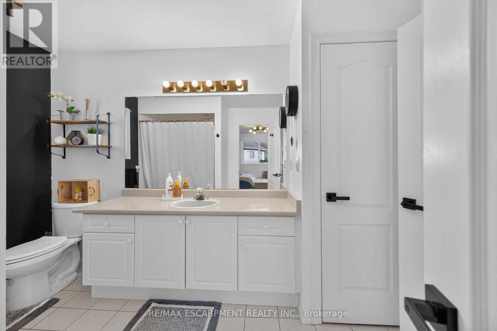
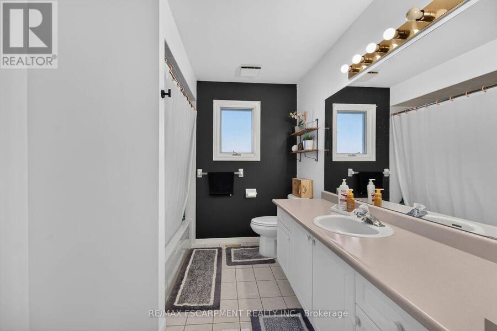
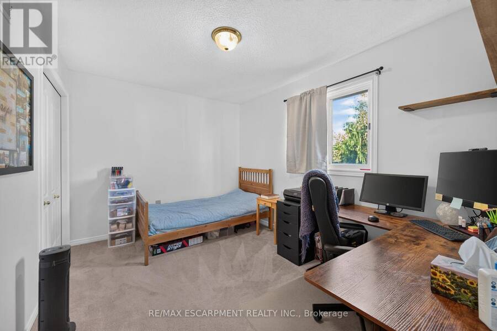
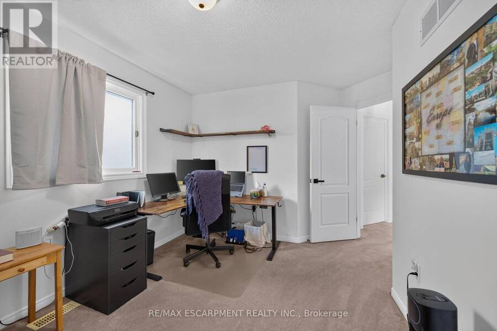
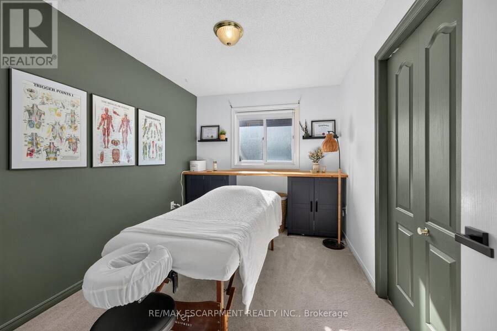
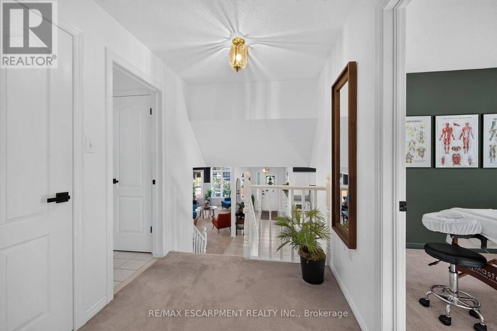
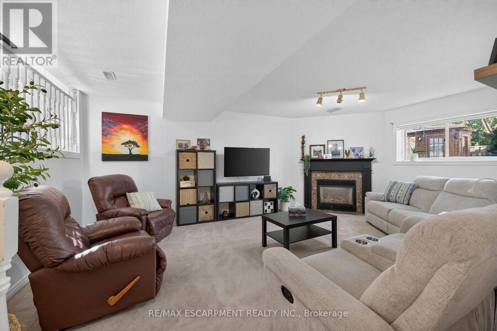
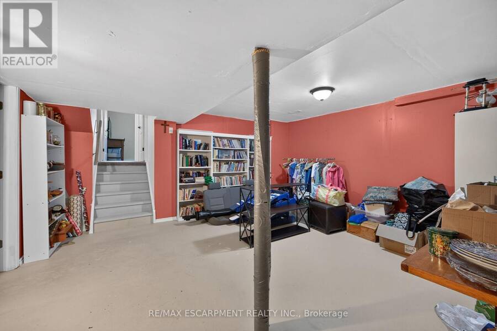
Welcome to 37 Glenhollow, where this lovely family home can be yours. Updated accents of wainscoting and fresh paint. Open foyer, to the bright living area, kitchen and dining room. Side door from kitchen accesses deck to back yard, ready for your own touch. Primary bedroom offers ensuite privilege and 2bedrooms across the hall for your family. Watch the kids with ease, from the main floor kitchen, to the generous sized lower family room. Cozy up in the winter by the gas insert fireplace or play games with the family. 2nd full bathroom just off the family room as well as another bedroom for office, gym or space for a growing family. Unspoiled lower ... read more
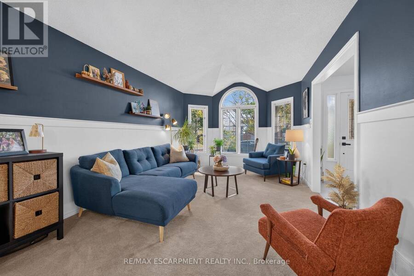
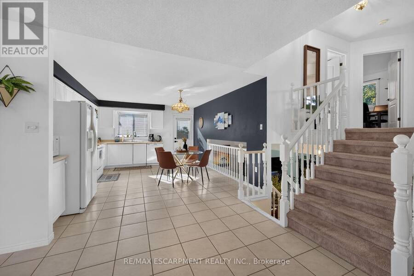
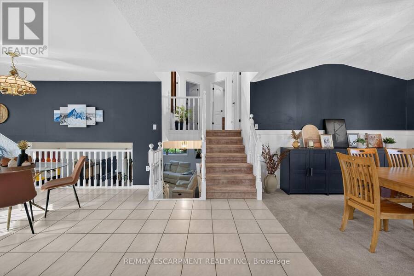
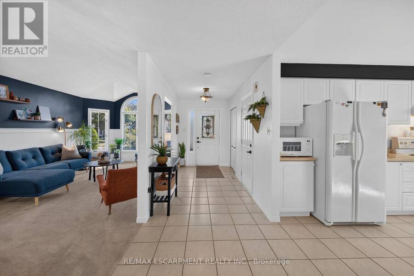
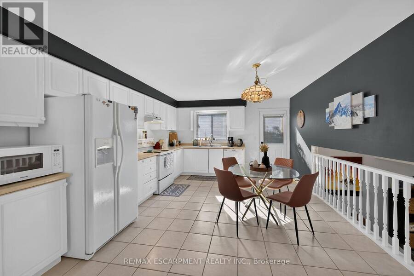
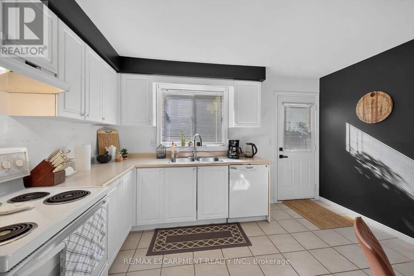
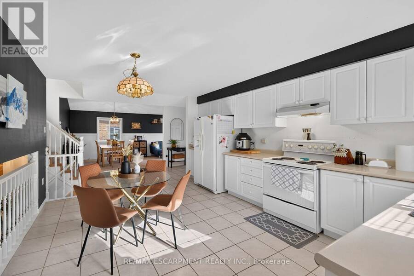
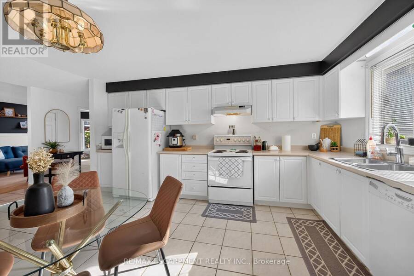
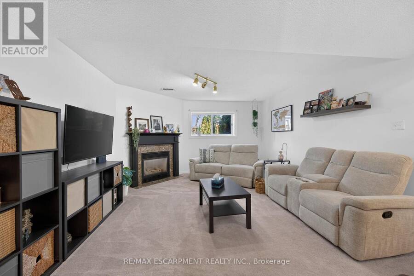
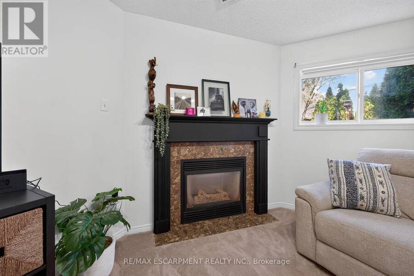
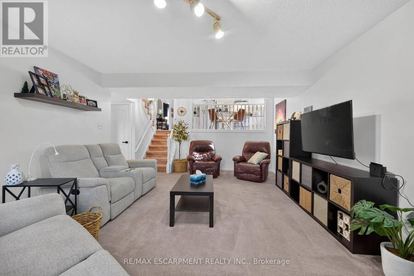
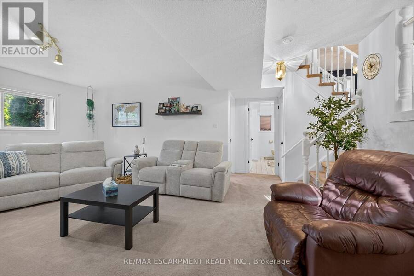
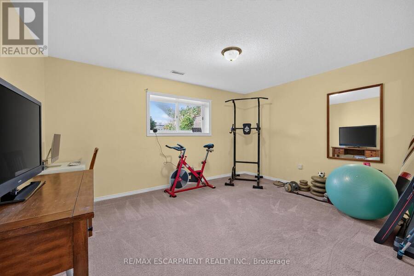
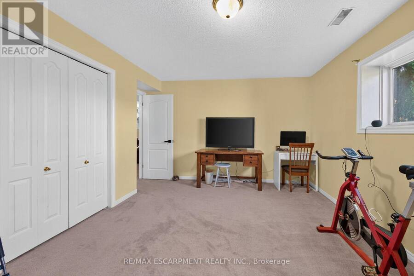
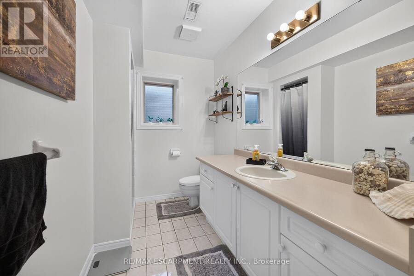
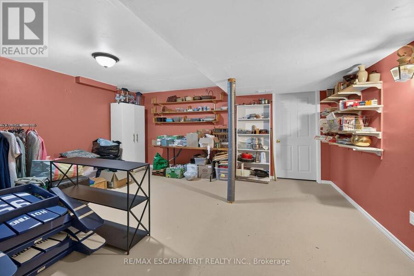
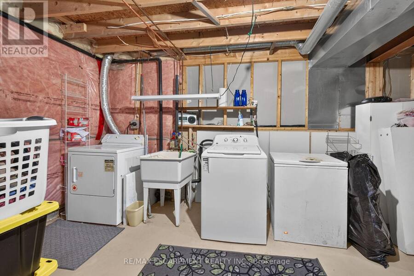
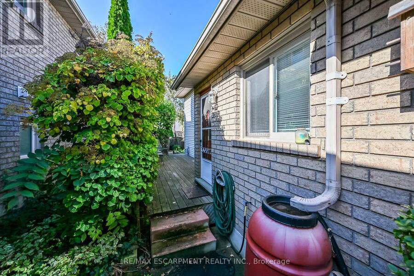
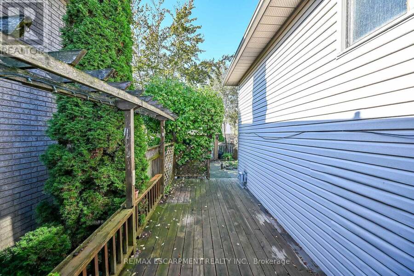
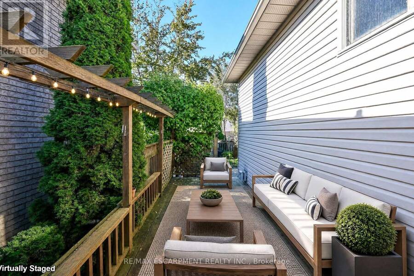
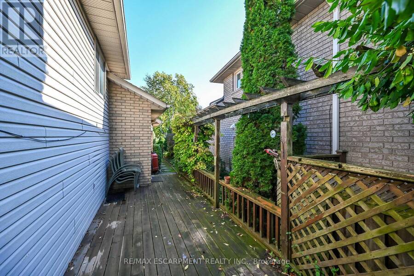
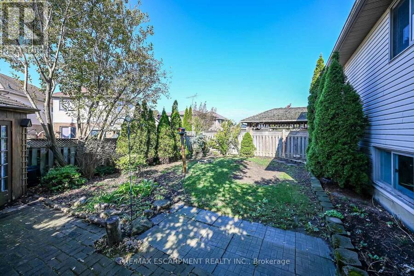
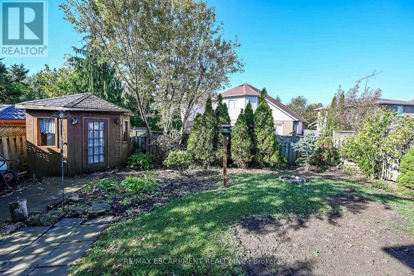
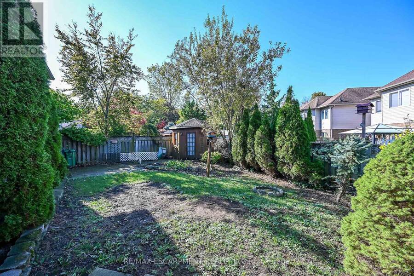
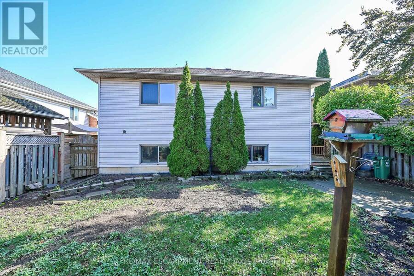
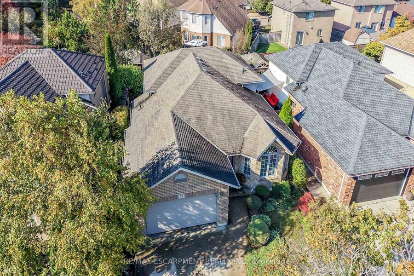
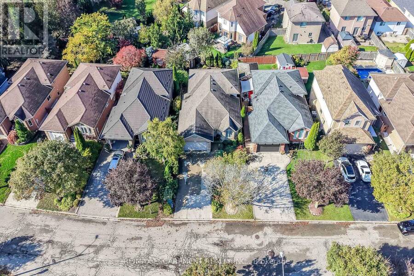
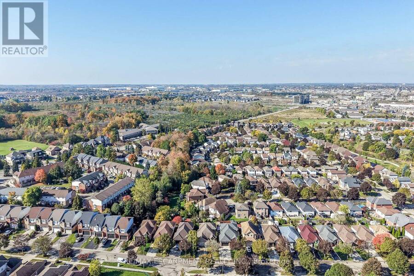
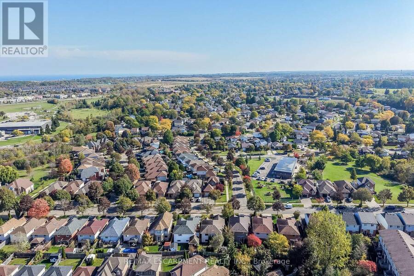
Welcome to 37 Glenhollow, where this lovely family home can be yours. Updated accents of wainscoting and fresh paint. Open foyer, to the bright living area, kitchen and dining room. Side door from kitchen accesses deck to back yard, ready for your own touch. Primary bedroom offers ensuite privilege and 2bedrooms across the hall for your family. Watch the kids with ease, from the main floor kitchen, to the generous sized lower family room. Cozy up in the winter by the gas insert fireplace or play games with the family. 2nd full bathroom just off the family room as well as another bedroom for office, gym or space for a growing family. Unspoiled lower basement to complete to your own specifications, if you like, or use as storage. Shelving in 1.5 car garage is extensive, for the handyperson & tools. Great garden shed in the back yard, for all those with a green thumb. The side garden could be your next vegetable garden or for the next budding botanist. Blinds on front windows, kitchen door and above kitchen sink, all included. Convenient to schools, parks, shopping, entertainment & transit stops. Easy access to the Linc or the RedHill Valley Parkway for the commuter (id:25417)
- Listing ID: X14084466
- Property Type: Single Family
| Property | |
|---|---|
| Ownership: | Freehold |
| Lot Size: | 44.6 by 112 FT|under 1/2 Acre |
| Parking: | Attached Garage 6 Spaces |
| Building | |
|---|---|
| Type: | Single Family House |
| Appliances: | Dishwasher, Dryer, Refrigerator, Stove, Washer, Water Meter and Water Heater |
| HVAC: | Central Air Conditioning, Fireplace and Forced Air Natural Gas |
| Exterior: | Brick and Vinyl Siding |
| Basement: | Crawl Space, None, Partial, N/A (Partially Finished) |
| Utilities: | Cable and Sanitary Sewer |
| Location | |
|---|---|
| City: | Hamilton |
| Province: | Ontario |
| Nearby Amenities: | Golf Nearby, Park, Place Of Worship and Public Transit |
| Rooms | Level | Dimensions |
|---|---|---|
| Laundry room | Lower level | 5.18 m x 3.78 m |
| Workshop | Lower level | 4.72 m x 4.72 m |
| Cold room | Lower level | 2.28 m x 0.09 m |
| Games room | Lower level | 5.18 m x 3.04 m |
| Kitchen | Main level | 3.66 m x 2.36 m |
| Living room | Main level | 7.92 m x 3.35 m |
| Foyer | Main level | 3.7 m x 1.8 m |
| Primary Bedroom | Upper Level | 4.67 m x 3.66 m |
| Bathroom | Upper Level | 3.53 m x 2.35 m |
| Bedroom 2 | Upper Level | 3.7 m x 2.7 m |
| Bedroom 2 | Upper Level | 3.4 m x 2.59 m |
| Family room | In between | 5.99 m x 4.19 m |
| Bathroom | In between | 2.08 m x 2.35 m |
| Bedroom | In between | 4.44 m x 3.5 m |
Book a showing to see this Glenhollow Drive Home in Hamilton
This property has so much to offer. Book a private showing now, as you do not want to miss out on 37 GLENHOLLOW DRIVE in Hamilton, Ontario!
Private Showing Request
Send a request to book a private showing for
.
Please Note: Information you supply in the contact form will be kept fully confidential.
Is this home the right property for you? Start a conversation to find out.
Get Directions to this Property
Not sure where this property is? Get directions to this Glenhollow Drive Home in Hamilton.


Provided by RE/MAX ESCARPMENT REALTY INC.. MLS®, REALTOR®, and the associated logos are trademarks of the Canadian Real Estate Association.

This REALTOR.ca listing content is owned and licensed by REALTOR® members of the Canadian Real Estate Association.
Have questions or need more information about this home? Don't know where to begin? Then, let us connect you with the best real estate agent to guide you.

Inquiries submitted through this website will be responded to by a local sales representative from Royal LePage®.
Start a Conversation by Text
Provide your full name, phone and email to start a conversation by text message.
Please Note: Information you supply in the contact form will be kept fully confidential.
Start a Conversation by Email
Provide your full name and email to start a conversation by email.
Please Note: Information you supply in the contact form will be kept fully confidential.