
36 LAKEVIEW Drive, Hamilton, Ontario L8E 4X2

$2,000,000.00
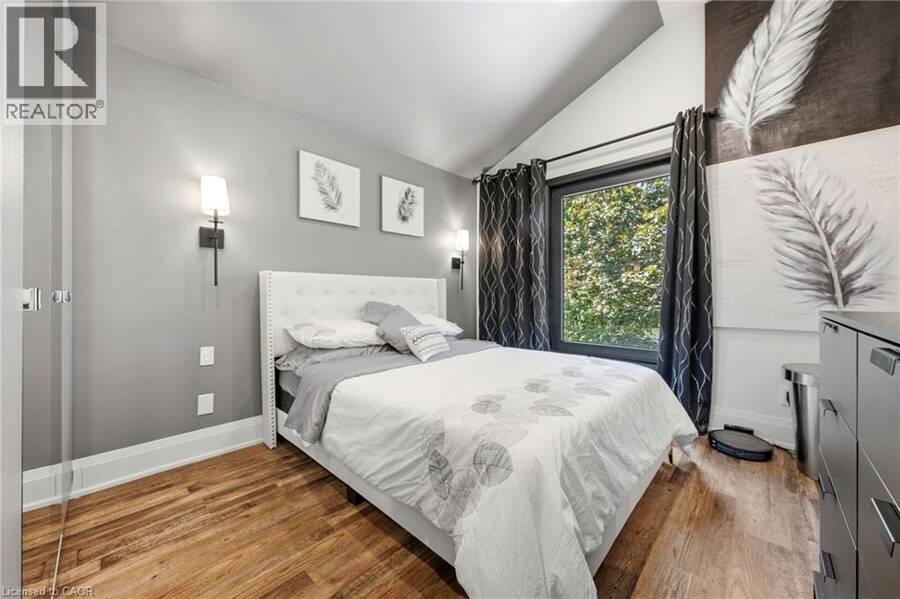
- 4 bedrooms
- 5 bathrooms
- 3,459 Square Feet
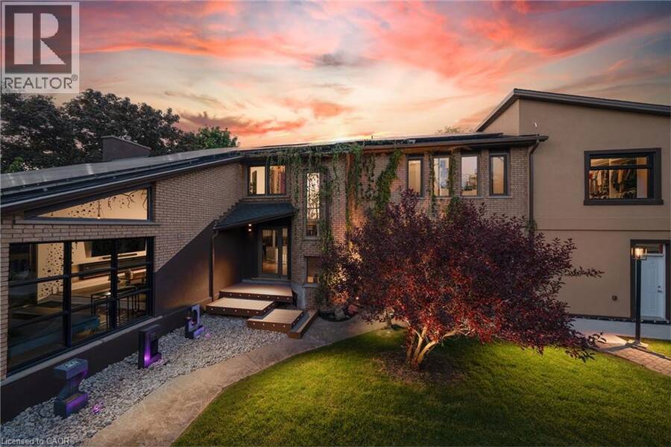
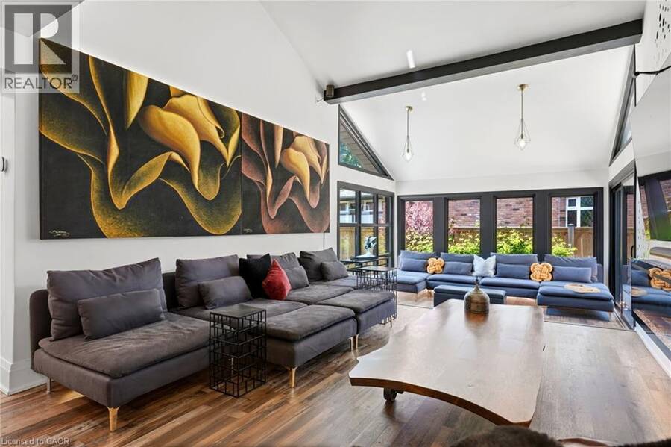
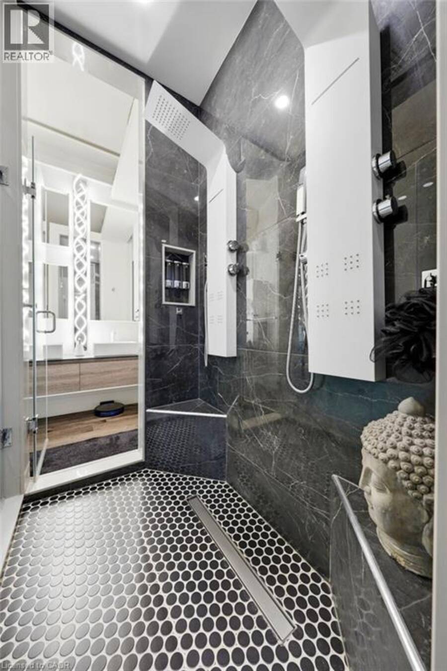
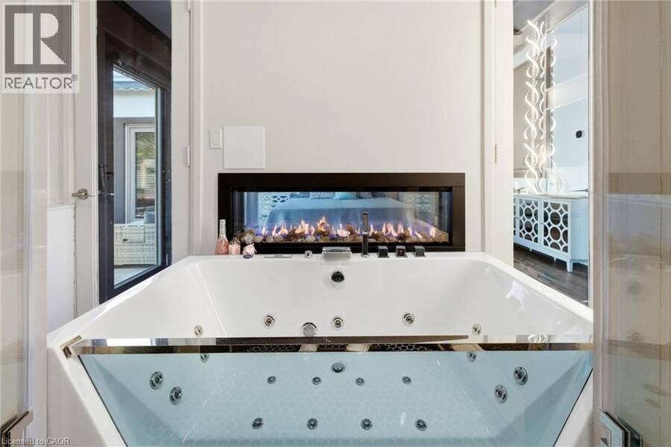
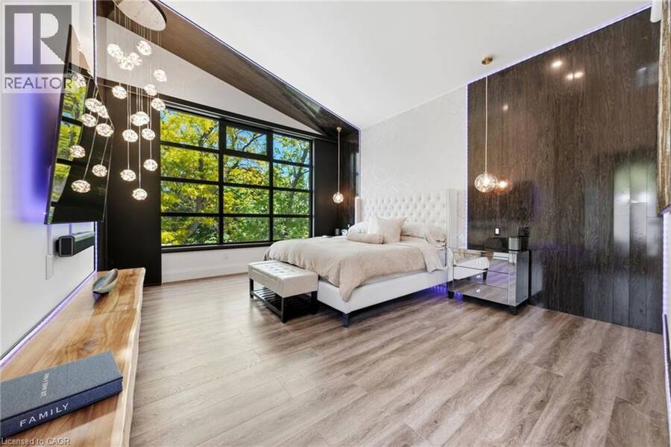
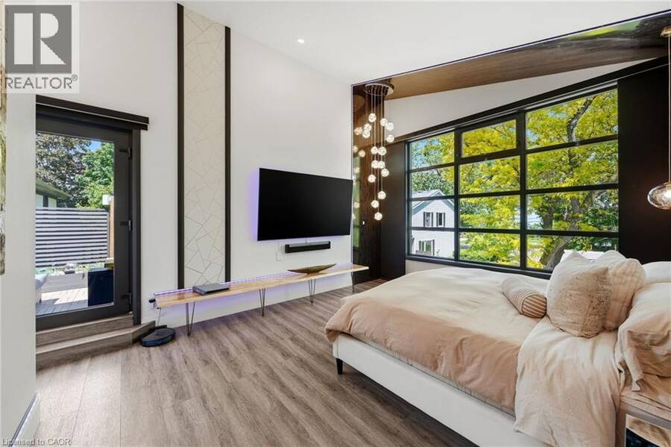
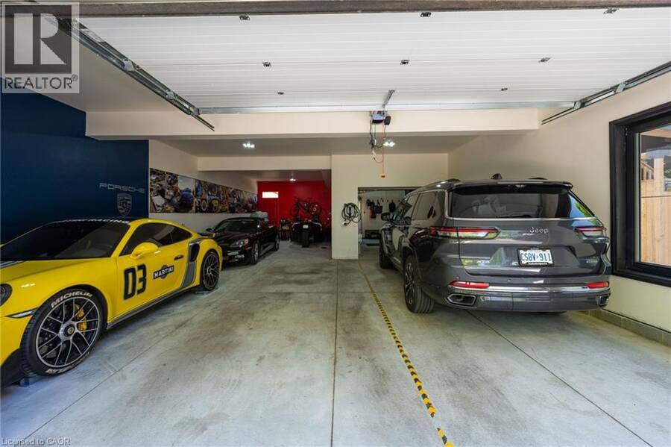
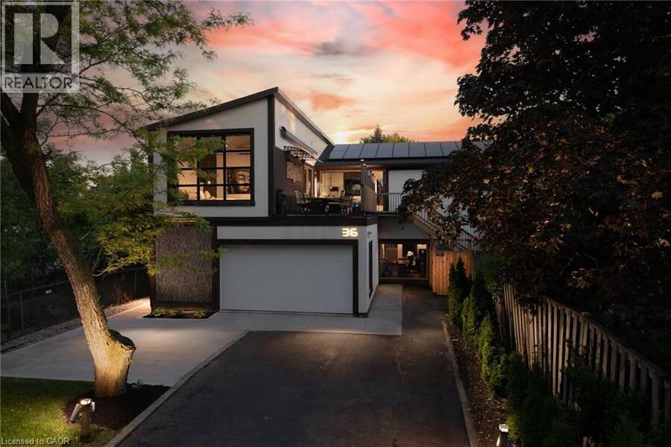
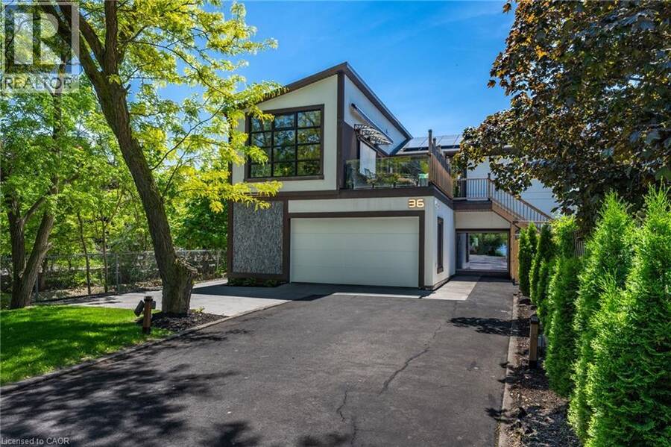
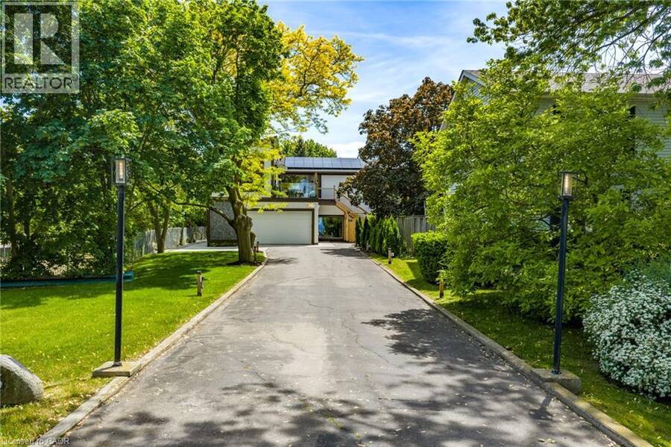
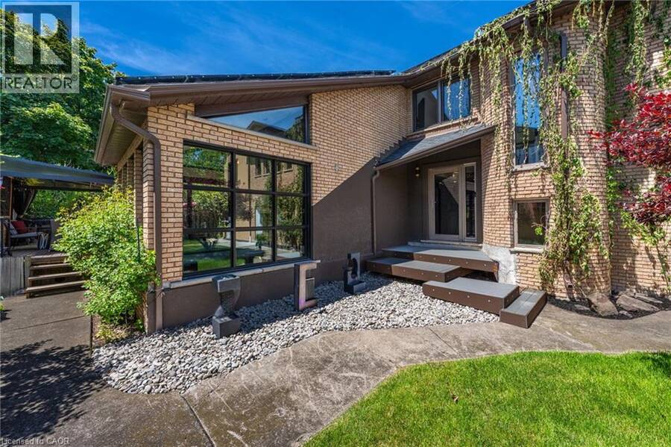
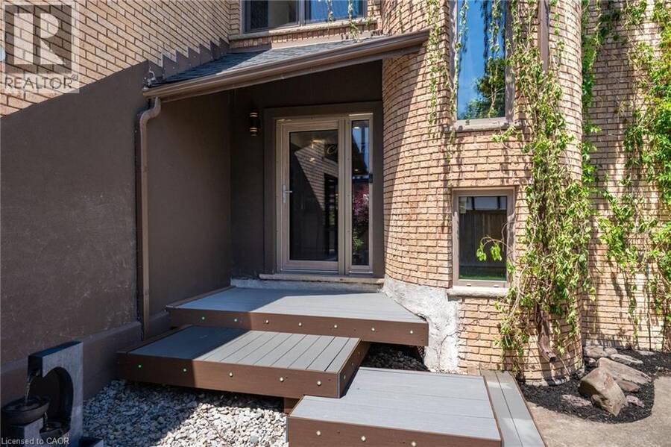
36 Lakeview Drive, where luxury living meets an extraordinary lifestyle of entertaining, recreation and relaxation, just steps from Lake Ontario. This rebuilt 4-bedroom, 5-bathroom residence offers over 3400 sq. ft. of finished living space, thoughtfully designed for those who appreciate exceptional spaces and memorable experiences. For automotive enthusiasts, the impressive 6-car garage provides room for a prized collection, while the expansive driveway offers additional parking for guests. Inside, soaring 13-foot ceilings, oversized windows, contemporary finishes and striking architectural details create an atmosphere that is both sophisticated and ... read more
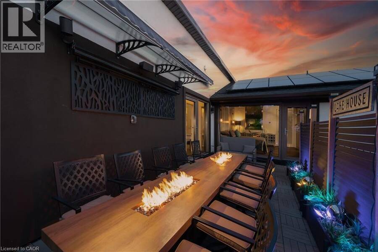
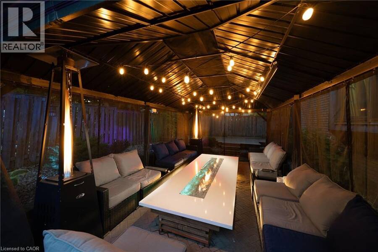
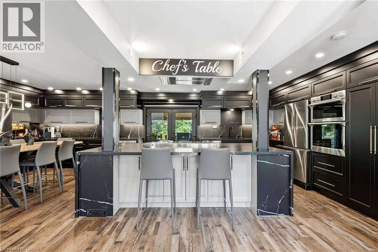
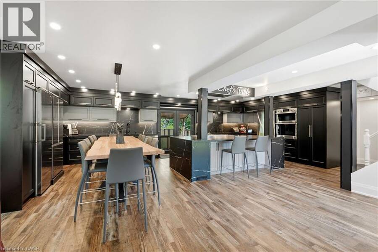
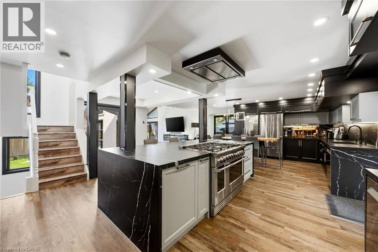
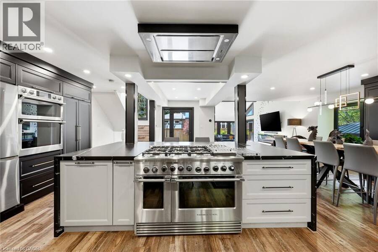
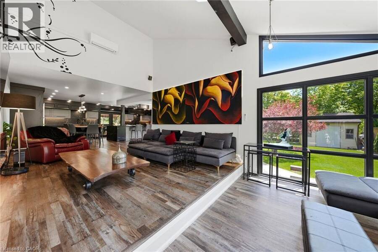
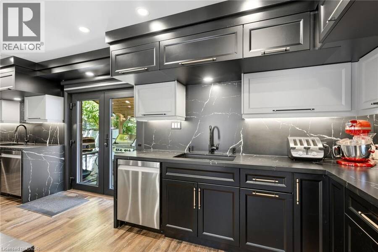
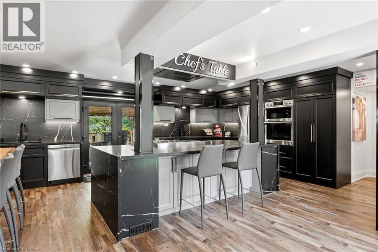
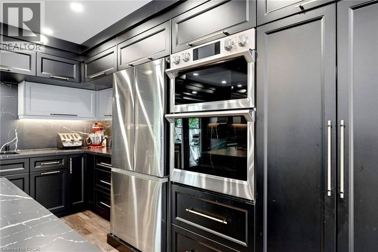
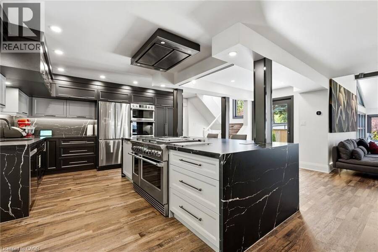
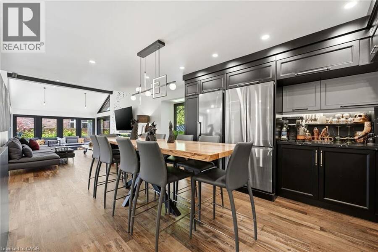
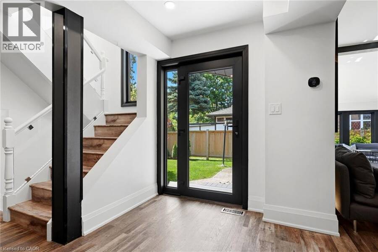
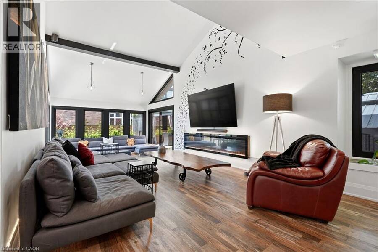
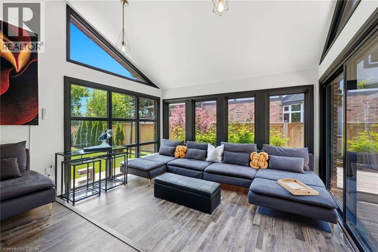
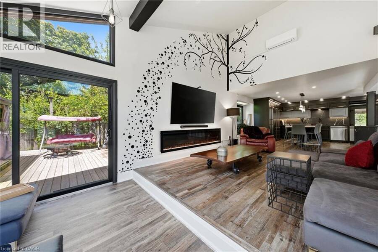
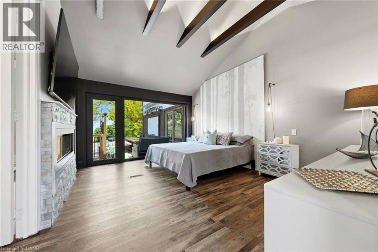
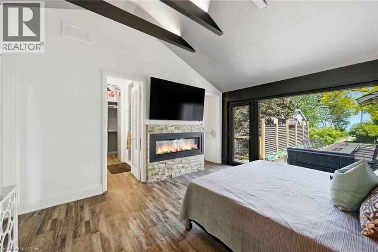
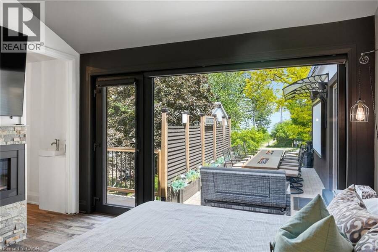
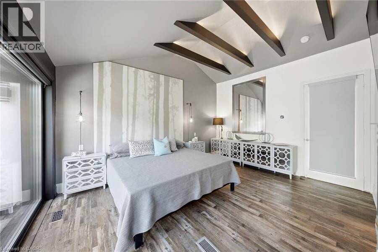
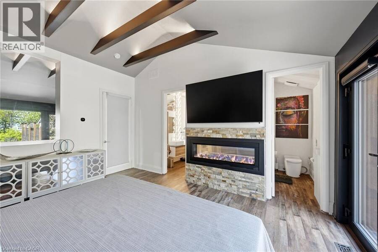
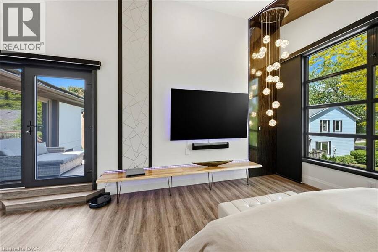
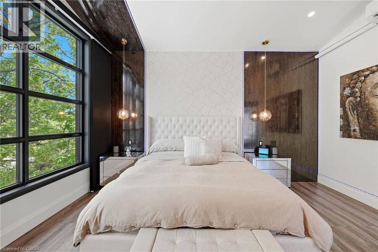
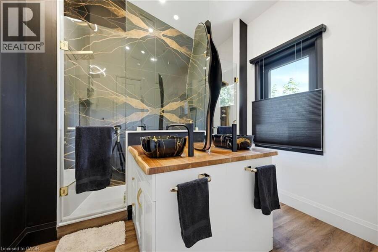
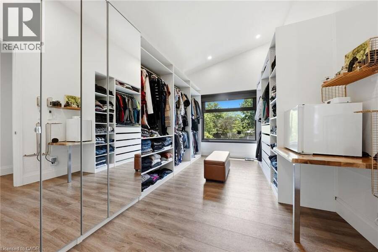
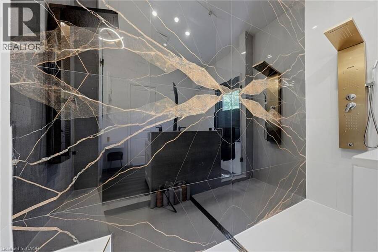
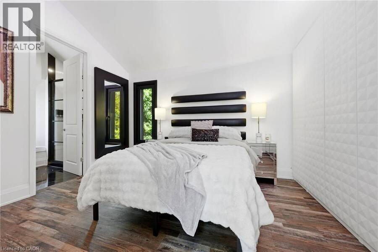
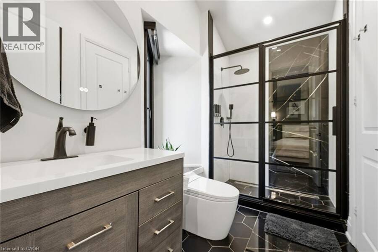
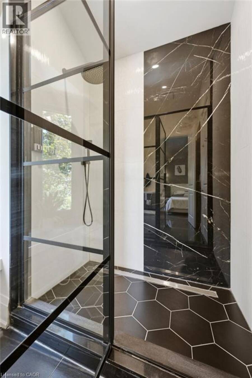
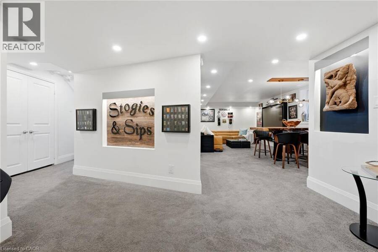
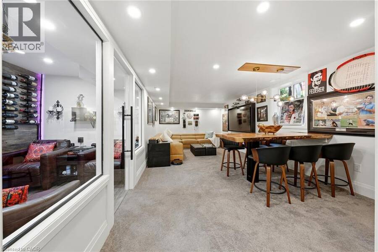
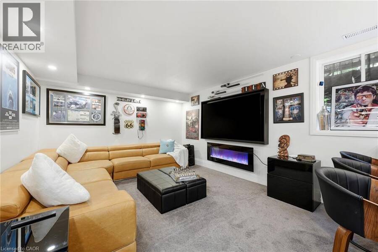
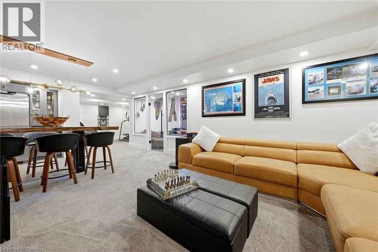
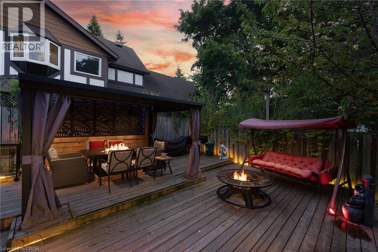
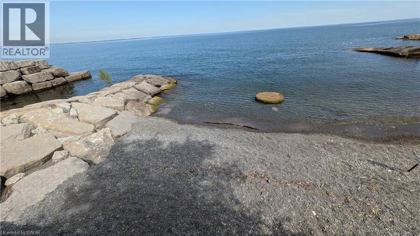
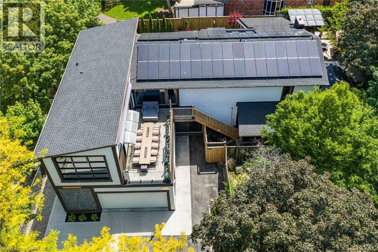
36 Lakeview Drive, where luxury living meets an extraordinary lifestyle of entertaining, recreation and relaxation, just steps from Lake Ontario. This rebuilt 4-bedroom, 5-bathroom residence offers over 3400 sq. ft. of finished living space, thoughtfully designed for those who appreciate exceptional spaces and memorable experiences. For automotive enthusiasts, the impressive 6-car garage provides room for a prized collection, while the expansive driveway offers additional parking for guests. Inside, soaring 13-foot ceilings, oversized windows, contemporary finishes and striking architectural details create an atmosphere that is both sophisticated and inviting. Enjoy a dedicated wine room with a ventilated cigar lounge, a spacious recreation area with a bar, and multiple indoor gathering spaces. Outdoors, rooftop terraces, private seating areas, dining gazebos and fire features create an exceptional setting for hosting friends, celebrating special occasions or simply unwinding in privacy. The chef-inspired kitchen features a professional-style 48-inch gas range, generous preparation space and an open layout designed for gathering. Two luxurious primary suites offer private retreats, while spa-inspired bathrooms, a home gym and thoughtfully designed living spaces provide everyday comfort. Across the street, access to Lake Ontario brings a refreshing waterfront lifestyle within easy reach. Whether enjoying the shoreline, entertaining guests or escaping the demands of a busy schedule, this property offers the flexibility to serve as an exceptional primary residence or a distinctive second home. Additional highlights include extensive mechanical and structural upgrades, a 100-panel solar array generating approximately $12,000 annually, beautifully landscaped grounds and parking for up to 23 vehicles. 36 Lakeview Drive is a destination for those who appreciate cars, entertaining, technology, privacy and lakeside living. An opportunity to enjoy an extraordinary lifestyle! (id:25417)
- Listing ID: 40858809
- Property Type: Single Family
- Year Built: 1985
| Property | |
|---|---|
| Style: | Multi-level |
| Ownership: | Freehold |
| Lot Size: | Under 1/2 Acre |
| Parking: | Attached Garage 16 Spaces |
| Building | |
|---|---|
| Type: | Single Family House |
| Appliances: | Garage Door Opener |
| HVAC: | Central Air Conditioning, Fireplace and Forced Air Natural Gas |
| Exterior: | Brick Veneer and Stucco |
| Basement: | Full (Finished) |
| Utilities: | Municipal Sewage System |
| Location | |
|---|---|
| City: | Hamilton |
| Province: | Ontario |
| Nearby Amenities: | Beach, Hospital, Marina, Park, Place Of Worship and Schools |
| Community Features: | Community Centre |
| Rooms | Level | Dimensions |
|---|---|---|
| Bedroom | Second level | 12'6'' x 10'0'' |
| 3pc Bathroom | Second level | Measurements not available |
| Bedroom | Second level | 14'1'' x 9'10'' |
| 5pc Bathroom | Second level | Measurements not available |
| Bedroom | Second level | 16'4'' x 13'10'' |
| 5pc Bathroom | Second level | Measurements not available |
| Primary Bedroom | Second level | 15'10'' x 11'2'' |
| 3pc Bathroom | Basement | Measurements not available |
| Sitting room | Basement | 8'6'' x 7'2'' |
| Recreation room | Basement | 32'6'' x 23'4'' |
| 2pc Bathroom | Lower level | Measurements not available |
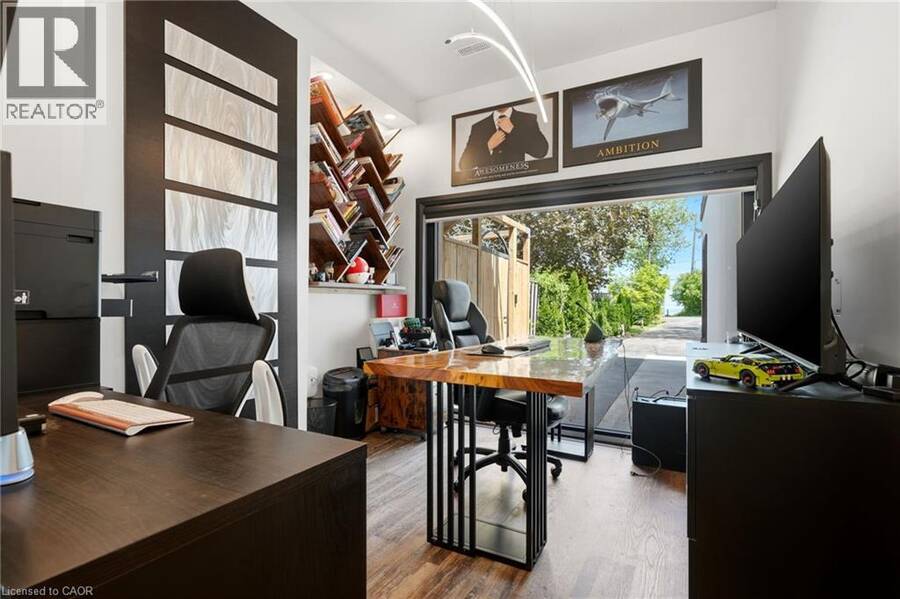
| Office | Lower level | 10'10'' x 9'7'' |
| Dining room | Main level | 20'2'' x 12'5'' |
| Living room | Main level | 24'7'' x 12'5'' |
| Kitchen | Main level | 21'8'' x 21'4'' |
Book a showing to see this LAKEVIEW Drive Home in Hamilton
This property has so much to offer. Book a private showing now, as you do not want to miss out on 36 LAKEVIEW Drive in Hamilton, Ontario!
Private Showing Request
Send a request to book a private showing for
.
Please Note: Information you supply in the contact form will be kept fully confidential.
Is this home the right property for you? Start a conversation to find out.
Get Directions to this Property
Not sure where this property is? Get directions to this LAKEVIEW Drive Home in Hamilton.


Provided by REALTY EXECUTIVES PLUS LTD. MLS®, REALTOR®, and the associated logos are trademarks of the Canadian Real Estate Association.

This REALTOR.ca listing content is owned and licensed by REALTOR® members of the Canadian Real Estate Association.
Have questions or need more information about this home? Don't know where to begin? Then, let us connect you with the best real estate agent to guide you.

Inquiries submitted through this website will be responded to by a local sales representative from Royal LePage®.
Start a Conversation by Text
Provide your full name, phone and email to start a conversation by text message.
Please Note: Information you supply in the contact form will be kept fully confidential.
Start a Conversation by Email
Provide your full name and email to start a conversation by email.
Please Note: Information you supply in the contact form will be kept fully confidential.