
35 THIRD ROAD E, Hamilton, Ontario L8J 3J5

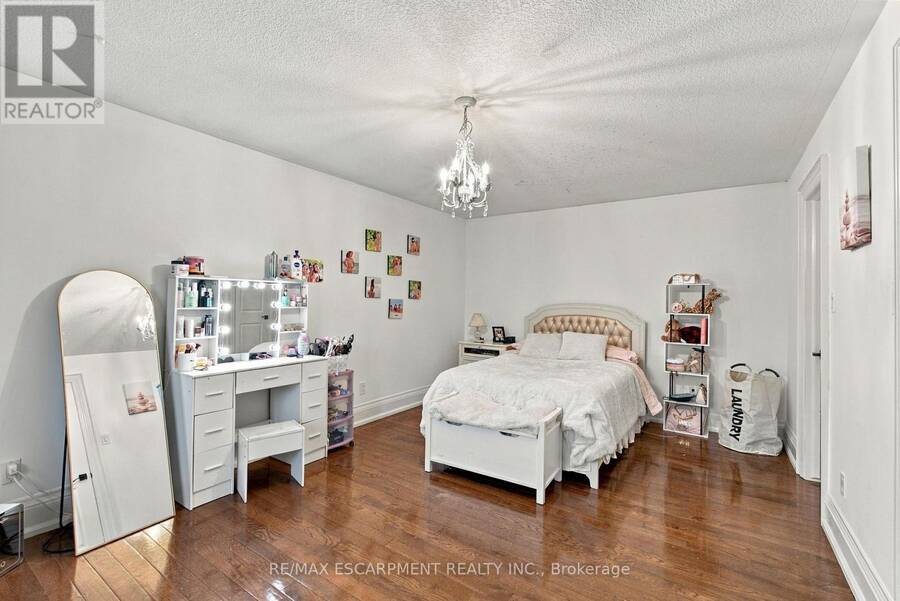
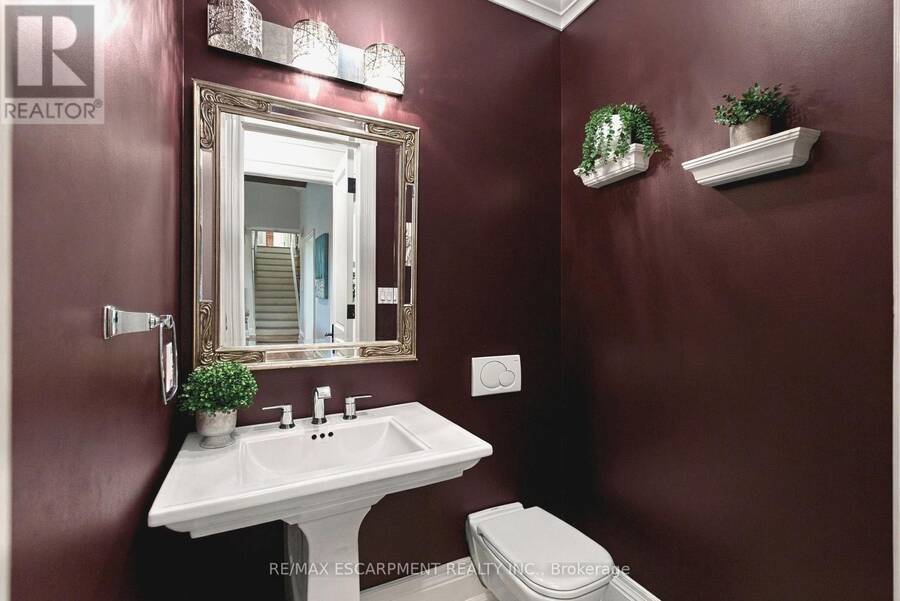
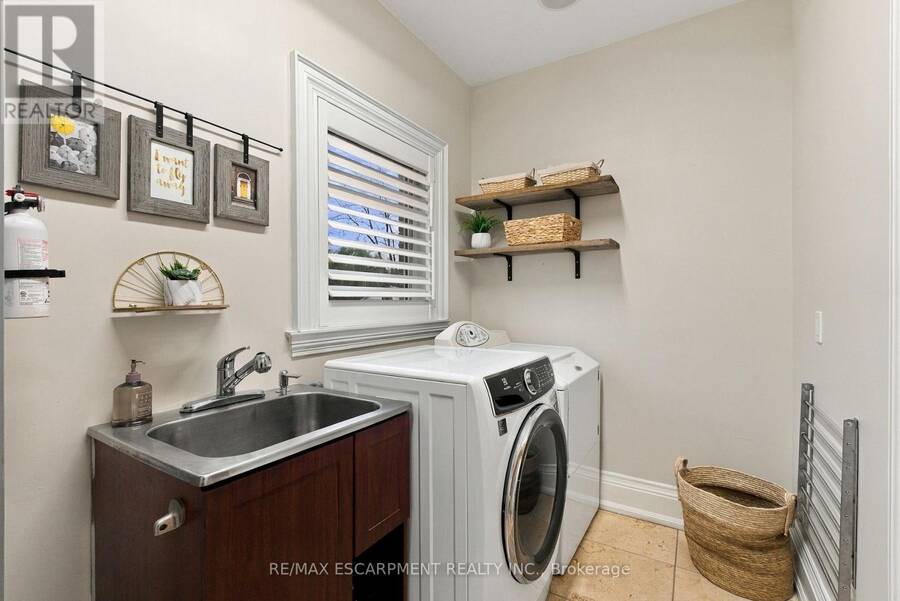
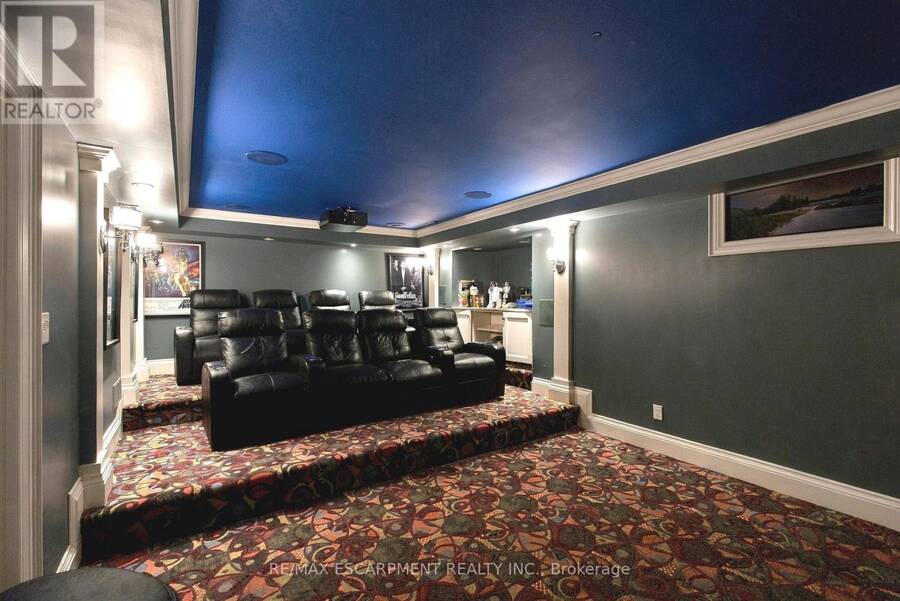
$1,824,998.00
- 4 bedrooms
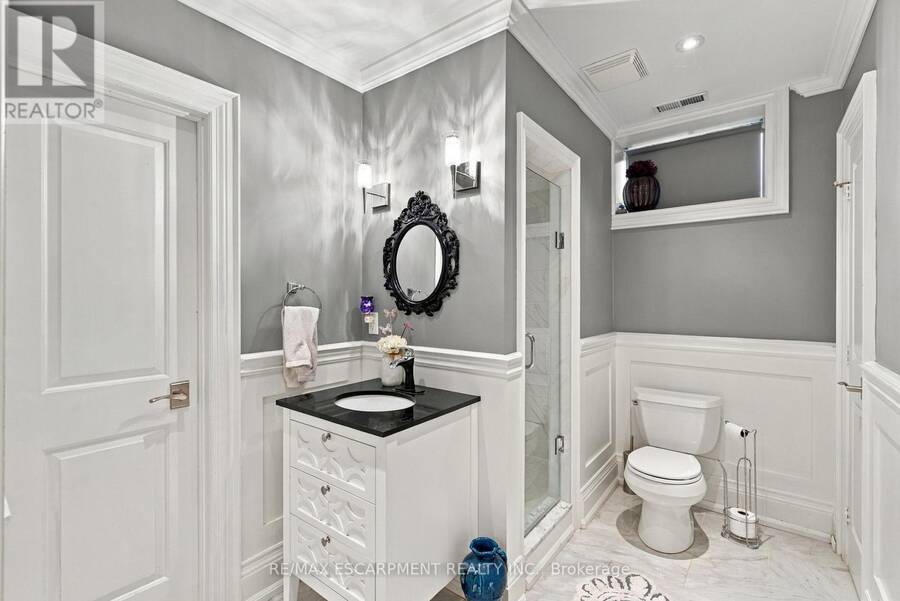
- 10 bathrooms
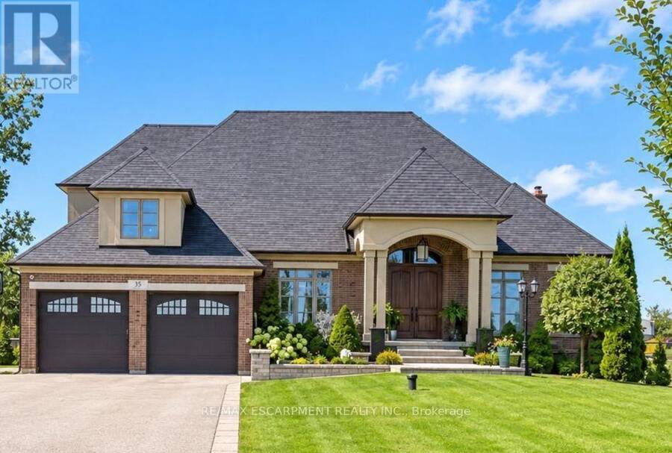
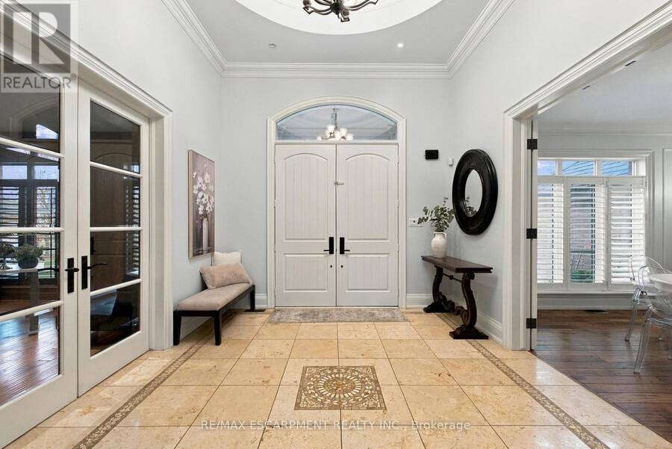
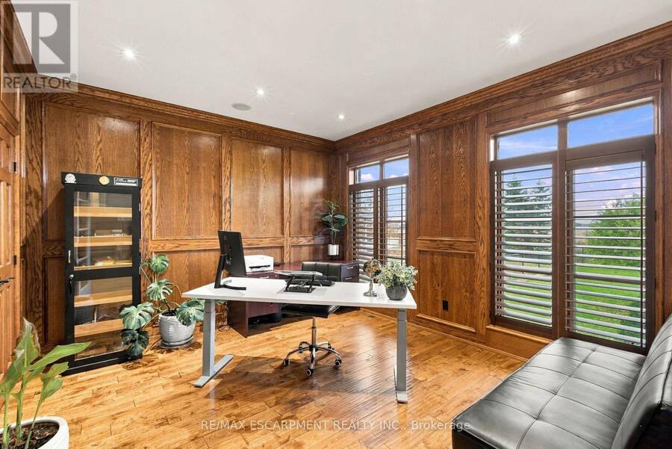
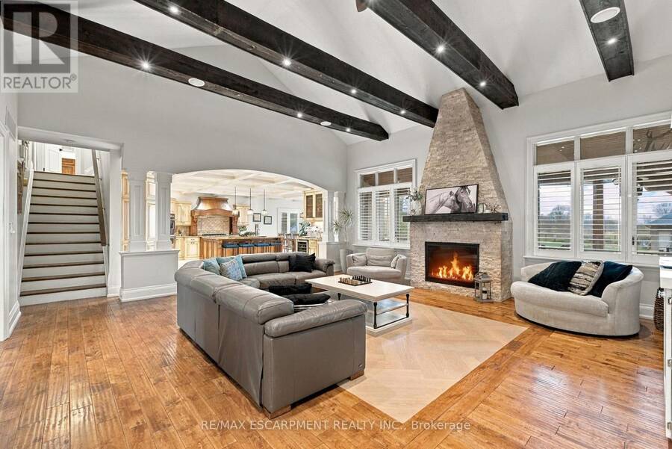
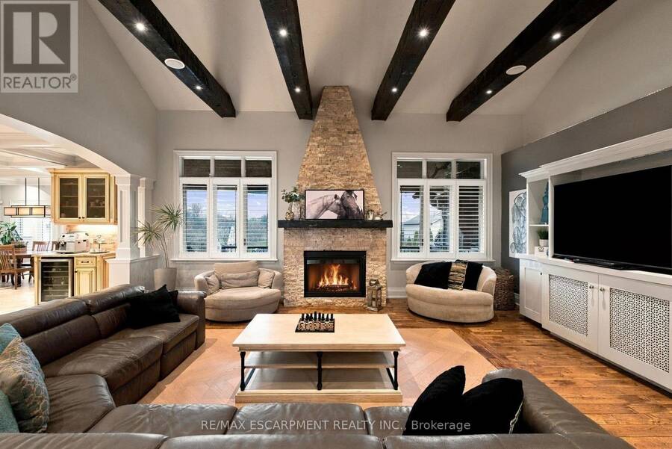
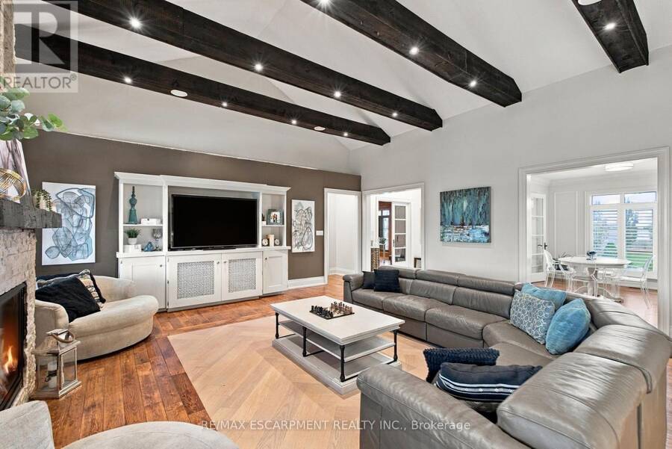
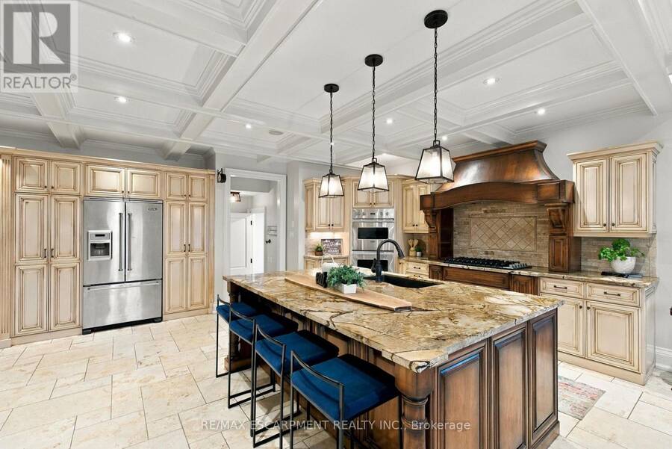
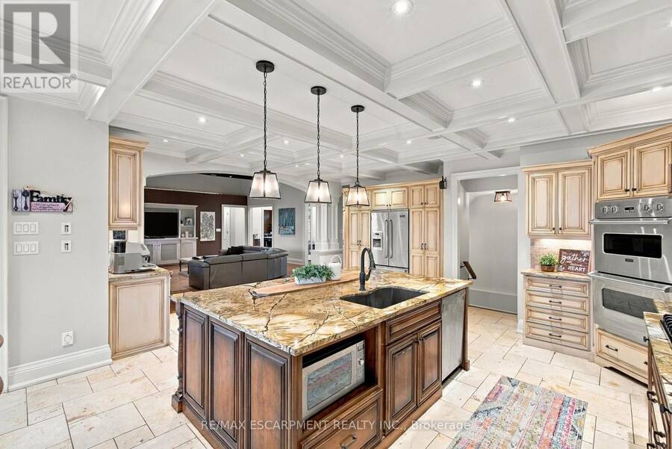
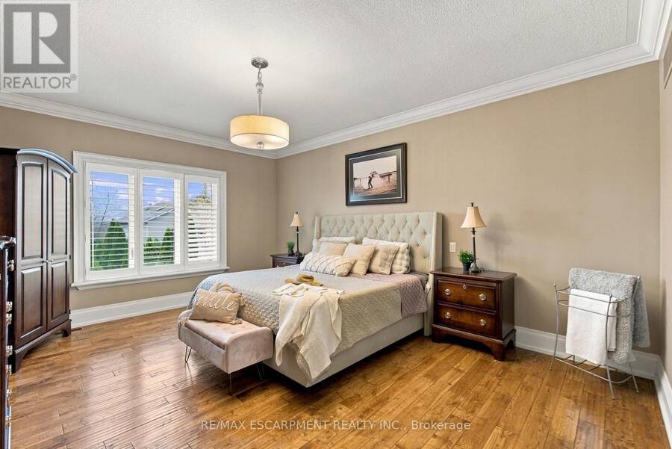
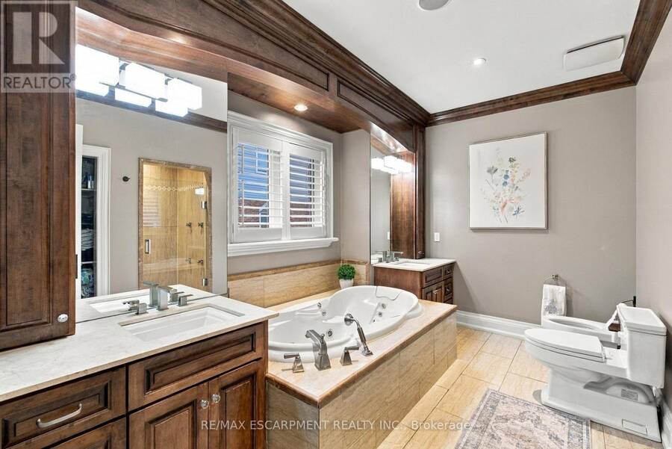
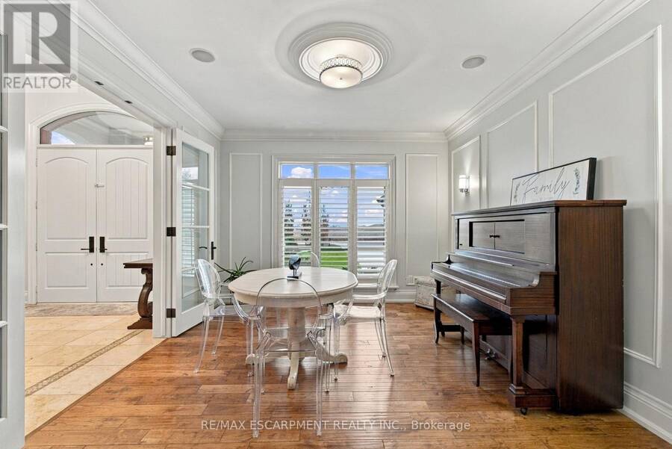
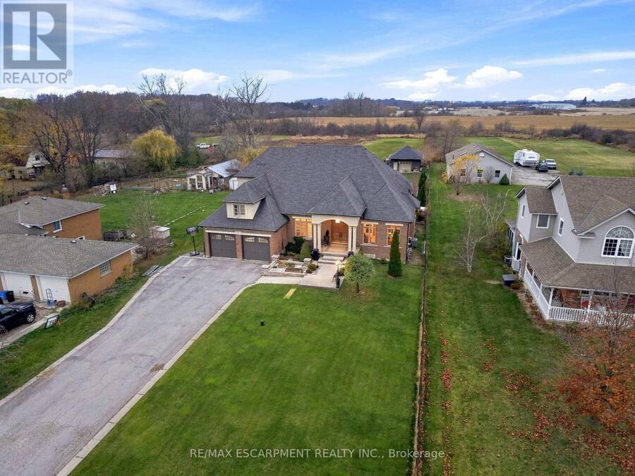
Welcome to this exceptional custom built home, where timeless elegance, quality craftsmanship, and sophisticated design come together beautifully. This stunning 4-bedroom, 3.5-bath home showcases an impressive array of custom details throughout, including rich hardwood flooring, moulded ceilings, and elegant crown moulding. The grand vaulted-ceiling foyer creates a dramatic first impression, leading into beautifully appointed principal rooms filled with natural light. A spectacular beamed cathedral ceiling adds warmth, character, and architectural distinction to the living space, while the custom millwork and refined finishes throughout reflect ... read more
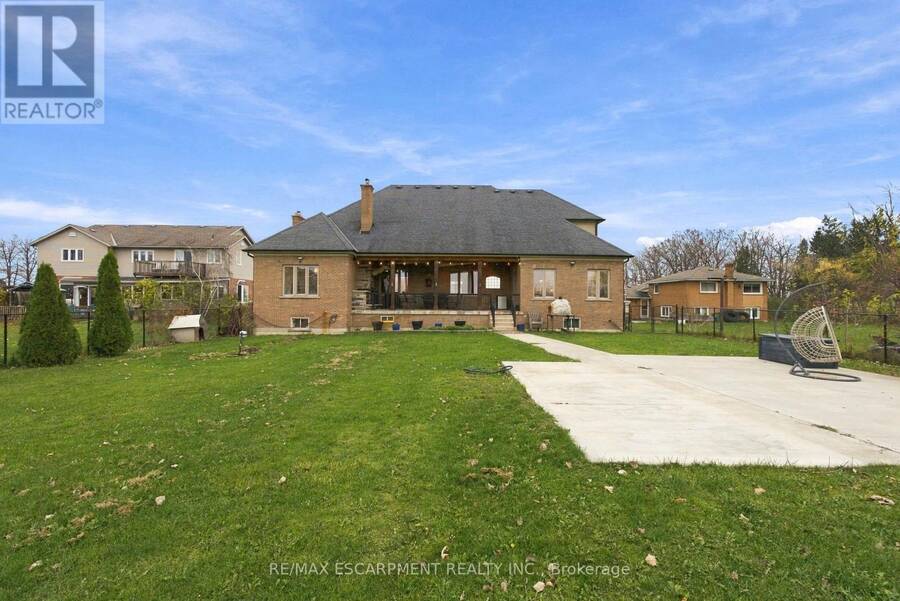
Welcome to this exceptional custom built home, where timeless elegance, quality craftsmanship, and sophisticated design come together beautifully. This stunning 4-bedroom, 3.5-bath home showcases an impressive array of custom details throughout, including rich hardwood flooring, moulded ceilings, and elegant crown moulding. The grand vaulted-ceiling foyer creates a dramatic first impression, leading into beautifully appointed principal rooms filled with natural light. A spectacular beamed cathedral ceiling adds warmth, character, and architectural distinction to the living space, while the custom millwork and refined finishes throughout reflect true pride of ownership. The impressive exterior features a striking brick façade, dramatic rooflines, generous windows, and a grand covered entrance. Every element of this home has been thoughtfully designed and custom crafted, offering a rare combination of elegance, comfort, and timeless appeal. A truly distinguished residence designed for both sophisticated entertaining and everyday family living. (id:25417)
Open House this Sunday, November 29th, from 2:00 PM to 4:00 PM.
- Listing ID: X14198076
- Property Type: Single Family
| Property | |
|---|---|
| Ownership: | Freehold |
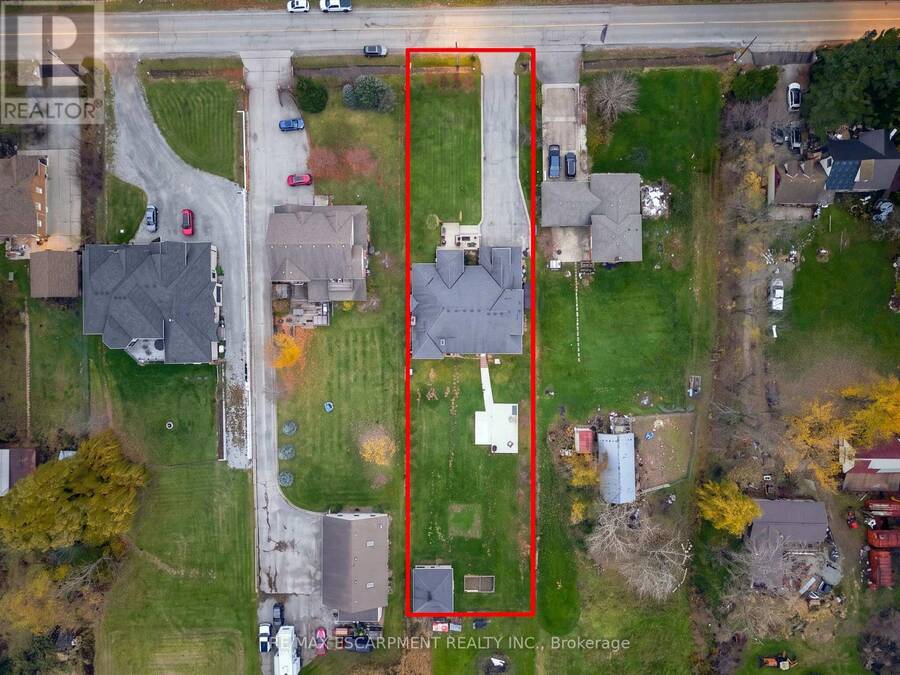
| Lot Size: | 78 by 646 FT Lawn sprinkler |
| Parking: | Attached Garage 8 Spaces |
| Building | |
|---|---|
| Type: | Single Family House |
| Appliances: | Central Vacuum, Dishwasher, Dryer, Gas Stove(s), Oven, Oven - Built-In, Refrigerator, Washer, Water Heater, Water Purifier, Water Softener, Window Coverings and Garage Door Opener Remote(s) |
| HVAC: | Central Air Conditioning, Fireplace and Forced Air Natural Gas |
| Exterior: | Brick |
| Basement: | Full (Finished) |
| Utilities: | Cable and Septic System |
| Location | |
|---|---|
| City: | Hamilton |
| Province: | Ontario |
| Rooms | Level | Dimensions |
|---|---|---|
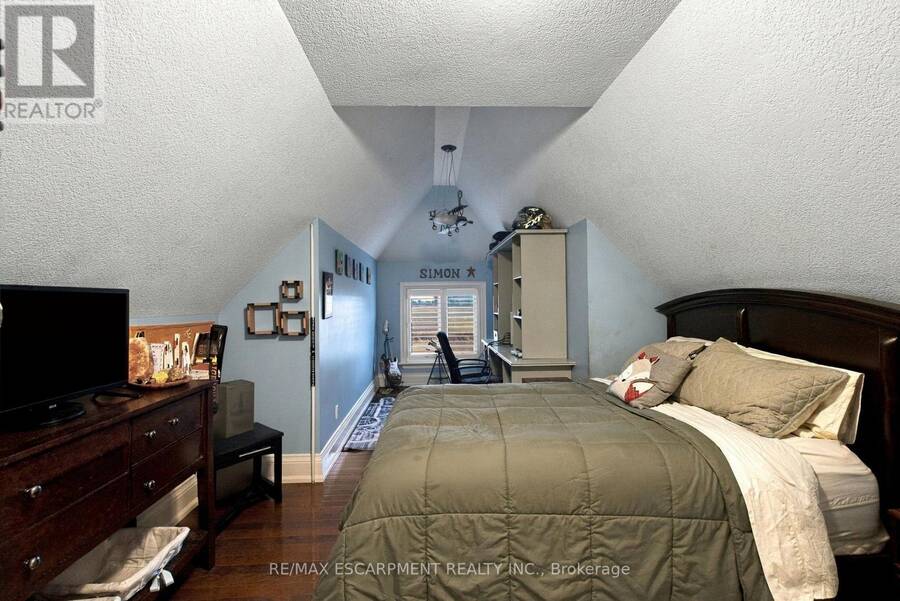
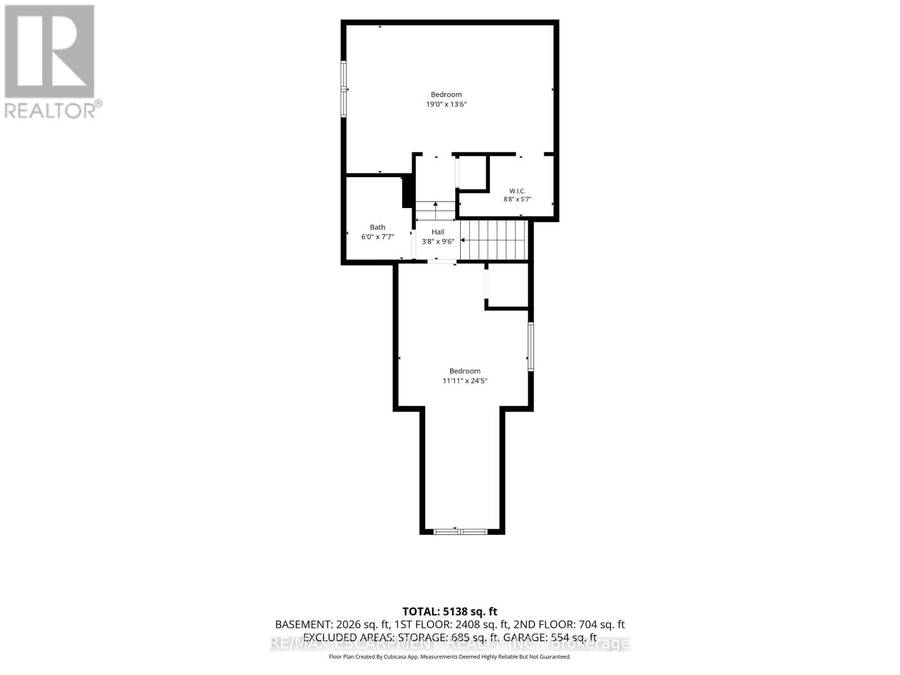
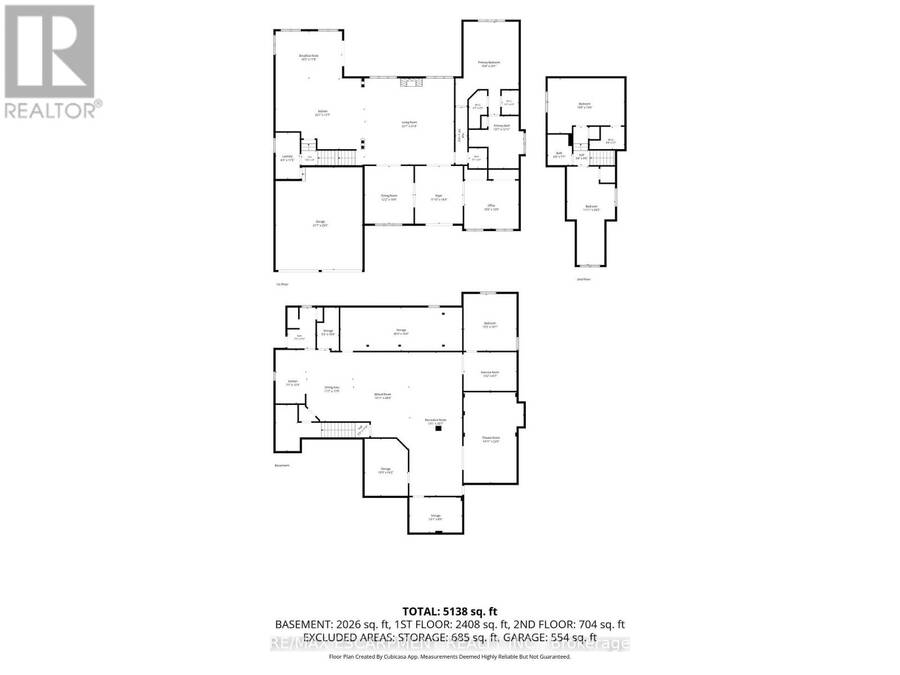
| Bedroom 2 | Second level | 7.01 m x 3.6 m |
| Bedroom 3 | Second level | 5.67 m x 3.35 m |
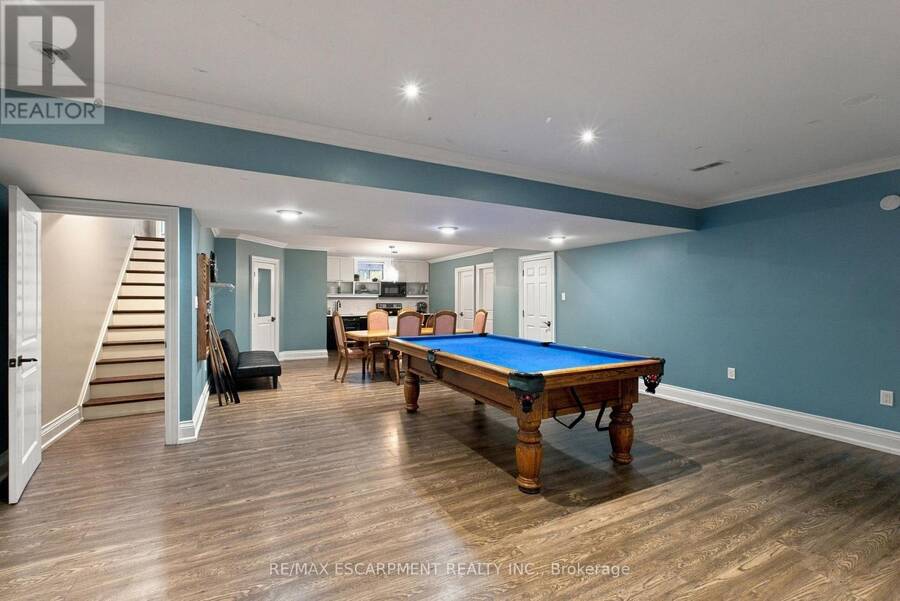
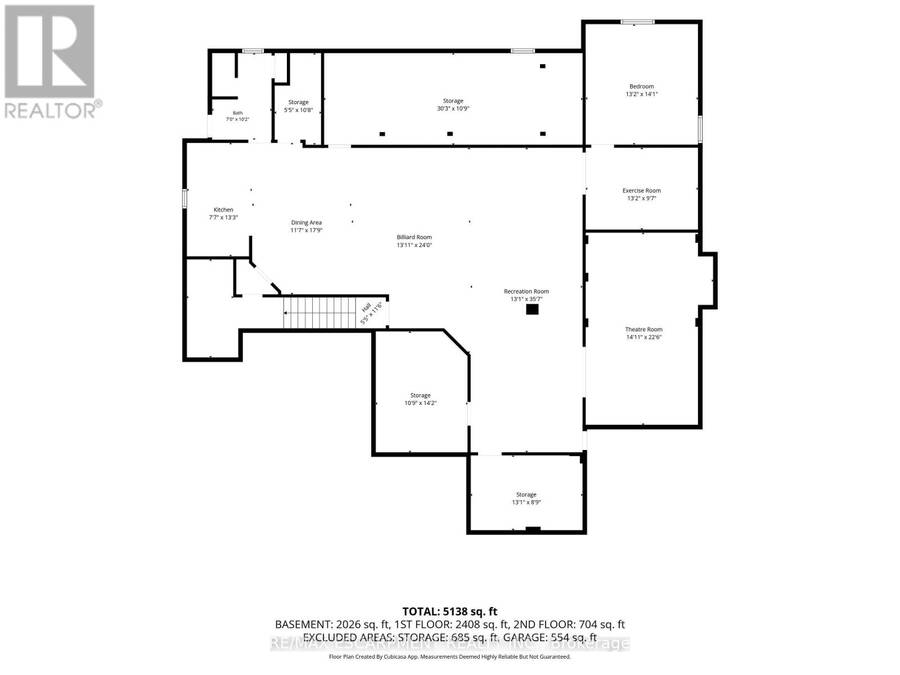
| Media | Basement | 6.71 m x 3.96 m |
| Kitchen | Basement | 5.49 m x 5.28 m |
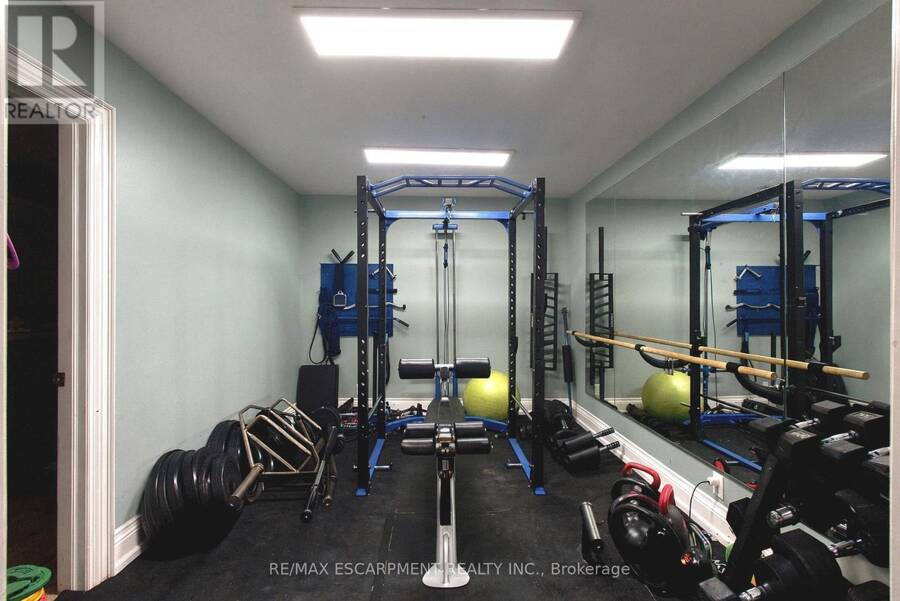
| Exercise room | Basement | 3.05 m x 3.96 m |
| Living room | Basement | 7.62 m x 5.3 m |
| Cold room | Basement | 3.54 m x 2.93 m |
| Bedroom | Basement | 4.27 m x 3.96 m |
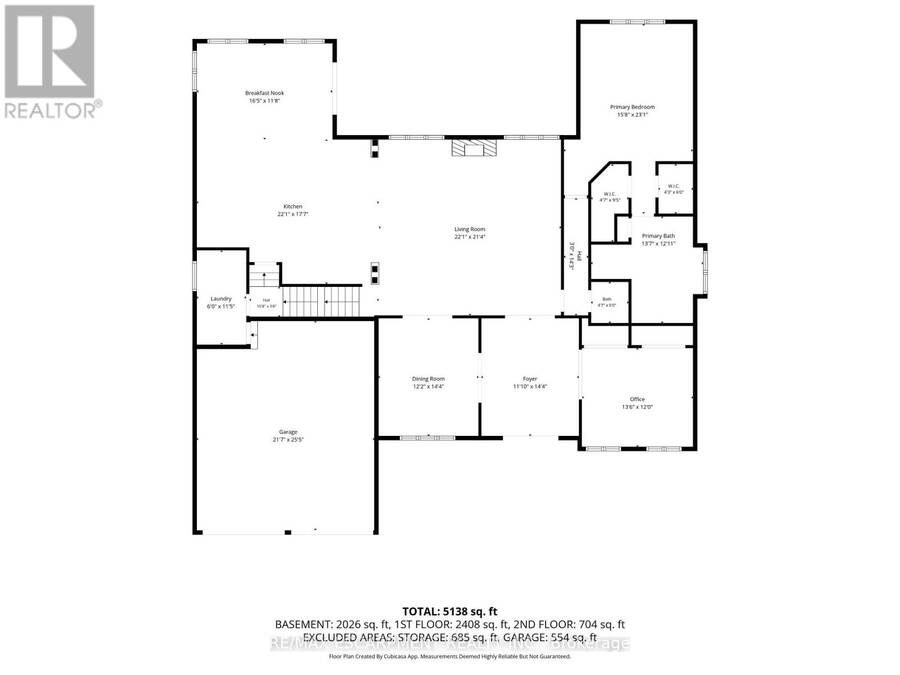
| Office | Main level | 4.24 m x 3.66 m |
| Dining room | Main level | 4.24 m x 3.66 m |
| Family room | Main level | 7.62 m x 6.71 m |
| Kitchen | Main level | 7.93 m x 5.79 m |
| Bedroom | Main level | 6.71 m x 4.63 m |
| Laundry room | Main level | 3.35 m x 2.44 m |
| Foyer | Main level | 4.36 m x 3.75 m |
Book a showing to see this Third Road East Home in Hamilton
This property has so much to offer. Book a private showing now, as you do not want to miss out on 35 THIRD ROAD E in Hamilton, Ontario!
Private Showing Request
Send a request to book a private showing for
.
Please Note: Information you supply in the contact form will be kept fully confidential.
Is this home the right property for you? Start a conversation to find out.
Get Directions to this Property
Not sure where this property is? Get directions to this Third Road East Home in Hamilton.


Provided by RE/MAX ESCARPMENT REALTY INC.. MLS®, REALTOR®, and the associated logos are trademarks of the Canadian Real Estate Association.

This REALTOR.ca listing content is owned and licensed by REALTOR® members of the Canadian Real Estate Association.
Have questions or need more information about this home? Don't know where to begin? Then, let us connect you with the best real estate agent to guide you.

Inquiries submitted through this website will be responded to by a local sales representative from Royal LePage®.
Start a Conversation by Text
Provide your full name, phone and email to start a conversation by text message.
Please Note: Information you supply in the contact form will be kept fully confidential.
Start a Conversation by Email
Provide your full name and email to start a conversation by email.
Please Note: Information you supply in the contact form will be kept fully confidential.