
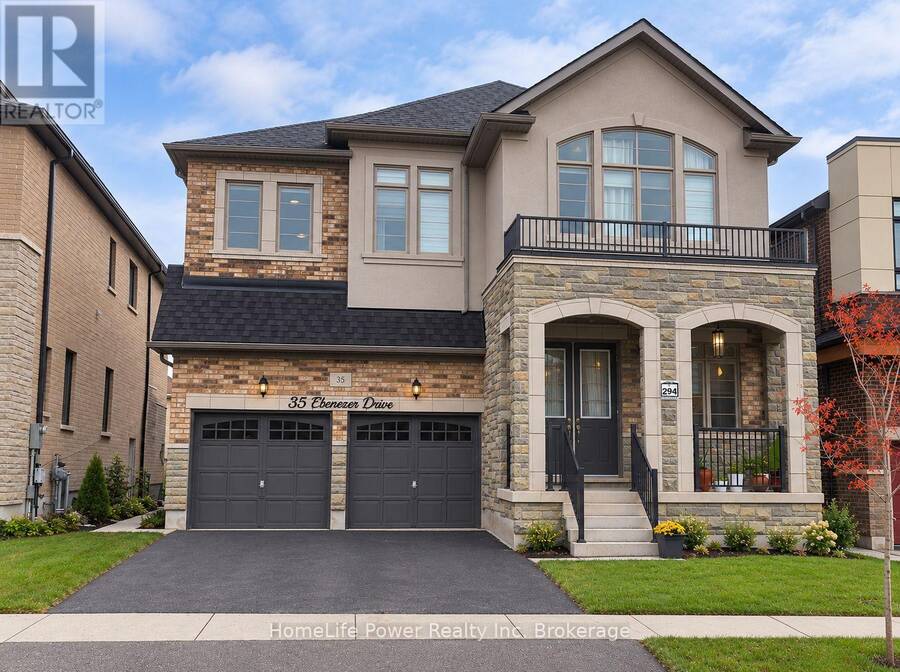
35 EBENEZER DRIVE, Hamilton, Ontario L8B 1Y3

$1,549,000.00
- 6 bedrooms
- 6 bathrooms
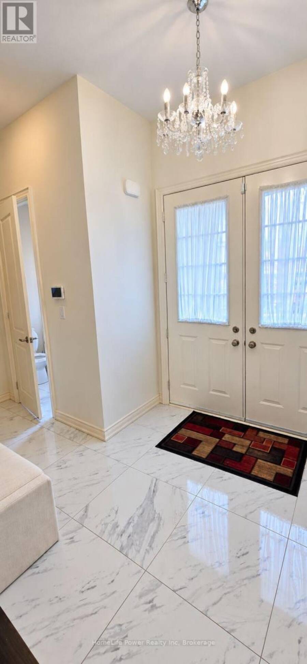
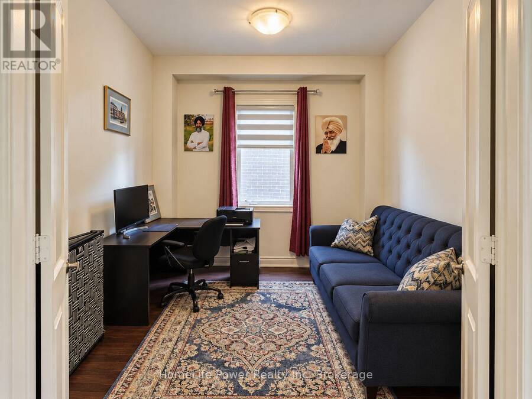
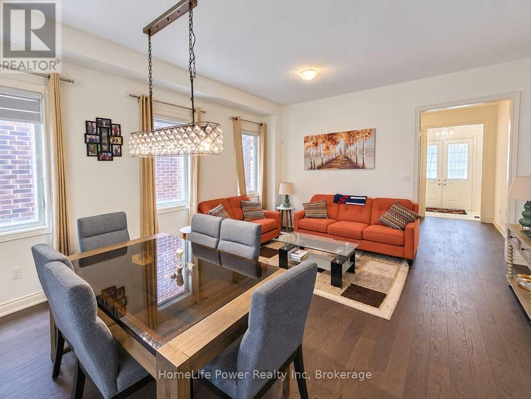
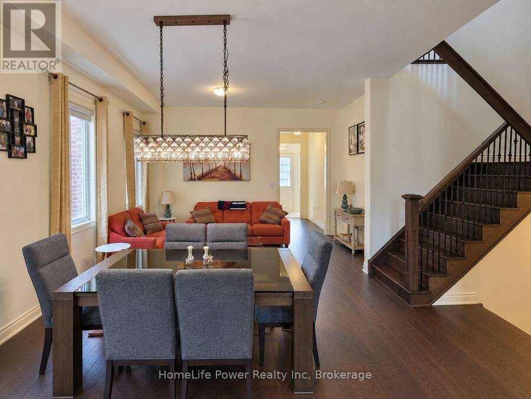
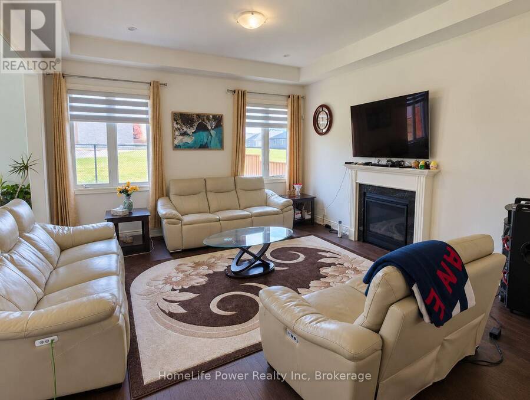
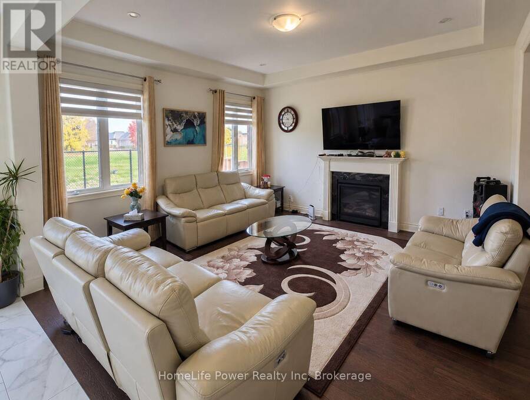
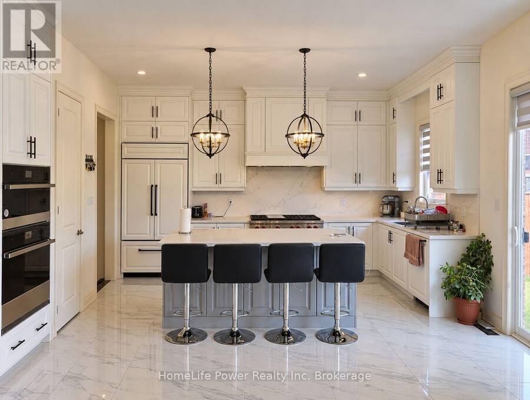
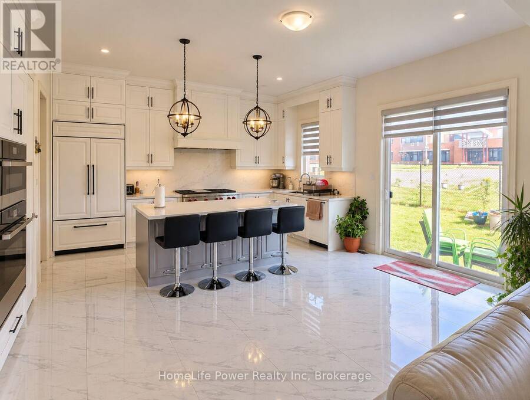
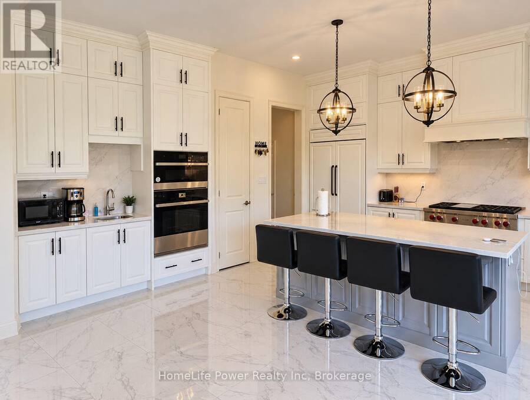
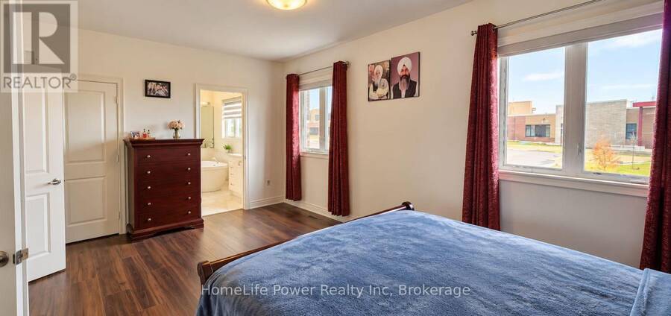
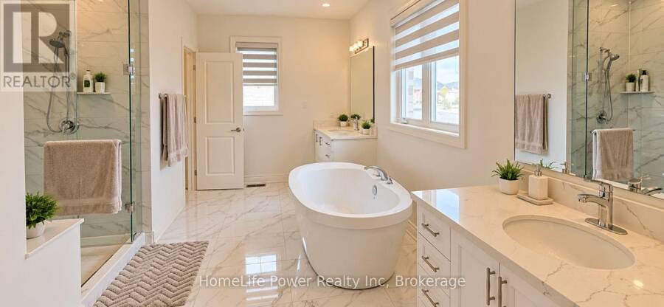
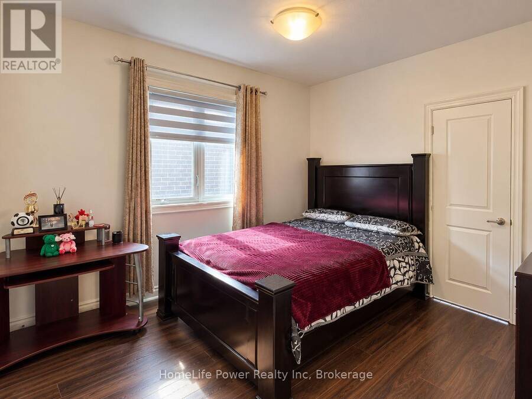
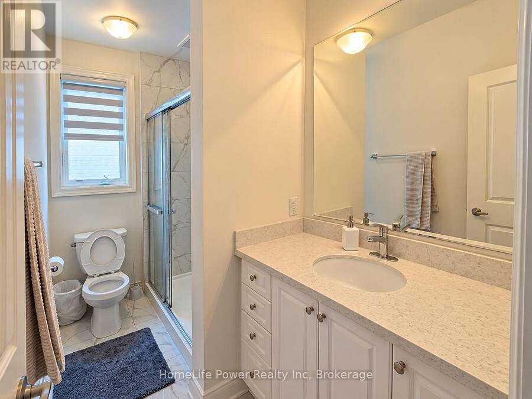
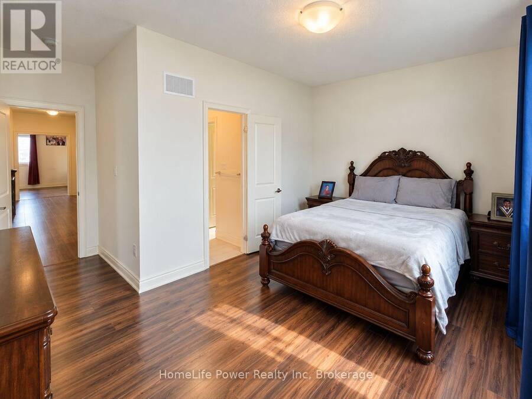
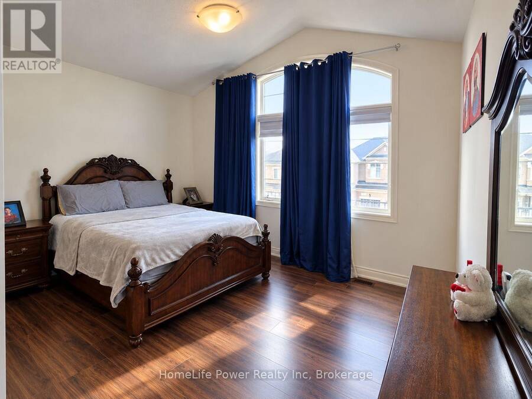
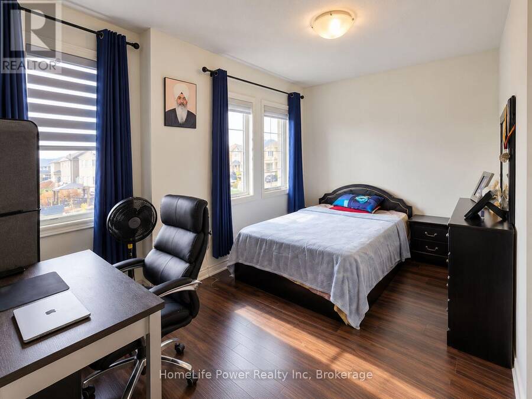
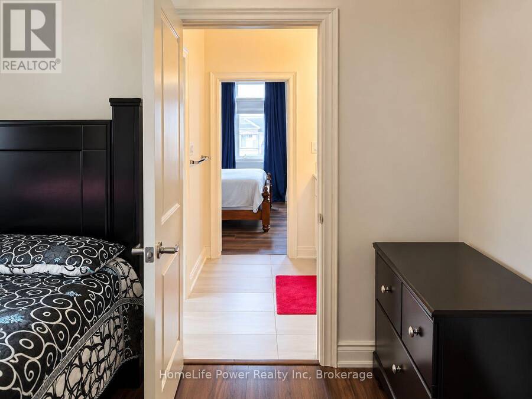
Stunning 4-Year-Old Detached Home with Nearly 5,000 Sq. Ft. of Finished Living Space! Professionally designed with approximately $100,000 in kitchen upgrades, this exceptional home combines luxury, functionality, and income potential.Main Floor Welcoming and spacious, featuring 10-ft ceilings, separate living and family rooms, a dedicated home office, and an impressive designer kitchen, including a built-in refrigerator, microwave, oven, quartz countertops, premium finishes, and designer fixtures.Second Floor Features 4 spacious bedrooms, all with walk-in closets, including a luxurious primary suite with his-and-her walk-in closets. An upstairs flex ... read more
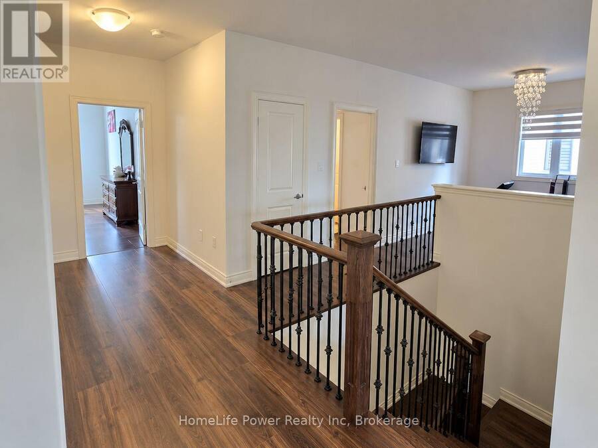
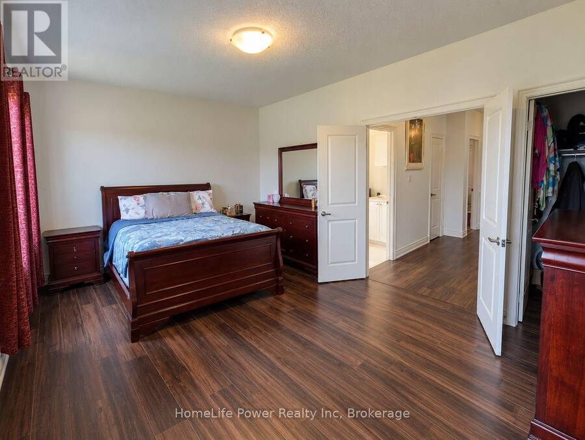
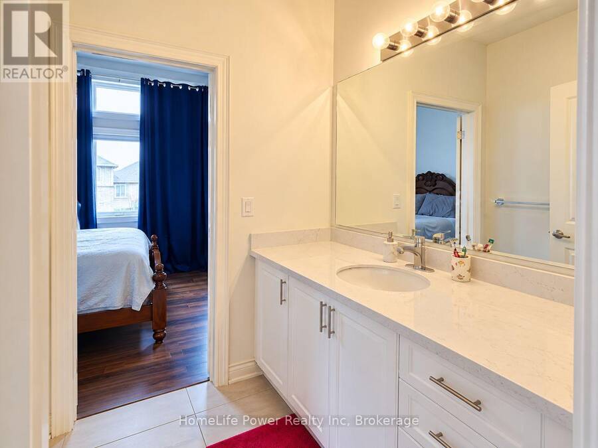
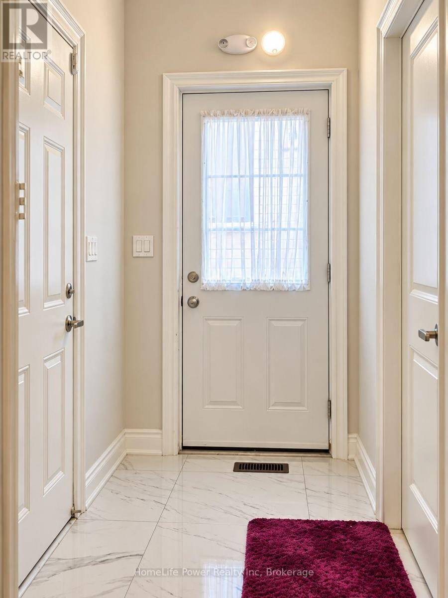
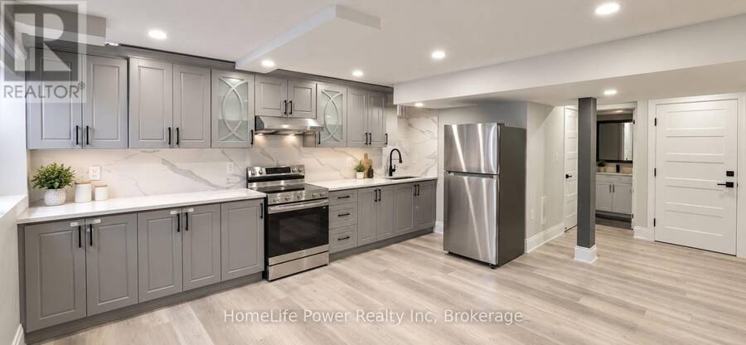
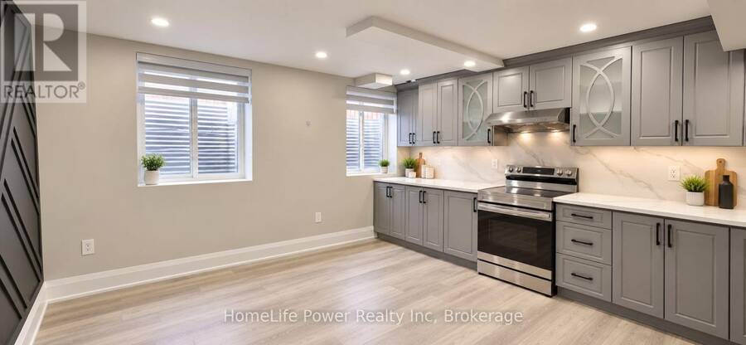
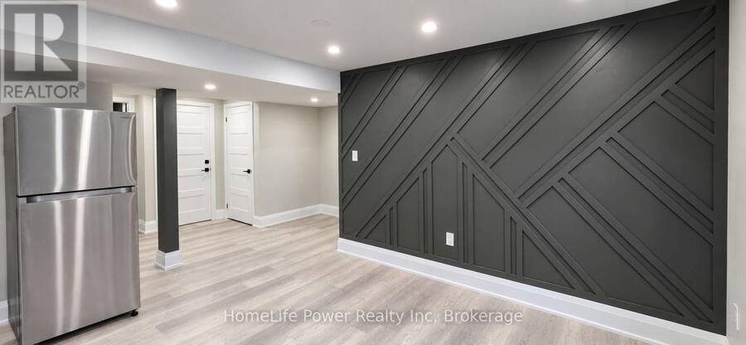
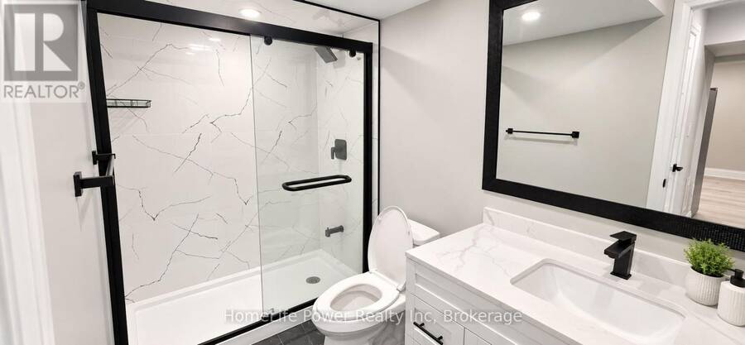
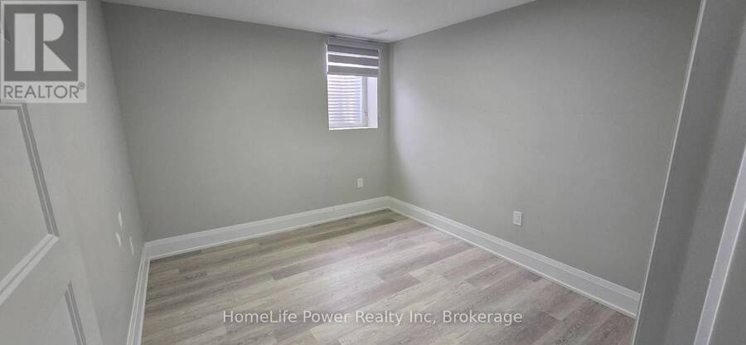
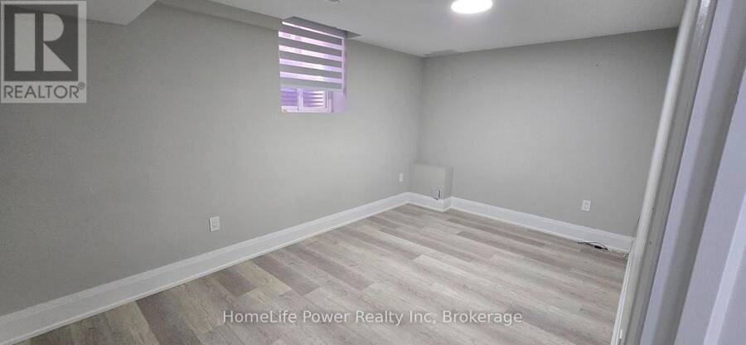
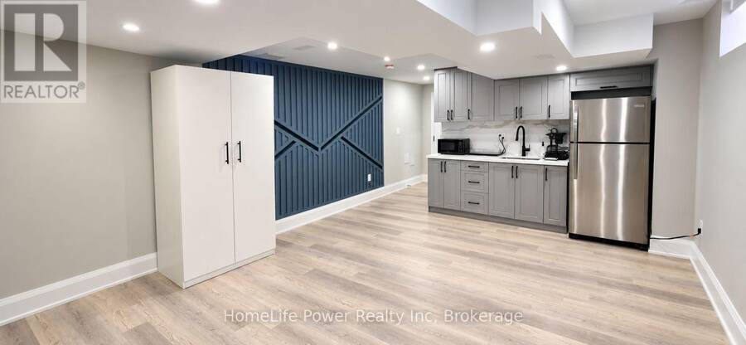
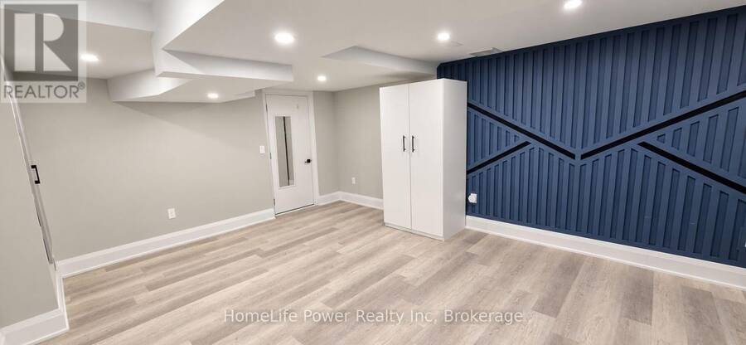
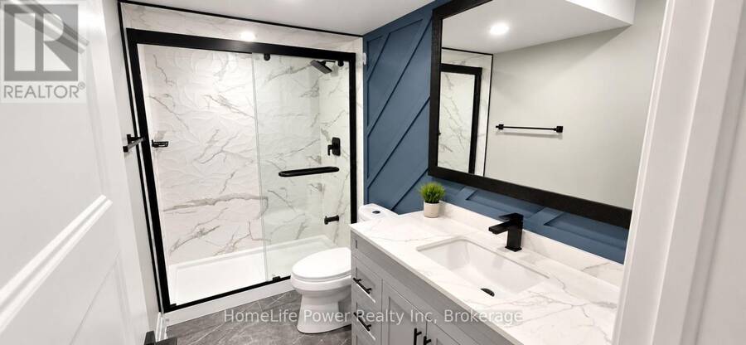
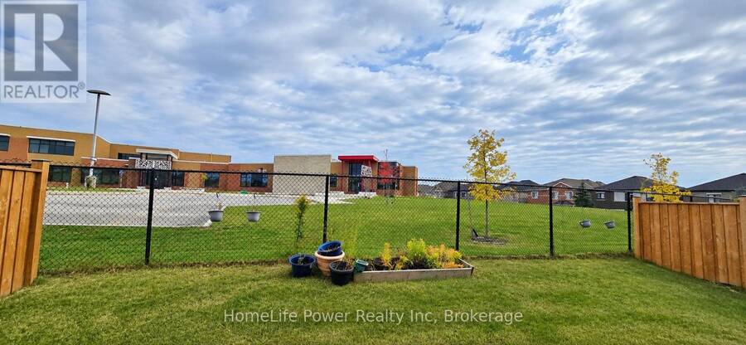
Stunning 4-Year-Old Detached Home with Nearly 5,000 Sq. Ft. of Finished Living Space! Professionally designed with approximately $100,000 in kitchen upgrades, this exceptional home combines luxury, functionality, and income potential.Main Floor Welcoming and spacious, featuring 10-ft ceilings, separate living and family rooms, a dedicated home office, and an impressive designer kitchen, including a built-in refrigerator, microwave, oven, quartz countertops, premium finishes, and designer fixtures.Second Floor Features 4 spacious bedrooms, all with walk-in closets, including a luxurious primary suite with his-and-her walk-in closets. An upstairs flex room offers the perfect space for a playroom, study, or additional living area. Elegant oak stairs add warmth and sophistication, complemented by beautifully finished, spa-inspired bathrooms.Basement Includes a legal 2-bedroom basement apartment plus a separate personal unit with its own entrance, offering excellent potential for rental income, extended family, or multi-generational living.Additional Features: Double garage, multiple entrances, extensive upgrades, and exceptional storage throughout.Prime Location: Conveniently located near parks, backing onto school, scenic trails, IKEA, Costco, Walmart, and major amenities.A rare opportunity to own a luxurious, spacious, and income-generating home designed for modern family living! (id:25417)
- Listing ID: X13881962
- Property Type: Single Family
| Property | |
|---|---|
| Ownership: | Freehold |
| Lot Size: | 44 by 90 FT |
| Parking: | Attached Garage 4 Spaces |
| Building | |
|---|---|
| Type: | Single Family House |
| Appliances: | All, Dishwasher, Dryer, Microwave, Oven, Oven - Built-In, Refrigerator, Stove, Washer, Water Softener, Window Coverings and Garage Door Opener Remote(s) |
| HVAC: | Central Air Conditioning, Fireplace and Forced Air Natural Gas |
| Exterior: | Brick and Stone |
| Basement: | N/A, Full, N/A, N/A (Finished), N/A (Other, See Remarks) |
| Utilities: | Sanitary Sewer |
| Location | |
|---|---|
| City: | Hamilton |
| Province: | Ontario |
| Rooms | Level | Dimensions |
|---|---|---|
| Loft | Second level | 3.23 m x 2.77 m |
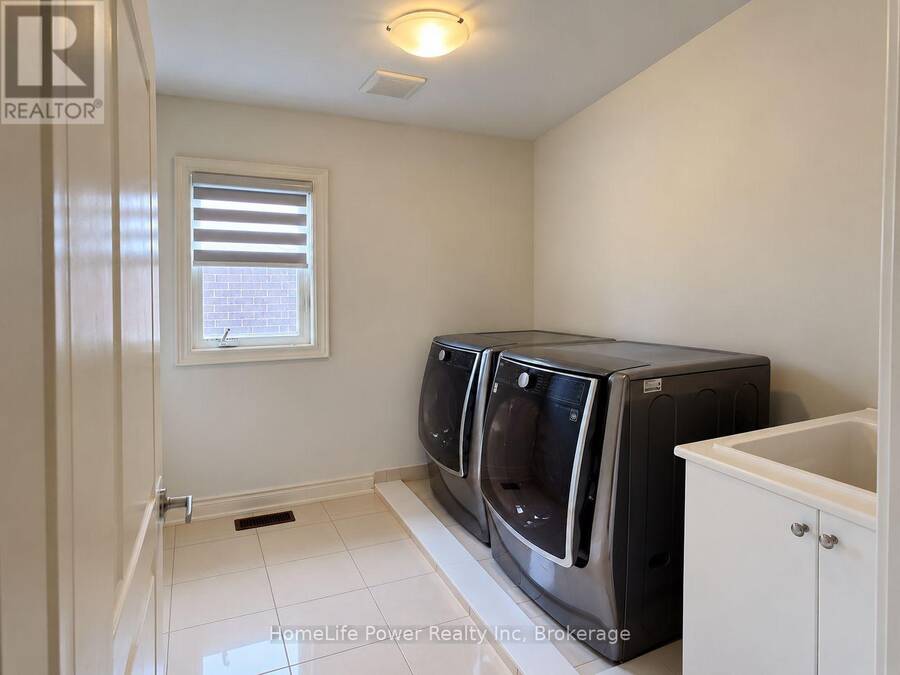
| Laundry room | Second level | 1.85 m x 1.8 m |
| Bathroom | Second level | 4.09 m x 1.98 m |
| Bathroom | Second level | 3.35 m x 1.68 m |
| Bathroom | Second level | 2.74 m x 1.68 m |
| Primary Bedroom | Second level | 5.49 m x 3.84 m |
| Bedroom 2 | Second level | 4.27 m x 3.35 m |
| Bedroom 3 | Second level | 4.65 m x 3.35 m |
| Bedroom 4 | Second level | 3.66 m x 3.05 m |
| Bedroom | Basement | 4.79 m x 2.93 m |
| Bedroom 2 | Basement | 3.75 m x 2.93 m |
| Kitchen | Basement | 4.94 m x 1.52 m |
| Living room | Basement | 4.94 m x 2.44 m |
| Bathroom | Basement | 2.96 m x 1.52 m |
| Bathroom | Basement | 2.96 m x 1.52 m |
| Recreational, Games room | Basement | 5.79 m x 4.36 m |
| Laundry room | Basement | 1.22 m x 1.22 m |
| Living room | Main level | 5.79 m x 4.65 m |
| Bathroom | Main level | 1.75 m x 1.68 m |
| Dining room | Main level | 5.79 m x 4.65 m |
| Kitchen | Main level | 4.88 m x 2.44 m |
| Eating area | Main level | 5.49 m x 3.17 m |
| Family room | Main level | 4.88 m x 4.69 m |
| Office | Main level | 3.05 m x 2.74 m |
Book a showing to see this Ebenezer Drive Home in Hamilton
This property has so much to offer. Book a private showing now, as you do not want to miss out on 35 EBENEZER DRIVE in Hamilton, Ontario!
Private Showing Request
Send a request to book a private showing for
.
Please Note: Information you supply in the contact form will be kept fully confidential.
Is this home the right property for you? Start a conversation to find out.
Get Directions to this Property
Not sure where this property is? Get directions to this Ebenezer Drive Home in Hamilton.


Provided by HomeLife Power Realty Inc. MLS®, REALTOR®, and the associated logos are trademarks of the Canadian Real Estate Association.

This REALTOR.ca listing content is owned and licensed by REALTOR® members of the Canadian Real Estate Association.
Have questions or need more information about this home? Don't know where to begin? Then, let us connect you with the best real estate agent to guide you.

Inquiries submitted through this website will be responded to by a local sales representative from Royal LePage®.
Start a Conversation by Text
Provide your full name, phone and email to start a conversation by text message.
Please Note: Information you supply in the contact form will be kept fully confidential.
Start a Conversation by Email
Provide your full name and email to start a conversation by email.
Please Note: Information you supply in the contact form will be kept fully confidential.